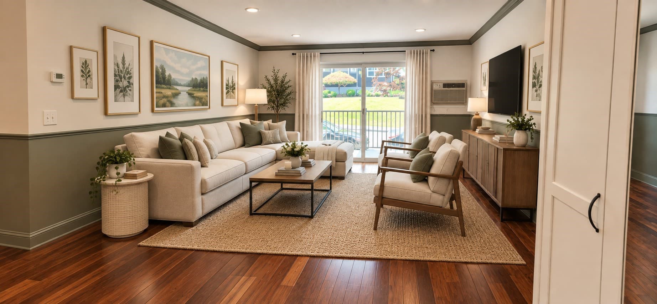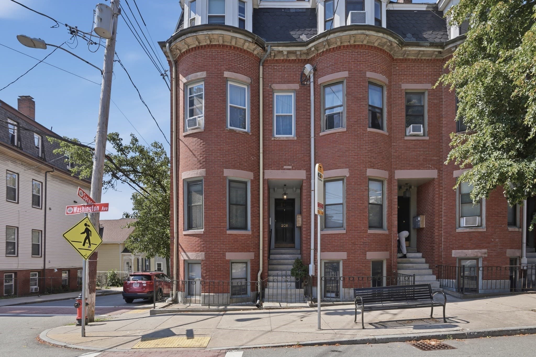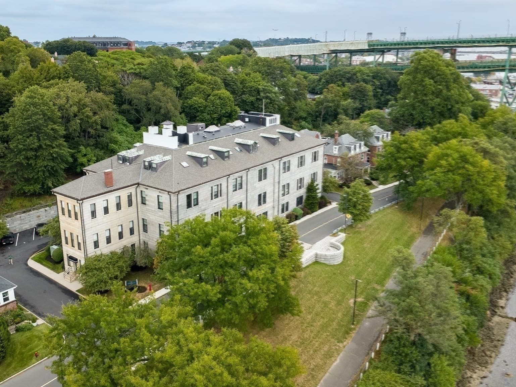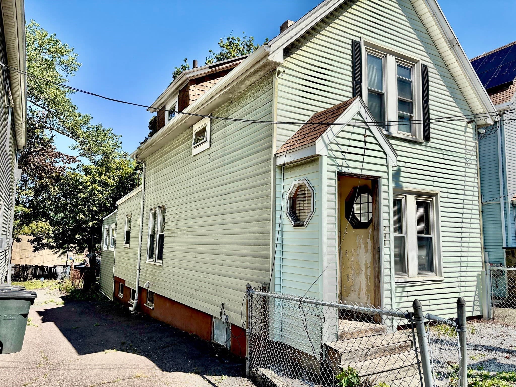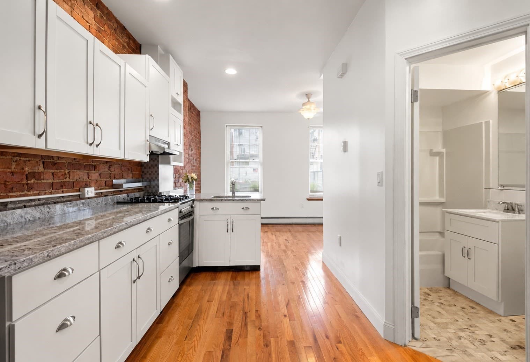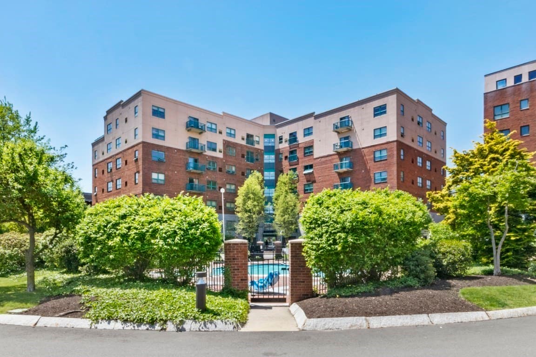
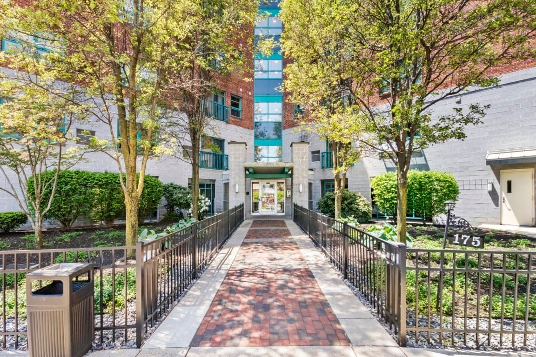
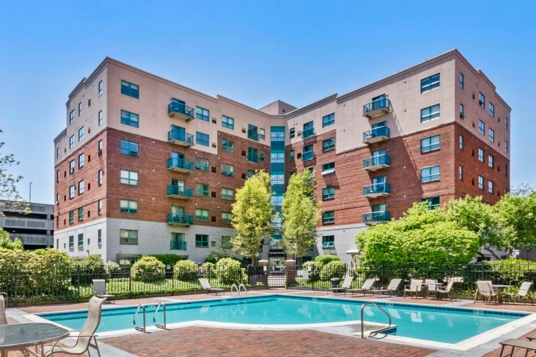
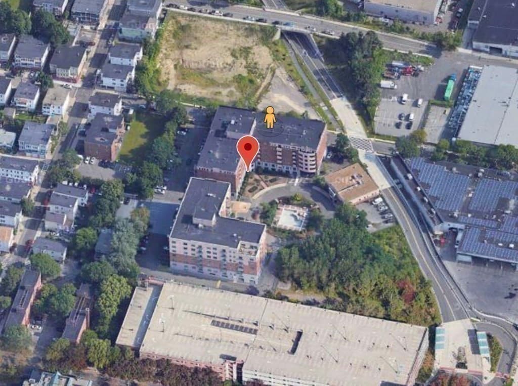
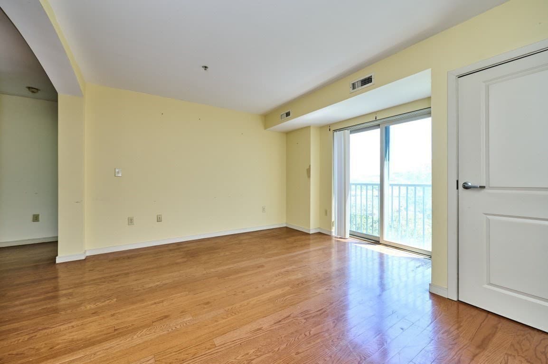
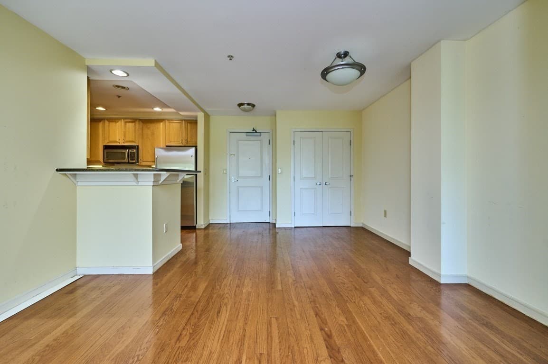
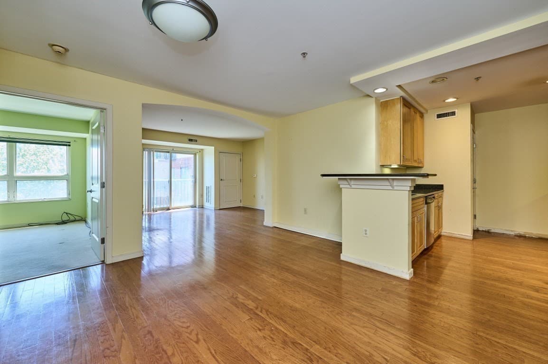
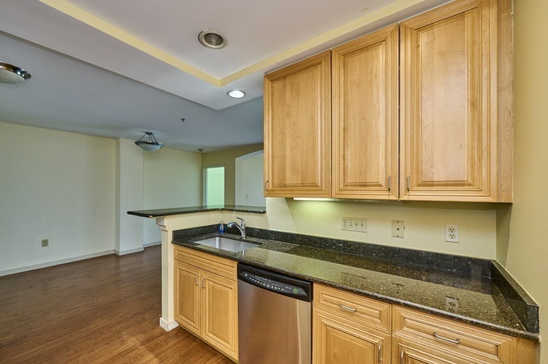
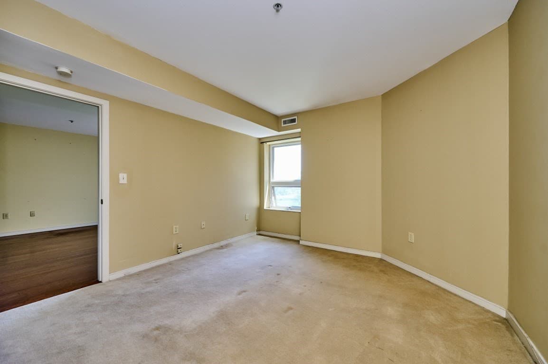
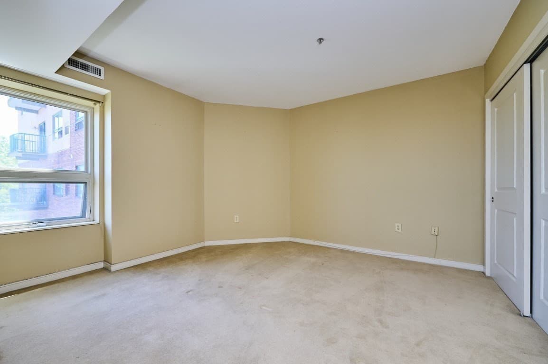
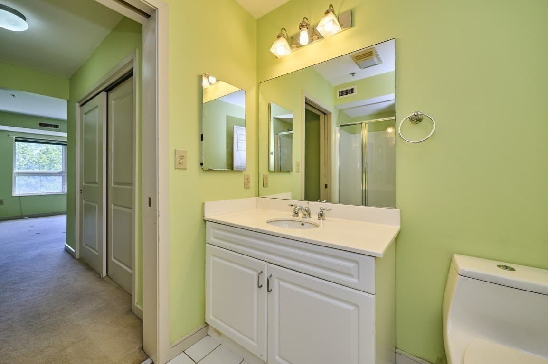
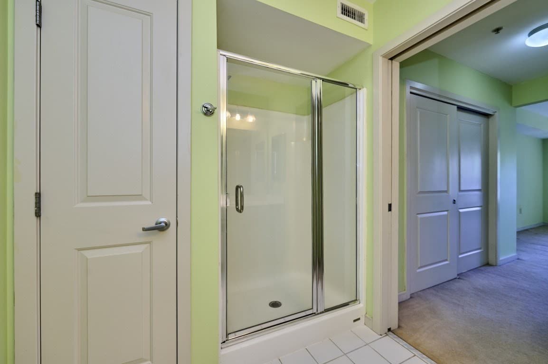
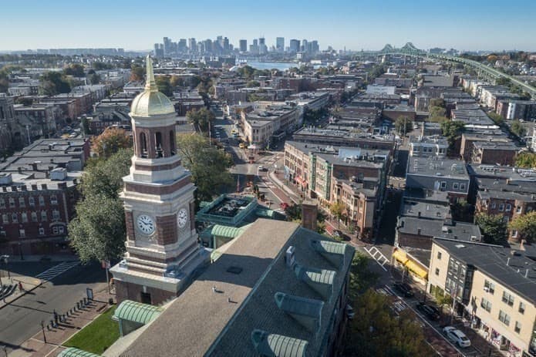
Condominium at 175 Cottage St # 504, Chelsea MA 02150, Chelsea
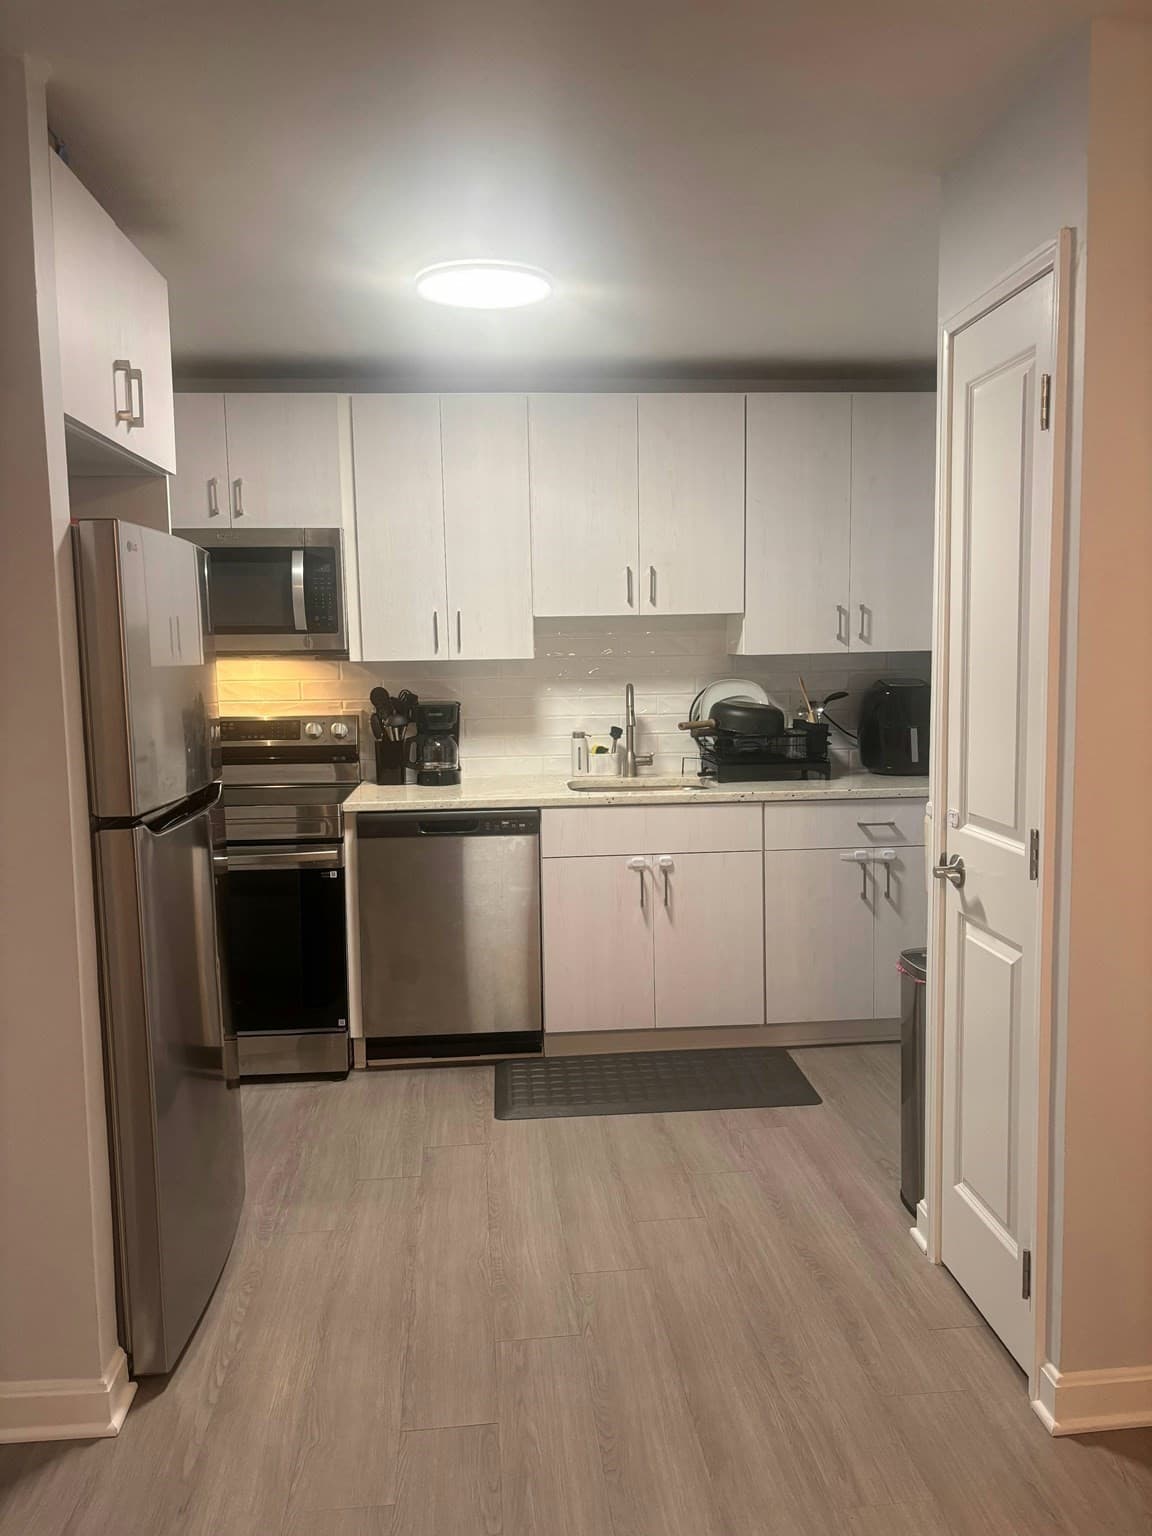
Condominium at 175 Cottage St # 504, Chelsea MA 02150, Chelsea, photo 2 of 25
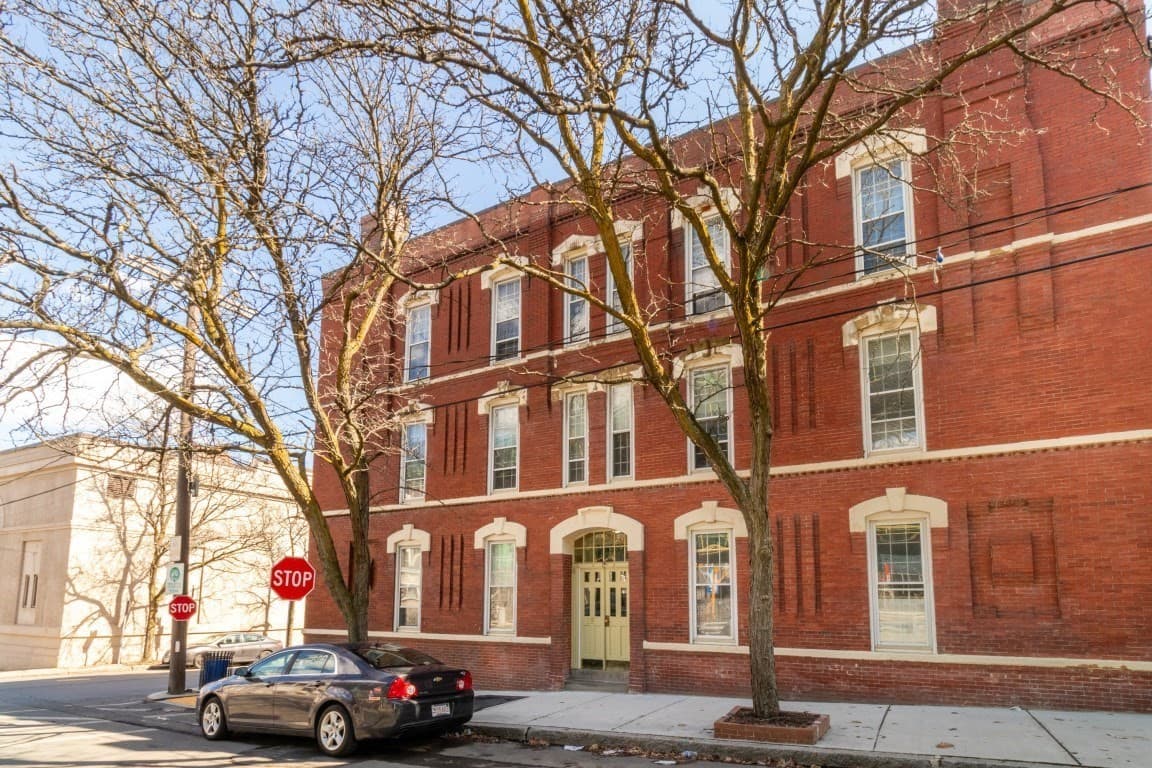
Condominium at 175 Cottage St # 504, Chelsea MA 02150, Chelsea, photo 3 of 25
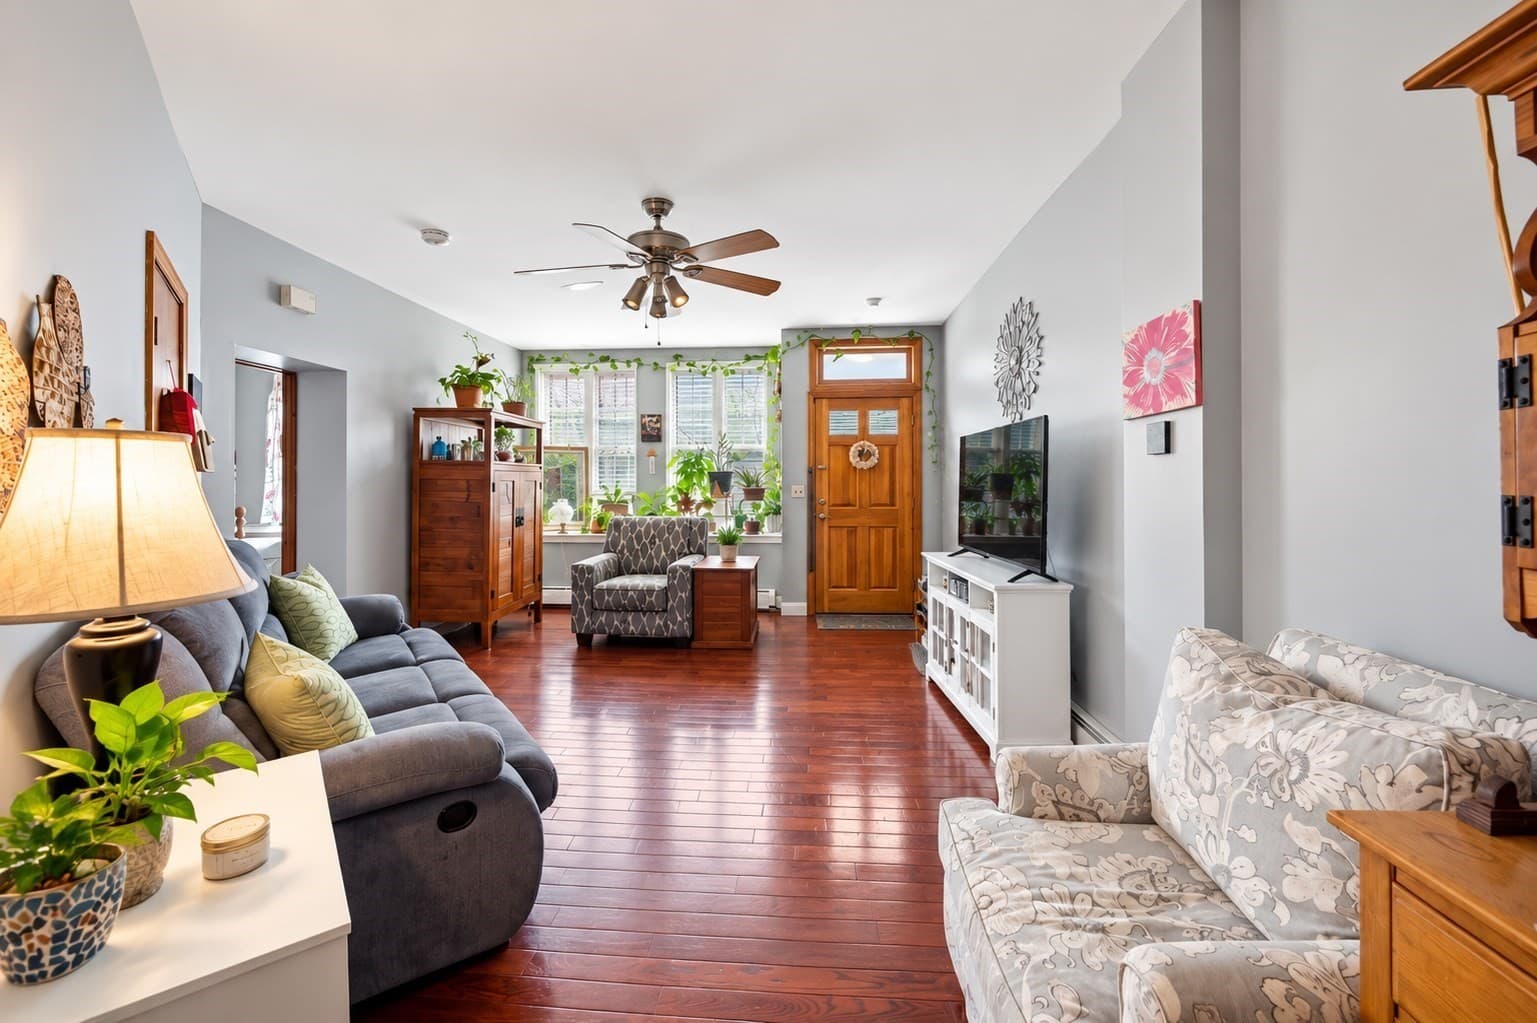
Condominium at 175 Cottage St # 504, Chelsea MA 02150, Chelsea, photo 4 of 25
Condominium at 175 Cottage St # 504, Chelsea MA 02150, Chelsea, photo 5 of 25
Condominium at 175 Cottage St # 504, Chelsea MA 02150, Chelsea, photo 6 of 25
Condominium at 175 Cottage St # 504, Chelsea MA 02150, Chelsea, photo 7 of 25
Condominium at 175 Cottage St # 504, Chelsea MA 02150, Chelsea, photo 8 of 25
Condominium at 175 Cottage St # 504, Chelsea MA 02150, Chelsea, photo 9 of 25
Condominium at 175 Cottage St # 504, Chelsea MA 02150, Chelsea, photo 10 of 25
Condominium at 175 Cottage St # 504, Chelsea MA 02150, Chelsea, photo 11 of 25
Condominium at 175 Cottage St # 504, Chelsea MA 02150, Chelsea, photo 12 of 25
Condominium at 175 Cottage St # 504, Chelsea MA 02150, Chelsea, photo 13 of 25
Condominium at 175 Cottage St # 504, Chelsea MA 02150, Chelsea, photo 14 of 25
Condominium at 175 Cottage St # 504, Chelsea MA 02150, Chelsea, photo 15 of 25
Condominium at 175 Cottage St # 504, Chelsea MA 02150, Chelsea, photo 16 of 25
Condominium at 175 Cottage St # 504, Chelsea MA 02150, Chelsea, photo 17 of 25
Condominium at 175 Cottage St # 504, Chelsea MA 02150, Chelsea, photo 18 of 25
Condominium at 175 Cottage St # 504, Chelsea MA 02150, Chelsea, photo 19 of 25
Condominium at 175 Cottage St # 504, Chelsea MA 02150, Chelsea, photo 20 of 25
Condominium at 175 Cottage St # 504, Chelsea MA 02150, Chelsea, photo 21 of 25
Condominium at 175 Cottage St # 504, Chelsea MA 02150, Chelsea, photo 22 of 25
Condominium at 175 Cottage St # 504, Chelsea MA 02150, Chelsea, photo 23 of 25
Condominium at 175 Cottage St # 504, Chelsea MA 02150, Chelsea, photo 24 of 25
Condominium at 175 Cottage St # 504, Chelsea MA 02150, Chelsea, photo 25 of 25
25 photos

$394,900

175 Cottage St # 504, Chelsea MA 02150
Chelsea, MA 02150
Listed by Mark Warren
Bedrooms
2
Bathrooms
2
Living area
1,162 sqft
Year built
2005

About this home

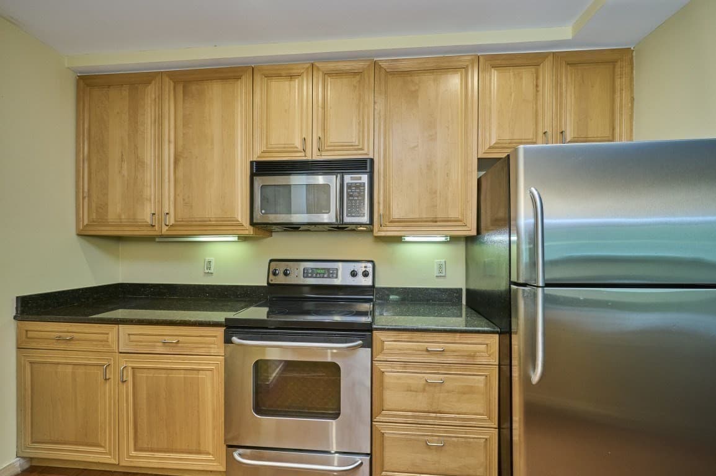
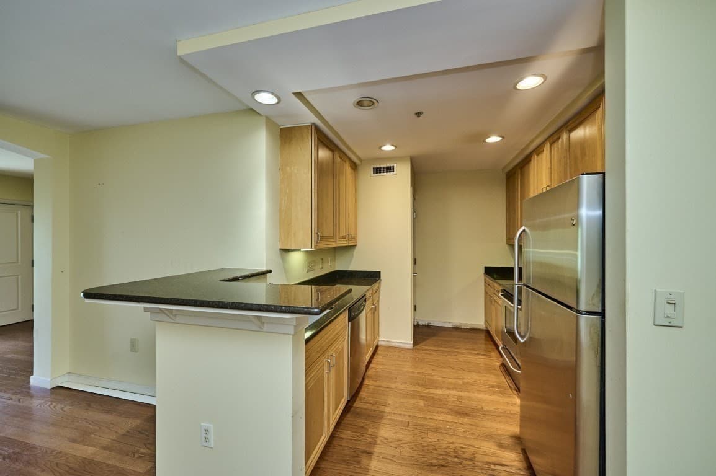
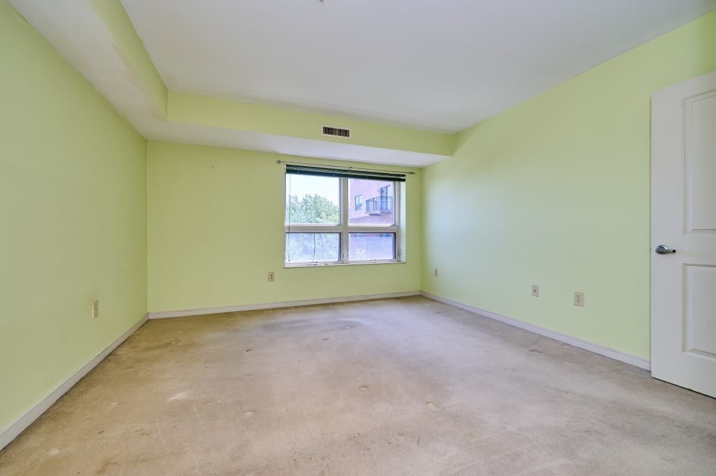
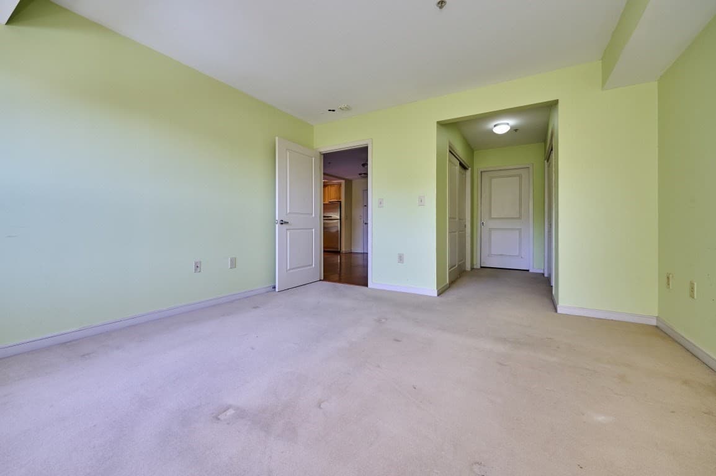
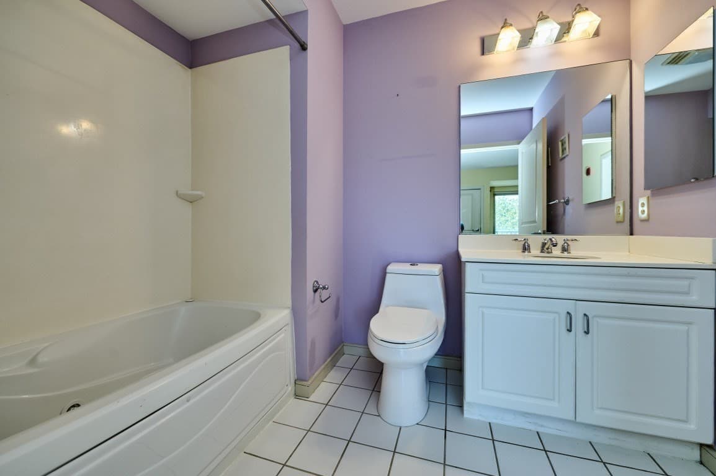
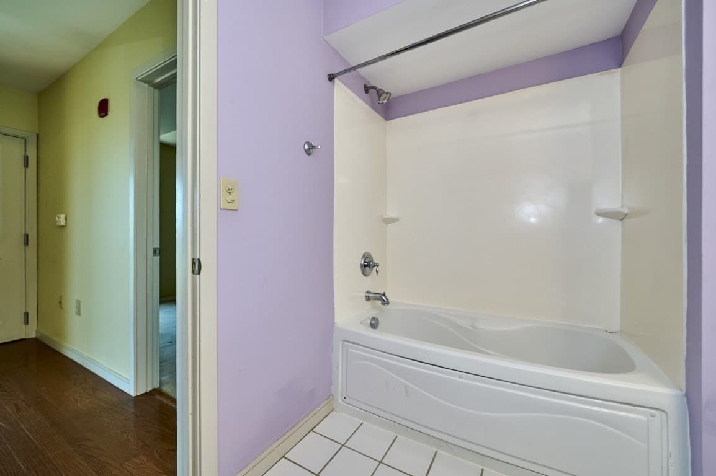
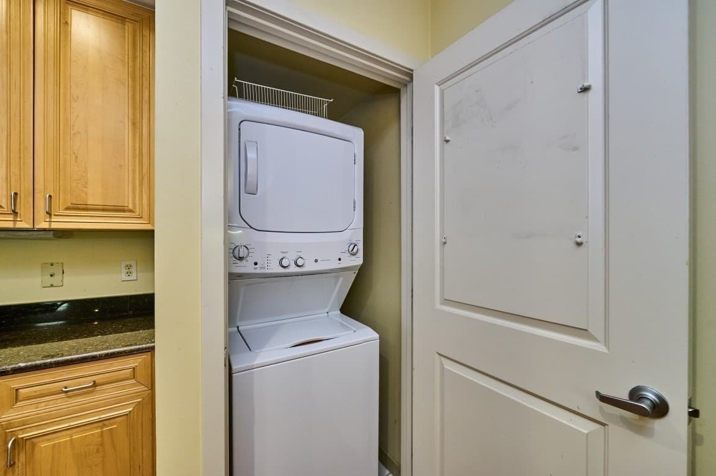
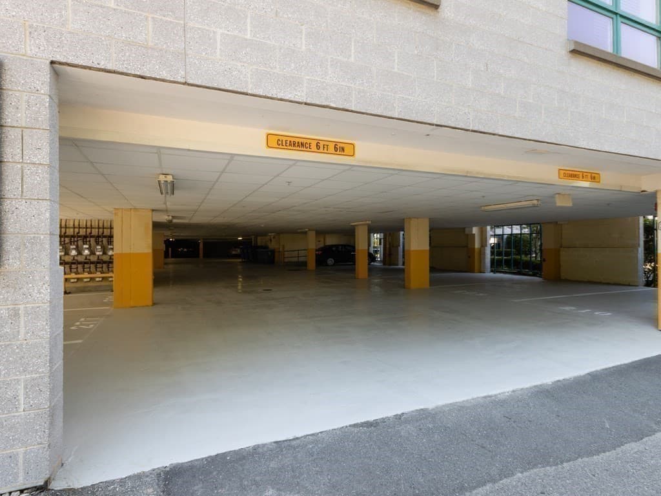
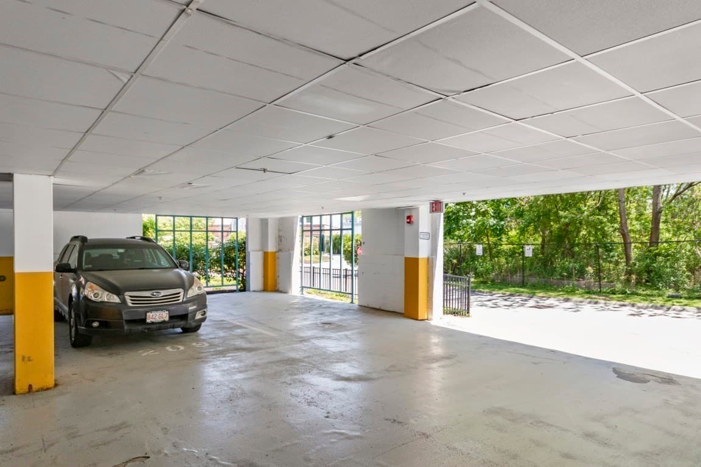
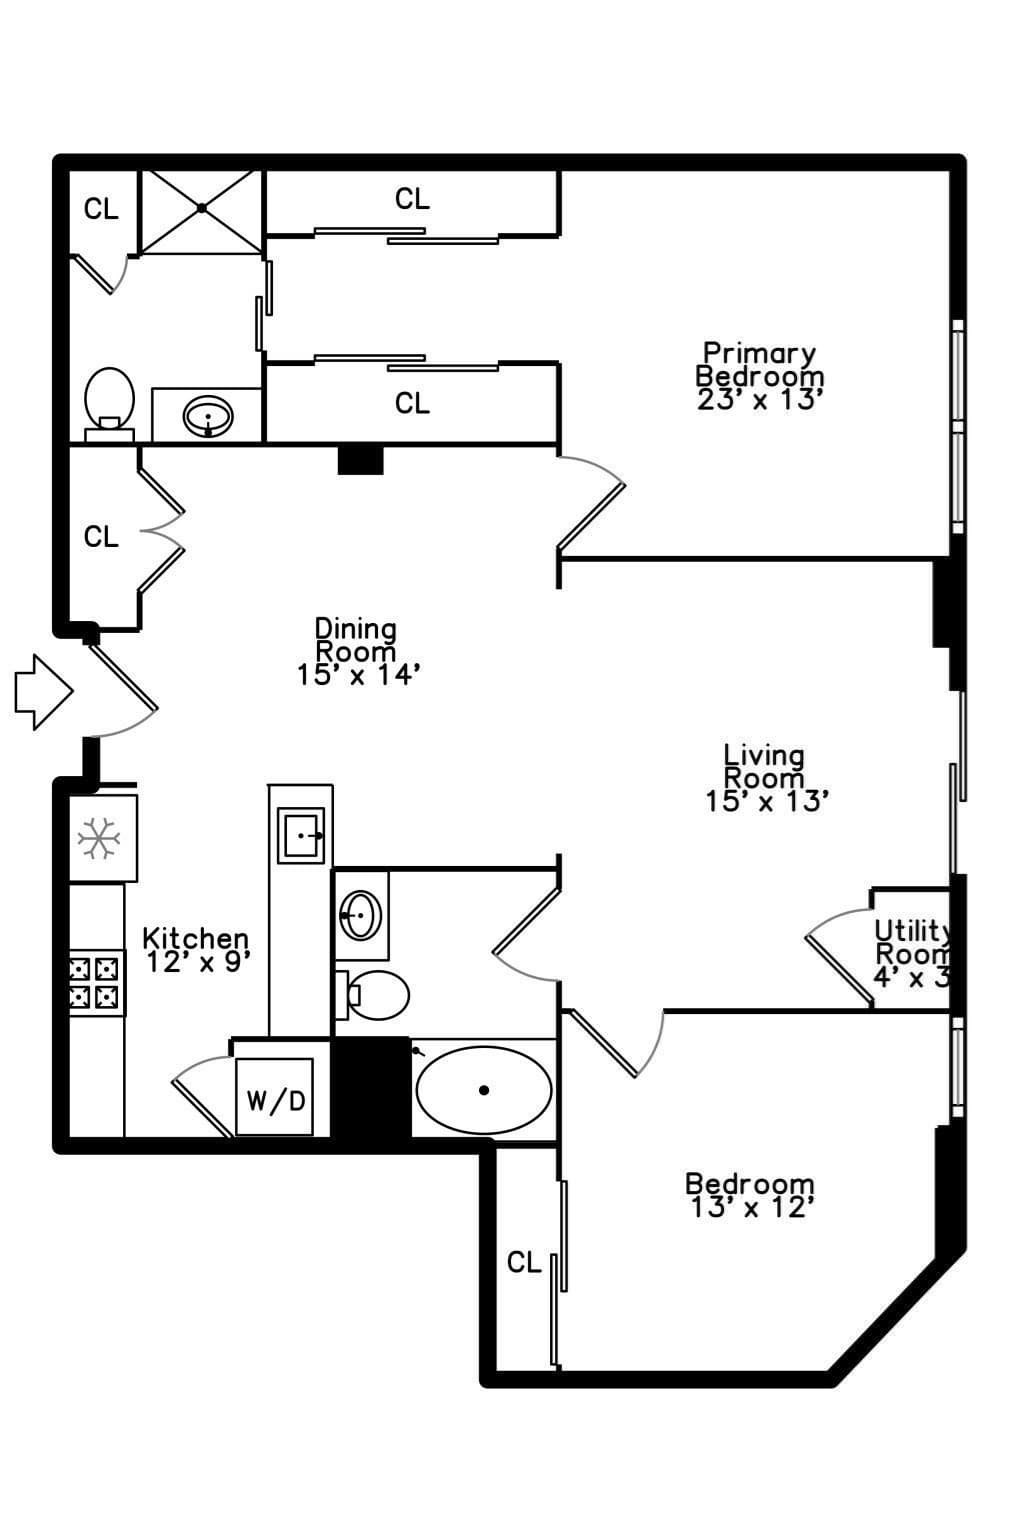
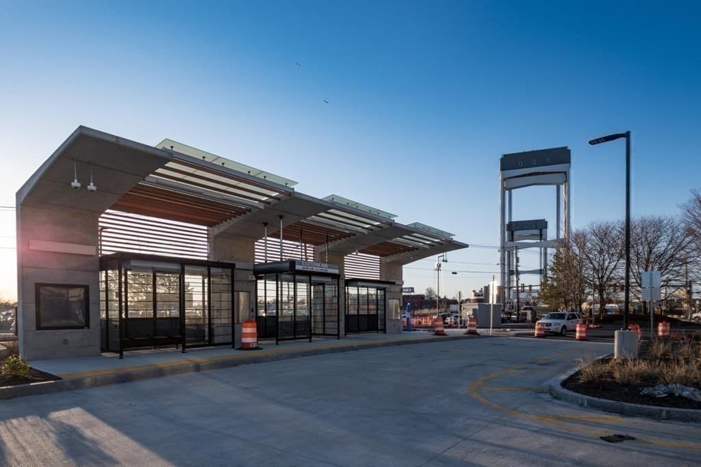
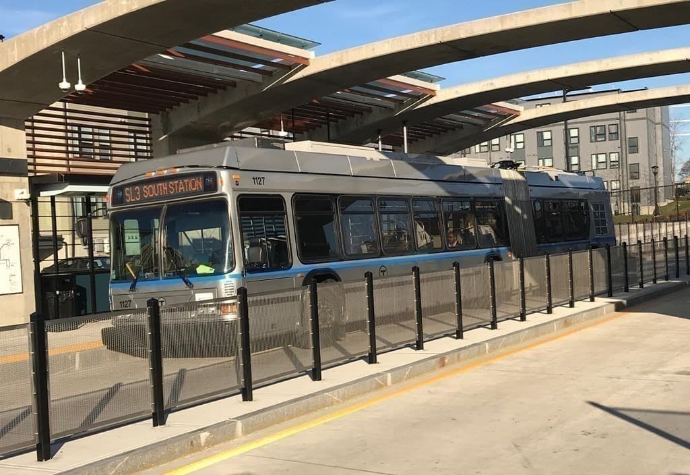
Millcreek Condominiums - a bright [2BR/2 full bath] located on the 5th floor, ready for immediate occupancy. Open-concept living/dining flows to a private glass slider, filling the home with natural light. Granite kitchen with generous counter and cabinet space; primary suite with walk-in closet and en-suite bath; in-unit laundry and ample closets. This gated, professionally managed community offers an in-ground pool, fitness center, clubhouse, elevator, deeded garage parking, and extra storage. Commuters are well served: the Silver Line SL3 (Eastern Ave & Box District stops) runs in dedicated lanes to Logan, the Seaport, and South Station -Logan in 10 min -plus Chelsea commuter rail to North Station and MBTA buses to downtown and the Blue Line. Quick Rte 1/Tobin Bridge access for drivers. Parks, walk/jog trails, the bike path, and the beach are all close by. A great opportunity in one of Chelsea's most amenity-rich buildings. Showings available upon request.

Highlights

View

Property details

MLS #
73571527
Property type
Condominium
Subdivision
N/A
Status
Active
Days on market
23
On market date
September 3, 2026
Stories
1
Total bathrooms
2
Garage spaces
1
Parking spaces
2
Lot size
N/A
Loading map…

Nearby schools

Within 10 miles · public school directory data (NCES)

Elementary
Shurtleff Early Childhood
0.55 mi away · Grades -1-1
Nearest school -- attendance-zone data not available here
4.0
Local Score (student-teacher ratio only (preliminary -- will incorporate state test-score data once available)) -- not an official state rating
Enrollment
831
Student:teacher ratio
14.8:1
District
Chelsea
Middle
Clark Avenue School
0.56 mi away · Grades 5-8
Nearest school -- attendance-zone data not available here
4.0
Local Score (student-teacher ratio only (preliminary -- will incorporate state test-score data once available)) -- not an official state rating
Enrollment
719
Student:teacher ratio
14.1:1
District
Chelsea
HighCharter
Phoenix Charter Academy
0.52 mi away · Grades 9-12
Nearest school -- attendance-zone data not available here
3.0
Local Score (student-teacher ratio only (preliminary -- will incorporate state test-score data once available)) -- not an official state rating
Enrollment
185
Student:teacher ratio
15.4:1
District
Phoenix Charter Academy (District)

Walkability

Blended score for Chelsea's center: EPA's National Walkability Index (street network, transit, land-use mix) combined with nearby-amenity density. 60% EPA National Walkability Index + 40% nearby-amenity density (Google Places).

93
Highly walkable
out of 100
EPA National Walkability Index
17.7 / 20 -- Most walkable
Nearby-amenity density
100 / 100
Restaurants & cafes20
Grocery stores20
Parks20
Schools20
Transit stops20
Pharmacies4

Market position

How this listing compares to current activity in Chelsea, from live MLS data.

On the market 23 days -- 51 fewer days than Chelsea's current average of 74 days.
For reference, the median list price across 341 active listings in Chelsea right now is $3,000.

Mortgage calculator

Estimate only - actual rate and payment depend on your lender, credit, and loan program.

$
%
%
Adjust tax / insurance estimates
% / yr
$
/mo
Est. monthly payment
$2,528/mo
$78,980 down
$315,920 loan
Principal & interest$2,049
Property tax (est.)$329
Home insurance (est.)$150

Similar homes you might like

Data source: Listing information provided by MLS Property Information Network via Trestle/CoreLogic. Last updated 22 days ago.

Information herein deemed reliable but not guaranteed; all measurements, school assignments, HOA fees, taxes, and feature lists are approximate and should be independently verified. Equal Housing Opportunity.