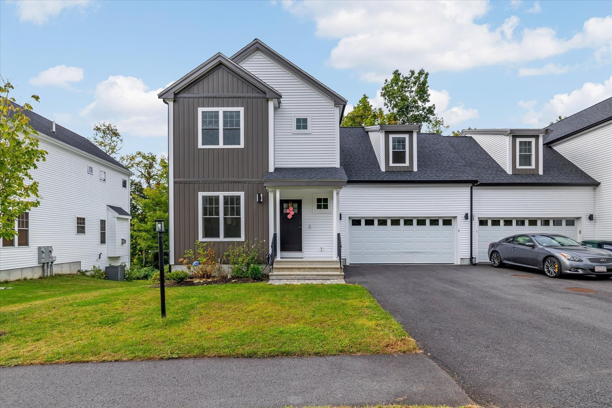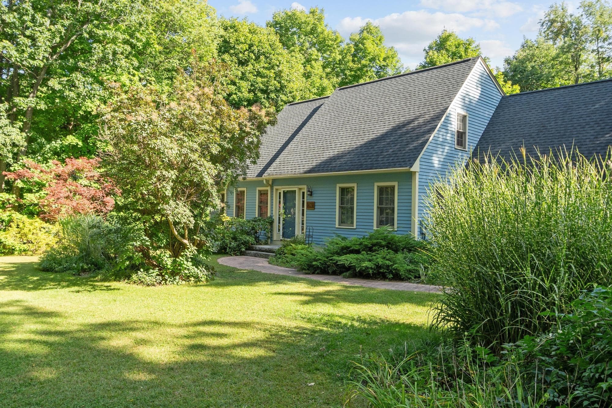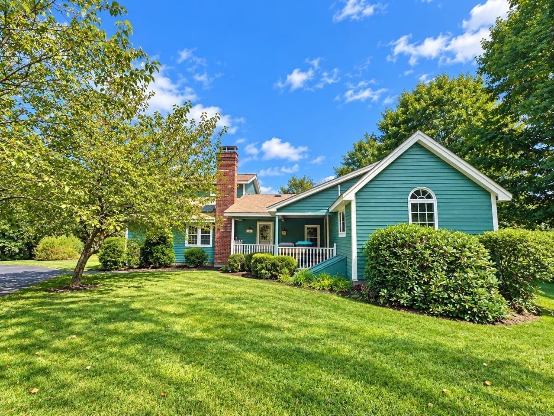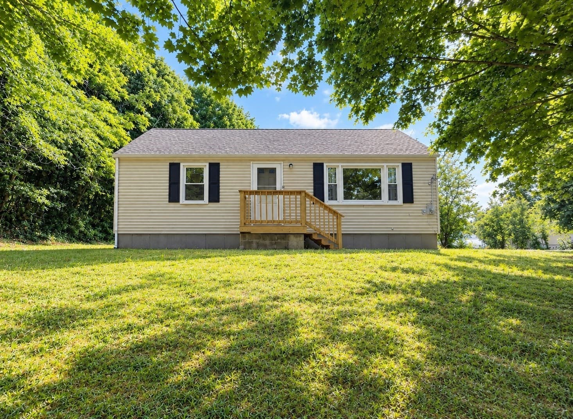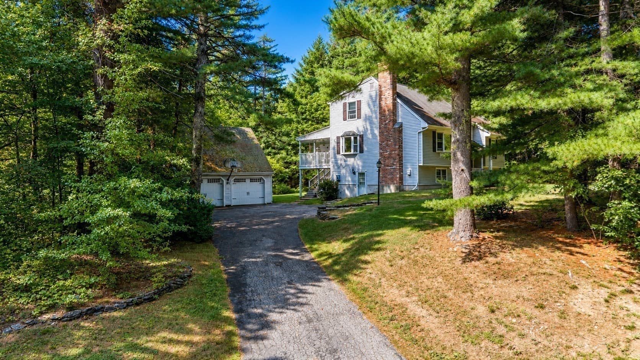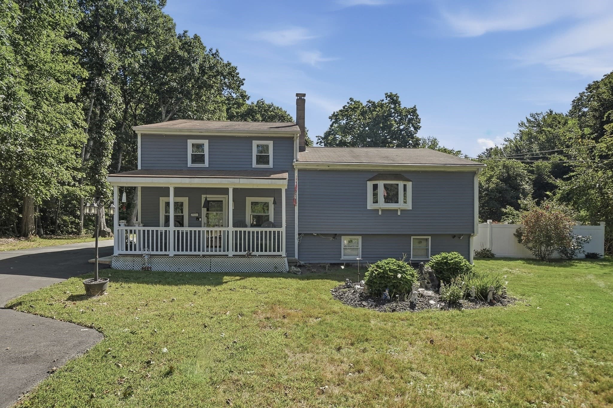
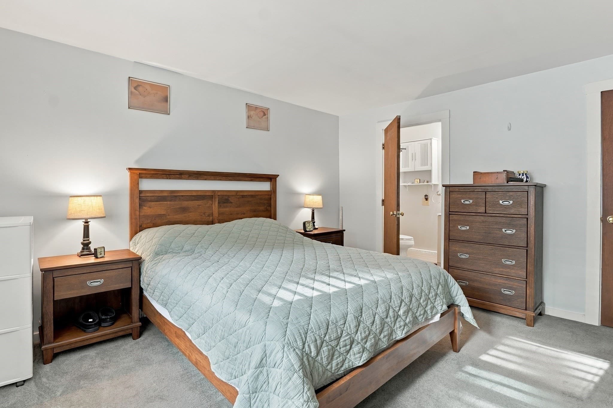
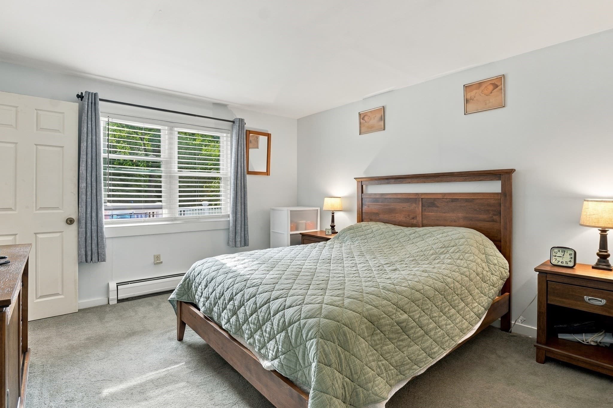
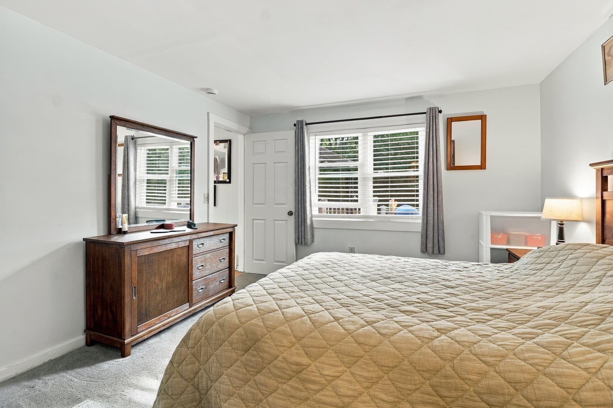
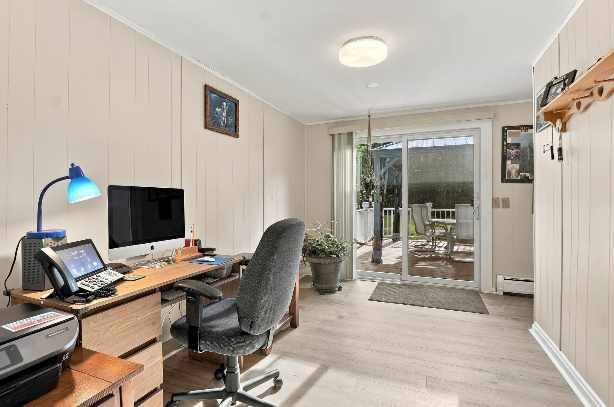
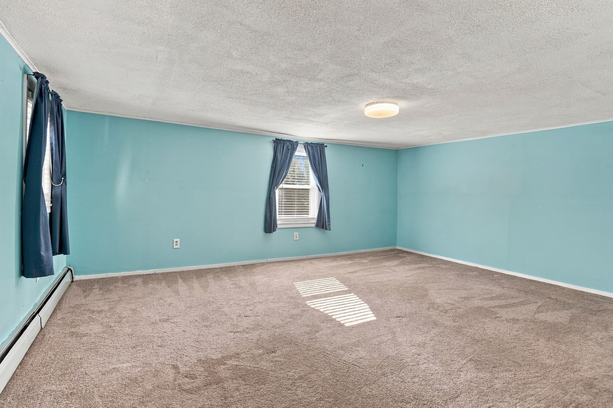
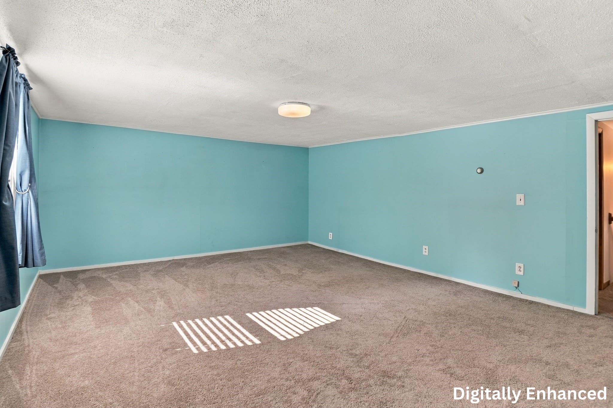
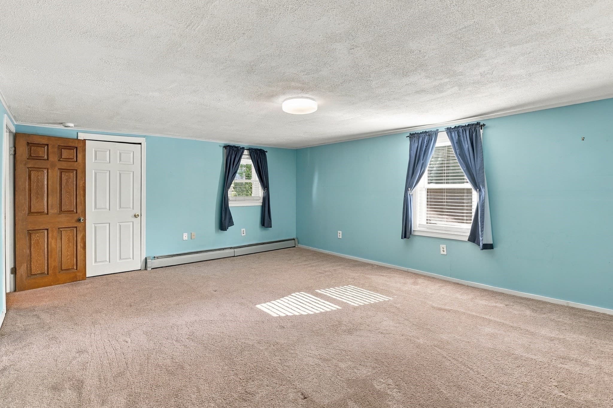
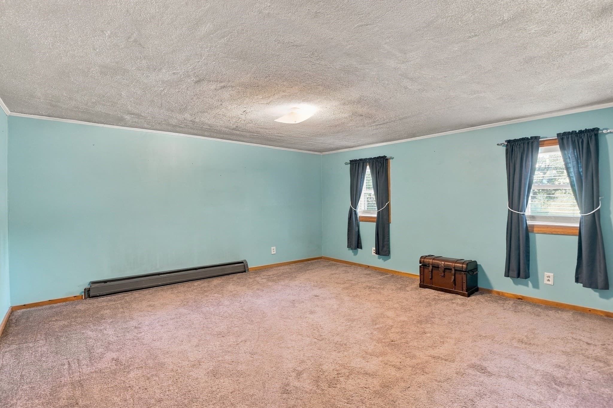
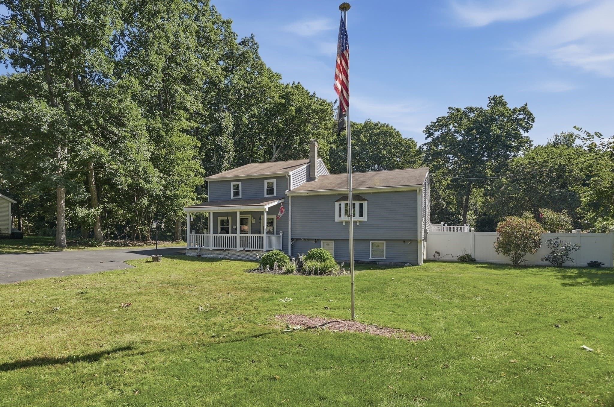
Single Family Residence at 30 Bean Road, Sterling MA 01564, Sterling
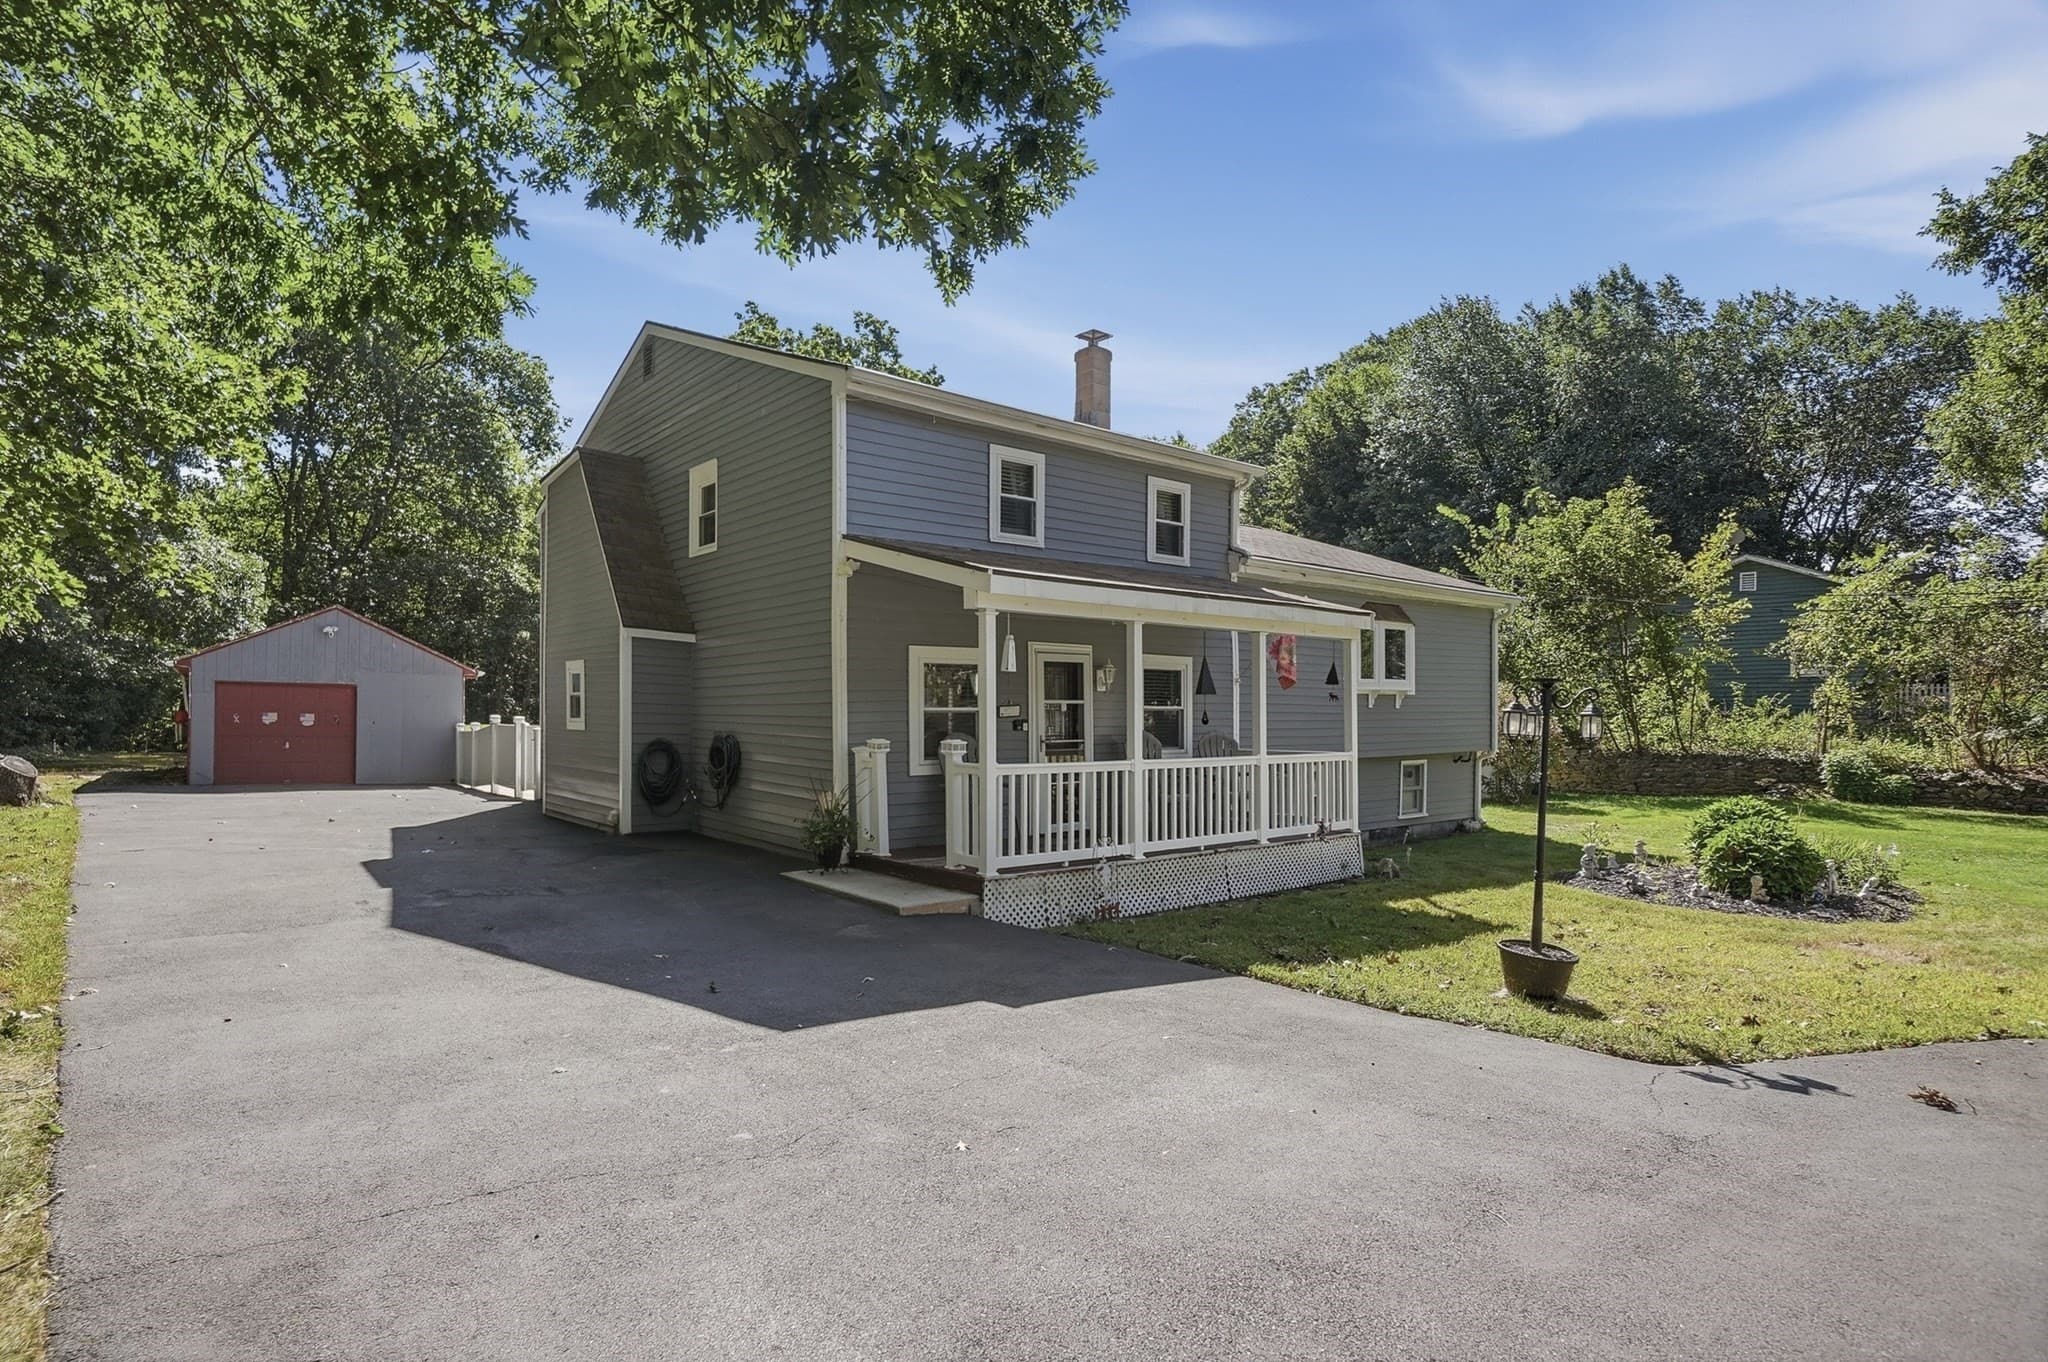
Single Family Residence at 30 Bean Road, Sterling MA 01564, Sterling, photo 2 of 33
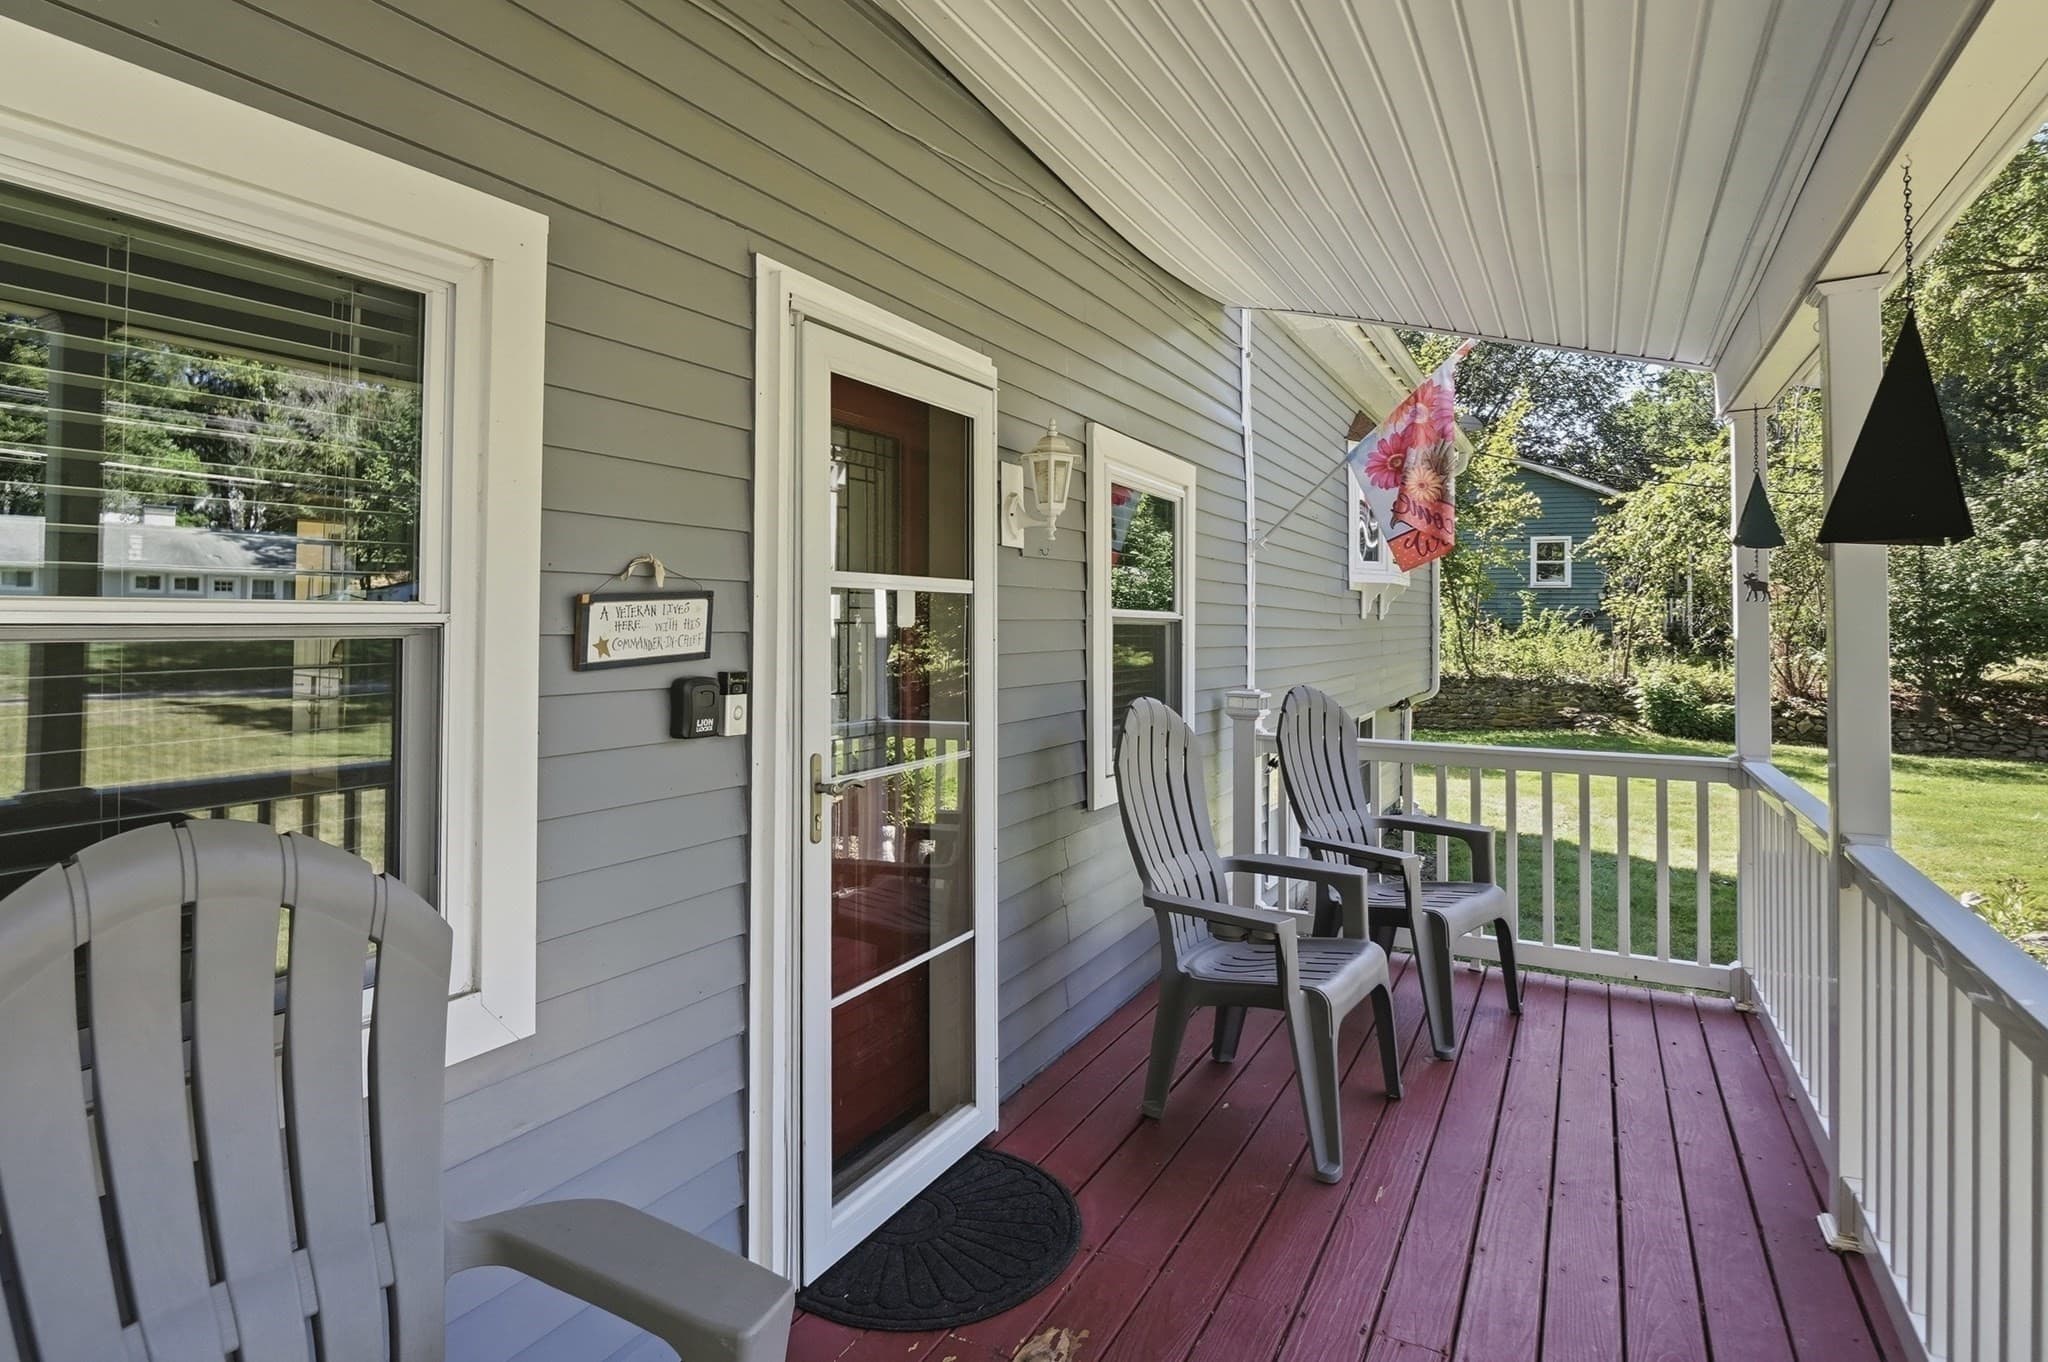
Single Family Residence at 30 Bean Road, Sterling MA 01564, Sterling, photo 3 of 33
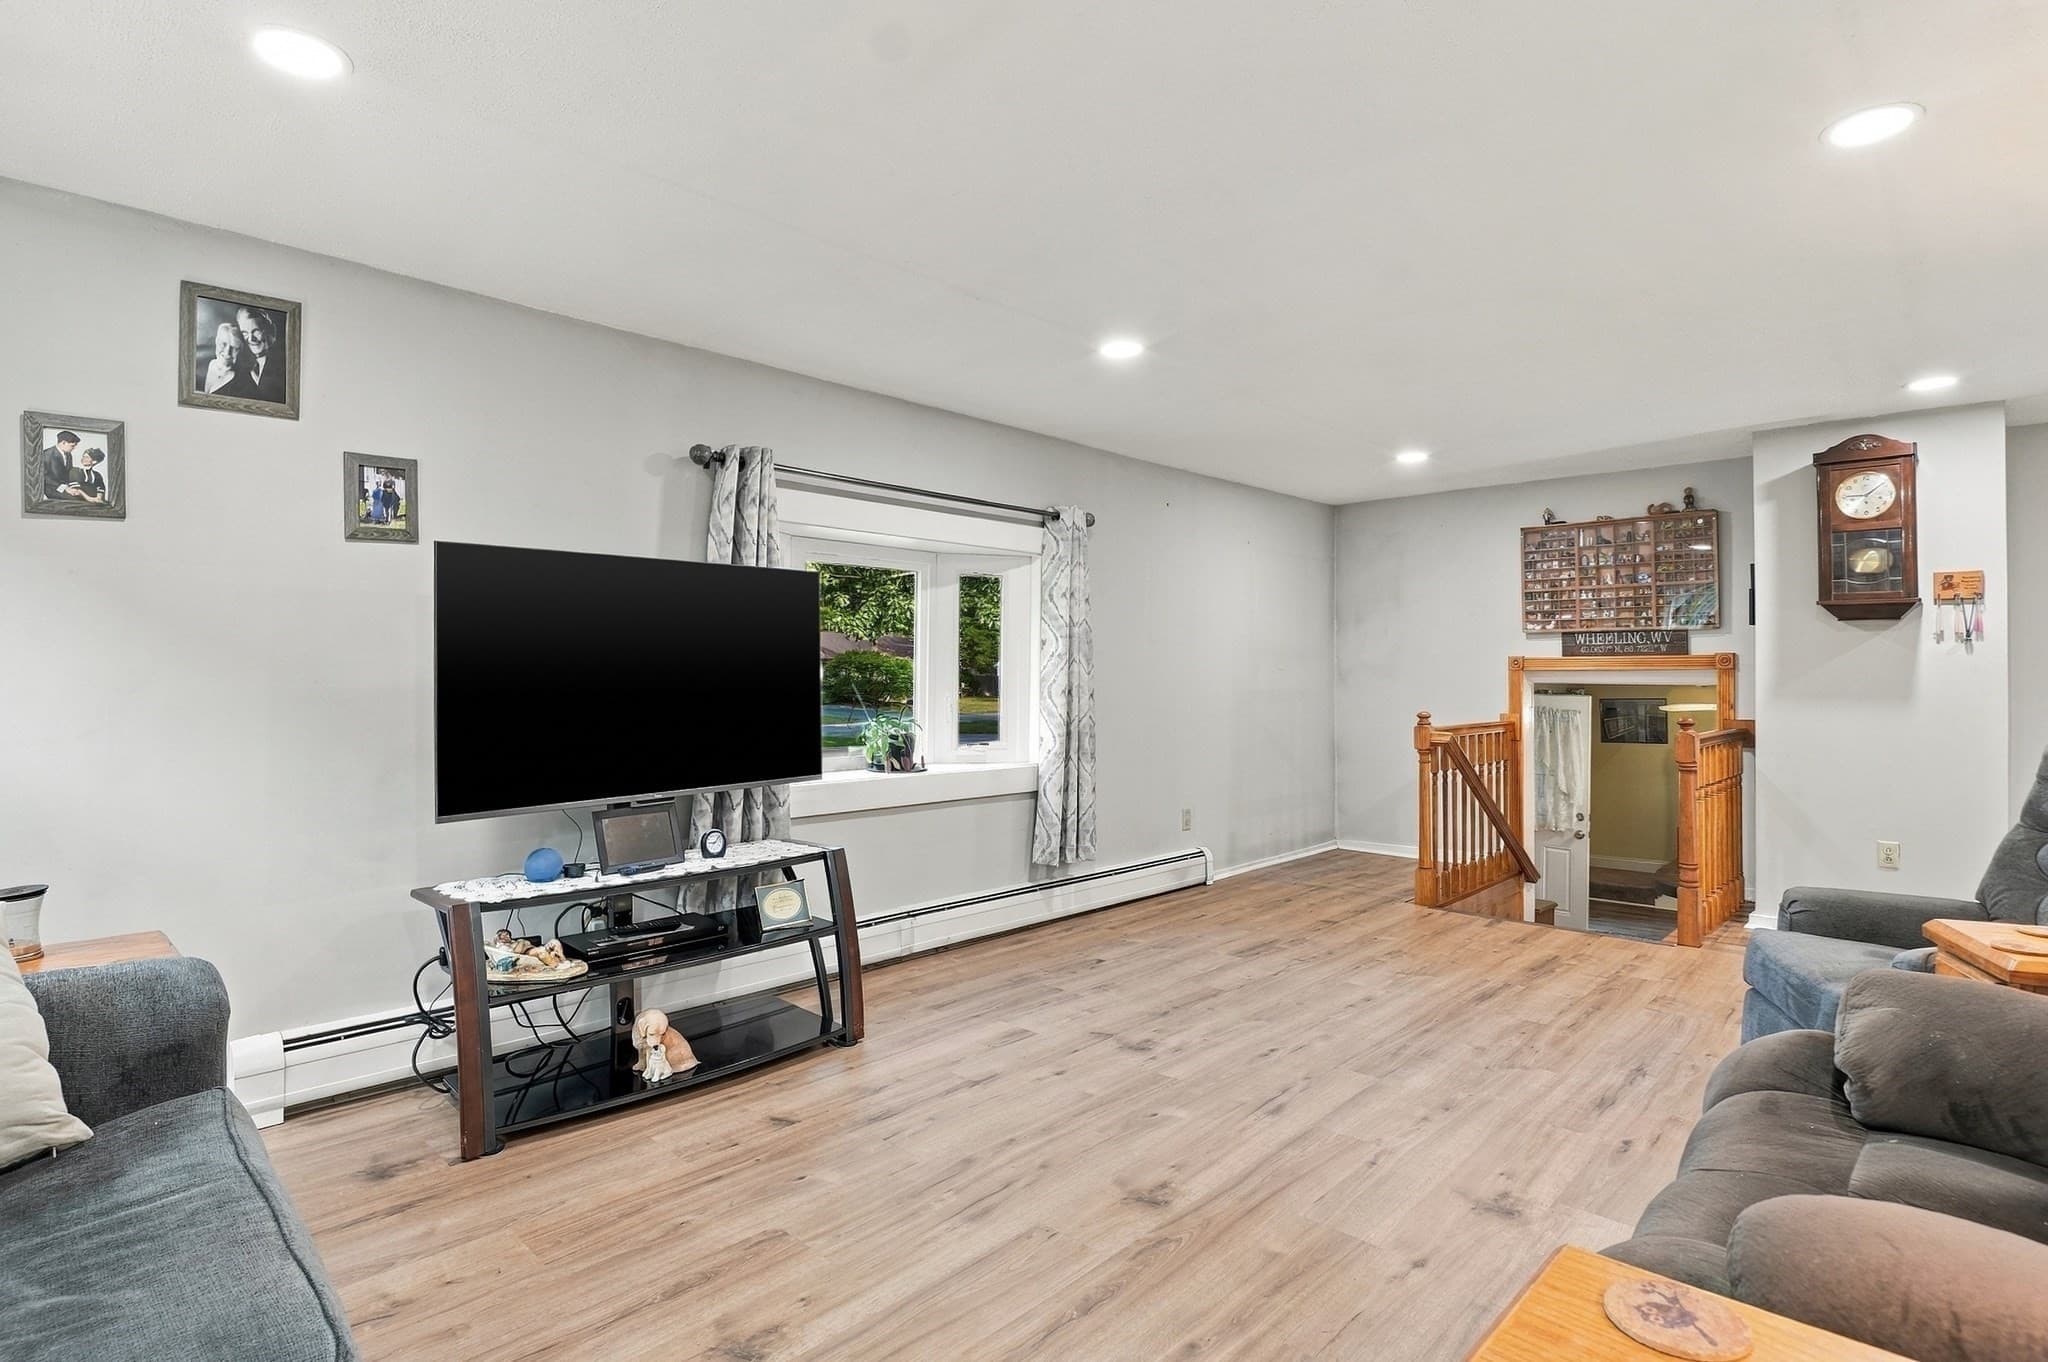
Single Family Residence at 30 Bean Road, Sterling MA 01564, Sterling, photo 4 of 33
Single Family Residence at 30 Bean Road, Sterling MA 01564, Sterling, photo 5 of 33
Single Family Residence at 30 Bean Road, Sterling MA 01564, Sterling, photo 6 of 33
Single Family Residence at 30 Bean Road, Sterling MA 01564, Sterling, photo 7 of 33
Single Family Residence at 30 Bean Road, Sterling MA 01564, Sterling, photo 8 of 33
Single Family Residence at 30 Bean Road, Sterling MA 01564, Sterling, photo 9 of 33
Single Family Residence at 30 Bean Road, Sterling MA 01564, Sterling, photo 10 of 33
Single Family Residence at 30 Bean Road, Sterling MA 01564, Sterling, photo 11 of 33
Single Family Residence at 30 Bean Road, Sterling MA 01564, Sterling, photo 12 of 33
Single Family Residence at 30 Bean Road, Sterling MA 01564, Sterling, photo 13 of 33
Single Family Residence at 30 Bean Road, Sterling MA 01564, Sterling, photo 14 of 33
Single Family Residence at 30 Bean Road, Sterling MA 01564, Sterling, photo 15 of 33
Single Family Residence at 30 Bean Road, Sterling MA 01564, Sterling, photo 16 of 33
Single Family Residence at 30 Bean Road, Sterling MA 01564, Sterling, photo 17 of 33
Single Family Residence at 30 Bean Road, Sterling MA 01564, Sterling, photo 18 of 33
Single Family Residence at 30 Bean Road, Sterling MA 01564, Sterling, photo 19 of 33
Single Family Residence at 30 Bean Road, Sterling MA 01564, Sterling, photo 20 of 33
Single Family Residence at 30 Bean Road, Sterling MA 01564, Sterling, photo 21 of 33
Single Family Residence at 30 Bean Road, Sterling MA 01564, Sterling, photo 22 of 33
Single Family Residence at 30 Bean Road, Sterling MA 01564, Sterling, photo 23 of 33
Single Family Residence at 30 Bean Road, Sterling MA 01564, Sterling, photo 24 of 33
Single Family Residence at 30 Bean Road, Sterling MA 01564, Sterling, photo 25 of 33
Single Family Residence at 30 Bean Road, Sterling MA 01564, Sterling, photo 26 of 33
Single Family Residence at 30 Bean Road, Sterling MA 01564, Sterling, photo 27 of 33
Single Family Residence at 30 Bean Road, Sterling MA 01564, Sterling, photo 28 of 33
Single Family Residence at 30 Bean Road, Sterling MA 01564, Sterling, photo 29 of 33
Single Family Residence at 30 Bean Road, Sterling MA 01564, Sterling, photo 30 of 33
Single Family Residence at 30 Bean Road, Sterling MA 01564, Sterling, photo 31 of 33
Single Family Residence at 30 Bean Road, Sterling MA 01564, Sterling, photo 32 of 33
Single Family Residence at 30 Bean Road, Sterling MA 01564, Sterling, photo 33 of 33
33 photos

$500,000

30 Bean Road, Sterling MA 01564
Sterling, MA 01564
Listed by Deanna Faucher
Bedrooms
3
Bathrooms
2
Living area
1,761 sqft
Year built
1900

About this home

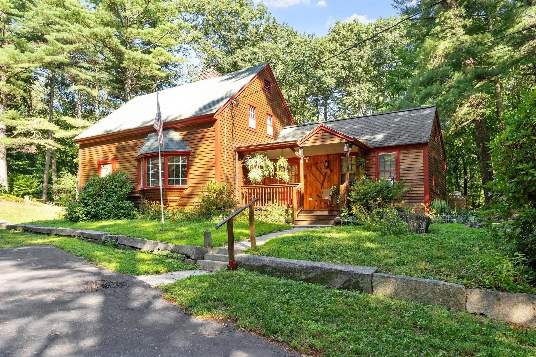
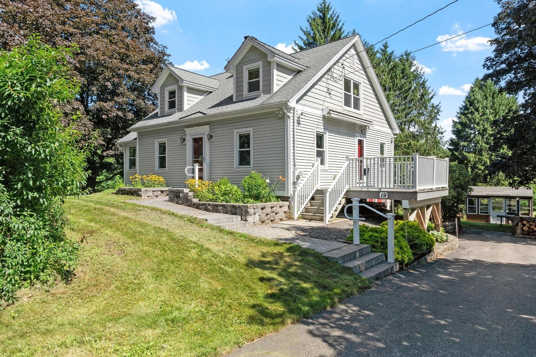
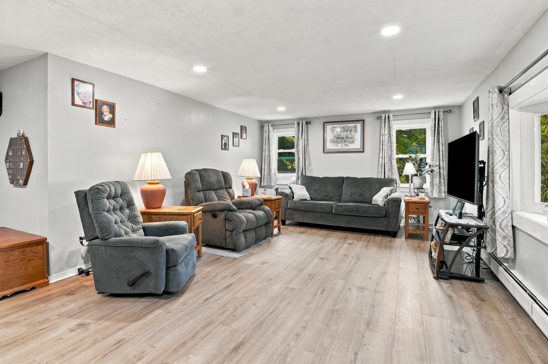
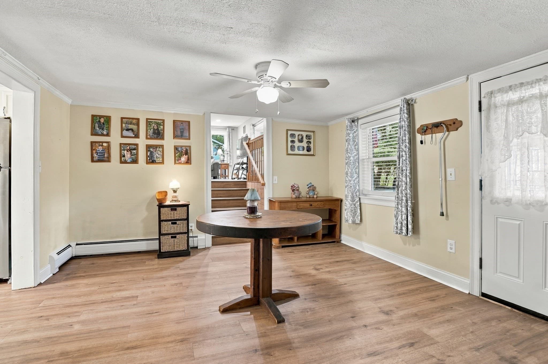
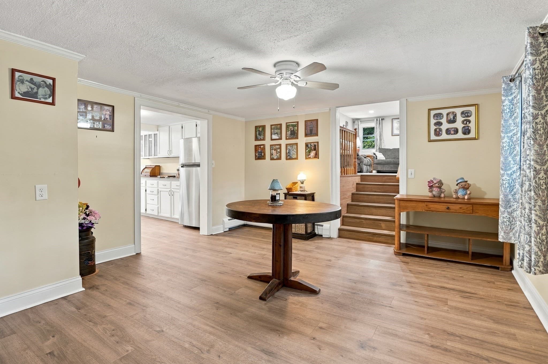
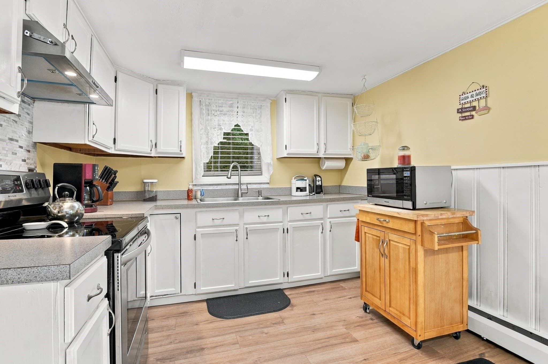
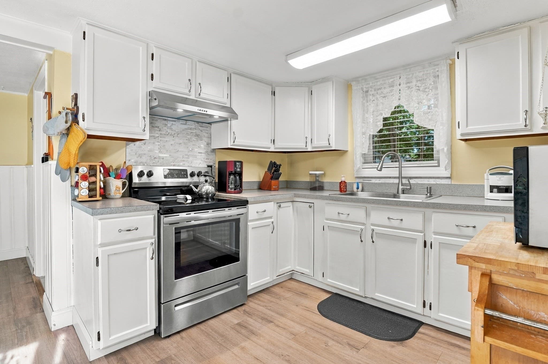
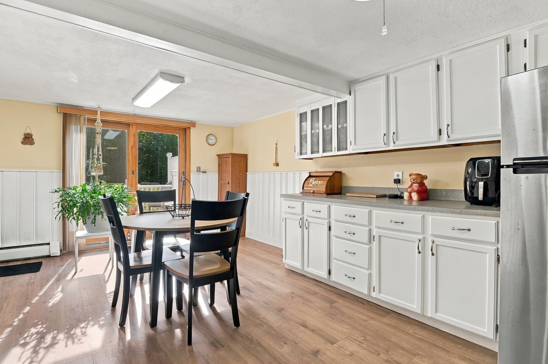
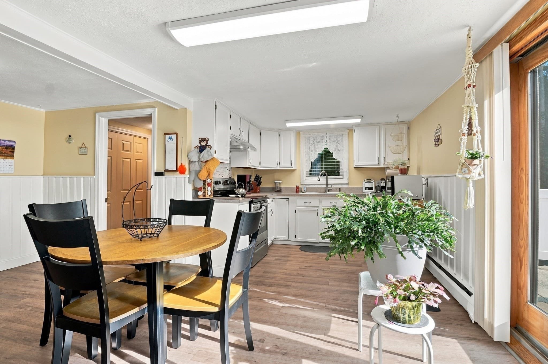
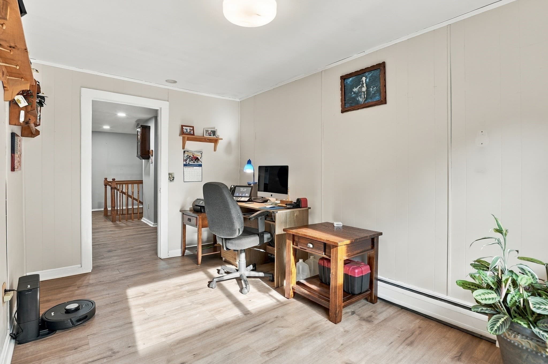
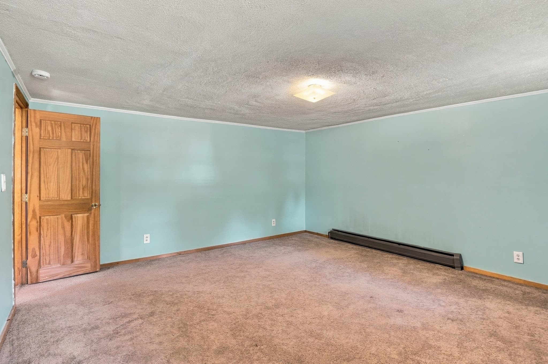
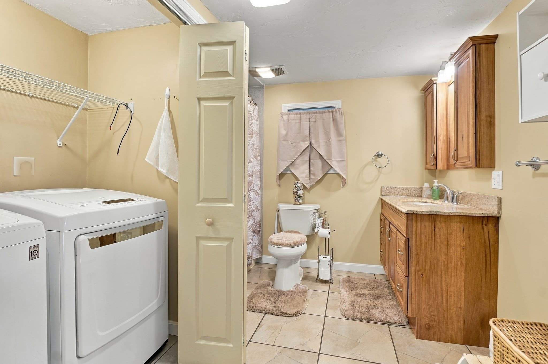
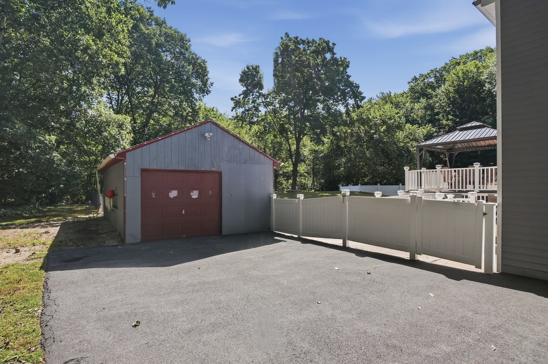
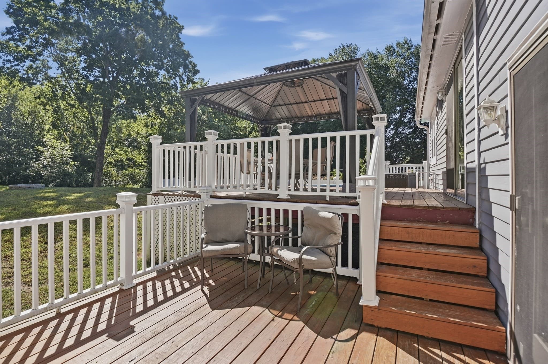
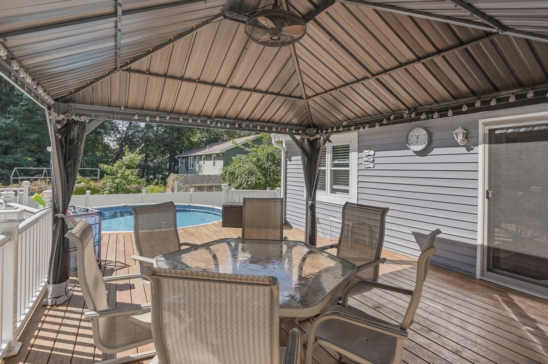
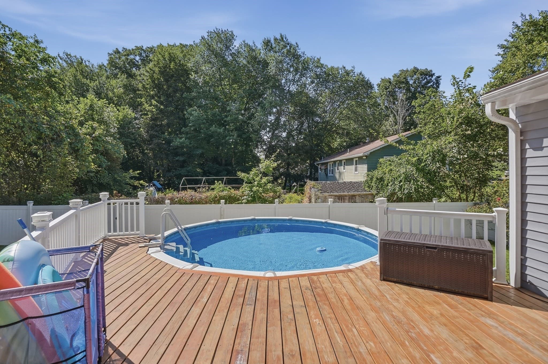
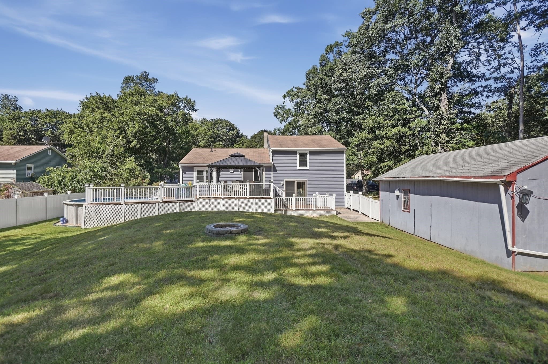
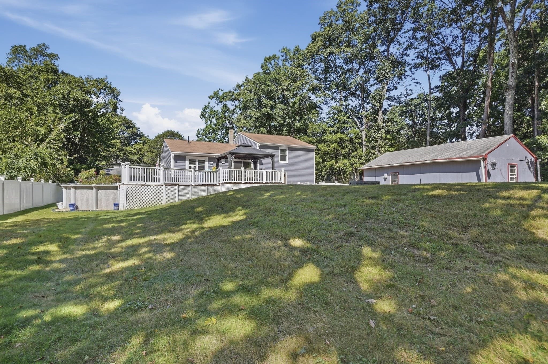
Summer unfolds just beyond the back door at this Sterling property, where a two-year-old above-ground pool, expansive three-year-old deck, and a fenced yard create a private outdoor setting for sunny afternoons, shaded meals, and evenings by the firepit. The approach begins at a covered front porch! Enter inside to a comfortable living area, where a bay window draws in natural light, recessed lighting adds a clean finish, and three-year-old laminate flooring carries the tour forward. The dining area opens into the kitchen, pairing white and warm wood cabinetry with generous workspace and a window over the sink. From here, sliding doors extend daily life outdoors and make movement between the interior and pool area feel effortless. A flexible office offers another direct connection outside, while first-floor laundry adds everyday convenience. Outside, the enclosed lawn offers room for play, gardening, or relaxing beneath mature trees, while a detached garage and paved drive provide plenty of off street parking! Additional improvements include all windows approximately five years old, a six-year-old furnace, and a roof approximately ten years old.

Highlights

Private pool

Property details

MLS #
73577360
Property type
Single Family Residence
Subdivision
N/A
Status
Active
Days on market
9
On market date
September 15, 2026
Stories
N/A
Total bathrooms
2
Garage spaces
1
Parking spaces
9
Lot size
0.81 acres
Loading map…

Nearby schools

Within 10 miles · public school directory data (NCES)

Elementary
Houghton Elementary
0.28 mi away · Grades 0-4
Nearest school -- attendance-zone data not available here
4.0
Local Score (student-teacher ratio only (preliminary -- will incorporate state test-score data once available)) -- not an official state rating
Enrollment
327
Student:teacher ratio
13.6:1
District
Wachusett
Middle
Chocksett Middle School
0.37 mi away · Grades 5-8
Nearest school -- attendance-zone data not available here
4.0
Local Score (student-teacher ratio only (preliminary -- will incorporate state test-score data once available)) -- not an official state rating
Enrollment
289
Student:teacher ratio
12.0:1
District
Wachusett
High
West Boylston Junior/Senior High
2.6 mi away · Grades 6-12
Nearest school -- attendance-zone data not available here
5.0
Local Score (student-teacher ratio only (preliminary -- will incorporate state test-score data once available)) -- not an official state rating
Enrollment
472
Student:teacher ratio
10.5:1
District
West Boylston

Walkability

Blended score for Sterling's center: EPA's National Walkability Index (street network, transit, land-use mix) combined with nearby-amenity density. 60% EPA National Walkability Index + 40% nearby-amenity density (Google Places).

23
Car-dependent
out of 100
EPA National Walkability Index
6.0 / 20 -- Below average walkable
Nearby-amenity density
13 / 100
Restaurants & cafes1
Grocery stores0
Parks2
Schools0
Transit stops0
Pharmacies0

Mortgage calculator

Estimate only - actual rate and payment depend on your lender, credit, and loan program.

$
%
%
Adjust tax / insurance estimates
% / yr
$
/mo
Est. monthly payment
$3,161/mo
$100,000 down
$400,000 loan
Principal & interest$2,594
Property tax (est.)$417
Home insurance (est.)$150

Similar homes you might like

Data source: Listing information provided by MLS Property Information Network via Trestle/CoreLogic. Last updated 9 days ago.

Information herein deemed reliable but not guaranteed; all measurements, school assignments, HOA fees, taxes, and feature lists are approximate and should be independently verified. Equal Housing Opportunity.