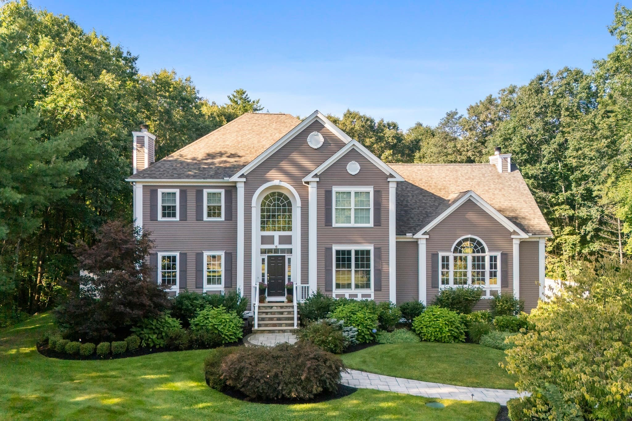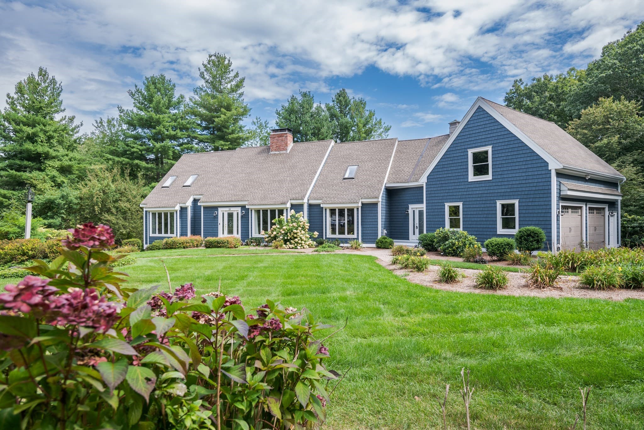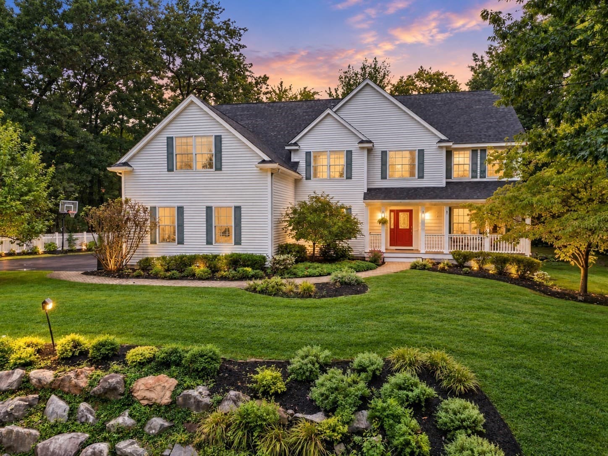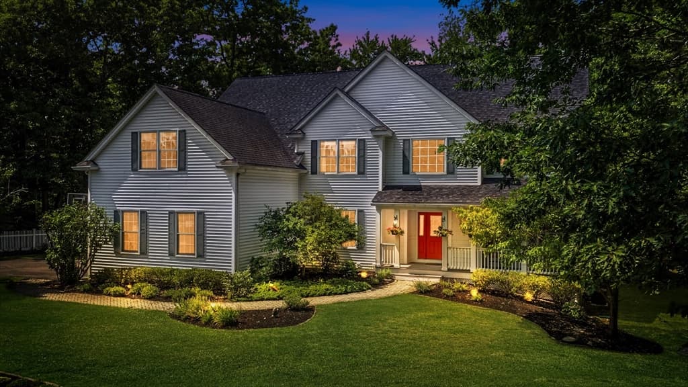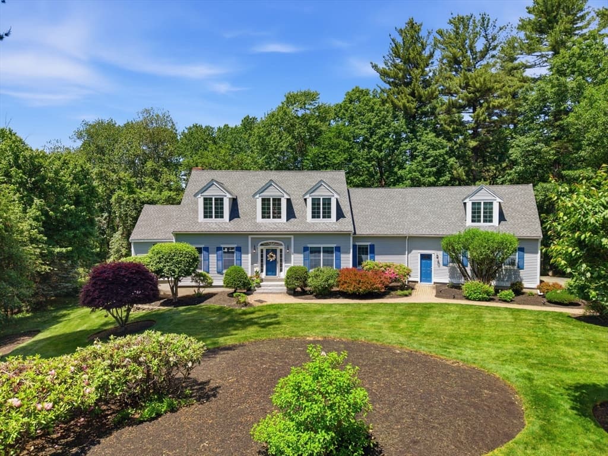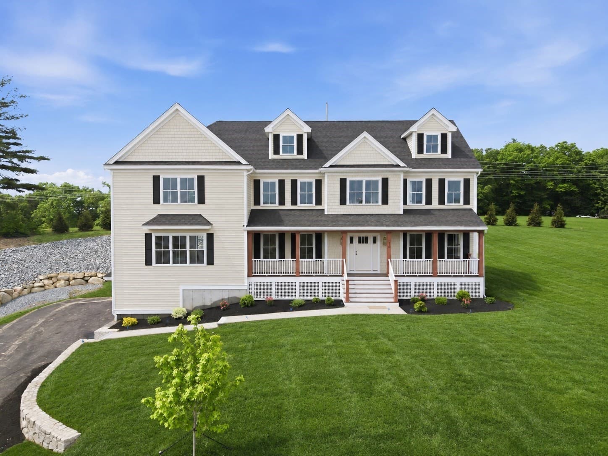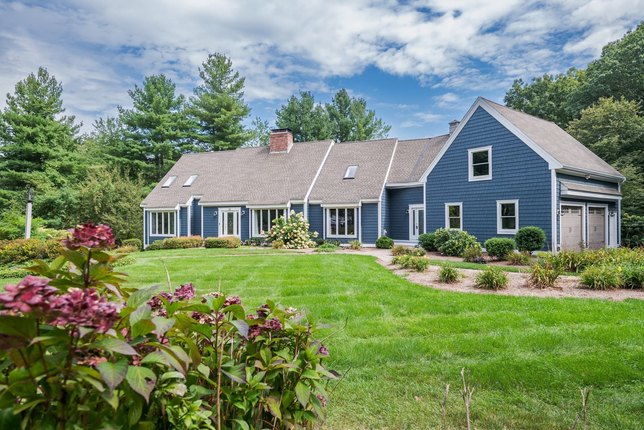
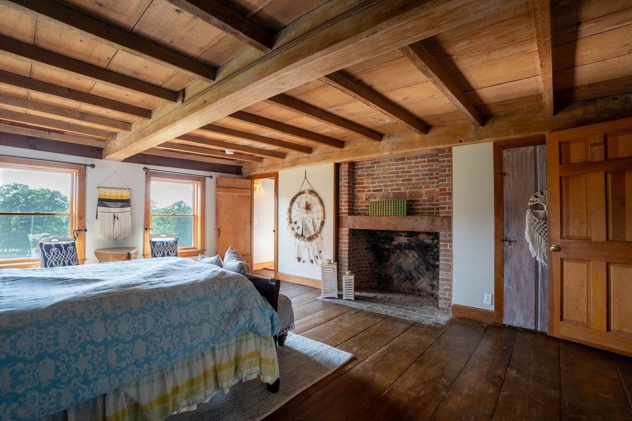
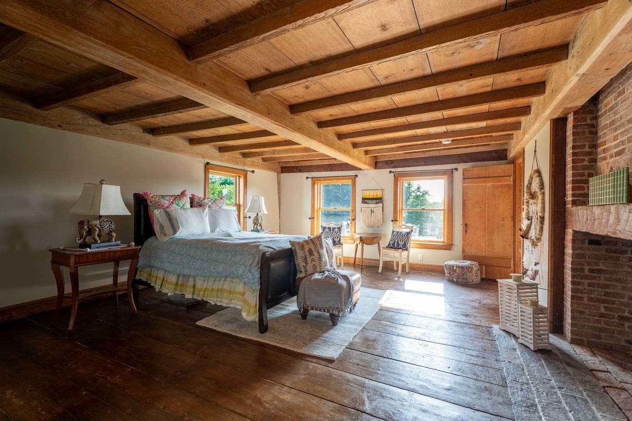
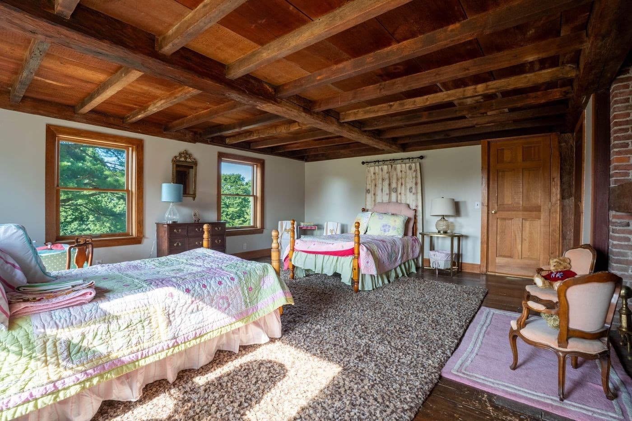
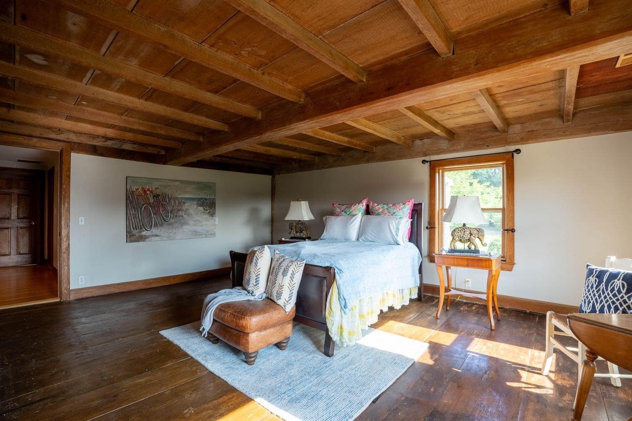
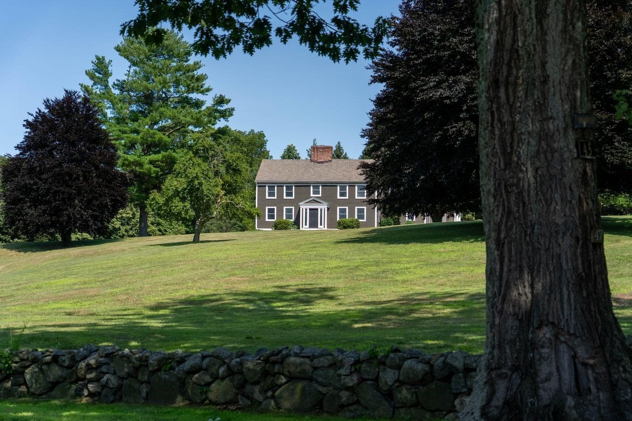
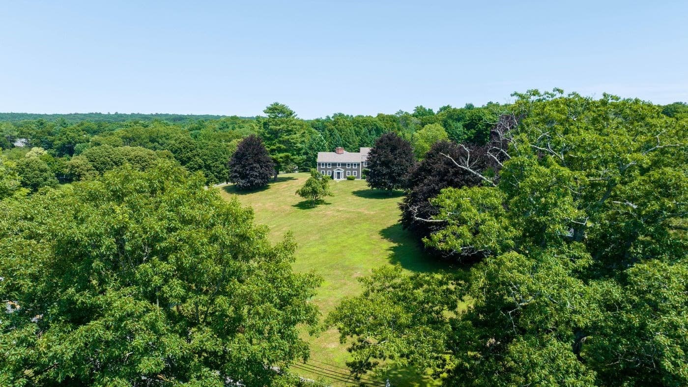
Single Family Residence at 47 East St, Middleton MA 01949, Middleton
Single Family Residence at 47 East St, Middleton MA 01949, Middleton, photo 2 of 42
Single Family Residence at 47 East St, Middleton MA 01949, Middleton, photo 3 of 42
Single Family Residence at 47 East St, Middleton MA 01949, Middleton, photo 4 of 42
Single Family Residence at 47 East St, Middleton MA 01949, Middleton, photo 5 of 42
Single Family Residence at 47 East St, Middleton MA 01949, Middleton, photo 6 of 42
Single Family Residence at 47 East St, Middleton MA 01949, Middleton, photo 7 of 42
Single Family Residence at 47 East St, Middleton MA 01949, Middleton, photo 8 of 42
Single Family Residence at 47 East St, Middleton MA 01949, Middleton, photo 9 of 42
Single Family Residence at 47 East St, Middleton MA 01949, Middleton, photo 10 of 42
Single Family Residence at 47 East St, Middleton MA 01949, Middleton, photo 11 of 42
Single Family Residence at 47 East St, Middleton MA 01949, Middleton, photo 12 of 42
Single Family Residence at 47 East St, Middleton MA 01949, Middleton, photo 13 of 42
Single Family Residence at 47 East St, Middleton MA 01949, Middleton, photo 14 of 42
Single Family Residence at 47 East St, Middleton MA 01949, Middleton, photo 15 of 42
Single Family Residence at 47 East St, Middleton MA 01949, Middleton, photo 16 of 42
Single Family Residence at 47 East St, Middleton MA 01949, Middleton, photo 17 of 42
Single Family Residence at 47 East St, Middleton MA 01949, Middleton, photo 18 of 42
Single Family Residence at 47 East St, Middleton MA 01949, Middleton, photo 19 of 42
Single Family Residence at 47 East St, Middleton MA 01949, Middleton, photo 20 of 42
Single Family Residence at 47 East St, Middleton MA 01949, Middleton, photo 21 of 42
Single Family Residence at 47 East St, Middleton MA 01949, Middleton, photo 22 of 42
Single Family Residence at 47 East St, Middleton MA 01949, Middleton, photo 23 of 42
Single Family Residence at 47 East St, Middleton MA 01949, Middleton, photo 24 of 42
Single Family Residence at 47 East St, Middleton MA 01949, Middleton, photo 25 of 42
Single Family Residence at 47 East St, Middleton MA 01949, Middleton, photo 26 of 42
Single Family Residence at 47 East St, Middleton MA 01949, Middleton, photo 27 of 42
Single Family Residence at 47 East St, Middleton MA 01949, Middleton, photo 28 of 42
Single Family Residence at 47 East St, Middleton MA 01949, Middleton, photo 29 of 42
Single Family Residence at 47 East St, Middleton MA 01949, Middleton, photo 30 of 42
Single Family Residence at 47 East St, Middleton MA 01949, Middleton, photo 31 of 42
Single Family Residence at 47 East St, Middleton MA 01949, Middleton, photo 32 of 42
Single Family Residence at 47 East St, Middleton MA 01949, Middleton, photo 33 of 42
Single Family Residence at 47 East St, Middleton MA 01949, Middleton, photo 34 of 42
Single Family Residence at 47 East St, Middleton MA 01949, Middleton, photo 35 of 42
Single Family Residence at 47 East St, Middleton MA 01949, Middleton, photo 36 of 42
Single Family Residence at 47 East St, Middleton MA 01949, Middleton, photo 37 of 42
Single Family Residence at 47 East St, Middleton MA 01949, Middleton, photo 38 of 42
Single Family Residence at 47 East St, Middleton MA 01949, Middleton, photo 39 of 42
Single Family Residence at 47 East St, Middleton MA 01949, Middleton, photo 40 of 42
Single Family Residence at 47 East St, Middleton MA 01949, Middleton, photo 41 of 42
Single Family Residence at 47 East St, Middleton MA 01949, Middleton, photo 42 of 42
42 photos

$1,795,000

47 East St, Middleton MA 01949
Middleton, MA 01949
Listed by Lanse Robb
Bedrooms
5
Bathrooms
4
Living area
5,736 sqft
Year built
1680

About this home

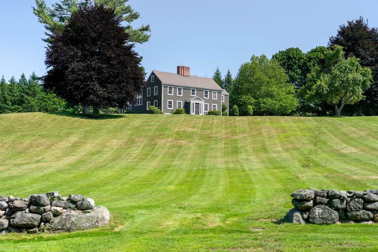
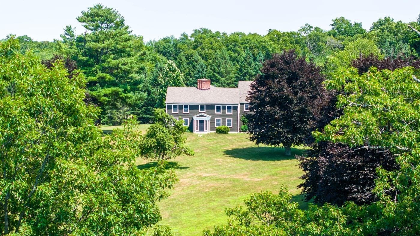
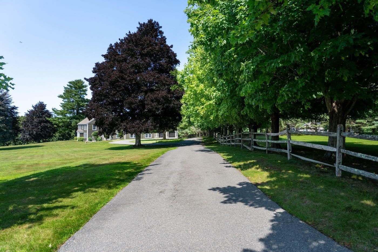
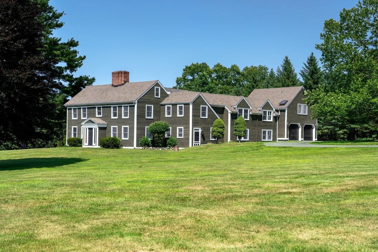
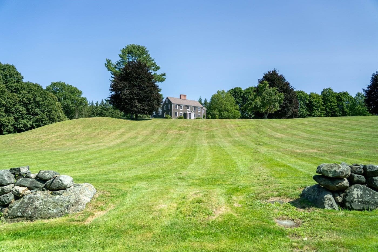
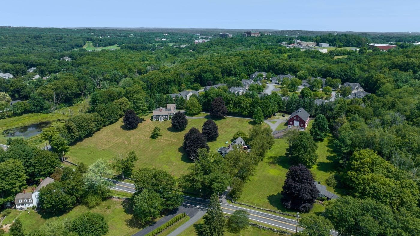
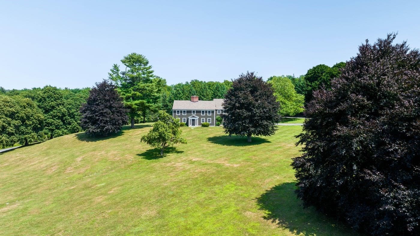
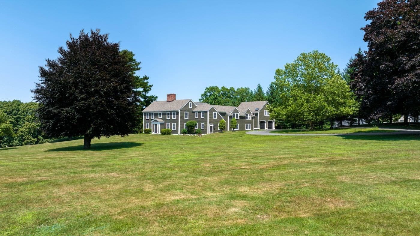
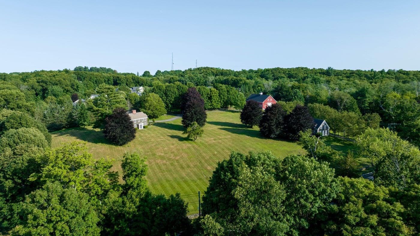
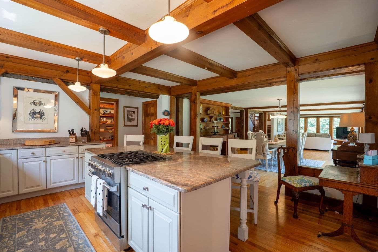
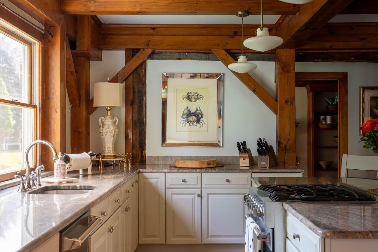
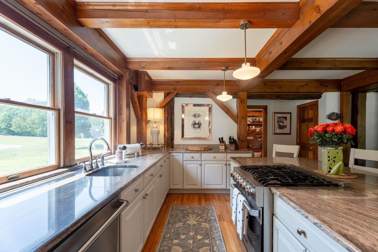
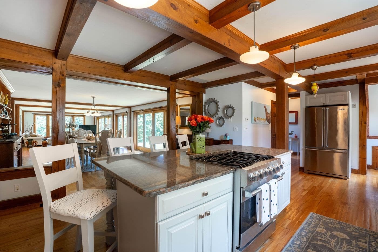
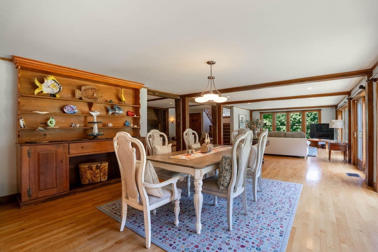
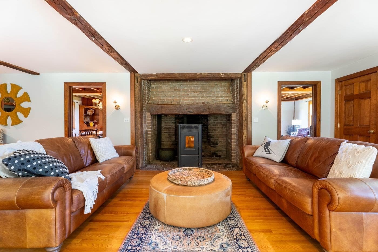
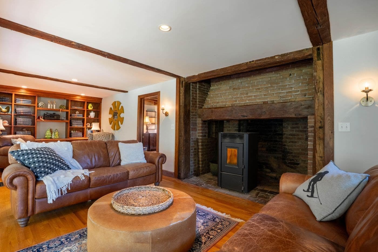
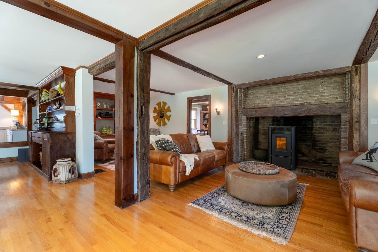
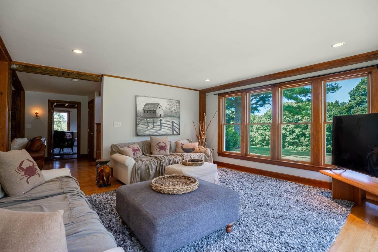
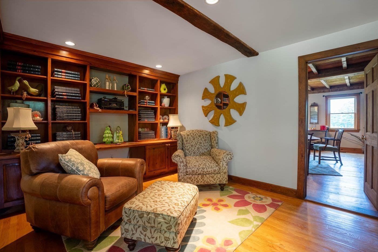
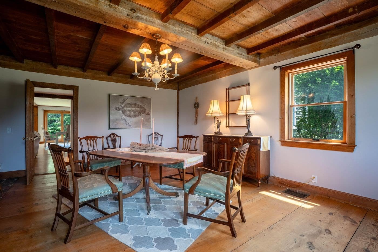
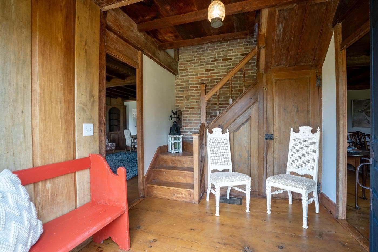
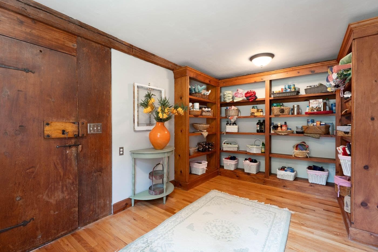
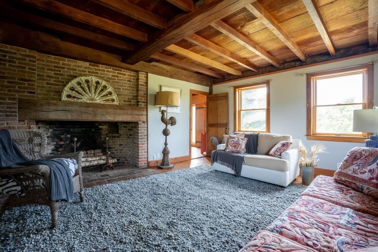
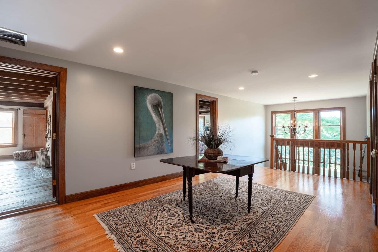
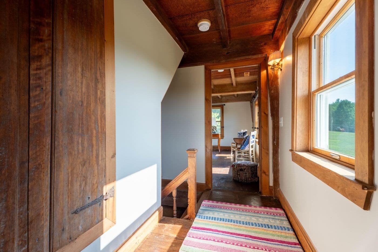
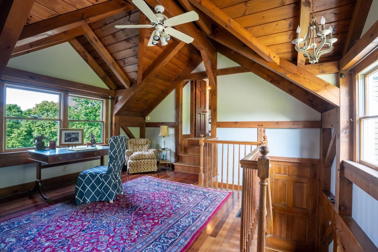
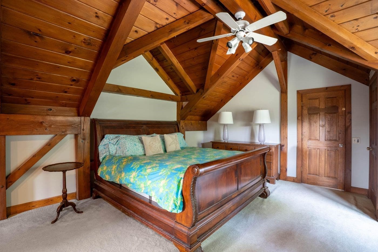
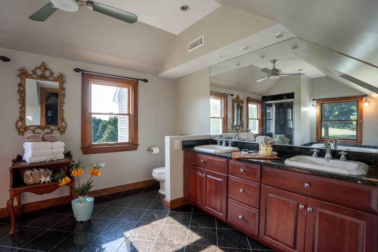
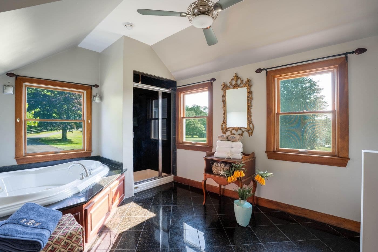
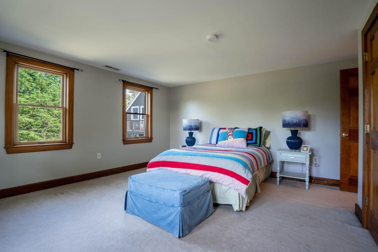
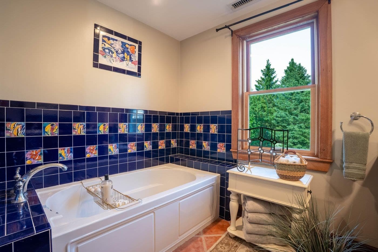
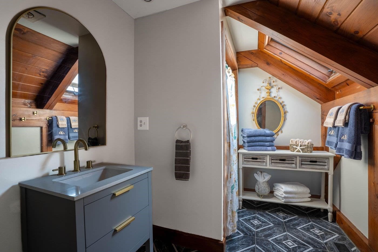
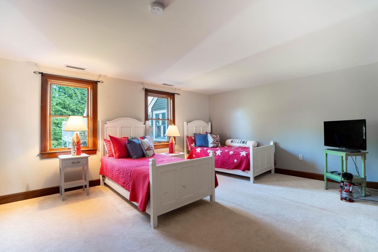
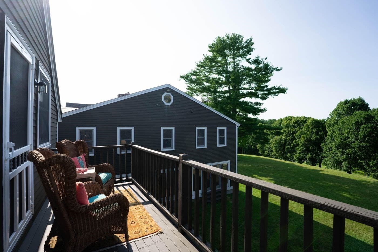
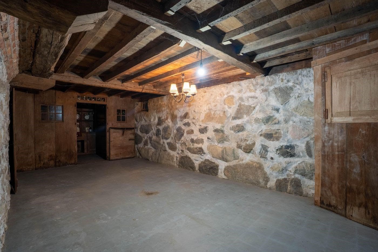
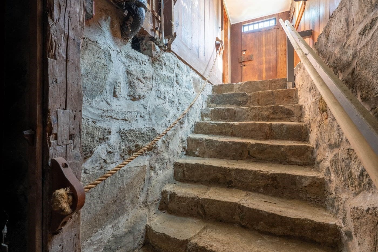
Commanding a distinctive Middleton setting, this iconic New England Saltbox rises above 1.88 acres of sweeping lawns framed by mature specimen trees and historic stone walls. Believed to date to circa 1680, this remarkable post-and-beam Colonial was relocated from Salisbury Square to its present hilltop setting in 1929. Carefully preserved over the decades, the home showcases exceptional period character and early New England craftsmanship. A picturesque shared drive passes an antique barn and classic stone bridge, creating a memorable approach to the property. Interior details include five fireplaces, wide-plank floors, exposed beams, and thoughtful modern updates. A spacious country kitchen opens to sun-filled gathering spaces overlooking the grounds, while five bedrooms, a private office, and a dramatic primary suite with cathedral post-and-beam ceilings provide flexible living space. This distinctive Middleton property combines historic architectural character, expansive grounds, and modern comforts, with convenient access to major highways, Boston, and North Shore destinations. Buyers and buyers’ agents should perform their own due diligence regarding the property’s age, history, features, and any other information material to their purchase decision.

Highlights

Fireplace

Property details

MLS #
73563129
Property type
Single Family Residence
Subdivision
N/A
Status
Active
Days on market
43
On market date
August 13, 2026
Stories
N/A
Total bathrooms
4
Garage spaces
2
Parking spaces
8
Lot size
1.88 acres
Loading map…

Nearby schools

Within 10 miles · public school directory data (NCES)

Elementary
Howe-Manning
1.43 mi away · Grades 3-6
Nearest school -- attendance-zone data not available here
5.0
Local Score (student-teacher ratio only (preliminary -- will incorporate state test-score data once available)) -- not an official state rating
Enrollment
419
Student:teacher ratio
10.5:1
District
Middleton
Middle
Masconomet Regional Middle School
1.89 mi away · Grades 7-8
Nearest school -- attendance-zone data not available here
4.0
Local Score (student-teacher ratio only (preliminary -- will incorporate state test-score data once available)) -- not an official state rating
Enrollment
595
Student:teacher ratio
12.1:1
District
Masconomet
High
Essex North Shore Agricultural and Technical School
0.88 mi away · Grades 9-12
Nearest school -- attendance-zone data not available here
5.0
Local Score (student-teacher ratio only (preliminary -- will incorporate state test-score data once available)) -- not an official state rating
Enrollment
1,654
Student:teacher ratio
11.6:1
District
Essex North Shore Agricultural and Technical School District

Walkability

Blended score for Middleton's center: EPA's National Walkability Index (street network, transit, land-use mix) combined with nearby-amenity density. 60% EPA National Walkability Index + 40% nearby-amenity density (Google Places).

43
Somewhat walkable
out of 100
EPA National Walkability Index
9.0 / 20 -- Below average walkable
Nearby-amenity density
40 / 100
Restaurants & cafes4
Grocery stores2
Parks0
Schools5
Transit stops0
Pharmacies1

Mortgage calculator

Estimate only - actual rate and payment depend on your lender, credit, and loan program.

$
%
%
Adjust tax / insurance estimates
% / yr
$
/mo
Est. monthly payment
$10,960/mo
$359,000 down
$1,436,000 loan
Principal & interest$9,314
Property tax (est.)$1,496
Home insurance (est.)$150

Similar homes you might like

Data source: Listing information provided by MLS Property Information Network via Trestle/CoreLogic. Last updated 9 days ago.

Information herein deemed reliable but not guaranteed; all measurements, school assignments, HOA fees, taxes, and feature lists are approximate and should be independently verified. Equal Housing Opportunity.