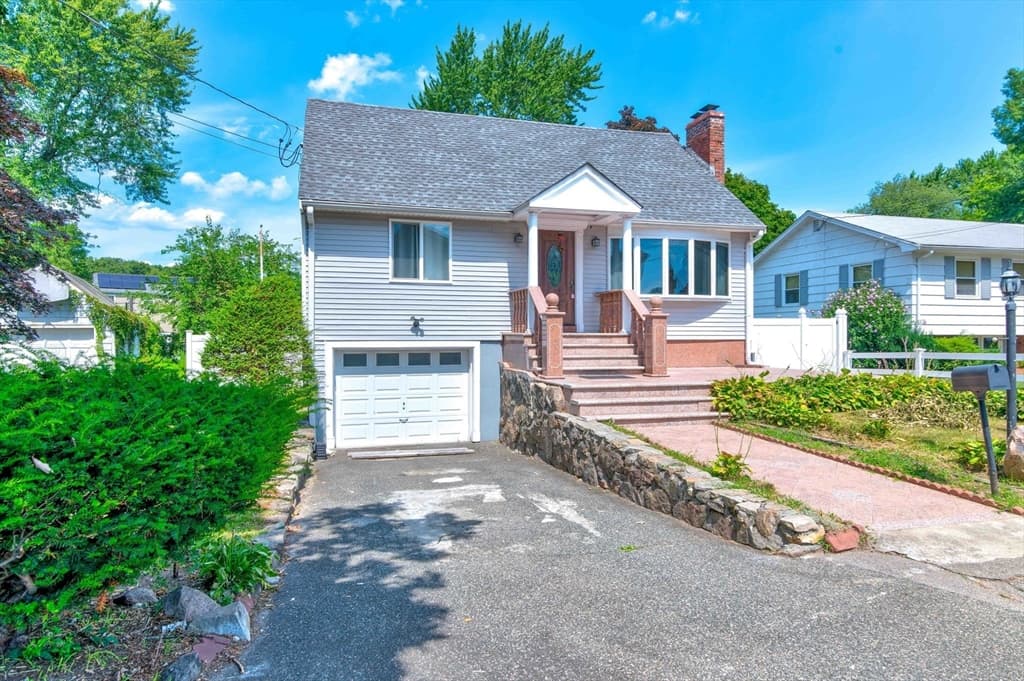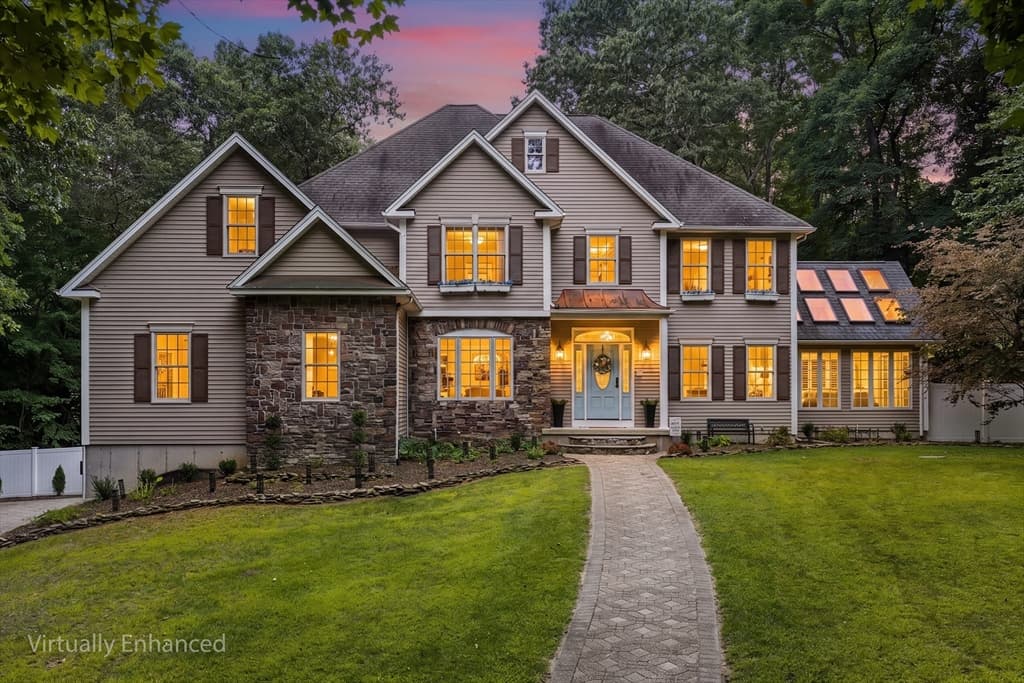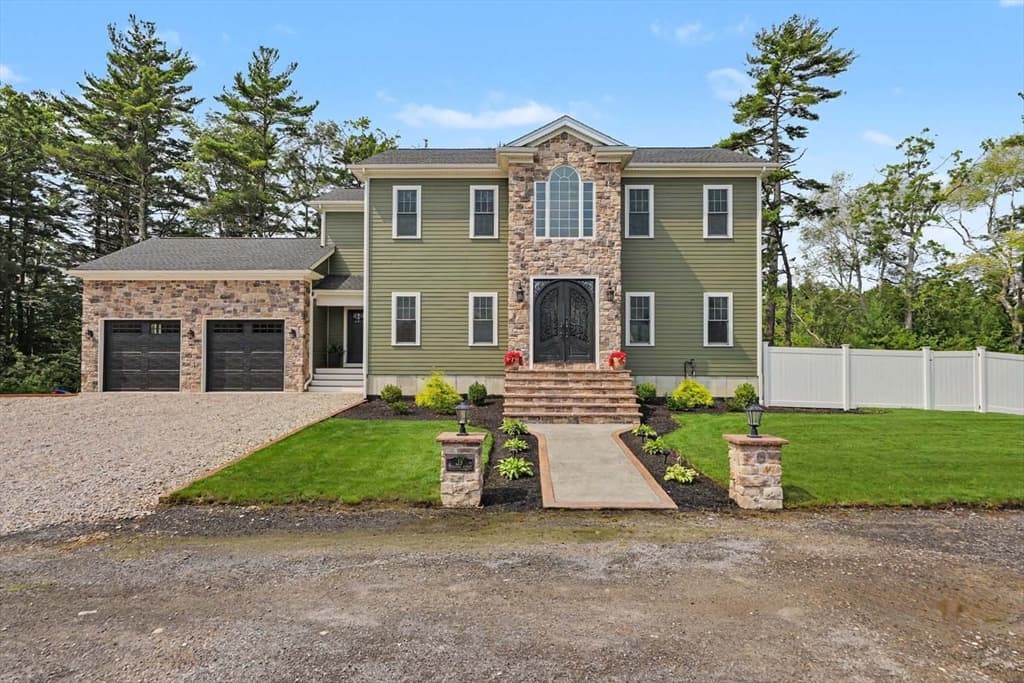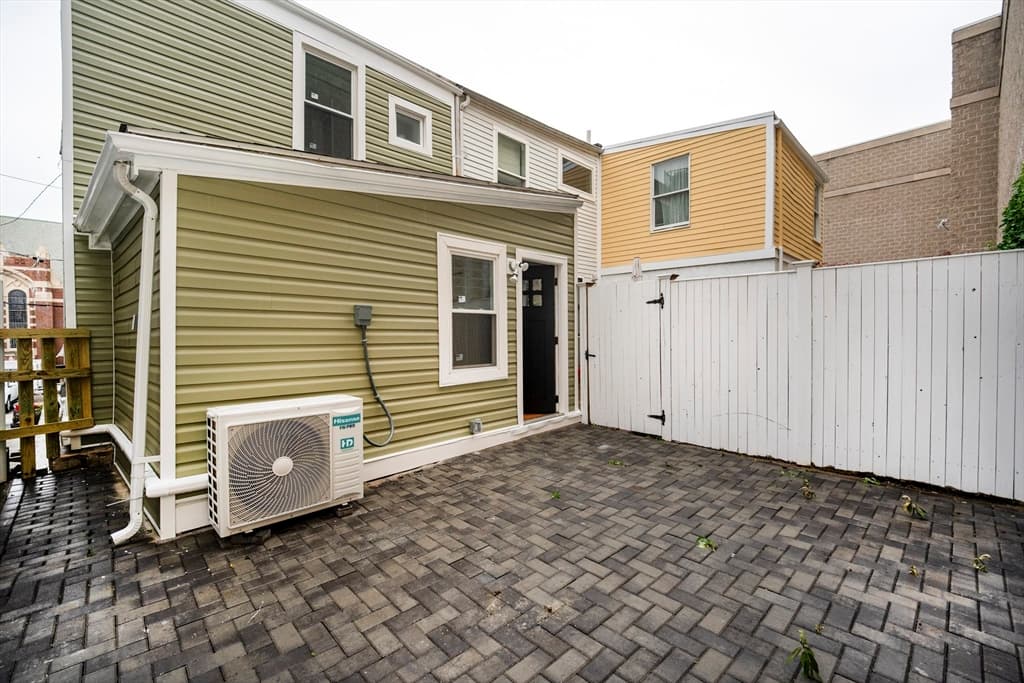

1 High St, Williamsburg MA 01039
1 High St, Williamsburg MA 01039 photo 2
1 High St, Williamsburg MA 01039 photo 3
1 High St, Williamsburg MA 01039 photo 4
1 High St, Williamsburg MA 01039 photo 5
1 High St, Williamsburg MA 01039 photo 6
1 High St, Williamsburg MA 01039 photo 7
1 High St, Williamsburg MA 01039 photo 8
1 High St, Williamsburg MA 01039 photo 9
1 High St, Williamsburg MA 01039 photo 10
1 High St, Williamsburg MA 01039 photo 11
1 High St, Williamsburg MA 01039 photo 12
1 High St, Williamsburg MA 01039 photo 13
1 High St, Williamsburg MA 01039 photo 14
1 High St, Williamsburg MA 01039 photo 15
1 High St, Williamsburg MA 01039 photo 16
1 High St, Williamsburg MA 01039 photo 17
1 High St, Williamsburg MA 01039 photo 18
1 High St, Williamsburg MA 01039 photo 19
1 High St, Williamsburg MA 01039 photo 20
1 High St, Williamsburg MA 01039 photo 21
1 High St, Williamsburg MA 01039 photo 22
1 High St, Williamsburg MA 01039 photo 23
1 High St, Williamsburg MA 01039 photo 24
1 High St, Williamsburg MA 01039 photo 25
1 High St, Williamsburg MA 01039 photo 26
1 High St, Williamsburg MA 01039 photo 27
1 High St, Williamsburg MA 01039 photo 28
1 High St, Williamsburg MA 01039 photo 29
1 High St, Williamsburg MA 01039 photo 30
1 High St, Williamsburg MA 01039 photo 31
1 High St, Williamsburg MA 01039 photo 32
1 High St, Williamsburg MA 01039 photo 33
1 High St, Williamsburg MA 01039 photo 34
1 High St, Williamsburg MA 01039 photo 35
1 High St, Williamsburg MA 01039 photo 36
1 High St, Williamsburg MA 01039 photo 37
1 High St, Williamsburg MA 01039 photo 38
1 High St, Williamsburg MA 01039 photo 39
1 High St, Williamsburg MA 01039 photo 40
1 High St, Williamsburg MA 01039 photo 41
41 photos

$757,900

1 High St, Williamsburg MA 01039
Williamsburg, MA 01039
Listed by Jessica Ryan Lapinski
Bedrooms
6
Bathrooms
3
Living area
3,174 sqft
Year built
1850

About this home

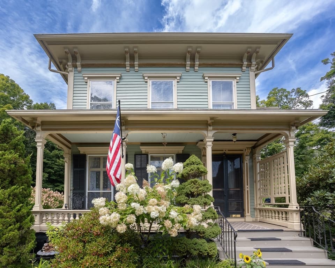
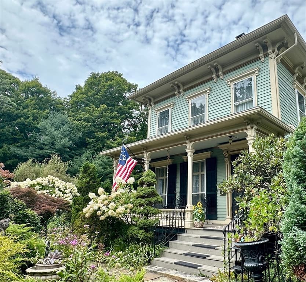
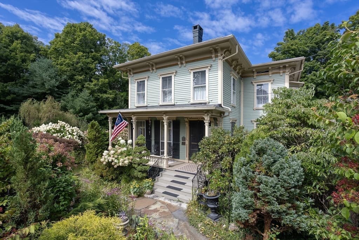
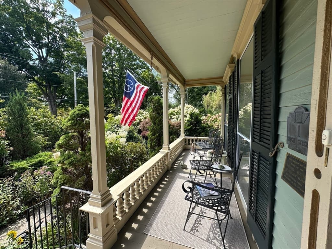
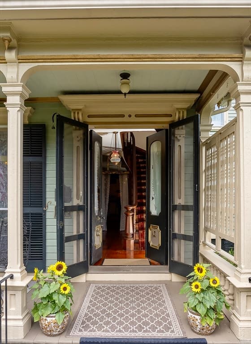
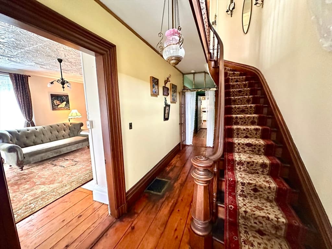
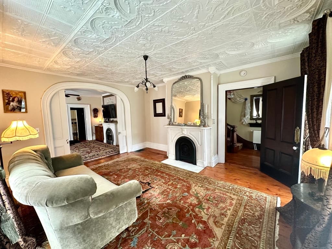
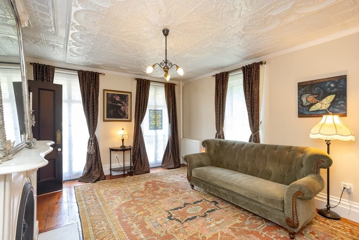
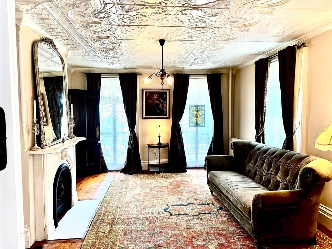
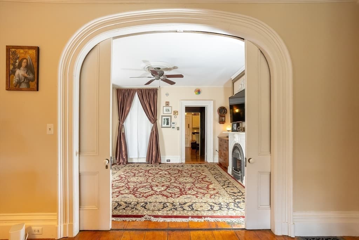
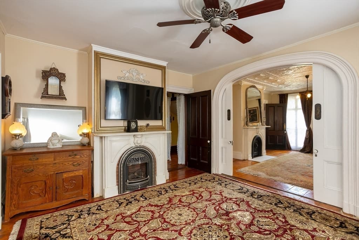
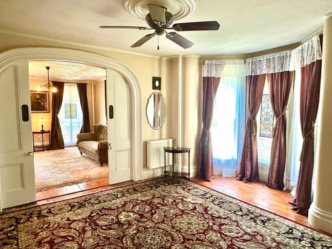
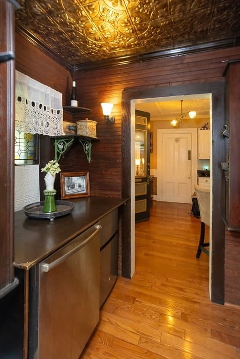
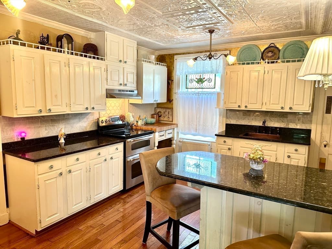
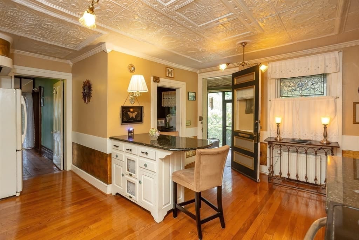
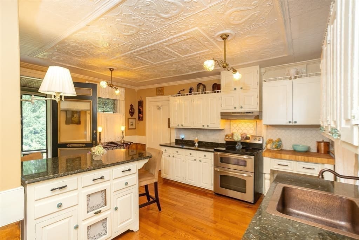
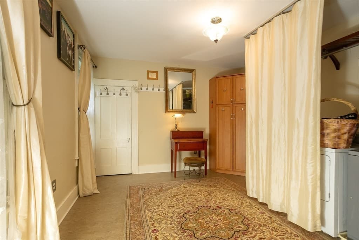
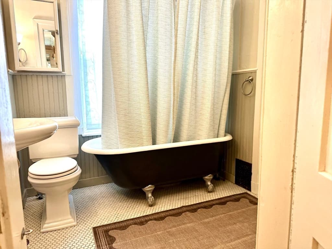
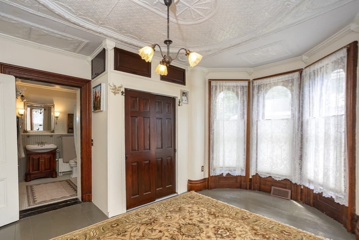
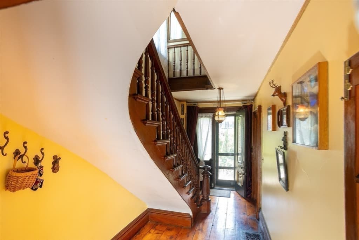
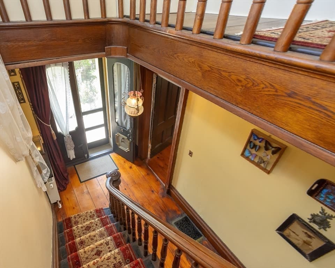
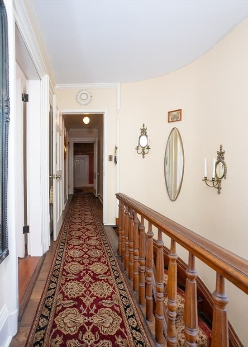
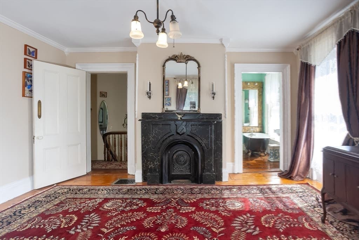
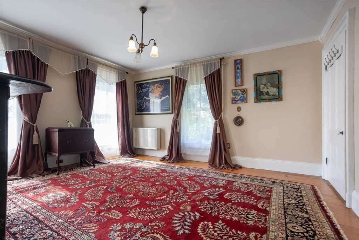
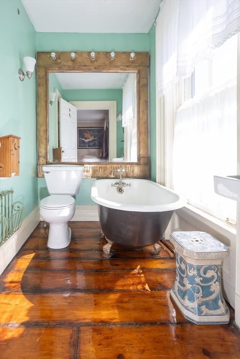
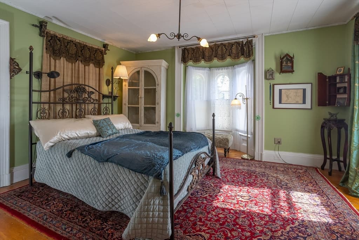
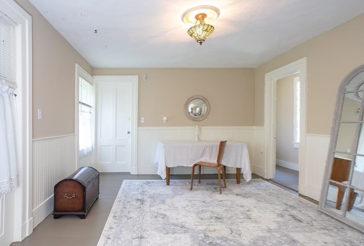
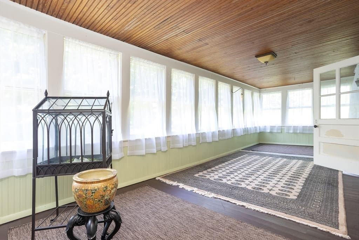
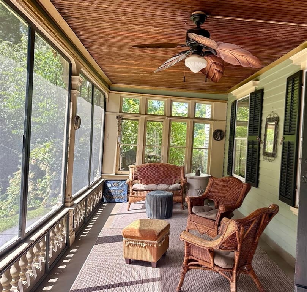
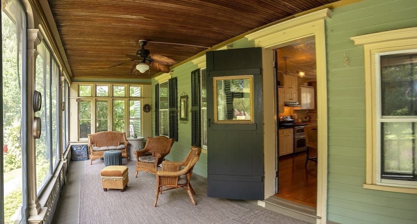
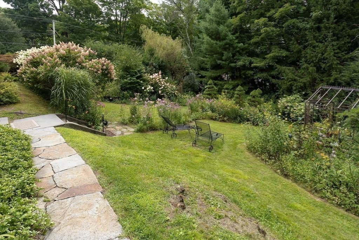
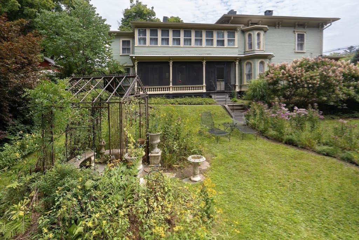
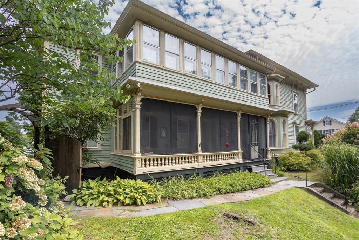
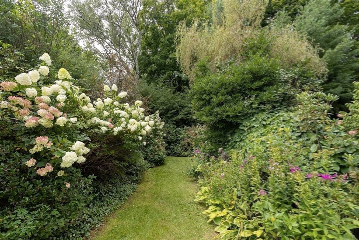
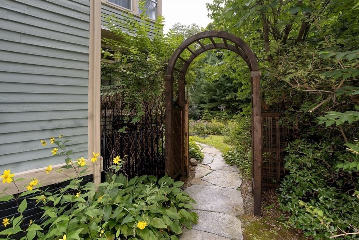
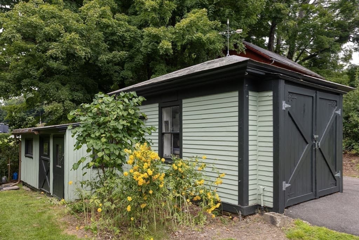
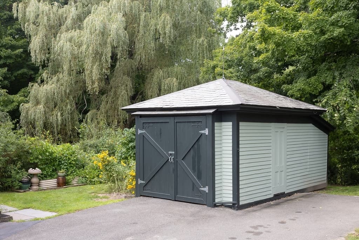
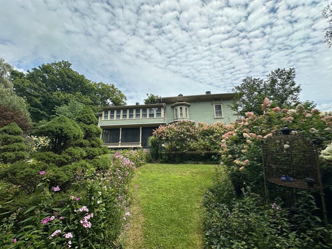
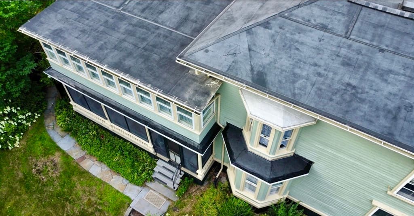
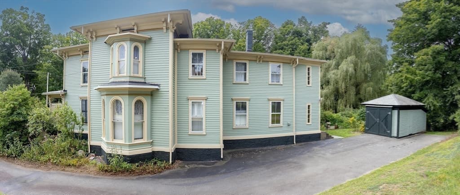
Welcome to The Thomas Smith Hayden house, built in 1850 for the son of Lt. Gov. Joel Hayden, whose family became the namesake of Haydenville, MA. Journey back in time and experience the charm and grace of this stunning Italianate Victorian, featuring the beautiful craftsmanship of its time. Beautiful wide pine floors, hand carved woodwork, 6 Marble fireplaces, numerous bay windows, and a gracious front hall with stunning banister. The original light fixtures were made at the Haydenville Brassworks, there are 3 full bathrooms with clawfoot tubs, tin ceilings, a gorgeous screened-in porch overlooking the stunning gardens, and a carriage house with garden shed. This is a gem of a property that has been lovingly cared for inside and out. The gardens are magical with surprises at every turn. The house has been thoughtfully updated while preserving its original beauty. Major improvements include a newly painted exterior, brand new rubber roof, state of the art Viessmann heating system with energy efficient European radiators, new hot water heaters, updated electrical, and 1st floor laundry. This spacious home was once a 2-family and could be again given its many lovely vignettes with bedrooms on both floors. Great for multi-generational living and those who appreciate the esthetics and artistry of the Victorian era. This is a rare opportunity to own a piece of local history that is in pristine condition and close to the village center.

Highlights

Fireplace

Property details

MLS #
73567533
Property type
Single Family Residence
Subdivision
Haydenville
Status
Active
Days on market
1
On market date
August 24, 2026
Stories
N/A
Garage spaces
N/A
Lot size
0.6 acres
Loading map…

Nearby schools

Within 10 miles · public school directory data (NCES)

Elementary
Leeds
1.65 mi away · Grades -1-5
Nearest school -- attendance-zone data not available here
5.0
Local Score (student-teacher ratio only (preliminary -- will incorporate state test-score data once available)) -- not an official state rating
Enrollment
303
Student:teacher ratio
10.8:1
District
Northampton
Middle
John F Kennedy Middle School
2.43 mi away · Grades 6-8
Nearest school -- attendance-zone data not available here
5.0
Local Score (student-teacher ratio only (preliminary -- will incorporate state test-score data once available)) -- not an official state rating
Enrollment
579
Student:teacher ratio
10.0:1
District
Northampton
High
Smith Vocational and Agricultural High
3.82 mi away · Grades 9-12
Nearest school -- attendance-zone data not available here
5.0
Local Score (student-teacher ratio only (preliminary -- will incorporate state test-score data once available)) -- not an official state rating
Enrollment
547
Student:teacher ratio
9.4:1
District
Northampton-Smith Vocational Agricultural

Mortgage calculator

Estimate only - actual rate and payment depend on your lender, credit, and loan program.

$
%
%
Adjust tax / insurance estimates
% / yr
$
/mo
Est. monthly payment
$4,714/mo
$151,580 down
$606,320 loan
Principal & interest$3,933
Property tax (est.)$632
Home insurance (est.)$150

Similar homes you might like

Data source: Listing information provided by MLS Property Information Network via Trestle/CoreLogic. Last updated 16 hr ago.

Information herein deemed reliable but not guaranteed; all measurements, school assignments, HOA fees, taxes, and feature lists are approximate and should be independently verified. Equal Housing Opportunity.