$2,295,000
About this home
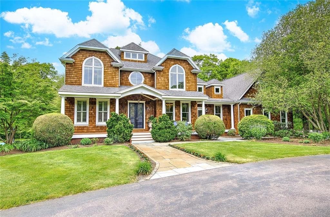
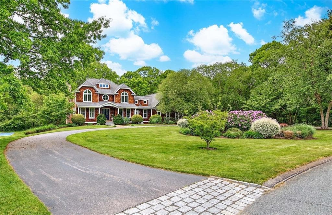
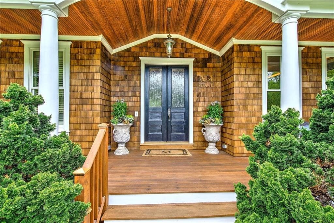
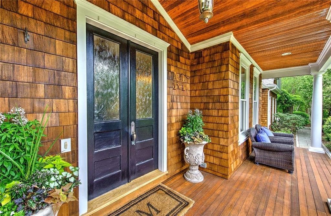
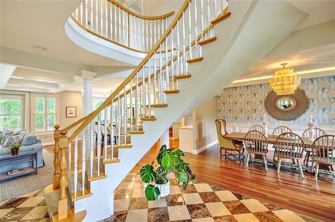
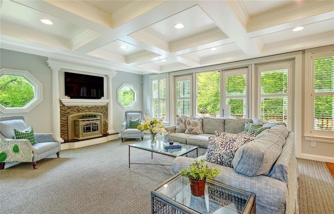
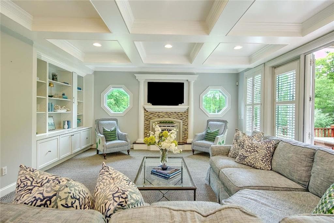
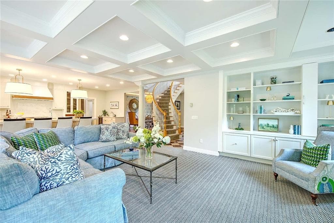
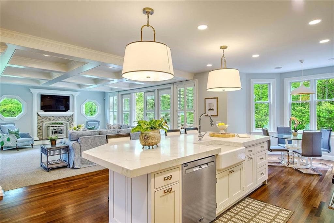
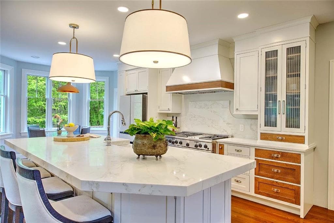
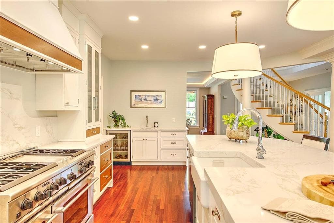
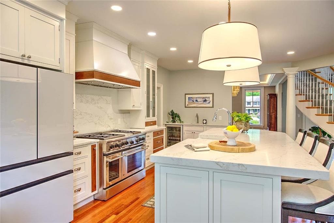
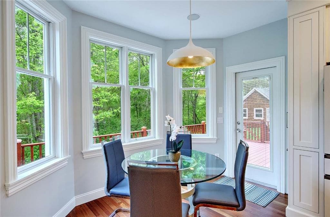
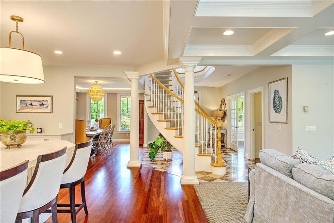
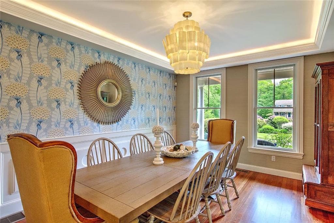
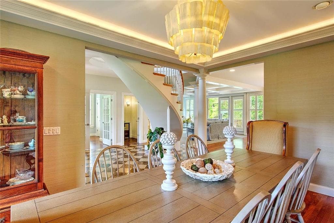
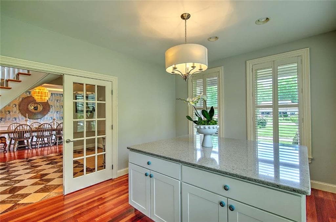
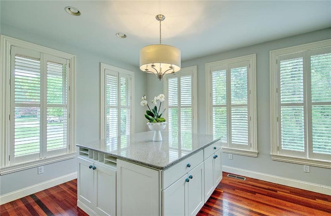
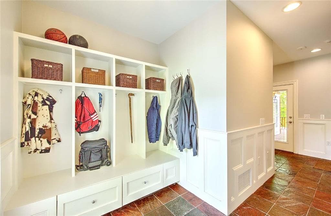
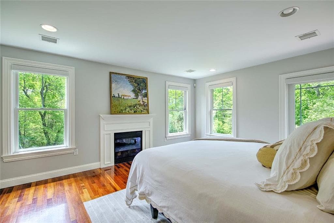
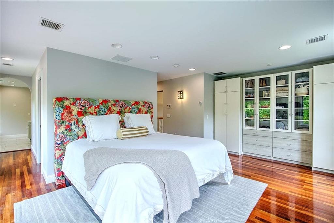
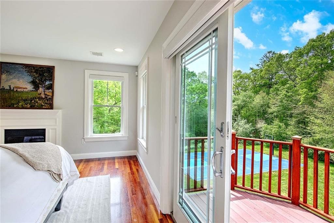
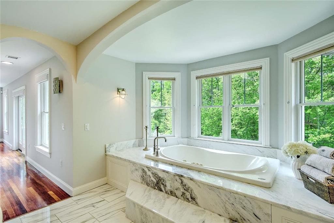
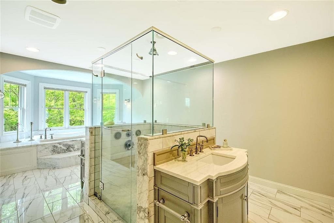
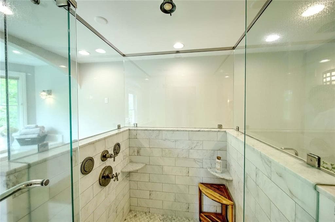
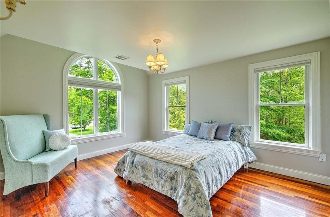
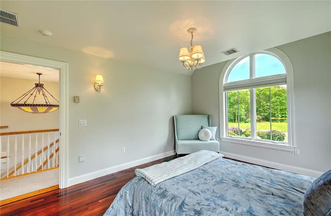
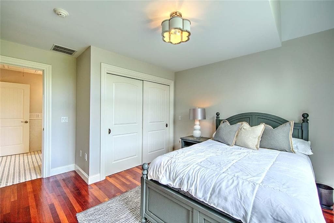
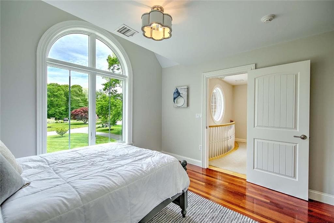
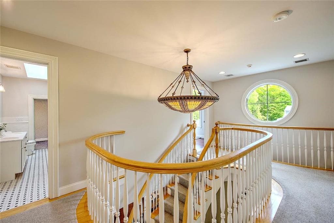
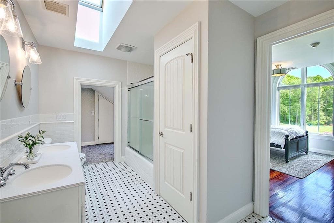
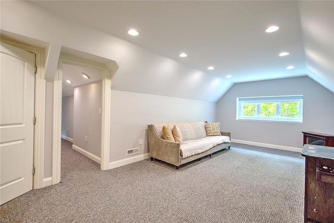
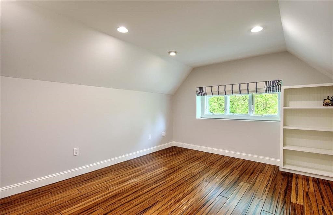
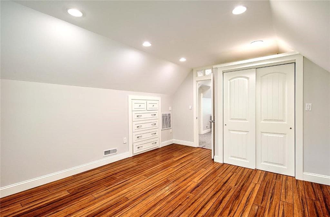
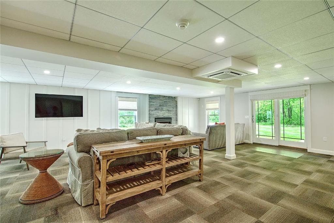
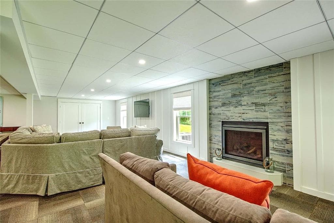
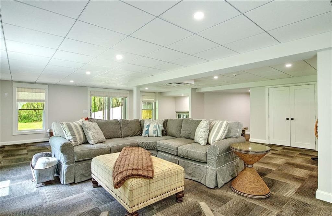
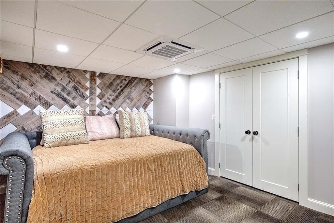
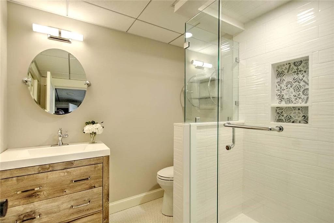
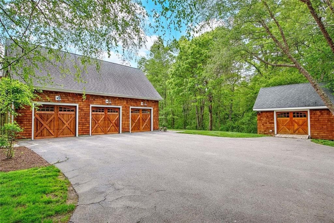
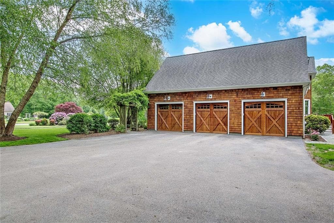
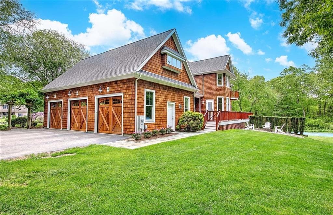
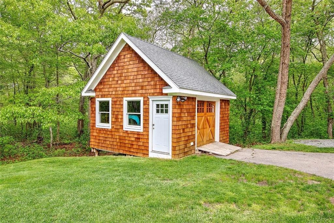
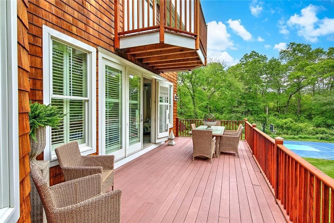
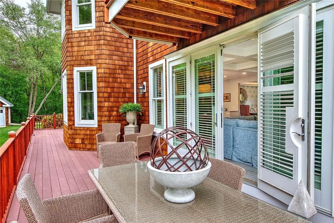
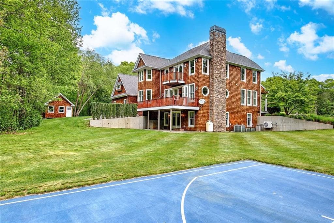
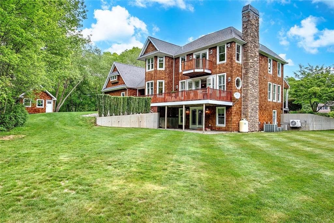
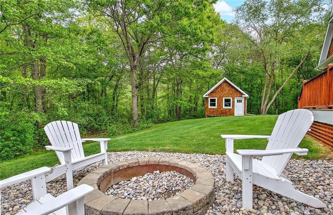
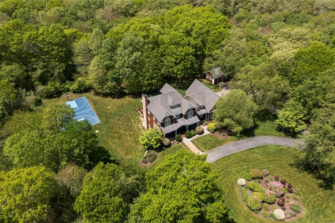
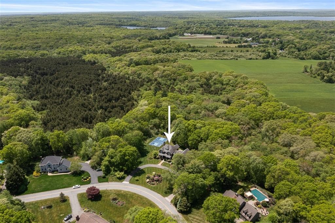
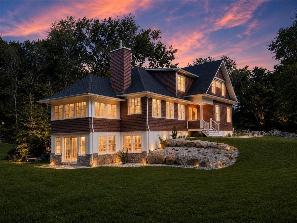
Grandeur meets breezy comfort in this 4-bedroom, 3.5-bath shingle-style stunner in South Kingstown just minutes to East Matunuck Beach. An architecturally designed home with a huge 3-car garage, sited on almost 6 acres, has a grand floating stairway, coffered ceilings, custom bookcases, and detailed wainscoting to create sheer elegance. The open layout provides endless ways to engage with family and friends, featuring a brand-new kitchen with quartz counters, a generous center island, 48” hooded gas range, and a wine fridge. A delightful breakfast area overlooks the grounds with walkout access to the rear deck and expansive yard, including an outbuilding, fire pit, and private basketball/pickleball court. Inside, a dedicated mudroom and laundry facilities make it equally functional and stylish. The upstairs primary suite has a romantic fireplace and balcony and gorgeous marble bath with a jetted tub, glass shower, dual sinks, and walk-in closet. The remaining bedrooms and hall bath continue the pleasing style. Bonus space over the garage lets you customize to your needs, but the walk out lower level wows a crowd with a media center and possible guest quarters with a full bath and fireplace. Central air, sprinkler system, and beautiful gardens with a wisteria-covered arbor and bluestone walkways elevate this exceptional custom home. New experiences await with Wakefield shopping and dining, the bike path, The famed Matunuck Oyster Bar, and area beaches minutes away!
Highlights
Property details
- MLS #
- 1413869
- Property type
- Single Family Residence
- Subdivision
- Congdon Drive
- Status
- Active
- Days on market
- 65
- On market date
- May 29, 2026
- Stories
- N/A
- Garage spaces
- 3
- Lot size
- 5.85 acres
Location
Get directions →Nearby schools
Within 10 miles · public school directory data (NCES)
- Enrollment
- 168
- Student:teacher ratio
- 14.0:1
- District
- South Kingstown
- Enrollment
- 420
- Student:teacher ratio
- 10.8:1
- District
- South Kingstown
- Enrollment
- 861
- Student:teacher ratio
- 12.0:1
- District
- South Kingstown
Mortgage calculator
Estimate only - actual rate and payment depend on your lender, credit, and loan program.
Adjust tax / insurance estimates
Similar homes you might like
Data source: Listing information provided by Rhode Island Association of REALTORS via Trestle/CoreLogic. Last updated 20 days ago.
Information herein deemed reliable but not guaranteed; all measurements, school assignments, HOA fees, taxes, and feature lists are approximate and should be independently verified. Equal Housing Opportunity.