$650,000
About this home
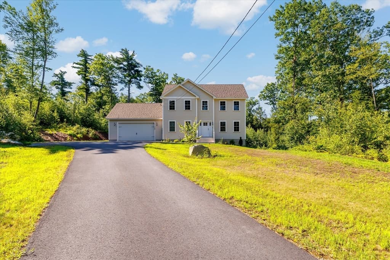
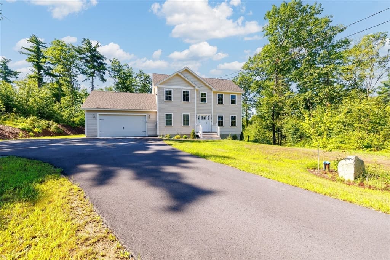
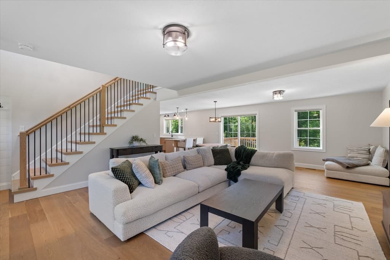
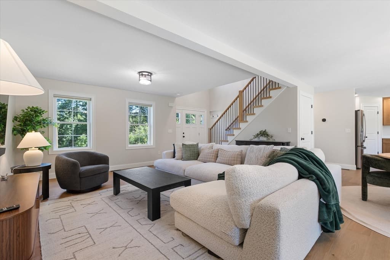
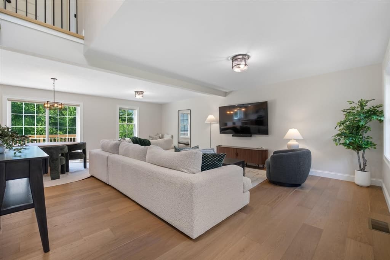
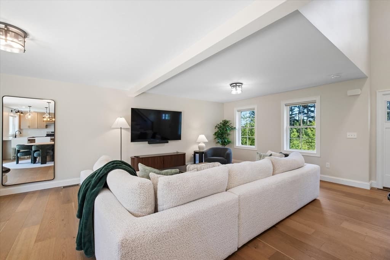
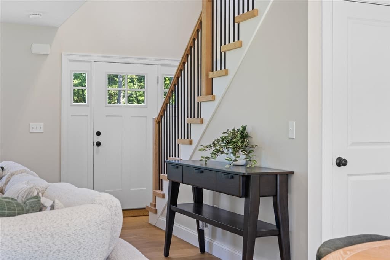
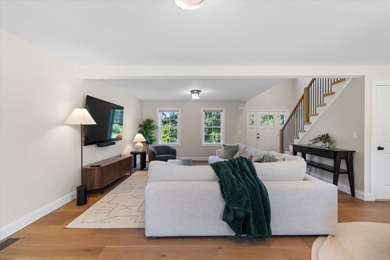
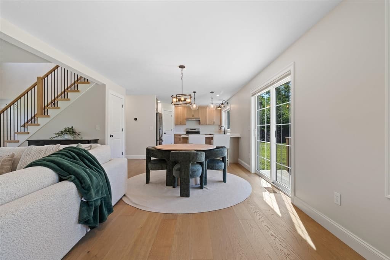
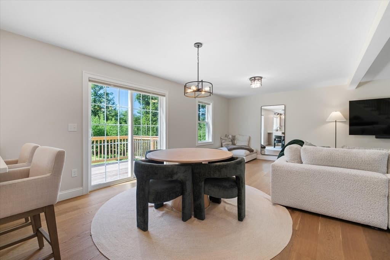
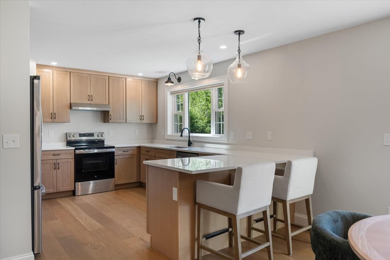
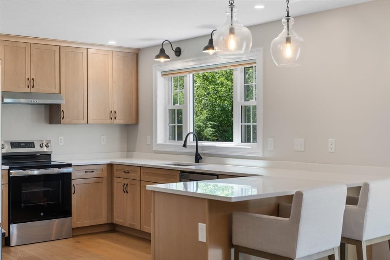
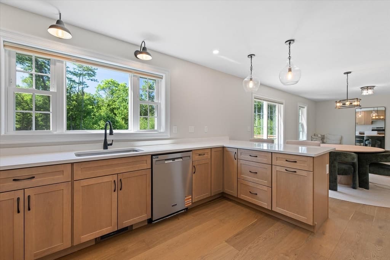
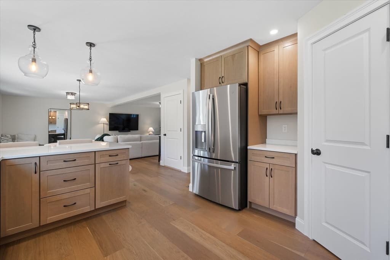
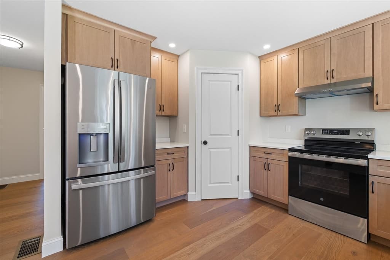
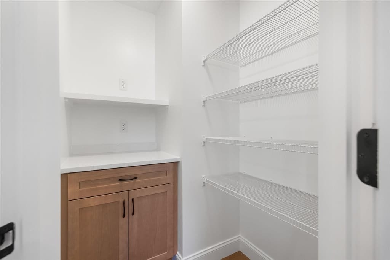
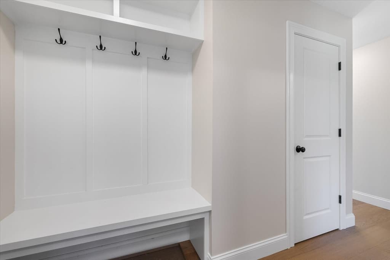
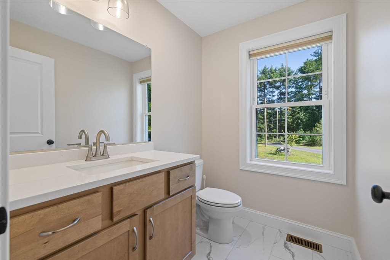
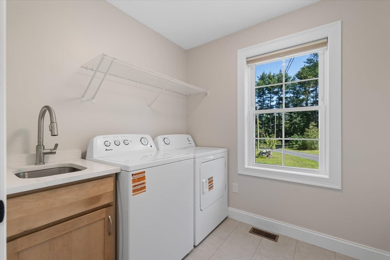
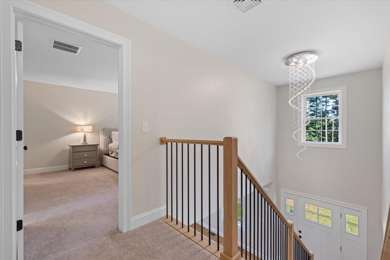
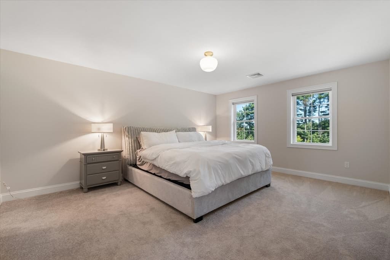
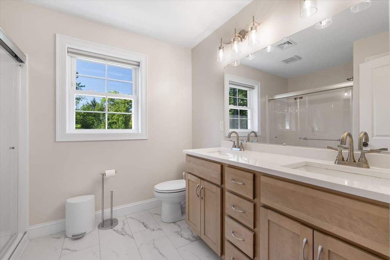
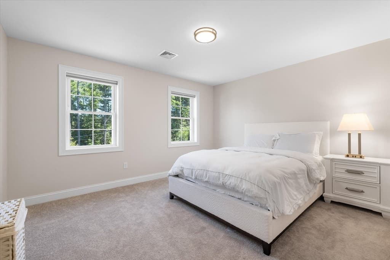
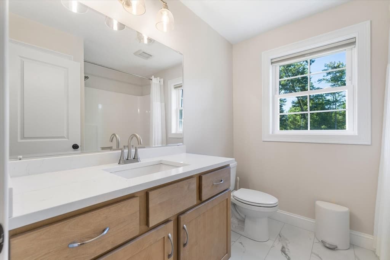
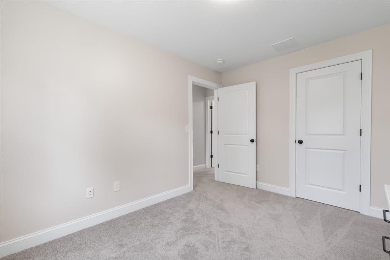
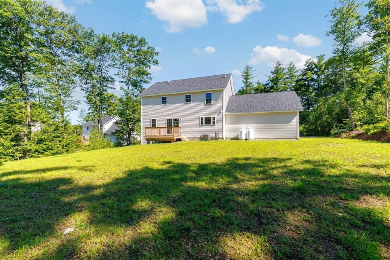
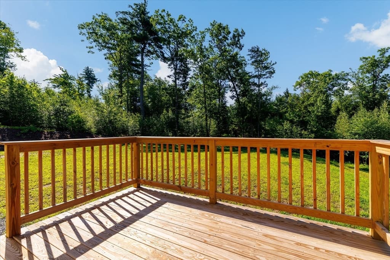
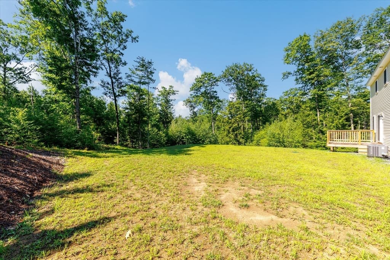
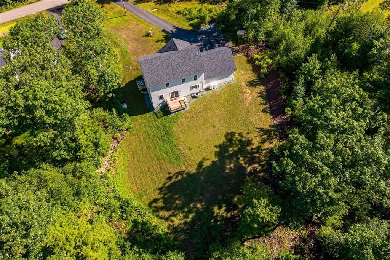
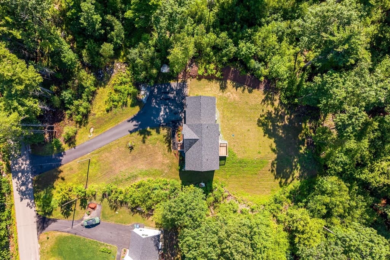
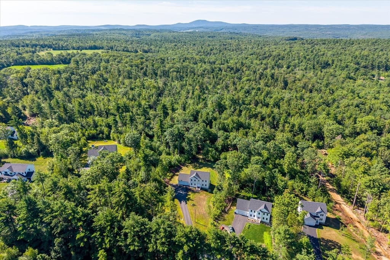
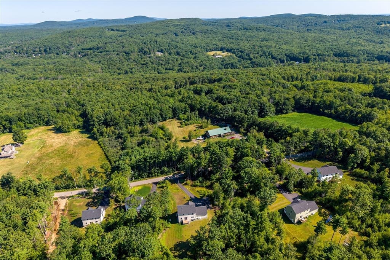
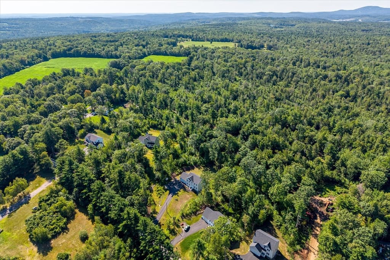
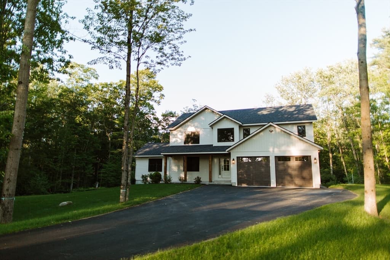
Introducing new construction without the wait! Built just one year ago, this impeccably maintained 3-bedroom, 2.5-bath Colonial is perfectly situated on over 7 private acres, offering the perfect blend of modern design, quality craftsmanship, and peaceful surroundings. Enter inside to beautiful white oak hardwood floors and a bright, open layout that flows effortlessly from the spacious living room into the dining area and stunning kitchen. Featuring quartz countertops, abundant cabinetry, stainless steel appliances, a picture window overlooking the property and a walk-in pantry, this kitchen was designed with both style and function in mind. A separate laundry room with sink and quartz counters, half bath, walk-in utility closet, and built-in mudroom bench off the two-car garage add even more convenience. Upstairs, the impressive primary suite offers a spacious walk-in closet and a beautiful en-suite bath with double vanity, stand-up shower and linen closet. Two additional bedrooms each feature generous closets and share a full bath with tub/shower and linen storage. Enjoy year-round comfort with central air, custom blinds throughout, and a top-of-the-line Culligan water filtration system. Impeccable finishes, pristine condition, and thoughtful upgrades make this home completely move-in ready.
Property details
- MLS #
- 73559534
- Property type
- Single Family Residence
- Subdivision
- N/A
- Status
- Active
- Days on market
- 20
- On market date
- August 5, 2026
- Stories
- N/A
- Garage spaces
- 2
- Lot size
- 7.09 acres
Location
Get directions →Nearby schools
Within 10 miles · public school directory data (NCES)
- Enrollment
- 528
- Student:teacher ratio
- 13.9:1
- District
- Ashburnham-Westminster
- Enrollment
- 575
- Student:teacher ratio
- 16.0:1
- District
- Ashburnham-Westminster
- Enrollment
- 625
- Student:teacher ratio
- 13.3:1
- District
- Ashburnham-Westminster
Mortgage calculator
Estimate only - actual rate and payment depend on your lender, credit, and loan program.
Adjust tax / insurance estimates
Similar homes you might like
Data source: Listing information provided by MLS Property Information Network via Trestle/CoreLogic. Last updated 4 days ago.
Information herein deemed reliable but not guaranteed; all measurements, school assignments, HOA fees, taxes, and feature lists are approximate and should be independently verified. Equal Housing Opportunity.