$1,450,000
About this home
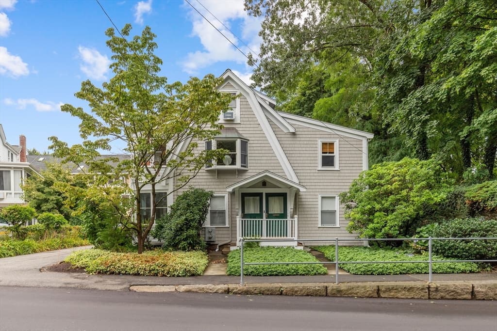
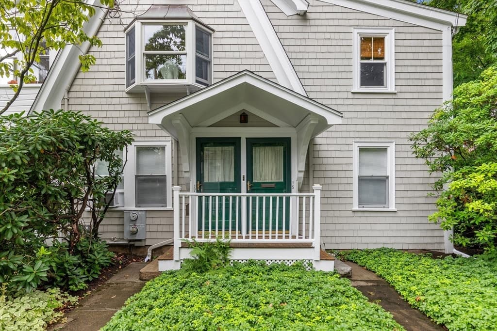
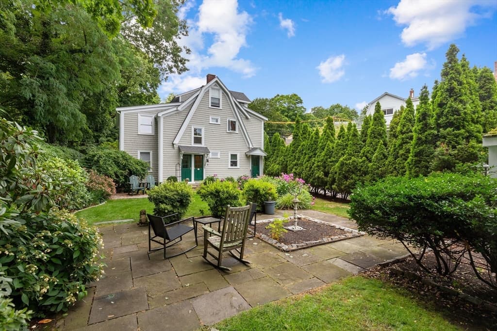
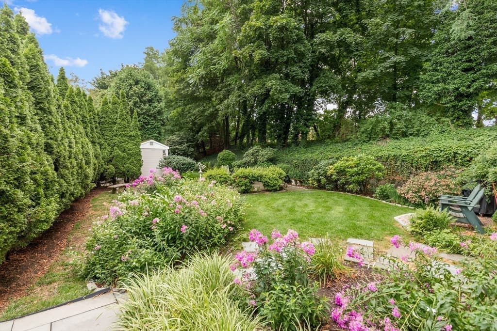
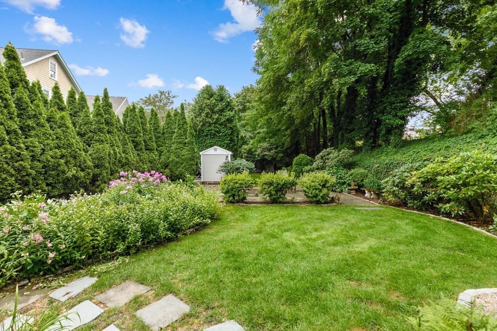
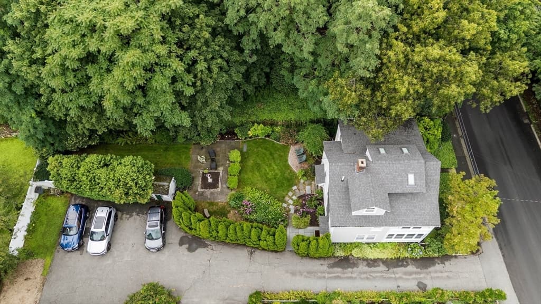
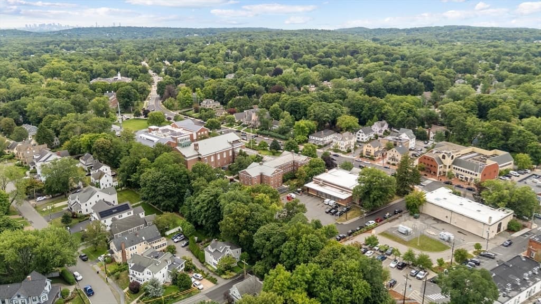
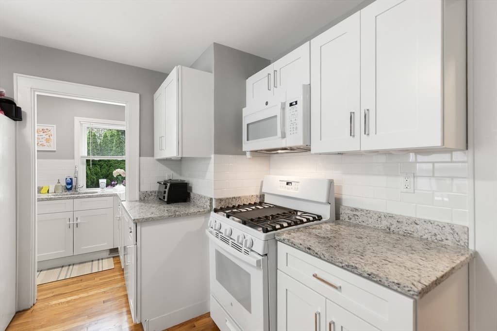
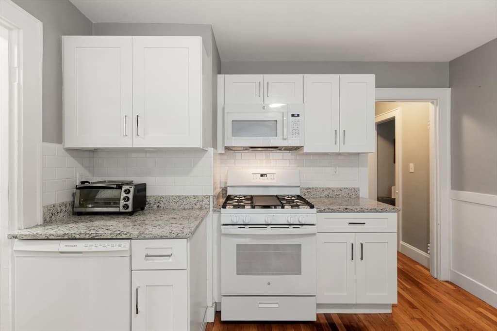
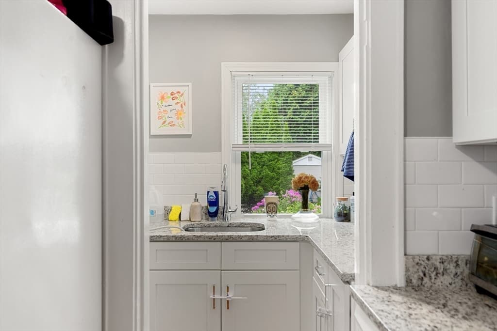
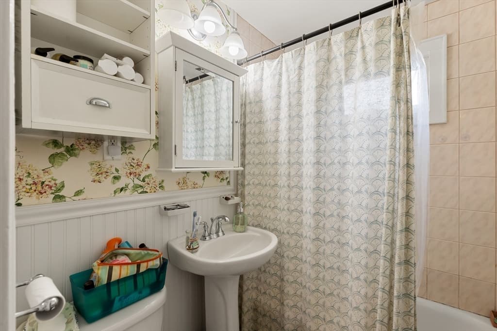
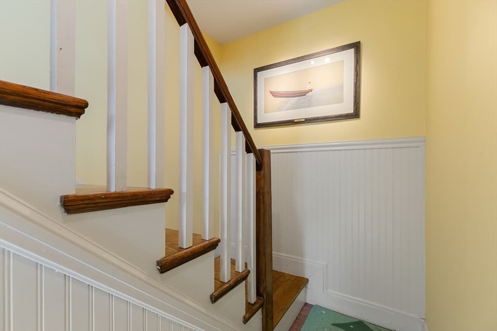
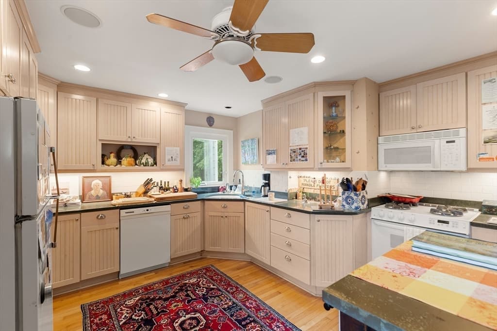
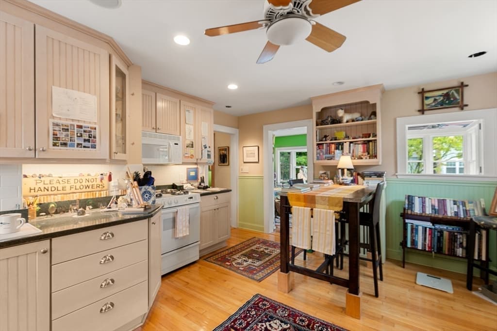
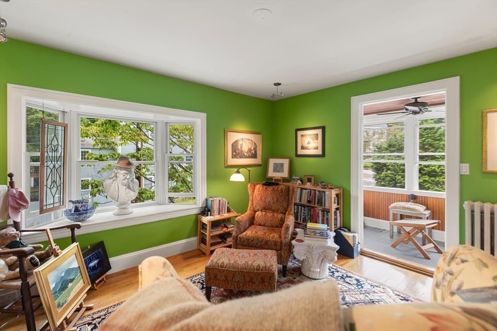
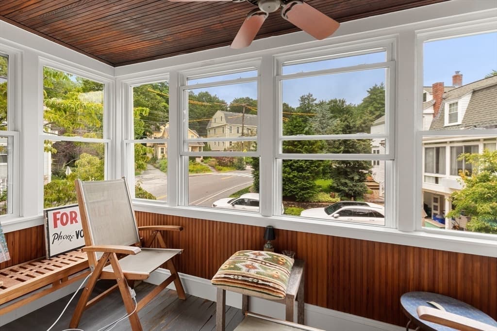
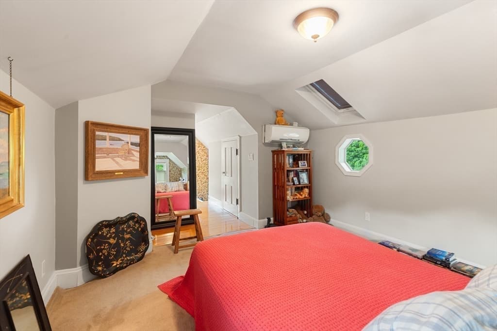
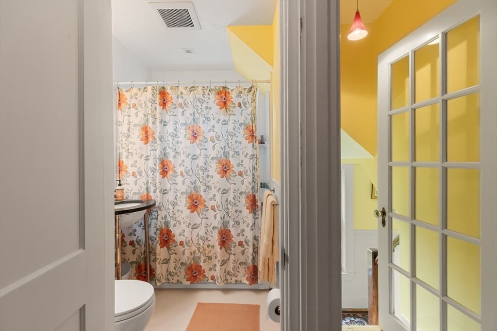
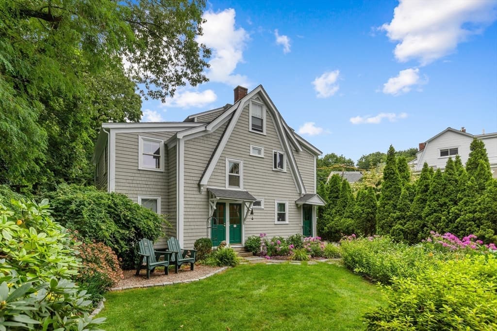
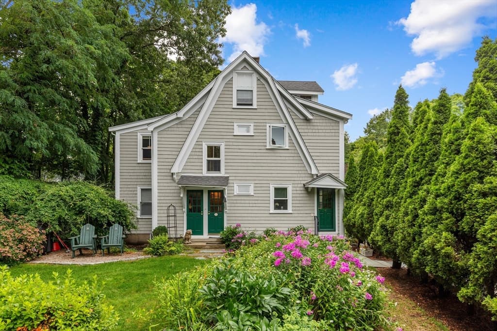
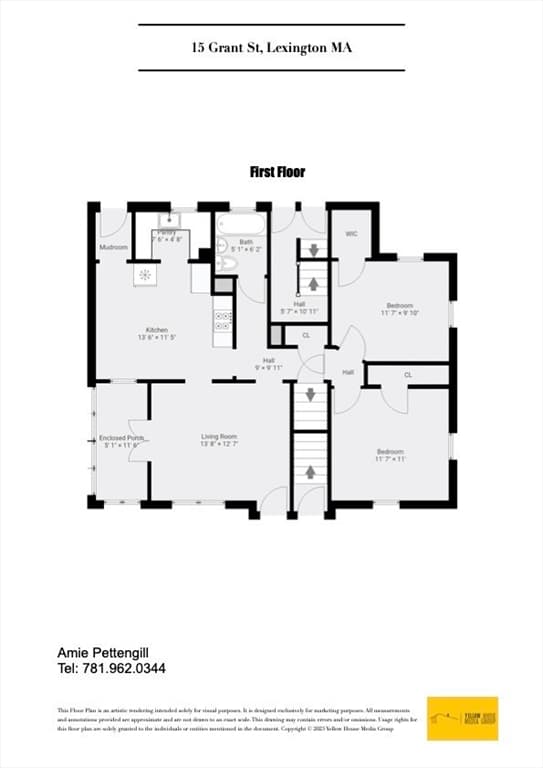
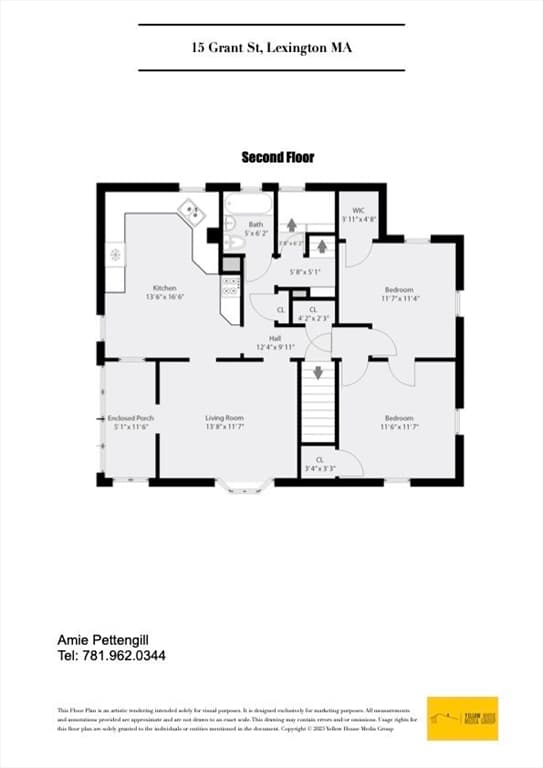
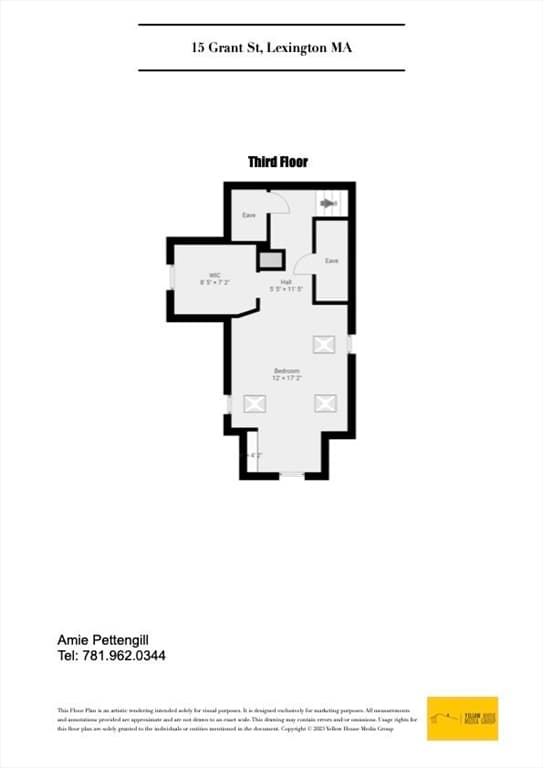
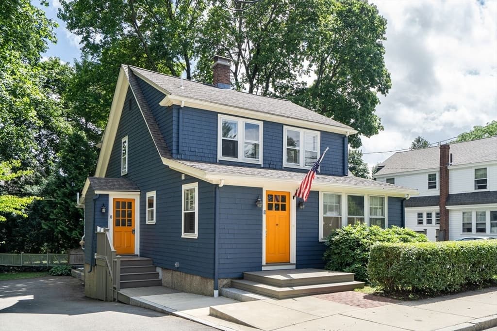
THIS IS A MULTI-FAMILY. Looking for a special place to call home, or perhaps a special investment, YOUR SEARCH IS OVER! Located steps from everything wonderful Lexington Center has to offer (Farmers Market, Bike Path, Shops and Conservation) be prepared to fall in love. The fresh exterior paint and new roof sets the stage for interior expectations, where you'll find update and/or new Kitchen, Baths, Sunporch, Radiant Heat Flooring and much more. The views from every window are lovely, the back-yard designed and maintained by Parterre Gardens, and the 'Walking Score' second to none. Both Units have month-to-month tenants in place, 8' high ceilings, sun splashed spaces and colonial charm perfectly blended with the updates you'd want for 'today's living. New(er) Lochinvar Gas Fired Furnace in one unit, Separate Gas Meters and Electric. Replacement windows throughout most of the rooms, Unit 17 has new custom cabinetry, granite countertops and Walk-In Pantry.
Property details
- MLS #
- 73560473
- Property type
- Single Family Residence
- Subdivision
- N/A
- Status
- Active
- Days on market
- 15
- On market date
- August 6, 2026
- Stories
- N/A
- Garage spaces
- N/A
- Lot size
- 0.19 acres
Location
Get directions →Nearby schools
Within 10 miles · public school directory data (NCES)
- Enrollment
- 342
- Student:teacher ratio
- 9.0:1
- District
- Lexington
- Enrollment
- 919
- Student:teacher ratio
- 9.9:1
- District
- Lexington
- Enrollment
- 2,273
- Student:teacher ratio
- 12.4:1
- District
- Lexington
Mortgage calculator
Estimate only - actual rate and payment depend on your lender, credit, and loan program.
Adjust tax / insurance estimates
Similar homes you might like
Data source: Listing information provided by MLS Property Information Network via Trestle/CoreLogic. Last updated 11 days ago.
Information herein deemed reliable but not guaranteed; all measurements, school assignments, HOA fees, taxes, and feature lists are approximate and should be independently verified. Equal Housing Opportunity.