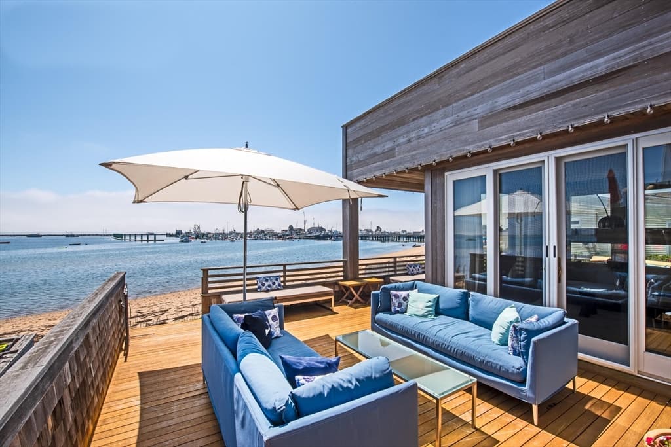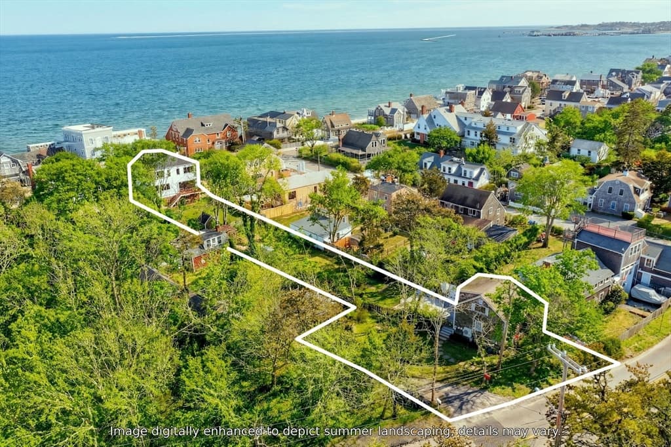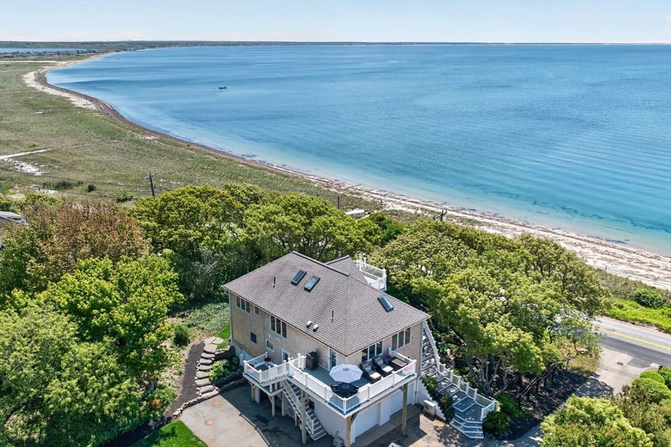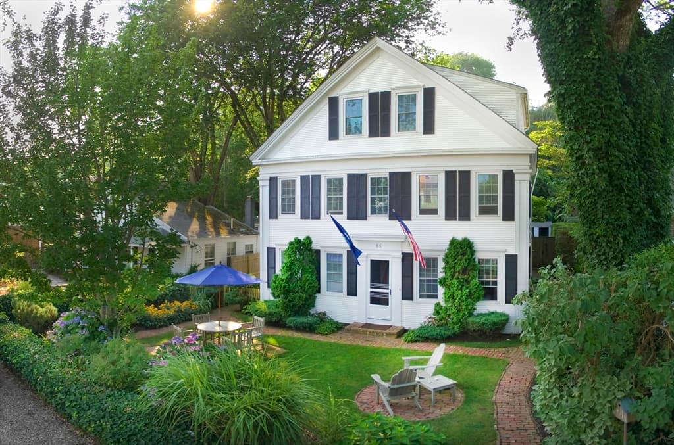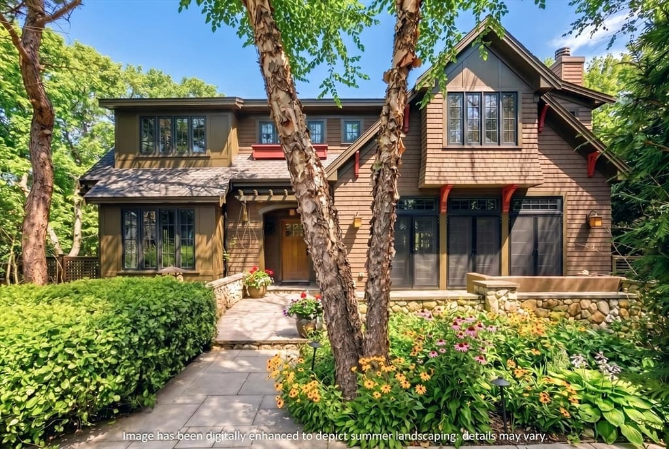
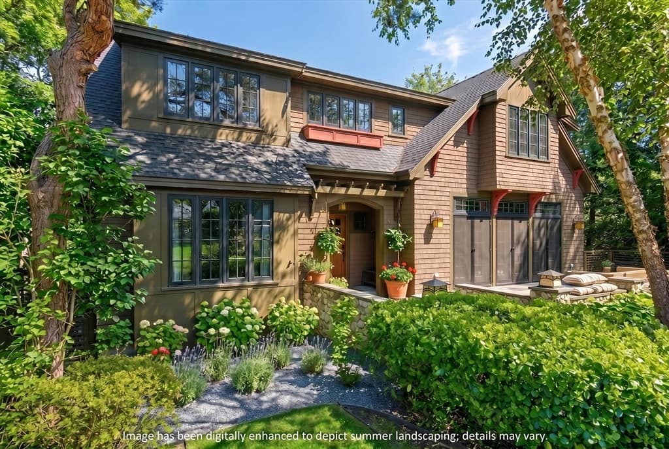
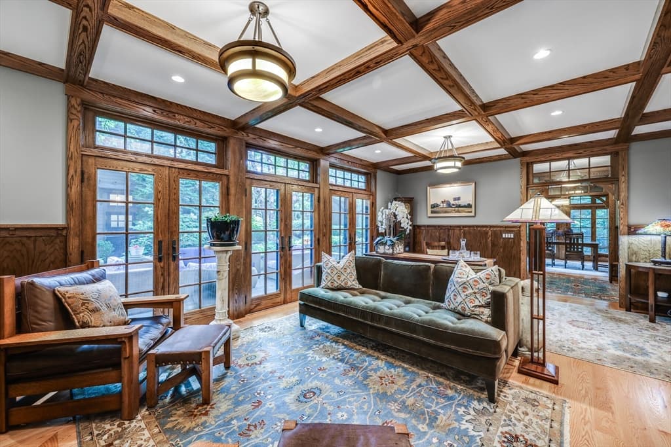
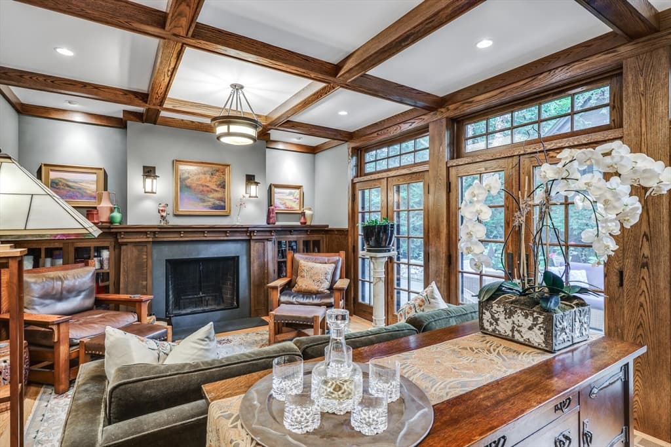
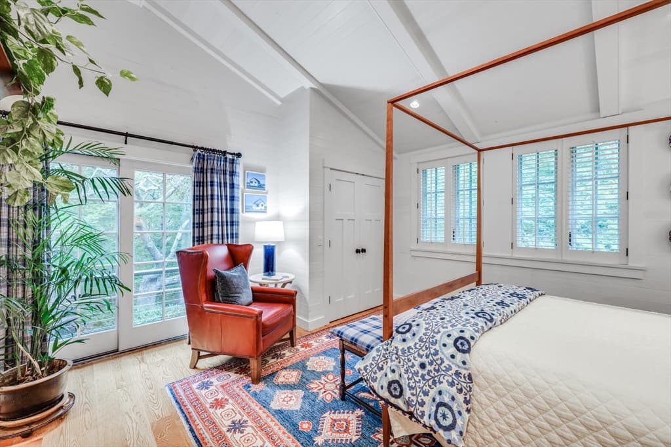
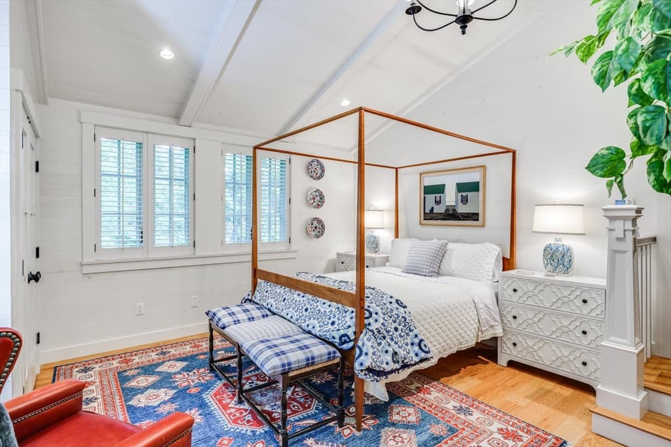
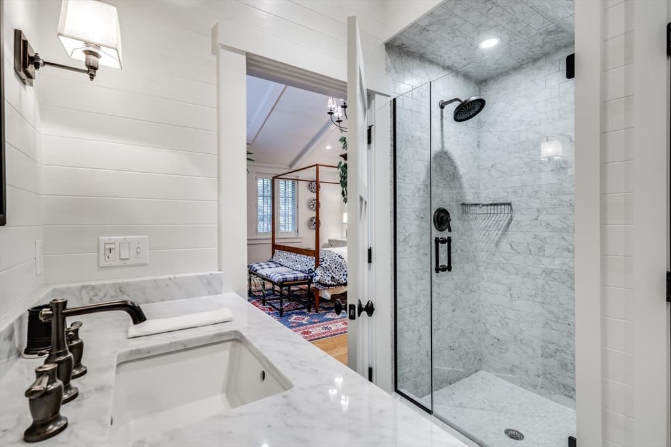
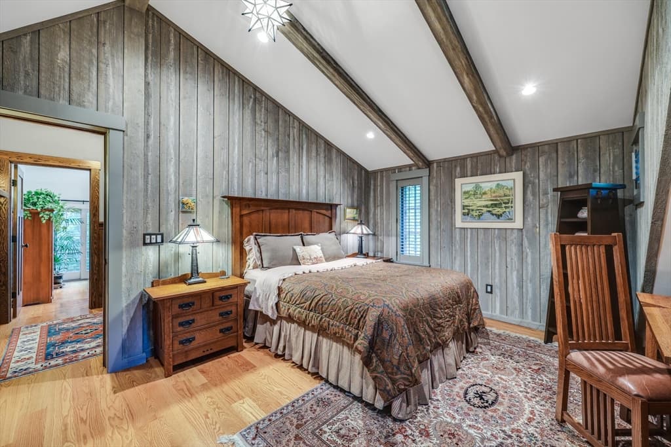
12 Somerset Road, Provincetown MA 02657
12 Somerset Road, Provincetown MA 02657 photo 2
12 Somerset Road, Provincetown MA 02657 photo 3
12 Somerset Road, Provincetown MA 02657 photo 4
12 Somerset Road, Provincetown MA 02657 photo 5
12 Somerset Road, Provincetown MA 02657 photo 6
12 Somerset Road, Provincetown MA 02657 photo 7
12 Somerset Road, Provincetown MA 02657 photo 8
12 Somerset Road, Provincetown MA 02657 photo 9
12 Somerset Road, Provincetown MA 02657 photo 10
12 Somerset Road, Provincetown MA 02657 photo 11
12 Somerset Road, Provincetown MA 02657 photo 12
12 Somerset Road, Provincetown MA 02657 photo 13
12 Somerset Road, Provincetown MA 02657 photo 14
12 Somerset Road, Provincetown MA 02657 photo 15
12 Somerset Road, Provincetown MA 02657 photo 16
12 Somerset Road, Provincetown MA 02657 photo 17
12 Somerset Road, Provincetown MA 02657 photo 18
12 Somerset Road, Provincetown MA 02657 photo 19
12 Somerset Road, Provincetown MA 02657 photo 20
12 Somerset Road, Provincetown MA 02657 photo 21
12 Somerset Road, Provincetown MA 02657 photo 22
12 Somerset Road, Provincetown MA 02657 photo 23
12 Somerset Road, Provincetown MA 02657 photo 24
12 Somerset Road, Provincetown MA 02657 photo 25
12 Somerset Road, Provincetown MA 02657 photo 26
12 Somerset Road, Provincetown MA 02657 photo 27
12 Somerset Road, Provincetown MA 02657 photo 28
12 Somerset Road, Provincetown MA 02657 photo 29
12 Somerset Road, Provincetown MA 02657 photo 30
12 Somerset Road, Provincetown MA 02657 photo 31
12 Somerset Road, Provincetown MA 02657 photo 32
12 Somerset Road, Provincetown MA 02657 photo 33
12 Somerset Road, Provincetown MA 02657 photo 34
12 Somerset Road, Provincetown MA 02657 photo 35
12 Somerset Road, Provincetown MA 02657 photo 36
12 Somerset Road, Provincetown MA 02657 photo 37
12 Somerset Road, Provincetown MA 02657 photo 38
38 photos

$4,095,000

12 Somerset Road, Provincetown MA 02657
Provincetown, MA 02657
Listed by Mark Lynett
Bedrooms
3
Bathrooms
5.1
Living area
5,307 sqft
Year built
2014

About this home

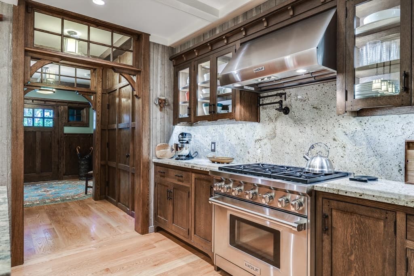
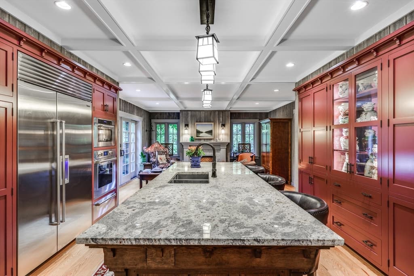
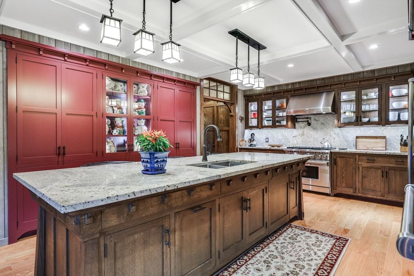
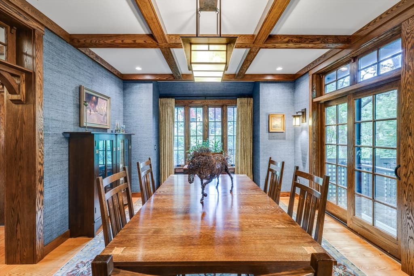
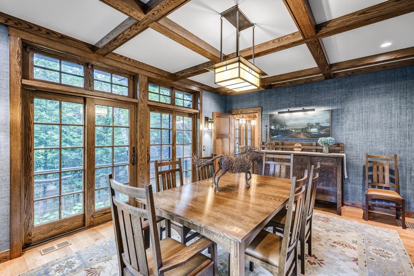
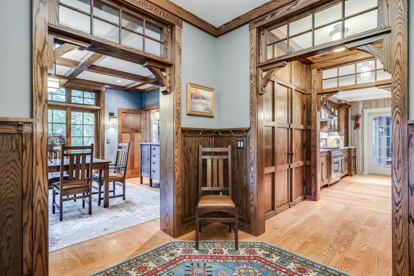
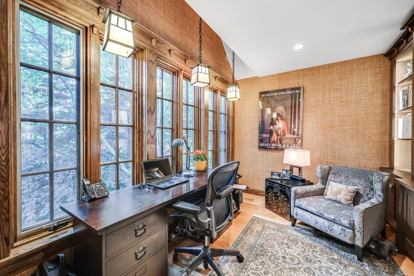
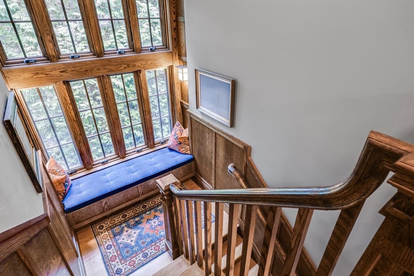
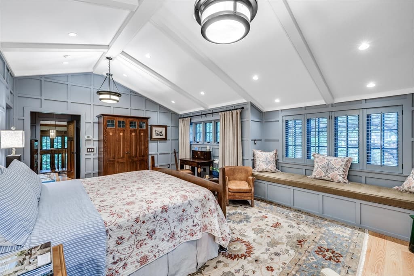
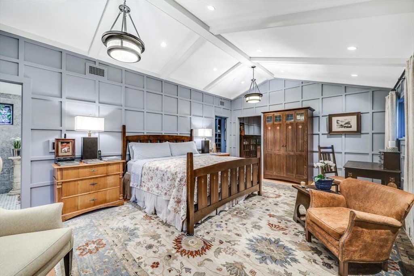
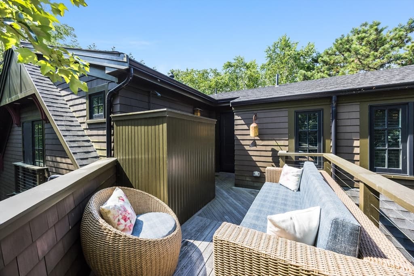
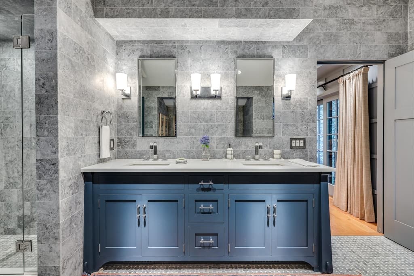
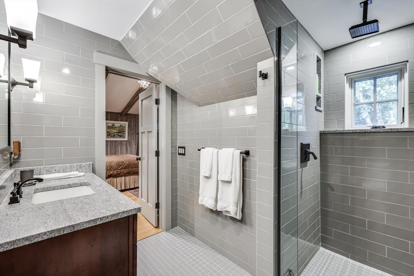
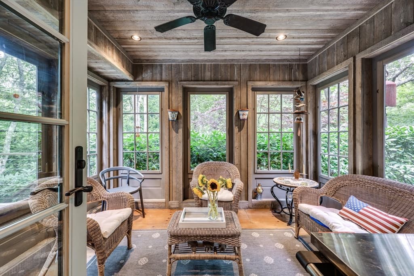
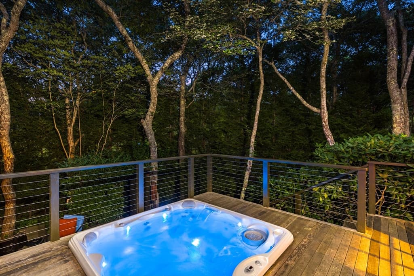
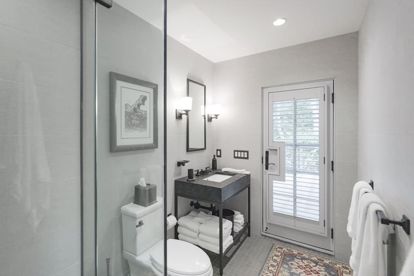
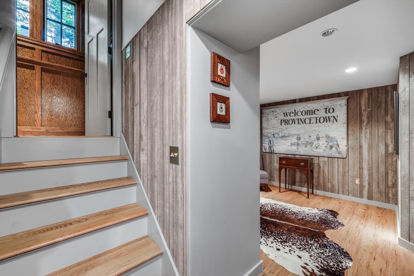
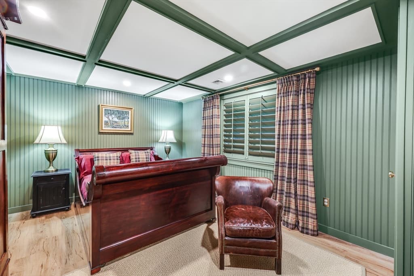
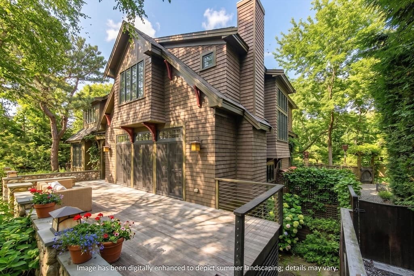
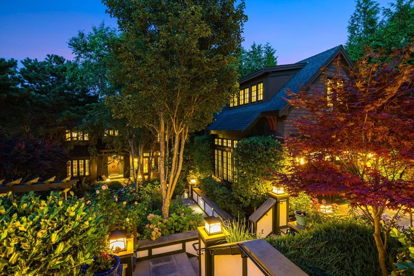
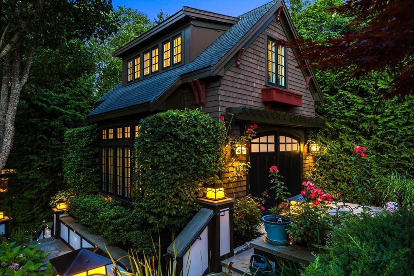
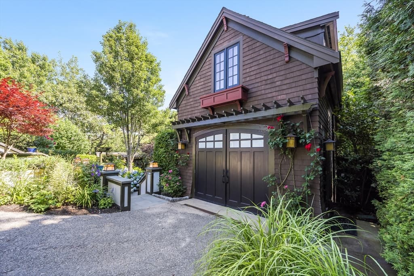
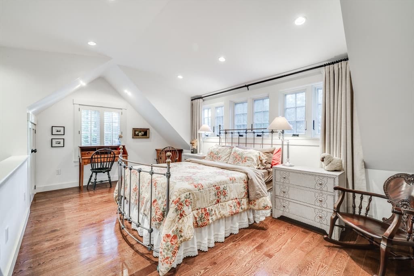
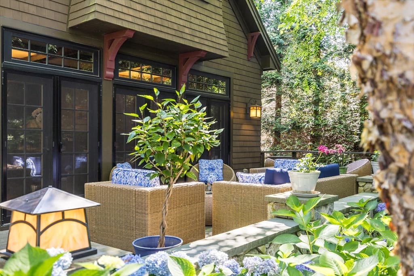
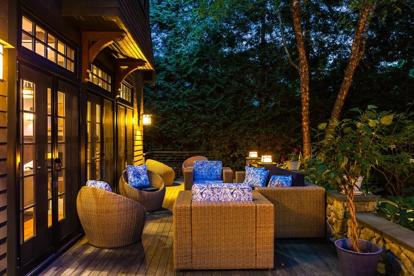
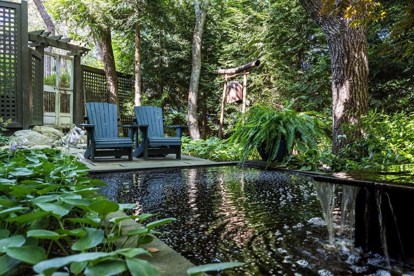
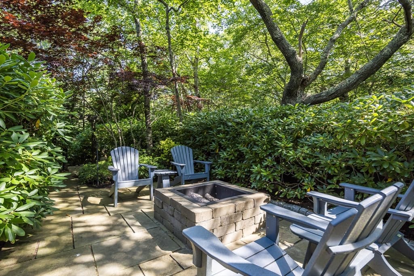
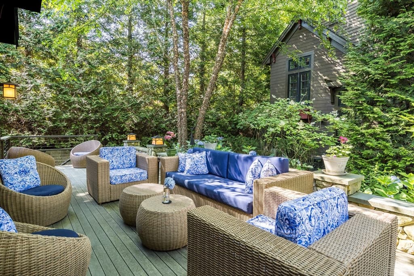
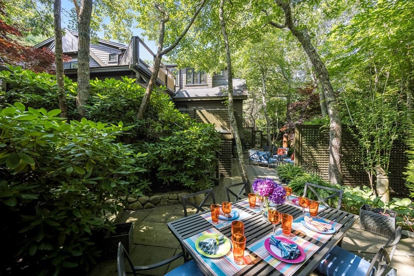
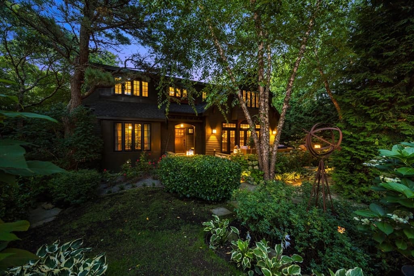
There's a natural rhythm to how this Arts & Crafts home unfolds. Each space leads to the next with intention, drawing your eye outward to terraces and established perennial gardens, and beyond to the quiet of protected land. The architecture does the work here--rooms are generous without feeling overstated, and the transitions between them feel considered rather than forced. Light moves easily through the home, shifting the mood from morning to evening, whether it's a quiet start to the day or a full house gathered across indoor and outdoor spaces. Craftsmanship is evident throughout, with custom finishes that add depth without distraction. The layout offers flexibility--spaces that invite both retreat and connection--anchored by a setting that remains calm and private, yet close to the energy of town when you want it. It's a home that reveals itself over time, not all at once--where design, setting, and livability come together in a way that feels both grounded and lasting.

Highlights

Fireplace

Property details

MLS #
73560395
Property type
Single Family Residence
Subdivision
N/A
Status
Active
Days on market
109
On market date
May 6, 2026
Stories
N/A
Garage spaces
1
Lot size
0.46 acres
Loading map…

Nearby schools

Within 10 miles · public school directory data (NCES)

Elementary
Provincetown Schools
1.5 mi away · Grades -1-8
Nearest school -- attendance-zone data not available here
5.0
Local Score (student-teacher ratio only (preliminary -- will incorporate state test-score data once available)) -- not an official state rating
Enrollment
141
Student:teacher ratio
5.9:1
District
Provincetown
Middle
None found nearby
High
None found nearby

Mortgage calculator

Estimate only - actual rate and payment depend on your lender, credit, and loan program.

$
%
%
Adjust tax / insurance estimates
% / yr
$
/mo
Est. monthly payment
$24,811/mo
$819,000 down
$3,276,000 loan
Principal & interest$21,248
Property tax (est.)$3,413
Home insurance (est.)$150

Similar homes you might like

Data source: Listing information provided by MLS Property Information Network via Trestle/CoreLogic. Last updated 14 days ago.

Information herein deemed reliable but not guaranteed; all measurements, school assignments, HOA fees, taxes, and feature lists are approximate and should be independently verified. Equal Housing Opportunity.