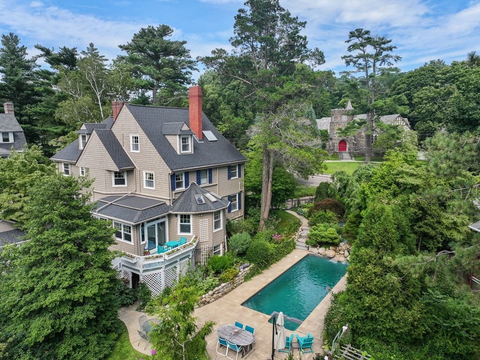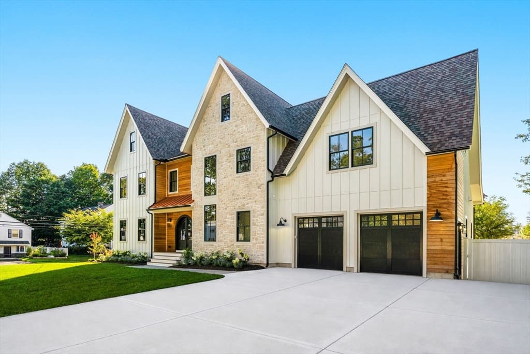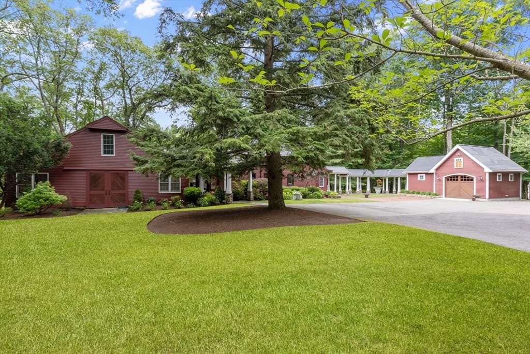
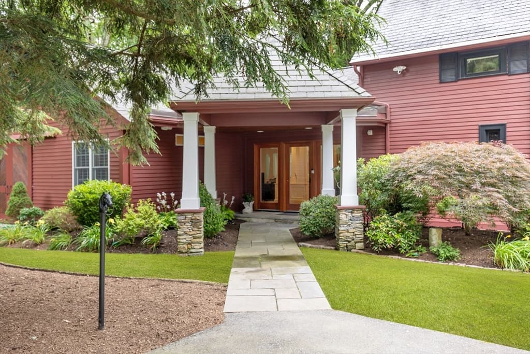
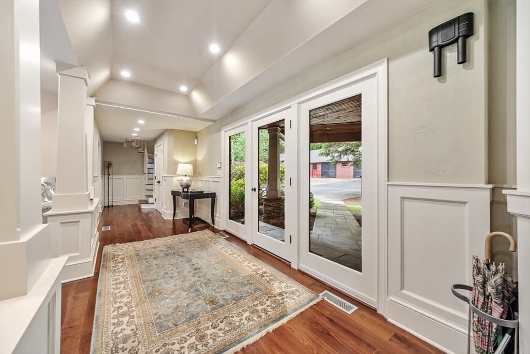
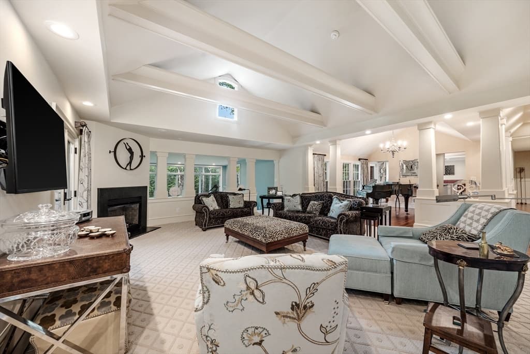
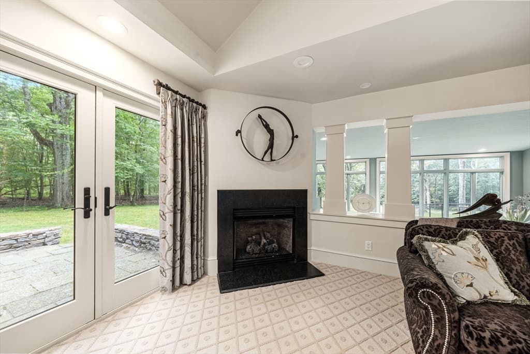
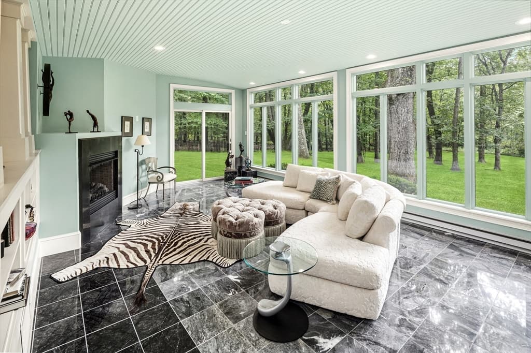
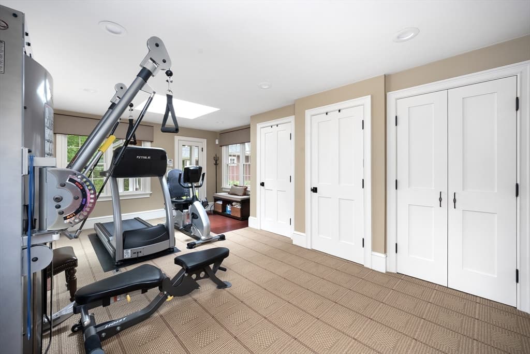
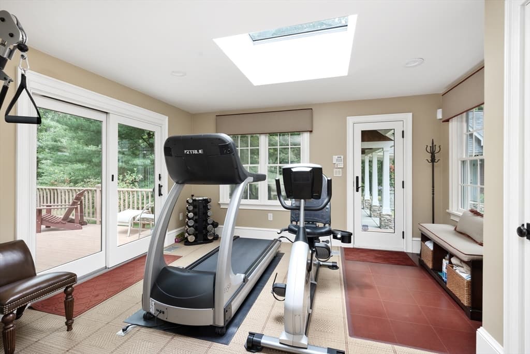
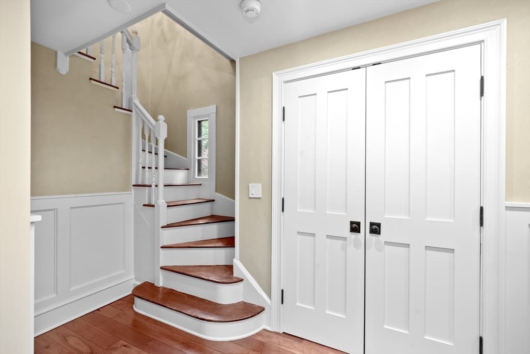
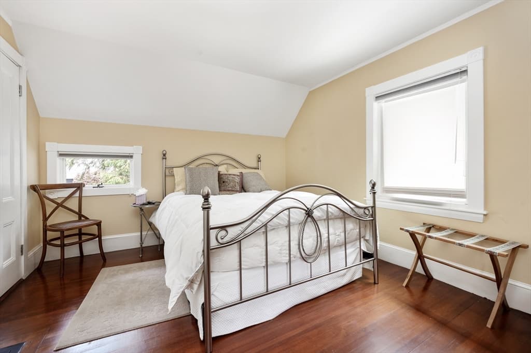
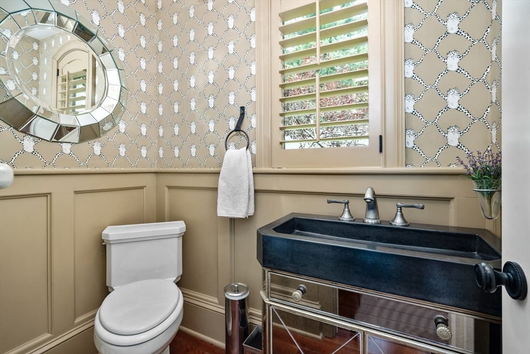
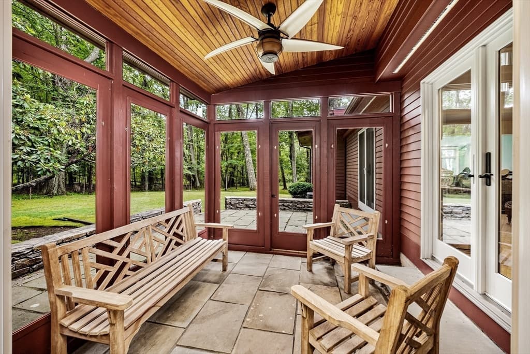
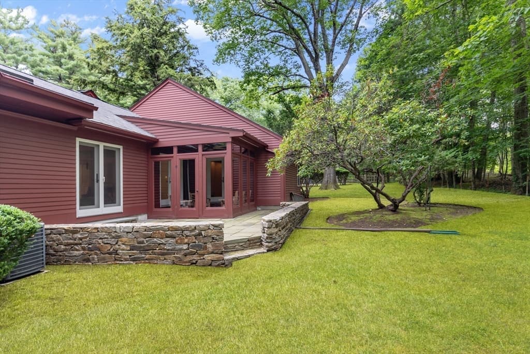
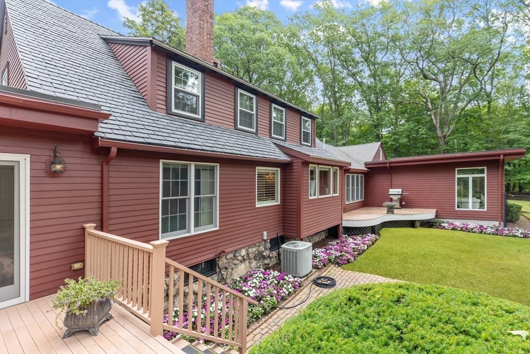
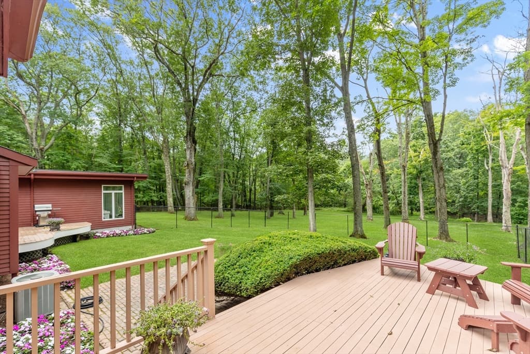
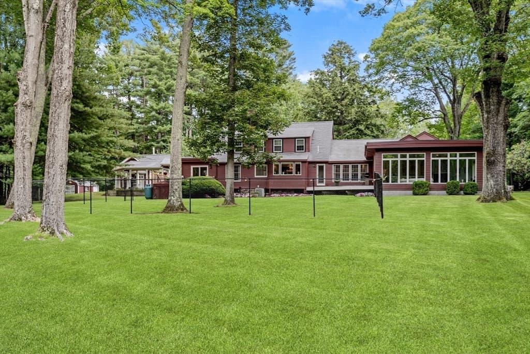
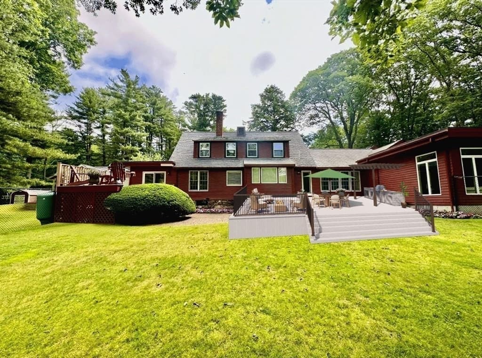
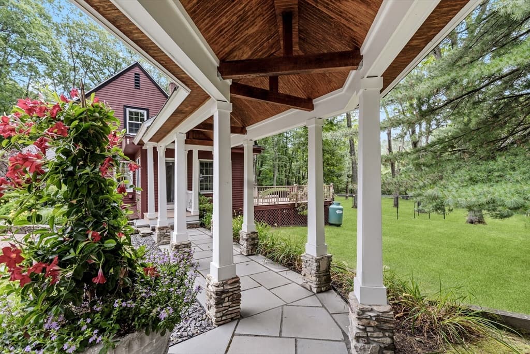
135 Milton Street, Milton MA 02186
135 Milton Street, Milton MA 02186 photo 2
135 Milton Street, Milton MA 02186 photo 3
135 Milton Street, Milton MA 02186 photo 4
135 Milton Street, Milton MA 02186 photo 5
135 Milton Street, Milton MA 02186 photo 6
135 Milton Street, Milton MA 02186 photo 7
135 Milton Street, Milton MA 02186 photo 8
135 Milton Street, Milton MA 02186 photo 9
135 Milton Street, Milton MA 02186 photo 10
135 Milton Street, Milton MA 02186 photo 11
135 Milton Street, Milton MA 02186 photo 12
135 Milton Street, Milton MA 02186 photo 13
135 Milton Street, Milton MA 02186 photo 14
135 Milton Street, Milton MA 02186 photo 15
135 Milton Street, Milton MA 02186 photo 16
135 Milton Street, Milton MA 02186 photo 17
135 Milton Street, Milton MA 02186 photo 18
135 Milton Street, Milton MA 02186 photo 19
135 Milton Street, Milton MA 02186 photo 20
135 Milton Street, Milton MA 02186 photo 21
135 Milton Street, Milton MA 02186 photo 22
135 Milton Street, Milton MA 02186 photo 23
135 Milton Street, Milton MA 02186 photo 24
135 Milton Street, Milton MA 02186 photo 25
135 Milton Street, Milton MA 02186 photo 26
135 Milton Street, Milton MA 02186 photo 27
135 Milton Street, Milton MA 02186 photo 28
135 Milton Street, Milton MA 02186 photo 29
135 Milton Street, Milton MA 02186 photo 30
135 Milton Street, Milton MA 02186 photo 31
135 Milton Street, Milton MA 02186 photo 32
135 Milton Street, Milton MA 02186 photo 33
135 Milton Street, Milton MA 02186 photo 34
135 Milton Street, Milton MA 02186 photo 35
135 Milton Street, Milton MA 02186 photo 36
135 Milton Street, Milton MA 02186 photo 37
135 Milton Street, Milton MA 02186 photo 38
135 Milton Street, Milton MA 02186 photo 39
135 Milton Street, Milton MA 02186 photo 40
40 photos

$2,725,000

135 Milton Street, Milton MA 02186
Milton, MA 02186
Listed by Kim Powers
Bedrooms
4
Bathrooms
2.1
Living area
3,149 sqft
Year built
1929

About this home

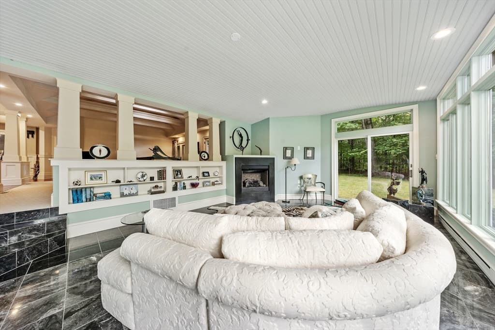
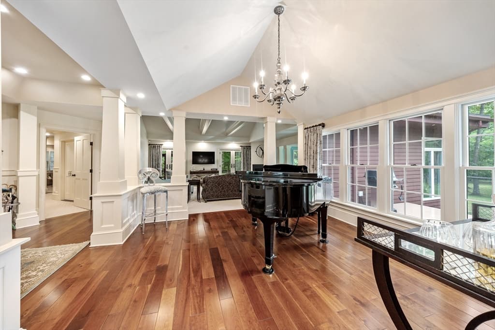
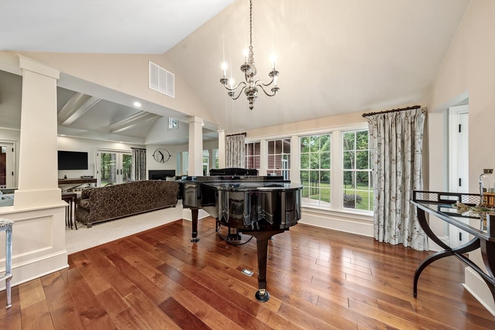
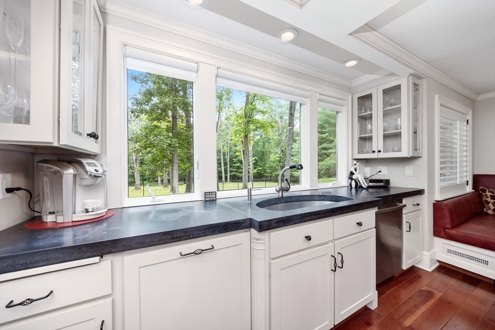
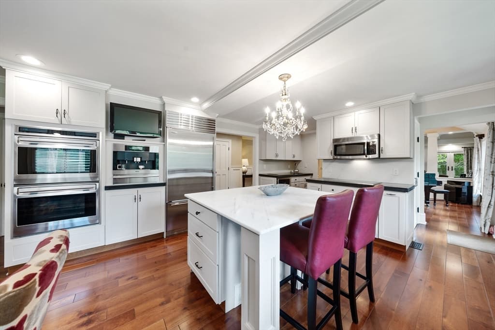
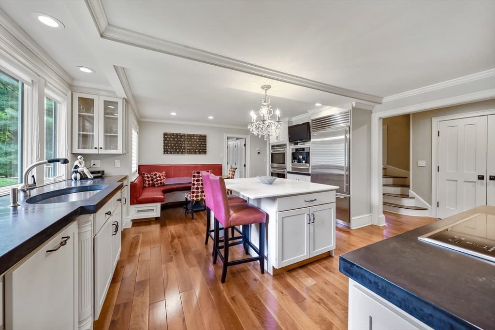
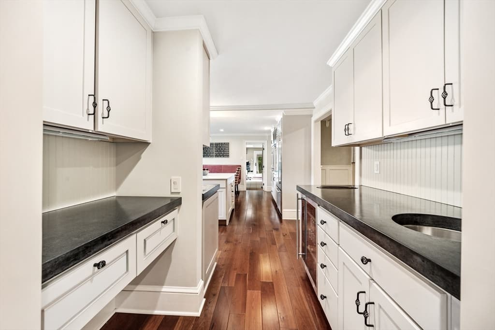
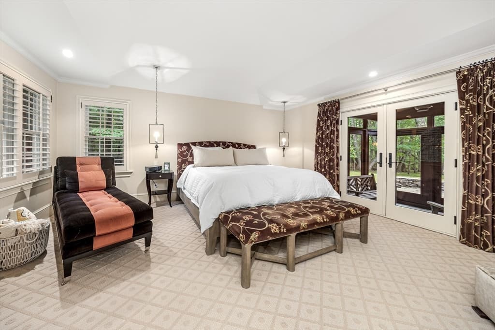
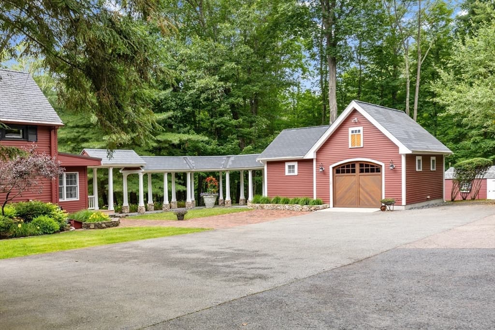
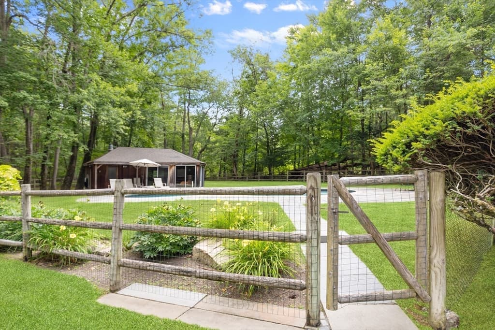
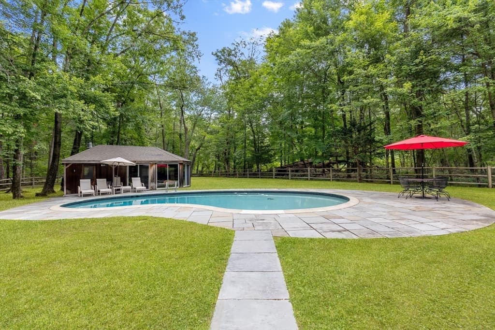
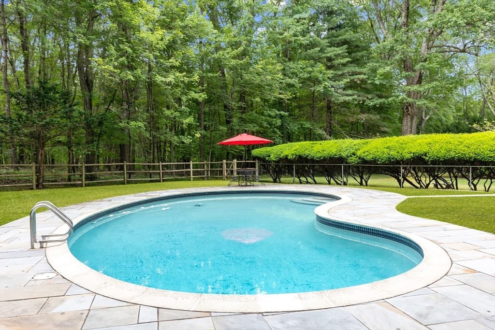
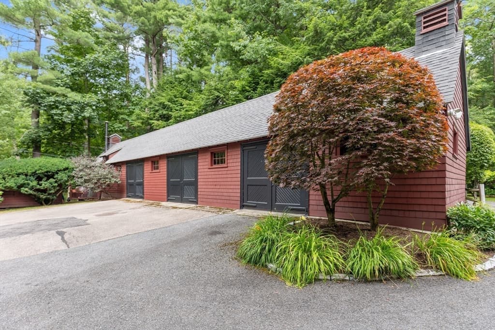
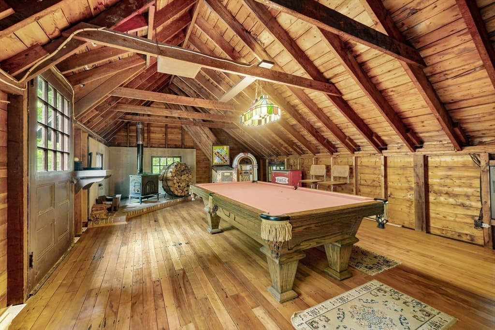
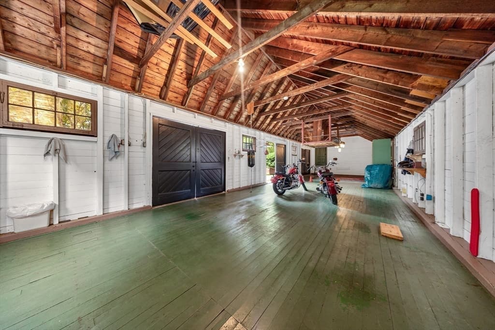
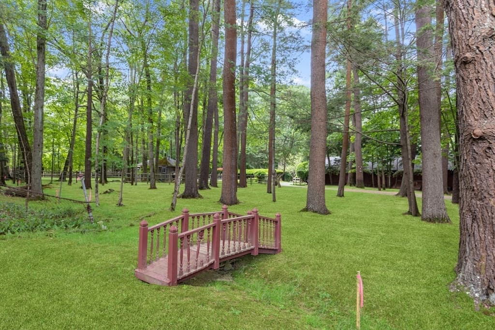
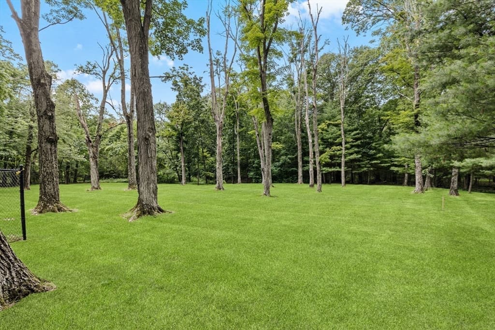
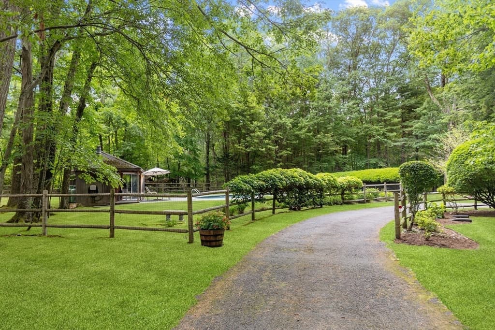
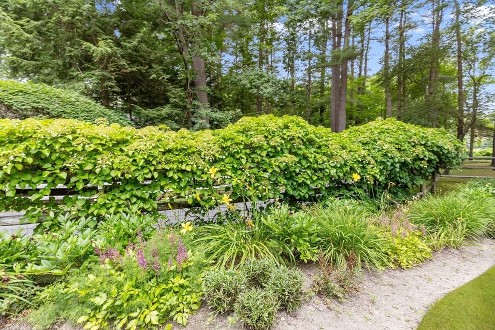
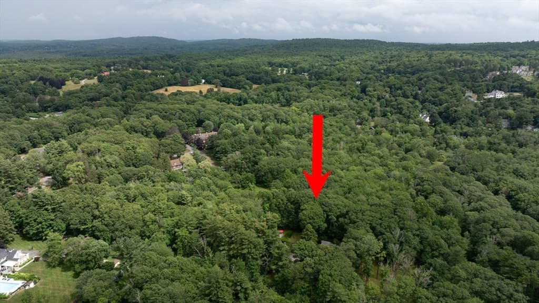
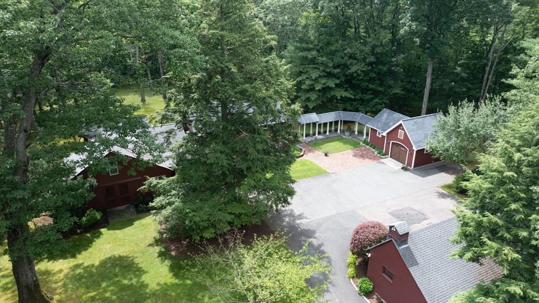
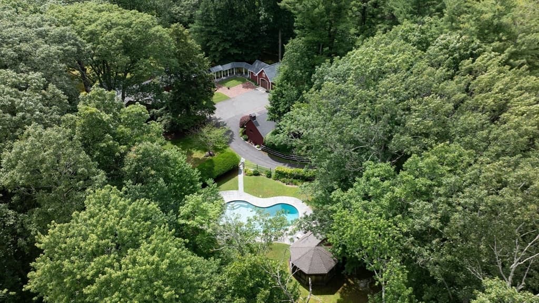
A rare and private Blue Hills retreat set on 2.6 wooded acres abutting conservation land, approached by a winding drive. Designed for those who value privacy and refined living, this exceptional property offers a peaceful escape just minutes from Boston and major routes. The beautifully renovated residence features 4 bedrooms and 2.5 baths, including a luxurious first-floor primary suite with a spa-style bath, custom cabinetry/closets and attached sunroom, perfect for quiet mornings and serene evenings. Elevated finishes and craftsmanship are showcased throughout, highlighted by a chef’s kitchen with Wolf double oven, built-in Miele coffee machine and striking marble and custom concrete countertops. Three bedrooms upstairs offer flexibility. The estate includes a detached 3-car barn-style garage with game room, plus a newly built garage connected by a slate-accented portico. A heated in-ground pool and cabana complete this private, resort-like setting. A truly exceptional offering.

Highlights

Private poolFireplace

Property details

MLS #
73519240
Property type
Single Family Residence
Subdivision
N/A
Status
Active
Days on market
99
On market date
May 14, 2026
Stories
N/A
Garage spaces
4
Lot size
2.6 acres
Loading map…

Nearby schools

Within 10 miles · public school directory data (NCES)

Elementary
Franklin D Roosevelt
0.85 mi away · Grades -1-8
Nearest school -- attendance-zone data not available here
5.0
Local Score (student-teacher ratio only (preliminary -- will incorporate state test-score data once available)) -- not an official state rating
Enrollment
406
Student:teacher ratio
11.6:1
District
Boston
Middle
Charles S Pierce Middle
2.54 mi away · Grades 6-8
Nearest school -- attendance-zone data not available here
4.0
Local Score (student-teacher ratio only (preliminary -- will incorporate state test-score data once available)) -- not an official state rating
Enrollment
928
Student:teacher ratio
12.1:1
District
Milton
HighCharter
Academy Of the Pacific Rim Charter Public School
1.14 mi away · Grades 5-12
Nearest school -- attendance-zone data not available here
5.0
Local Score (student-teacher ratio only (preliminary -- will incorporate state test-score data once available)) -- not an official state rating
Enrollment
510
Student:teacher ratio
8.5:1
District
Academy Of the Pacific Rim Charter Public (District)

Mortgage calculator

Estimate only - actual rate and payment depend on your lender, credit, and loan program.

$
%
%
Adjust tax / insurance estimates
% / yr
$
/mo
Est. monthly payment
$16,560/mo
$545,000 down
$2,180,000 loan
Principal & interest$14,139
Property tax (est.)$2,271
Home insurance (est.)$150

Similar homes you might like

Data source: Listing information provided by MLS Property Information Network via Trestle/CoreLogic. Last updated May 18, 2026.

Information herein deemed reliable but not guaranteed; all measurements, school assignments, HOA fees, taxes, and feature lists are approximate and should be independently verified. Equal Housing Opportunity.