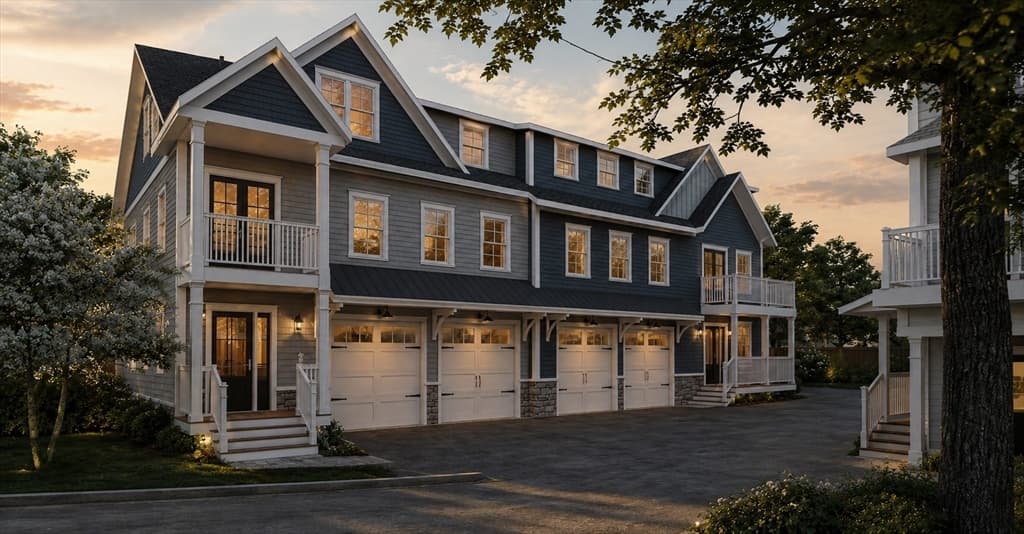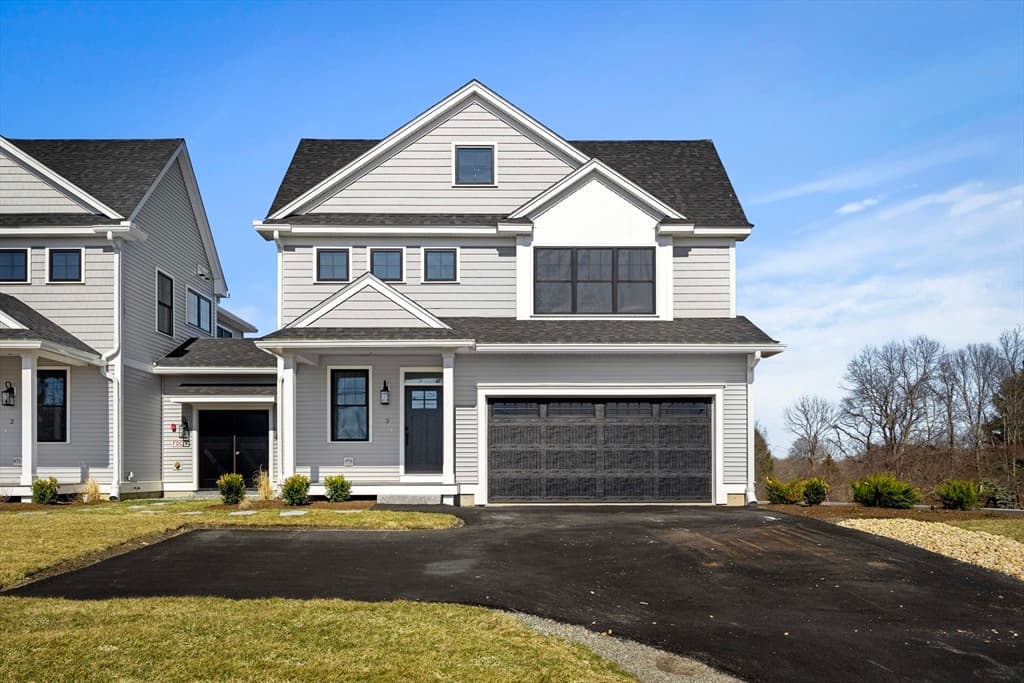
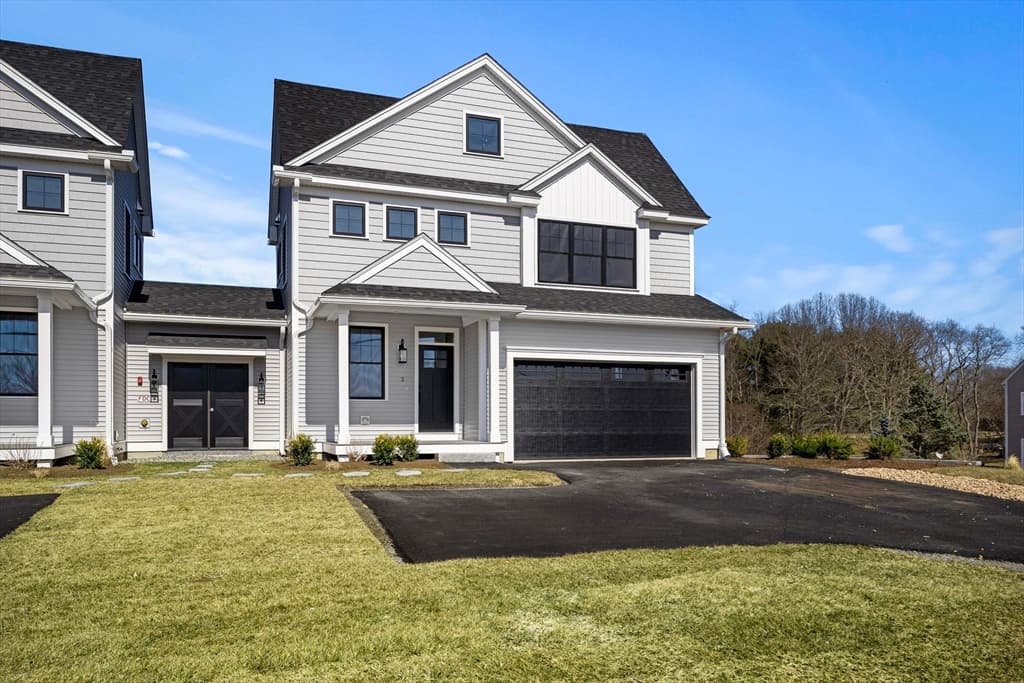
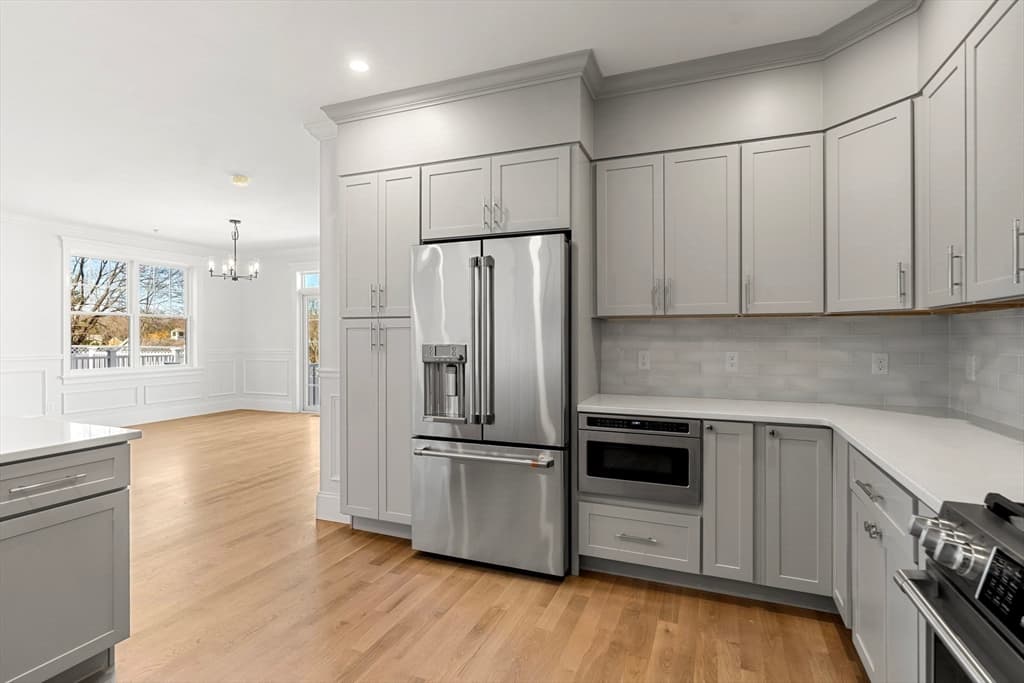
24 Fellows Rd # 3, Ipswich MA 01938
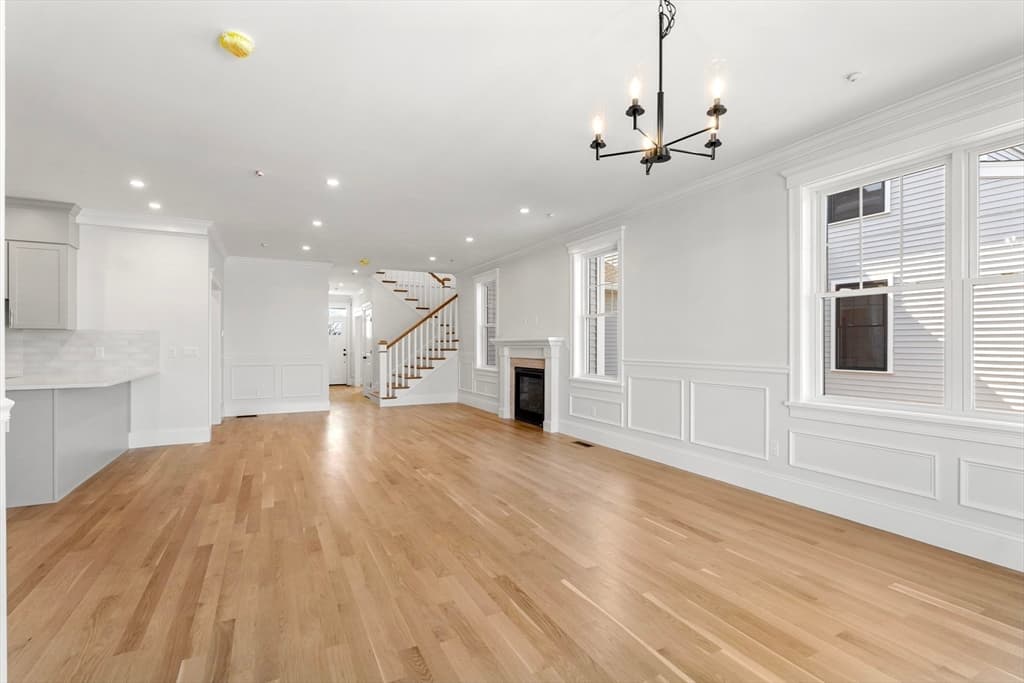
24 Fellows Rd # 3, Ipswich MA 01938 photo 2
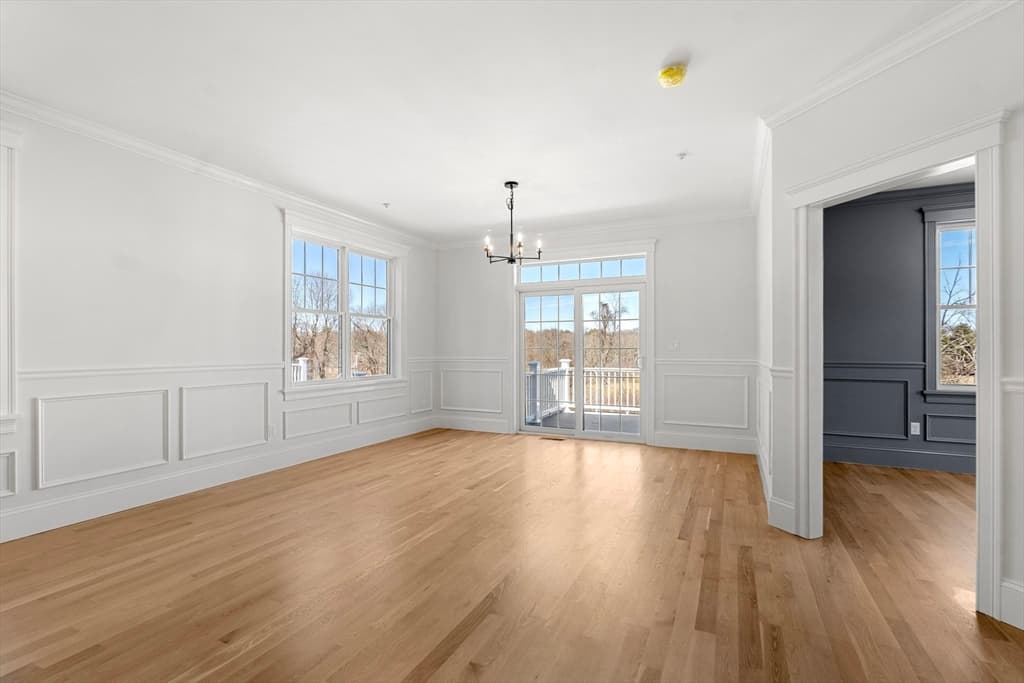
24 Fellows Rd # 3, Ipswich MA 01938 photo 3
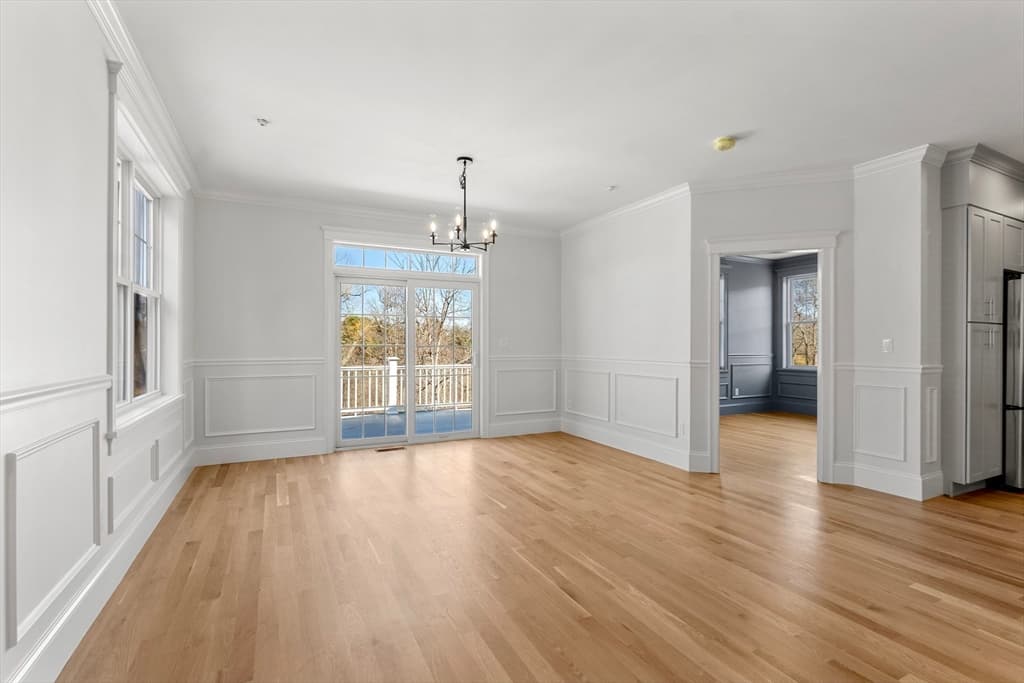
24 Fellows Rd # 3, Ipswich MA 01938 photo 4
24 Fellows Rd # 3, Ipswich MA 01938 photo 5
24 Fellows Rd # 3, Ipswich MA 01938 photo 6
24 Fellows Rd # 3, Ipswich MA 01938 photo 7
24 Fellows Rd # 3, Ipswich MA 01938 photo 8
24 Fellows Rd # 3, Ipswich MA 01938 photo 9
24 Fellows Rd # 3, Ipswich MA 01938 photo 10
24 Fellows Rd # 3, Ipswich MA 01938 photo 11
24 Fellows Rd # 3, Ipswich MA 01938 photo 12
24 Fellows Rd # 3, Ipswich MA 01938 photo 13
24 Fellows Rd # 3, Ipswich MA 01938 photo 14
24 Fellows Rd # 3, Ipswich MA 01938 photo 15
24 Fellows Rd # 3, Ipswich MA 01938 photo 16
24 Fellows Rd # 3, Ipswich MA 01938 photo 17
24 Fellows Rd # 3, Ipswich MA 01938 photo 18
24 Fellows Rd # 3, Ipswich MA 01938 photo 19
24 Fellows Rd # 3, Ipswich MA 01938 photo 20
24 Fellows Rd # 3, Ipswich MA 01938 photo 21
24 Fellows Rd # 3, Ipswich MA 01938 photo 22
24 Fellows Rd # 3, Ipswich MA 01938 photo 23
24 Fellows Rd # 3, Ipswich MA 01938 photo 24
24 Fellows Rd # 3, Ipswich MA 01938 photo 25
24 Fellows Rd # 3, Ipswich MA 01938 photo 26
24 Fellows Rd # 3, Ipswich MA 01938 photo 27
24 Fellows Rd # 3, Ipswich MA 01938 photo 28
24 Fellows Rd # 3, Ipswich MA 01938 photo 29
24 Fellows Rd # 3, Ipswich MA 01938 photo 30
24 Fellows Rd # 3, Ipswich MA 01938 photo 31
24 Fellows Rd # 3, Ipswich MA 01938 photo 32
24 Fellows Rd # 3, Ipswich MA 01938 photo 33
24 Fellows Rd # 3, Ipswich MA 01938 photo 34
24 Fellows Rd # 3, Ipswich MA 01938 photo 35
24 Fellows Rd # 3, Ipswich MA 01938 photo 36
24 Fellows Rd # 3, Ipswich MA 01938 photo 37
24 Fellows Rd # 3, Ipswich MA 01938 photo 38
24 Fellows Rd # 3, Ipswich MA 01938 photo 39
24 Fellows Rd # 3, Ipswich MA 01938 photo 40
24 Fellows Rd # 3, Ipswich MA 01938 photo 41
41 photos

$1,249,999

24 Fellows Rd # 3, Ipswich MA 01938
Ipswich, MA 01938
Listed by Brenna McNiff
Bedrooms
4
Bathrooms
3
Living area
2,513 sqft
Year built
2025

About this home

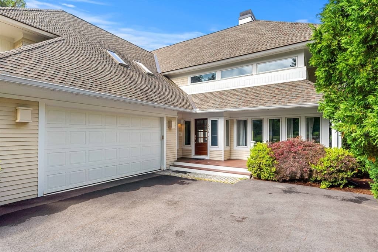
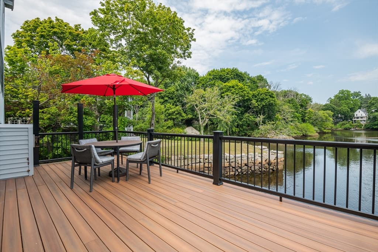
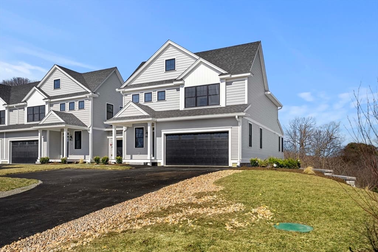
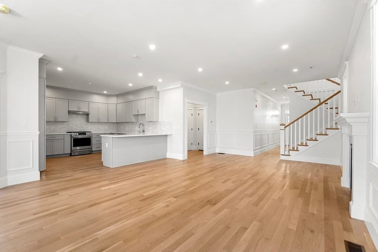
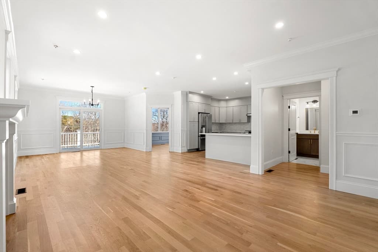

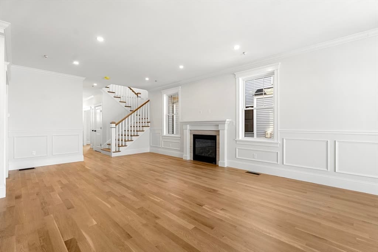
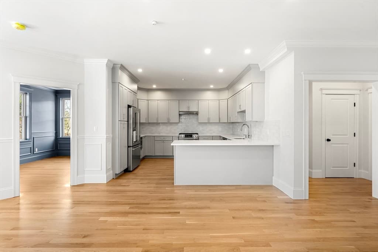
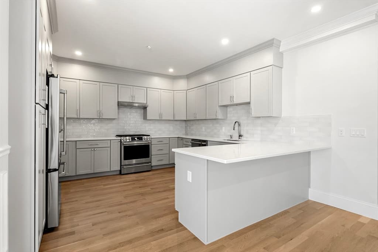
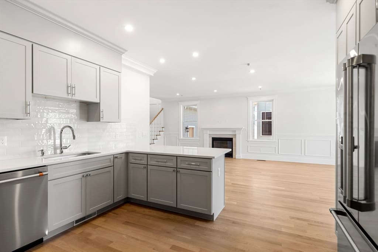
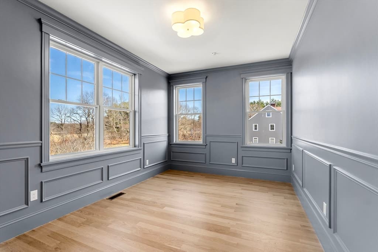
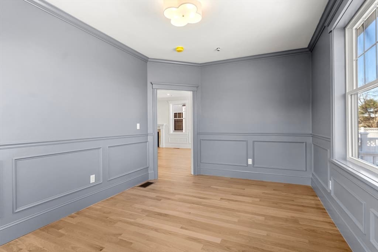
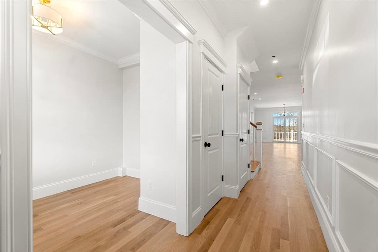
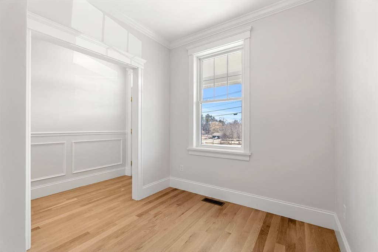
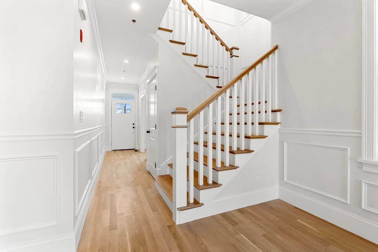
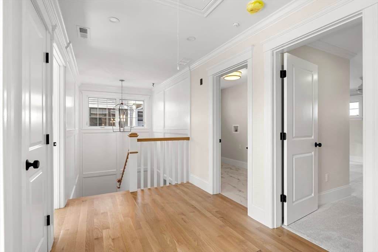
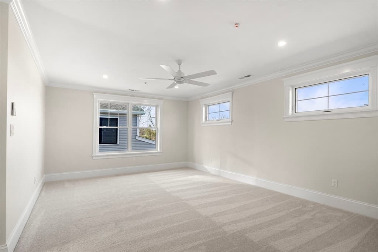
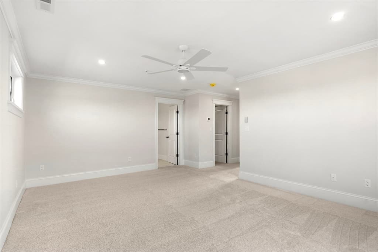
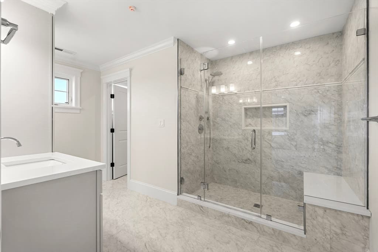
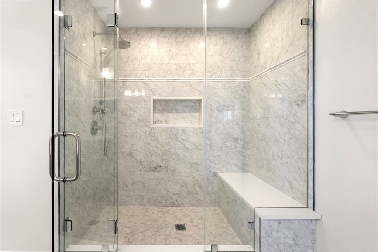
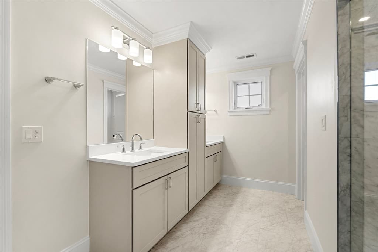
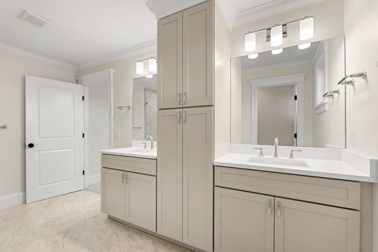
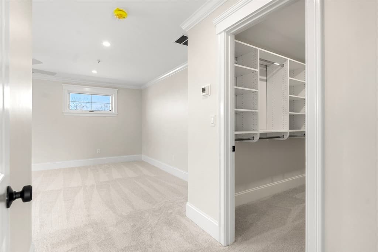
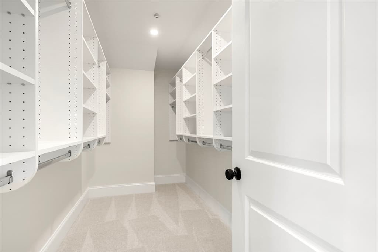
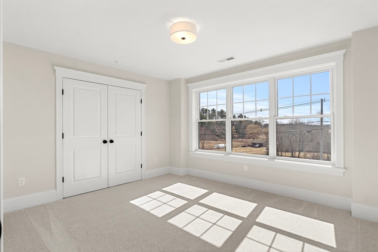
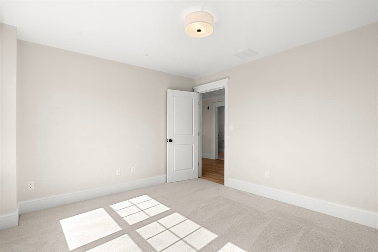
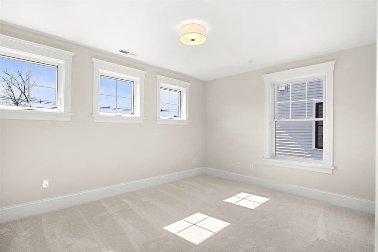
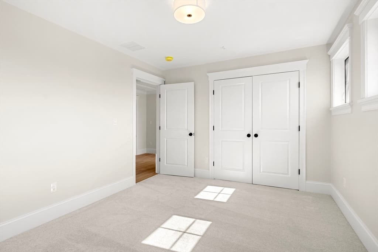
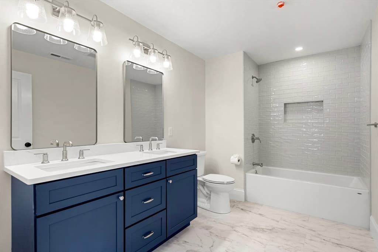
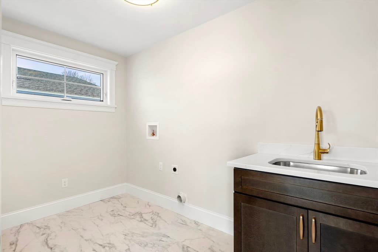
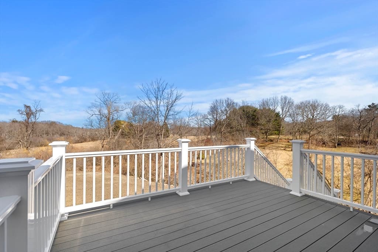
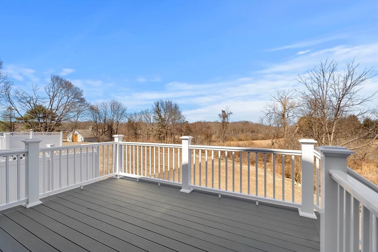
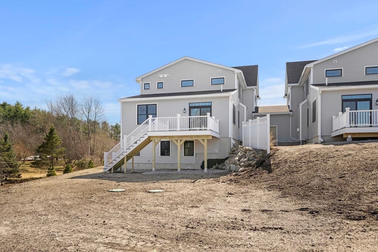
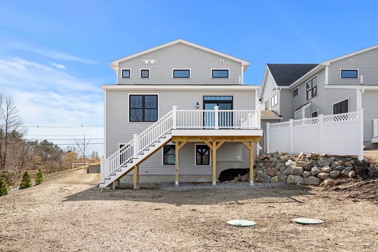
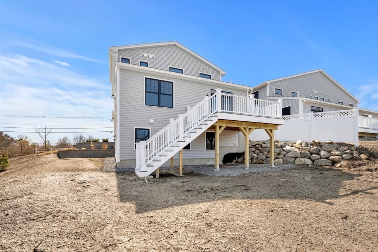
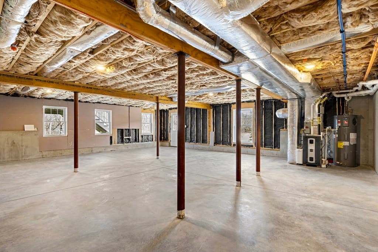
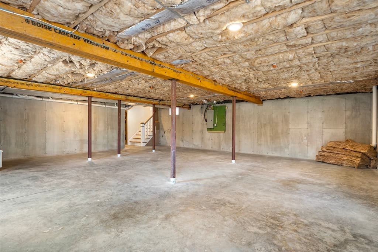
NEW CONSTRUCTION town home on scenic Ipswich road. This end unit with no shared walls offers 4 bed, 3 bath + 2 car garage in luxury development. Main level features designer kitchen with upgraded cabinets, quartz countertops and SS appliances. Open concept living and dining room with hardwood floors, gas FP and slider leading out to composite deck and exclusive use yard. Study, full bath and bonus bed, family or play room complete 1st floor and offers single level living potential. Master suite with tiled shower, double vanity and walk in closed, two additional well sized bedrooms and full guest bath on 2nd floor. Laundry room with sink and cabinetry offers convenience. Walk out basement with finish potential and pull down attic for ample storage space. Private driveway, fenced yd, AC, energy effec. insulation and heating, and more in this stunning home convenient to train, town, schools and trails w. Crane's Beach sticker/access. Days on market reflect construction stage.

Highlights

Fireplace

Property details

MLS #
73497275
Property type
Condominium
Subdivision
N/A
Status
Active
Days on market
138
On market date
April 7, 2026
Stories
2
Garage spaces
2
Lot size
N/A
Loading map…

Nearby schools

Within 10 miles · public school directory data (NCES)

Elementary
Winthrop
1.98 mi away · Grades -1-5
Nearest school -- attendance-zone data not available here
5.0
Local Score (student-teacher ratio only (preliminary -- will incorporate state test-score data once available)) -- not an official state rating
Enrollment
392
Student:teacher ratio
10.6:1
District
Ipswich
Middle
Miles River Middle
1.83 mi away · Grades 6-8
Nearest school -- attendance-zone data not available here
5.0
Local Score (student-teacher ratio only (preliminary -- will incorporate state test-score data once available)) -- not an official state rating
Enrollment
379
Student:teacher ratio
10.2:1
District
Hamilton-Wenham
High
Hamilton-Wenham Regional High
1.91 mi away · Grades 9-12
Nearest school -- attendance-zone data not available here
5.0
Local Score (student-teacher ratio only (preliminary -- will incorporate state test-score data once available)) -- not an official state rating
Enrollment
492
Student:teacher ratio
10.7:1
District
Hamilton-Wenham

Mortgage calculator

Estimate only - actual rate and payment depend on your lender, credit, and loan program.

$
%
%
Adjust tax / insurance estimates
% / yr
$
/mo
Est. monthly payment
$7,678/mo
$250,000 down
$999,999 loan
Principal & interest$6,486
Property tax (est.)$1,042
Home insurance (est.)$150

Similar homes you might like

Data source: Listing information provided by MLS Property Information Network via Trestle/CoreLogic. Last updated July 12, 2026.

Information herein deemed reliable but not guaranteed; all measurements, school assignments, HOA fees, taxes, and feature lists are approximate and should be independently verified. Equal Housing Opportunity.