
$1,300,000
About this home
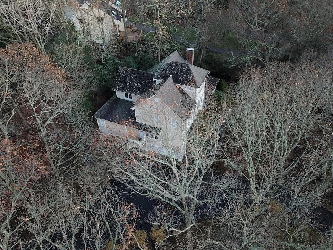
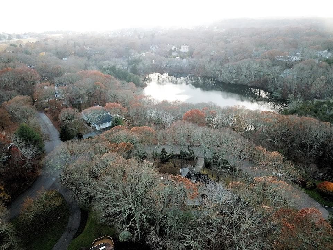
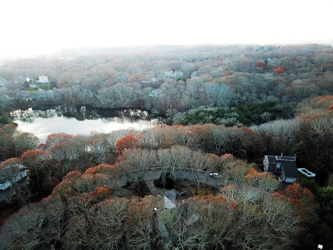
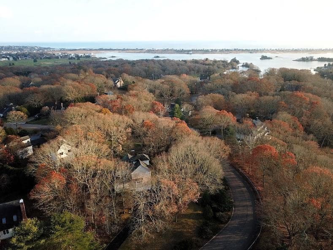
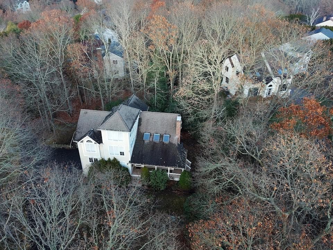
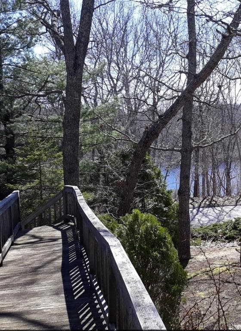
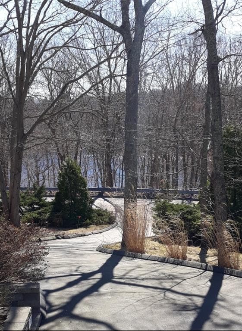
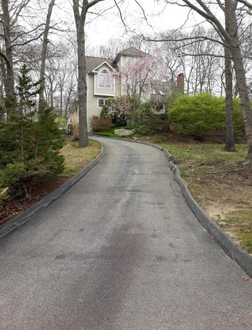
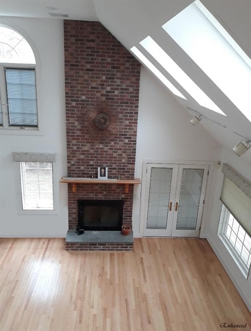
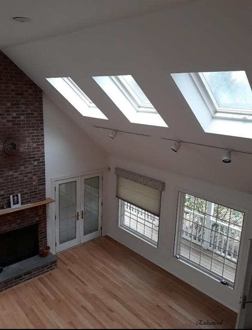
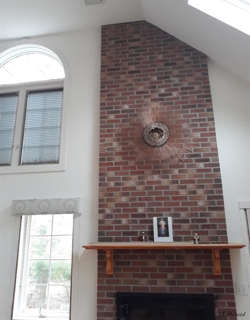
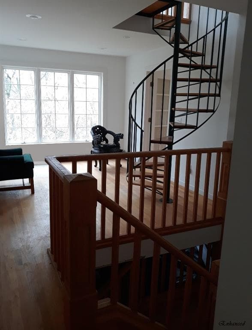
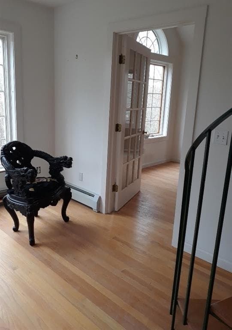
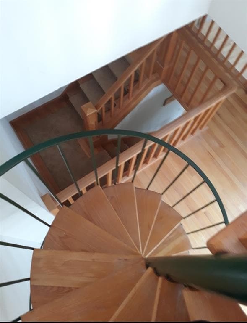
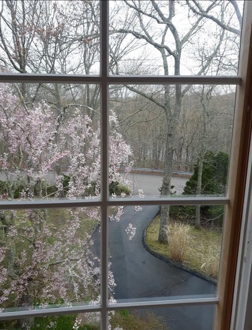
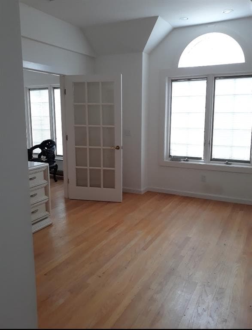
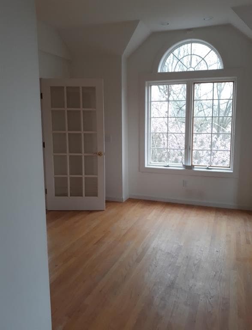
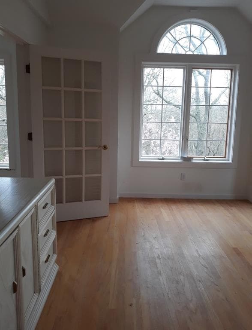
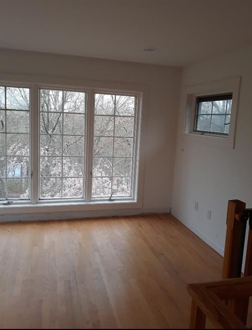
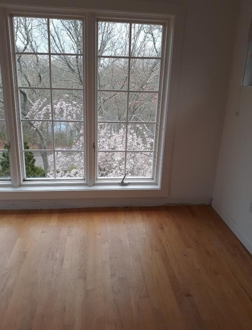
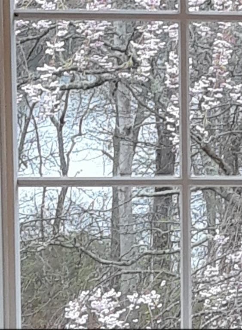
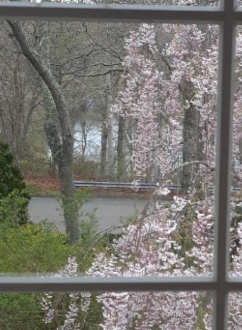
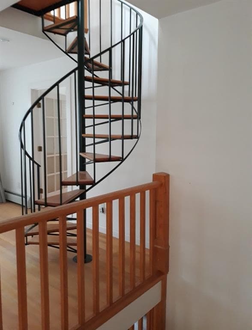
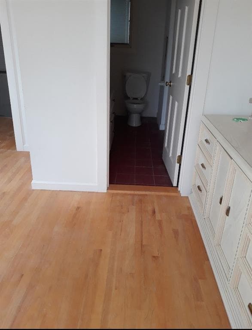
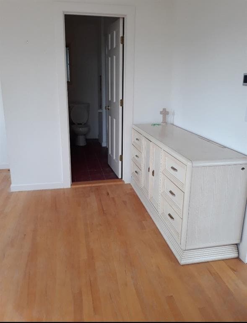
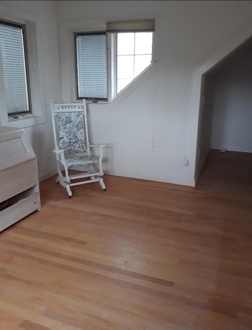
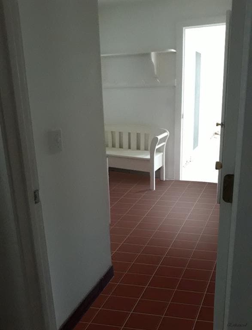
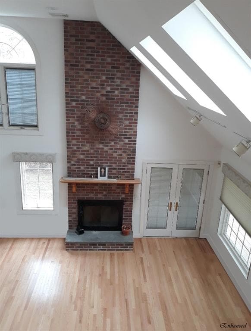
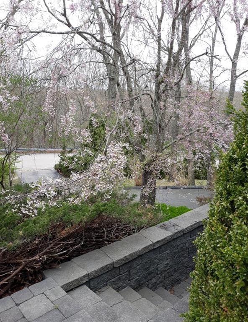
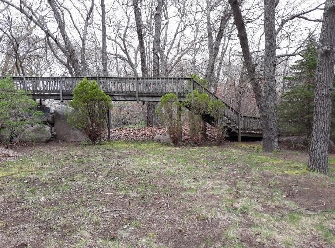
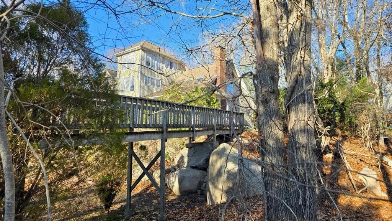
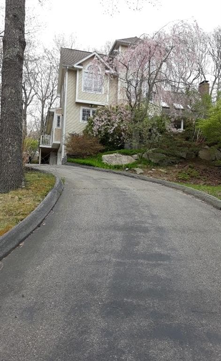
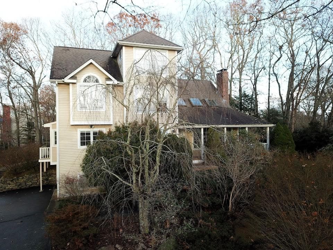
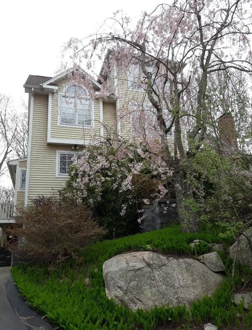
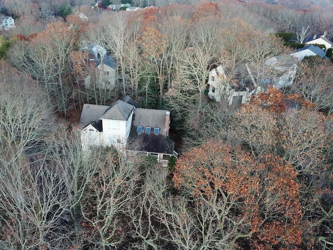
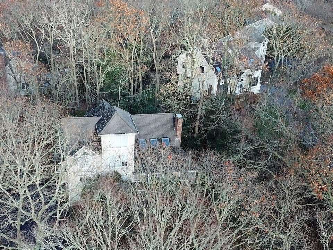
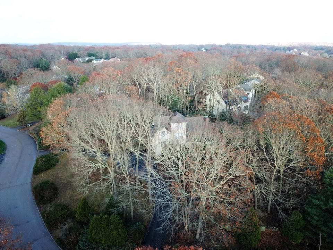
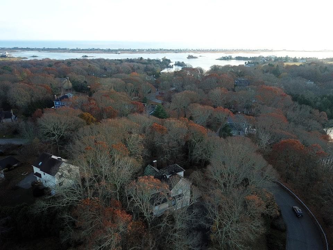
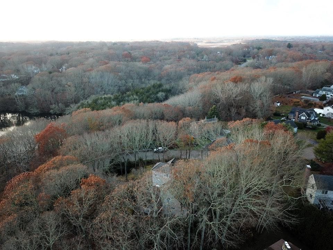
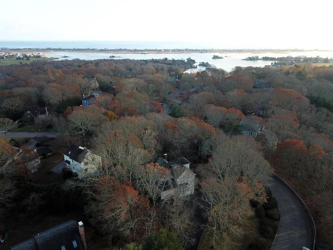
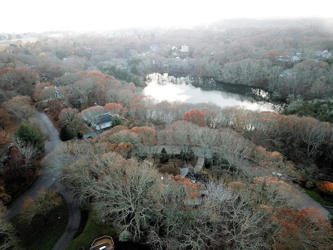
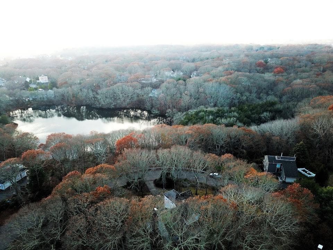
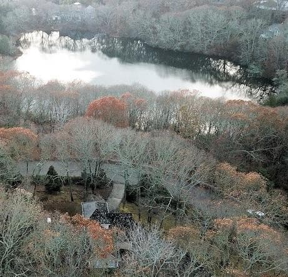
This spectacular scenic opportunity in a highly sought-after waterfront community sitting on an expansive double lot, originally purchased as 2 separate buildable lots, encircling a magnificent view of Dr. Lewis Pond Preserve, with access to the Pond across the street where you can bring a canoe, perched atop a majestic wooded hill for privacy, this 3-level oversized custom-built home with its “watch tower” boasts soaring cathedral ceilings, an abundance of skylights, floor-to-ceiling windows, over 50 Pella windows, an internal balcony viewing the open Great Room, Jacuzzi Room and Main Entrance, and a grand floor-to-cathedral-ceiling 2-story brick fireplace. A custom-building visionary’s paradise, this expansive, unfinished residence presents a rare “blank canvas” for the discerning buyer to create a custom-made dream home in a dream location. Furthermore, for Water Lovers, the large Winnipaug Pond is at the end of the street. For golf lovers, this beautiful double lot & home w/ its picturesque custom-built bridge is strategically located between 2 golf clubs, top-rated RI 18-hole Winnipaug Country Club and 9-hole Weekapaug Golf Club on Shore Rd. The gross 5004 sq ft/3100 livable sq ft has 4 beds, but lives like an individual 6 bedroom, and 4 full baths, & has 2 Master beds w/ En-suite. Through a potential upgrade to 6 beds & 4398 sq ft using the same 5004 gross sq footprint, a possible market value increase of this home could be envisioned.
Highlights
Property details
- MLS #
- 1409641
- Property type
- Single Family Residence
- Subdivision
- Near Weekapaug & Watch Hill
- Status
- Active
- Days on market
- 122
- On market date
- April 9, 2026
- Stories
- N/A
- Garage spaces
- 2
- Lot size
- 0.94 acres
Location
Get directions →Nearby schools
Within 10 miles · public school directory data (NCES)
- Enrollment
- 275
- Student:teacher ratio
- 12.5:1
- District
- Westerly
- Enrollment
- 740
- Student:teacher ratio
- 11.2:1
- District
- Westerly
- Enrollment
- 726
- Student:teacher ratio
- 9.9:1
- District
- Westerly
Mortgage calculator
Estimate only - actual rate and payment depend on your lender, credit, and loan program.
Adjust tax / insurance estimates
Similar homes you might like
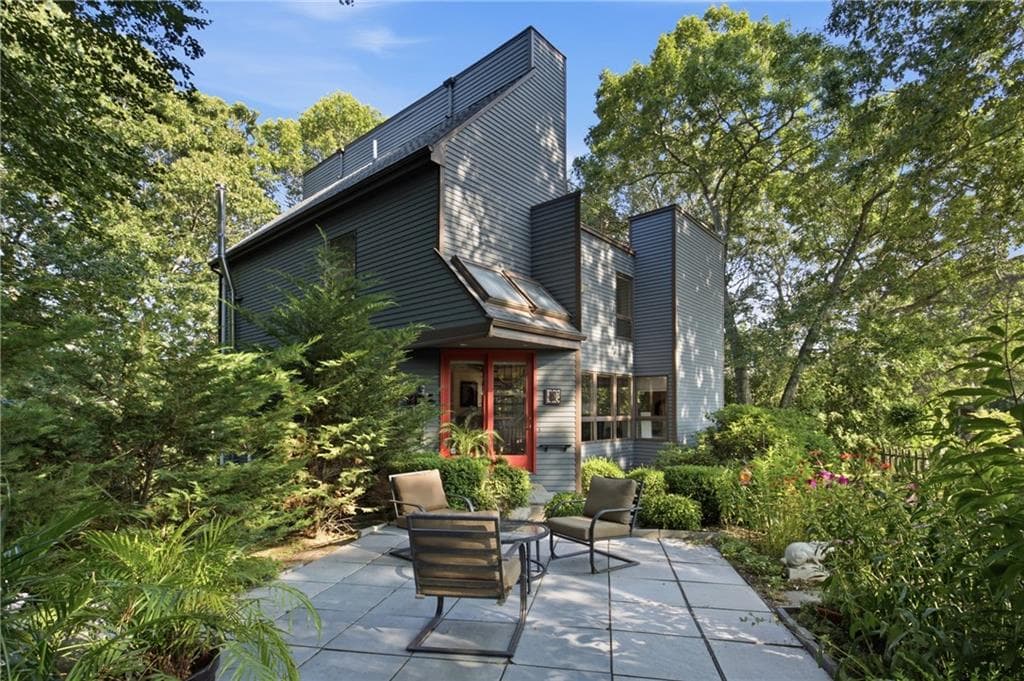
Data source: Listing information provided by Rhode Island Association of REALTORS via Trestle/CoreLogic. Last updated 12 days ago.
Information herein deemed reliable but not guaranteed; all measurements, school assignments, HOA fees, taxes, and feature lists are approximate and should be independently verified. Equal Housing Opportunity.