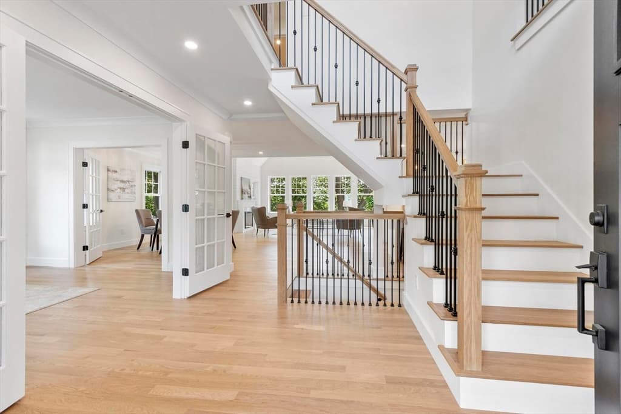
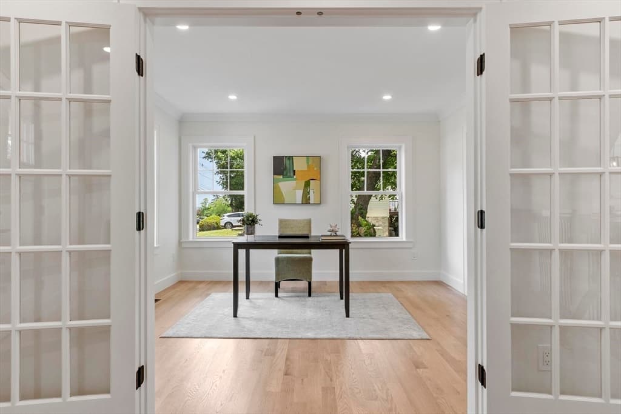
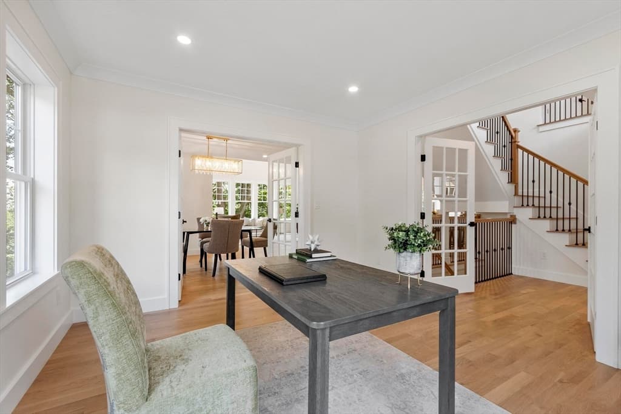
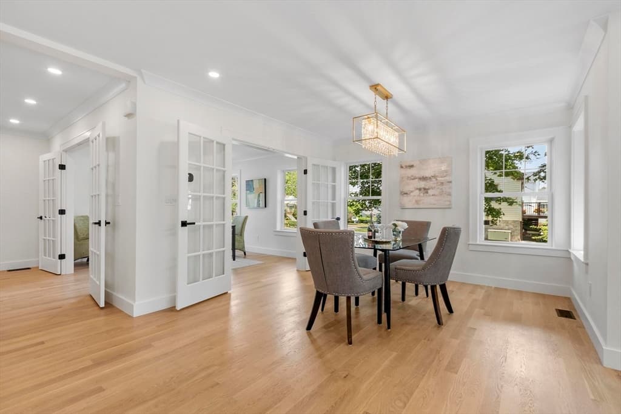
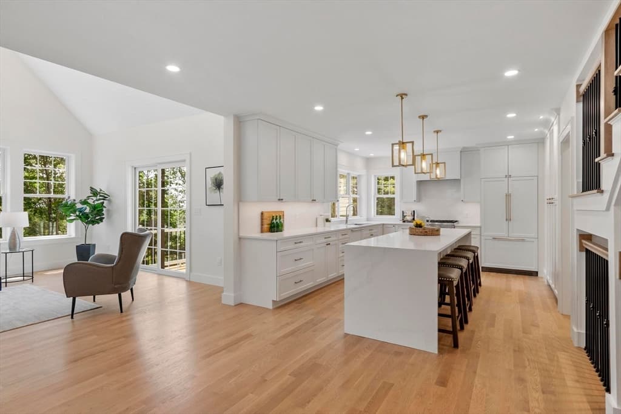
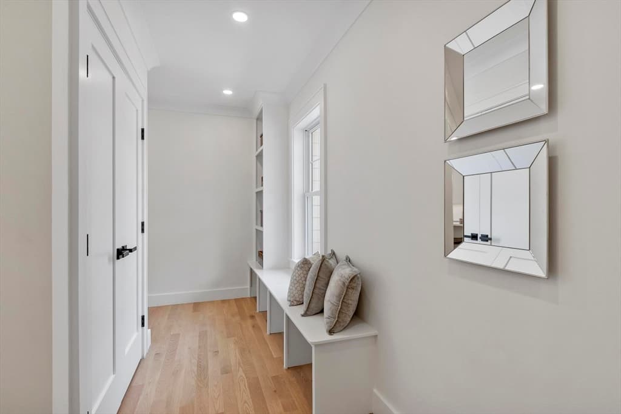
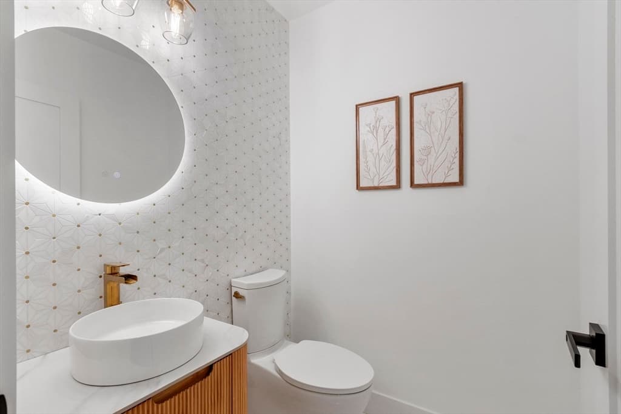
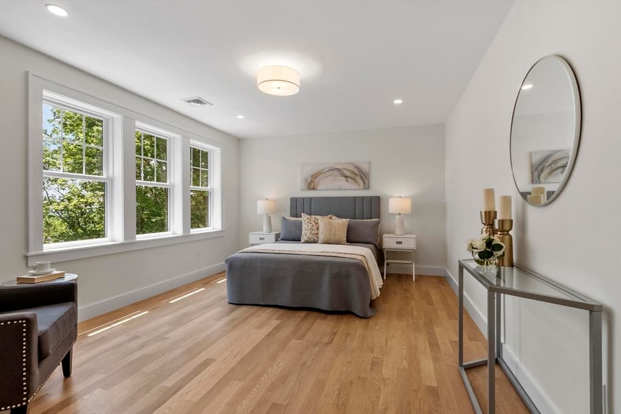
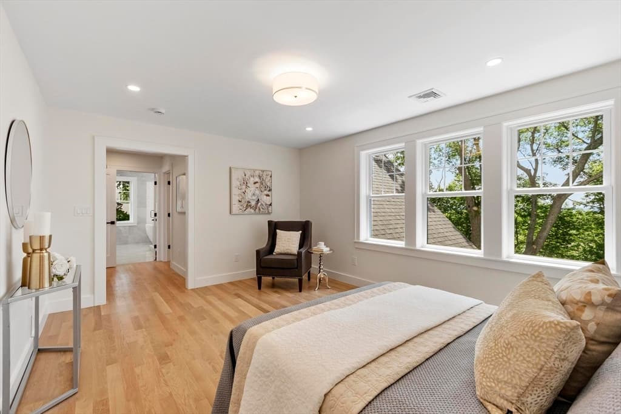
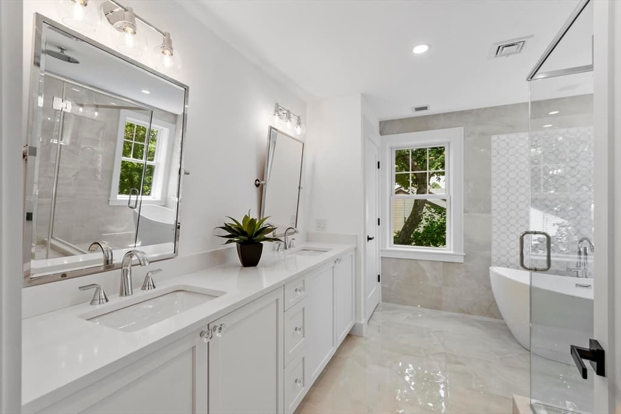
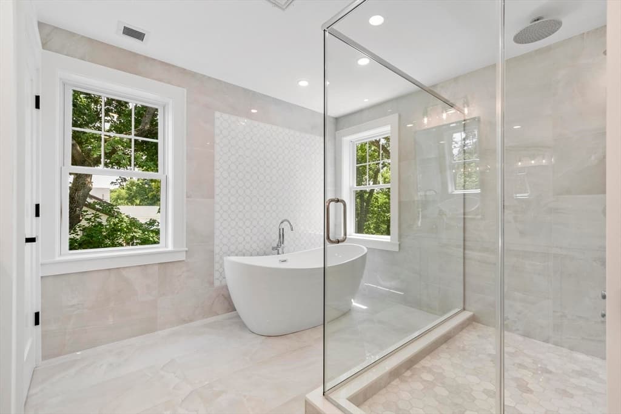
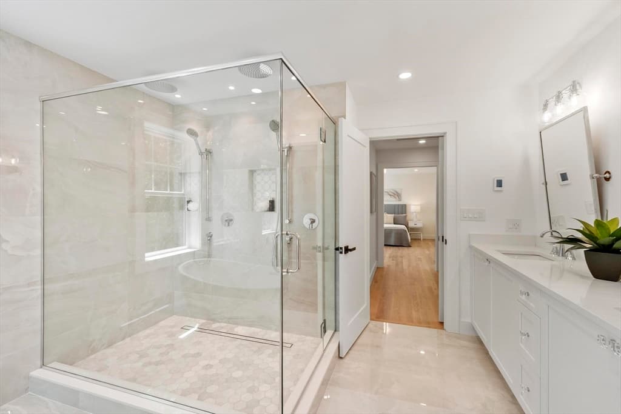
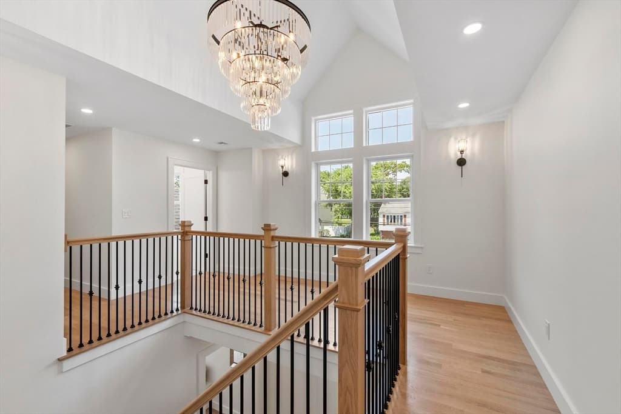
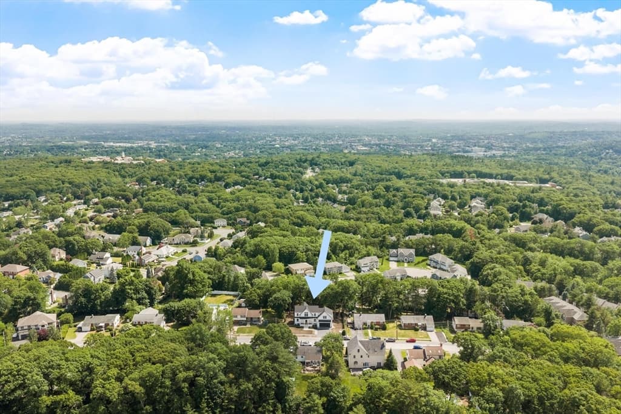
196 Doty St, Waltham MA 02452
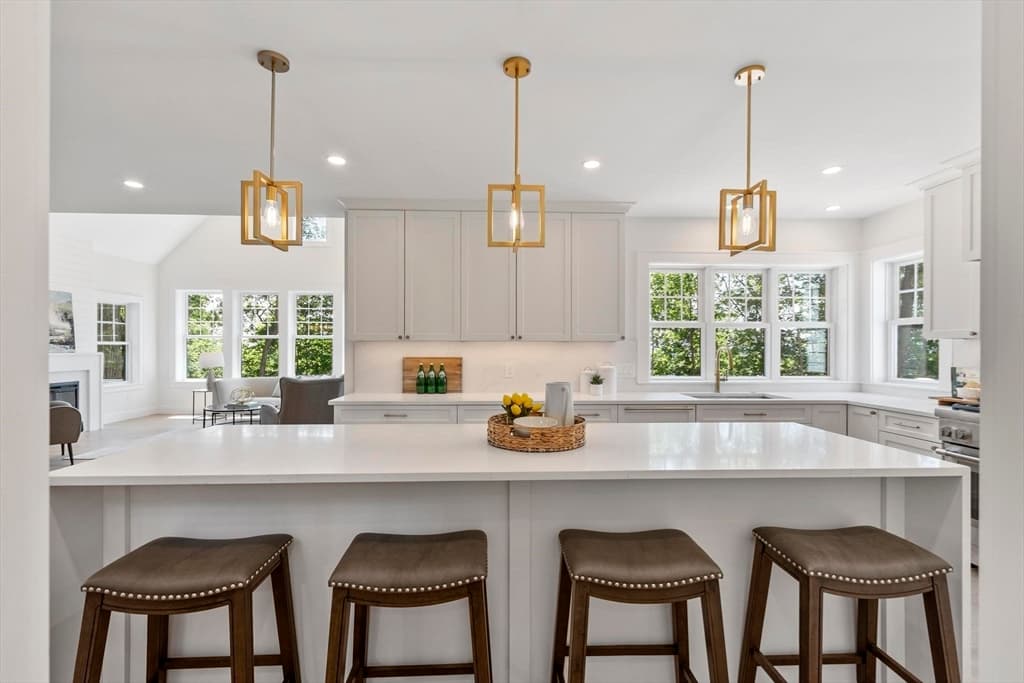
196 Doty St, Waltham MA 02452 photo 2
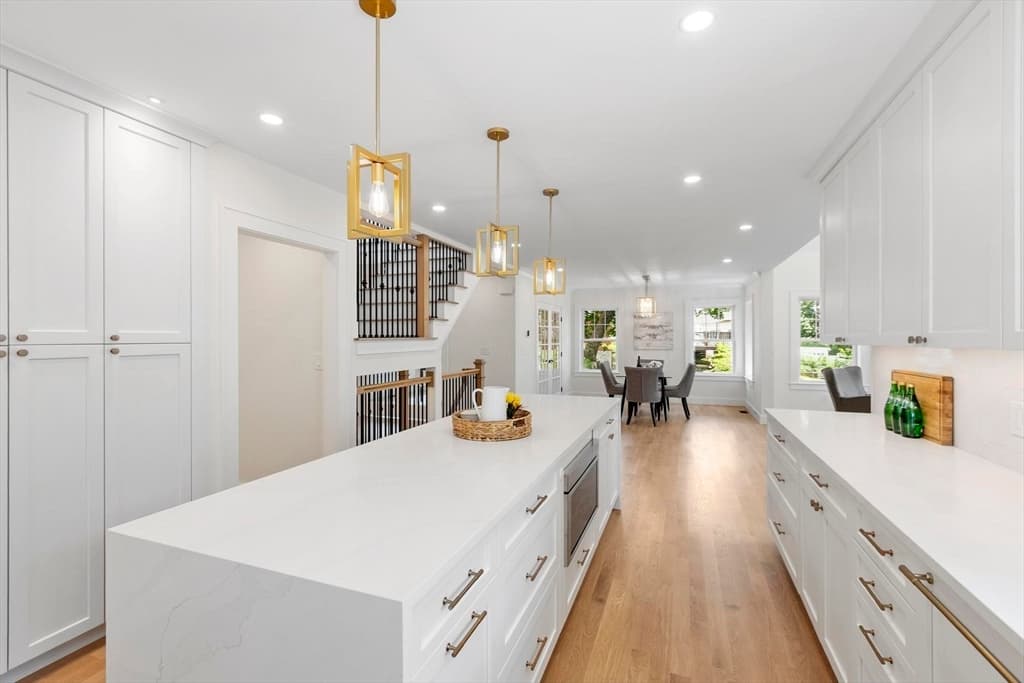
196 Doty St, Waltham MA 02452 photo 3
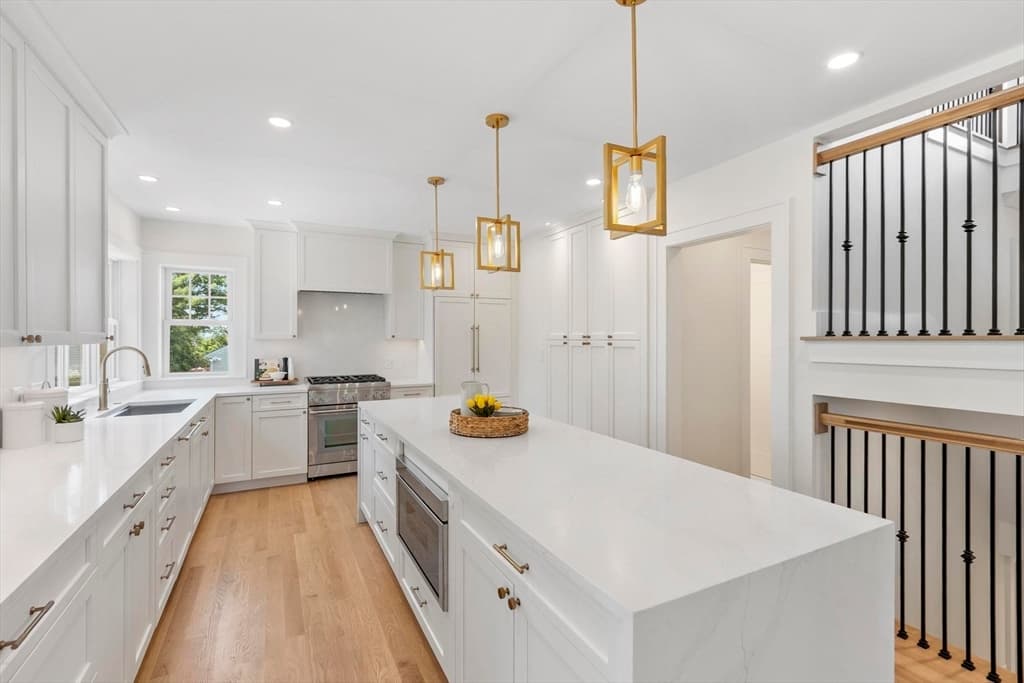
196 Doty St, Waltham MA 02452 photo 4
196 Doty St, Waltham MA 02452 photo 5
196 Doty St, Waltham MA 02452 photo 6
196 Doty St, Waltham MA 02452 photo 7
196 Doty St, Waltham MA 02452 photo 8
196 Doty St, Waltham MA 02452 photo 9
196 Doty St, Waltham MA 02452 photo 10
196 Doty St, Waltham MA 02452 photo 11
196 Doty St, Waltham MA 02452 photo 12
196 Doty St, Waltham MA 02452 photo 13
196 Doty St, Waltham MA 02452 photo 14
196 Doty St, Waltham MA 02452 photo 15
196 Doty St, Waltham MA 02452 photo 16
196 Doty St, Waltham MA 02452 photo 17
196 Doty St, Waltham MA 02452 photo 18
196 Doty St, Waltham MA 02452 photo 19
196 Doty St, Waltham MA 02452 photo 20
196 Doty St, Waltham MA 02452 photo 21
196 Doty St, Waltham MA 02452 photo 22
196 Doty St, Waltham MA 02452 photo 23
196 Doty St, Waltham MA 02452 photo 24
196 Doty St, Waltham MA 02452 photo 25
196 Doty St, Waltham MA 02452 photo 26
196 Doty St, Waltham MA 02452 photo 27
196 Doty St, Waltham MA 02452 photo 28
196 Doty St, Waltham MA 02452 photo 29
196 Doty St, Waltham MA 02452 photo 30
196 Doty St, Waltham MA 02452 photo 31
196 Doty St, Waltham MA 02452 photo 32
196 Doty St, Waltham MA 02452 photo 33
196 Doty St, Waltham MA 02452 photo 34
34 photos

$2,199,000

196 Doty St, Waltham MA 02452
Waltham, MA 02452
Listed by Kevin Balboni
Bedrooms
5
Bathrooms
4.1
Living area
4,200 sqft
Year built
2026

About this home

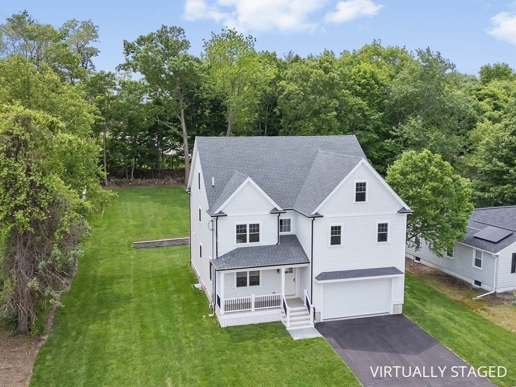
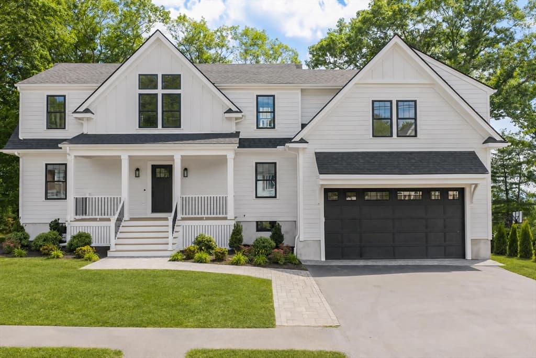
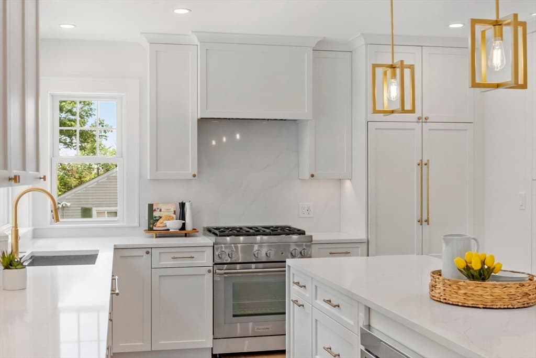
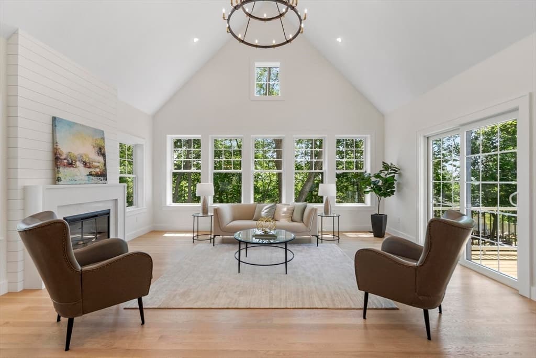
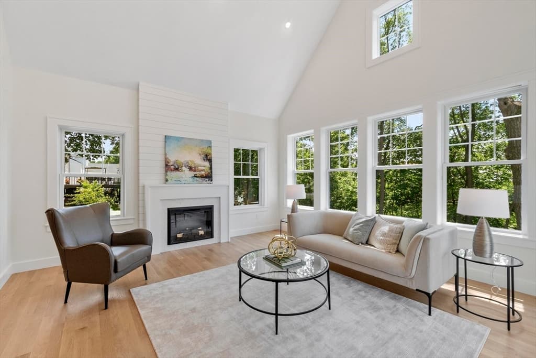
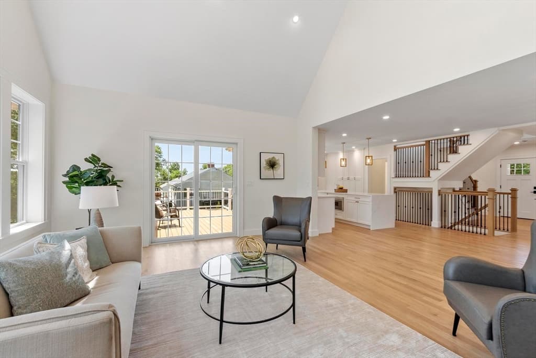
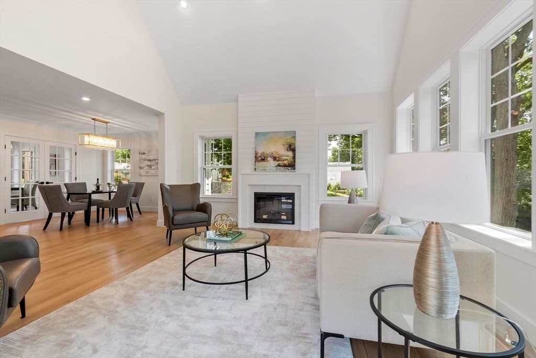
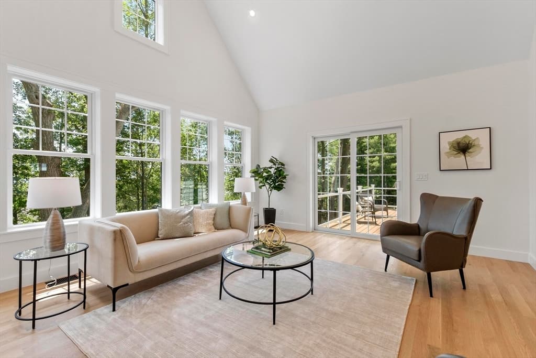
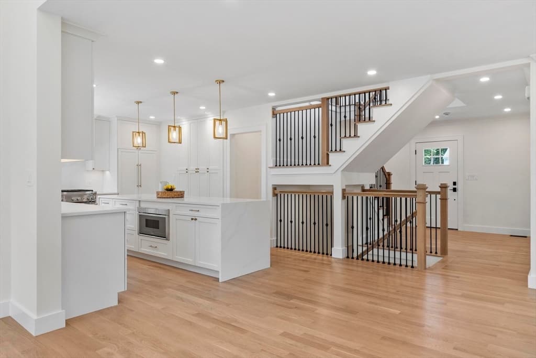
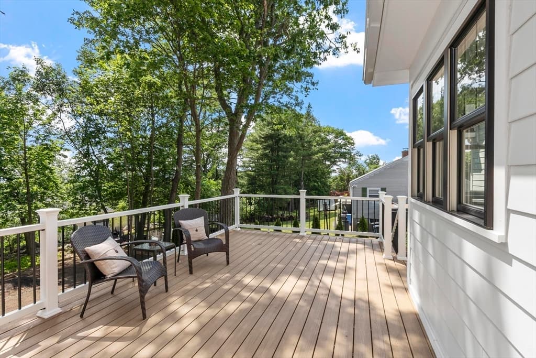
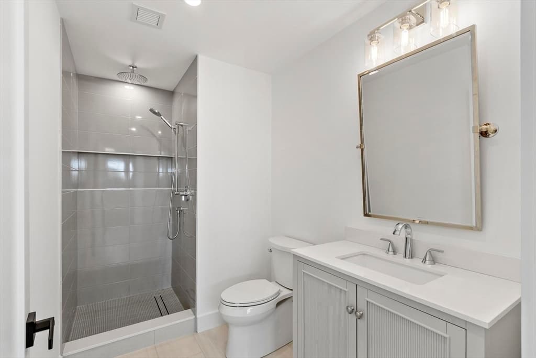
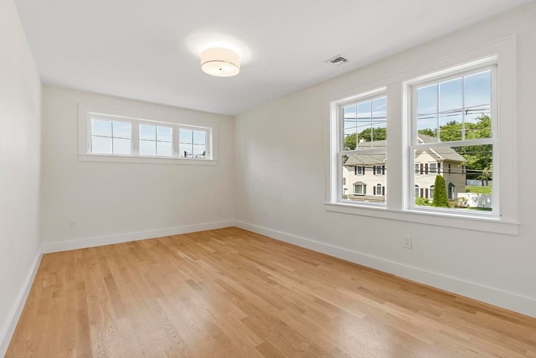
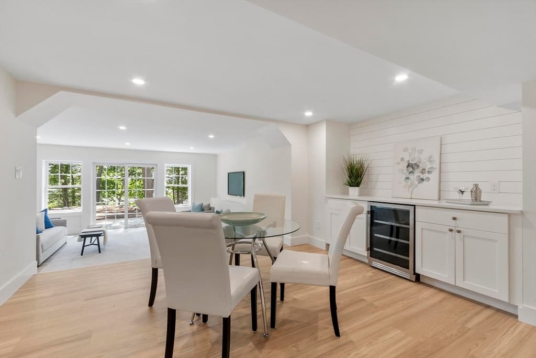
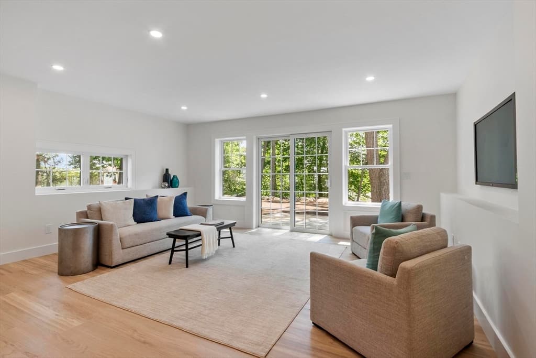
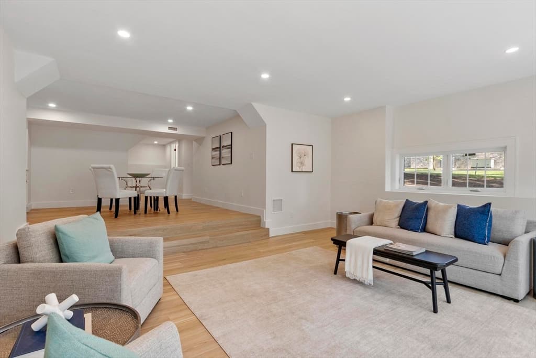
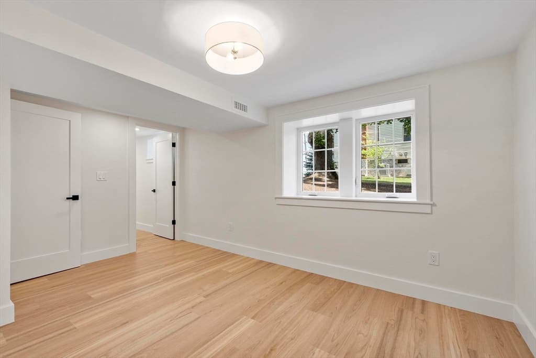
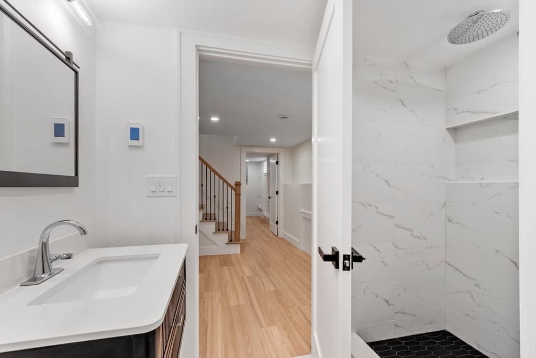
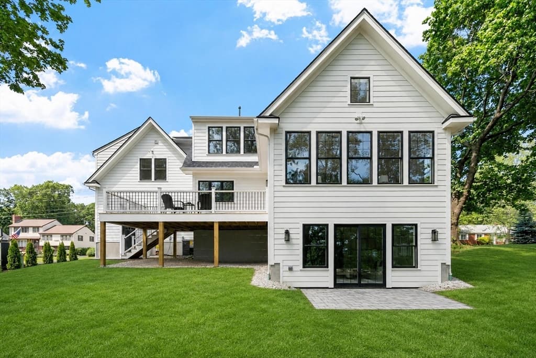
Need a ADU/In-Law? This could be an option in this spectacular new construction home in a sought-after hilltop neighborhood blending luxury, craftsmanship, and modern design. Thoughtfully crafted and set on a spacious .44 acre lot, the residence features 5 bedrooms and 4.5 baths with a layout designed for both everyday living and entertaining. Sun-filled interiors showcase custom luxury finishes, wide-plank oak floors, designer tiled baths, upscale lighting, and elegant millwork throughout. The chef's kitchen opens seamlessly to expansive living and dining spaces, creating a warm and inviting atmosphere. The luxurious primary suite offers a private retreat, while generously sized secondary bedrooms and beautifully appointed baths provide comfort and flexibility. Enjoy seasonal views of the Boston skyline while relaxing on the rear deck. A rare opportunity to own a distinguished new construction home in one of Waltham's most desirable residential setting.

Highlights

Fireplace

Property details

MLS #
73534758
Property type
Single Family Residence
Subdivision
N/A
Status
Active
Days on market
71
On market date
June 11, 2026
Stories
N/A
Garage spaces
2
Lot size
0.44 acres
Loading map…

Nearby schools

Within 10 miles · public school directory data (NCES)

Elementary
Northeast Elementary School
0.12 mi away · Grades -1-5
Nearest school -- attendance-zone data not available here
5.0
Local Score (student-teacher ratio only (preliminary -- will incorporate state test-score data once available)) -- not an official state rating
Enrollment
491
Student:teacher ratio
10.4:1
District
Waltham
Middle
John F Kennedy Middle
0.53 mi away · Grades 6-8
Nearest school -- attendance-zone data not available here
5.0
Local Score (student-teacher ratio only (preliminary -- will incorporate state test-score data once available)) -- not an official state rating
Enrollment
553
Student:teacher ratio
10.1:1
District
Waltham
High
Waltham Sr High
0.54 mi away · Grades 9-12
Nearest school -- attendance-zone data not available here
5.0
Local Score (student-teacher ratio only (preliminary -- will incorporate state test-score data once available)) -- not an official state rating
Enrollment
1,643
Student:teacher ratio
10.2:1
District
Waltham

Mortgage calculator

Estimate only - actual rate and payment depend on your lender, credit, and loan program.

$
%
%
Adjust tax / insurance estimates
% / yr
$
/mo
Est. monthly payment
$13,393/mo
$439,800 down
$1,759,200 loan
Principal & interest$11,410
Property tax (est.)$1,833
Home insurance (est.)$150

Similar homes you might like

Data source: Listing information provided by MLS Property Information Network via Trestle/CoreLogic. Last updated 19 days ago.

Information herein deemed reliable but not guaranteed; all measurements, school assignments, HOA fees, taxes, and feature lists are approximate and should be independently verified. Equal Housing Opportunity.