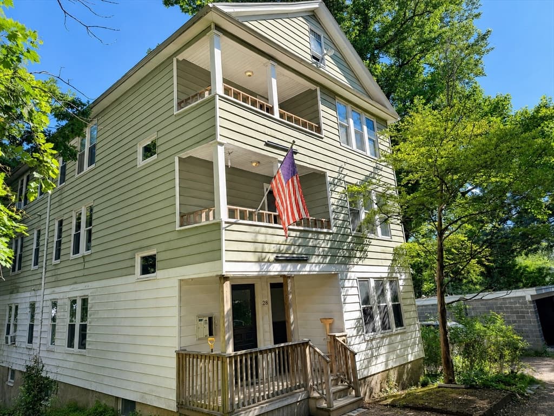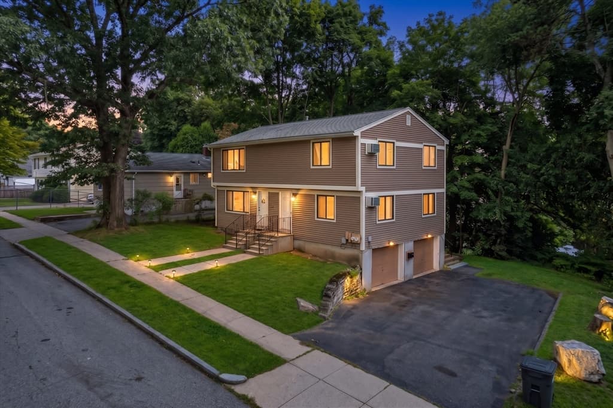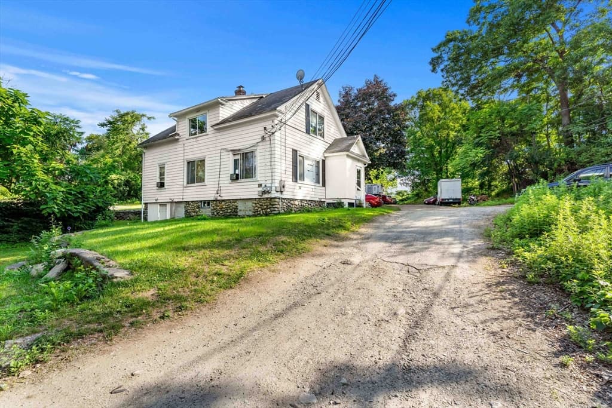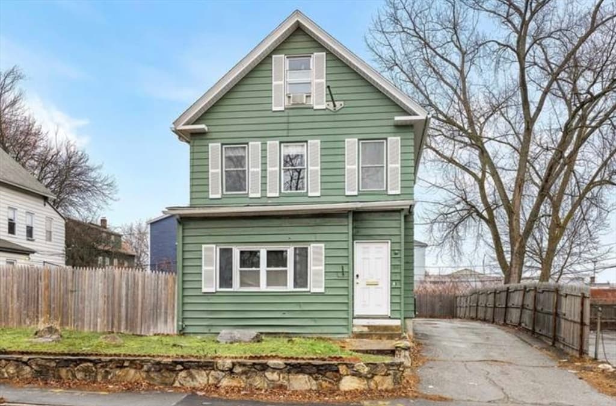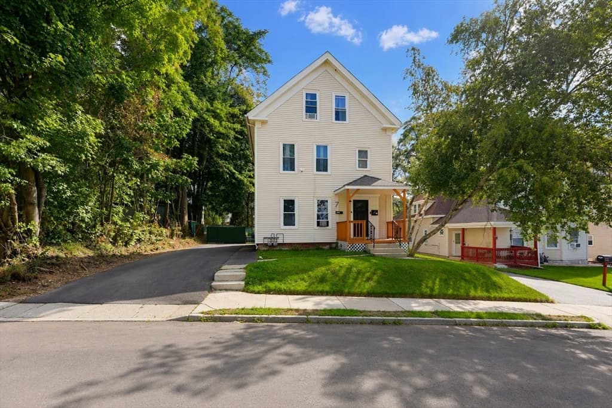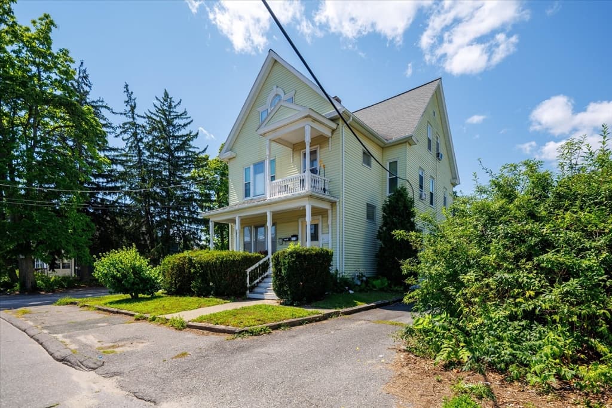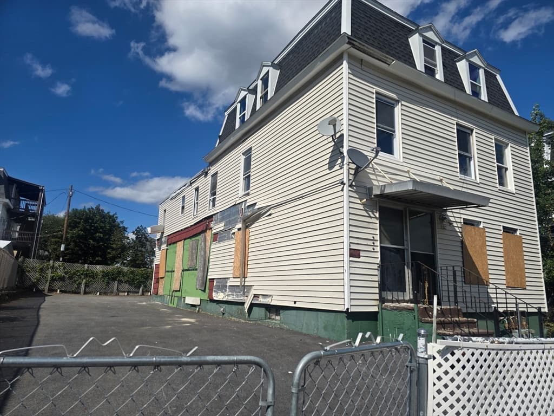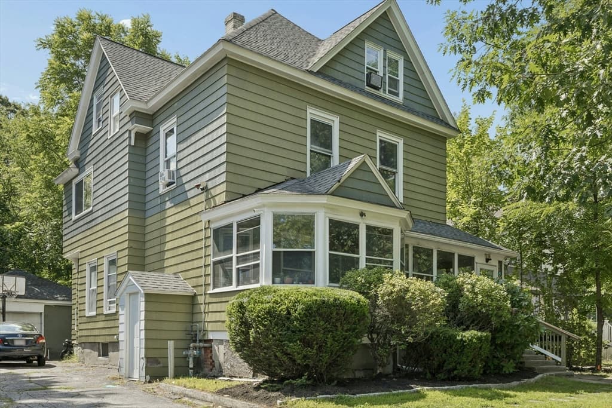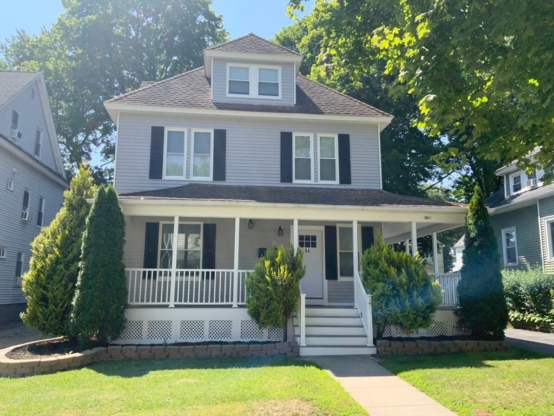
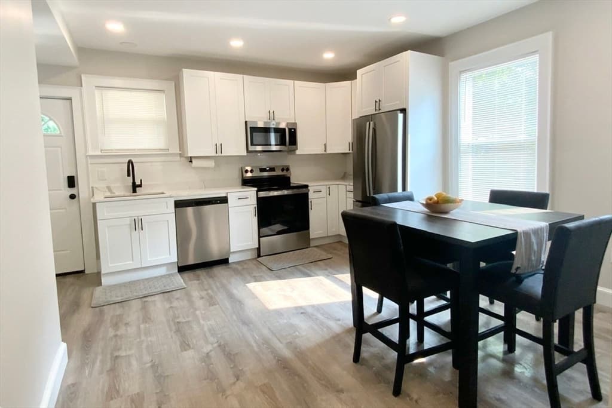
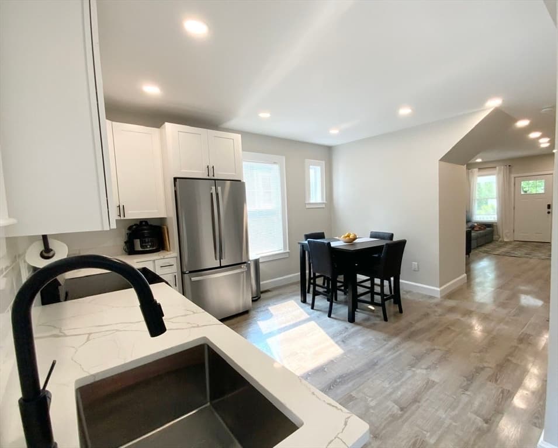
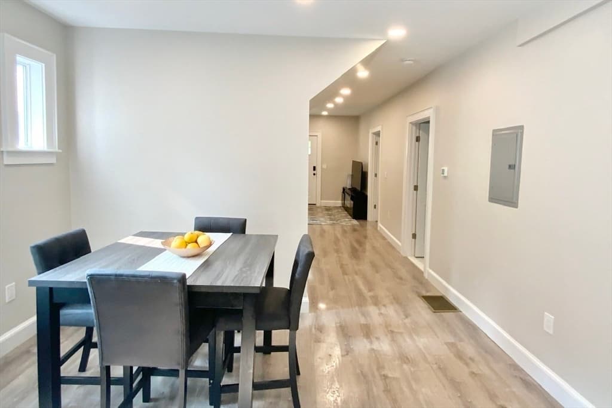
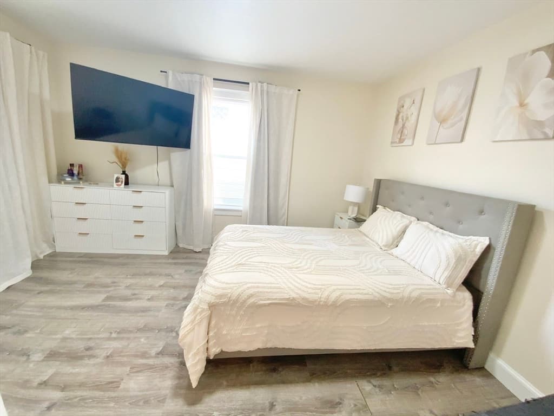
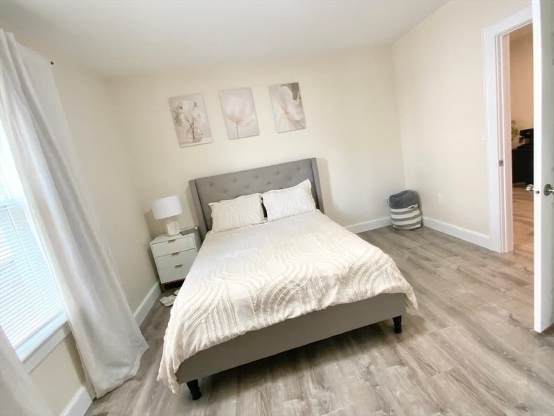
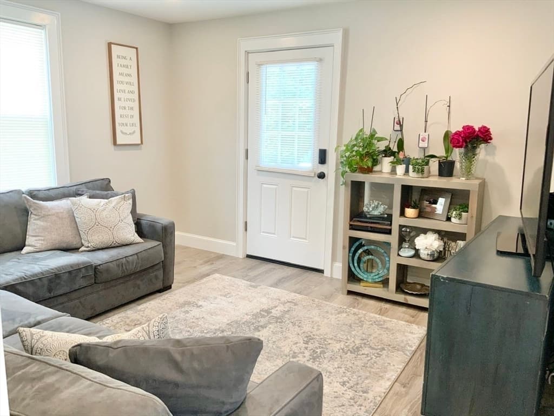
Multi Family at 5/5A Ferdinand St, Worcester MA 01603, Worcester
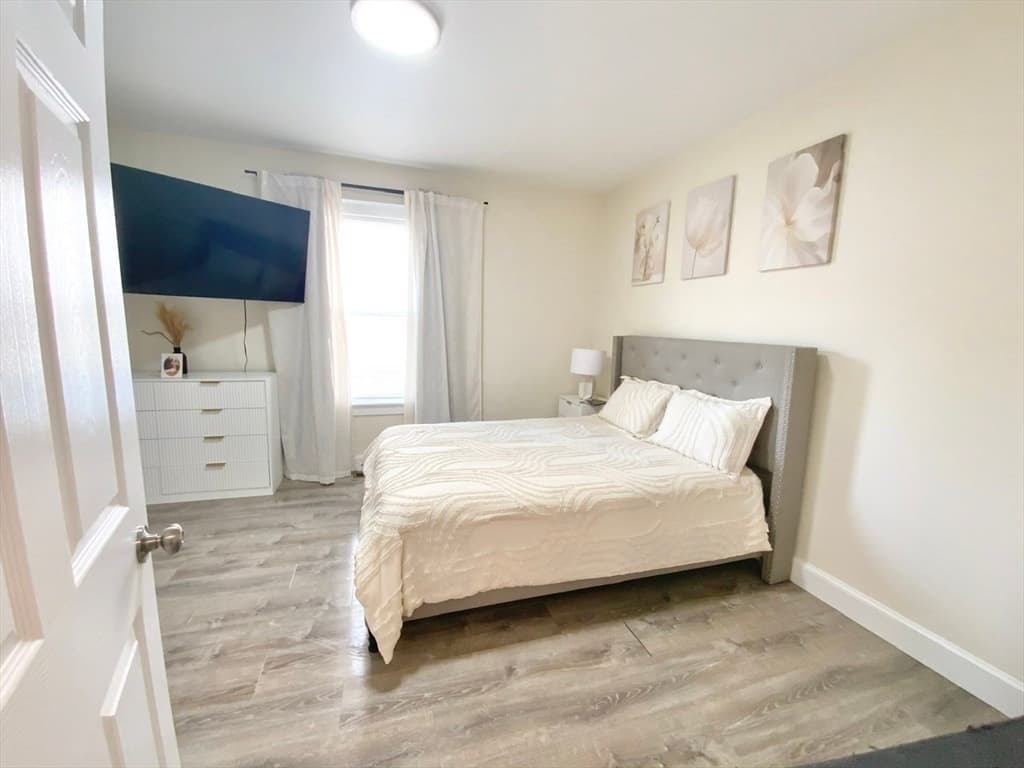
Multi Family at 5/5A Ferdinand St, Worcester MA 01603, Worcester, photo 2 of 41
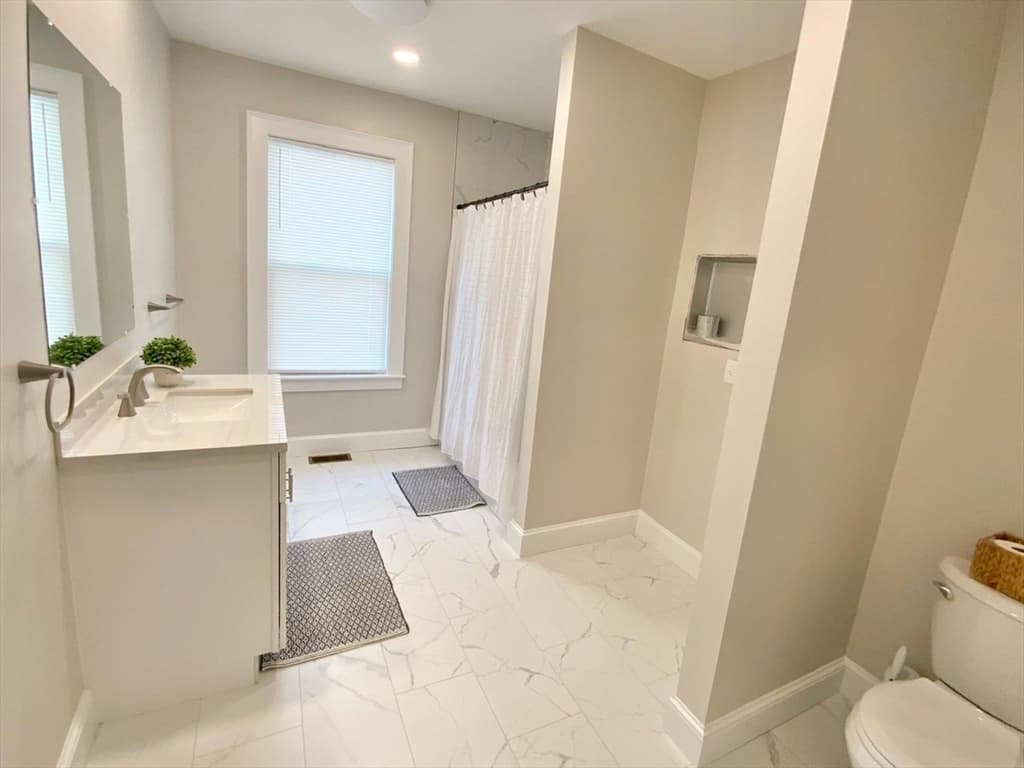
Multi Family at 5/5A Ferdinand St, Worcester MA 01603, Worcester, photo 3 of 41
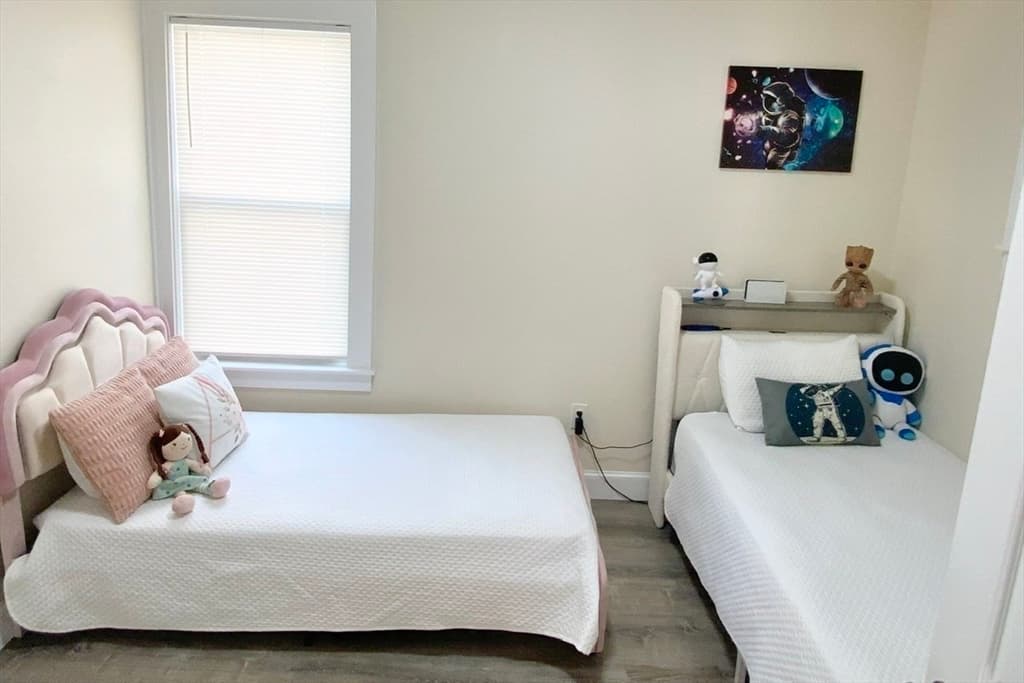
Multi Family at 5/5A Ferdinand St, Worcester MA 01603, Worcester, photo 4 of 41
Multi Family at 5/5A Ferdinand St, Worcester MA 01603, Worcester, photo 5 of 41
Multi Family at 5/5A Ferdinand St, Worcester MA 01603, Worcester, photo 6 of 41
Multi Family at 5/5A Ferdinand St, Worcester MA 01603, Worcester, photo 7 of 41
Multi Family at 5/5A Ferdinand St, Worcester MA 01603, Worcester, photo 8 of 41
Multi Family at 5/5A Ferdinand St, Worcester MA 01603, Worcester, photo 9 of 41
Multi Family at 5/5A Ferdinand St, Worcester MA 01603, Worcester, photo 10 of 41
Multi Family at 5/5A Ferdinand St, Worcester MA 01603, Worcester, photo 11 of 41
Multi Family at 5/5A Ferdinand St, Worcester MA 01603, Worcester, photo 12 of 41
Multi Family at 5/5A Ferdinand St, Worcester MA 01603, Worcester, photo 13 of 41
Multi Family at 5/5A Ferdinand St, Worcester MA 01603, Worcester, photo 14 of 41
Multi Family at 5/5A Ferdinand St, Worcester MA 01603, Worcester, photo 15 of 41
Multi Family at 5/5A Ferdinand St, Worcester MA 01603, Worcester, photo 16 of 41
Multi Family at 5/5A Ferdinand St, Worcester MA 01603, Worcester, photo 17 of 41
Multi Family at 5/5A Ferdinand St, Worcester MA 01603, Worcester, photo 18 of 41
Multi Family at 5/5A Ferdinand St, Worcester MA 01603, Worcester, photo 19 of 41
Multi Family at 5/5A Ferdinand St, Worcester MA 01603, Worcester, photo 20 of 41
Multi Family at 5/5A Ferdinand St, Worcester MA 01603, Worcester, photo 21 of 41
Multi Family at 5/5A Ferdinand St, Worcester MA 01603, Worcester, photo 22 of 41
Multi Family at 5/5A Ferdinand St, Worcester MA 01603, Worcester, photo 23 of 41
Multi Family at 5/5A Ferdinand St, Worcester MA 01603, Worcester, photo 24 of 41
Multi Family at 5/5A Ferdinand St, Worcester MA 01603, Worcester, photo 25 of 41
Multi Family at 5/5A Ferdinand St, Worcester MA 01603, Worcester, photo 26 of 41
Multi Family at 5/5A Ferdinand St, Worcester MA 01603, Worcester, photo 27 of 41
Multi Family at 5/5A Ferdinand St, Worcester MA 01603, Worcester, photo 28 of 41
Multi Family at 5/5A Ferdinand St, Worcester MA 01603, Worcester, photo 29 of 41
Multi Family at 5/5A Ferdinand St, Worcester MA 01603, Worcester, photo 30 of 41
Multi Family at 5/5A Ferdinand St, Worcester MA 01603, Worcester, photo 31 of 41
Multi Family at 5/5A Ferdinand St, Worcester MA 01603, Worcester, photo 32 of 41
Multi Family at 5/5A Ferdinand St, Worcester MA 01603, Worcester, photo 33 of 41
Multi Family at 5/5A Ferdinand St, Worcester MA 01603, Worcester, photo 34 of 41
Multi Family at 5/5A Ferdinand St, Worcester MA 01603, Worcester, photo 35 of 41
Multi Family at 5/5A Ferdinand St, Worcester MA 01603, Worcester, photo 36 of 41
Multi Family at 5/5A Ferdinand St, Worcester MA 01603, Worcester, photo 37 of 41
Multi Family at 5/5A Ferdinand St, Worcester MA 01603, Worcester, photo 38 of 41
Multi Family at 5/5A Ferdinand St, Worcester MA 01603, Worcester, photo 39 of 41
Multi Family at 5/5A Ferdinand St, Worcester MA 01603, Worcester, photo 40 of 41
Multi Family at 5/5A Ferdinand St, Worcester MA 01603, Worcester, photo 41 of 41
41 photos

$649,000

5/5A Ferdinand St, Worcester MA 01603
Worcester, MA 01603
Listed by Dell Costa
Bedrooms
5
Bathrooms
3
Living area
2,700 sqft
Year built
1890

About this home

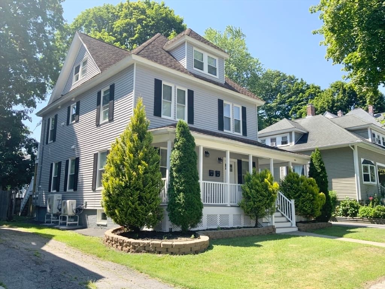
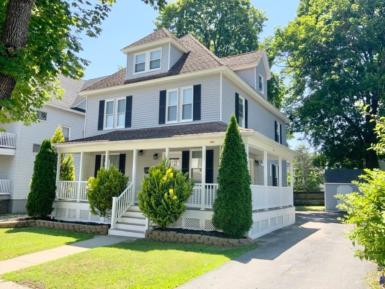
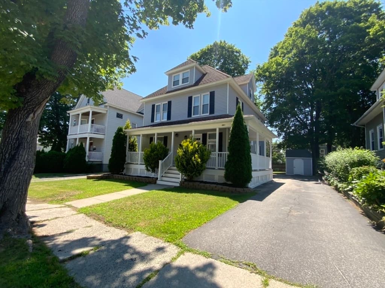
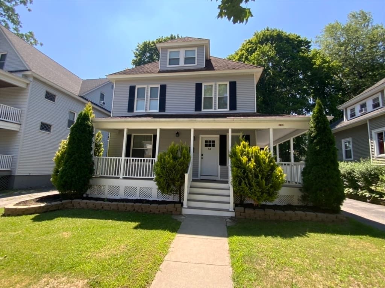
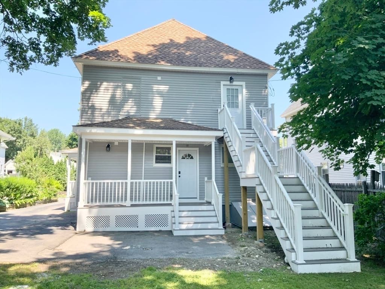
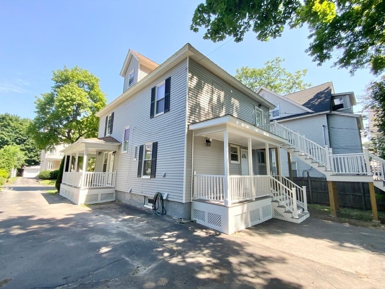
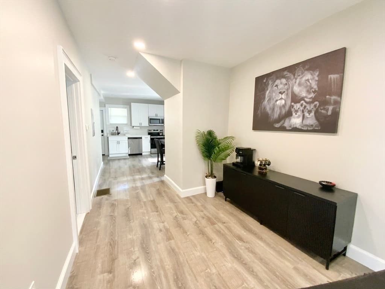
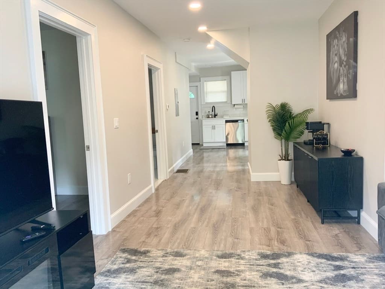
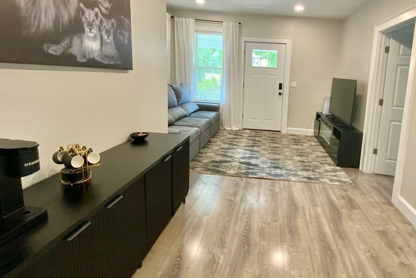
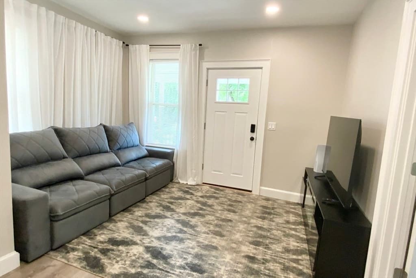
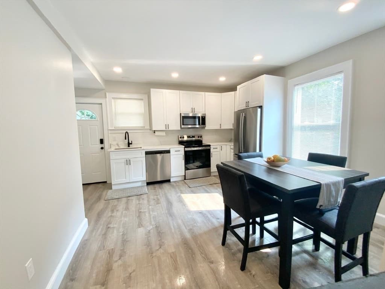
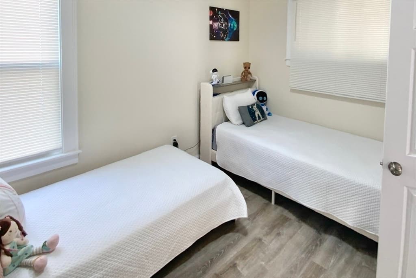
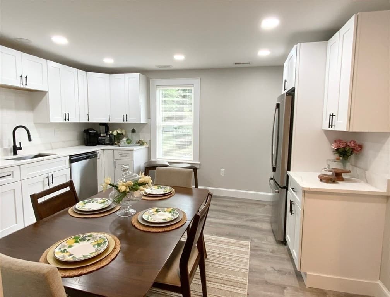
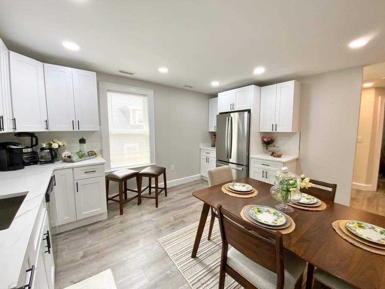
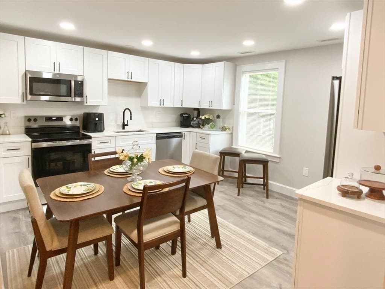
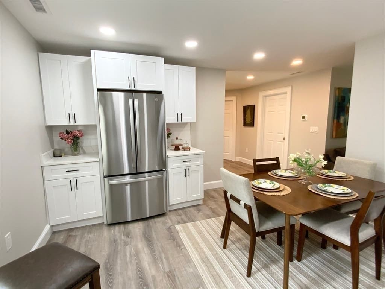
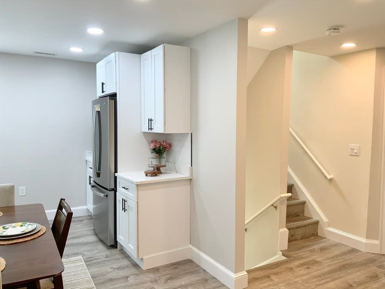
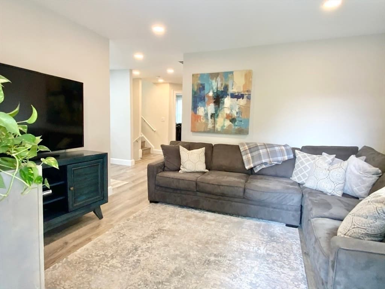
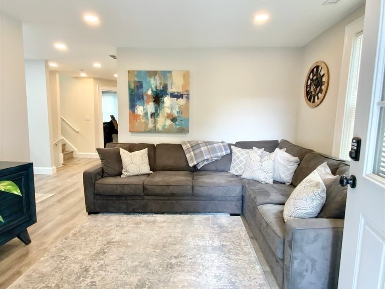
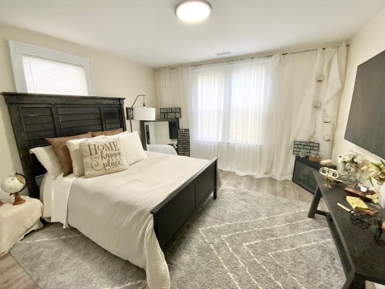
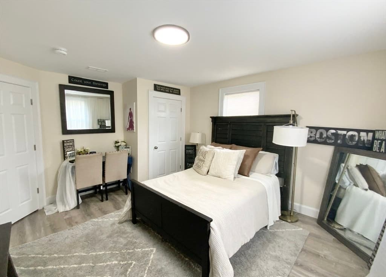
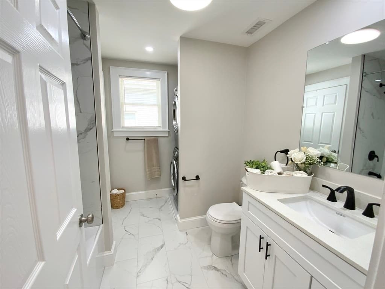
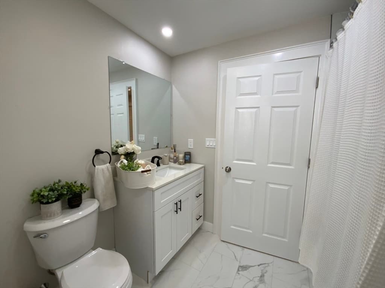
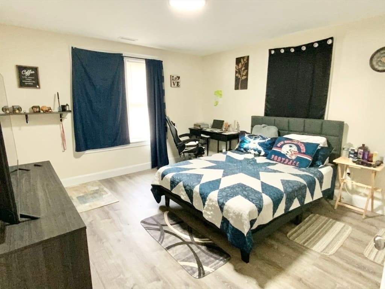
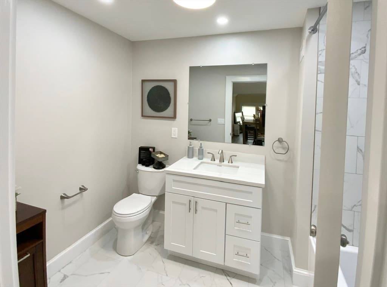
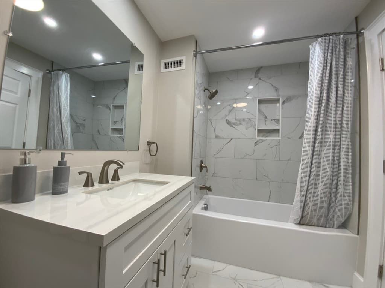
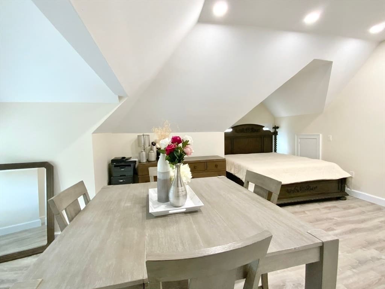
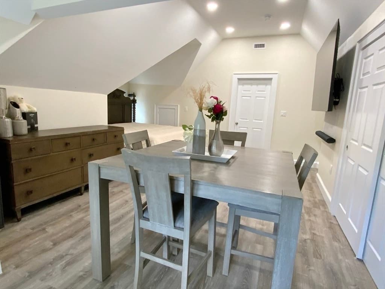
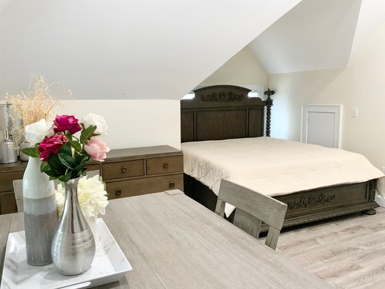
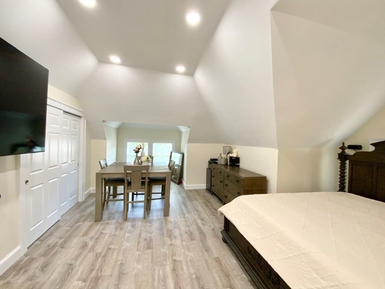
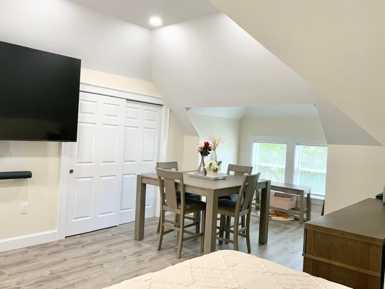
Attention First home buyers and investors!!! what about 2 units? Completely reimagined and brought down to the studs, this ultra-efficient Single family with in-law apartment (achieved via a fully permitted internal ADU conversion) generates a commanding $4,700/month in gross rent with room to grow.to $5,200 with annual gross income to $62,400. The property features a 2-bedroom, 1-bathroom first-floor ADU, paired with a massive 3-bedroom, 2-bathroom primary residence spanning the second and third floors, complete with a beautiful en-suite master bedroom. Built strictly to modern Energy Code, this fully electrified building features with new heat pumps for central heating and AC, an advanced ERV ventilation system, closed-cell insulation, all-new windows. Absolutely zero capital expenditure is needed: every system is brand new, including the electrical and electrical service, full plumbing, water heaters, all new lightings, floorings, new bathrooms, kitchens and more .This Gorgeous house Finished with premium designer touches like quartz countertops, tiled bathrooms, recessed lighting, stainless steel appliances and a beautiful Composite porch-Deck. Don’t miss this opportunity to build a financial flexibility. Both units are leased. Buyer agent to do all the diligences.

Property details

MLS #
73564658
Property type
Multi Family
Subdivision
N/A
Status
Active
Days on market
9
On market date
August 17, 2026
Stories
3
Total bathrooms
3
Garage spaces
N/A
Parking spaces
4
Lot size
0.14 acres
Loading map…

Nearby schools

Within 10 miles · public school directory data (NCES)

Elementary
Columbus Park
0.1 mi away · Grades -1-6
Nearest school -- attendance-zone data not available here
4.0
Local Score (student-teacher ratio only (preliminary -- will incorporate state test-score data once available)) -- not an official state rating
Enrollment
377
Student:teacher ratio
12.6:1
District
Worcester
Middle
Sullivan Middle
1.54 mi away · Grades 6-8
Nearest school -- attendance-zone data not available here
5.0
Local Score (student-teacher ratio only (preliminary -- will incorporate state test-score data once available)) -- not an official state rating
Enrollment
870
Student:teacher ratio
11.0:1
District
Worcester
High
University Pk Campus School
0.66 mi away · Grades 7-12
Nearest school -- attendance-zone data not available here
5.0
Local Score (student-teacher ratio only (preliminary -- will incorporate state test-score data once available)) -- not an official state rating
Enrollment
233
Student:teacher ratio
11.1:1
District
Worcester

Mortgage calculator

Estimate only - actual rate and payment depend on your lender, credit, and loan program.

$
%
%
Adjust tax / insurance estimates
% / yr
$
/mo
Est. monthly payment
$4,058/mo
$129,800 down
$519,200 loan
Principal & interest$3,368
Property tax (est.)$541
Home insurance (est.)$150

Similar homes you might like

Data source: Listing information provided by MLS Property Information Network via Trestle/CoreLogic. Last updated 6 days ago.

Information herein deemed reliable but not guaranteed; all measurements, school assignments, HOA fees, taxes, and feature lists are approximate and should be independently verified. Equal Housing Opportunity.