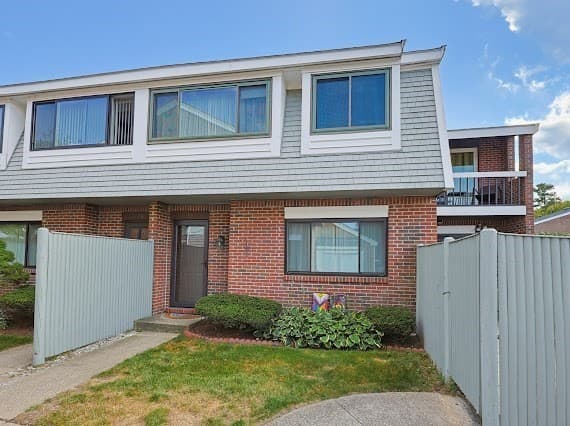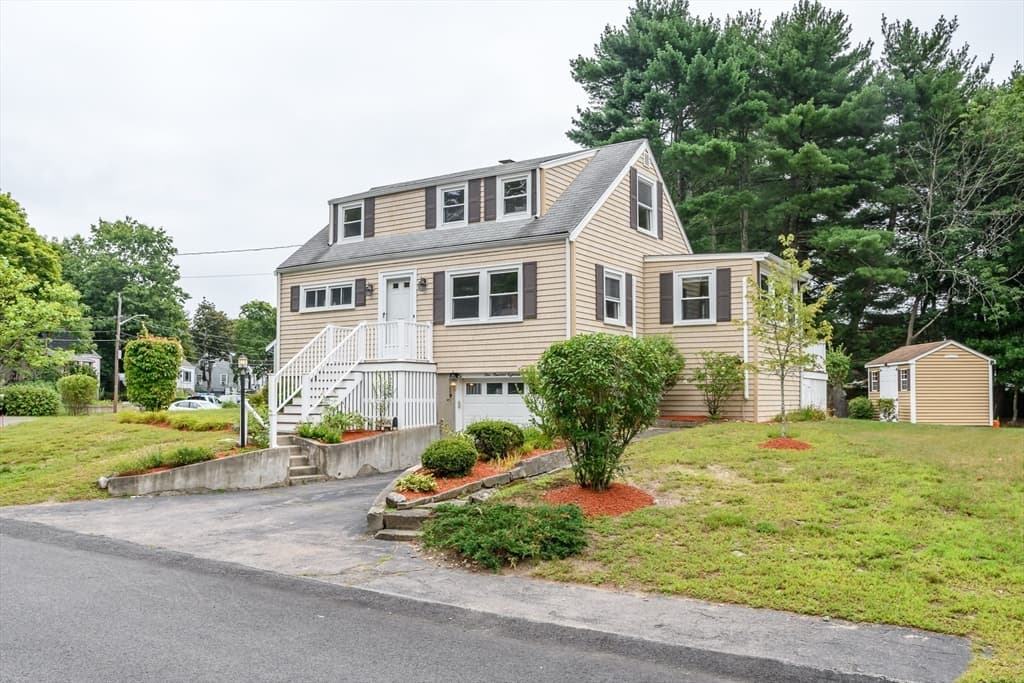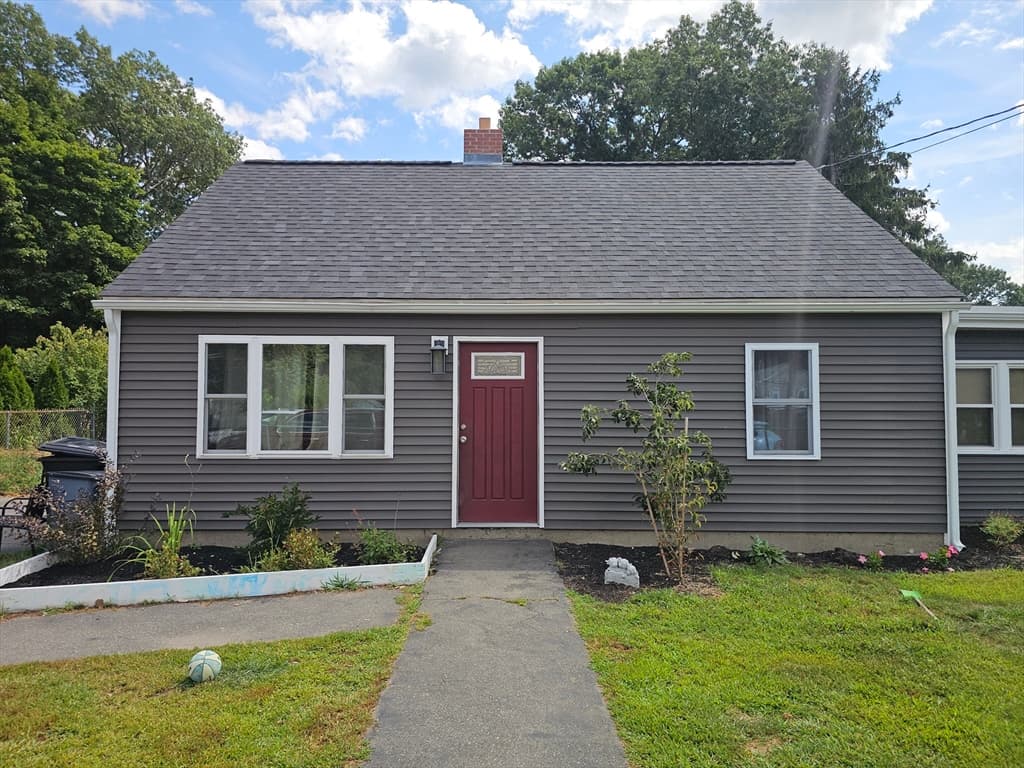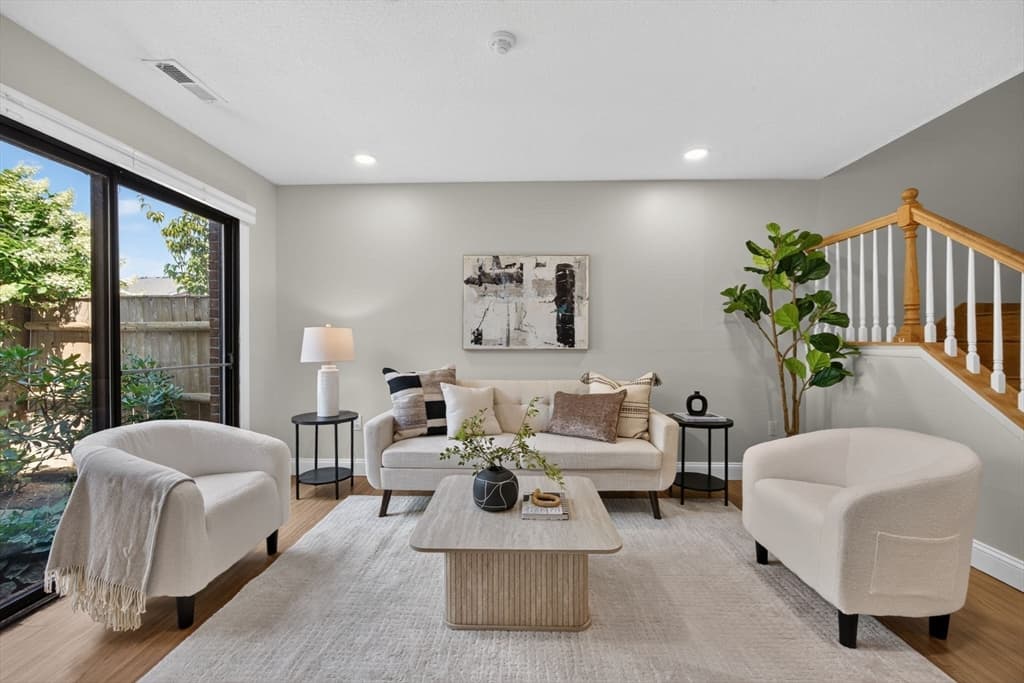
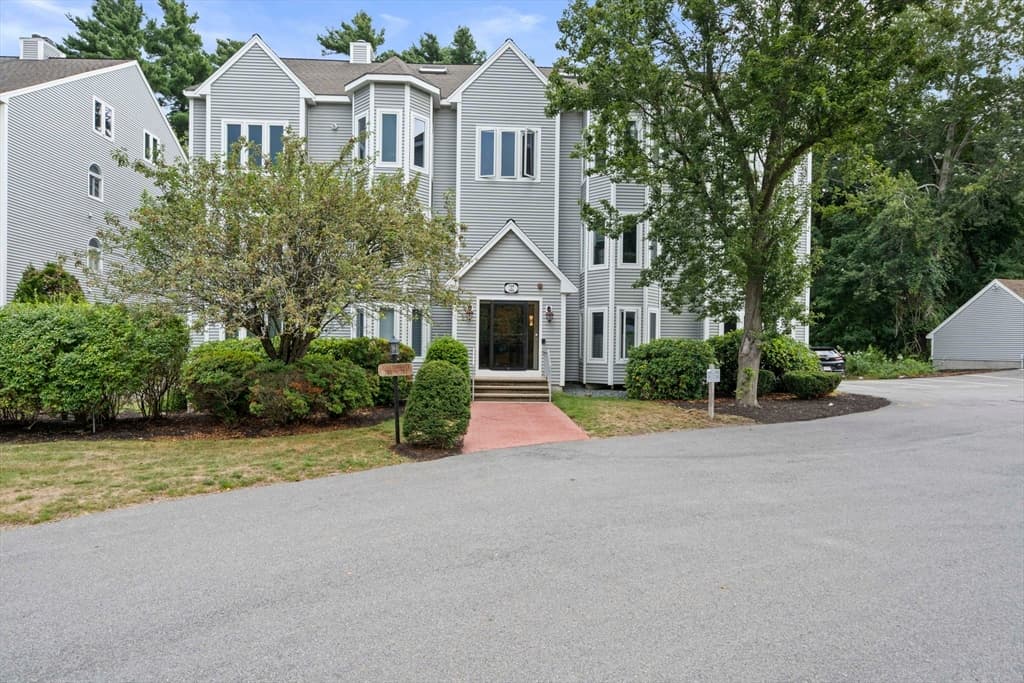
Condominium at 72 Kim Ter # C, Stoughton MA 02072, Stoughton
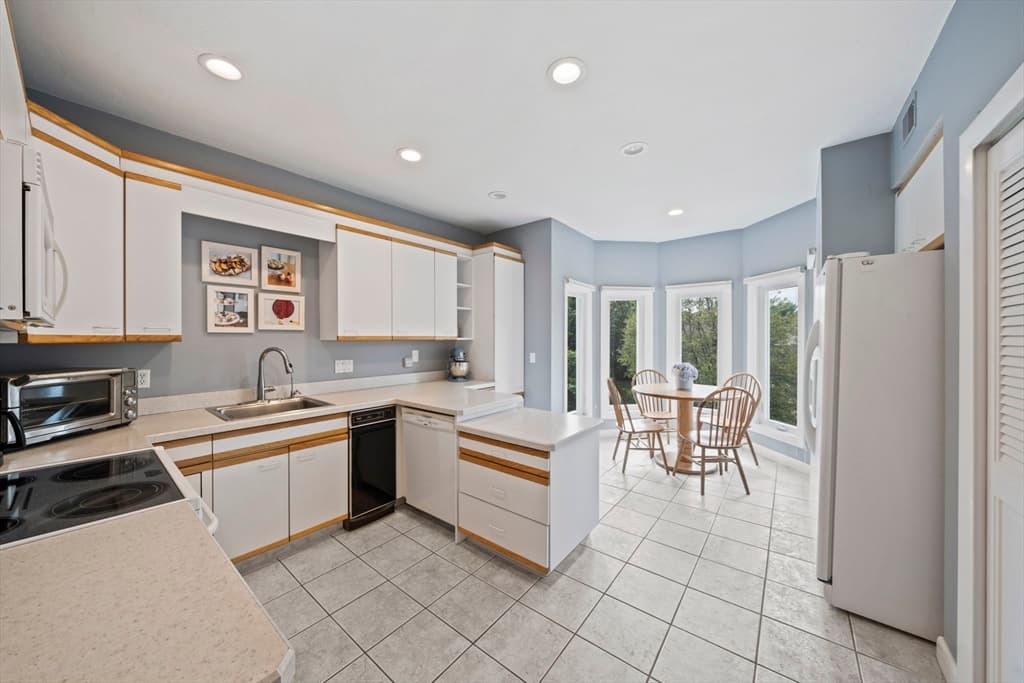
Condominium at 72 Kim Ter # C, Stoughton MA 02072, Stoughton, photo 2 of 40
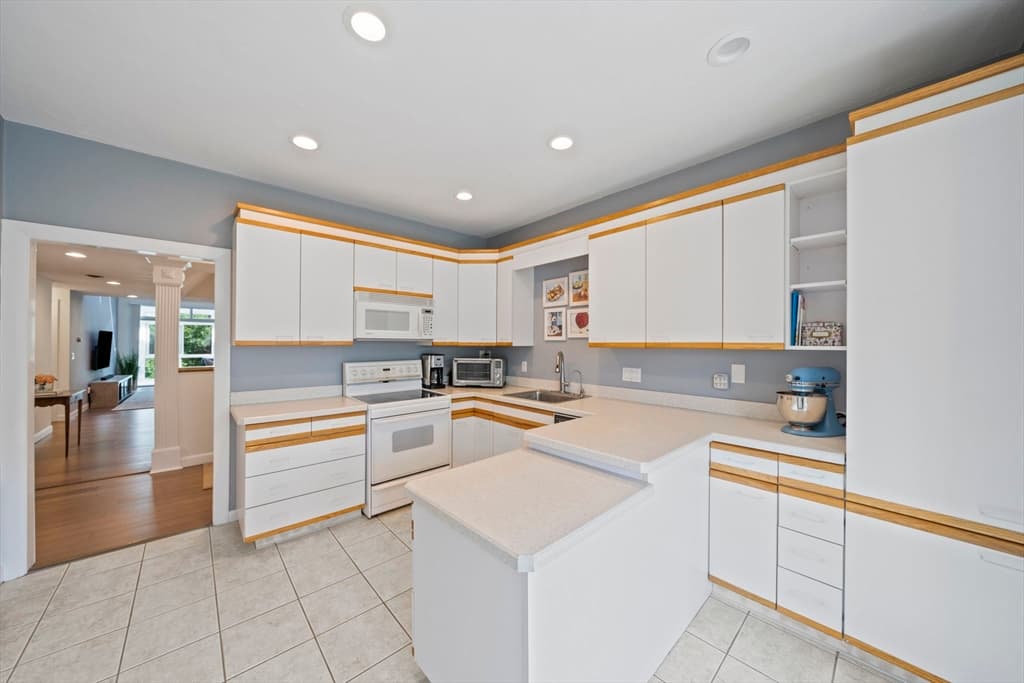
Condominium at 72 Kim Ter # C, Stoughton MA 02072, Stoughton, photo 3 of 40
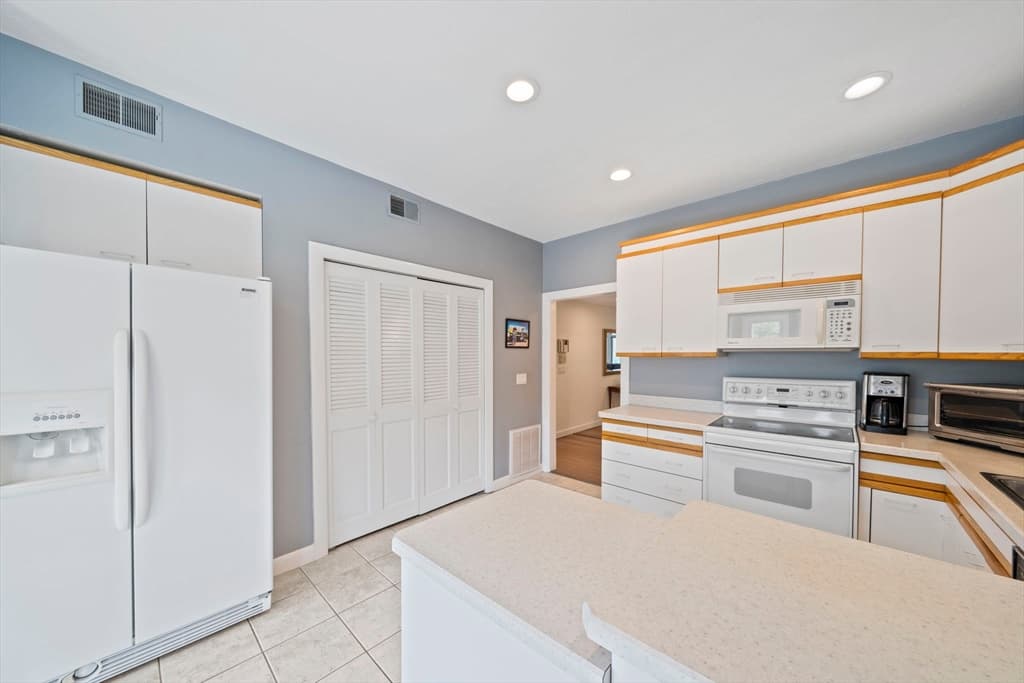
Condominium at 72 Kim Ter # C, Stoughton MA 02072, Stoughton, photo 4 of 40
Condominium at 72 Kim Ter # C, Stoughton MA 02072, Stoughton, photo 5 of 40
Condominium at 72 Kim Ter # C, Stoughton MA 02072, Stoughton, photo 6 of 40
Condominium at 72 Kim Ter # C, Stoughton MA 02072, Stoughton, photo 7 of 40
Condominium at 72 Kim Ter # C, Stoughton MA 02072, Stoughton, photo 8 of 40
Condominium at 72 Kim Ter # C, Stoughton MA 02072, Stoughton, photo 9 of 40
Condominium at 72 Kim Ter # C, Stoughton MA 02072, Stoughton, photo 10 of 40
Condominium at 72 Kim Ter # C, Stoughton MA 02072, Stoughton, photo 11 of 40
Condominium at 72 Kim Ter # C, Stoughton MA 02072, Stoughton, photo 12 of 40
Condominium at 72 Kim Ter # C, Stoughton MA 02072, Stoughton, photo 13 of 40
Condominium at 72 Kim Ter # C, Stoughton MA 02072, Stoughton, photo 14 of 40
Condominium at 72 Kim Ter # C, Stoughton MA 02072, Stoughton, photo 15 of 40
Condominium at 72 Kim Ter # C, Stoughton MA 02072, Stoughton, photo 16 of 40
Condominium at 72 Kim Ter # C, Stoughton MA 02072, Stoughton, photo 17 of 40
Condominium at 72 Kim Ter # C, Stoughton MA 02072, Stoughton, photo 18 of 40
Condominium at 72 Kim Ter # C, Stoughton MA 02072, Stoughton, photo 19 of 40
Condominium at 72 Kim Ter # C, Stoughton MA 02072, Stoughton, photo 20 of 40
Condominium at 72 Kim Ter # C, Stoughton MA 02072, Stoughton, photo 21 of 40
Condominium at 72 Kim Ter # C, Stoughton MA 02072, Stoughton, photo 22 of 40
Condominium at 72 Kim Ter # C, Stoughton MA 02072, Stoughton, photo 23 of 40
Condominium at 72 Kim Ter # C, Stoughton MA 02072, Stoughton, photo 24 of 40
Condominium at 72 Kim Ter # C, Stoughton MA 02072, Stoughton, photo 25 of 40
Condominium at 72 Kim Ter # C, Stoughton MA 02072, Stoughton, photo 26 of 40
Condominium at 72 Kim Ter # C, Stoughton MA 02072, Stoughton, photo 27 of 40
Condominium at 72 Kim Ter # C, Stoughton MA 02072, Stoughton, photo 28 of 40
Condominium at 72 Kim Ter # C, Stoughton MA 02072, Stoughton, photo 29 of 40
Condominium at 72 Kim Ter # C, Stoughton MA 02072, Stoughton, photo 30 of 40
Condominium at 72 Kim Ter # C, Stoughton MA 02072, Stoughton, photo 31 of 40
Condominium at 72 Kim Ter # C, Stoughton MA 02072, Stoughton, photo 32 of 40
Condominium at 72 Kim Ter # C, Stoughton MA 02072, Stoughton, photo 33 of 40
Condominium at 72 Kim Ter # C, Stoughton MA 02072, Stoughton, photo 34 of 40
Condominium at 72 Kim Ter # C, Stoughton MA 02072, Stoughton, photo 35 of 40
Condominium at 72 Kim Ter # C, Stoughton MA 02072, Stoughton, photo 36 of 40
Condominium at 72 Kim Ter # C, Stoughton MA 02072, Stoughton, photo 37 of 40
Condominium at 72 Kim Ter # C, Stoughton MA 02072, Stoughton, photo 38 of 40
Condominium at 72 Kim Ter # C, Stoughton MA 02072, Stoughton, photo 39 of 40
Condominium at 72 Kim Ter # C, Stoughton MA 02072, Stoughton, photo 40 of 40
40 photos

$499,000

72 Kim Ter # C, Stoughton MA 02072
Stoughton, MA 02072
Listed by Melissa Mayer
Bedrooms
3
Bathrooms
3
Living area
2,328 sqft
Year built
1987

About this home

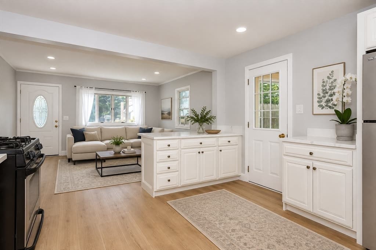
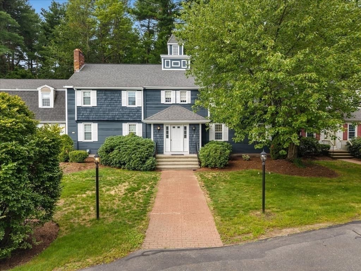
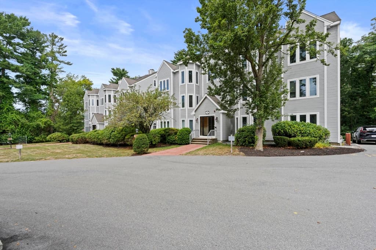
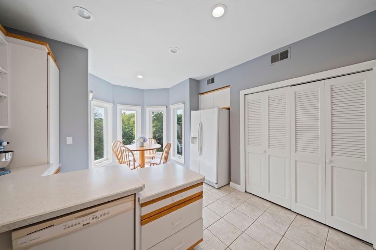
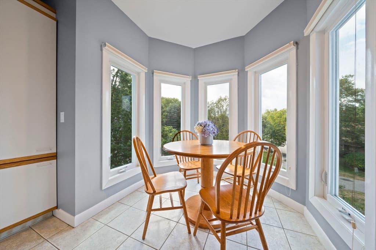
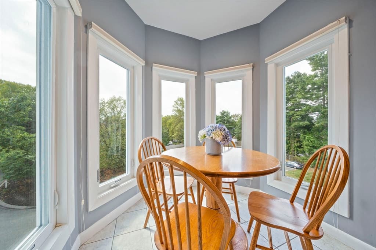
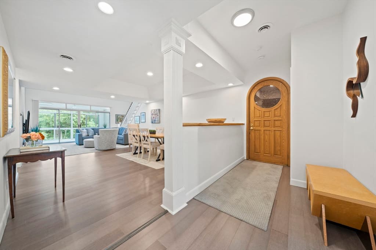
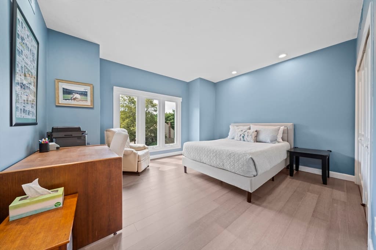
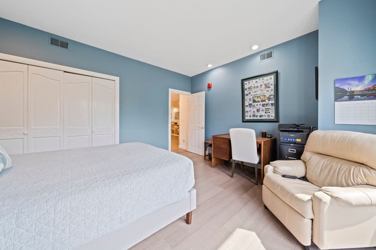
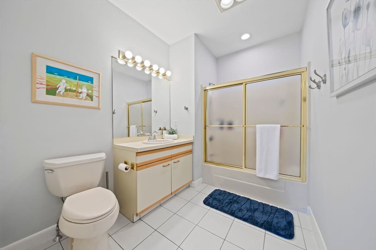
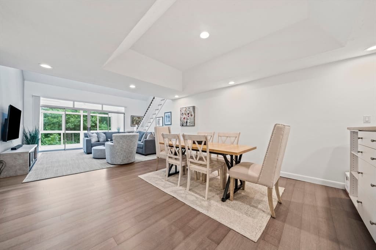
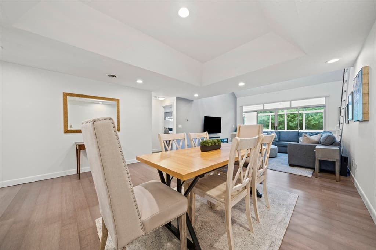
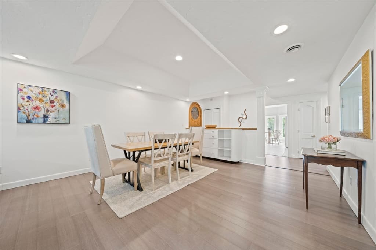
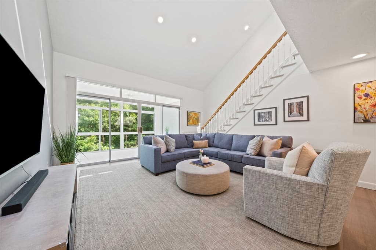
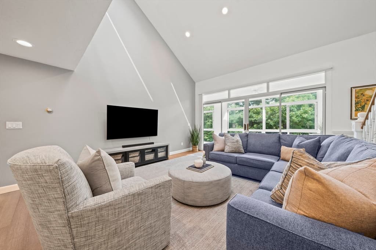
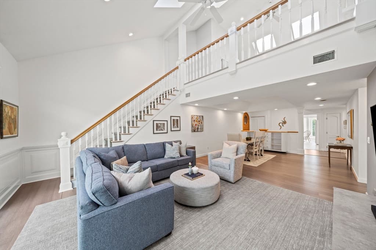
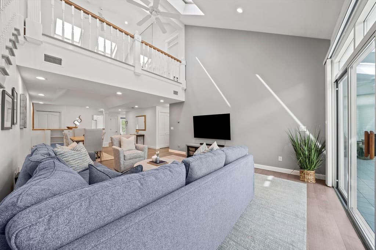
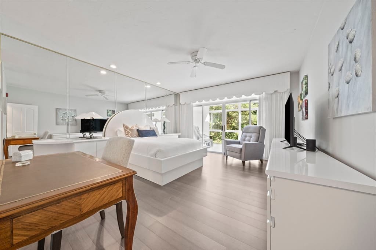
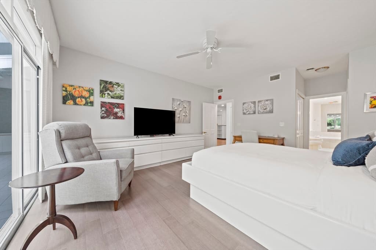
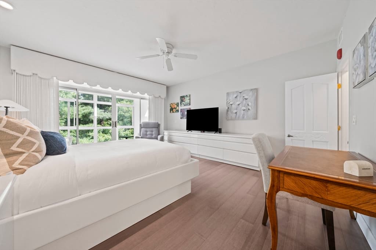
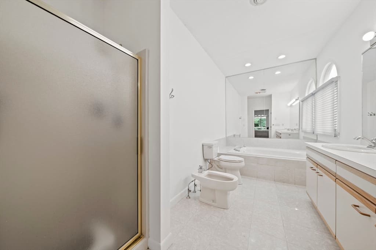
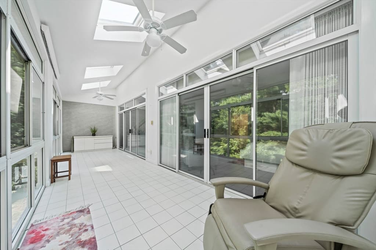
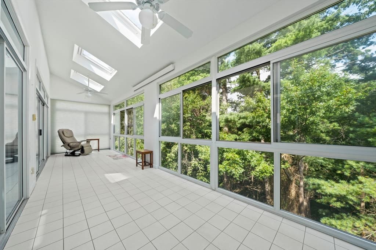
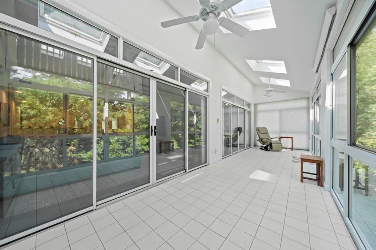
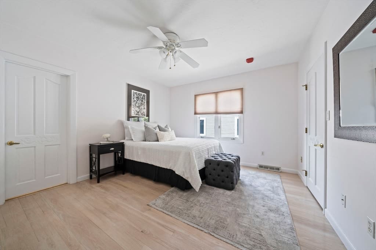
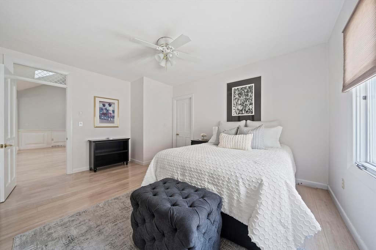
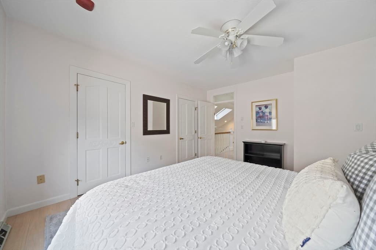
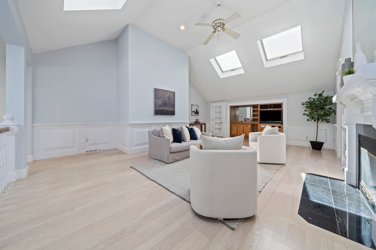
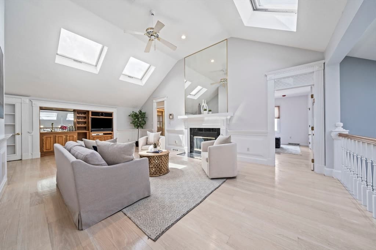
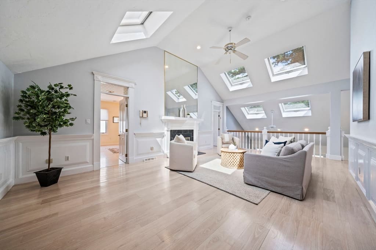
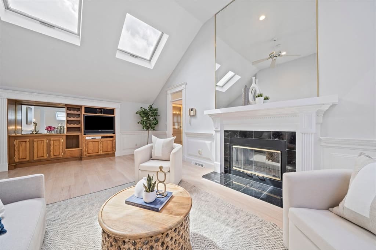
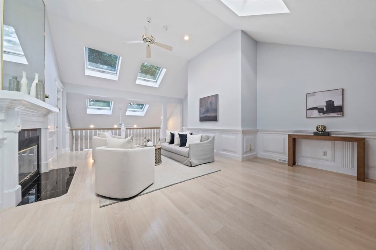
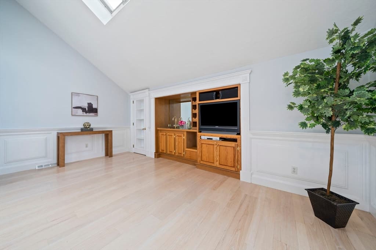
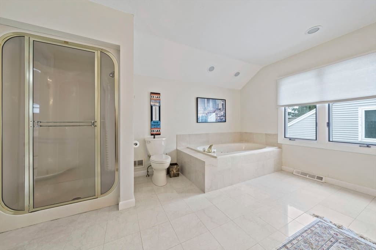
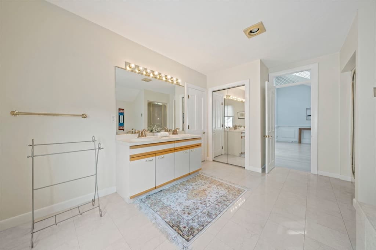
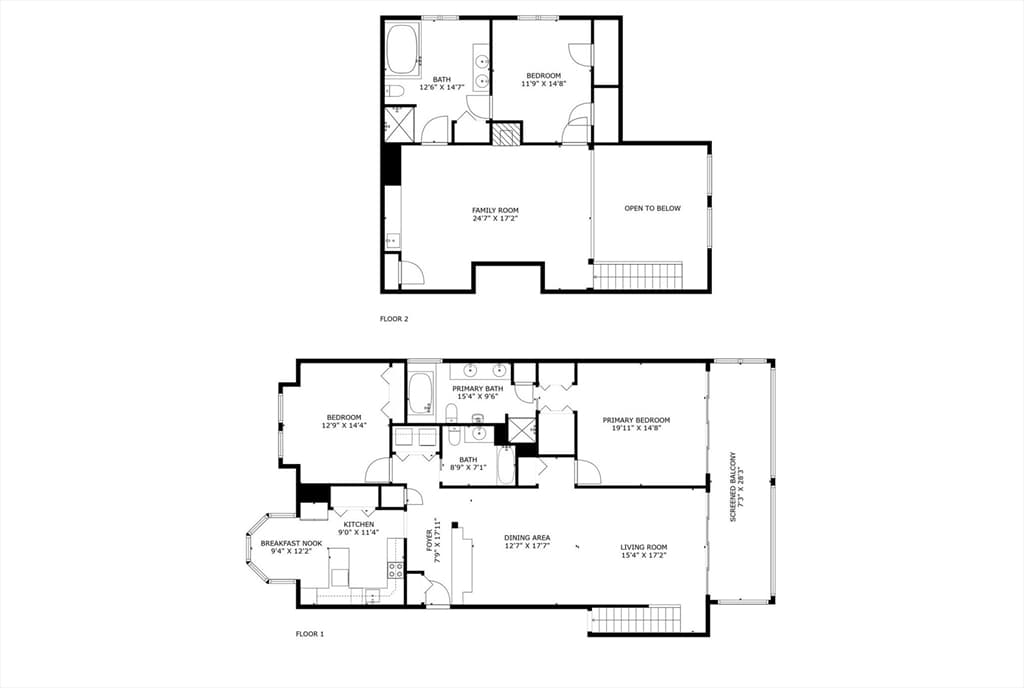
Discover a rare gem in condo living with this stunning top-floor, two-level unit offering an impressive 3 bedrooms, 3 bathrooms, and 2,320 sq ft of beautifully designed space. From the moment you step inside, you'll be swept away by the natural light pouring through oversized windows, highlighting the bright, airy interiors that feel more like a single-family home than a typical condo. The main level offers expansive living and dining spaces perfect for entertaining, while the sun-drenched 4-season porch spans the length of the unit, an absolute showstopper that blends the serenity of the outdoors with year-round comfort. Upstairs, the loft level surprises and delights with a full bathroom, a spacious third bedroom, additional living space, and abundant storage, ideal for guests, a home office, or your own private retreat. Just minutes from everything Stoughton and Canton have to offer, including shops, dining, commuter rail, and recreation. This is more than a condo, it's a rare chance to buy into a full building transformation already underway. The association is replacing the roof and siding on every building in the complex, swapping the original wood structural beams for new steel, and updating the weather barrier and window flashing throughout, work on track to wrap up in late 2026 or early 2027. Once complete, this building will be essentially new from the frame out, protecting and strengthening value here for decades to come.

Highlights

Fireplace

Property details

MLS #
73567690
Property type
Condominium
Subdivision
N/A
Status
Active
Days on market
3
On market date
August 25, 2026
Stories
2
Total bathrooms
3
Garage spaces
1
Parking spaces
2
Lot size
N/A
Loading map…

Nearby schools

Within 10 miles · public school directory data (NCES)

Elementary
Helen Hansen Elementary
0.39 mi away · Grades 0-5
Nearest school -- attendance-zone data not available here
4.0
Local Score (student-teacher ratio only (preliminary -- will incorporate state test-score data once available)) -- not an official state rating
Enrollment
276
Student:teacher ratio
13.1:1
District
Stoughton
Middle
O'Donnell Middle School
1.23 mi away · Grades 6-8
Nearest school -- attendance-zone data not available here
5.0
Local Score (student-teacher ratio only (preliminary -- will incorporate state test-score data once available)) -- not an official state rating
Enrollment
807
Student:teacher ratio
10.9:1
District
Stoughton
High
Stoughton High
1.41 mi away · Grades 9-12
Nearest school -- attendance-zone data not available here
5.0
Local Score (student-teacher ratio only (preliminary -- will incorporate state test-score data once available)) -- not an official state rating
Enrollment
1,049
Student:teacher ratio
10.7:1
District
Stoughton

Mortgage calculator

Estimate only - actual rate and payment depend on your lender, credit, and loan program.

$
%
%
Adjust tax / insurance estimates
% / yr
$
/mo
Est. monthly payment
$3,155/mo
$99,800 down
$399,200 loan
Principal & interest$2,589
Property tax (est.)$416
Home insurance (est.)$150

Similar homes you might like

Data source: Listing information provided by MLS Property Information Network via Trestle/CoreLogic. Last updated 2 days ago.

Information herein deemed reliable but not guaranteed; all measurements, school assignments, HOA fees, taxes, and feature lists are approximate and should be independently verified. Equal Housing Opportunity.