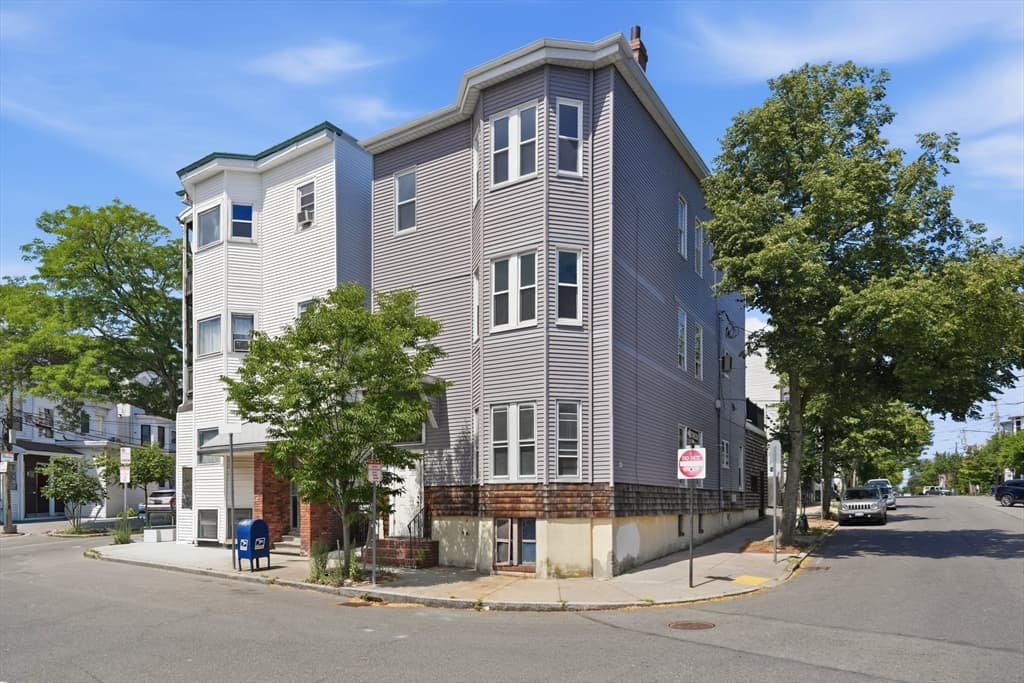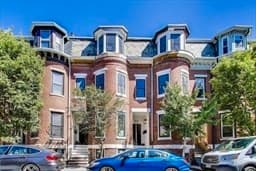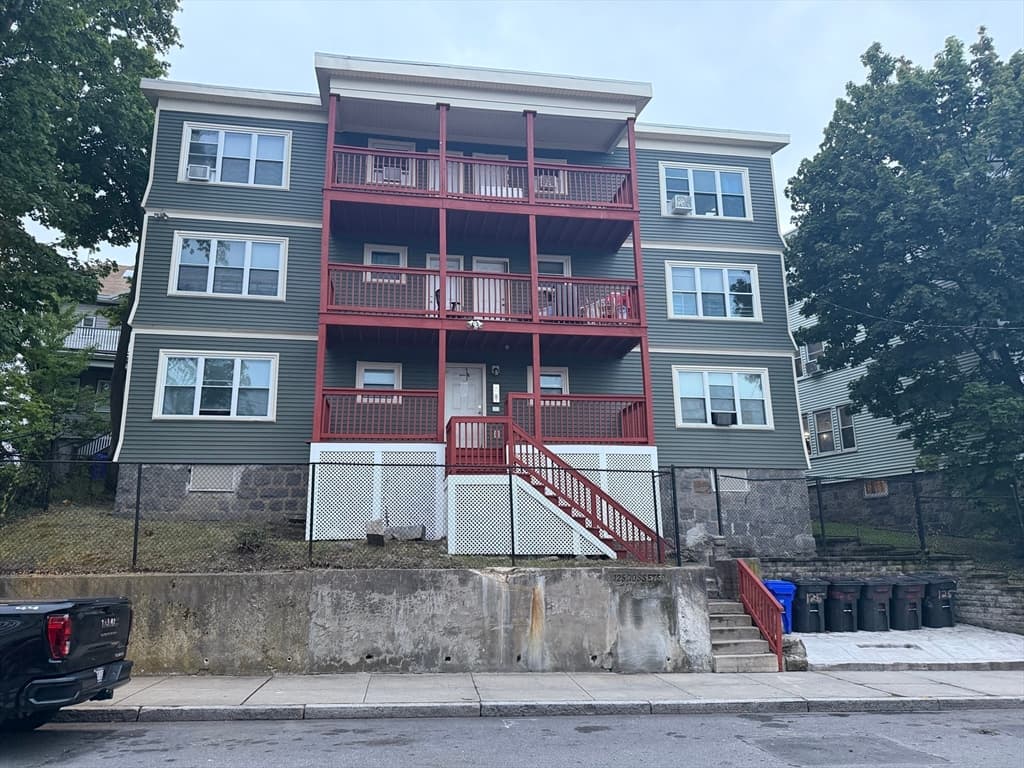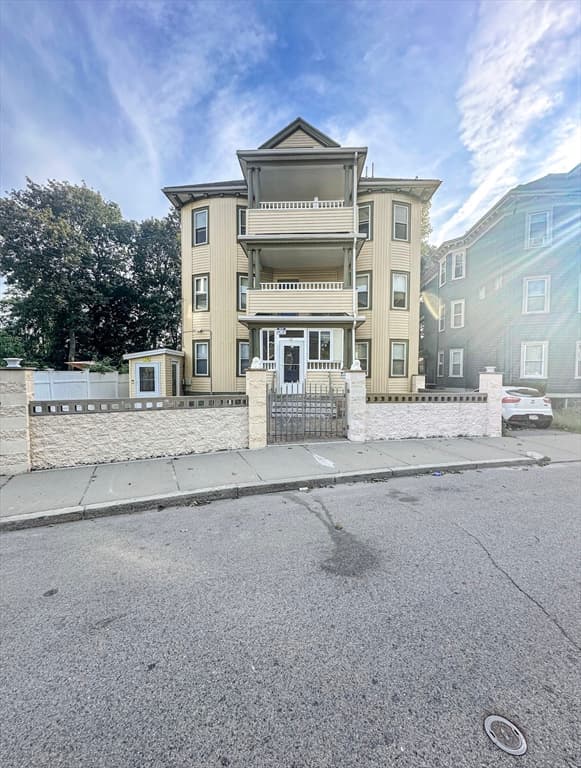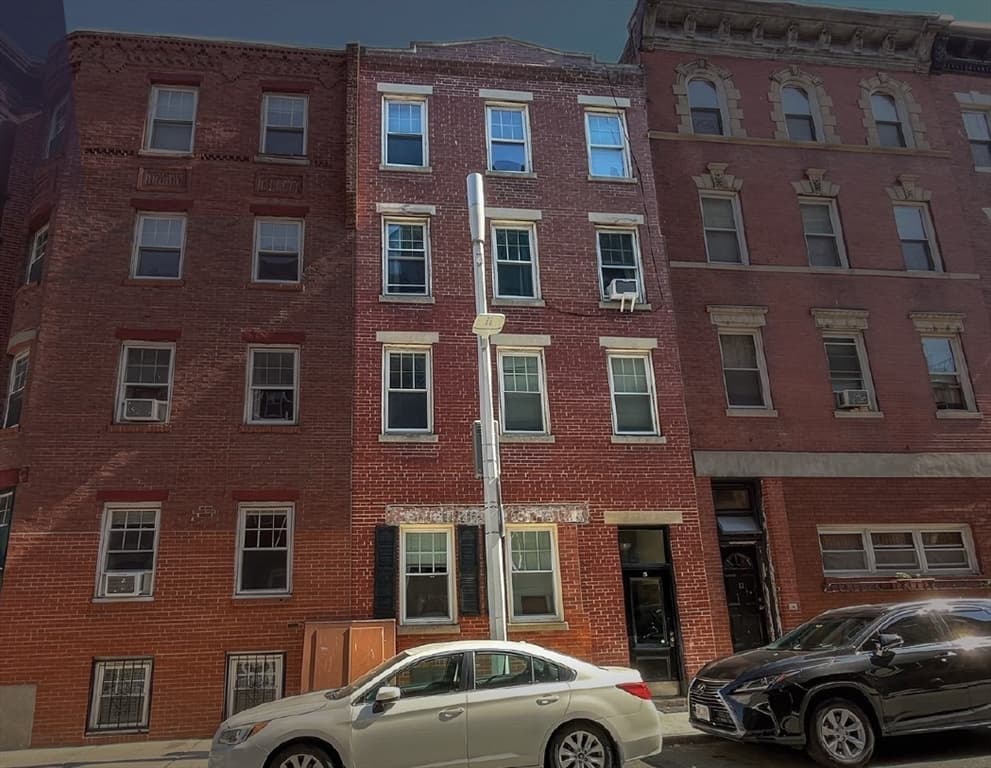
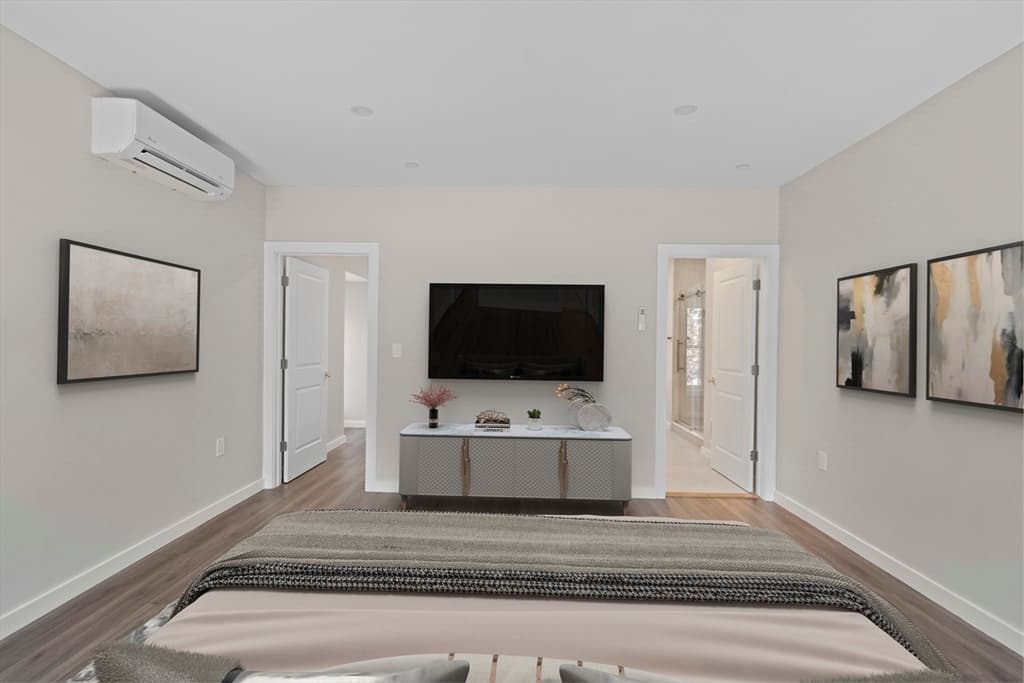
3 Family - 3 Units Side by Side at 59 Perrin St, Boston MA 02119, Boston
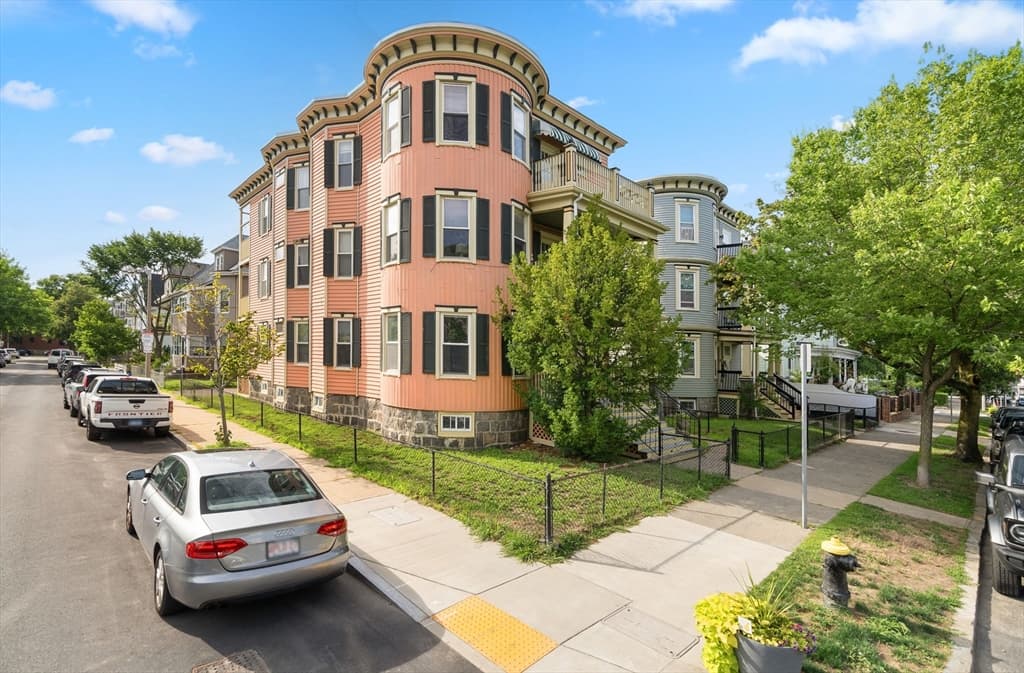
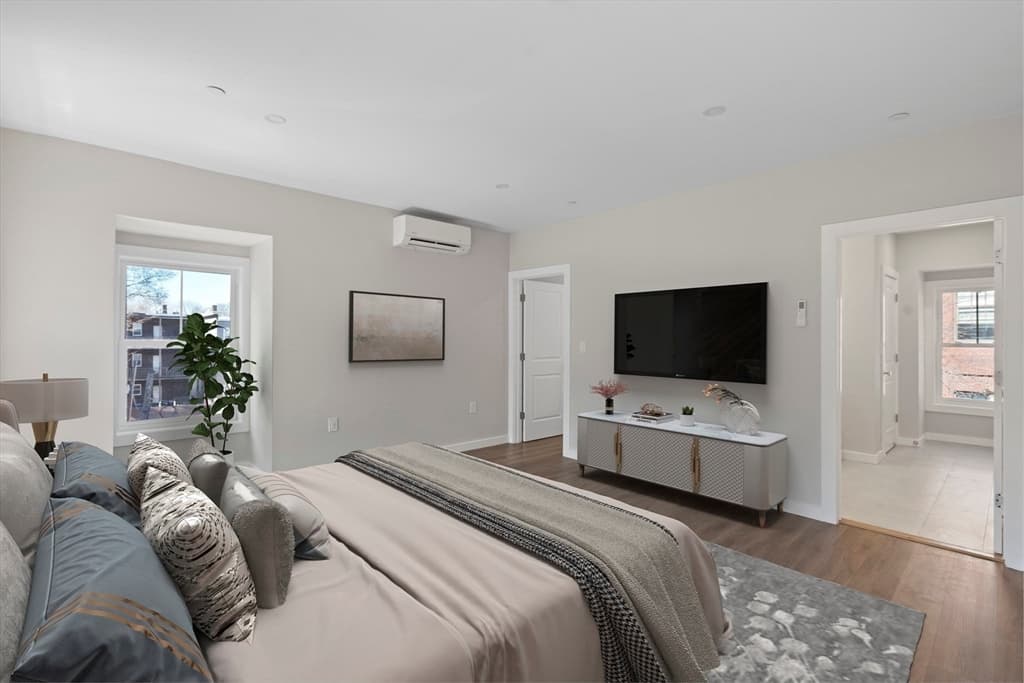
3 Family - 3 Units Side by Side at 59 Perrin St, Boston MA 02119, Boston, photo 2 of 40
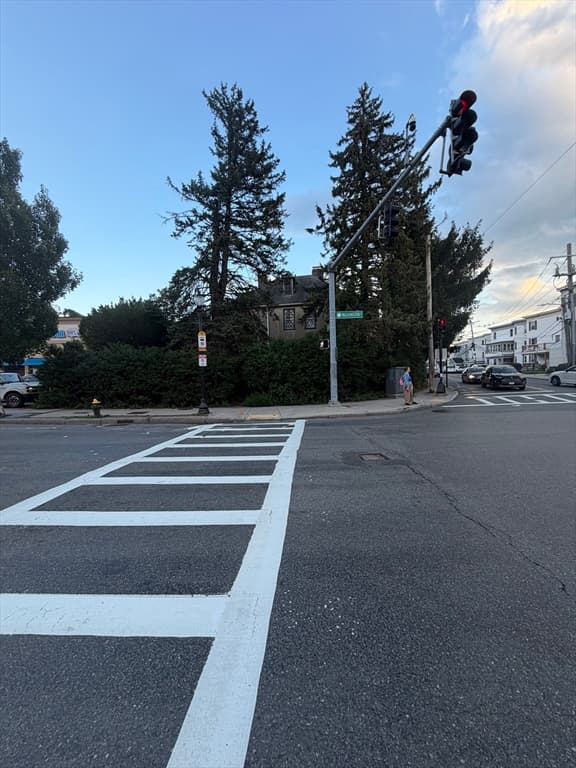
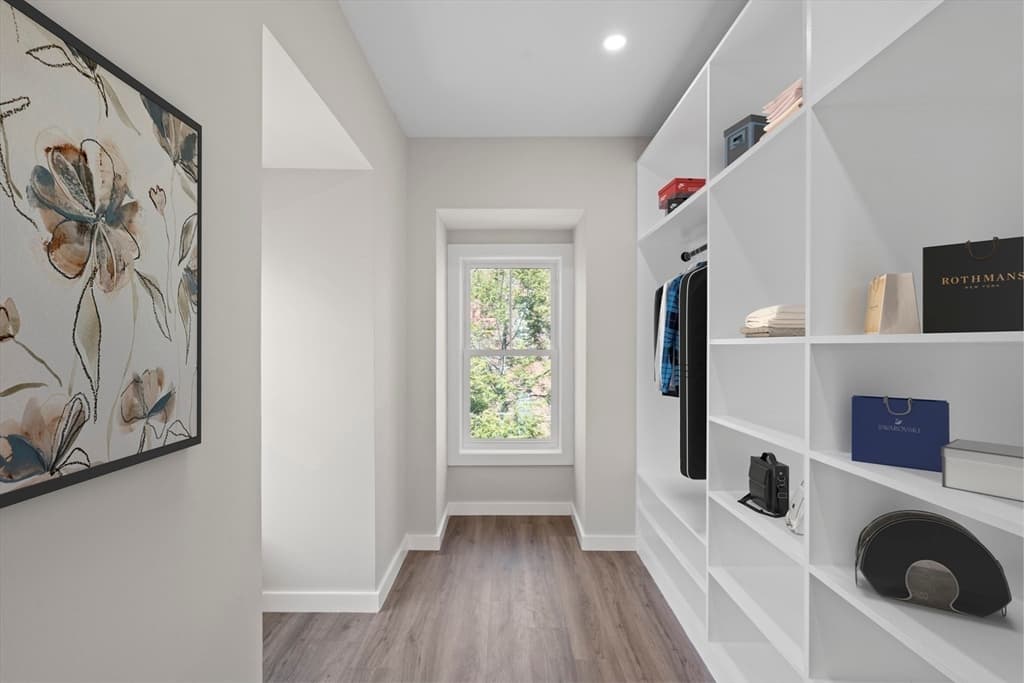
3 Family - 3 Units Side by Side at 59 Perrin St, Boston MA 02119, Boston, photo 3 of 40
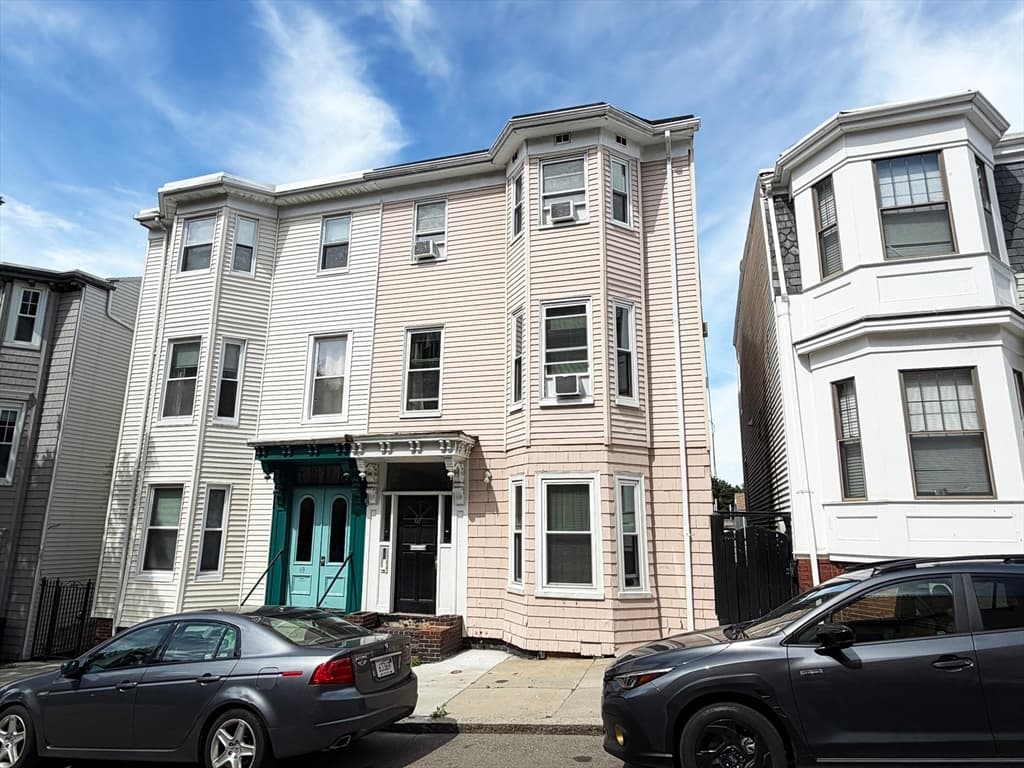
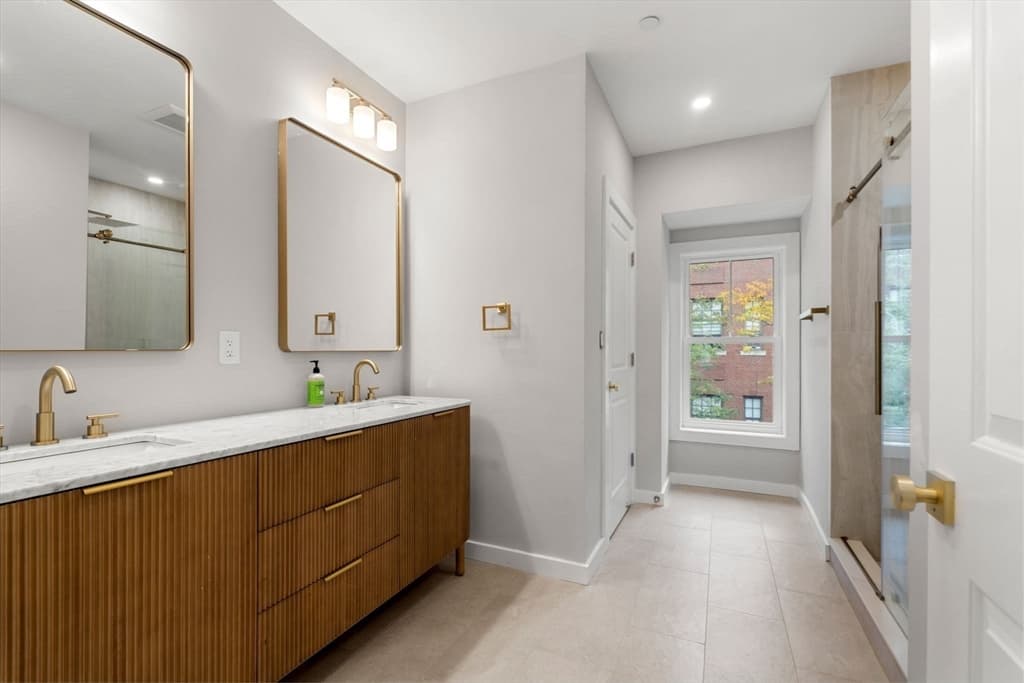
3 Family - 3 Units Side by Side at 59 Perrin St, Boston MA 02119, Boston, photo 4 of 40
3 Family - 3 Units Side by Side at 59 Perrin St, Boston MA 02119, Boston, photo 5 of 40
3 Family - 3 Units Side by Side at 59 Perrin St, Boston MA 02119, Boston, photo 6 of 40
3 Family - 3 Units Side by Side at 59 Perrin St, Boston MA 02119, Boston, photo 7 of 40
3 Family - 3 Units Side by Side at 59 Perrin St, Boston MA 02119, Boston, photo 8 of 40
3 Family - 3 Units Side by Side at 59 Perrin St, Boston MA 02119, Boston, photo 9 of 40
3 Family - 3 Units Side by Side at 59 Perrin St, Boston MA 02119, Boston, photo 10 of 40
3 Family - 3 Units Side by Side at 59 Perrin St, Boston MA 02119, Boston, photo 11 of 40
3 Family - 3 Units Side by Side at 59 Perrin St, Boston MA 02119, Boston, photo 12 of 40
3 Family - 3 Units Side by Side at 59 Perrin St, Boston MA 02119, Boston, photo 13 of 40
3 Family - 3 Units Side by Side at 59 Perrin St, Boston MA 02119, Boston, photo 14 of 40
3 Family - 3 Units Side by Side at 59 Perrin St, Boston MA 02119, Boston, photo 15 of 40
3 Family - 3 Units Side by Side at 59 Perrin St, Boston MA 02119, Boston, photo 16 of 40
3 Family - 3 Units Side by Side at 59 Perrin St, Boston MA 02119, Boston, photo 17 of 40
3 Family - 3 Units Side by Side at 59 Perrin St, Boston MA 02119, Boston, photo 18 of 40
3 Family - 3 Units Side by Side at 59 Perrin St, Boston MA 02119, Boston, photo 19 of 40
3 Family - 3 Units Side by Side at 59 Perrin St, Boston MA 02119, Boston, photo 20 of 40
3 Family - 3 Units Side by Side at 59 Perrin St, Boston MA 02119, Boston, photo 21 of 40
3 Family - 3 Units Side by Side at 59 Perrin St, Boston MA 02119, Boston, photo 22 of 40
3 Family - 3 Units Side by Side at 59 Perrin St, Boston MA 02119, Boston, photo 23 of 40
3 Family - 3 Units Side by Side at 59 Perrin St, Boston MA 02119, Boston, photo 24 of 40
3 Family - 3 Units Side by Side at 59 Perrin St, Boston MA 02119, Boston, photo 25 of 40
3 Family - 3 Units Side by Side at 59 Perrin St, Boston MA 02119, Boston, photo 26 of 40
3 Family - 3 Units Side by Side at 59 Perrin St, Boston MA 02119, Boston, photo 27 of 40
3 Family - 3 Units Side by Side at 59 Perrin St, Boston MA 02119, Boston, photo 28 of 40
3 Family - 3 Units Side by Side at 59 Perrin St, Boston MA 02119, Boston, photo 29 of 40
3 Family - 3 Units Side by Side at 59 Perrin St, Boston MA 02119, Boston, photo 30 of 40
3 Family - 3 Units Side by Side at 59 Perrin St, Boston MA 02119, Boston, photo 31 of 40
3 Family - 3 Units Side by Side at 59 Perrin St, Boston MA 02119, Boston, photo 32 of 40
3 Family - 3 Units Side by Side at 59 Perrin St, Boston MA 02119, Boston, photo 33 of 40
3 Family - 3 Units Side by Side at 59 Perrin St, Boston MA 02119, Boston, photo 34 of 40
3 Family - 3 Units Side by Side at 59 Perrin St, Boston MA 02119, Boston, photo 35 of 40
3 Family - 3 Units Side by Side at 59 Perrin St, Boston MA 02119, Boston, photo 36 of 40
3 Family - 3 Units Side by Side at 59 Perrin St, Boston MA 02119, Boston, photo 37 of 40
3 Family - 3 Units Side by Side at 59 Perrin St, Boston MA 02119, Boston, photo 38 of 40
3 Family - 3 Units Side by Side at 59 Perrin St, Boston MA 02119, Boston, photo 39 of 40
3 Family - 3 Units Side by Side at 59 Perrin St, Boston MA 02119, Boston, photo 40 of 40
40 photos

$2,399,999

59 Perrin St, Boston MA 02119
Boston, MA 02119
Listed by Jeremy Brandon
Bedrooms
9
Bathrooms
6.3
Living area
5,649 sqft
Year built
2025

About this home

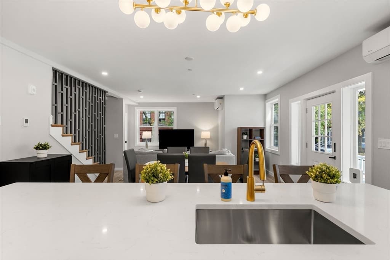
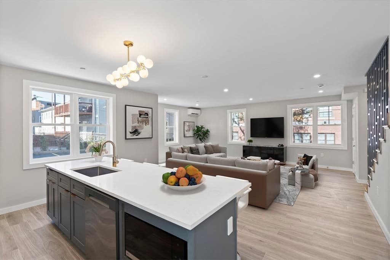
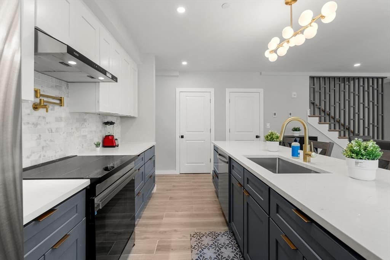
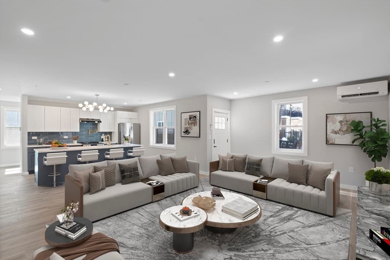
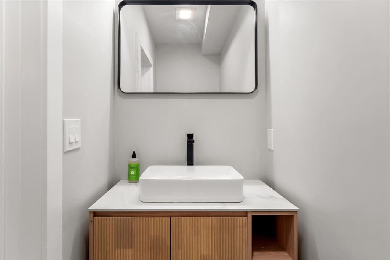
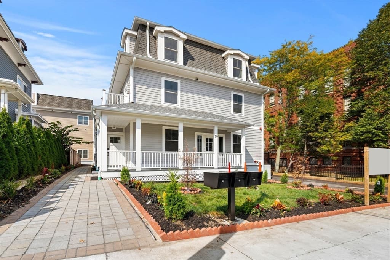
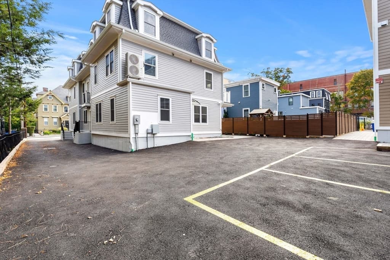
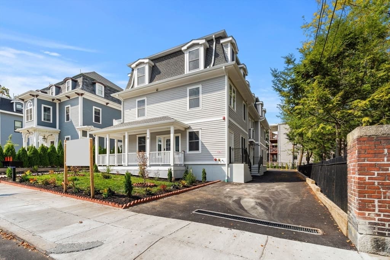
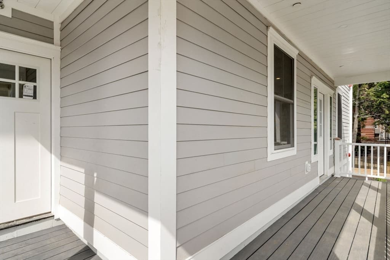
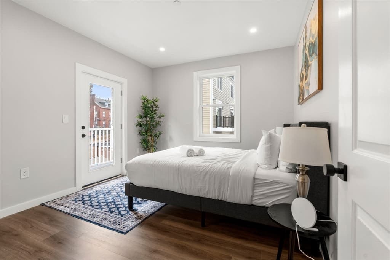
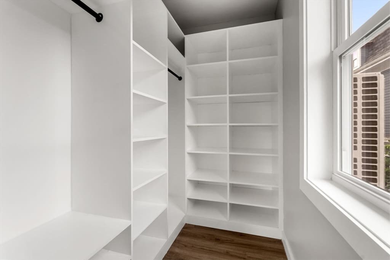
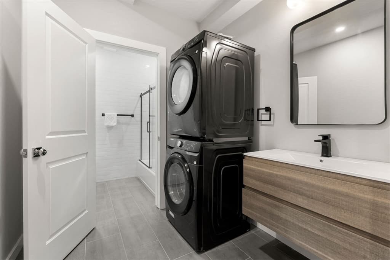
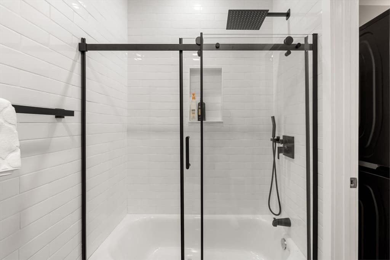
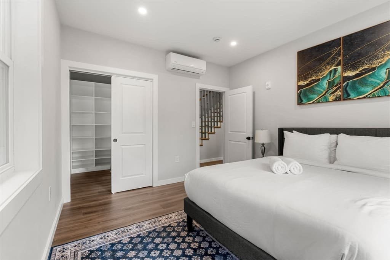
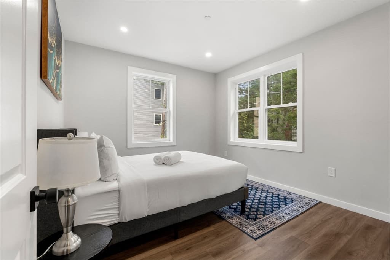
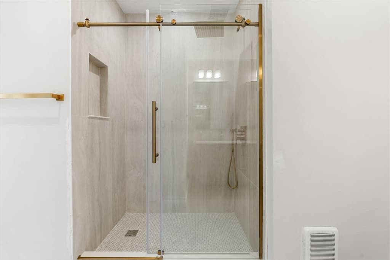
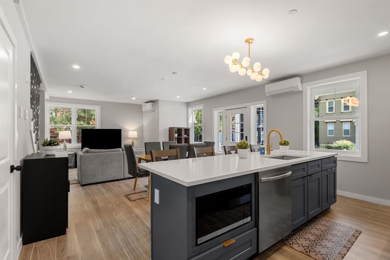
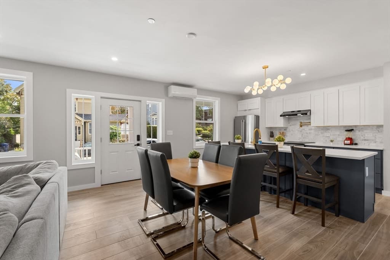
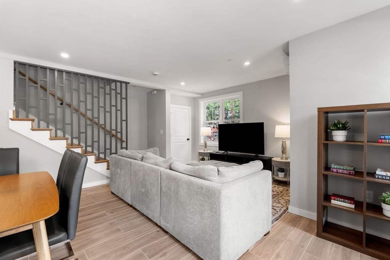
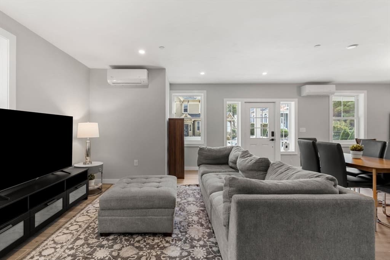
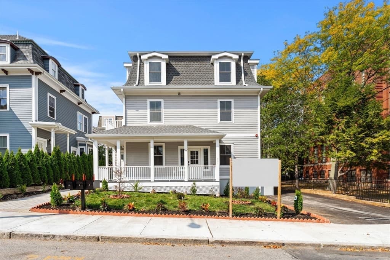
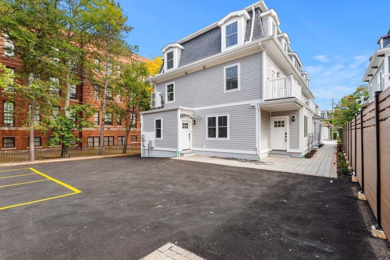
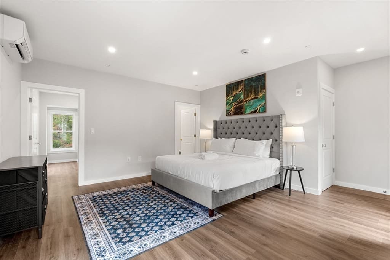
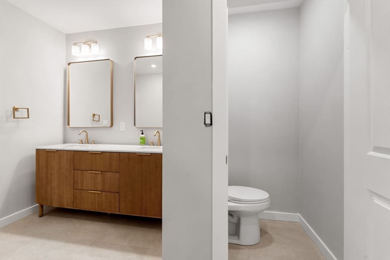
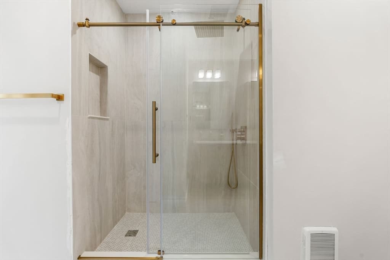
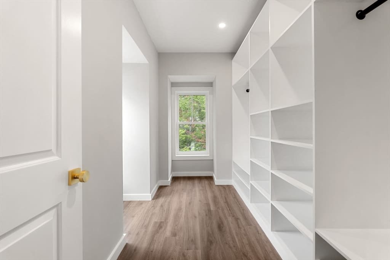
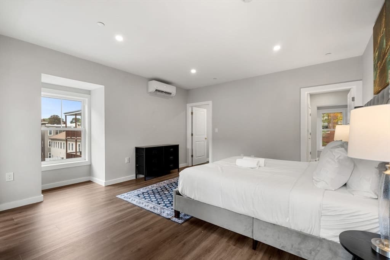
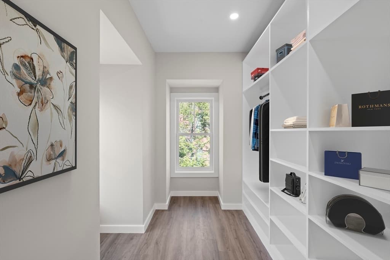
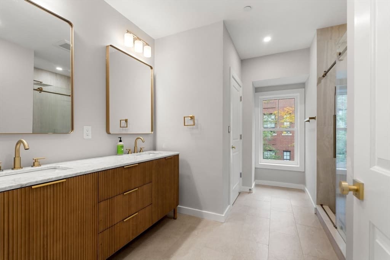
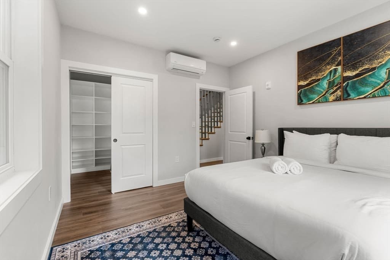
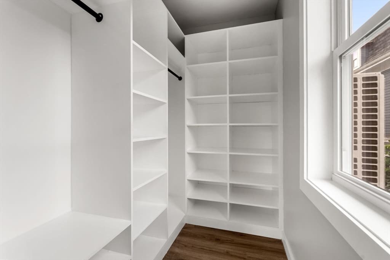
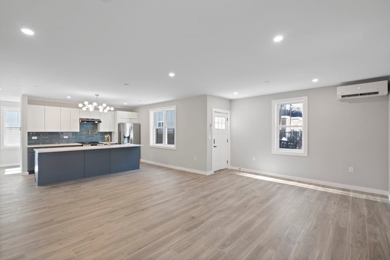
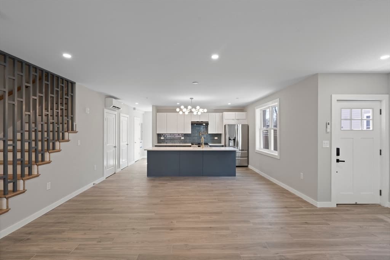
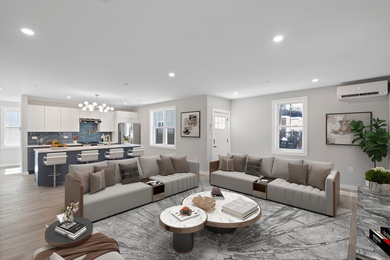
Two leases. $11,000/month. Day one. This is a rare opportunity to acquire a fully stabilized, brand new 2025-built 3-unit townhouse multifamily in Boston. Two units are leased at $5,500/month each with long-term tenants in place. One unit delivered vacant, owner-occupy, Travel nurses play or lease at market rate for $16,500/month total gross income. Three luxury townhouse-style units. Each with private ground-level entry, 3 beds, 2.5 baths, 1,885 sq ft, in-unit laundry, private parking, radiant heated floors, chef's kitchen with induction stove and pot filler, custom cabinetry, and a full third-floor owner suite with walk-in closet. New construction means zero deferred maintenance.The Boston legacy asset. The cash-flowing machine. New construction at this income level in Boston does not come twice. This is the generational wealth play your portfolio has been waiting for.

Property details

MLS #
73561739
Property type
3 Family - 3 Units Side by Side
Subdivision
N/A
Status
Active
Days on market
15
On market date
August 11, 2026
Stories
9
Total bathrooms
9
Garage spaces
N/A
Parking spaces
3
Lot size
0.18 acres
Loading map…

Nearby schools

Within 10 miles · public school directory data (NCES)

Elementary
John Winthrop
0.32 mi away · Grades -1-5
Nearest school -- attendance-zone data not available here
5.0
Local Score (student-teacher ratio only (preliminary -- will incorporate state test-score data once available)) -- not an official state rating
Enrollment
212
Student:teacher ratio
8.8:1
District
Boston
Middle
Higginson/Lewis K-8
0.39 mi away · Grades 3-8
Nearest school -- attendance-zone data not available here
5.0
Local Score (student-teacher ratio only (preliminary -- will incorporate state test-score data once available)) -- not an official state rating
Enrollment
188
Student:teacher ratio
7.5:1
District
Boston
High
Dearborn
0.32 mi away · Grades 6-12
Nearest school -- attendance-zone data not available here
5.0
Local Score (student-teacher ratio only (preliminary -- will incorporate state test-score data once available)) -- not an official state rating
Enrollment
578
Student:teacher ratio
11.3:1
District
Boston

Mortgage calculator

Estimate only - actual rate and payment depend on your lender, credit, and loan program.

$
%
%
Adjust tax / insurance estimates
% / yr
$
/mo
Est. monthly payment
$14,603/mo
$480,000 down
$1,919,999 loan
Principal & interest$12,453
Property tax (est.)$2,000
Home insurance (est.)$150

Similar homes you might like

Data source: Listing information provided by MLS Property Information Network via Trestle/CoreLogic. Last updated 12 days ago.

Information herein deemed reliable but not guaranteed; all measurements, school assignments, HOA fees, taxes, and feature lists are approximate and should be independently verified. Equal Housing Opportunity.