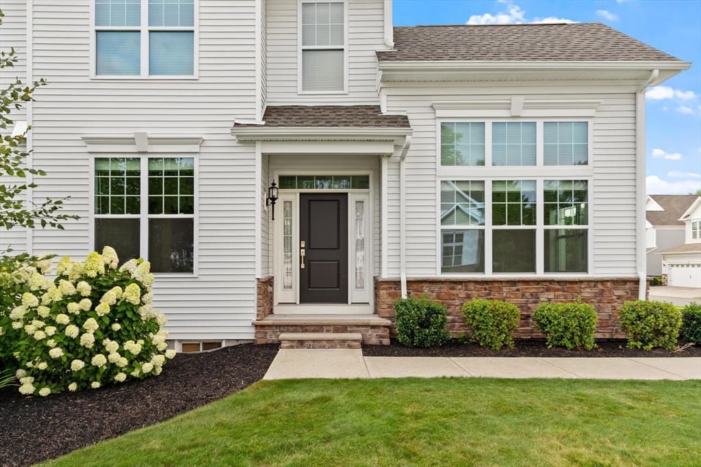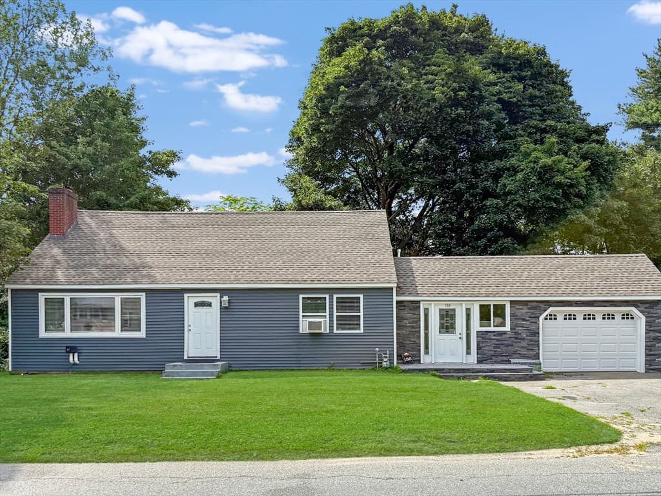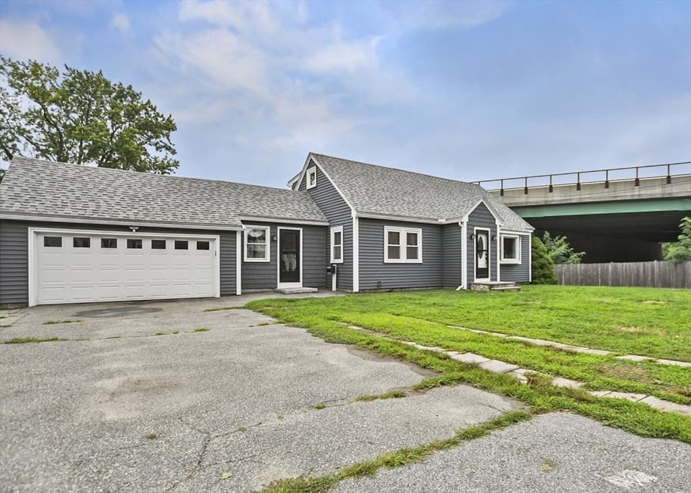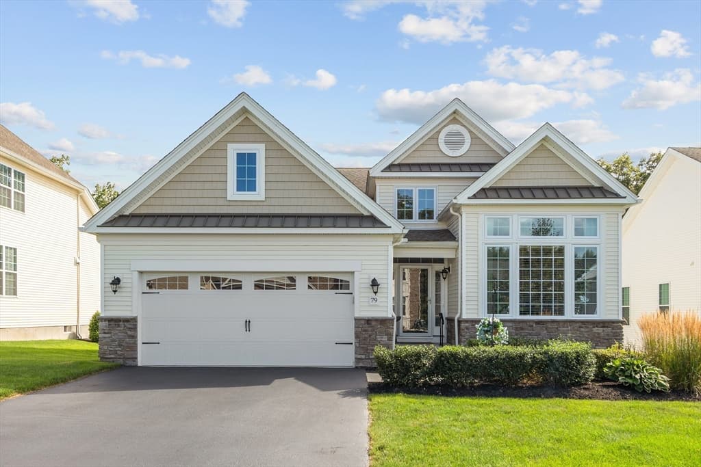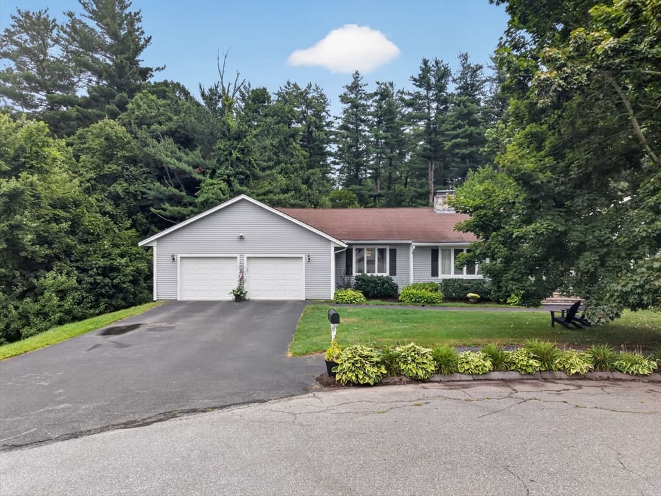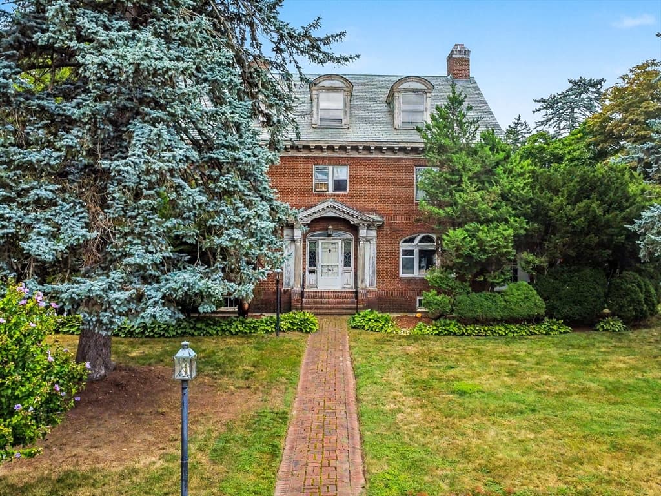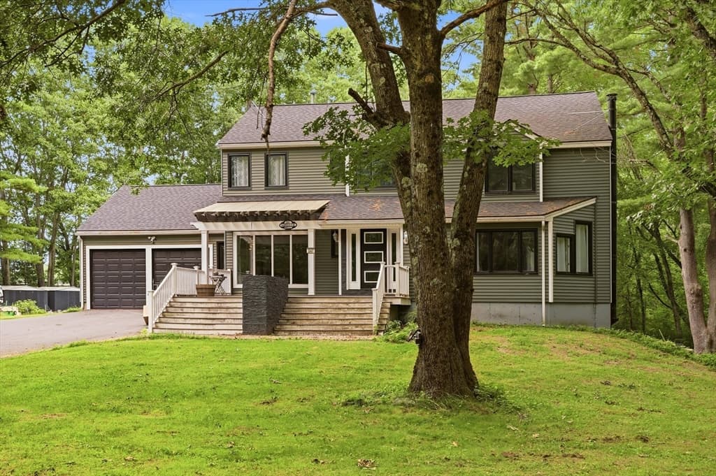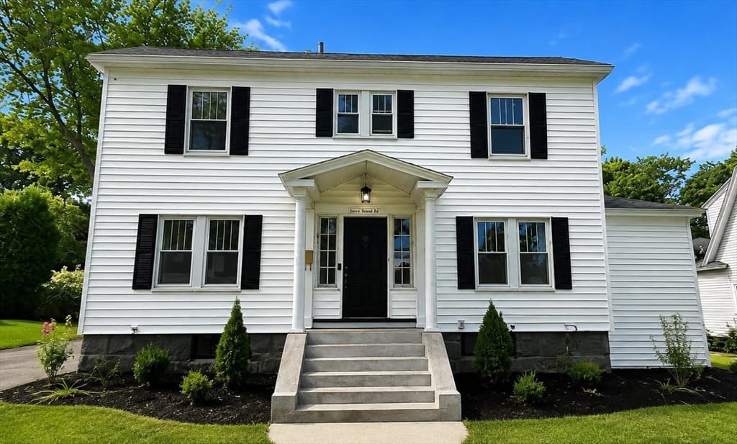
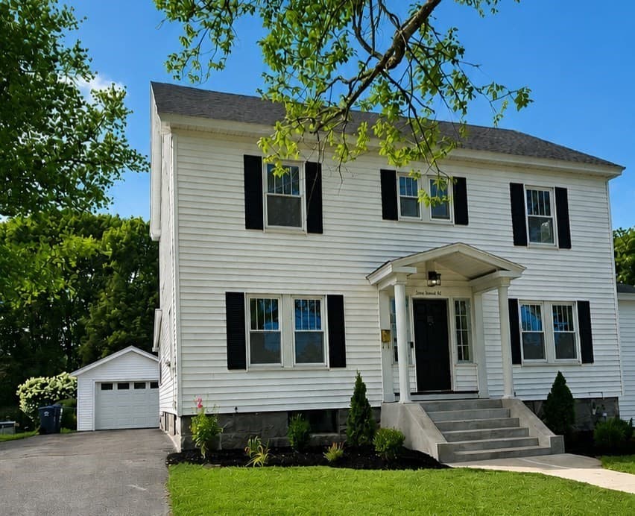
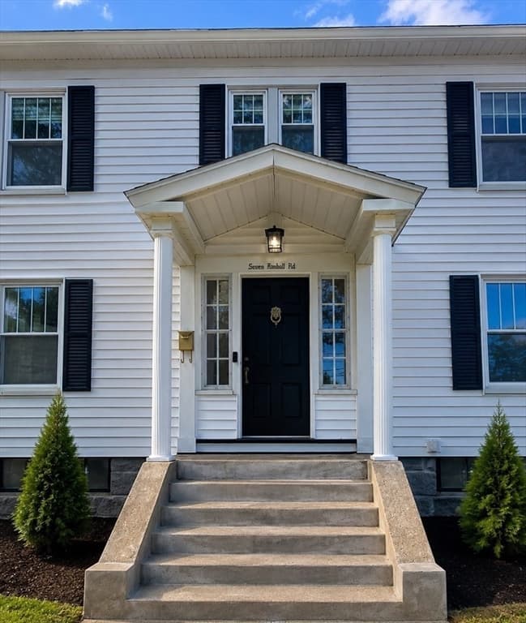
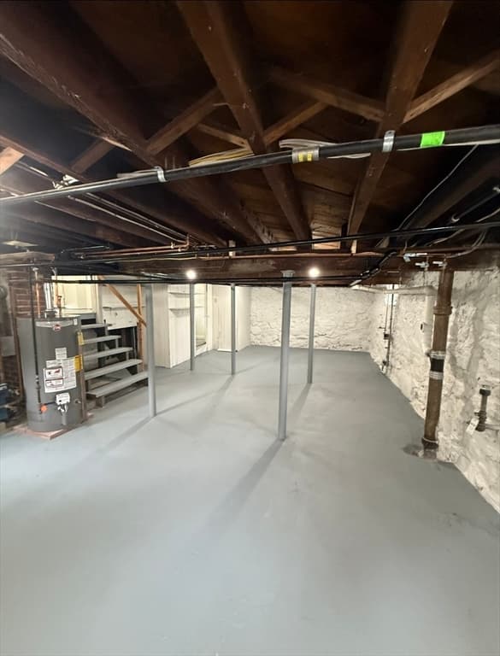
Single Family Residence at 7 Kimball Road, Methuen MA 01844, Methuen
Single Family Residence at 7 Kimball Road, Methuen MA 01844, Methuen, photo 2 of 39
Single Family Residence at 7 Kimball Road, Methuen MA 01844, Methuen, photo 3 of 39
Single Family Residence at 7 Kimball Road, Methuen MA 01844, Methuen, photo 4 of 39
Single Family Residence at 7 Kimball Road, Methuen MA 01844, Methuen, photo 5 of 39
Single Family Residence at 7 Kimball Road, Methuen MA 01844, Methuen, photo 6 of 39
Single Family Residence at 7 Kimball Road, Methuen MA 01844, Methuen, photo 7 of 39
Single Family Residence at 7 Kimball Road, Methuen MA 01844, Methuen, photo 8 of 39
Single Family Residence at 7 Kimball Road, Methuen MA 01844, Methuen, photo 9 of 39
Single Family Residence at 7 Kimball Road, Methuen MA 01844, Methuen, photo 10 of 39
Single Family Residence at 7 Kimball Road, Methuen MA 01844, Methuen, photo 11 of 39
Single Family Residence at 7 Kimball Road, Methuen MA 01844, Methuen, photo 12 of 39
Single Family Residence at 7 Kimball Road, Methuen MA 01844, Methuen, photo 13 of 39
Single Family Residence at 7 Kimball Road, Methuen MA 01844, Methuen, photo 14 of 39
Single Family Residence at 7 Kimball Road, Methuen MA 01844, Methuen, photo 15 of 39
Single Family Residence at 7 Kimball Road, Methuen MA 01844, Methuen, photo 16 of 39
Single Family Residence at 7 Kimball Road, Methuen MA 01844, Methuen, photo 17 of 39
Single Family Residence at 7 Kimball Road, Methuen MA 01844, Methuen, photo 18 of 39
Single Family Residence at 7 Kimball Road, Methuen MA 01844, Methuen, photo 19 of 39
Single Family Residence at 7 Kimball Road, Methuen MA 01844, Methuen, photo 20 of 39
Single Family Residence at 7 Kimball Road, Methuen MA 01844, Methuen, photo 21 of 39
Single Family Residence at 7 Kimball Road, Methuen MA 01844, Methuen, photo 22 of 39
Single Family Residence at 7 Kimball Road, Methuen MA 01844, Methuen, photo 23 of 39
Single Family Residence at 7 Kimball Road, Methuen MA 01844, Methuen, photo 24 of 39
Single Family Residence at 7 Kimball Road, Methuen MA 01844, Methuen, photo 25 of 39
Single Family Residence at 7 Kimball Road, Methuen MA 01844, Methuen, photo 26 of 39
Single Family Residence at 7 Kimball Road, Methuen MA 01844, Methuen, photo 27 of 39
Single Family Residence at 7 Kimball Road, Methuen MA 01844, Methuen, photo 28 of 39
Single Family Residence at 7 Kimball Road, Methuen MA 01844, Methuen, photo 29 of 39
Single Family Residence at 7 Kimball Road, Methuen MA 01844, Methuen, photo 30 of 39
Single Family Residence at 7 Kimball Road, Methuen MA 01844, Methuen, photo 31 of 39
Single Family Residence at 7 Kimball Road, Methuen MA 01844, Methuen, photo 32 of 39
Single Family Residence at 7 Kimball Road, Methuen MA 01844, Methuen, photo 33 of 39
Single Family Residence at 7 Kimball Road, Methuen MA 01844, Methuen, photo 34 of 39
Single Family Residence at 7 Kimball Road, Methuen MA 01844, Methuen, photo 35 of 39
Single Family Residence at 7 Kimball Road, Methuen MA 01844, Methuen, photo 36 of 39
Single Family Residence at 7 Kimball Road, Methuen MA 01844, Methuen, photo 37 of 39
Single Family Residence at 7 Kimball Road, Methuen MA 01844, Methuen, photo 38 of 39
Single Family Residence at 7 Kimball Road, Methuen MA 01844, Methuen, photo 39 of 39
39 photos

$729,000

7 Kimball Road, Methuen MA 01844
Methuen, MA 01844
Listed by J. Zanni
Bedrooms
3
Bathrooms
3
Living area
1,792 sqft
Year built
1930

About this home

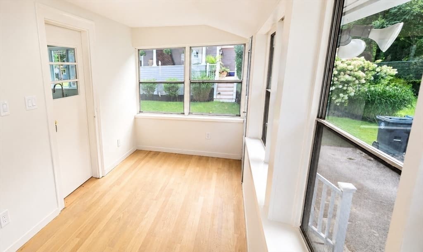
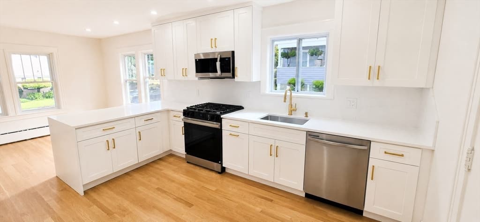
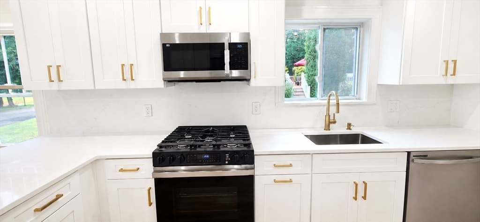
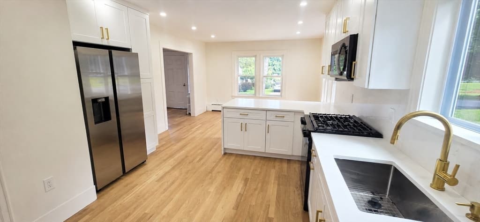
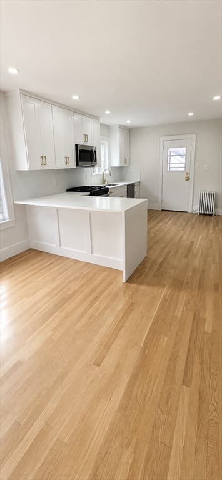
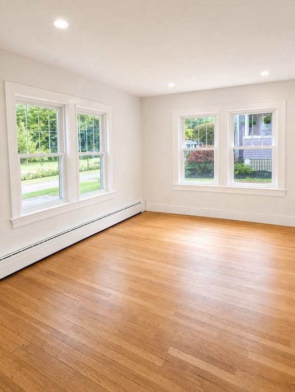
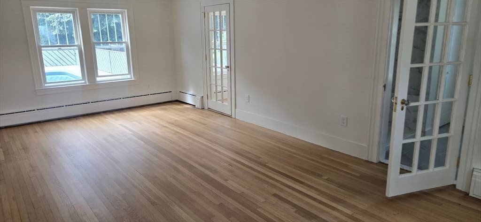
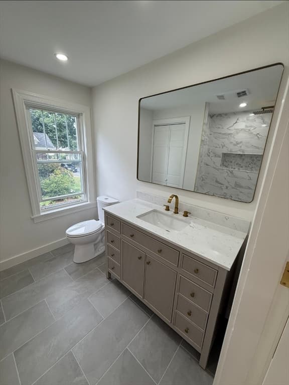
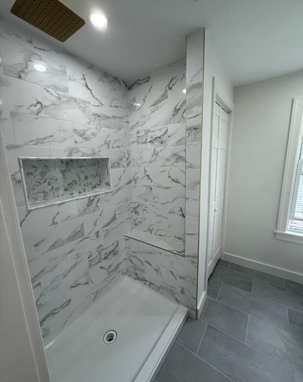
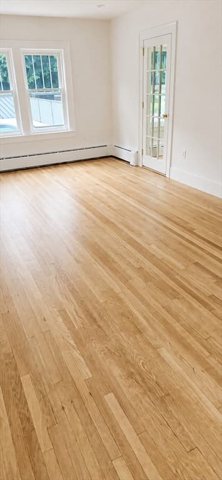
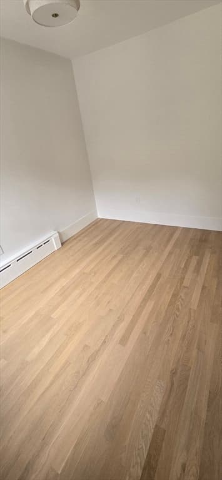
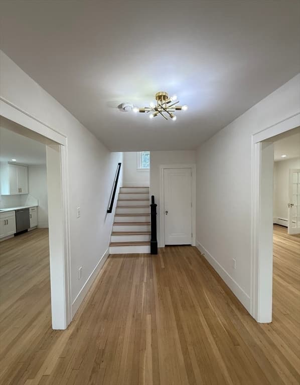
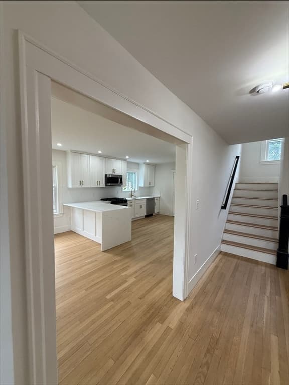
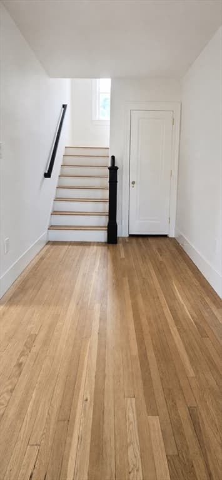
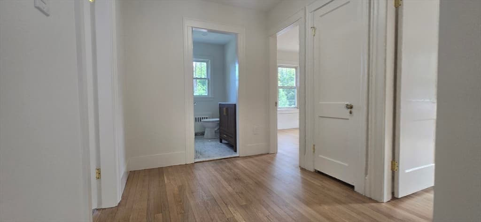
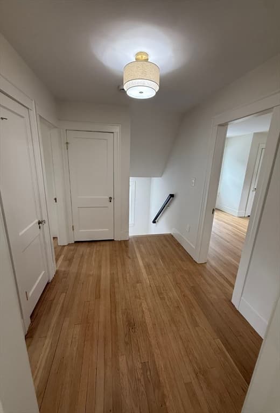
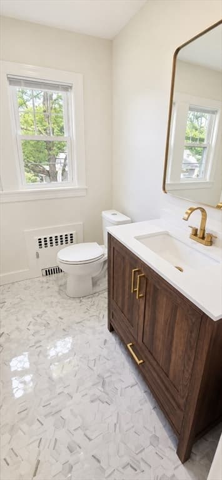
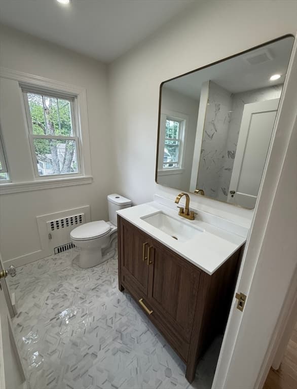
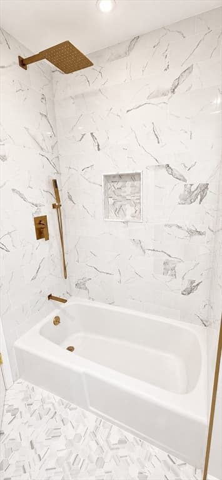
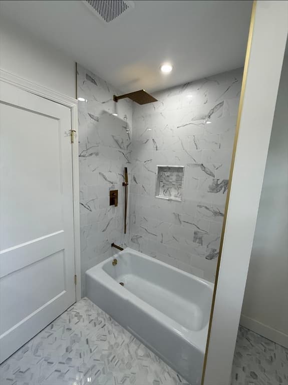
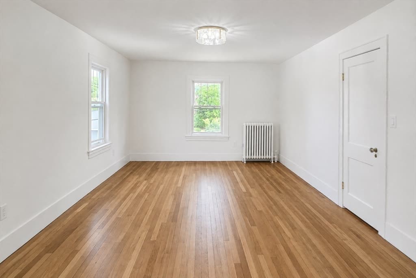
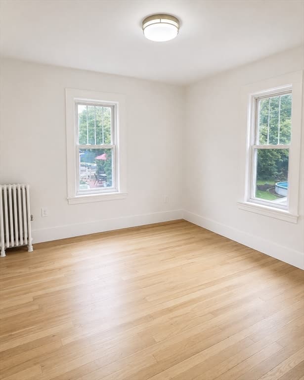
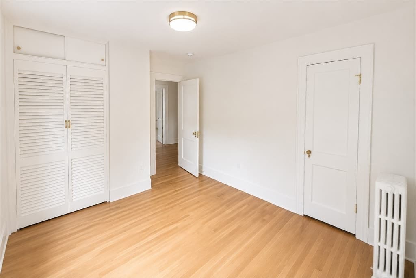
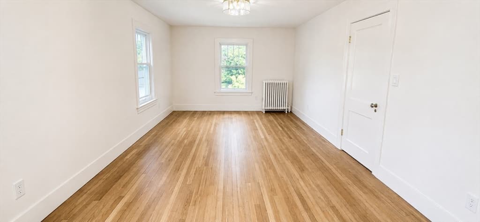
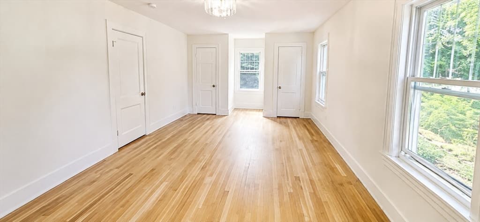
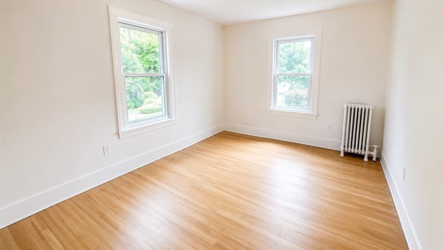
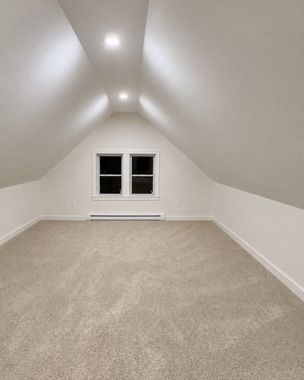
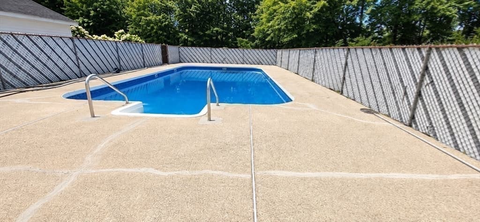
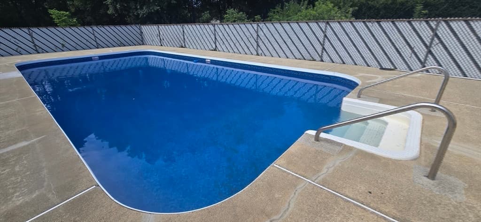
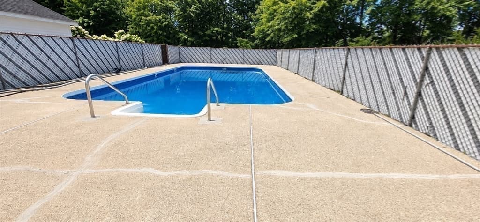
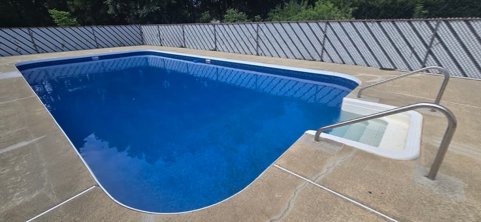
Newly renovated and thoughtfully updated, this charming Colonial offers the perfect blend of modern finishes and classic New England character. Much larger than it appears, the home features a spacious and open floor plan with an impressive list of recent improvements throughout. Enter from the large and sunny mudroom and step into the beautifully renovated kitchen featuring stainless steel appliances, quartz countertops, and stylish modern finishes, opening to a spacious dining room. The first floor continues with an oversized living room, dedicated home office, and full bath with laundy hook ups, offering plenty of space to spread out, work from home, and entertain.Upstairs, you'll find a generously sized primary bedroom with double closets, two additional well-proportioned bedrooms, and a beautifully updated full bath with mosaic tile. Need even more space? A large walk-up attic provides excellent additional potential and is not included in the home's square footage.Outside, your own backyard retreat awaits with a large inground pool featuring a brand-new liner and filter system, which is perfect for enjoying summer at home.Tucked away on a quiet street yet conveniently located for highway access and just seconds from tax-free Salem, NH, this home offers space, updates, location, and lifestyle all in one.Easy to show! Short notice ok!

Highlights

Private pool

Property details

MLS #
73564305
Property type
Single Family Residence
Subdivision
N/A
Status
Active
Days on market
12
On market date
August 16, 2026
Stories
N/A
Total bathrooms
3
Garage spaces
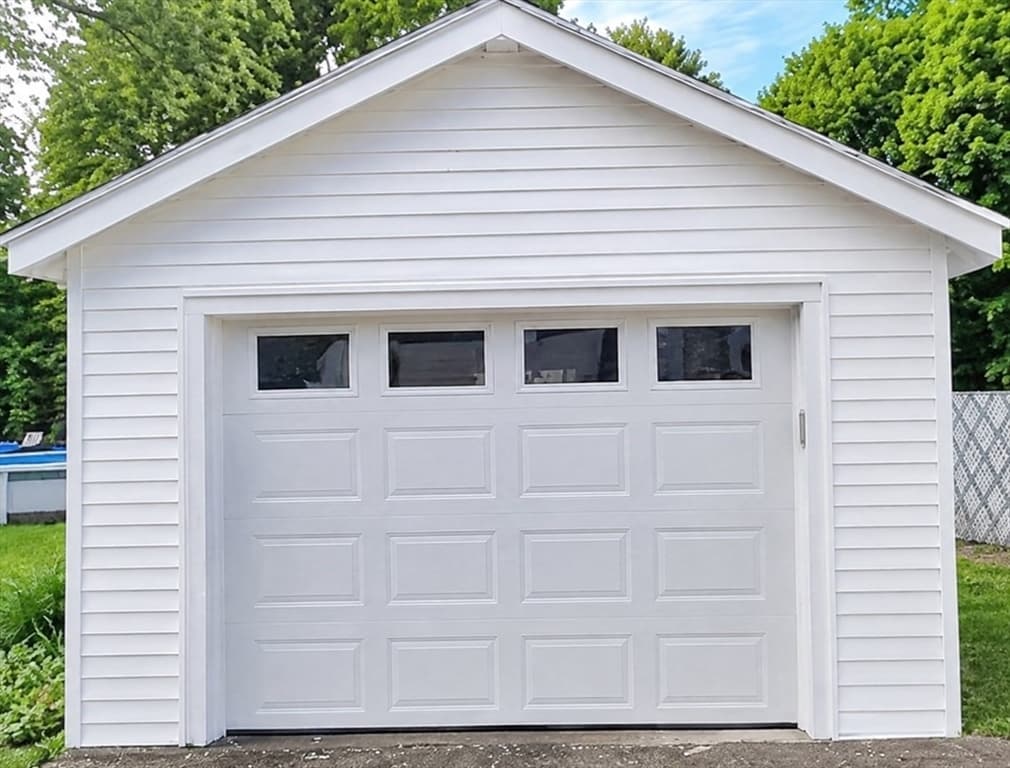
1
Parking spaces
5
Lot size
0.29 acres
Loading map…

Nearby schools

Within 10 miles · public school directory data (NCES)

Elementary
Tenney Grammar School
0.69 mi away · Grades -1-8
Nearest school -- attendance-zone data not available here
4.0
Local Score (student-teacher ratio only (preliminary -- will incorporate state test-score data once available)) -- not an official state rating
Enrollment
1,268
Student:teacher ratio
12.8:1
District
Methuen
Middle
Arlington Middle School
1.48 mi away · Grades 5-8
Nearest school -- attendance-zone data not available here
4.0
Local Score (student-teacher ratio only (preliminary -- will incorporate state test-score data once available)) -- not an official state rating
Enrollment
563
Student:teacher ratio
12.5:1
District
Lawrence
High
Methuen High
0.96 mi away · Grades 9-12
Nearest school -- attendance-zone data not available here
4.0
Local Score (student-teacher ratio only (preliminary -- will incorporate state test-score data once available)) -- not an official state rating
Enrollment
1,891
Student:teacher ratio
12.7:1
District
Methuen

Mortgage calculator

Estimate only - actual rate and payment depend on your lender, credit, and loan program.

$
%
%
Adjust tax / insurance estimates
% / yr
$
/mo
Est. monthly payment
$4,540/mo
$145,800 down
$583,200 loan
Principal & interest$3,783
Property tax (est.)$608
Home insurance (est.)$150

Similar homes you might like

Data source: Listing information provided by MLS Property Information Network via Trestle/CoreLogic. Last updated 3 days ago.

Information herein deemed reliable but not guaranteed; all measurements, school assignments, HOA fees, taxes, and feature lists are approximate and should be independently verified. Equal Housing Opportunity.