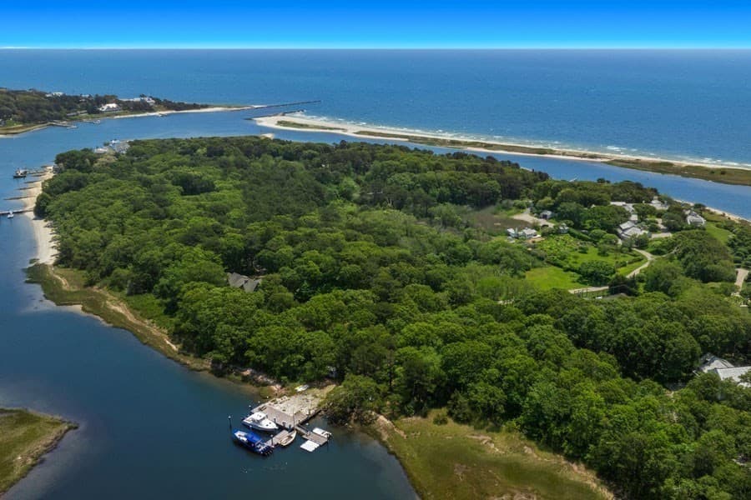
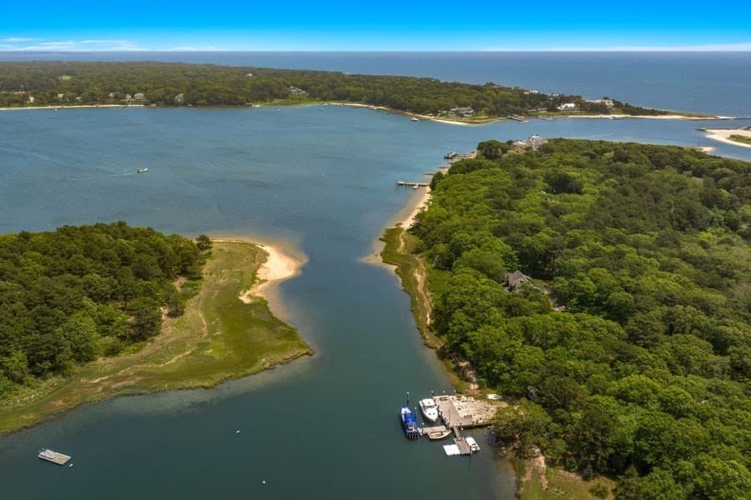
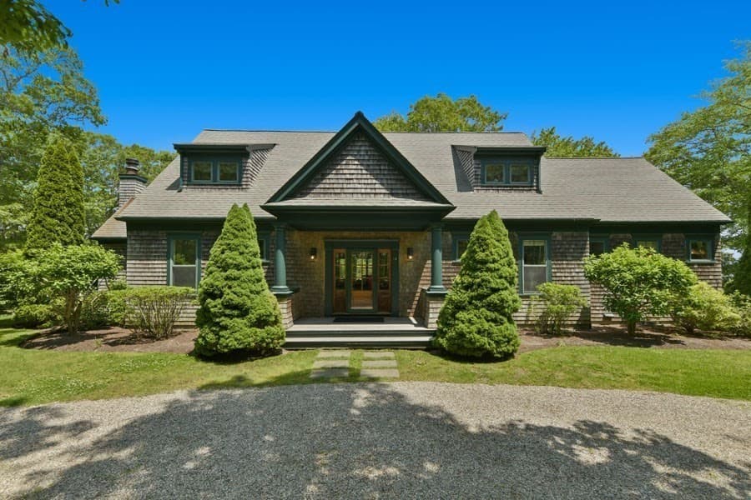
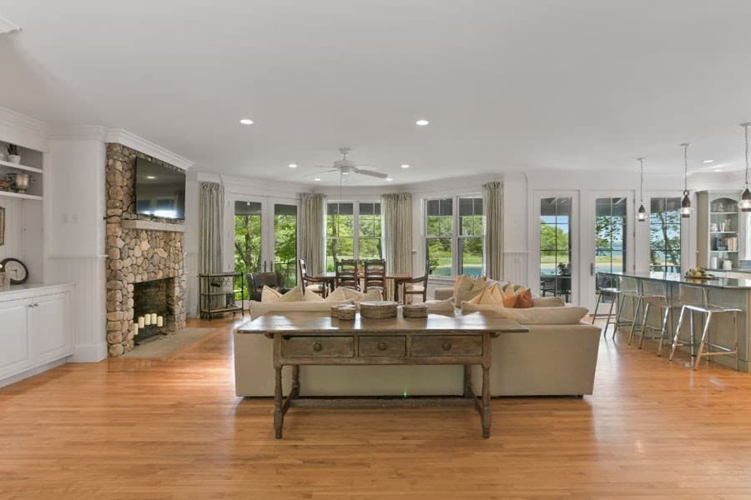

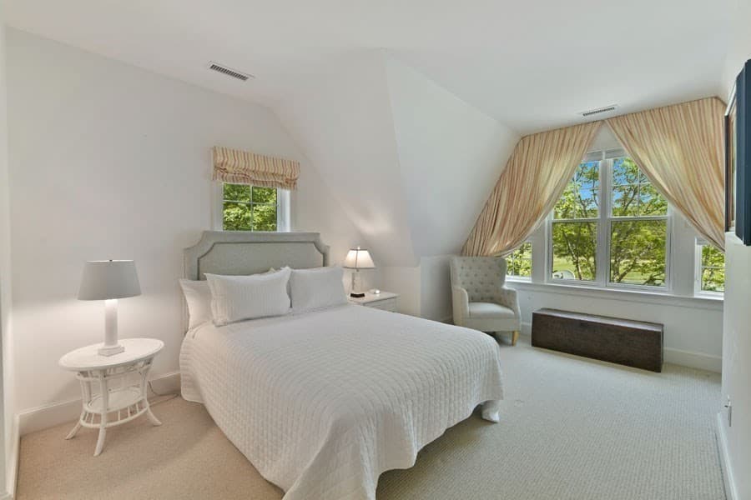
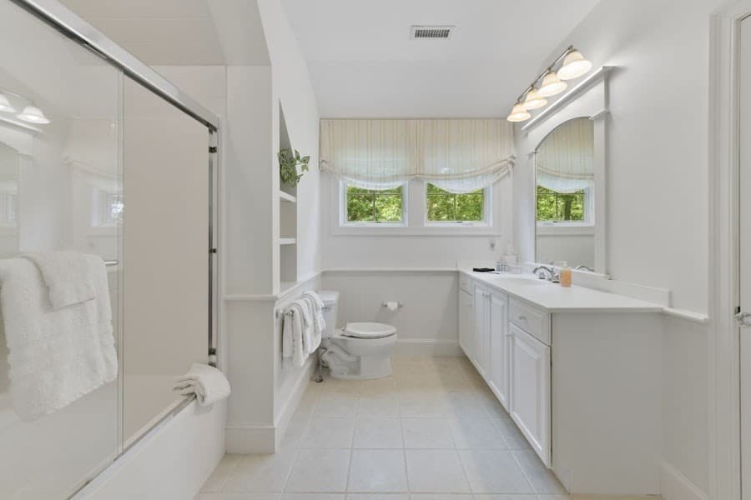
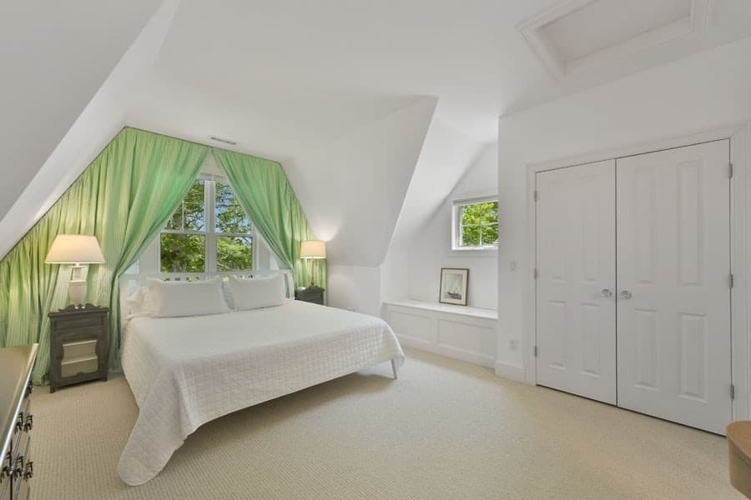
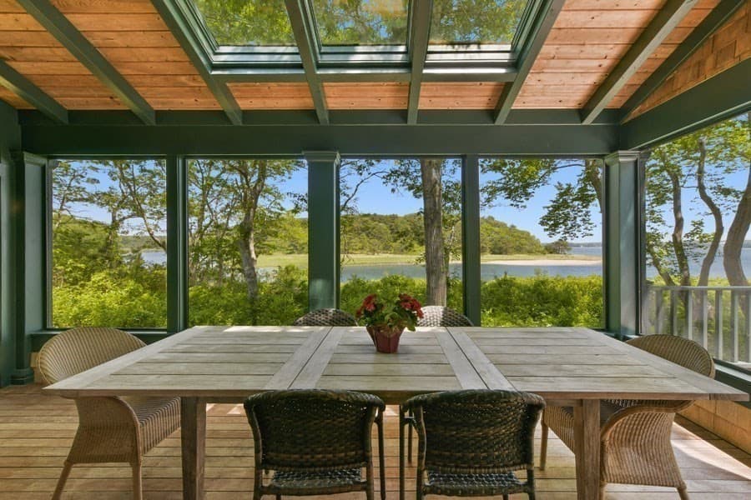
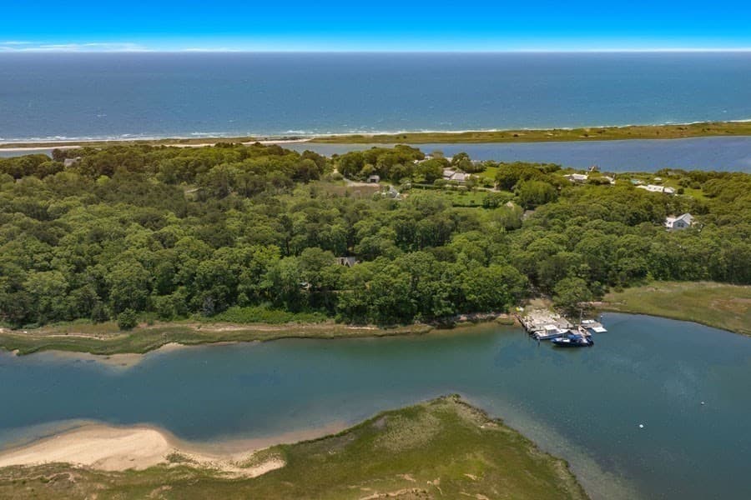
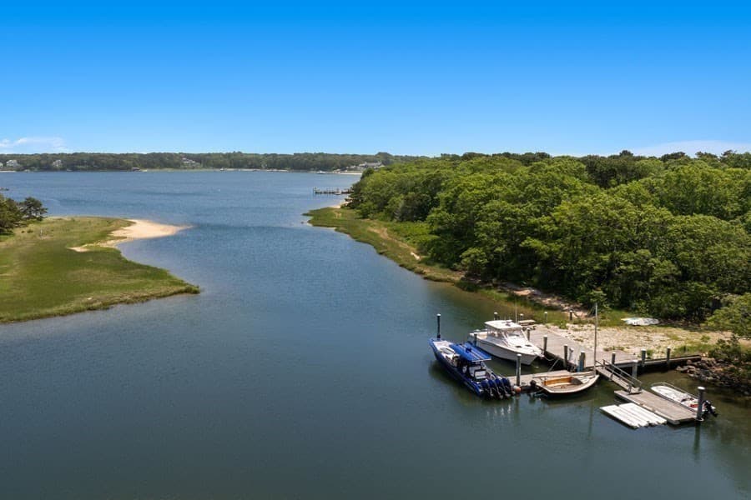
Single Family Residence at 14 Indian Trail, Barnstable MA 02655, Barnstable
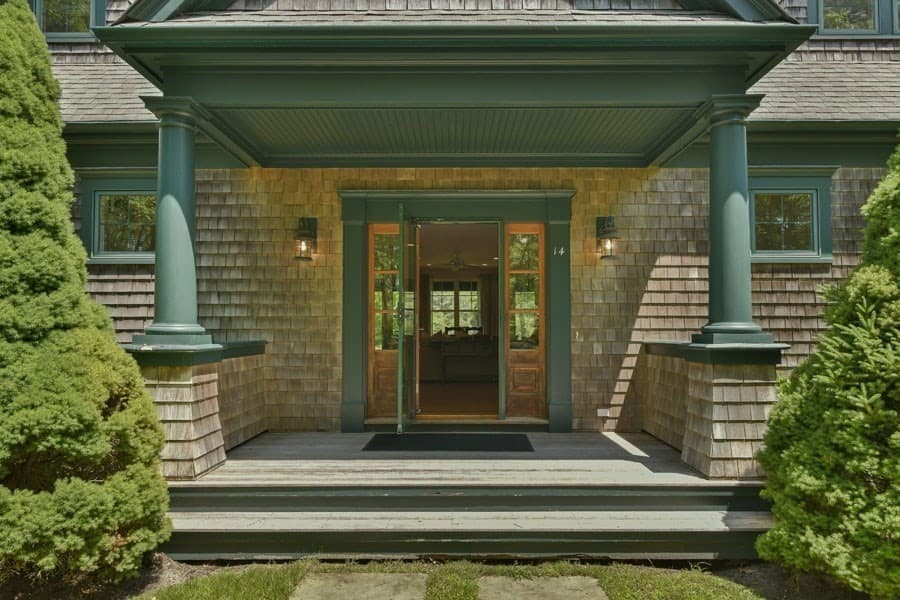
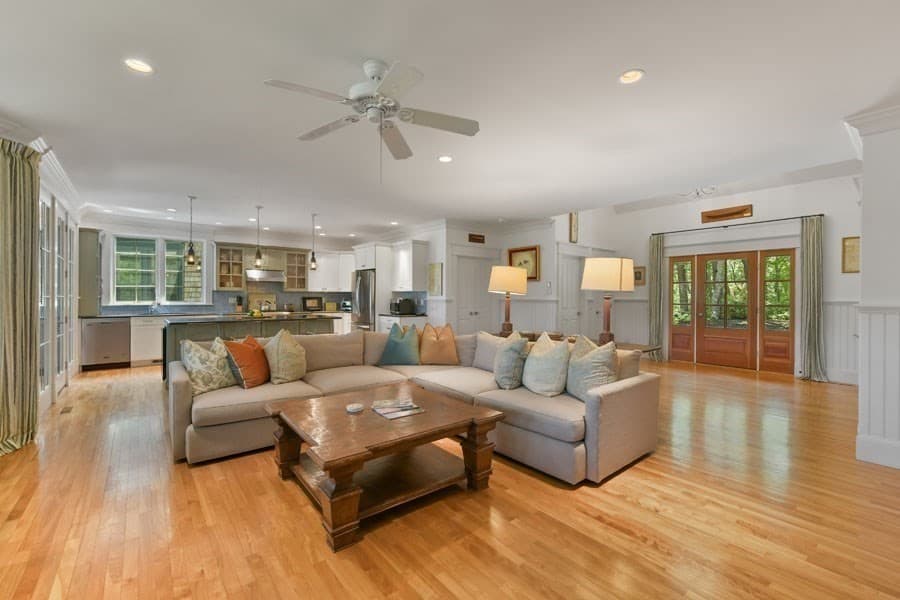
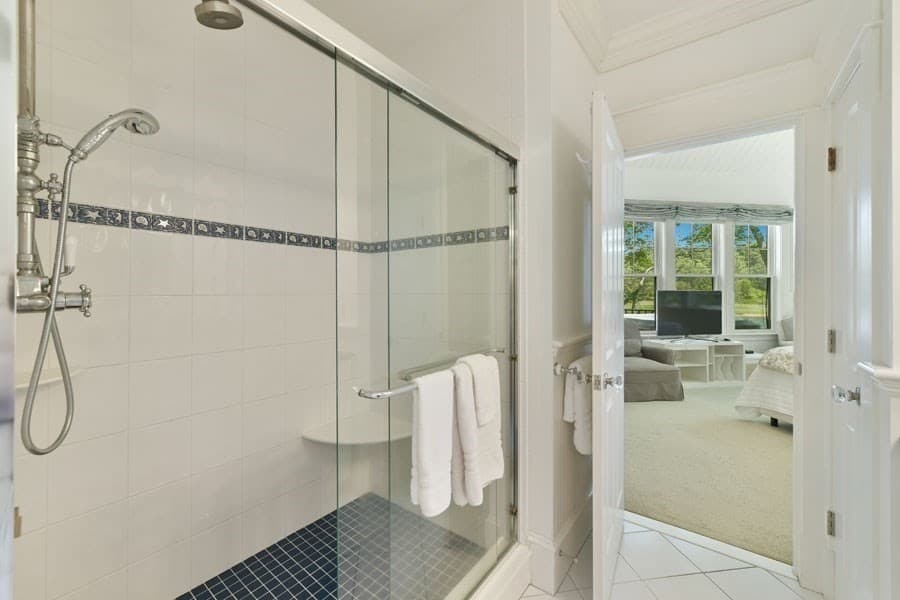
Single Family Residence at 14 Indian Trail, Barnstable MA 02655, Barnstable, photo 2 of 42
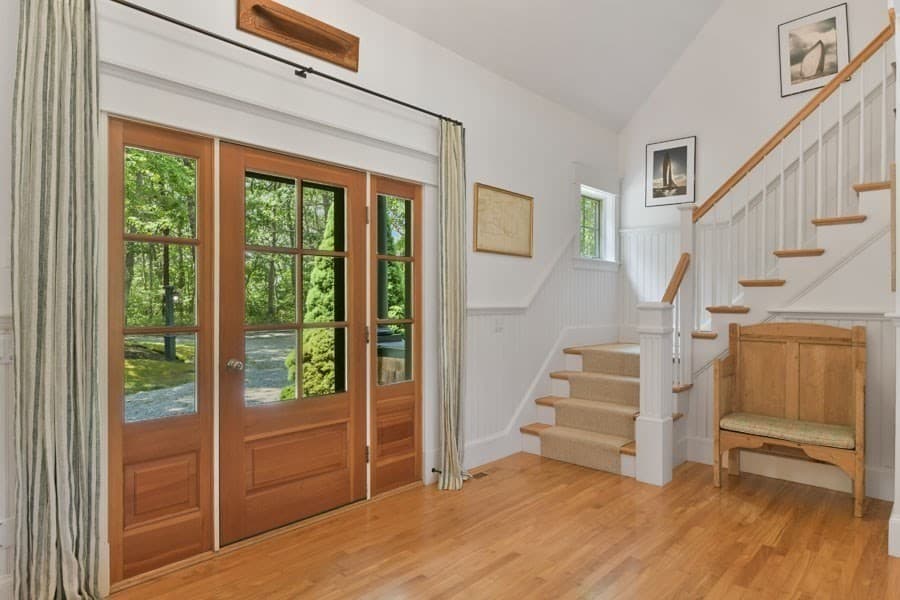
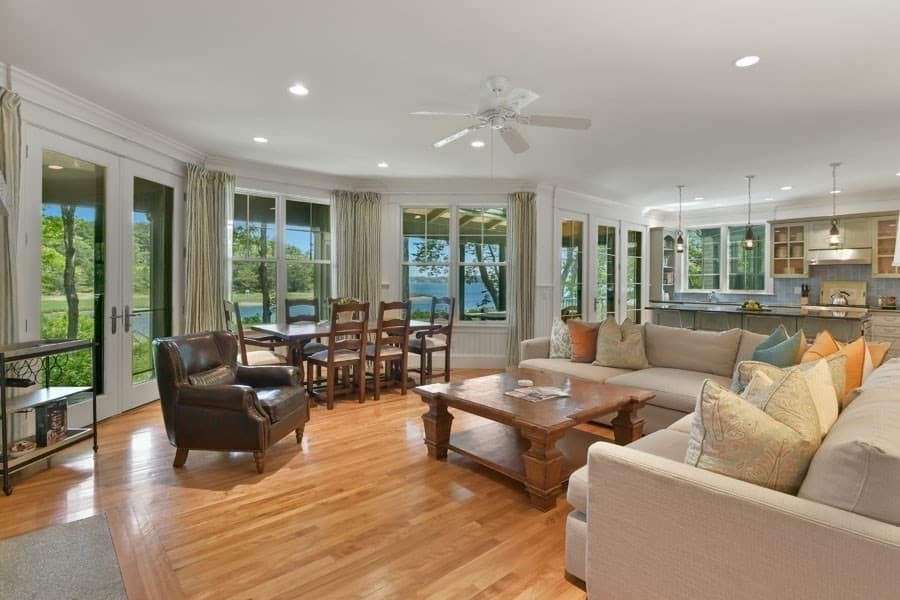
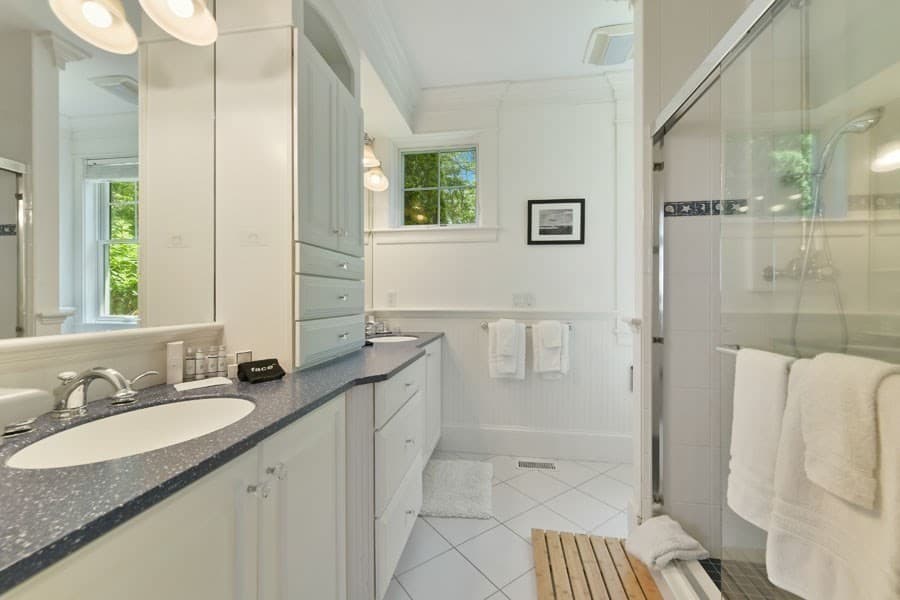
Single Family Residence at 14 Indian Trail, Barnstable MA 02655, Barnstable, photo 3 of 42
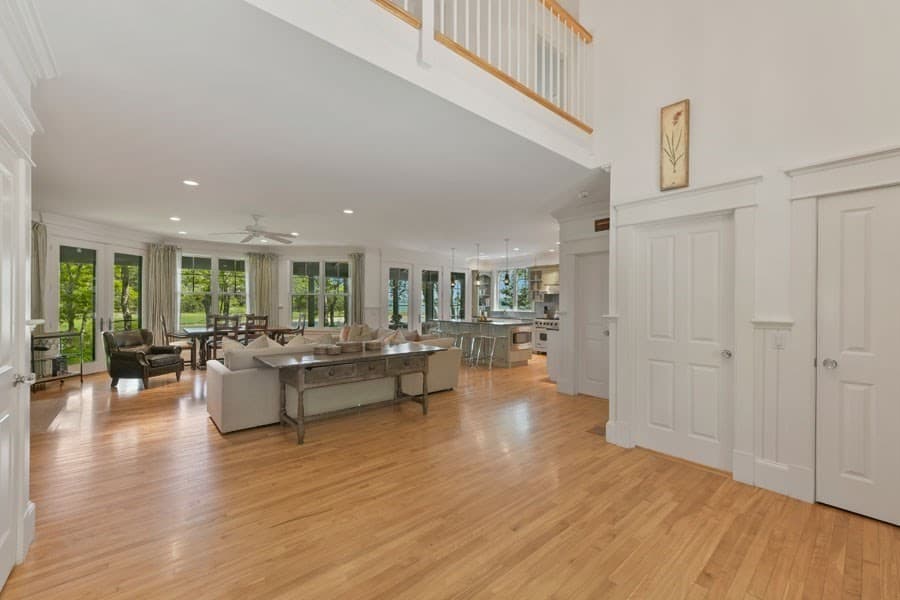
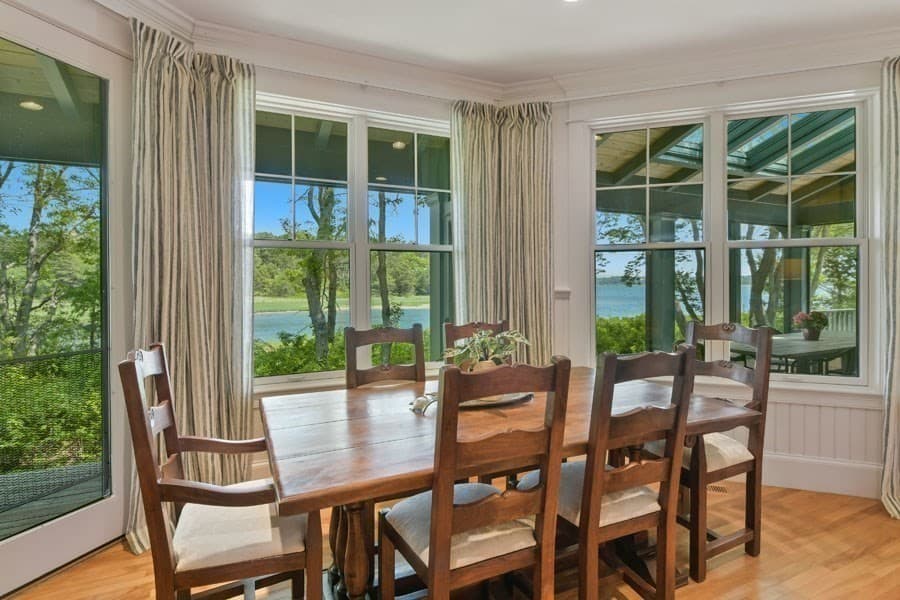
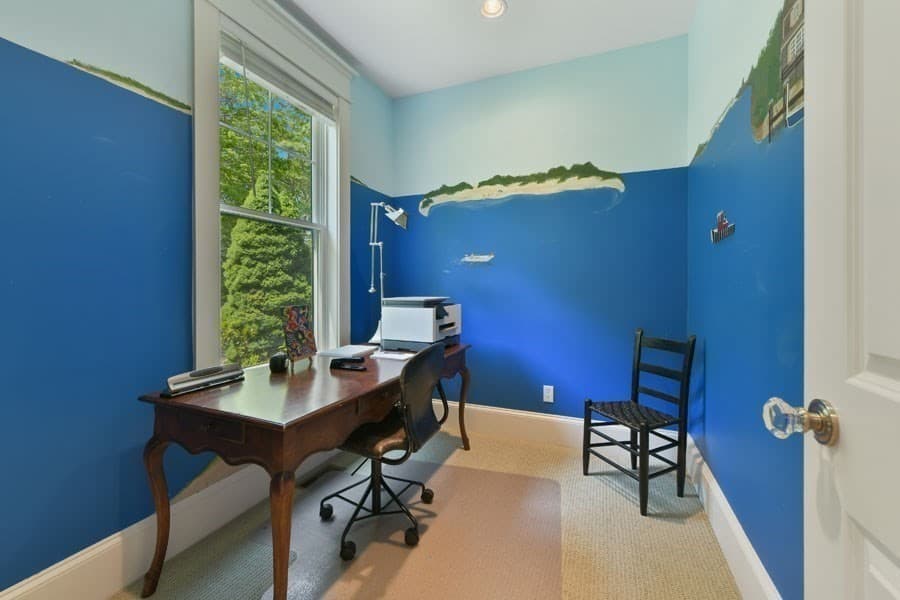
Single Family Residence at 14 Indian Trail, Barnstable MA 02655, Barnstable, photo 4 of 42
Single Family Residence at 14 Indian Trail, Barnstable MA 02655, Barnstable, photo 5 of 42
Single Family Residence at 14 Indian Trail, Barnstable MA 02655, Barnstable, photo 6 of 42
Single Family Residence at 14 Indian Trail, Barnstable MA 02655, Barnstable, photo 7 of 42
Single Family Residence at 14 Indian Trail, Barnstable MA 02655, Barnstable, photo 8 of 42
Single Family Residence at 14 Indian Trail, Barnstable MA 02655, Barnstable, photo 9 of 42
Single Family Residence at 14 Indian Trail, Barnstable MA 02655, Barnstable, photo 10 of 42
Single Family Residence at 14 Indian Trail, Barnstable MA 02655, Barnstable, photo 11 of 42
Single Family Residence at 14 Indian Trail, Barnstable MA 02655, Barnstable, photo 12 of 42
Single Family Residence at 14 Indian Trail, Barnstable MA 02655, Barnstable, photo 13 of 42
Single Family Residence at 14 Indian Trail, Barnstable MA 02655, Barnstable, photo 14 of 42
Single Family Residence at 14 Indian Trail, Barnstable MA 02655, Barnstable, photo 15 of 42
Single Family Residence at 14 Indian Trail, Barnstable MA 02655, Barnstable, photo 16 of 42
Single Family Residence at 14 Indian Trail, Barnstable MA 02655, Barnstable, photo 17 of 42
Single Family Residence at 14 Indian Trail, Barnstable MA 02655, Barnstable, photo 18 of 42
Single Family Residence at 14 Indian Trail, Barnstable MA 02655, Barnstable, photo 19 of 42
Single Family Residence at 14 Indian Trail, Barnstable MA 02655, Barnstable, photo 20 of 42
Single Family Residence at 14 Indian Trail, Barnstable MA 02655, Barnstable, photo 21 of 42
Single Family Residence at 14 Indian Trail, Barnstable MA 02655, Barnstable, photo 22 of 42
Single Family Residence at 14 Indian Trail, Barnstable MA 02655, Barnstable, photo 23 of 42
Single Family Residence at 14 Indian Trail, Barnstable MA 02655, Barnstable, photo 24 of 42
Single Family Residence at 14 Indian Trail, Barnstable MA 02655, Barnstable, photo 25 of 42
Single Family Residence at 14 Indian Trail, Barnstable MA 02655, Barnstable, photo 26 of 42
Single Family Residence at 14 Indian Trail, Barnstable MA 02655, Barnstable, photo 27 of 42
Single Family Residence at 14 Indian Trail, Barnstable MA 02655, Barnstable, photo 28 of 42
Single Family Residence at 14 Indian Trail, Barnstable MA 02655, Barnstable, photo 29 of 42
Single Family Residence at 14 Indian Trail, Barnstable MA 02655, Barnstable, photo 30 of 42
Single Family Residence at 14 Indian Trail, Barnstable MA 02655, Barnstable, photo 31 of 42
Single Family Residence at 14 Indian Trail, Barnstable MA 02655, Barnstable, photo 32 of 42
Single Family Residence at 14 Indian Trail, Barnstable MA 02655, Barnstable, photo 33 of 42
Single Family Residence at 14 Indian Trail, Barnstable MA 02655, Barnstable, photo 34 of 42
Single Family Residence at 14 Indian Trail, Barnstable MA 02655, Barnstable, photo 35 of 42
Single Family Residence at 14 Indian Trail, Barnstable MA 02655, Barnstable, photo 36 of 42
Single Family Residence at 14 Indian Trail, Barnstable MA 02655, Barnstable, photo 37 of 42
Single Family Residence at 14 Indian Trail, Barnstable MA 02655, Barnstable, photo 38 of 42
Single Family Residence at 14 Indian Trail, Barnstable MA 02655, Barnstable, photo 39 of 42
Single Family Residence at 14 Indian Trail, Barnstable MA 02655, Barnstable, photo 40 of 42
Single Family Residence at 14 Indian Trail, Barnstable MA 02655, Barnstable, photo 41 of 42
Single Family Residence at 14 Indian Trail, Barnstable MA 02655, Barnstable, photo 42 of 42
42 photos

$9,850,000

14 Indian Trail, Barnstable MA 02655
Barnstable, MA 02655
Listed by Robert Kinlin
Bedrooms
5
Bathrooms
3.2
Living area
3,087 sqft
Year built
2004

About this home

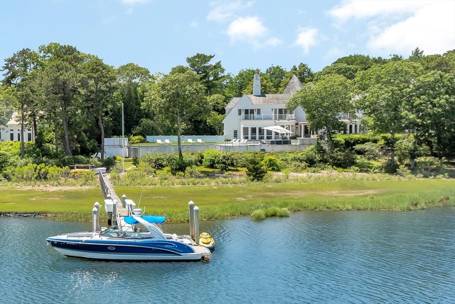
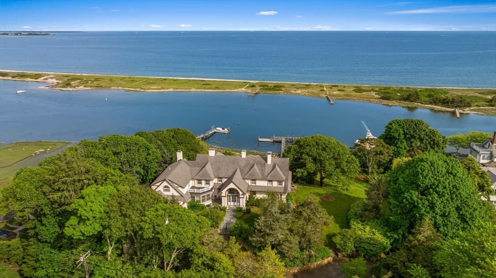
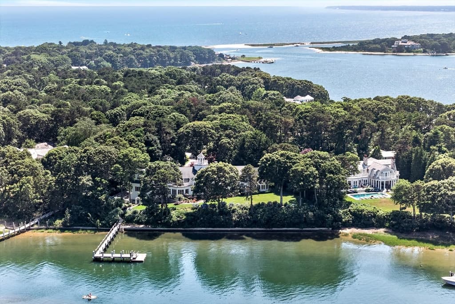
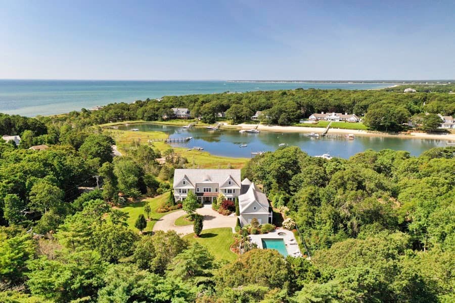
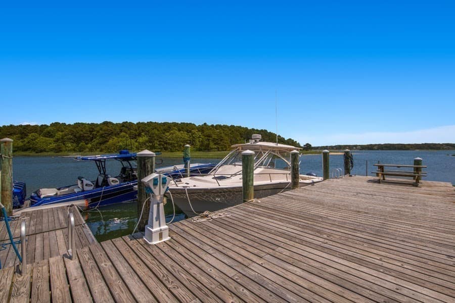
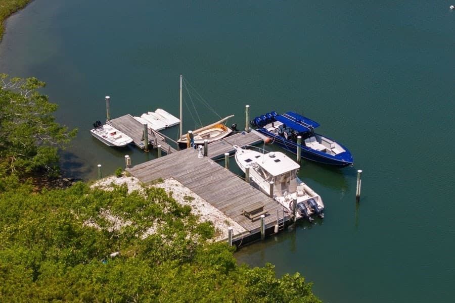
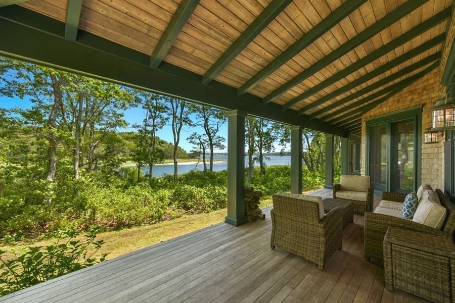
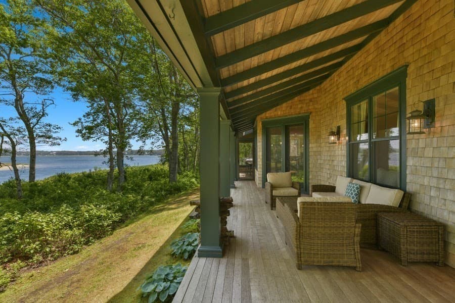
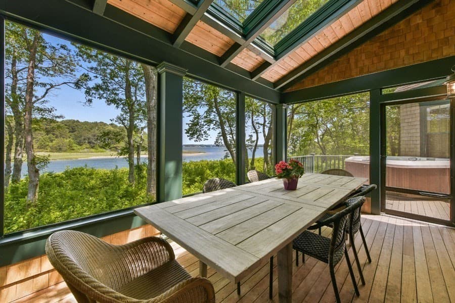
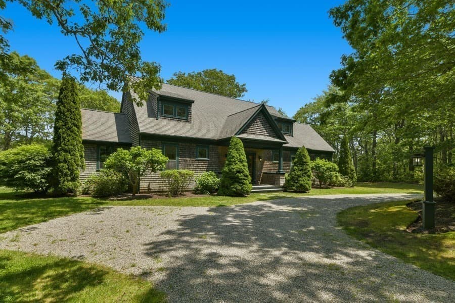
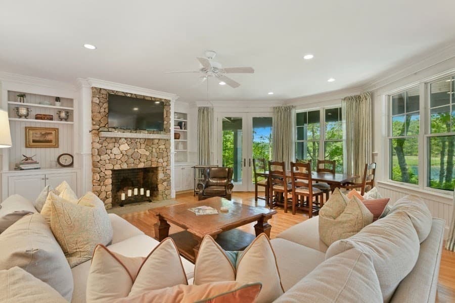
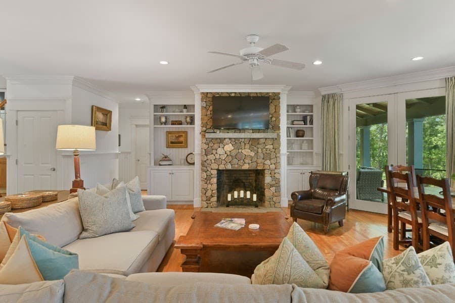
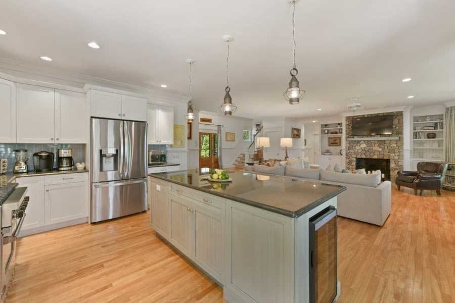
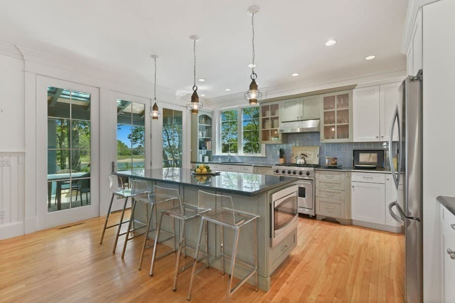
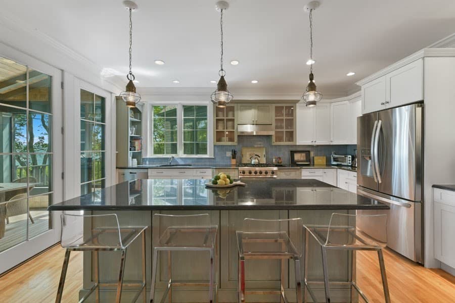
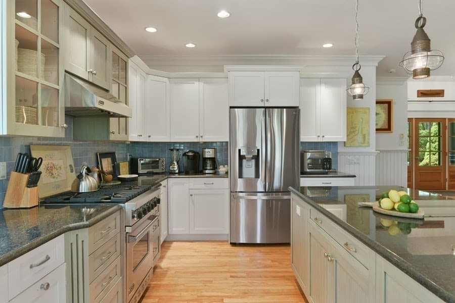
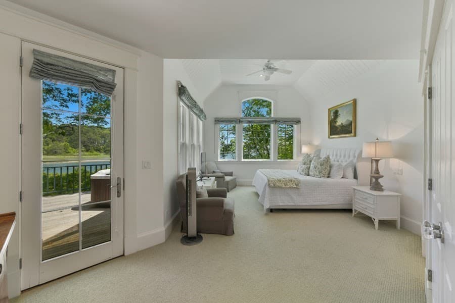
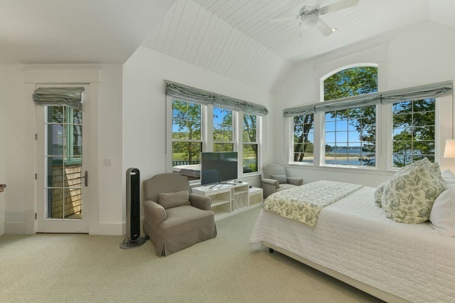
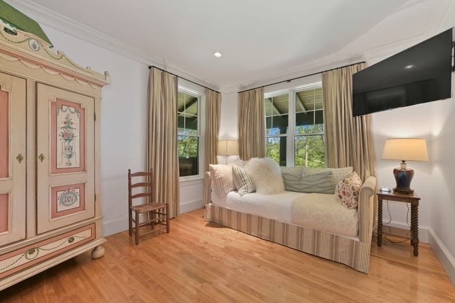
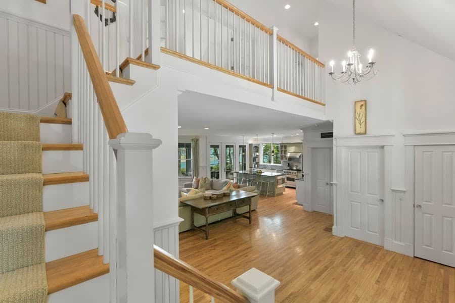
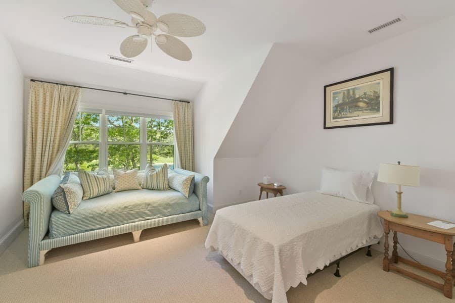
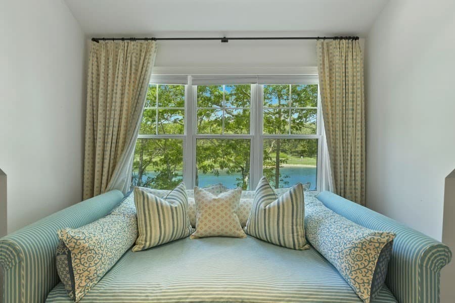
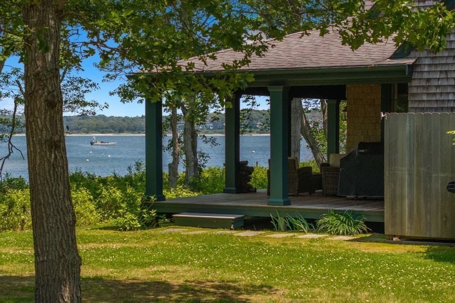
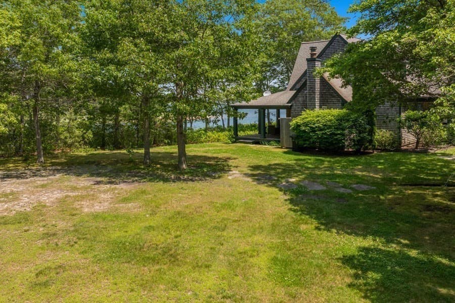
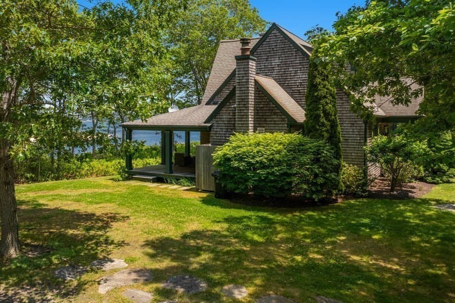
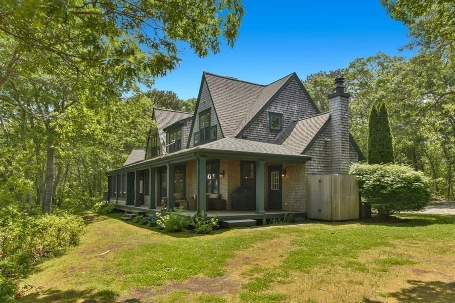
Legacy, Lifestyle & Opportunity - A discreet treasure in one of Cape Cod's most prestigious enclaves, this exceptional waterfront property offers rare access to legacy, lifestyle, and limitless potential. Originally part of a historic compound long held by the Mellon family and now by noted philanthropist and collector William Koch, the property stands as a rare opportunity to own a slice of coastal legacy. This waterfront estate offers 1.78 acres of private grounds, a beautifully preserved five-bedroom residence, and a substantial deep-water dock with direct access to Nantucket Sound, accommodating six or more vessels with ease. Inside, the home exudes understated charm with a seamless connection to outdoor living, screened porch, expansive deck, and water views from most rooms. A welcoming main-level primary suite with adjoining study anchors the floor plan, while the heart of the home features a stone fireplace, an open-concept kitchen, and a screened porch that opens to an expansive deck, perfect for entertaining or quiet reflection. Upstairs, guest bedrooms are enhanced by gracious proportions and stunning vistas. With additional buildable parcels from the same legacy estate also available, this is a rare opportunity to establish a private compound in one of New England's most exclusive waterfront enclaves. A sanctuary of coastal beauty and historic significance, all within the beloved village of Osterville - home to world-class golf, protected waters, and the timeless allure of Cape Cod. The information contained herein has been obtained through sources deemed reliable but cannot be guaranteed as to its accuracy. Buyers are encouraged to do their own due diligence through independent verification.

Highlights

WaterfrontViewFireplace

Property details

MLS #
73395925
Property type
Single Family Residence
Subdivision
N/A
Status
Active
Days on market
429
On market date
June 24, 2025
Stories
N/A
Total bathrooms
5
Garage spaces
N/A
Parking spaces
4
Lot size
1.78 acres
Loading map…

Nearby schools

Within 10 miles · public school directory data (NCES)

Elementary
Barnstable United Elementary School
3.53 mi away · Grades 4-5
Nearest school -- attendance-zone data not available here
5.0
Local Score (student-teacher ratio only (preliminary -- will incorporate state test-score data once available)) -- not an official state rating
Enrollment
712
Student:teacher ratio
11.0:1
District
Barnstable
Middle
Mashpee Middle School
5.17 mi away · Grades 7-8
Nearest school -- attendance-zone data not available here
5.0
Local Score (student-teacher ratio only (preliminary -- will incorporate state test-score data once available)) -- not an official state rating
Enrollment
230
Student:teacher ratio
11.0:1
District
Mashpee
High
Mashpee High
5.17 mi away · Grades 9-12
Nearest school -- attendance-zone data not available here
5.0
Local Score (student-teacher ratio only (preliminary -- will incorporate state test-score data once available)) -- not an official state rating
Enrollment
440
Student:teacher ratio
10.2:1
District
Mashpee

Mortgage calculator

Estimate only - actual rate and payment depend on your lender, credit, and loan program.

$
%
%
Adjust tax / insurance estimates
% / yr
$
/mo
Est. monthly payment
$59,468/mo
$1,970,000 down
$7,880,000 loan
Principal & interest$51,110
Property tax (est.)$8,208
Home insurance (est.)$150

Similar homes you might like

Data source: Listing information provided by MLS Property Information Network via Trestle/CoreLogic. Last updated July 27, 2026.

Information herein deemed reliable but not guaranteed; all measurements, school assignments, HOA fees, taxes, and feature lists are approximate and should be independently verified. Equal Housing Opportunity.