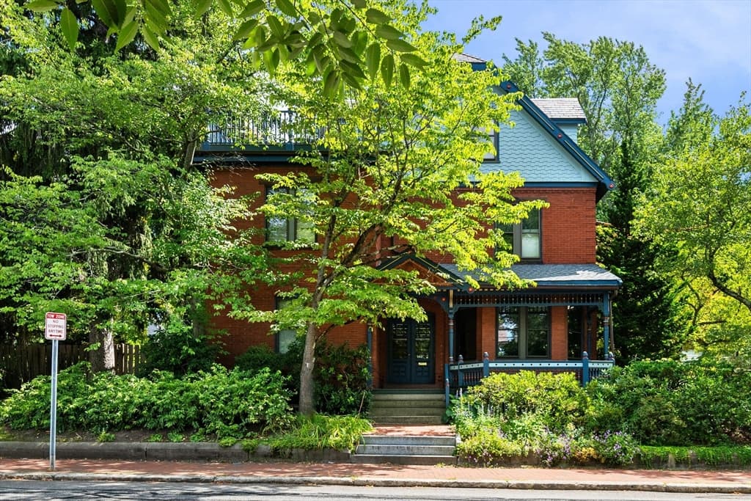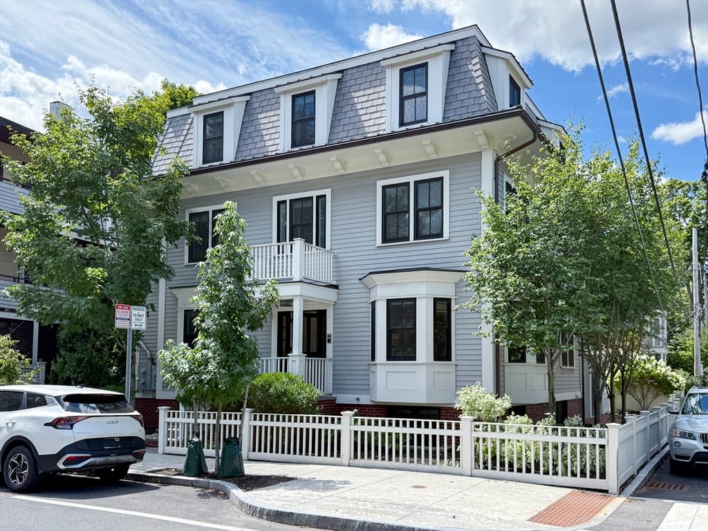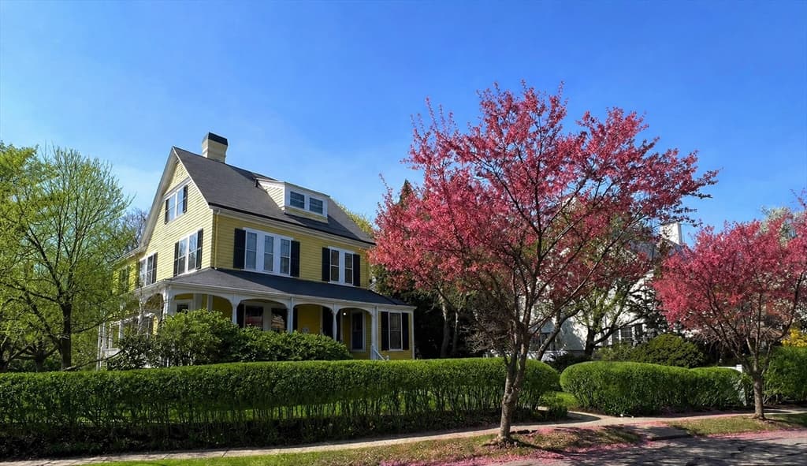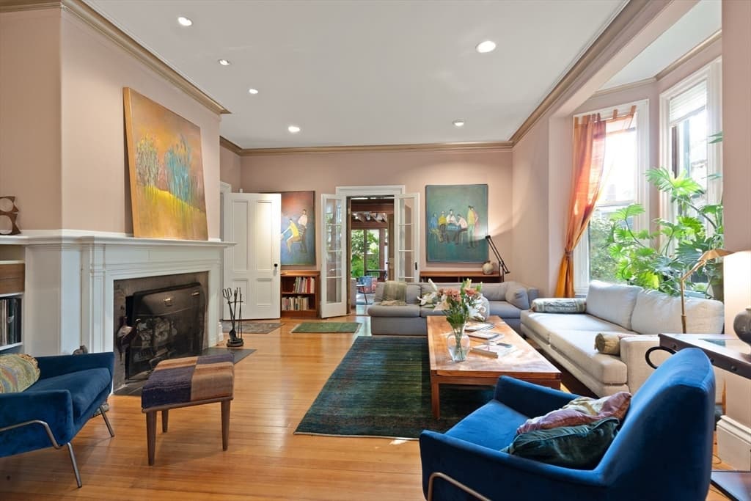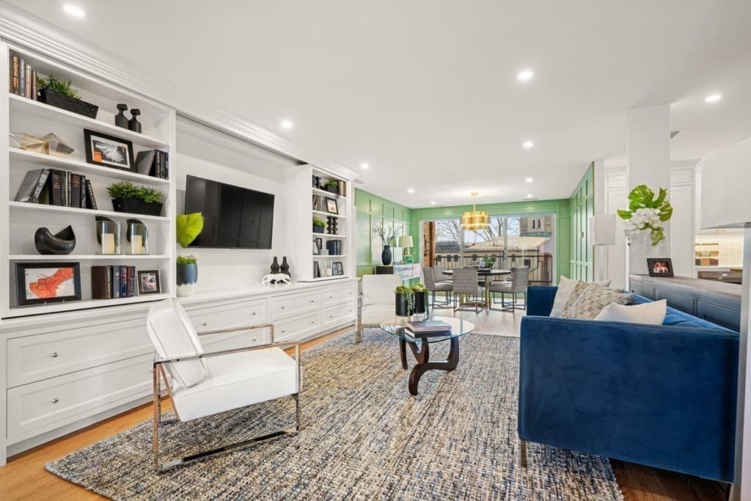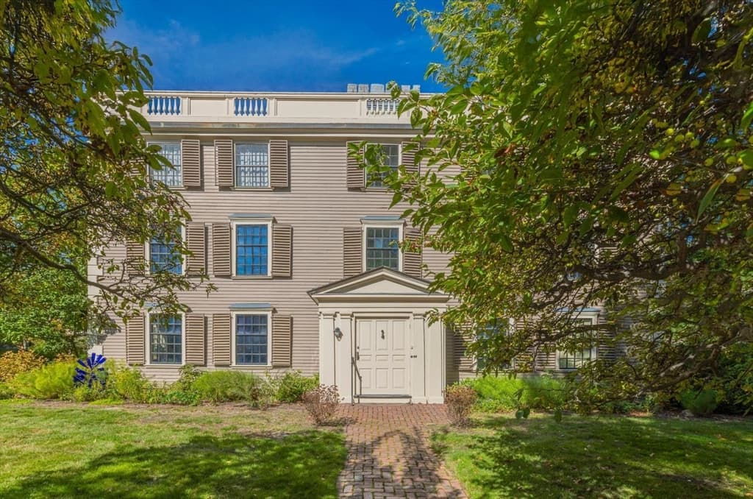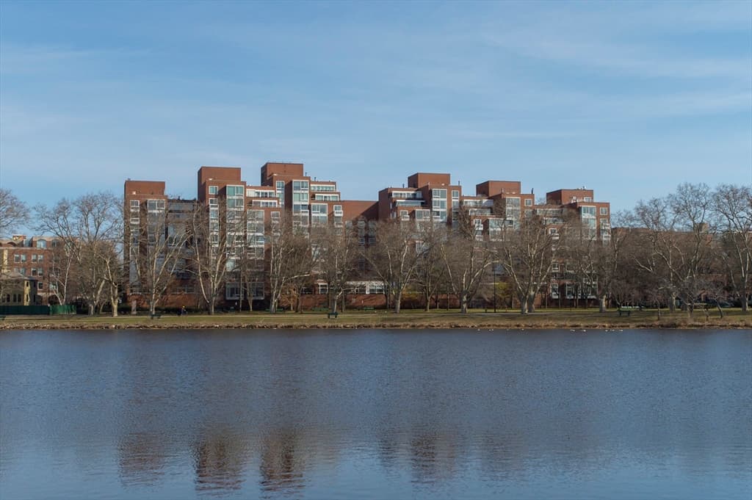
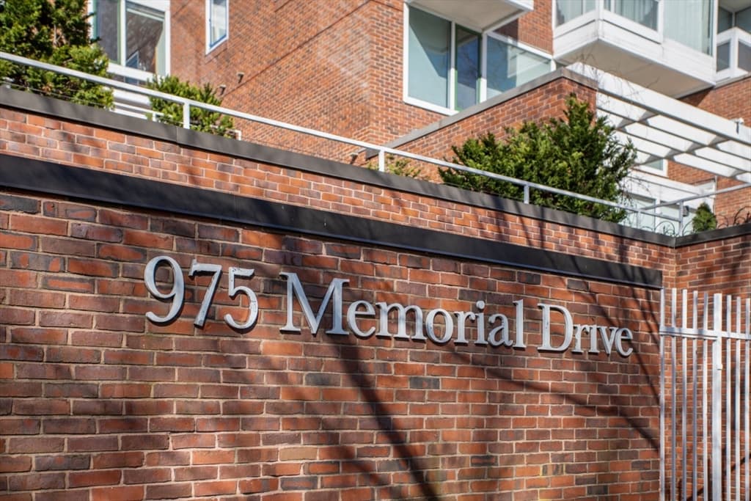
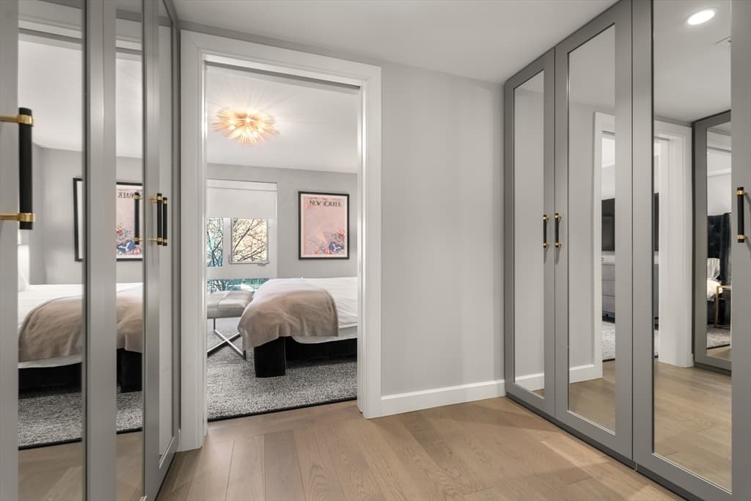
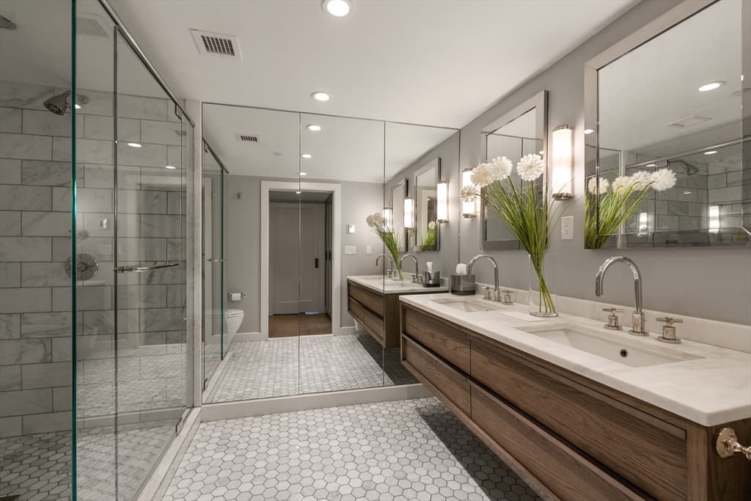
975 Memorial Drive # 211, Cambridge MA 02138
975 Memorial Drive # 211, Cambridge MA 02138 photo 2
975 Memorial Drive # 211, Cambridge MA 02138 photo 3
975 Memorial Drive # 211, Cambridge MA 02138 photo 4
975 Memorial Drive # 211, Cambridge MA 02138 photo 5
975 Memorial Drive # 211, Cambridge MA 02138 photo 6
975 Memorial Drive # 211, Cambridge MA 02138 photo 7
975 Memorial Drive # 211, Cambridge MA 02138 photo 8
975 Memorial Drive # 211, Cambridge MA 02138 photo 9
975 Memorial Drive # 211, Cambridge MA 02138 photo 10
975 Memorial Drive # 211, Cambridge MA 02138 photo 11
975 Memorial Drive # 211, Cambridge MA 02138 photo 12
975 Memorial Drive # 211, Cambridge MA 02138 photo 13
975 Memorial Drive # 211, Cambridge MA 02138 photo 14
975 Memorial Drive # 211, Cambridge MA 02138 photo 15
975 Memorial Drive # 211, Cambridge MA 02138 photo 16
975 Memorial Drive # 211, Cambridge MA 02138 photo 17
975 Memorial Drive # 211, Cambridge MA 02138 photo 18
975 Memorial Drive # 211, Cambridge MA 02138 photo 19
975 Memorial Drive # 211, Cambridge MA 02138 photo 20
975 Memorial Drive # 211, Cambridge MA 02138 photo 21
975 Memorial Drive # 211, Cambridge MA 02138 photo 22
975 Memorial Drive # 211, Cambridge MA 02138 photo 23
975 Memorial Drive # 211, Cambridge MA 02138 photo 24
975 Memorial Drive # 211, Cambridge MA 02138 photo 25
975 Memorial Drive # 211, Cambridge MA 02138 photo 26
975 Memorial Drive # 211, Cambridge MA 02138 photo 27
27 photos

$5,200,000

975 Memorial Drive # 211, Cambridge MA 02138
Cambridge, MA 02138
Listed by Gail Roberts, Ed Feijo & Team
Bedrooms
2
Bathrooms
2.2
Living area
2,135 sqft
Year built
1986

About this home

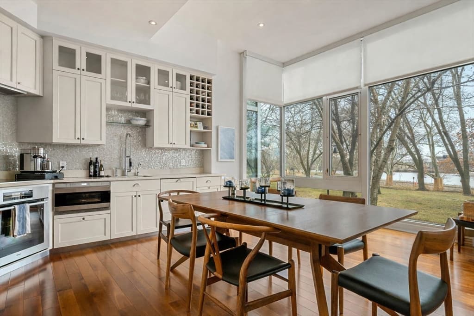
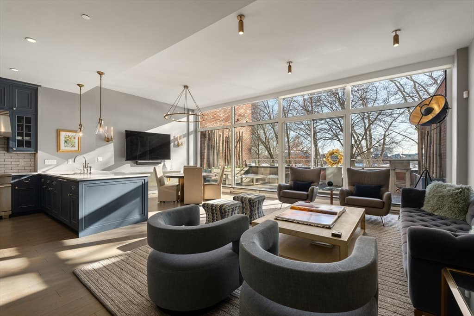
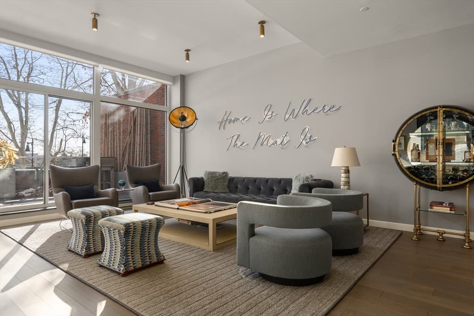
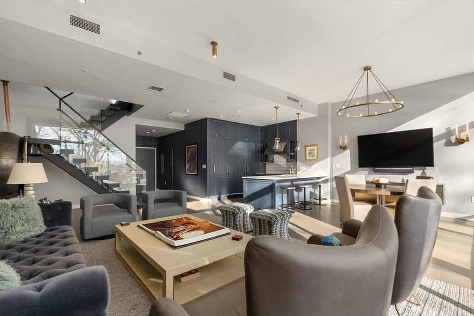
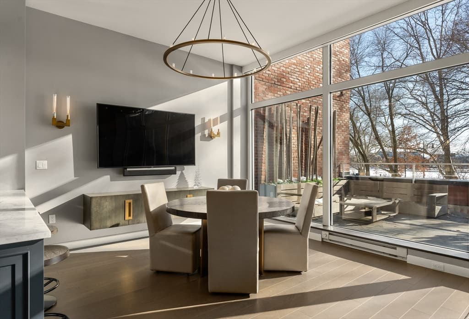
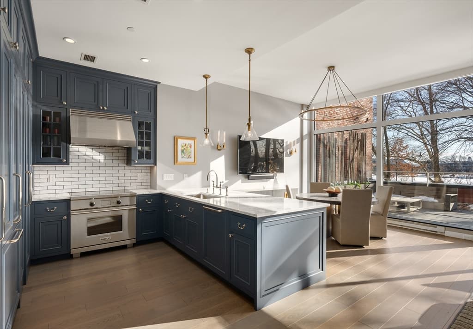
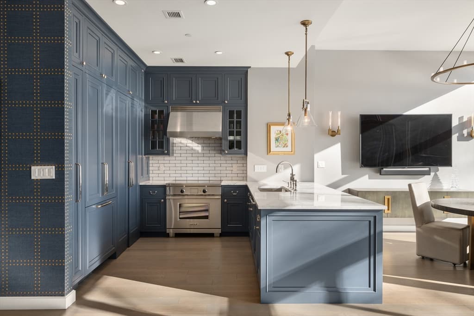
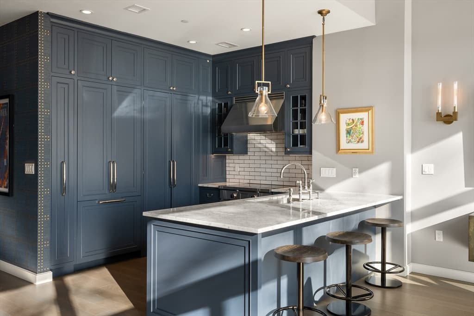
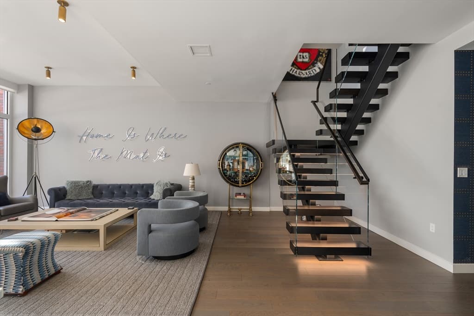
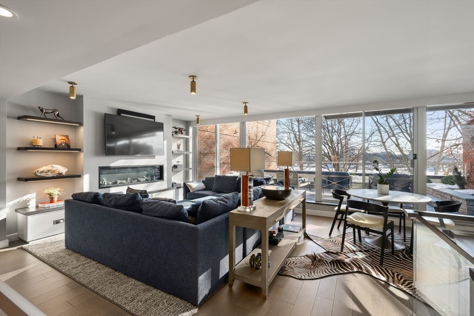
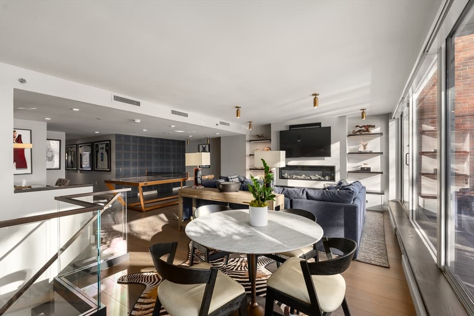
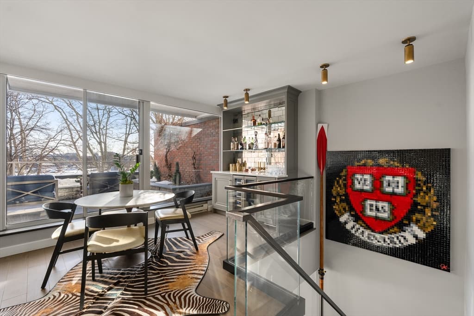
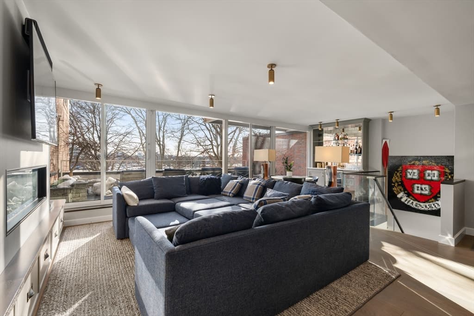
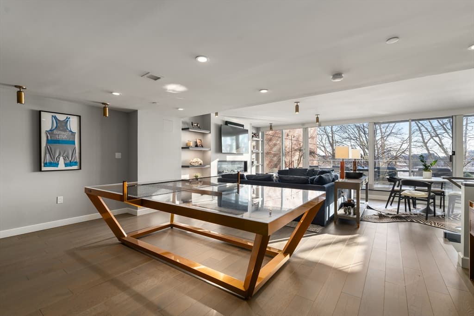
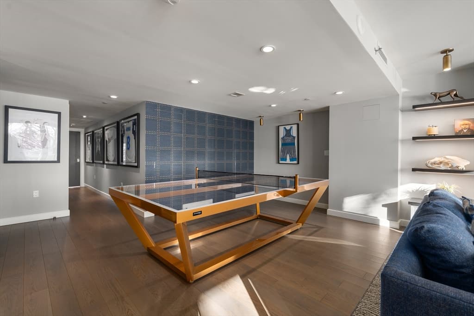
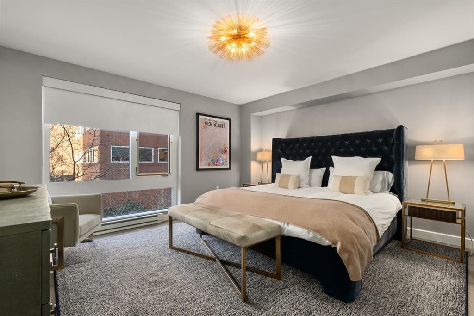
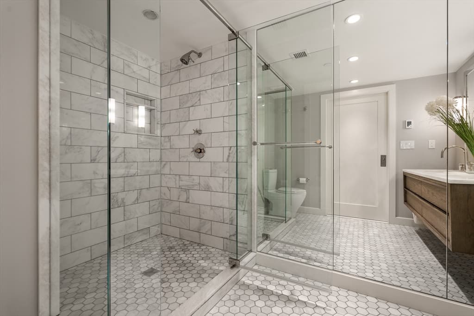
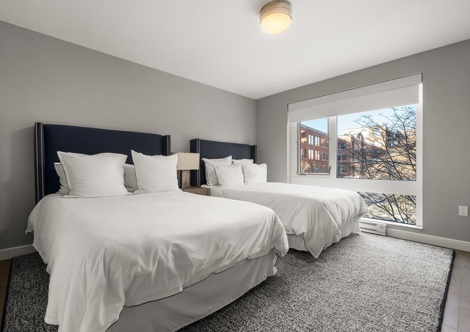
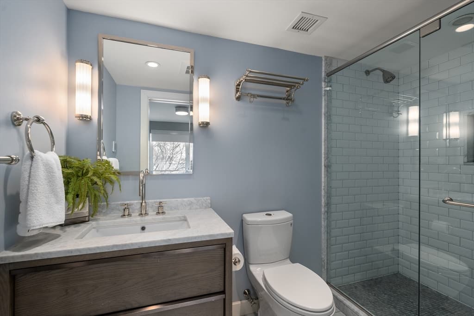
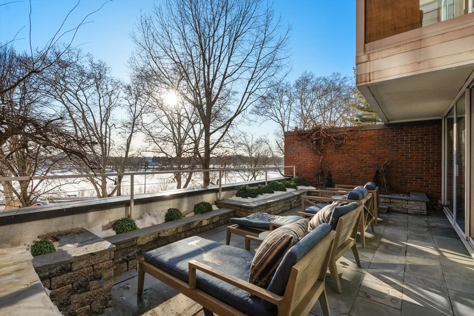
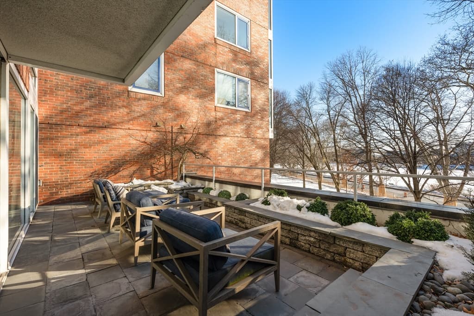
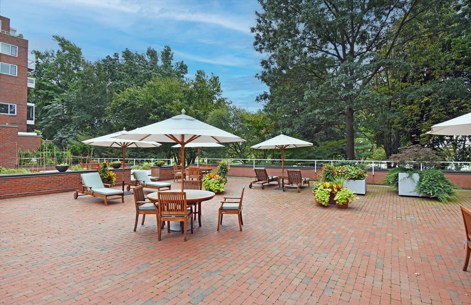
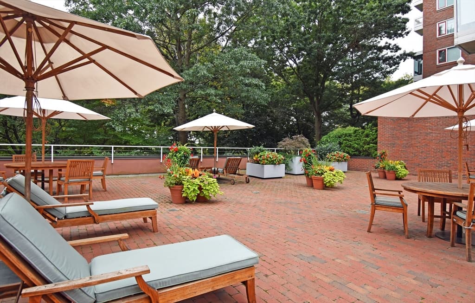
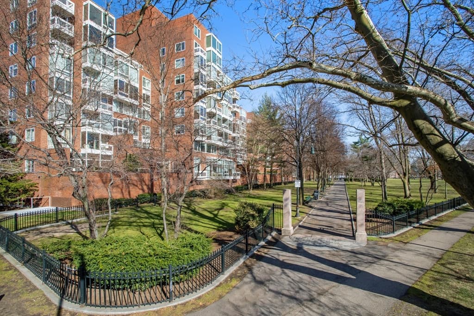
The Residences at the Charles is a luxury full-service building with easy access to the Harvard Kennedy School, JFK Memorial Park, Harvard Business school, as well as fine dining & shopping. Enjoy elegant common areas, curated gardens, and a premier vantage point for the Head of the Charles Regatta. This breathtaking home was fully remodeled by the respected design firm Kristin Paton Interiors. Upon entering, there is a 28' living room with sliding glass doors to the 26' private terrace overlooking Riverbend Park and the Charles River. The dining room opens to the chic kitchen with premium appliances, custom cabinetry, and walk-in pantry. Ascend the glass-enclosed floating staircase to the 26' family room with built-ins, a bar, and 2 sets of sliding glass doors to another 26' private terrace. A tranquil primary suite includes a dressing area. There's a 2nd bedroom suite on this floor. Residents enjoy peace of mind with 24/7 front desk support, a fire suppression system, and elevators.

Highlights

Fireplace

Property details

MLS #
73485344
Property type
Condominium
Subdivision
N/A
Status
Active
Days on market
166
On market date
March 11, 2026
Stories
2
Garage spaces
1
Lot size
N/A
Loading map…

Nearby schools

Within 10 miles · public school directory data (NCES)

Elementary
Martin Luther King Jr.
0.62 mi away · Grades -1-5
Nearest school -- attendance-zone data not available here
5.0
Local Score (student-teacher ratio only (preliminary -- will incorporate state test-score data once available)) -- not an official state rating
Enrollment
323
Student:teacher ratio
9.5:1
District
Cambridge
Middle
Putnam Avenue Upper School
0.61 mi away · Grades 6-8
Nearest school -- attendance-zone data not available here
5.0
Local Score (student-teacher ratio only (preliminary -- will incorporate state test-score data once available)) -- not an official state rating
Enrollment
262
Student:teacher ratio
7.5:1
District
Cambridge
High
Cambridge Rindge and Latin
0.6 mi away · Grades 9-12
Nearest school -- attendance-zone data not available here
5.0
Local Score (student-teacher ratio only (preliminary -- will incorporate state test-score data once available)) -- not an official state rating
Enrollment
1,867
Student:teacher ratio
8.6:1
District
Cambridge

Mortgage calculator

Estimate only - actual rate and payment depend on your lender, credit, and loan program.

$
%
%
Adjust tax / insurance estimates
% / yr
$
/mo
Est. monthly payment
$31,465/mo
$1,040,000 down
$4,160,000 loan
Principal & interest$26,982
Property tax (est.)$4,333
Home insurance (est.)$150

Similar homes you might like

Data source: Listing information provided by MLS Property Information Network via Trestle/CoreLogic. Last updated 24 days ago.

Information herein deemed reliable but not guaranteed; all measurements, school assignments, HOA fees, taxes, and feature lists are approximate and should be independently verified. Equal Housing Opportunity.