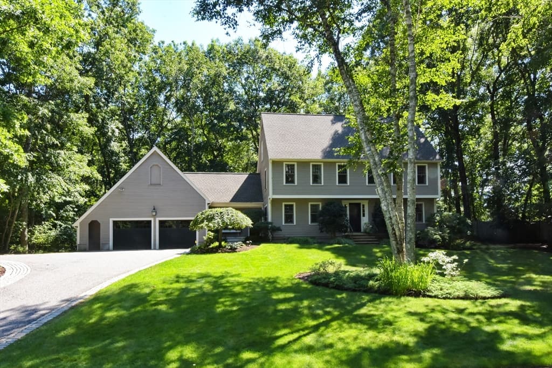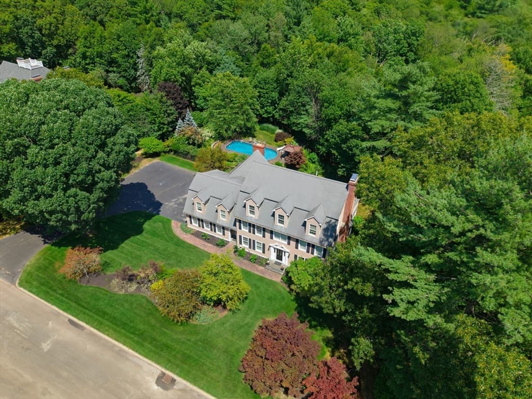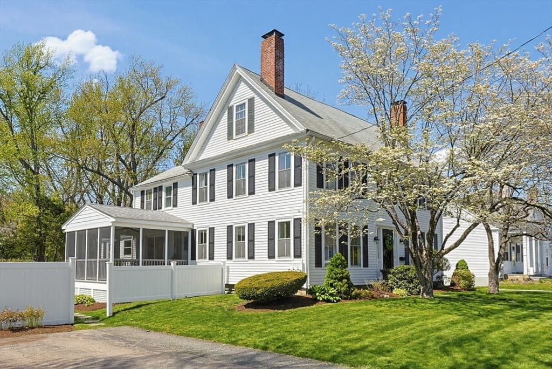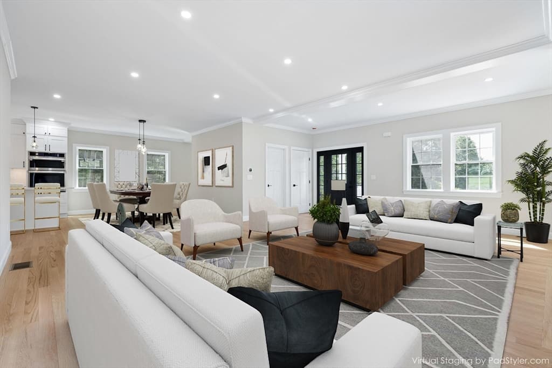
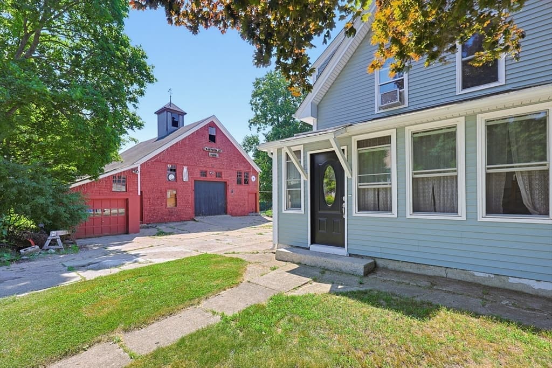
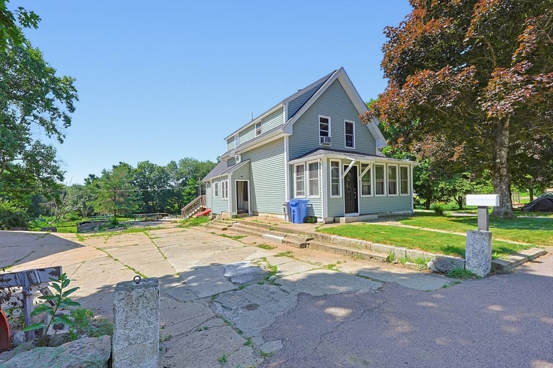
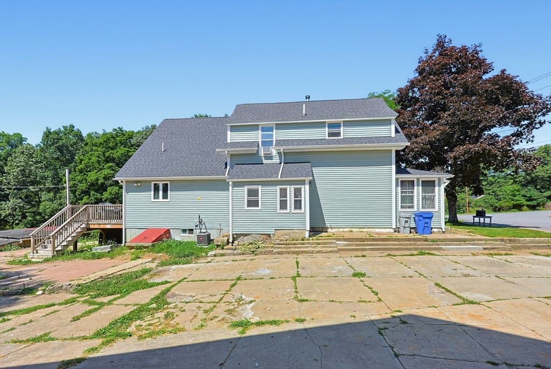
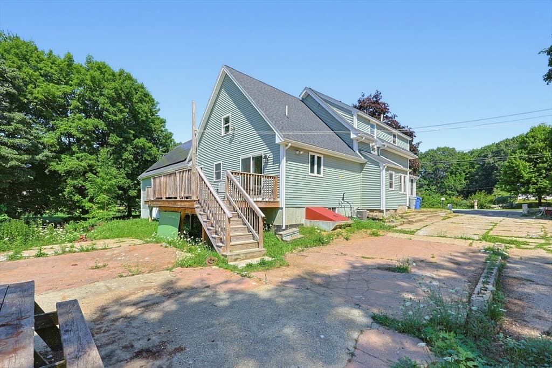
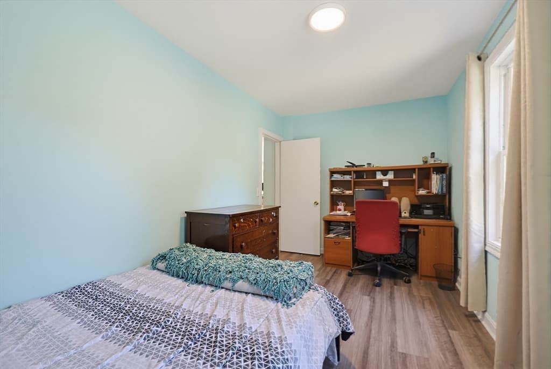
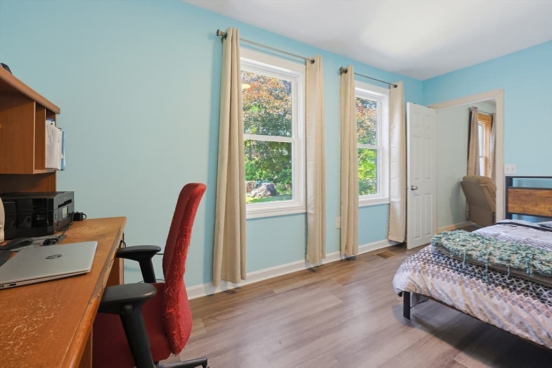
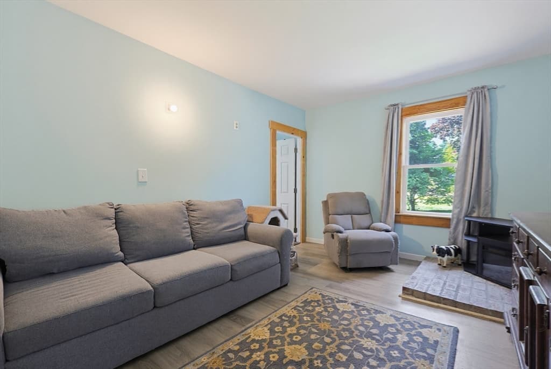
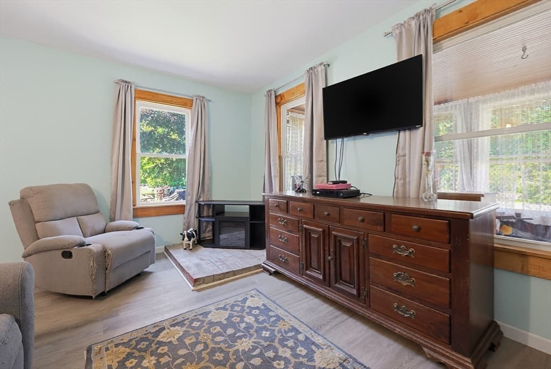
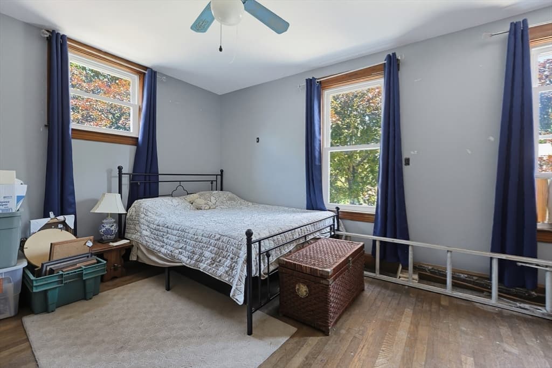
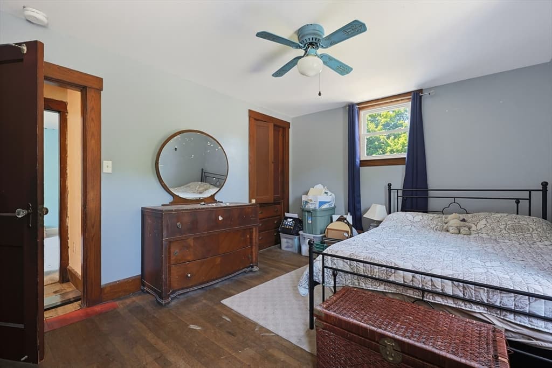
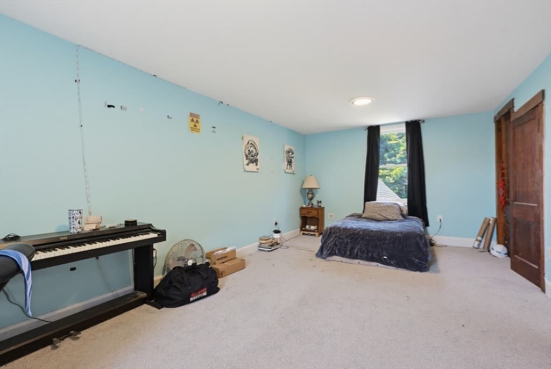
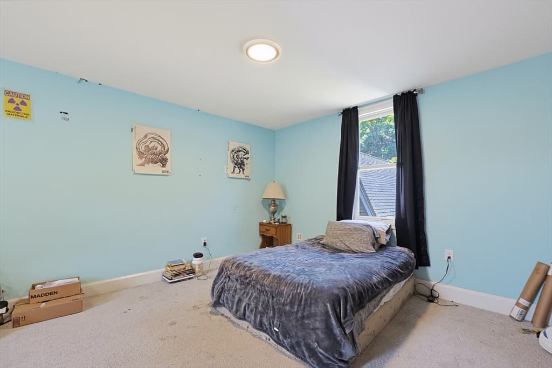
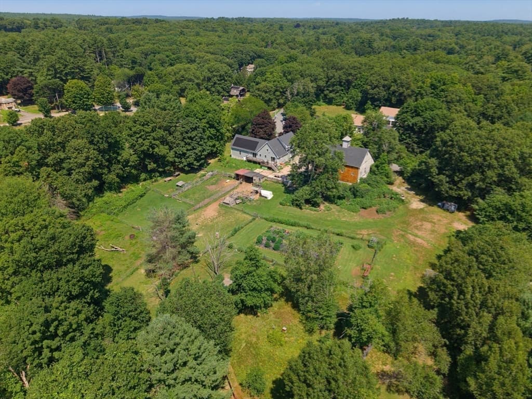

Single Family Residence at 85 Fisher Street, Holliston MA 01746, Holliston
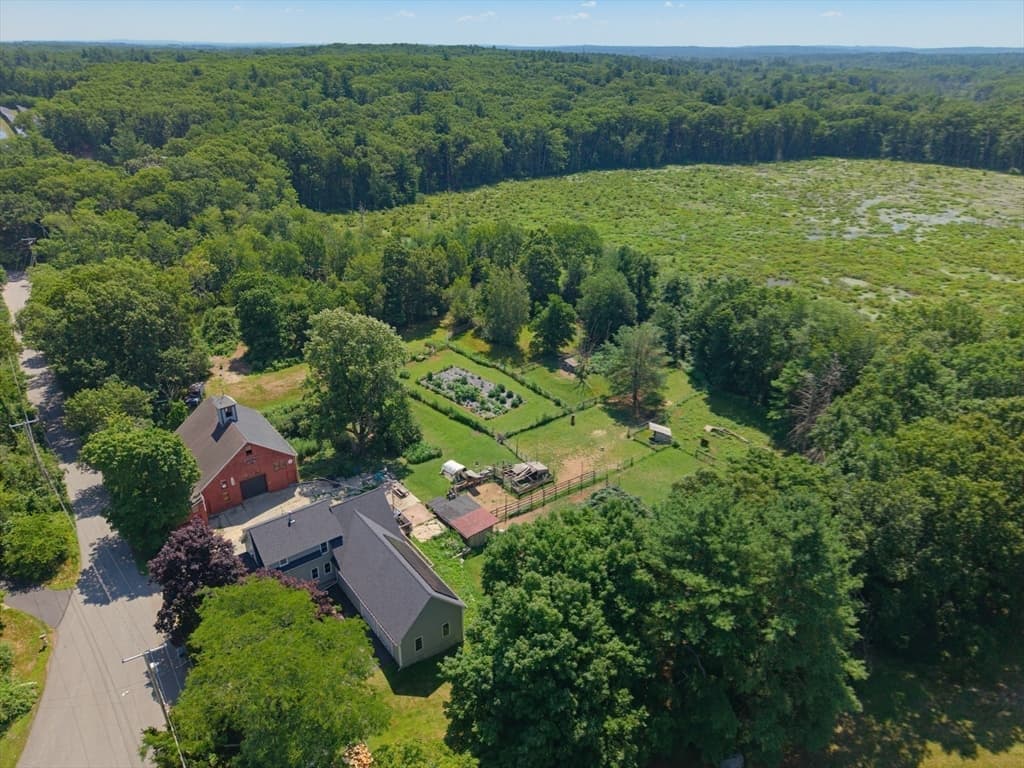
Single Family Residence at 85 Fisher Street, Holliston MA 01746, Holliston, photo 2 of 42
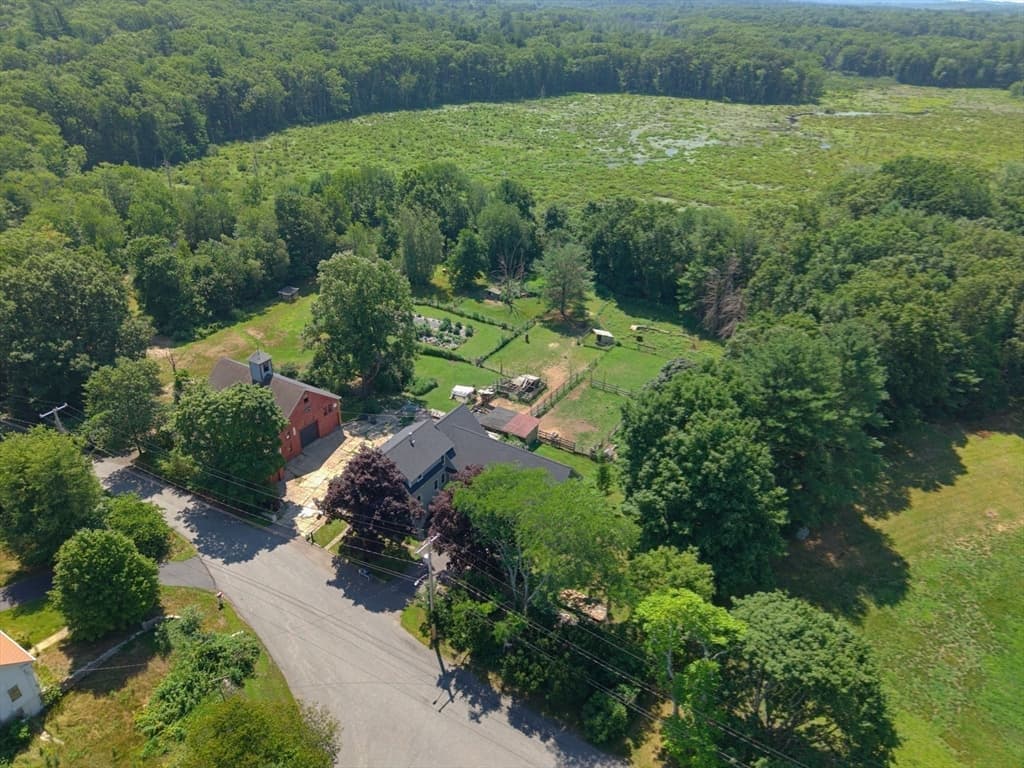
Single Family Residence at 85 Fisher Street, Holliston MA 01746, Holliston, photo 3 of 42
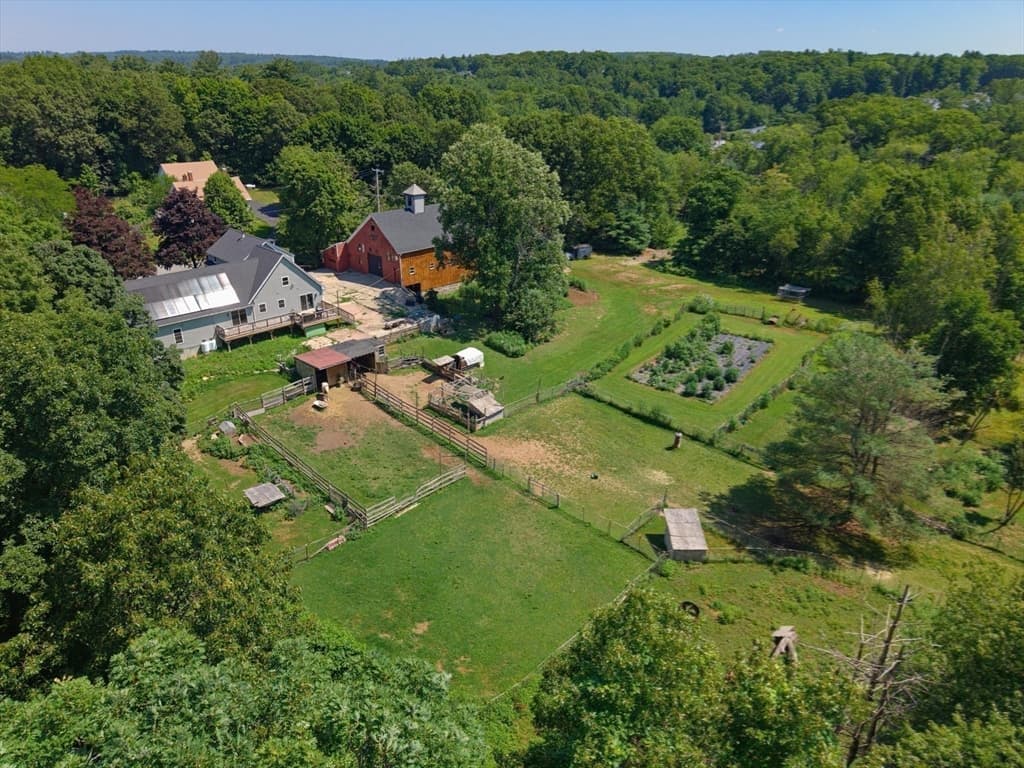
Single Family Residence at 85 Fisher Street, Holliston MA 01746, Holliston, photo 4 of 42
Single Family Residence at 85 Fisher Street, Holliston MA 01746, Holliston, photo 5 of 42
Single Family Residence at 85 Fisher Street, Holliston MA 01746, Holliston, photo 6 of 42
Single Family Residence at 85 Fisher Street, Holliston MA 01746, Holliston, photo 7 of 42
Single Family Residence at 85 Fisher Street, Holliston MA 01746, Holliston, photo 8 of 42
Single Family Residence at 85 Fisher Street, Holliston MA 01746, Holliston, photo 9 of 42
Single Family Residence at 85 Fisher Street, Holliston MA 01746, Holliston, photo 10 of 42
Single Family Residence at 85 Fisher Street, Holliston MA 01746, Holliston, photo 11 of 42
Single Family Residence at 85 Fisher Street, Holliston MA 01746, Holliston, photo 12 of 42
Single Family Residence at 85 Fisher Street, Holliston MA 01746, Holliston, photo 13 of 42
Single Family Residence at 85 Fisher Street, Holliston MA 01746, Holliston, photo 14 of 42
Single Family Residence at 85 Fisher Street, Holliston MA 01746, Holliston, photo 15 of 42
Single Family Residence at 85 Fisher Street, Holliston MA 01746, Holliston, photo 16 of 42
Single Family Residence at 85 Fisher Street, Holliston MA 01746, Holliston, photo 17 of 42
Single Family Residence at 85 Fisher Street, Holliston MA 01746, Holliston, photo 18 of 42
Single Family Residence at 85 Fisher Street, Holliston MA 01746, Holliston, photo 19 of 42
Single Family Residence at 85 Fisher Street, Holliston MA 01746, Holliston, photo 20 of 42
Single Family Residence at 85 Fisher Street, Holliston MA 01746, Holliston, photo 21 of 42
Single Family Residence at 85 Fisher Street, Holliston MA 01746, Holliston, photo 22 of 42
Single Family Residence at 85 Fisher Street, Holliston MA 01746, Holliston, photo 23 of 42
Single Family Residence at 85 Fisher Street, Holliston MA 01746, Holliston, photo 24 of 42
Single Family Residence at 85 Fisher Street, Holliston MA 01746, Holliston, photo 25 of 42
Single Family Residence at 85 Fisher Street, Holliston MA 01746, Holliston, photo 26 of 42
Single Family Residence at 85 Fisher Street, Holliston MA 01746, Holliston, photo 27 of 42
Single Family Residence at 85 Fisher Street, Holliston MA 01746, Holliston, photo 28 of 42
Single Family Residence at 85 Fisher Street, Holliston MA 01746, Holliston, photo 29 of 42
Single Family Residence at 85 Fisher Street, Holliston MA 01746, Holliston, photo 30 of 42
Single Family Residence at 85 Fisher Street, Holliston MA 01746, Holliston, photo 31 of 42
Single Family Residence at 85 Fisher Street, Holliston MA 01746, Holliston, photo 32 of 42
Single Family Residence at 85 Fisher Street, Holliston MA 01746, Holliston, photo 33 of 42
Single Family Residence at 85 Fisher Street, Holliston MA 01746, Holliston, photo 34 of 42
Single Family Residence at 85 Fisher Street, Holliston MA 01746, Holliston, photo 35 of 42
Single Family Residence at 85 Fisher Street, Holliston MA 01746, Holliston, photo 36 of 42
Single Family Residence at 85 Fisher Street, Holliston MA 01746, Holliston, photo 37 of 42
Single Family Residence at 85 Fisher Street, Holliston MA 01746, Holliston, photo 38 of 42
Single Family Residence at 85 Fisher Street, Holliston MA 01746, Holliston, photo 39 of 42
Single Family Residence at 85 Fisher Street, Holliston MA 01746, Holliston, photo 40 of 42
Single Family Residence at 85 Fisher Street, Holliston MA 01746, Holliston, photo 41 of 42
Single Family Residence at 85 Fisher Street, Holliston MA 01746, Holliston, photo 42 of 42
42 photos

$1,100,000

85 Fisher Street, Holliston MA 01746
Holliston, MA 01746
Listed by Meeghan Ford
Bedrooms
3
Bathrooms
2.1
Living area
2,266 sqft
Year built
1800

About this home

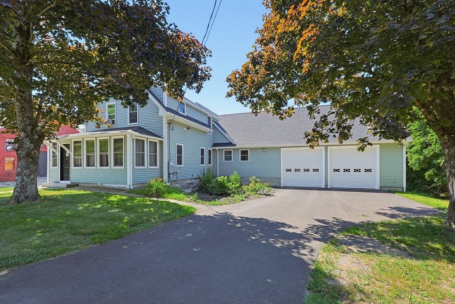
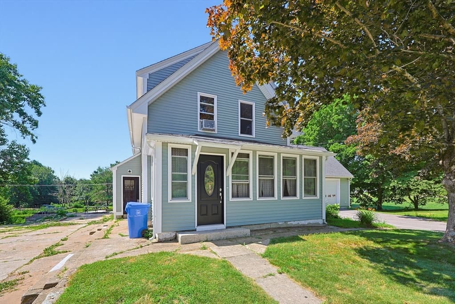
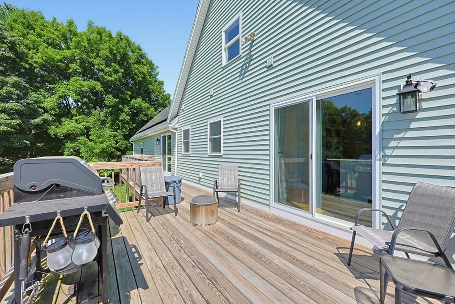
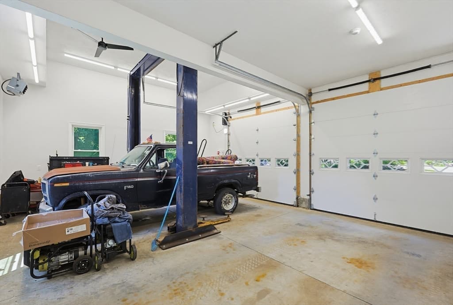
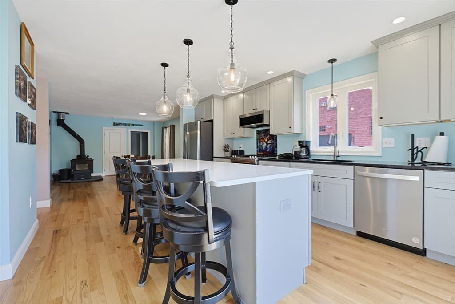
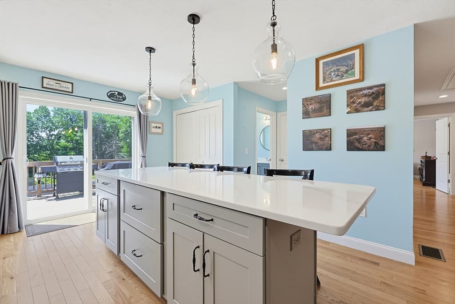
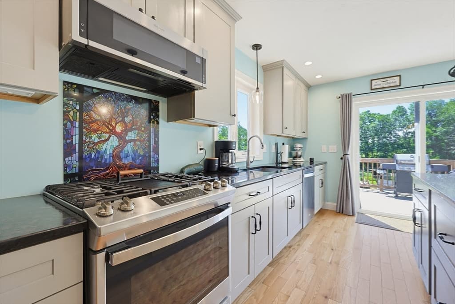
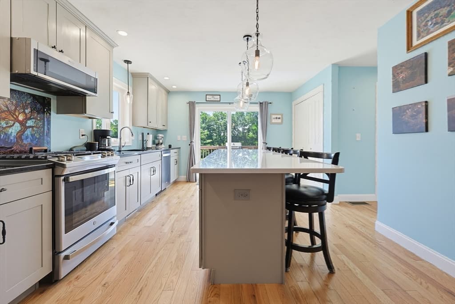
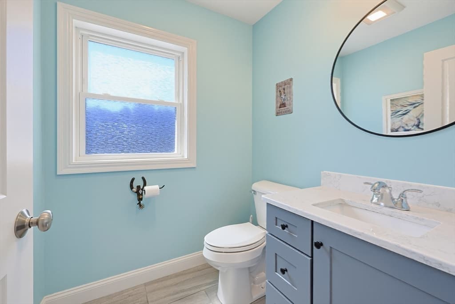
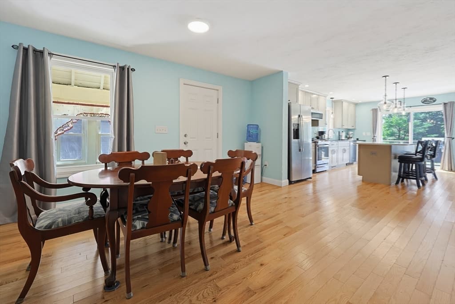
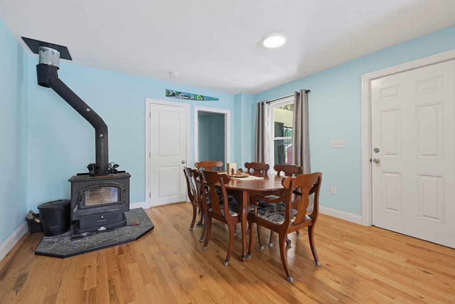
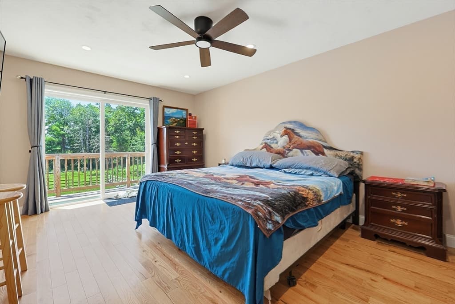
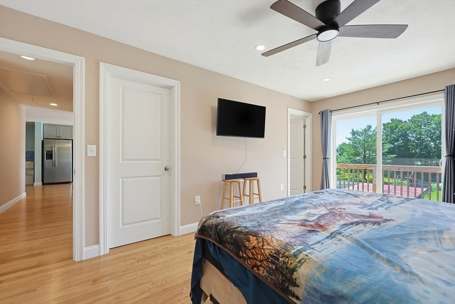
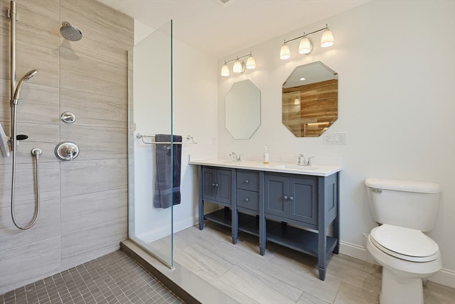
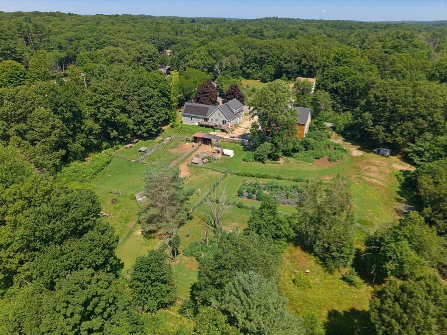
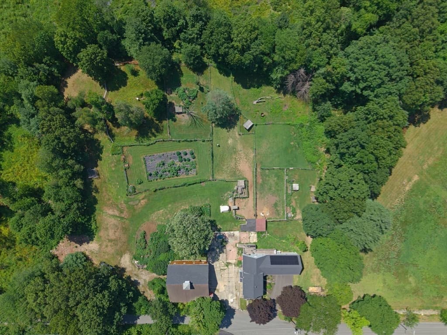
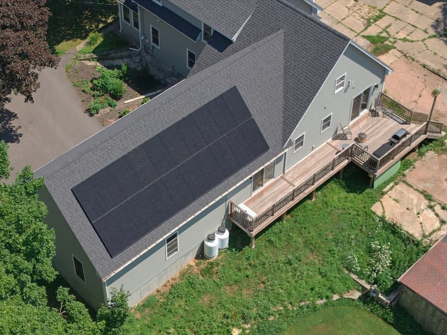
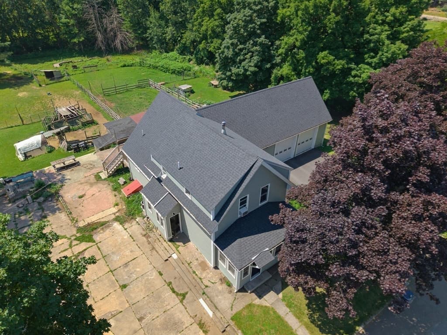
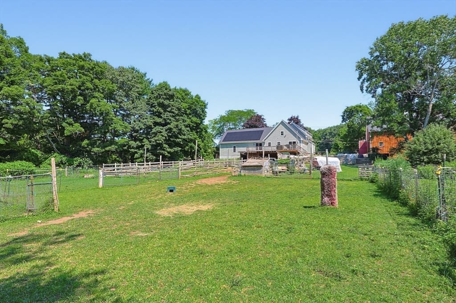
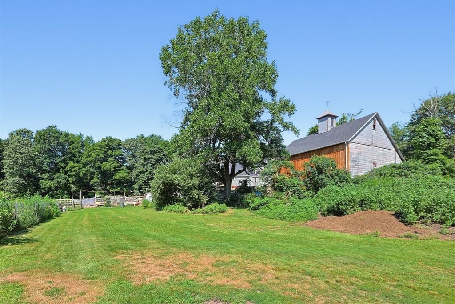
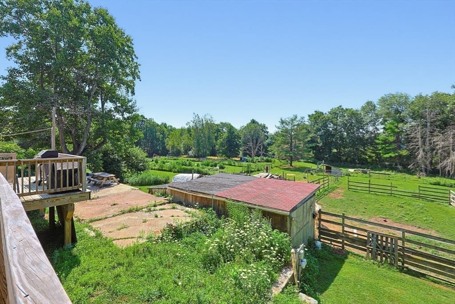
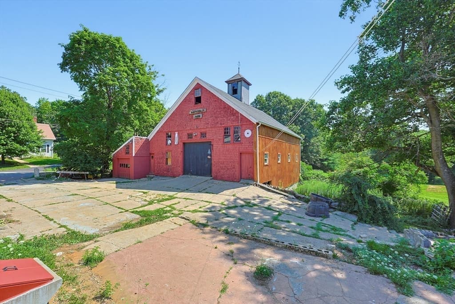
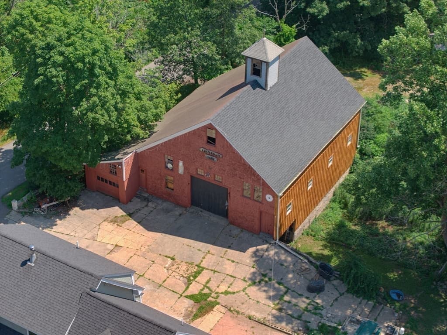
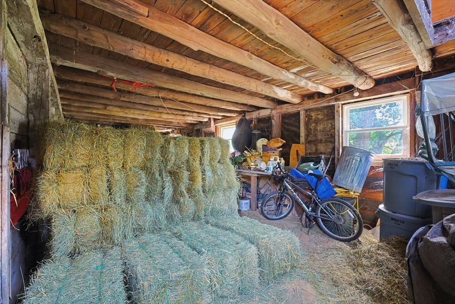
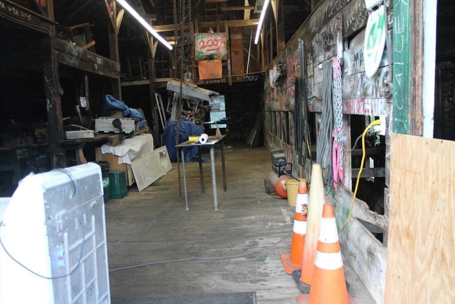
Where timeless country living meets endless possibility- Once known as Kampersal Dairy Farm, this exceptional farm and home offer the space, charm and freedom you've been waiting for! The main house recently underwent a 1,000+ sq. ft. addition featuring an oversized 2 car garage w/ hydraulic lift. Kitchen, Bathrooms, Main Floor Primary Bedroom, Office, and Breezeways are all new. Renovations also include a full-length rear deck with sliders off the Kitchen and Primary BR. The wood stove efficiently heats the entire home, while portions of the original house have been preserved.Oversized three-story Barn recently received a board-and-batten facelift and offers abundant storage below. Set on just under 5 acres, Continue operating as a farm, Raise or board horses, Explore subdivision potential, or enjoy Country Living. Conveniently located near the Upper Charles Rail Trail, perfect for horse back riding and most outdoor activity, with easy access to Rts. 495, 109 &16

Highlights

ViewFireplace

Property details

MLS #
73552868
Property type
Single Family Residence
Subdivision
N/A
Status
Active
Days on market
36
On market date
July 21, 2026
Stories
N/A
Total bathrooms
3
Garage spaces
2
Parking spaces
10
Lot size
4.61 acres
Loading map…

Nearby schools

Within 10 miles · public school directory data (NCES)

Elementary
Memorial
2.69 mi away · Grades 0-2
Nearest school -- attendance-zone data not available here
4.0
Local Score (student-teacher ratio only (preliminary -- will incorporate state test-score data once available)) -- not an official state rating
Enrollment
491
Student:teacher ratio
12.6:1
District
Milford
Middle
Stacy Middle
2.67 mi away · Grades 6-8
Nearest school -- attendance-zone data not available here
4.0
Local Score (student-teacher ratio only (preliminary -- will incorporate state test-score data once available)) -- not an official state rating
Enrollment
1,008
Student:teacher ratio
12.8:1
District
Milford
High
Medway High
1.85 mi away · Grades 9-12
Nearest school -- attendance-zone data not available here
4.0
Local Score (student-teacher ratio only (preliminary -- will incorporate state test-score data once available)) -- not an official state rating
Enrollment
639
Student:teacher ratio
14.5:1
District
Medway

Mortgage calculator

Estimate only - actual rate and payment depend on your lender, credit, and loan program.

$
%
%
Adjust tax / insurance estimates
% / yr
$
/mo
Est. monthly payment
$6,774/mo
$220,000 down
$880,000 loan
Principal & interest$5,708
Property tax (est.)$917
Home insurance (est.)$150

Similar homes you might like

Data source: Listing information provided by MLS Property Information Network via Trestle/CoreLogic. Last updated 7 days ago.

Information herein deemed reliable but not guaranteed; all measurements, school assignments, HOA fees, taxes, and feature lists are approximate and should be independently verified. Equal Housing Opportunity.