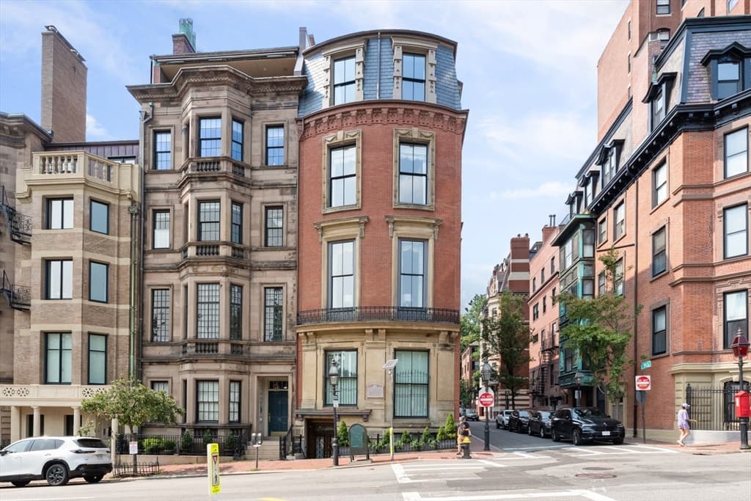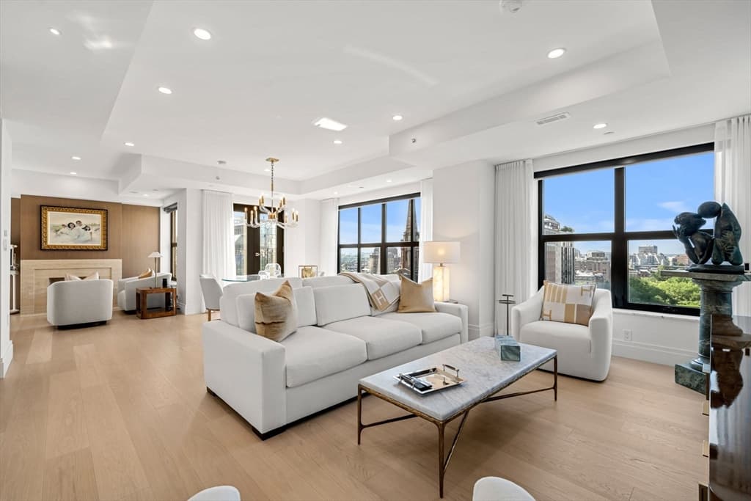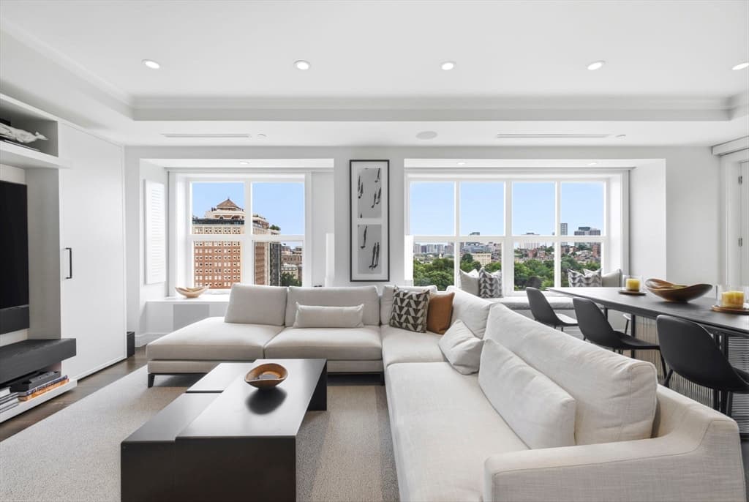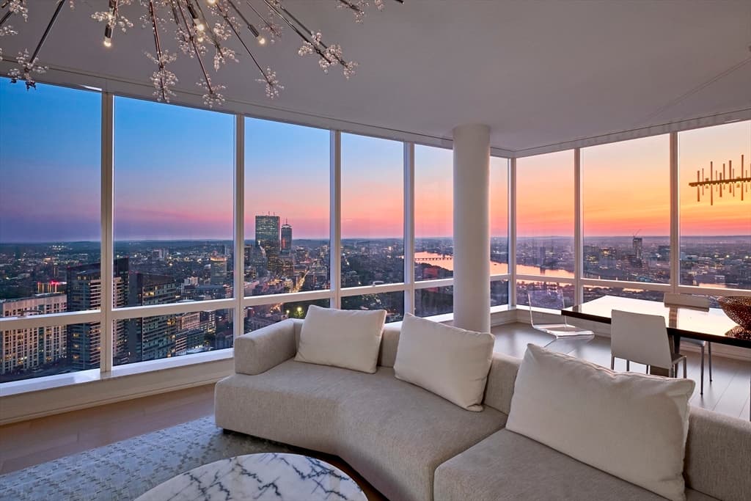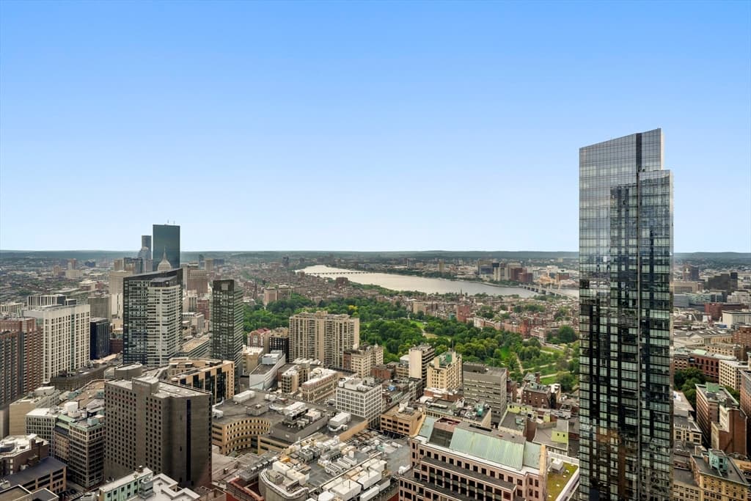
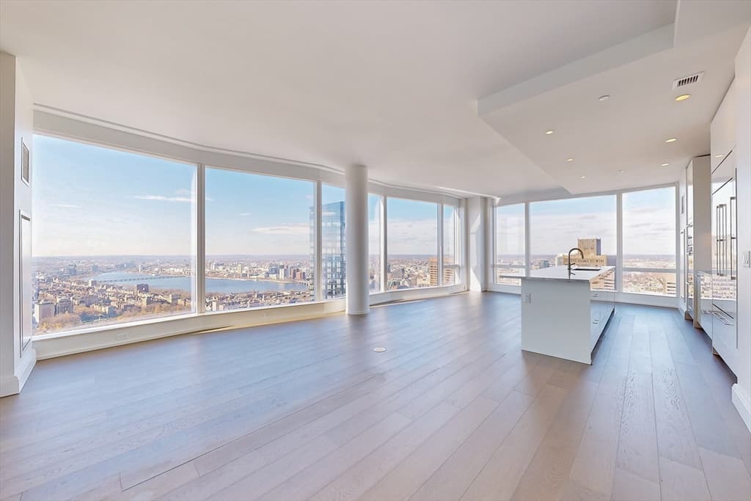
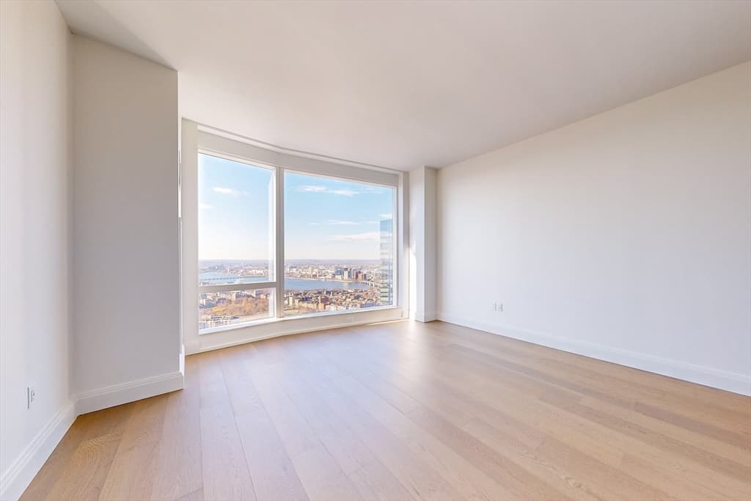
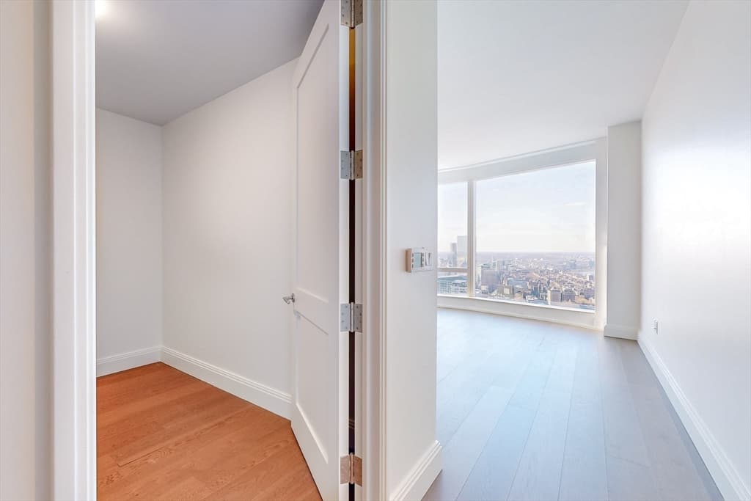
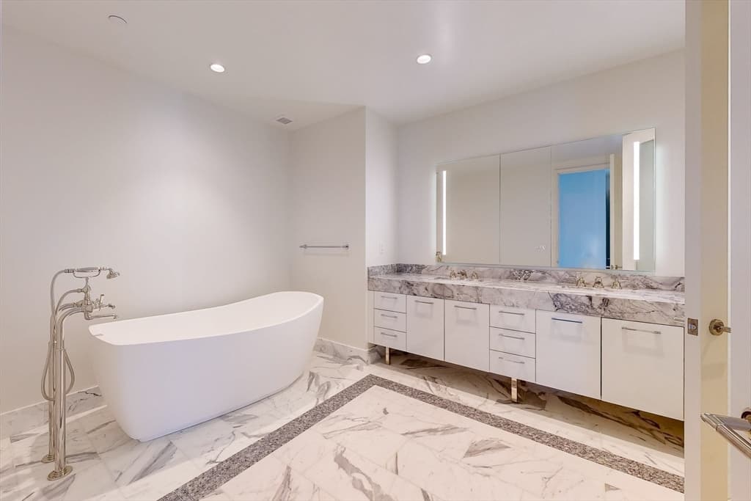
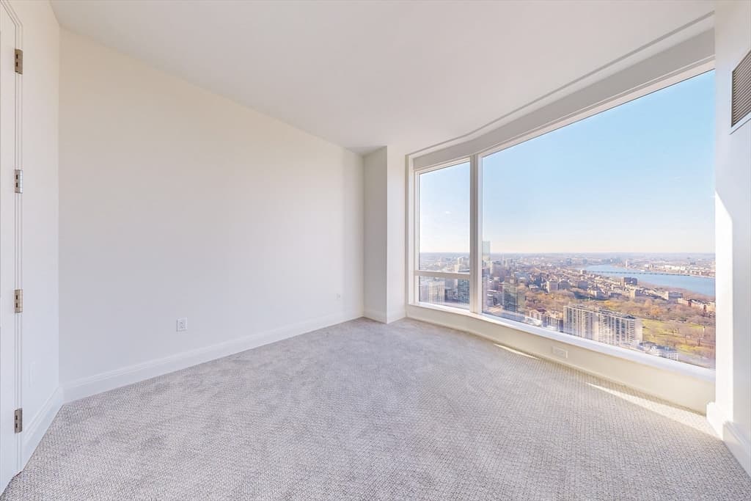















Condominium at 240 Devonshire Street # 5701, Boston MA 02110, Boston
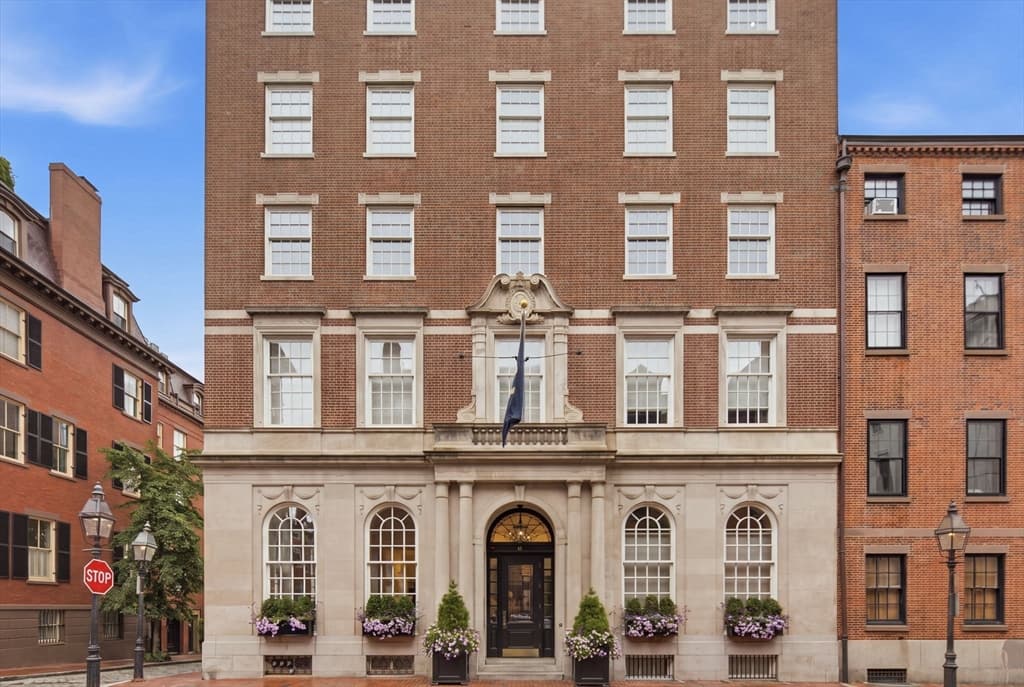
Condominium at 240 Devonshire Street # 5701, Boston MA 02110, Boston, photo 2 of 41
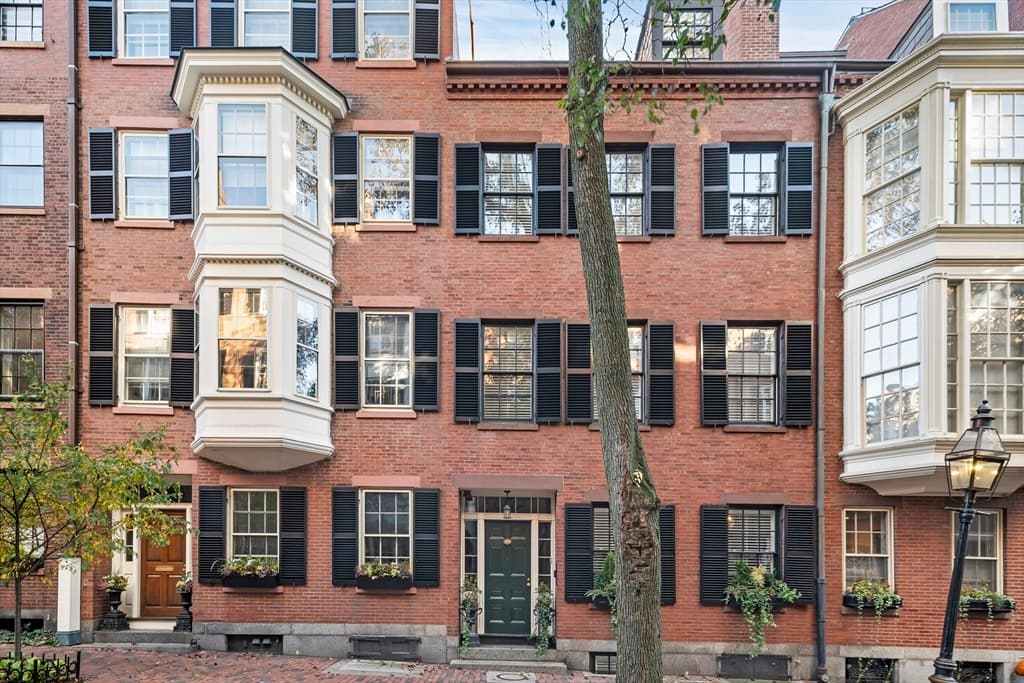
Condominium at 240 Devonshire Street # 5701, Boston MA 02110, Boston, photo 3 of 41
Condominium at 240 Devonshire Street # 5701, Boston MA 02110, Boston, photo 4 of 41
Condominium at 240 Devonshire Street # 5701, Boston MA 02110, Boston, photo 5 of 41
Condominium at 240 Devonshire Street # 5701, Boston MA 02110, Boston, photo 6 of 41
Condominium at 240 Devonshire Street # 5701, Boston MA 02110, Boston, photo 7 of 41
Condominium at 240 Devonshire Street # 5701, Boston MA 02110, Boston, photo 8 of 41
Condominium at 240 Devonshire Street # 5701, Boston MA 02110, Boston, photo 9 of 41
Condominium at 240 Devonshire Street # 5701, Boston MA 02110, Boston, photo 10 of 41
Condominium at 240 Devonshire Street # 5701, Boston MA 02110, Boston, photo 11 of 41
Condominium at 240 Devonshire Street # 5701, Boston MA 02110, Boston, photo 12 of 41
Condominium at 240 Devonshire Street # 5701, Boston MA 02110, Boston, photo 13 of 41
Condominium at 240 Devonshire Street # 5701, Boston MA 02110, Boston, photo 14 of 41
Condominium at 240 Devonshire Street # 5701, Boston MA 02110, Boston, photo 15 of 41
Condominium at 240 Devonshire Street # 5701, Boston MA 02110, Boston, photo 16 of 41
Condominium at 240 Devonshire Street # 5701, Boston MA 02110, Boston, photo 17 of 41
Condominium at 240 Devonshire Street # 5701, Boston MA 02110, Boston, photo 18 of 41
Condominium at 240 Devonshire Street # 5701, Boston MA 02110, Boston, photo 19 of 41
Condominium at 240 Devonshire Street # 5701, Boston MA 02110, Boston, photo 20 of 41
Condominium at 240 Devonshire Street # 5701, Boston MA 02110, Boston, photo 21 of 41
Condominium at 240 Devonshire Street # 5701, Boston MA 02110, Boston, photo 22 of 41
Condominium at 240 Devonshire Street # 5701, Boston MA 02110, Boston, photo 23 of 41
Condominium at 240 Devonshire Street # 5701, Boston MA 02110, Boston, photo 24 of 41
Condominium at 240 Devonshire Street # 5701, Boston MA 02110, Boston, photo 25 of 41
Condominium at 240 Devonshire Street # 5701, Boston MA 02110, Boston, photo 26 of 41
Condominium at 240 Devonshire Street # 5701, Boston MA 02110, Boston, photo 27 of 41
Condominium at 240 Devonshire Street # 5701, Boston MA 02110, Boston, photo 28 of 41
Condominium at 240 Devonshire Street # 5701, Boston MA 02110, Boston, photo 29 of 41
Condominium at 240 Devonshire Street # 5701, Boston MA 02110, Boston, photo 30 of 41
Condominium at 240 Devonshire Street # 5701, Boston MA 02110, Boston, photo 31 of 41
Condominium at 240 Devonshire Street # 5701, Boston MA 02110, Boston, photo 32 of 41
Condominium at 240 Devonshire Street # 5701, Boston MA 02110, Boston, photo 33 of 41
Condominium at 240 Devonshire Street # 5701, Boston MA 02110, Boston, photo 34 of 41
Condominium at 240 Devonshire Street # 5701, Boston MA 02110, Boston, photo 35 of 41
Condominium at 240 Devonshire Street # 5701, Boston MA 02110, Boston, photo 36 of 41
Condominium at 240 Devonshire Street # 5701, Boston MA 02110, Boston, photo 37 of 41
Condominium at 240 Devonshire Street # 5701, Boston MA 02110, Boston, photo 38 of 41
Condominium at 240 Devonshire Street # 5701, Boston MA 02110, Boston, photo 39 of 41
Condominium at 240 Devonshire Street # 5701, Boston MA 02110, Boston, photo 40 of 41
Condominium at 240 Devonshire Street # 5701, Boston MA 02110, Boston, photo 41 of 41
41 photos

$6,750,000

240 Devonshire Street # 5701, Boston MA 02110
Boston, MA 02110
Listed by MP Boston Marketing Team
Bedrooms
3
Bathrooms
3.1
Living area
2,369 sqft
Year built
2023

About this home

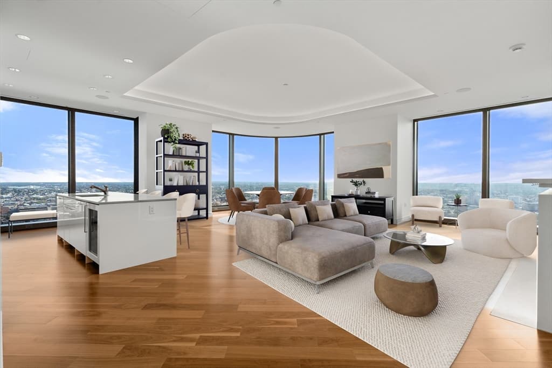
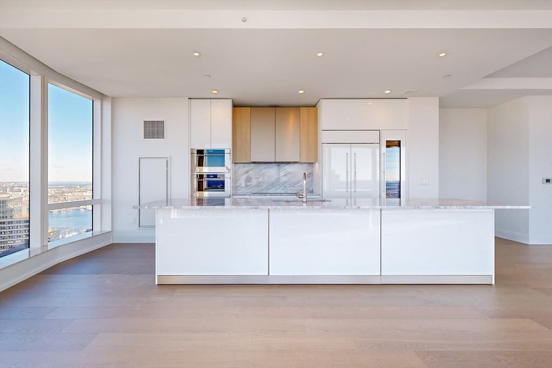
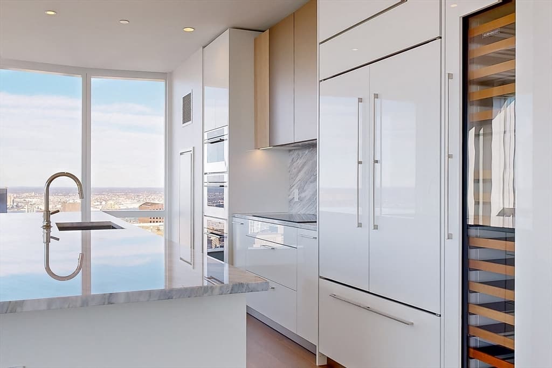
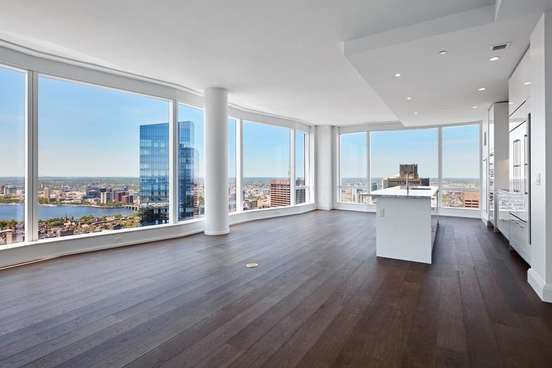
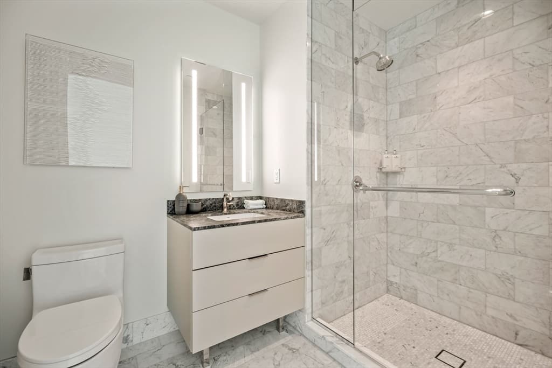
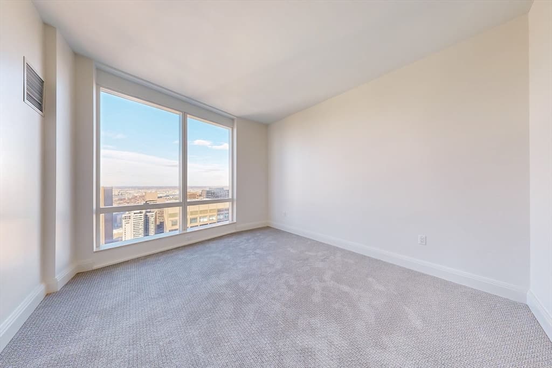
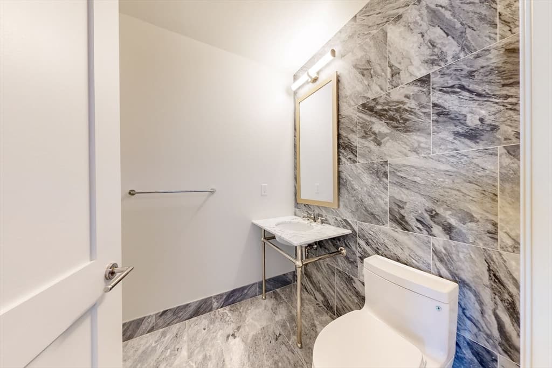
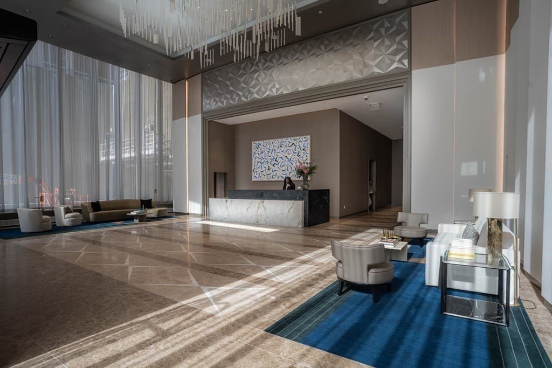
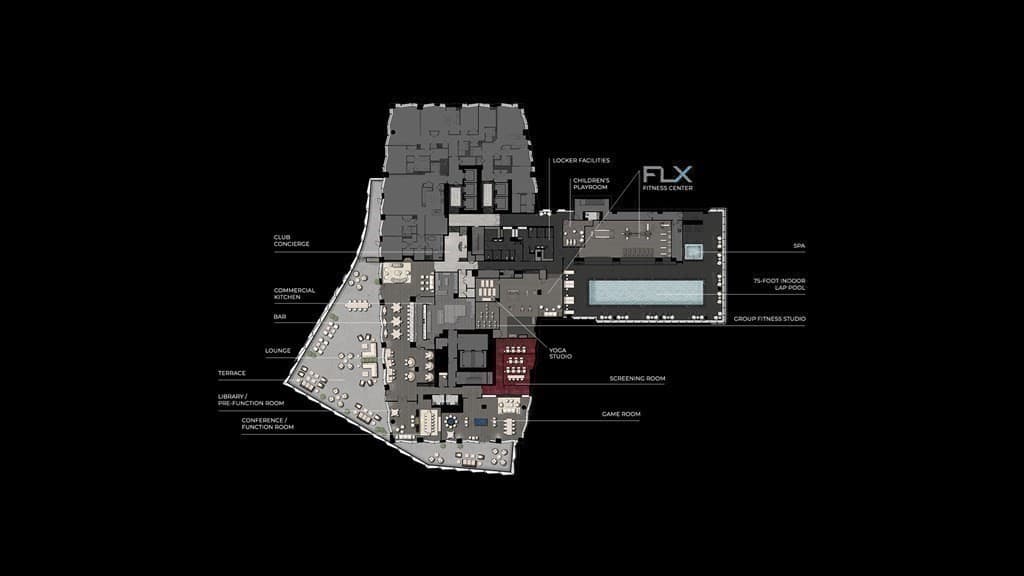
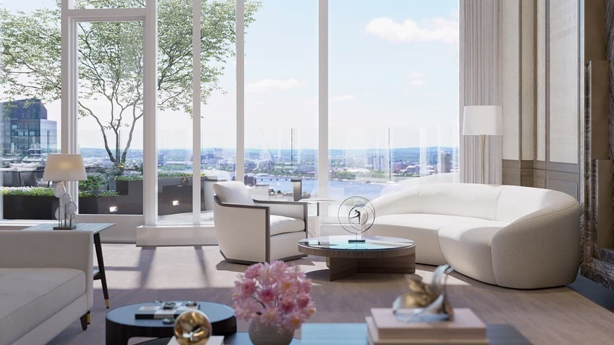
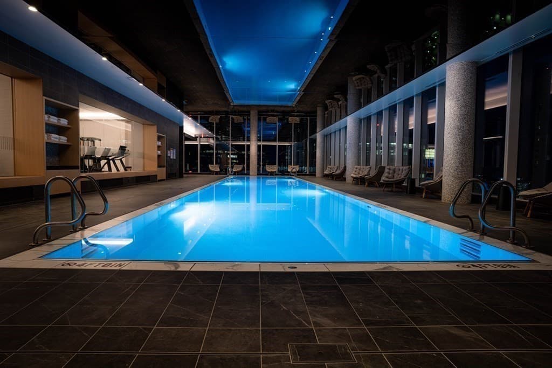
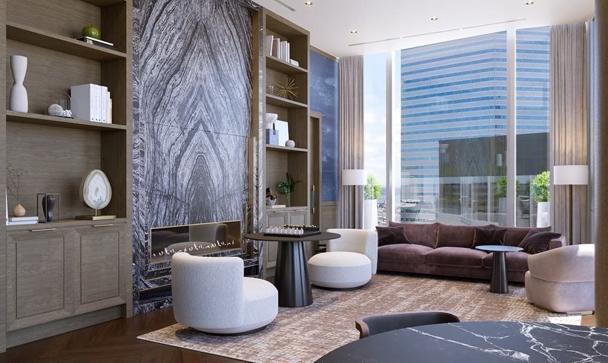
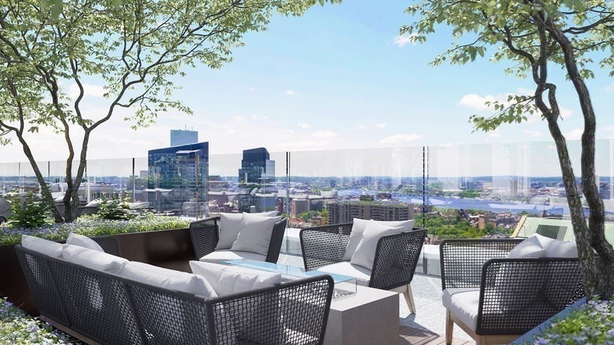
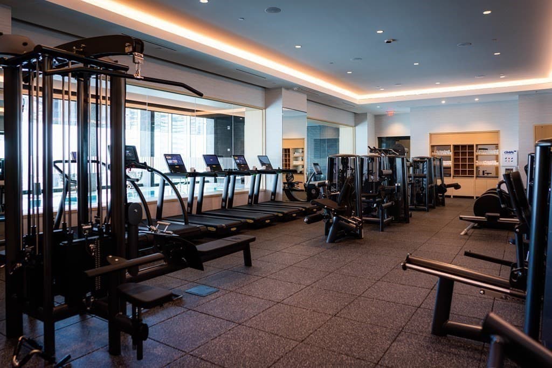
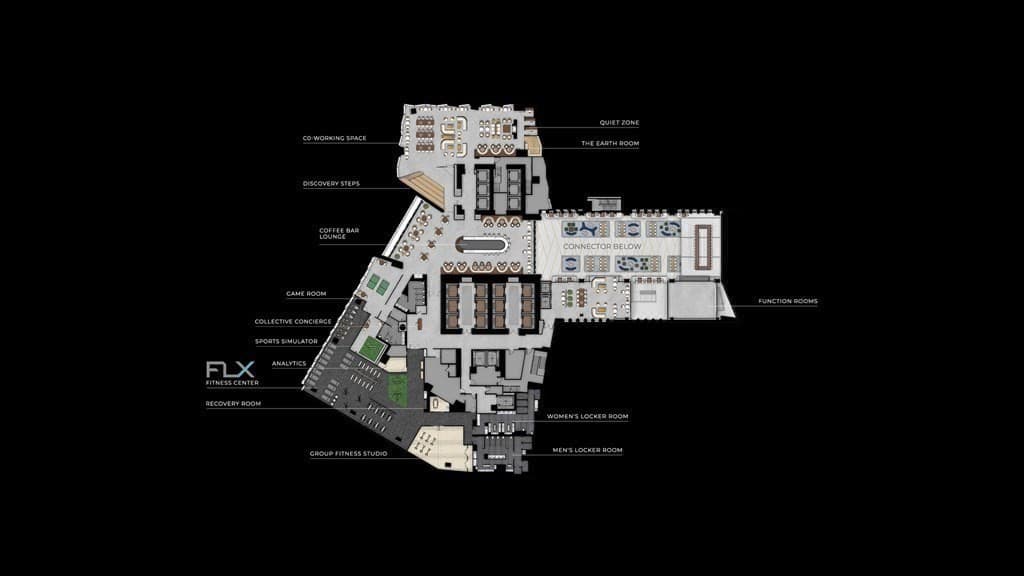
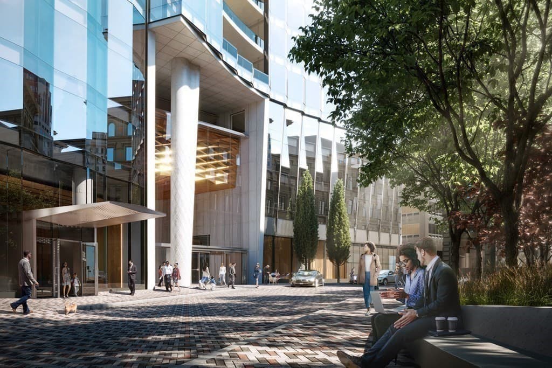
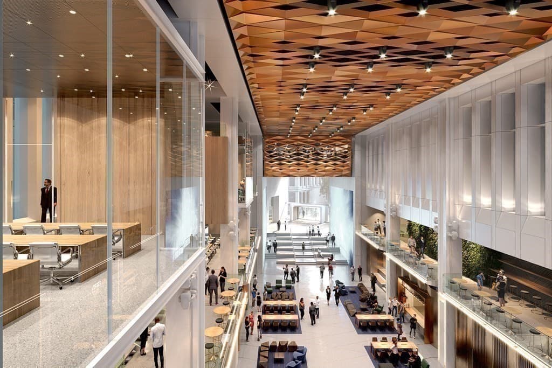
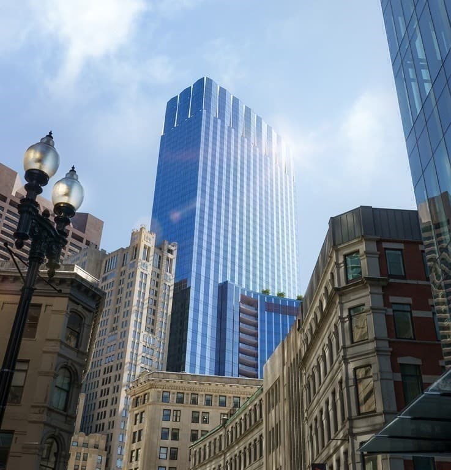
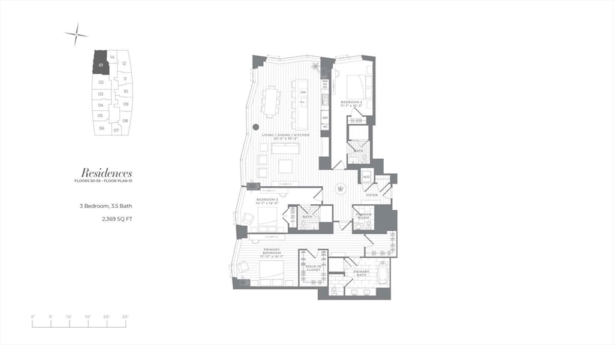
The life you want to live is here - The Millennium Residences at Winthrop Center! Corner 57th floor 3 BR 3.5 BA corner features expansive Western Sunset Views over the Charles River, Back Bay & Boston Common with floor-to-ceiling glass walls. Features include 10ft ceilings, Studio Becker cabinetry, Sub-Zero /Wolf induction appliances, wide oak floors, marble kitchen & bath counters. 5-star services with unparalleled residential amenities including stunning lobby & exclusive underground lower vehicle accessed lobby for weather-free arrival & departure. In addition, Winthrop Center offers 8 food & beverage opportunities, next-generation office club & unrivaled live/work amenities including: The 35th floor CLUB with expansive owner’s lounge; 2 sprawling outdoor terraces, screening room, bar, FLX fitness, & 75-foot indoor lap pool; THE COLLECTIVE live/work technologies; Club VIP (Very Important Pets), THE CONNECTOR & more!

Property details

MLS #
73549094
Property type
Condominium
Subdivision
N/A
Status
Active
Days on market
44
On market date
July 13, 2026
Stories
1
Total bathrooms
4
Garage spaces
2
Parking spaces
2
Lot size
N/A
Loading map…

Nearby schools

Within 10 miles · public school directory data (NCES)

Elementary
Josiah Quincy
0.61 mi away · Grades -1-5
Nearest school -- attendance-zone data not available here
5.0
Local Score (student-teacher ratio only (preliminary -- will incorporate state test-score data once available)) -- not an official state rating
Enrollment
711
Student:teacher ratio
10.9:1
District
Boston
MiddleCharter
UP Academy Charter School of Boston
1.48 mi away · Grades 6-8
Nearest school -- attendance-zone data not available here
5.0
Local Score (student-teacher ratio only (preliminary -- will incorporate state test-score data once available)) -- not an official state rating
Enrollment
317
Student:teacher ratio
10.2:1
District
UP Academy Charter School of Boston (District)
High
Boston Adult Academy
0.7 mi away · Grades 11-12
Nearest school -- attendance-zone data not available here
5.0
Local Score (student-teacher ratio only (preliminary -- will incorporate state test-score data once available)) -- not an official state rating
Enrollment
120
Student:teacher ratio
6.7:1
District
Boston

Mortgage calculator

Estimate only - actual rate and payment depend on your lender, credit, and loan program.

$
%
%
Adjust tax / insurance estimates
% / yr
$
/mo
Est. monthly payment
$40,799/mo
$1,350,000 down
$5,400,000 loan
Principal & interest$35,024
Property tax (est.)$5,625
Home insurance (est.)$150

Similar homes you might like

Data source: Listing information provided by MLS Property Information Network via Trestle/CoreLogic. Last updated 5 days ago.

Information herein deemed reliable but not guaranteed; all measurements, school assignments, HOA fees, taxes, and feature lists are approximate and should be independently verified. Equal Housing Opportunity.