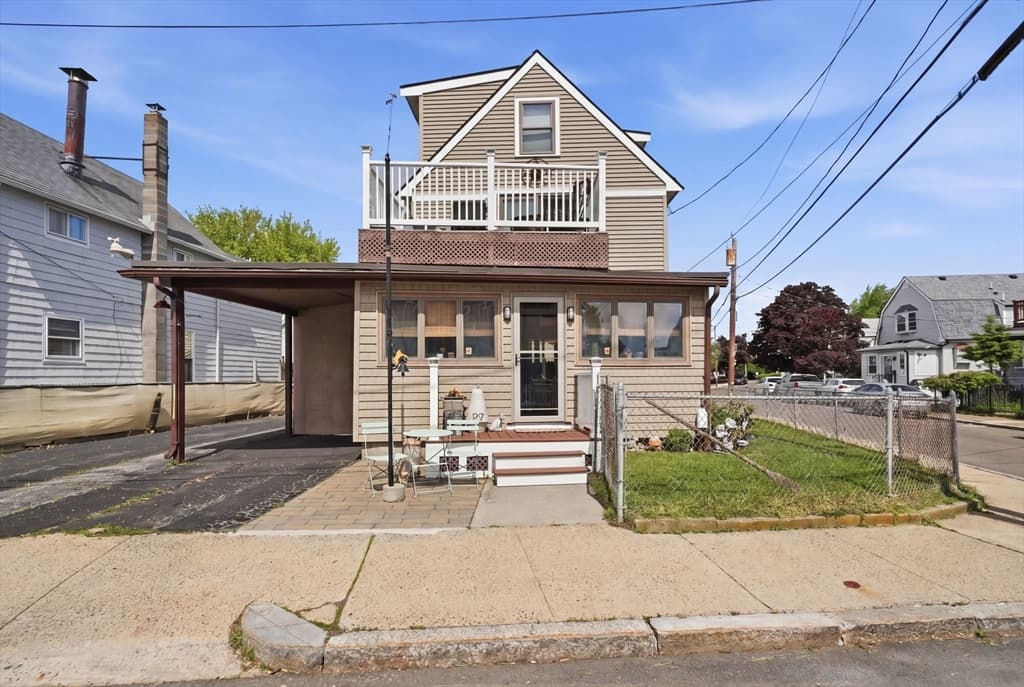
$840,000
About this home
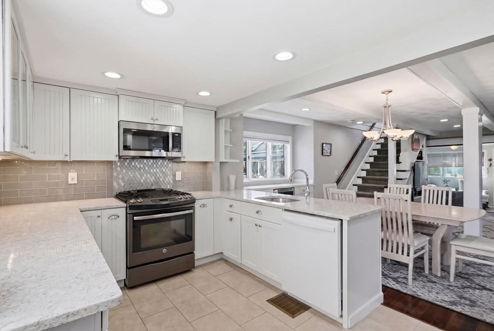
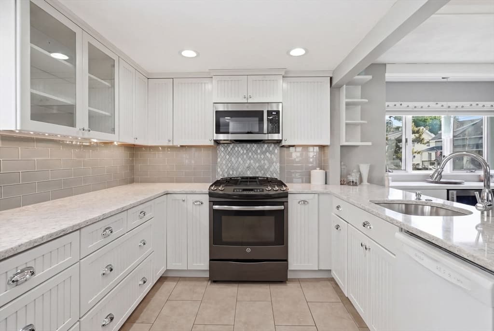
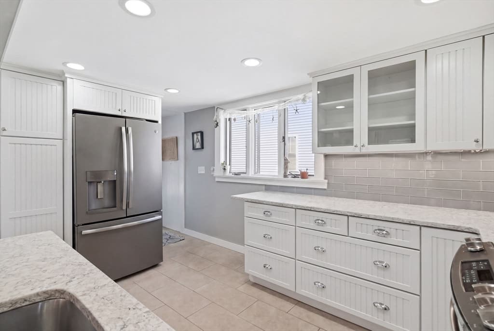
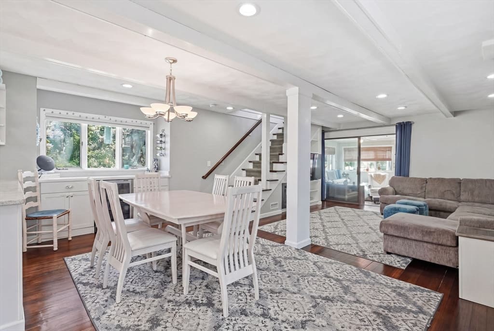
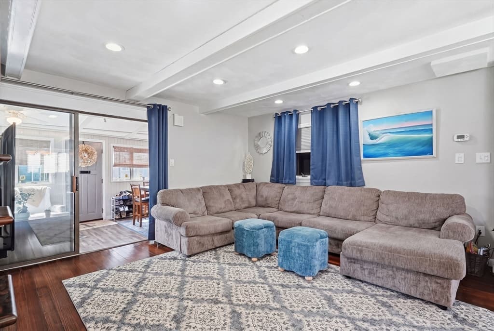
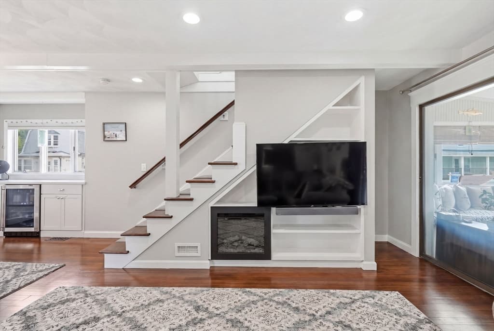
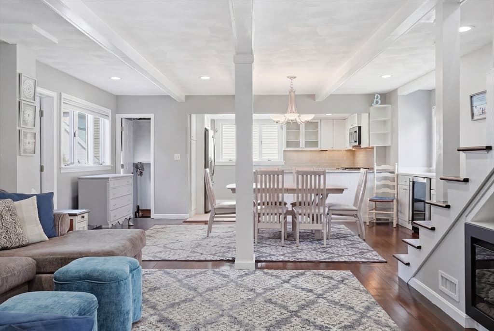
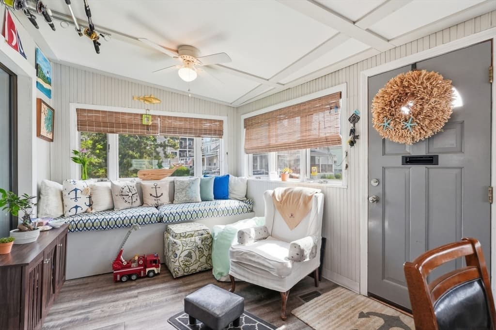
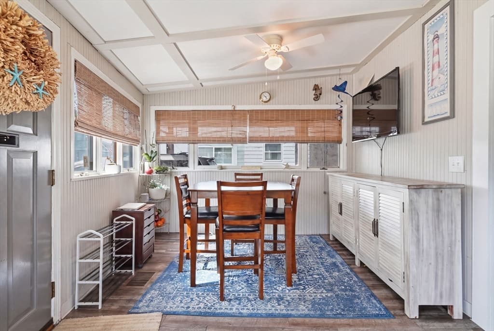
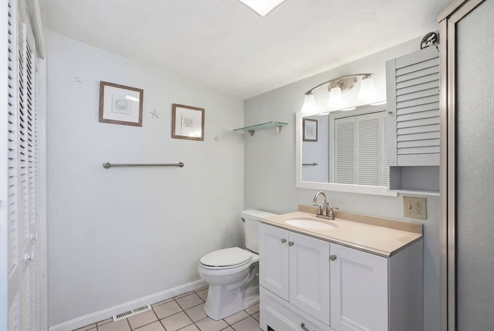
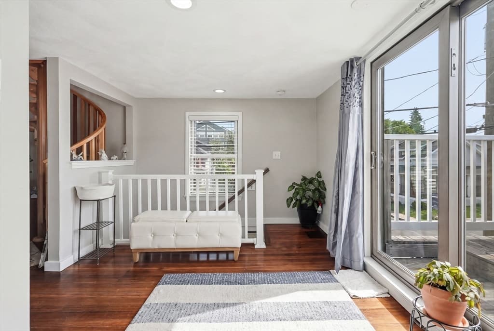
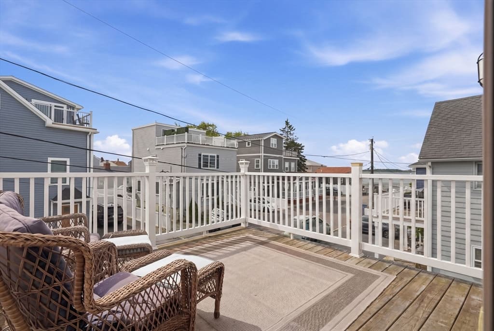
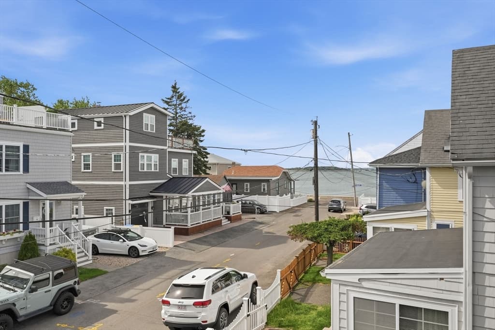
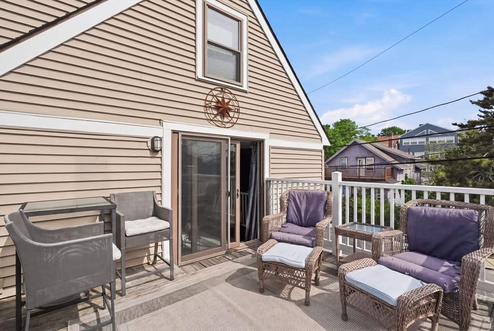
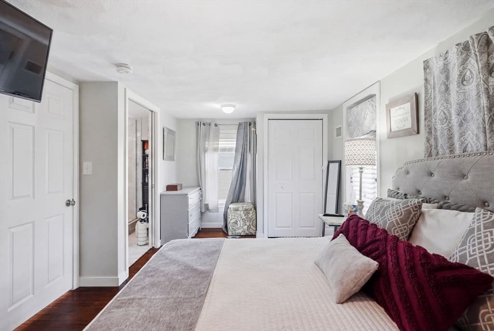
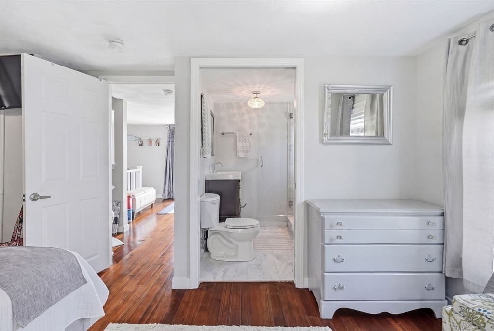
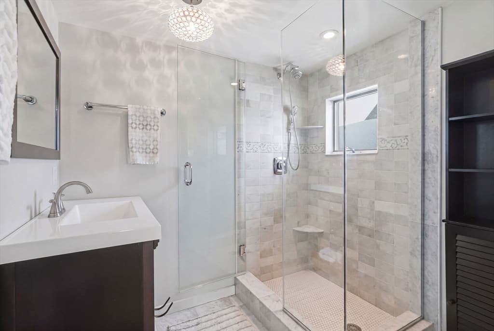
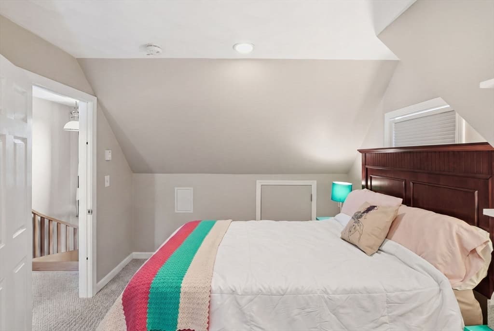
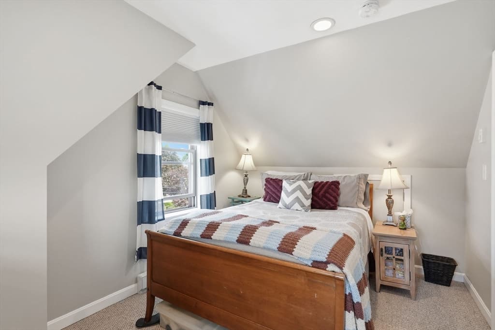
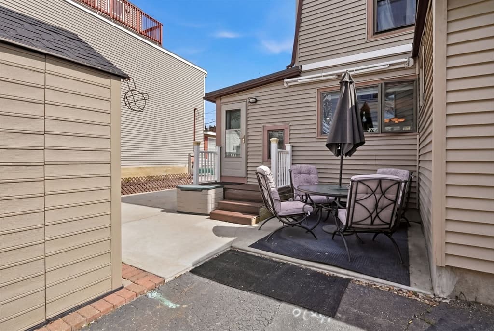
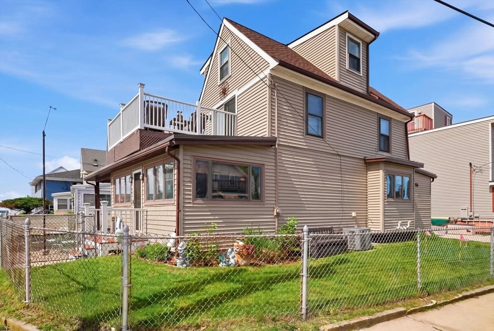
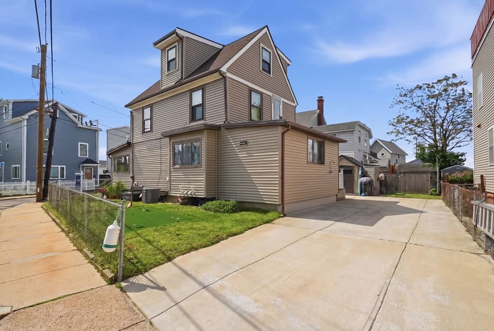
This gut-renovated home delivers three levels of flexible living that is hard to replicate. The sun-filled entryway with built-in bench seating & ceiling fan sets a relaxed tone from the moment you walk in. The open main level flows seamlessly from the living room with hardwood floors, beamed ceilings, and built-in electric fireplace through the dining area with its own wine cooler and into a renovated kitchen with white beadboard cabinetry, quartz countertops, subway tile backsplash, and stainless appliances. The entire 2nd floor is dedicated to a private primary retreat, complete with two closets and a private en suite with glass shower. The sun-filled sitting room connects the suite to the 2nd-floor deck where ocean views make for the perfect spot for morning coffee or evening entertaining. A wood spiral staircase leads to the third-floor bedrooms tucked under vaulted ceilings. Corner lot with 2 driveways & the opportunity to expand the yard practically on the water in Pt. Shirley!
Highlights
Property details
- MLS #
- 73526371
- Property type
- Single Family Residence
- Subdivision
- N/A
- Status
- Active
- Days on market
- 86
- On market date
- May 28, 2026
- Stories
- N/A
- Garage spaces
- N/A
- Lot size
- 0.09 acres
Location
Get directions →Nearby schools
Within 10 miles · public school directory data (NCES)
- Enrollment
- 415
- Student:teacher ratio
- 11.9:1
- District
- Winthrop
- Enrollment
- 423
- Student:teacher ratio
- 11.1:1
- District
- Winthrop
- Enrollment
- 564
- Student:teacher ratio
- 13.4:1
- District
- Winthrop
Mortgage calculator
Estimate only - actual rate and payment depend on your lender, credit, and loan program.
Adjust tax / insurance estimates
Similar homes you might like
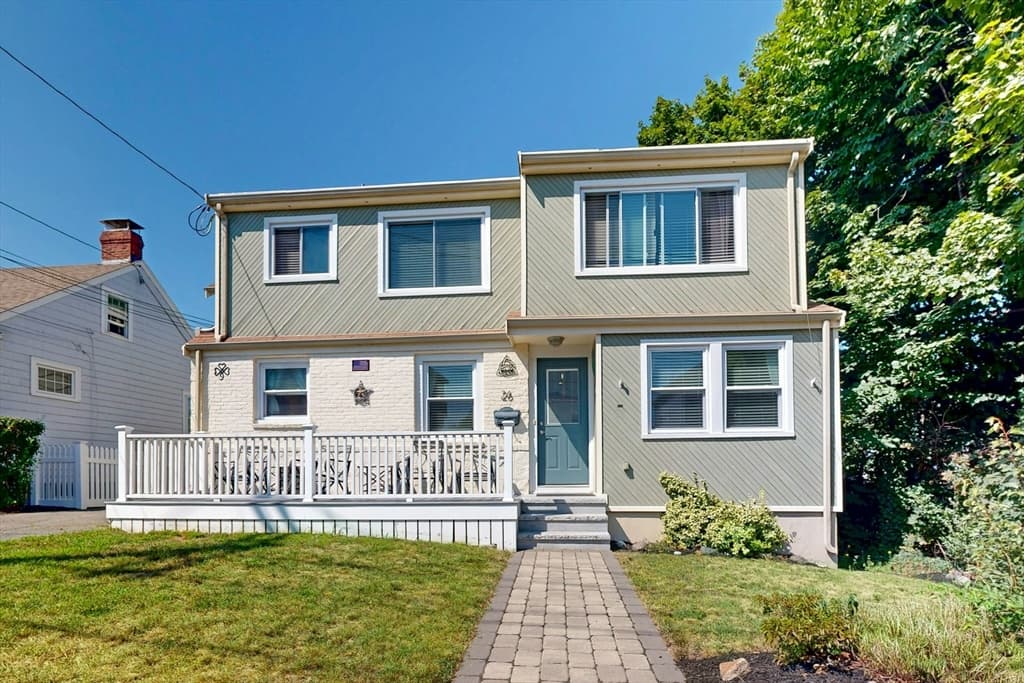
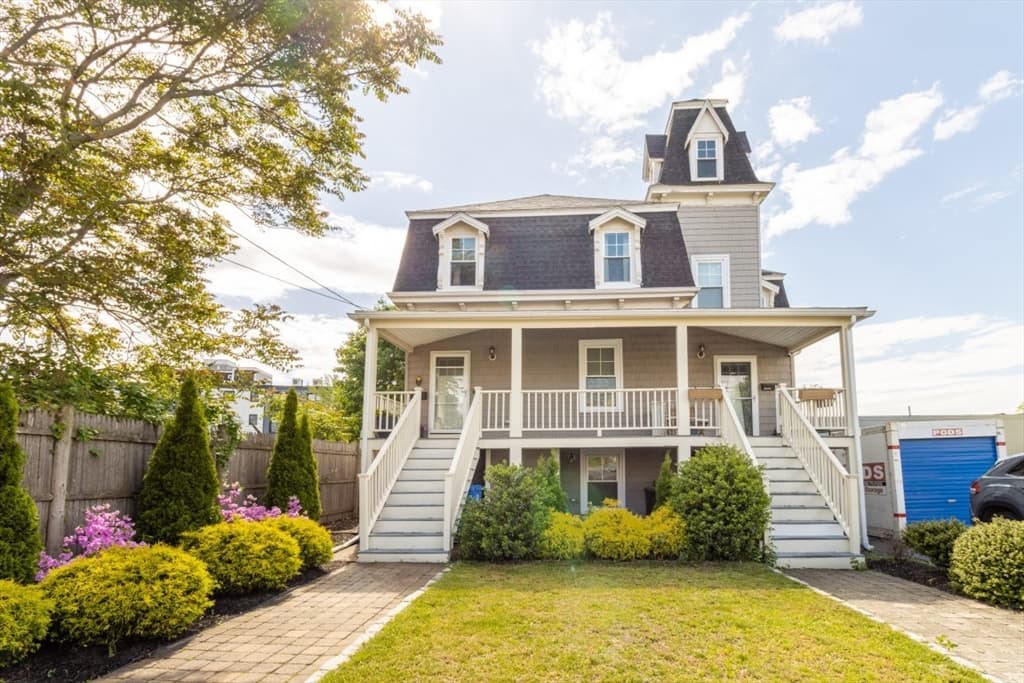
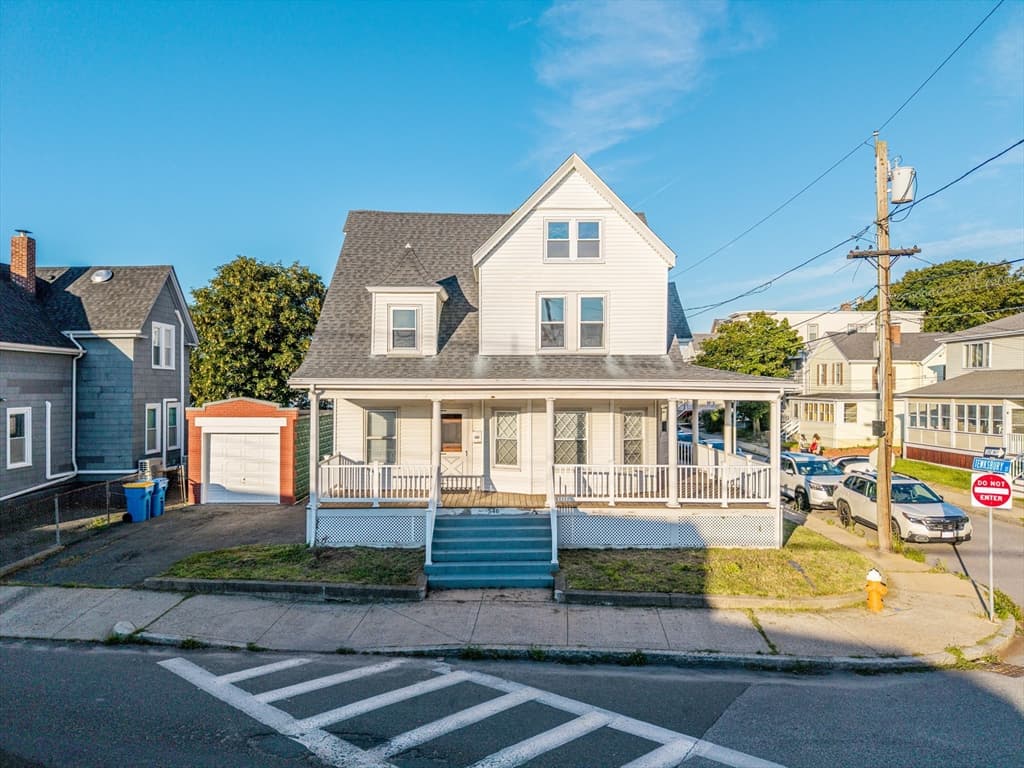
Data source: Listing information provided by MLS Property Information Network via Trestle/CoreLogic. Last updated 2 days ago.
Information herein deemed reliable but not guaranteed; all measurements, school assignments, HOA fees, taxes, and feature lists are approximate and should be independently verified. Equal Housing Opportunity.