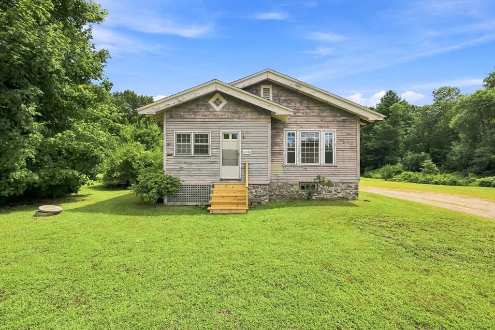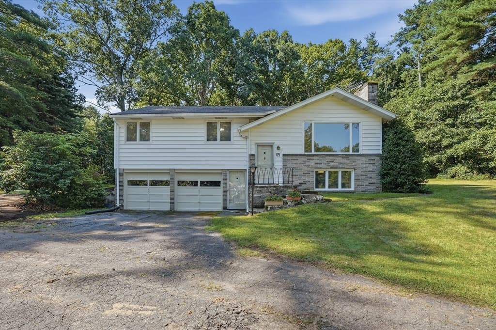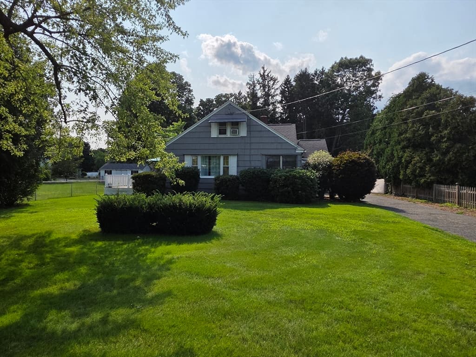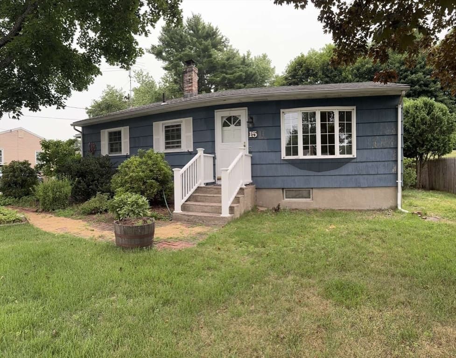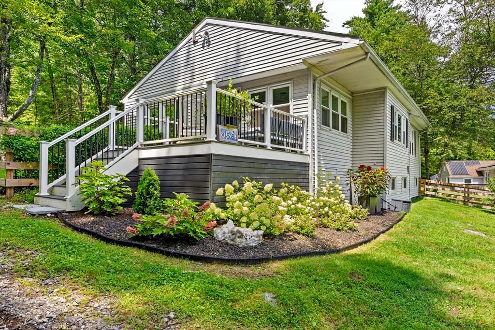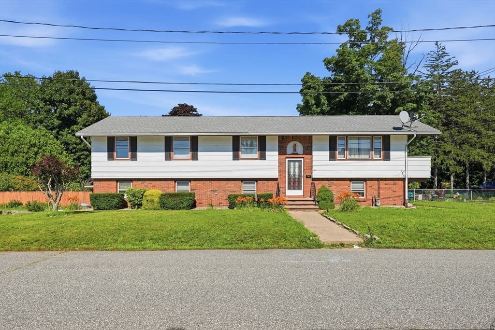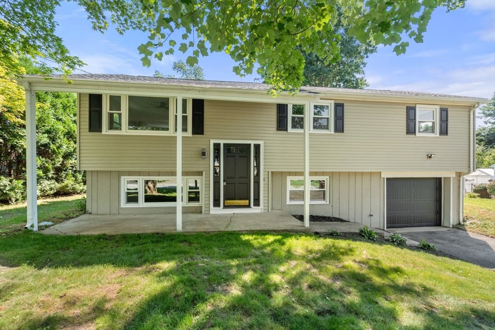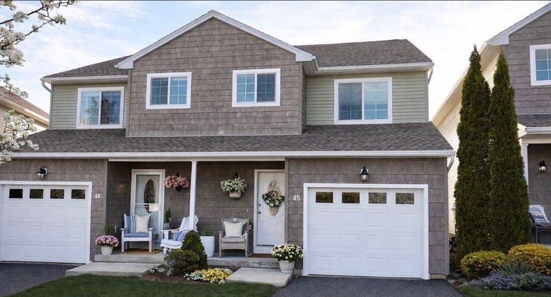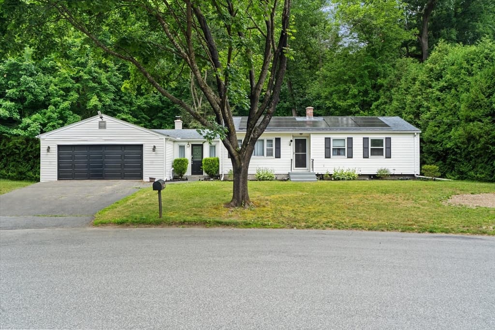
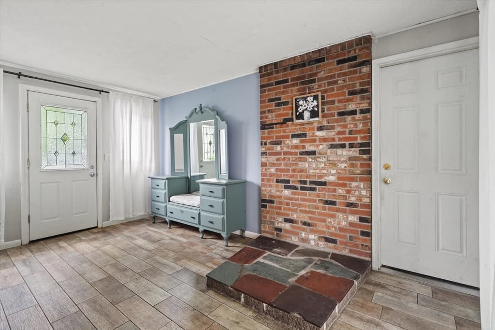
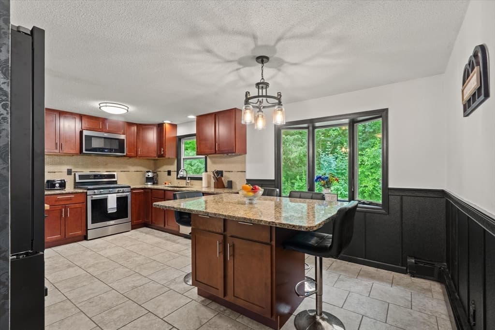
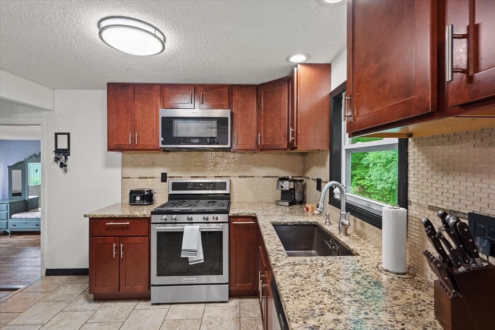
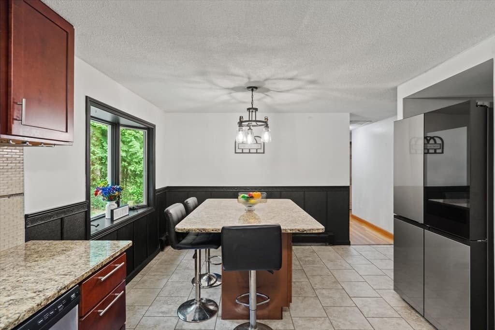
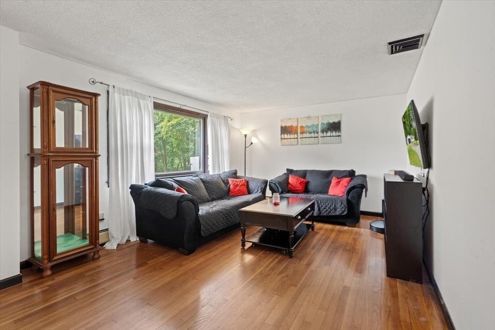
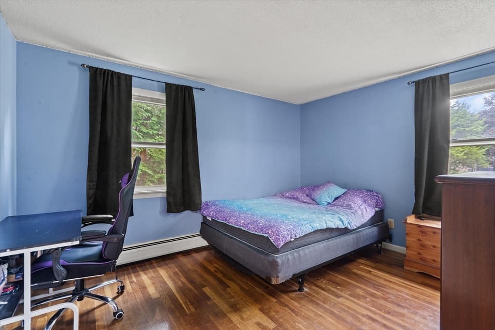
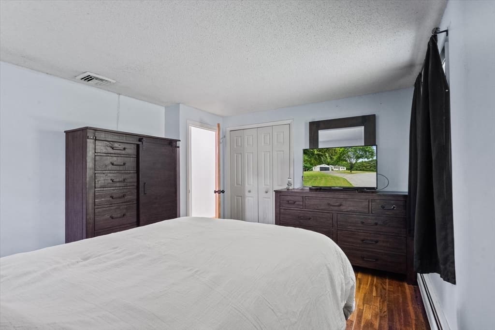
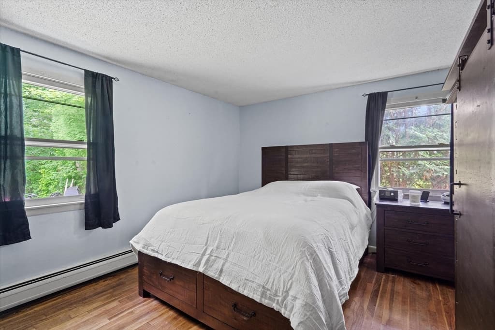
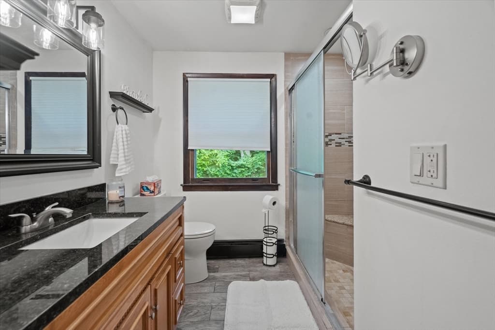
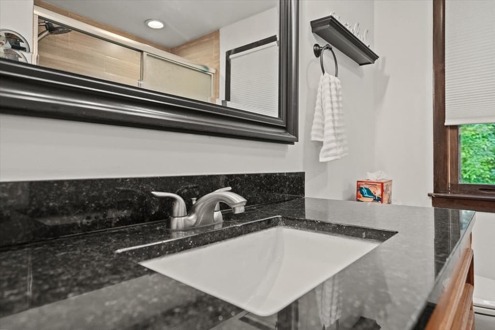
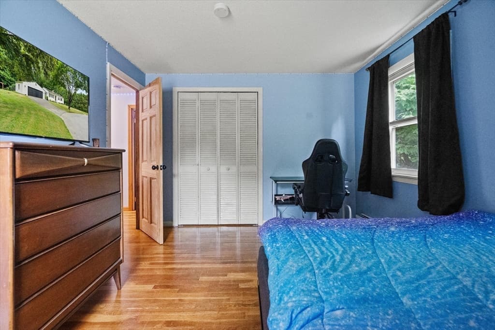
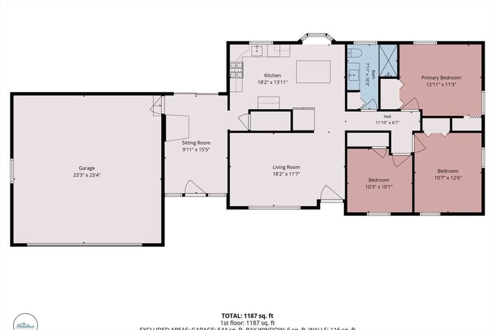
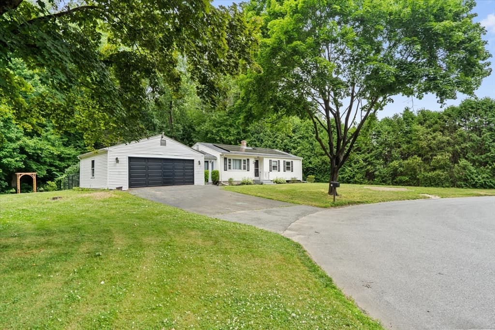
24 Helena St, Ludlow MA 01056
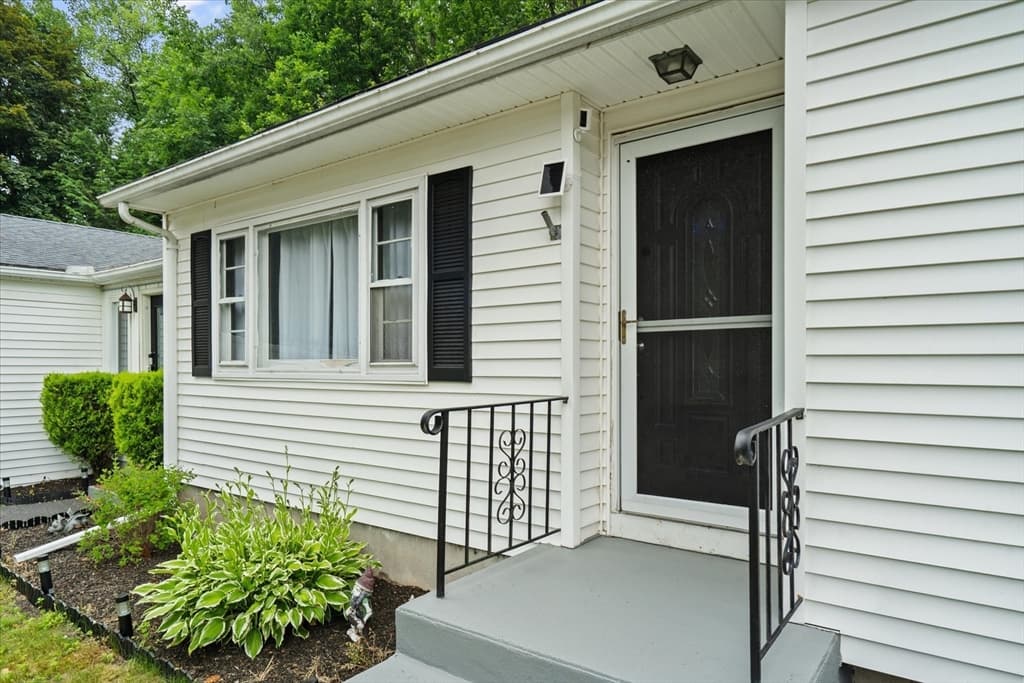
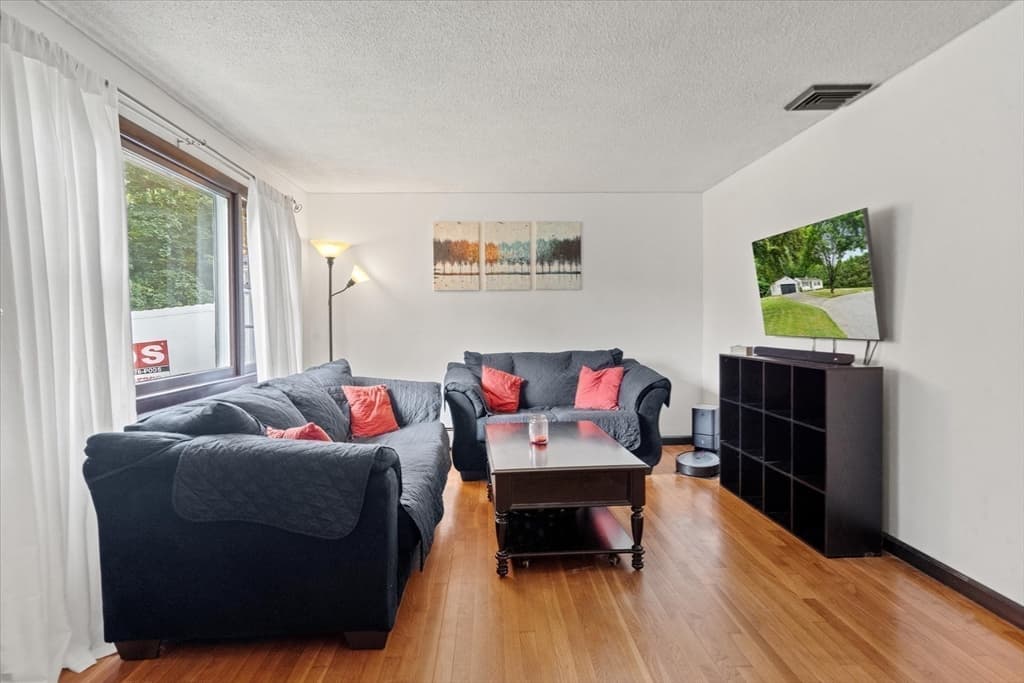
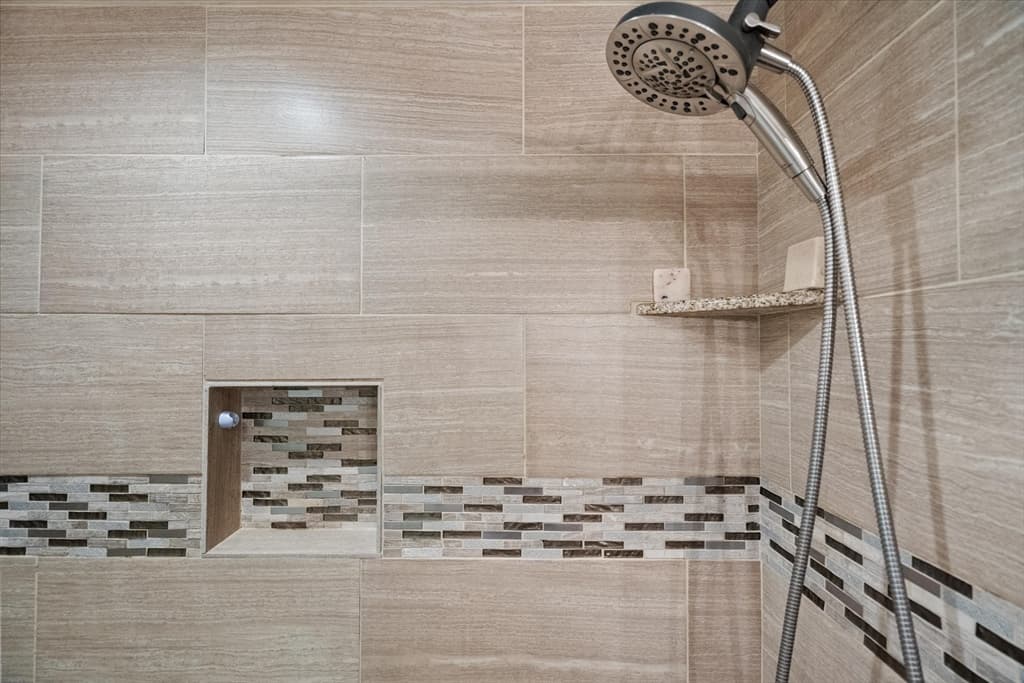
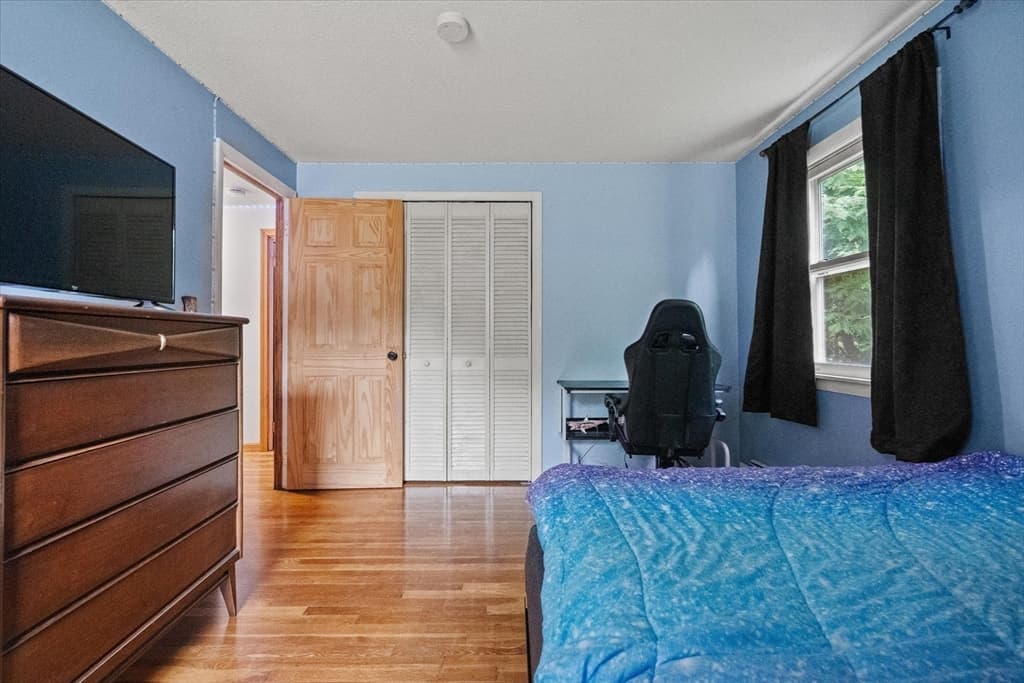
24 Helena St, Ludlow MA 01056 photo 2
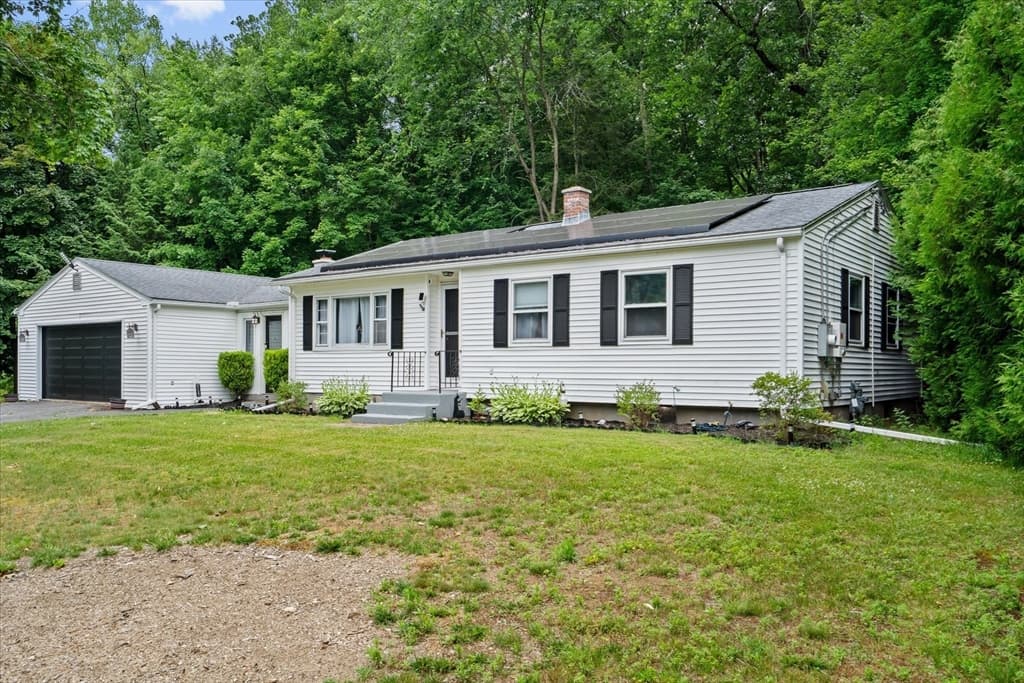
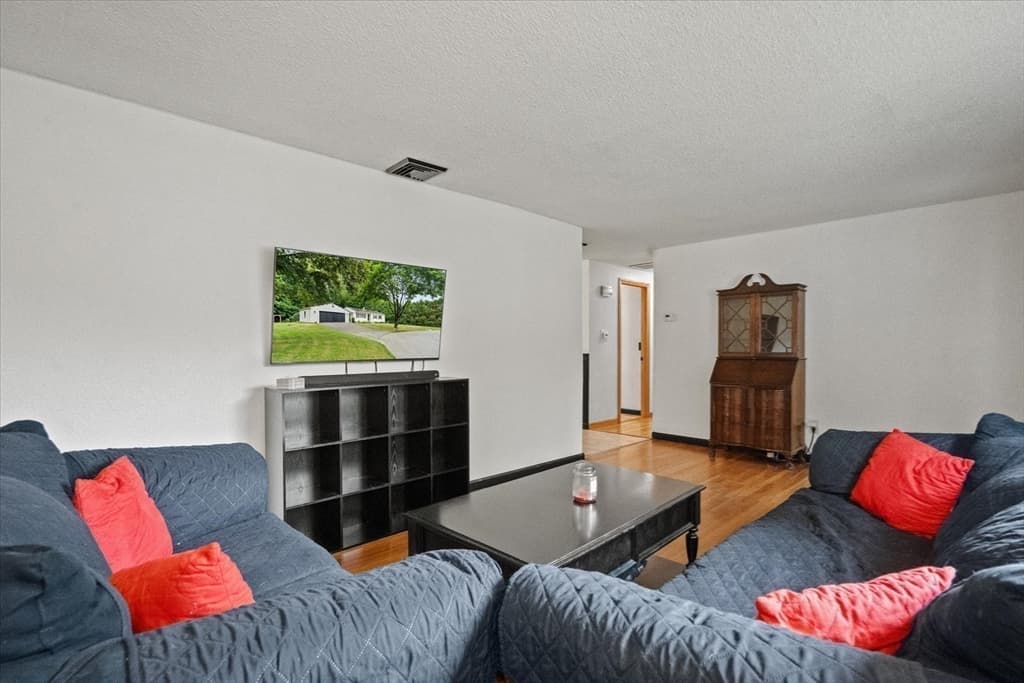
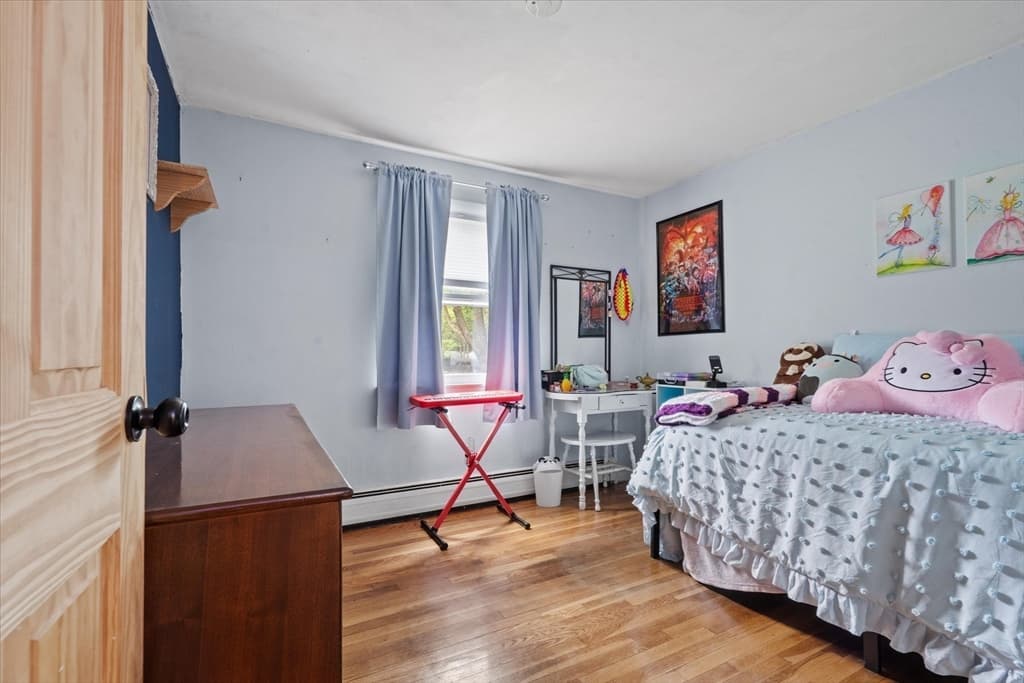
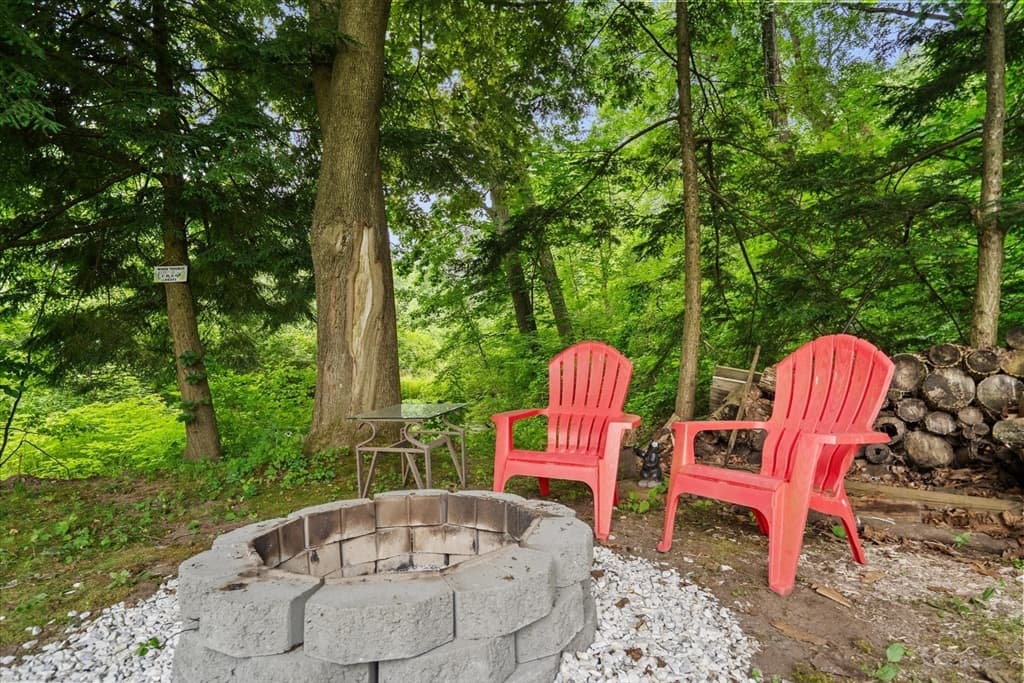
24 Helena St, Ludlow MA 01056 photo 3
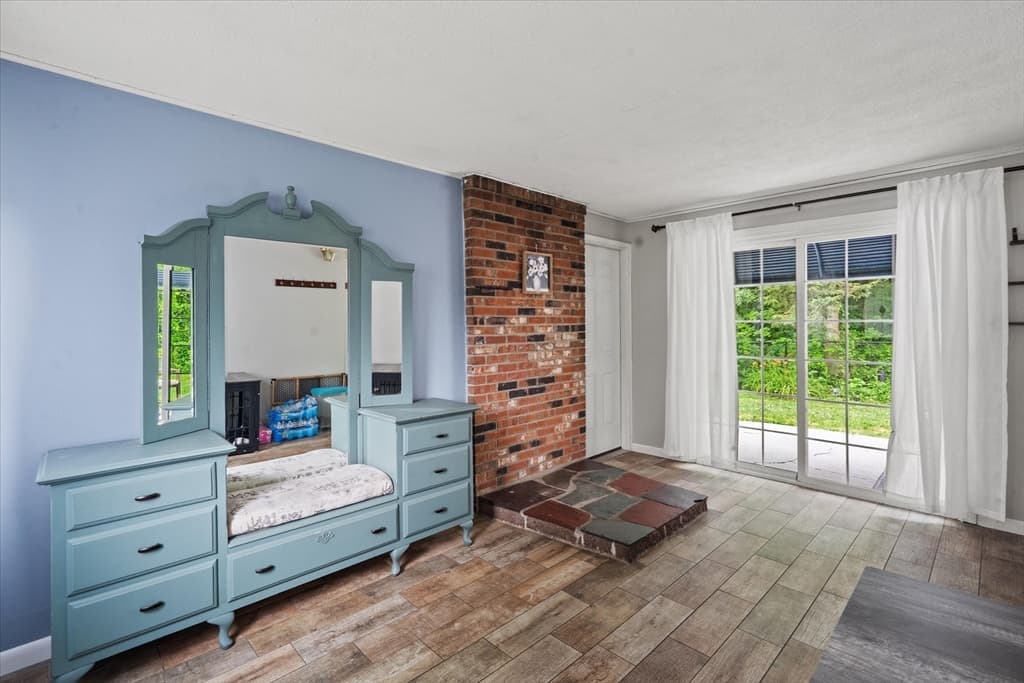
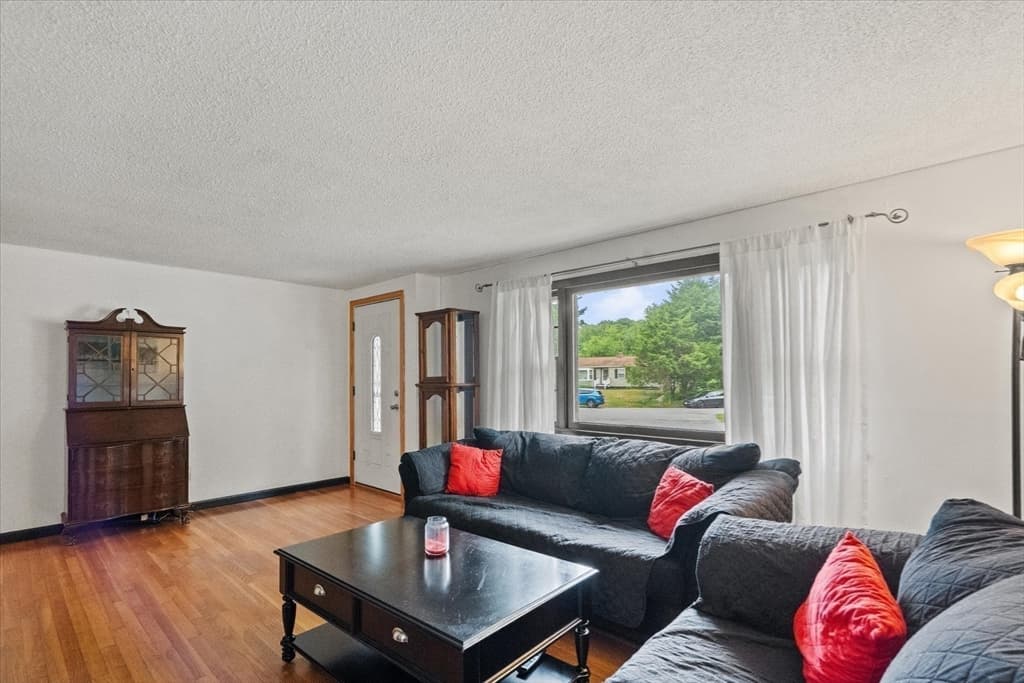
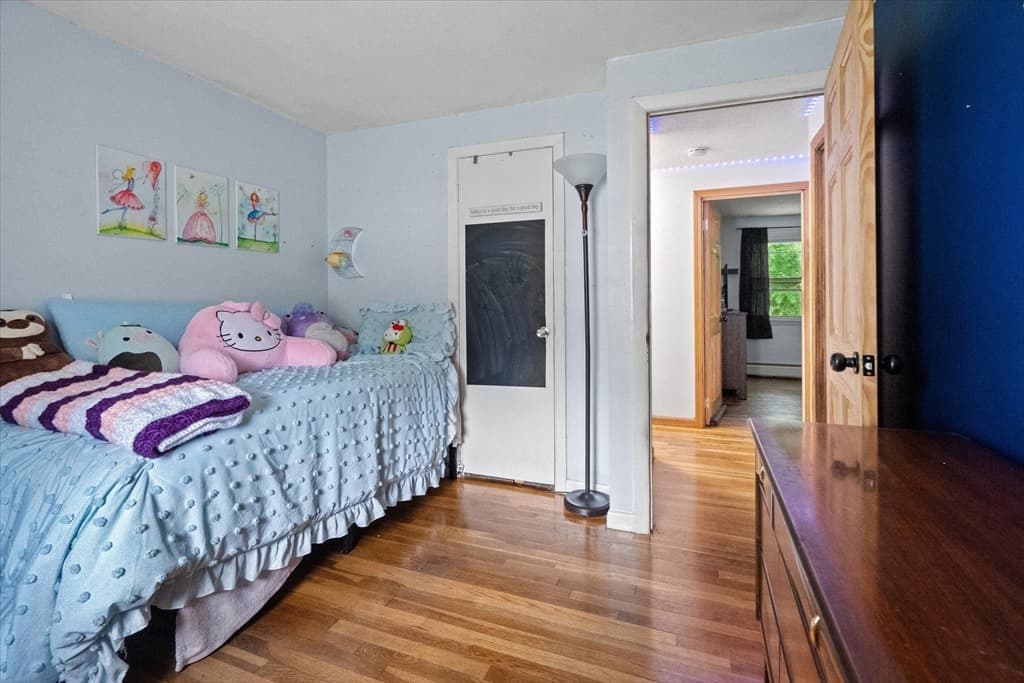
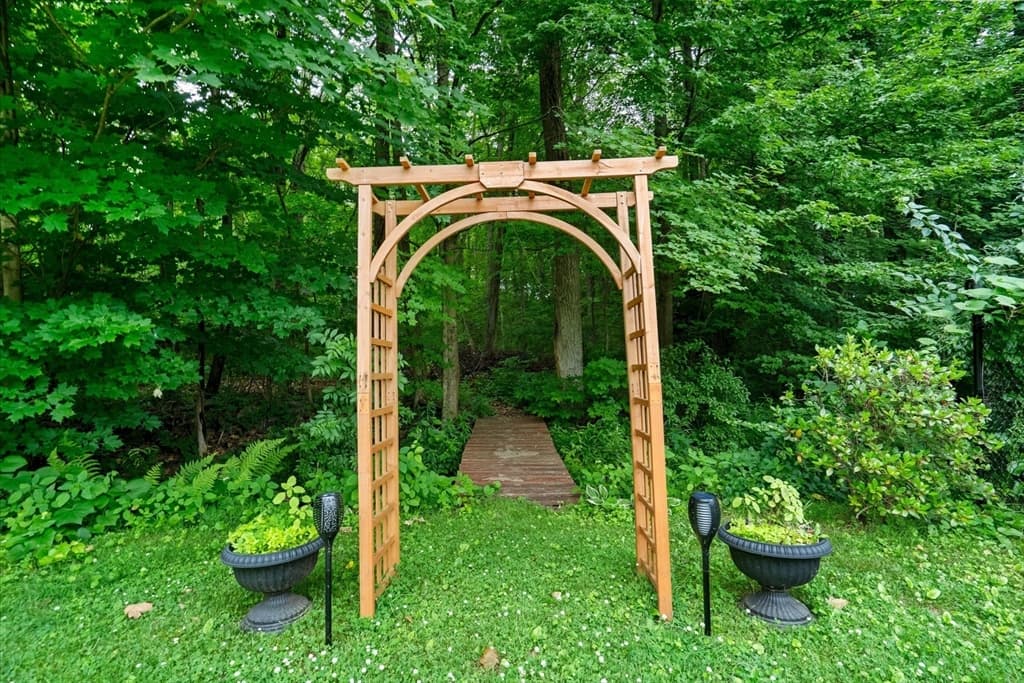
24 Helena St, Ludlow MA 01056 photo 4
24 Helena St, Ludlow MA 01056 photo 5
24 Helena St, Ludlow MA 01056 photo 6
24 Helena St, Ludlow MA 01056 photo 7
24 Helena St, Ludlow MA 01056 photo 8
24 Helena St, Ludlow MA 01056 photo 9
24 Helena St, Ludlow MA 01056 photo 10
24 Helena St, Ludlow MA 01056 photo 11
24 Helena St, Ludlow MA 01056 photo 12
24 Helena St, Ludlow MA 01056 photo 13
24 Helena St, Ludlow MA 01056 photo 14
24 Helena St, Ludlow MA 01056 photo 15
24 Helena St, Ludlow MA 01056 photo 16
24 Helena St, Ludlow MA 01056 photo 17
24 Helena St, Ludlow MA 01056 photo 18
24 Helena St, Ludlow MA 01056 photo 19
24 Helena St, Ludlow MA 01056 photo 20
24 Helena St, Ludlow MA 01056 photo 21
24 Helena St, Ludlow MA 01056 photo 22
24 Helena St, Ludlow MA 01056 photo 23
24 Helena St, Ludlow MA 01056 photo 24
24 Helena St, Ludlow MA 01056 photo 25
24 Helena St, Ludlow MA 01056 photo 26
24 Helena St, Ludlow MA 01056 photo 27
24 Helena St, Ludlow MA 01056 photo 28
24 Helena St, Ludlow MA 01056 photo 29
24 Helena St, Ludlow MA 01056 photo 30
24 Helena St, Ludlow MA 01056 photo 31
24 Helena St, Ludlow MA 01056 photo 32
24 Helena St, Ludlow MA 01056 photo 33
24 Helena St, Ludlow MA 01056 photo 34
34 photos

$389,900

24 Helena St, Ludlow MA 01056
Ludlow, MA 01056
Listed by Danny E. Minchoff
Bedrooms
3
Bathrooms
1
Living area
1,058 sqft
Year built
1962

About this home

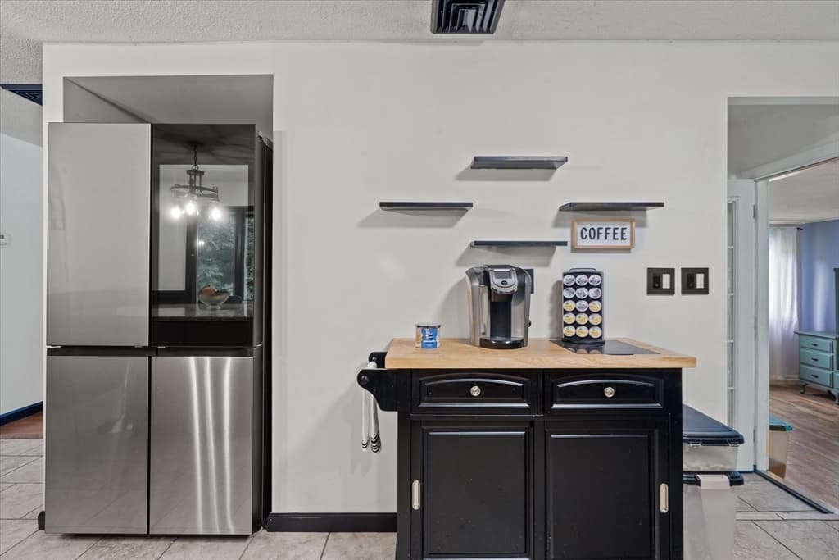
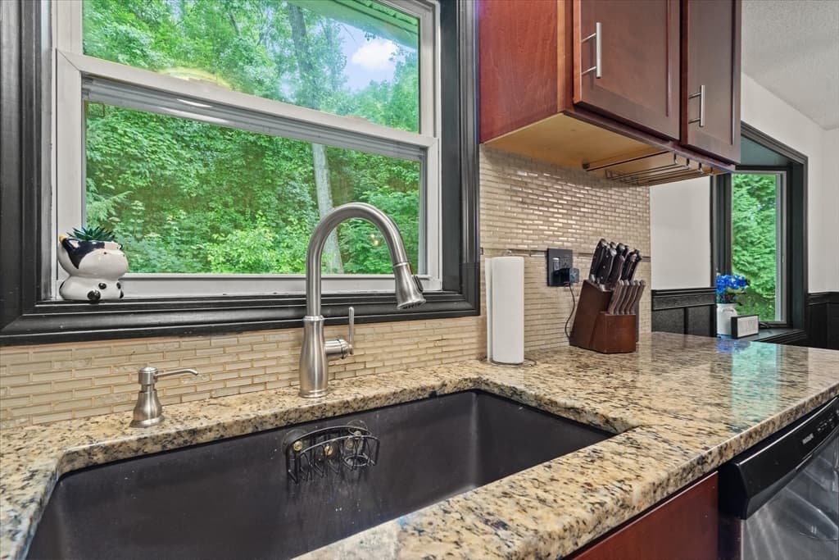
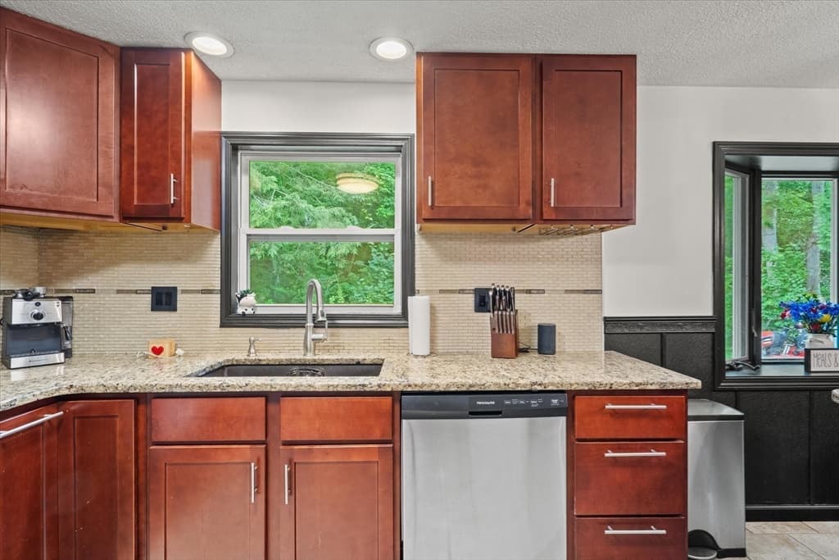
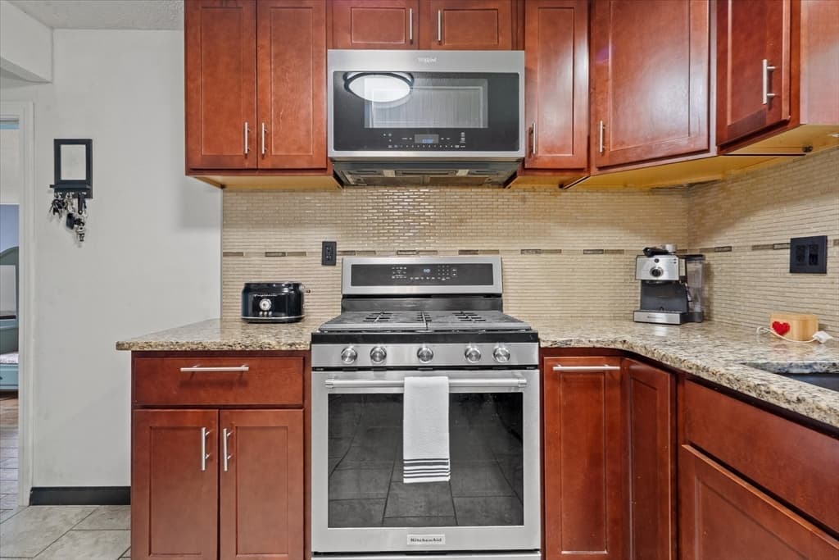
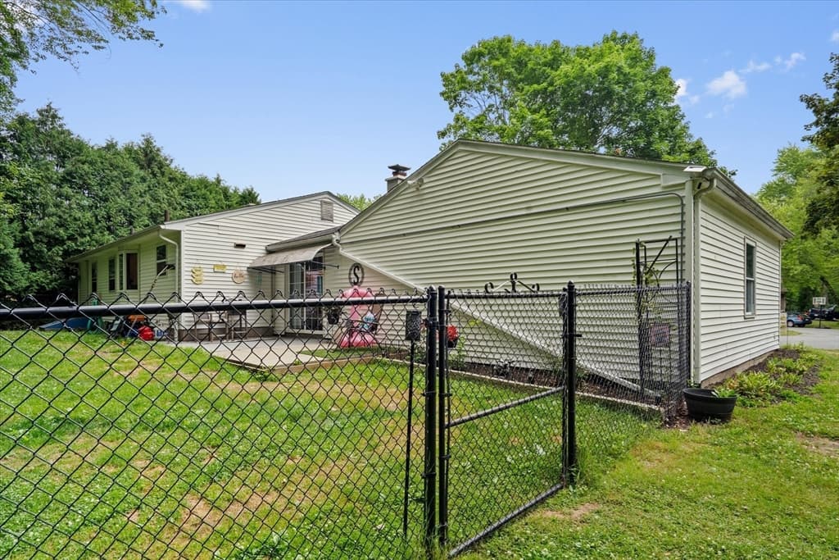
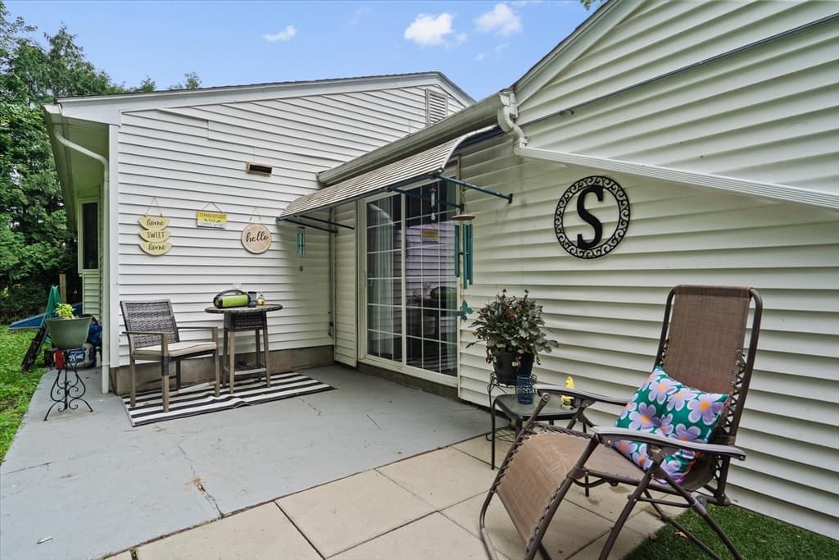
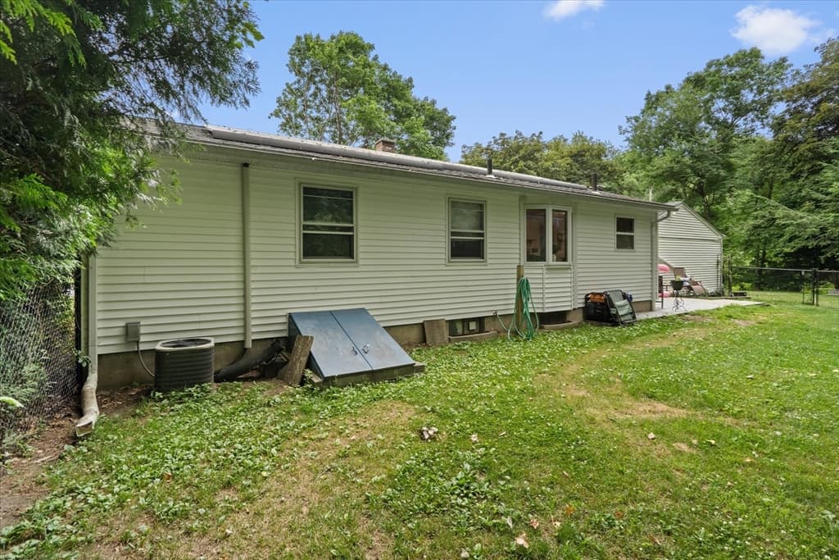
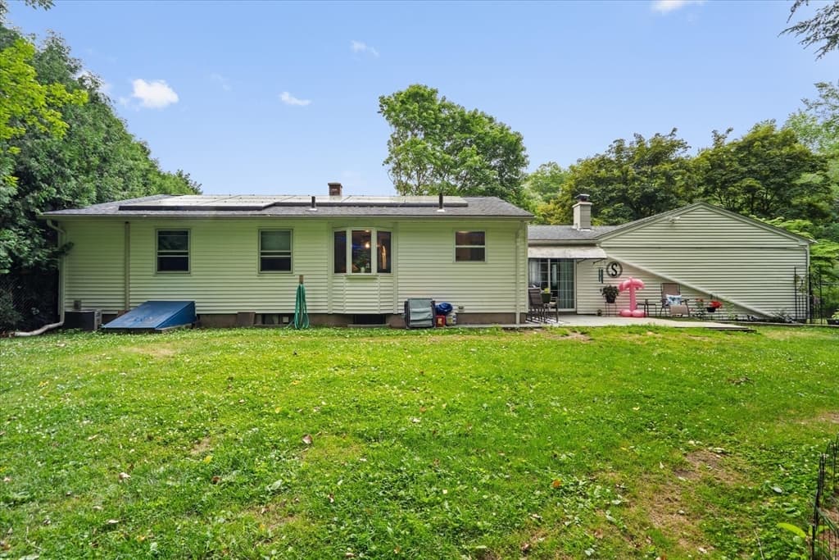
Welcome home to this beautifully maintained property located on a desirable cul-de-sac corner lot, offering privacy, convenience, and exceptional outdoor living space. The spacious yard is perfect for entertaining and everyday enjoyment, featuring a fire pit, relaxing patio area, and a fenced play space ideal for children and pets. Inside, the well-appointed kitchen boasts granite countertops, cherry cabinetry, a gas stove, and a new refrigerator. The home offers comfortable living spaces and the opportunity to expand, with an unfinished basement ready for your vision of additional living area, a home gym, workshop, or recreation room. Enjoy peace of mind knowing the major updates have already been completed, including a high-efficiency furnace, central air conditioning, roof, and solar system, helping to provide comfort and energy efficiency for years to come. Car enthusiasts, hobbyists, and DIYers will appreciate the insulated two-car garage complete with a dedicated workbench area.

Property details

MLS #
73540888
Property type
Single Family Residence
Subdivision
N/A
Status
Active
Days on market
61
On market date
June 24, 2026
Stories
N/A
Garage spaces
2
Lot size
0.42 acres
Loading map…

Nearby schools

Within 10 miles · public school directory data (NCES)

Elementary
Harris Brook Elementary School
0.68 mi away · Grades 2-5
Nearest school -- attendance-zone data not available here
5.0
Local Score (student-teacher ratio only (preliminary -- will incorporate state test-score data once available)) -- not an official state rating
Enrollment
619
Student:teacher ratio
10.9:1
District
Ludlow
Middle
John F Kennedy Middle
1.71 mi away · Grades 6-8
Nearest school -- attendance-zone data not available here
5.0
Local Score (student-teacher ratio only (preliminary -- will incorporate state test-score data once available)) -- not an official state rating
Enrollment
420
Student:teacher ratio
9.1:1
District
Springfield
High
Springfield Public Day High School
1.48 mi away · Grades 9-12
Nearest school -- attendance-zone data not available here
5.0
Local Score (student-teacher ratio only (preliminary -- will incorporate state test-score data once available)) -- not an official state rating
Enrollment
65
Student:teacher ratio
4.6:1
District
Springfield

Mortgage calculator

Estimate only - actual rate and payment depend on your lender, credit, and loan program.

$
%
%
Adjust tax / insurance estimates
% / yr
$
/mo
Est. monthly payment
$2,498/mo
$77,980 down
$311,920 loan
Principal & interest$2,023
Property tax (est.)$325
Home insurance (est.)$150

Similar homes you might like

Data source: Listing information provided by MLS Property Information Network via Trestle/CoreLogic. Last updated July 1, 2026.

Information herein deemed reliable but not guaranteed; all measurements, school assignments, HOA fees, taxes, and feature lists are approximate and should be independently verified. Equal Housing Opportunity.