$629,900
About this home
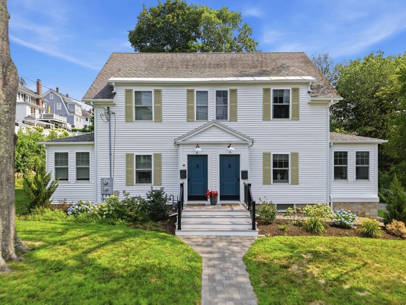
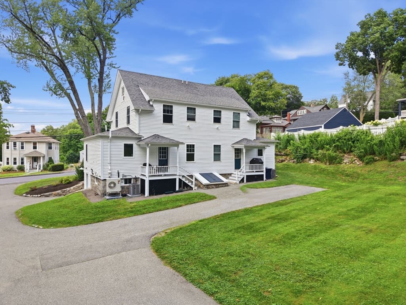
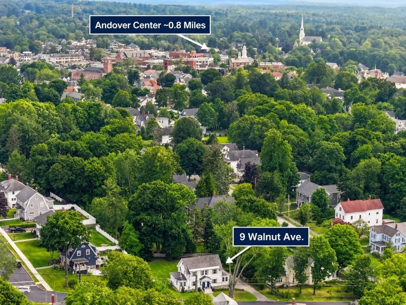
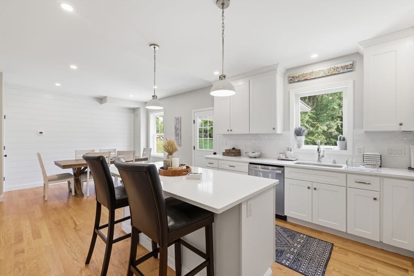
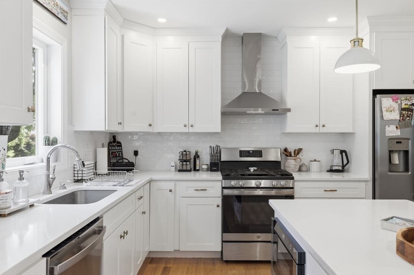
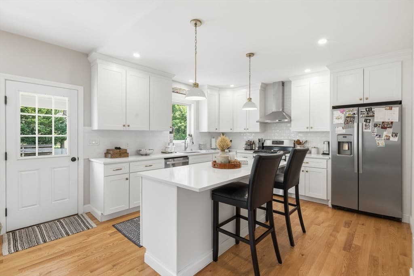
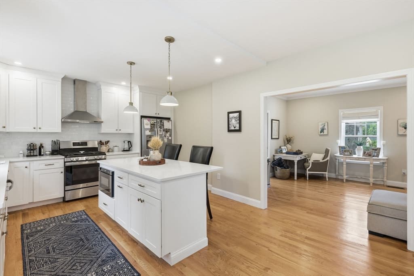
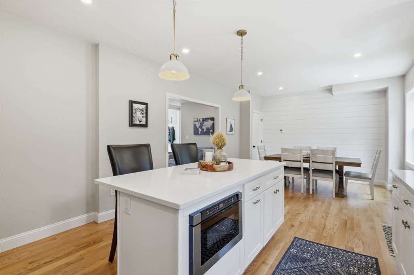
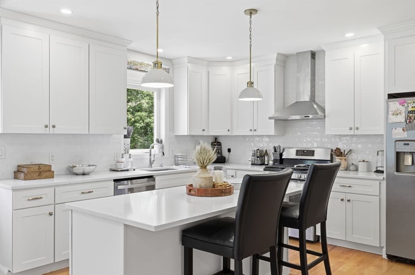
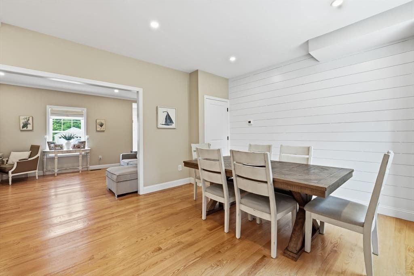
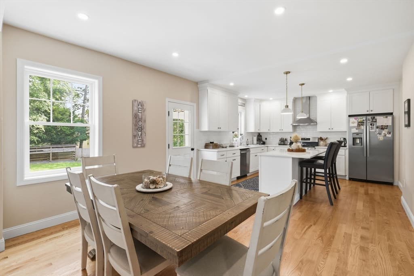
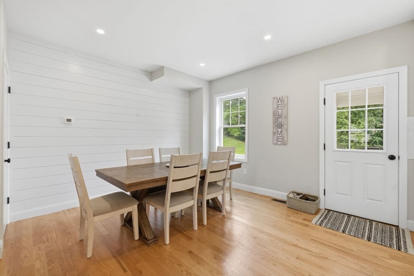
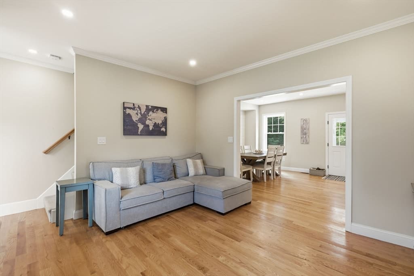
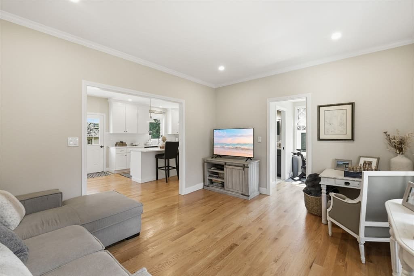
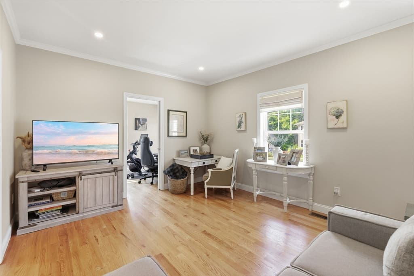
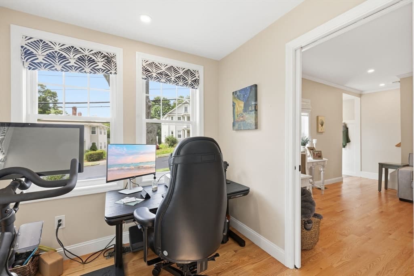
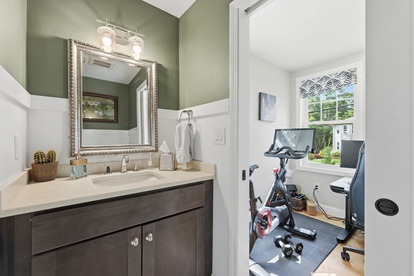
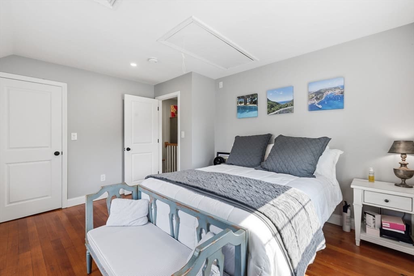
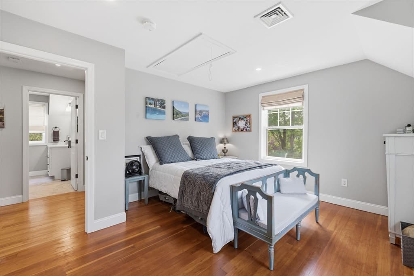
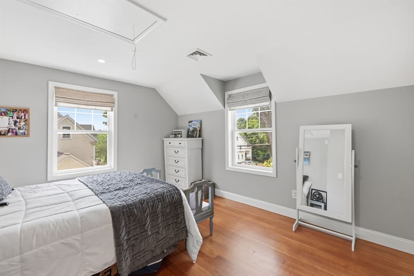
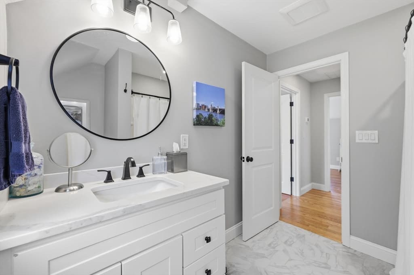
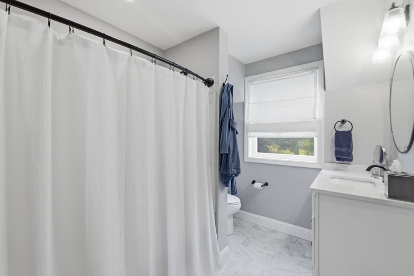
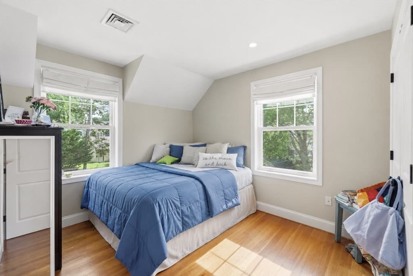
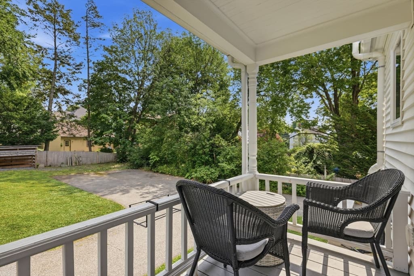
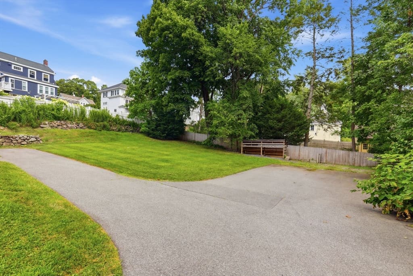
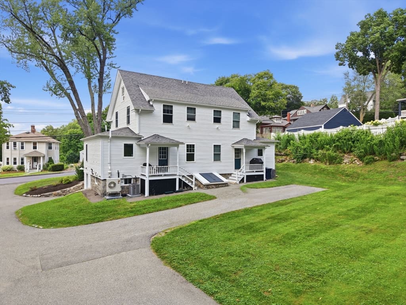
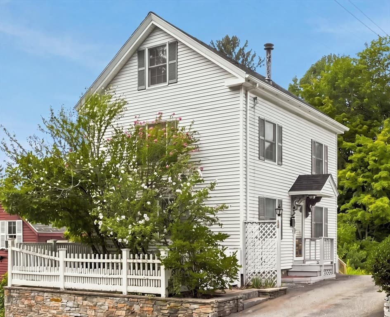
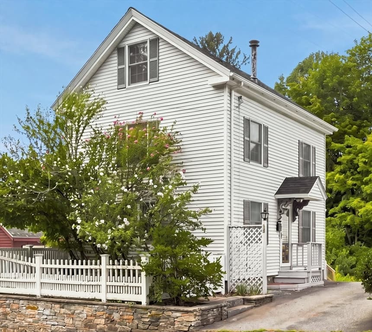
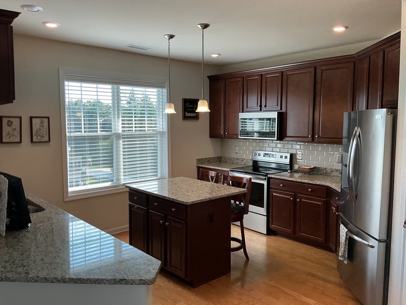
Are you looking for a TOWNHOUSE near DOWNTOWN Andover, with NO CONDO FEE? This stunning 2-bedroom,1.5-bath townhouse sits on a fantastic lot in close proximity to Andover's sought-after downtown, with dedicated off-street parking included. The kitchen shines with Quartz counters, a large island seating three, GE stainless appliances, subway tile backsplash, hood vent, and beautiful white cabinetry. The kitchen opens to a dining area with a shiplap accent wall and direct yard/driveway access. A formal living room w/ dedicated office space & pocket doors complete the main level, along with a powder room. Upstairs, two bedrooms showcase restored original pine flooring alongside a spacious full bath. Additional upgrades: central A/C, gas heat, newer electrical & plumbing, Navien tankless hot water, LED recessed lighting, Pella windows, and foam insulation which makes this townhome energy efficient. Close proximity to Wholefoods, the Andover Park, restaurants, cafe's & the commuter rail.
Property details
- MLS #
- 73553339
- Property type
- Condominium
- Subdivision
- N/A
- Status
- Active
- Days on market
- 30
- On market date
- July 22, 2026
- Stories
- 2
- Garage spaces
- N/A
- Lot size
- N/A
Location
Get directions →Nearby schools
Within 10 miles · public school directory data (NCES)
- Enrollment
- 376
- Student:teacher ratio
- 13.9:1
- District
- North Andover
- Enrollment
- 455
- Student:teacher ratio
- 9.5:1
- District
- Andover
- Enrollment
- 1,679
- Student:teacher ratio
- 13.1:1
- District
- Andover
Mortgage calculator
Estimate only - actual rate and payment depend on your lender, credit, and loan program.
Adjust tax / insurance estimates
Similar homes you might like
Data source: Listing information provided by MLS Property Information Network via Trestle/CoreLogic. Last updated 3 days ago.
Information herein deemed reliable but not guaranteed; all measurements, school assignments, HOA fees, taxes, and feature lists are approximate and should be independently verified. Equal Housing Opportunity.