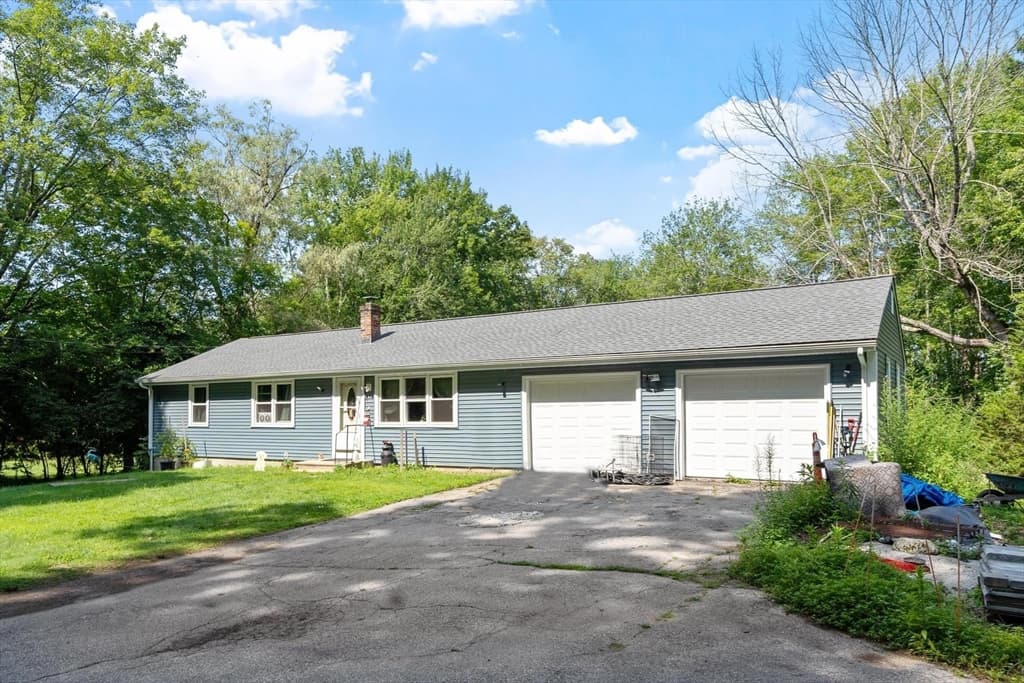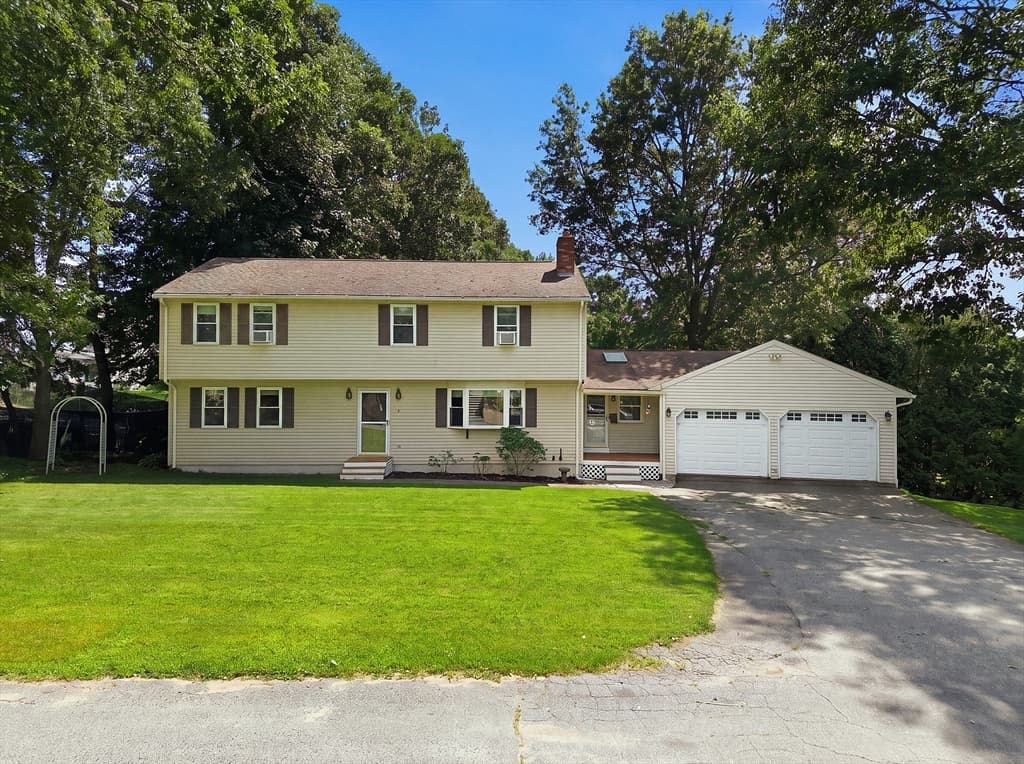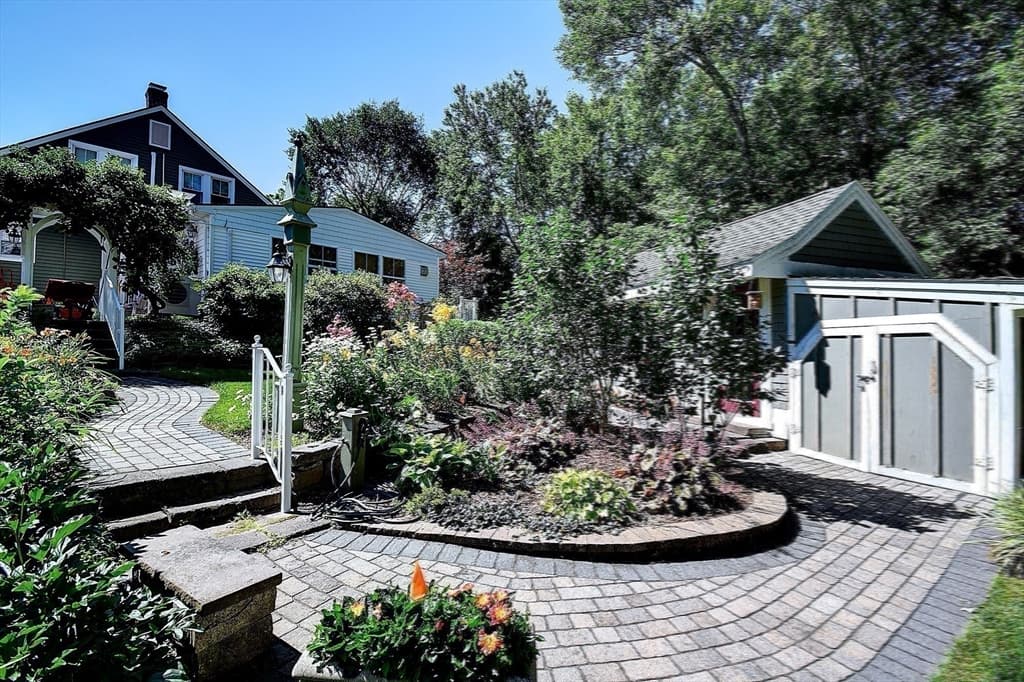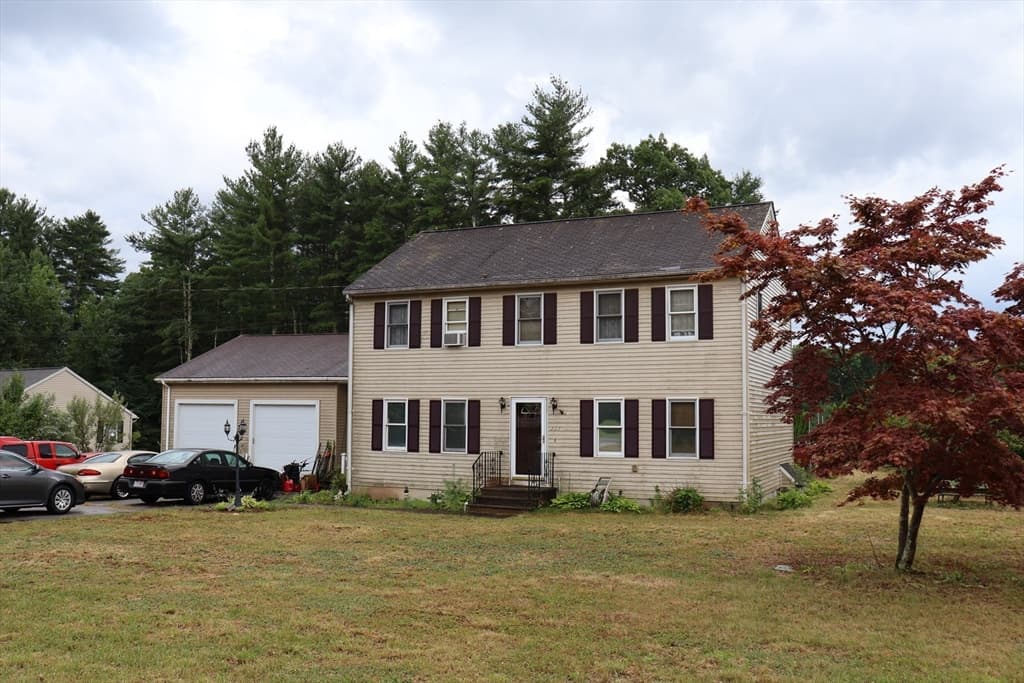
6 Wheelock St, Oxford MA 01540
6 Wheelock St, Oxford MA 01540 photo 2
6 Wheelock St, Oxford MA 01540 photo 3
6 Wheelock St, Oxford MA 01540 photo 4
6 Wheelock St, Oxford MA 01540 photo 5
6 Wheelock St, Oxford MA 01540 photo 6
6 Wheelock St, Oxford MA 01540 photo 7
6 Wheelock St, Oxford MA 01540 photo 8
6 Wheelock St, Oxford MA 01540 photo 9
6 Wheelock St, Oxford MA 01540 photo 10
6 Wheelock St, Oxford MA 01540 photo 11
6 Wheelock St, Oxford MA 01540 photo 12
6 Wheelock St, Oxford MA 01540 photo 13
6 Wheelock St, Oxford MA 01540 photo 14
6 Wheelock St, Oxford MA 01540 photo 15
6 Wheelock St, Oxford MA 01540 photo 16
6 Wheelock St, Oxford MA 01540 photo 17
6 Wheelock St, Oxford MA 01540 photo 18
6 Wheelock St, Oxford MA 01540 photo 19
6 Wheelock St, Oxford MA 01540 photo 20
6 Wheelock St, Oxford MA 01540 photo 21
6 Wheelock St, Oxford MA 01540 photo 22
6 Wheelock St, Oxford MA 01540 photo 23
6 Wheelock St, Oxford MA 01540 photo 24
6 Wheelock St, Oxford MA 01540 photo 25
6 Wheelock St, Oxford MA 01540 photo 26
6 Wheelock St, Oxford MA 01540 photo 27
6 Wheelock St, Oxford MA 01540 photo 28
6 Wheelock St, Oxford MA 01540 photo 29
29 photos

$489,999

6 Wheelock St, Oxford MA 01540
Oxford, MA 01540
Listed by Michael Martin
Bedrooms
3
Bathrooms
2
Living area
1,756 sqft
Year built
1905

About this home

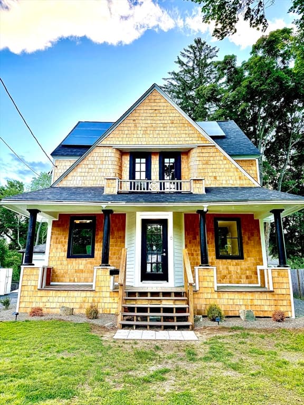
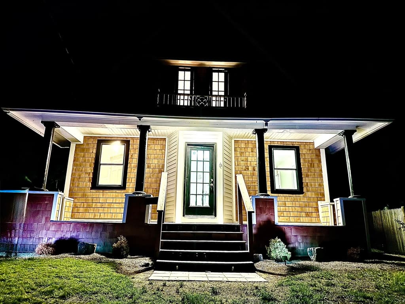
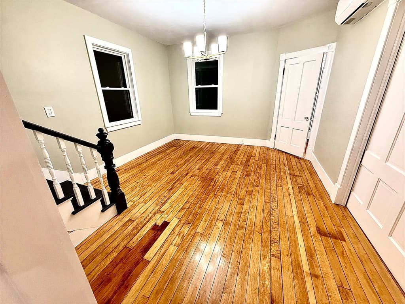
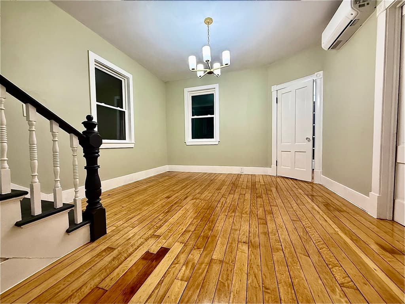
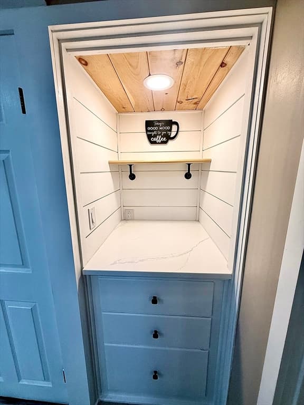
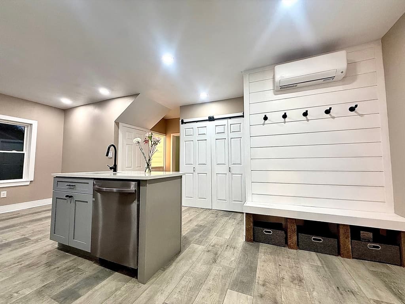
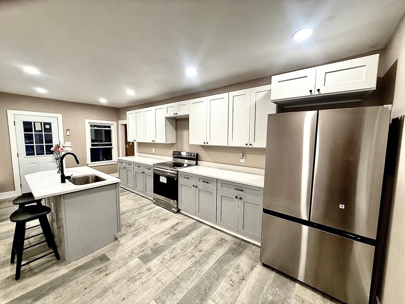
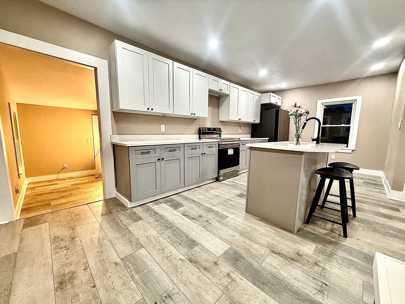
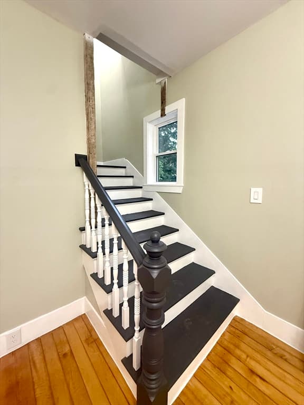
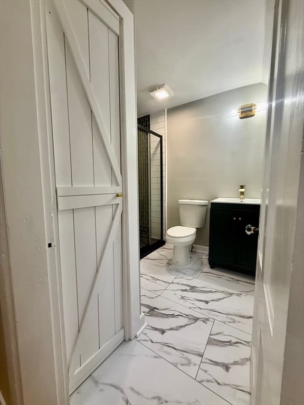
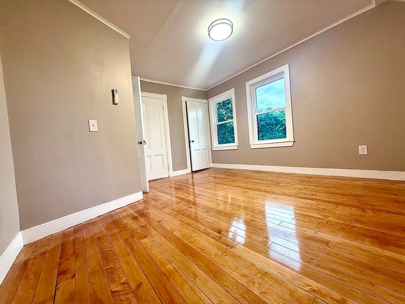
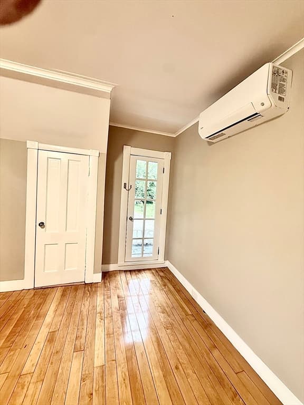
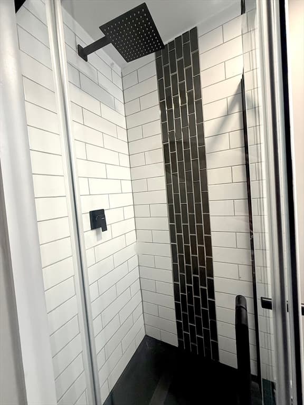
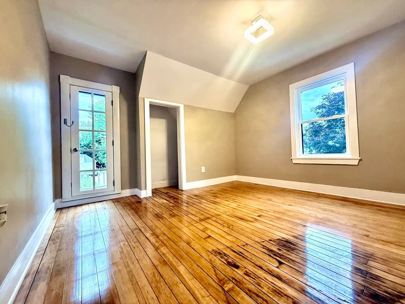
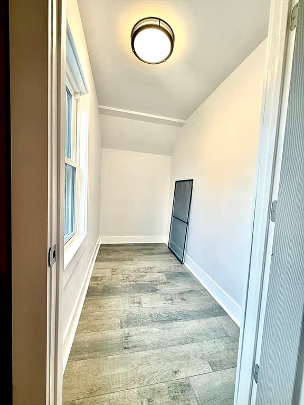
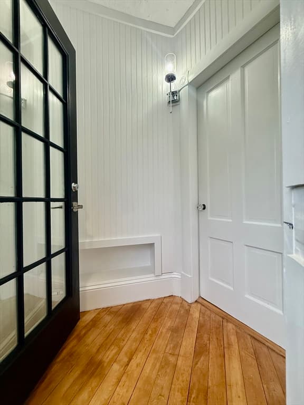
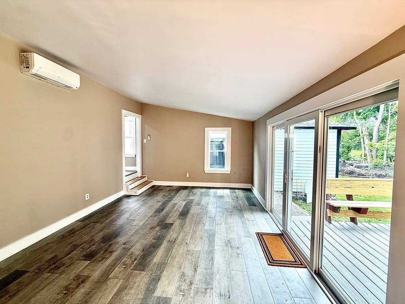
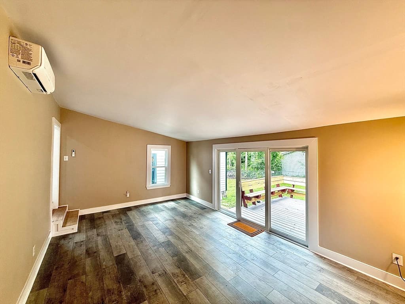
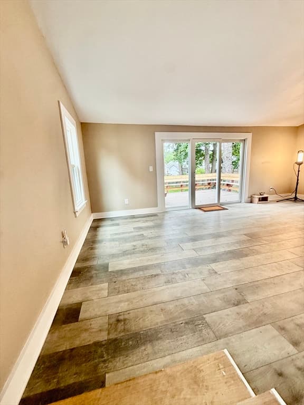
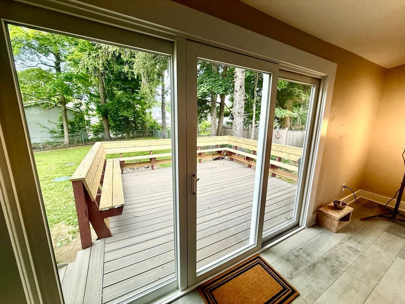
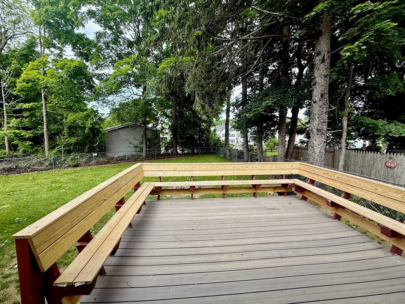
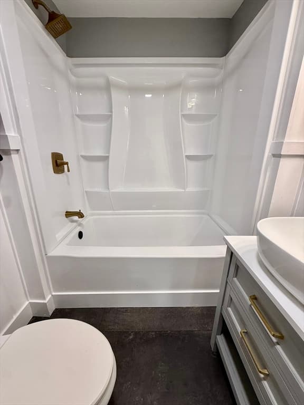
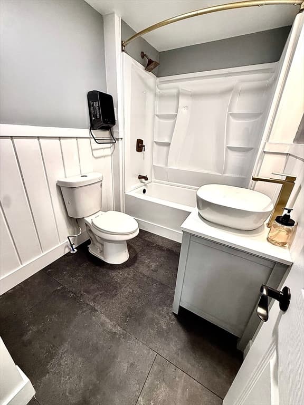
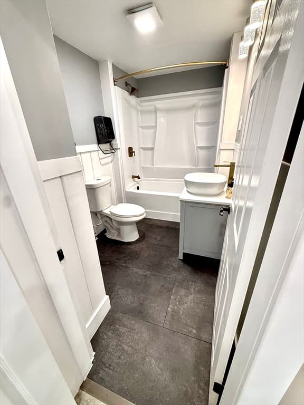
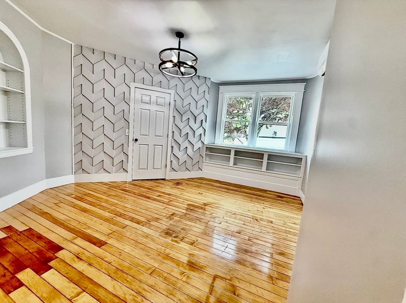
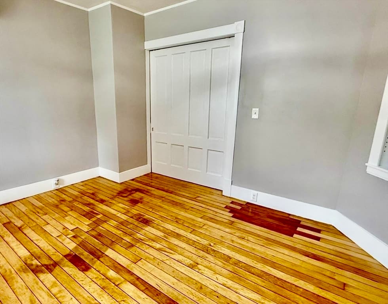
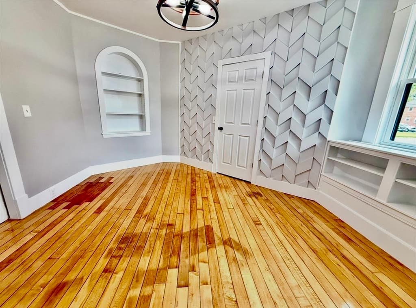
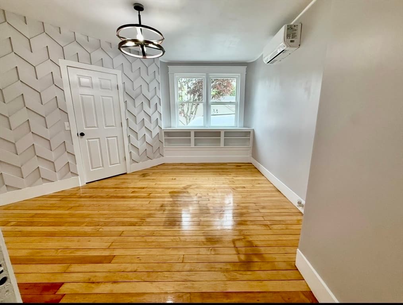
WOW! The transformation of this beautifully renovated antique Colonial is nothing short of remarkable. Timeless charm blends seamlessly with modern upgrades throughout. Major improvements include a new septic system, all new water, vent and drain lines, 200-amp electrical service, solar panels, a 6-head high-efficiency mini-split heating and cooling system, and a hybrid heat pump water heater.Inside, enjoy all new drywall, complete rewiring, updated fixtures, hardwood and LVT flooring, custom tiled showers, heated towel warmers, smart USB-C outlets, and a stunning kitchen featuring quartz countertops, high-end appliances, two-tone soft-close cabinetry, and a coffee nook. The custom first-floor primary is impressive, while the oversized living room opens to a large Trex deck through a massive 3-panel slider. Exterior updates include black Pella windows, cedar shake siding, newer Kevlar-lined roofing, three Trex decks, and a fully fenced yard. A true must-see!

Property details

MLS #
73527001
Property type
Single Family Residence
Subdivision
N/A
Status
Active
Days on market
85
On market date
May 29, 2026
Stories
N/A
Garage spaces
2
Lot size
0.43 acres
Loading map…

Nearby schools

Within 10 miles · public school directory data (NCES)

Elementary
Alfred M Chaffee
0.53 mi away · Grades 0-2
Nearest school -- attendance-zone data not available here
5.0
Local Score (student-teacher ratio only (preliminary -- will incorporate state test-score data once available)) -- not an official state rating
Enrollment
286
Student:teacher ratio
9.9:1
District
Oxford
Middle
Oxford Middle
1.54 mi away · Grades 5-7
Nearest school -- attendance-zone data not available here
5.0
Local Score (student-teacher ratio only (preliminary -- will incorporate state test-score data once available)) -- not an official state rating
Enrollment
400
Student:teacher ratio
10.5:1
District
Oxford
High
Oxford High
1.51 mi away · Grades 8-12
Nearest school -- attendance-zone data not available here
5.0
Local Score (student-teacher ratio only (preliminary -- will incorporate state test-score data once available)) -- not an official state rating
Enrollment
530
Student:teacher ratio
10.6:1
District
Oxford

Mortgage calculator

Estimate only - actual rate and payment depend on your lender, credit, and loan program.

$
%
%
Adjust tax / insurance estimates
% / yr
$
/mo
Est. monthly payment
$3,101/mo
$98,000 down
$391,999 loan
Principal & interest$2,542
Property tax (est.)$408
Home insurance (est.)$150

Similar homes you might like

Data source: Listing information provided by MLS Property Information Network via Trestle/CoreLogic. Last updated 4 days ago.

Information herein deemed reliable but not guaranteed; all measurements, school assignments, HOA fees, taxes, and feature lists are approximate and should be independently verified. Equal Housing Opportunity.