Single Family Residence at 186 Stoney Cove Lane, Barnstable MA 02630, Barnstable
Single Family Residence at 186 Stoney Cove Lane, Barnstable MA 02630, Barnstable, photo 2 of 31
Single Family Residence at 186 Stoney Cove Lane, Barnstable MA 02630, Barnstable, photo 3 of 31
Single Family Residence at 186 Stoney Cove Lane, Barnstable MA 02630, Barnstable, photo 4 of 31
Single Family Residence at 186 Stoney Cove Lane, Barnstable MA 02630, Barnstable, photo 5 of 31
Single Family Residence at 186 Stoney Cove Lane, Barnstable MA 02630, Barnstable, photo 6 of 31
Single Family Residence at 186 Stoney Cove Lane, Barnstable MA 02630, Barnstable, photo 7 of 31
Single Family Residence at 186 Stoney Cove Lane, Barnstable MA 02630, Barnstable, photo 8 of 31
Single Family Residence at 186 Stoney Cove Lane, Barnstable MA 02630, Barnstable, photo 9 of 31
Single Family Residence at 186 Stoney Cove Lane, Barnstable MA 02630, Barnstable, photo 10 of 31
Single Family Residence at 186 Stoney Cove Lane, Barnstable MA 02630, Barnstable, photo 11 of 31
Single Family Residence at 186 Stoney Cove Lane, Barnstable MA 02630, Barnstable, photo 12 of 31
Single Family Residence at 186 Stoney Cove Lane, Barnstable MA 02630, Barnstable, photo 13 of 31
Single Family Residence at 186 Stoney Cove Lane, Barnstable MA 02630, Barnstable, photo 14 of 31
Single Family Residence at 186 Stoney Cove Lane, Barnstable MA 02630, Barnstable, photo 15 of 31
Single Family Residence at 186 Stoney Cove Lane, Barnstable MA 02630, Barnstable, photo 16 of 31
Single Family Residence at 186 Stoney Cove Lane, Barnstable MA 02630, Barnstable, photo 17 of 31
Single Family Residence at 186 Stoney Cove Lane, Barnstable MA 02630, Barnstable, photo 18 of 31
Single Family Residence at 186 Stoney Cove Lane, Barnstable MA 02630, Barnstable, photo 19 of 31
Single Family Residence at 186 Stoney Cove Lane, Barnstable MA 02630, Barnstable, photo 20 of 31
Single Family Residence at 186 Stoney Cove Lane, Barnstable MA 02630, Barnstable, photo 21 of 31
Single Family Residence at 186 Stoney Cove Lane, Barnstable MA 02630, Barnstable, photo 22 of 31
Single Family Residence at 186 Stoney Cove Lane, Barnstable MA 02630, Barnstable, photo 23 of 31
Single Family Residence at 186 Stoney Cove Lane, Barnstable MA 02630, Barnstable, photo 24 of 31
Single Family Residence at 186 Stoney Cove Lane, Barnstable MA 02630, Barnstable, photo 25 of 31
Single Family Residence at 186 Stoney Cove Lane, Barnstable MA 02630, Barnstable, photo 26 of 31
Single Family Residence at 186 Stoney Cove Lane, Barnstable MA 02630, Barnstable, photo 27 of 31
Single Family Residence at 186 Stoney Cove Lane, Barnstable MA 02630, Barnstable, photo 28 of 31
Single Family Residence at 186 Stoney Cove Lane, Barnstable MA 02630, Barnstable, photo 29 of 31
Single Family Residence at 186 Stoney Cove Lane, Barnstable MA 02630, Barnstable, photo 30 of 31
Single Family Residence at 186 Stoney Cove Lane, Barnstable MA 02630, Barnstable, photo 31 of 31
31 photos

$5,995,000

186 Stoney Cove Lane, Barnstable MA 02630
Barnstable, MA 02630
Listed by Paul E. Grover
Bedrooms
6
Bathrooms
7
Living area
7,686 sqft
Year built
1976

About this home

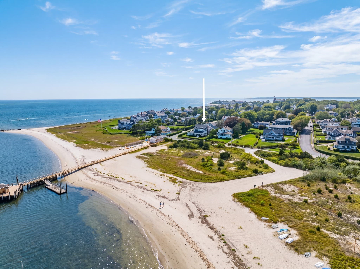
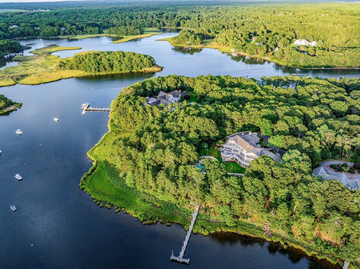
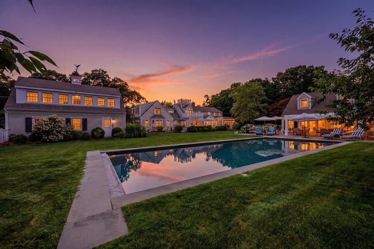
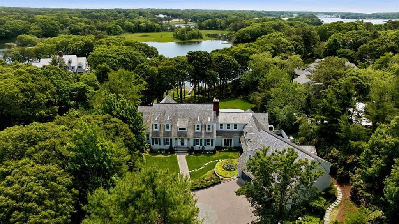
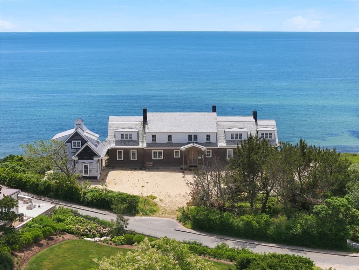
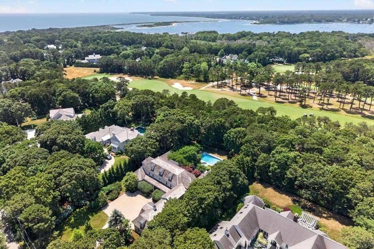
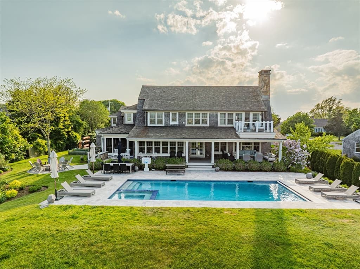
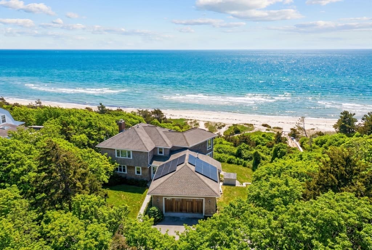
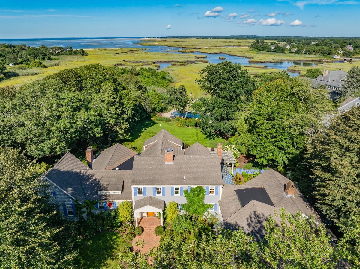
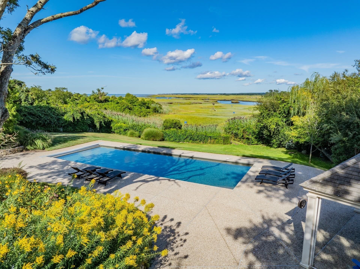
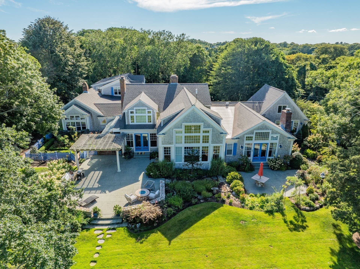
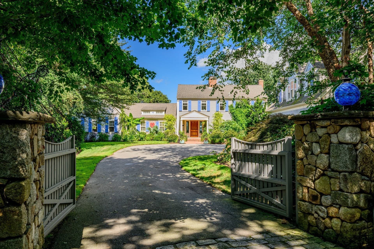
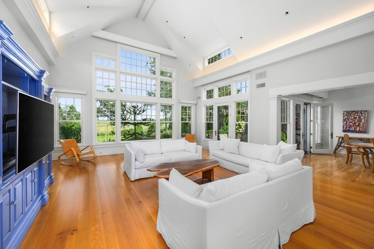
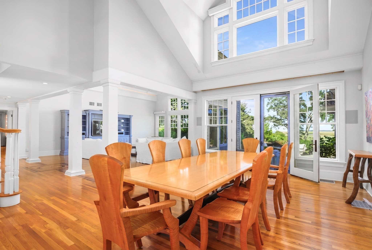
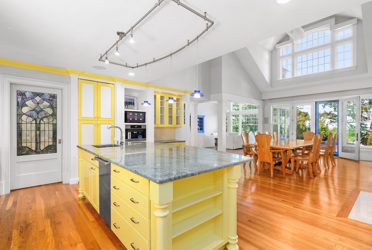
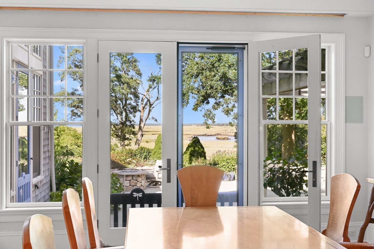
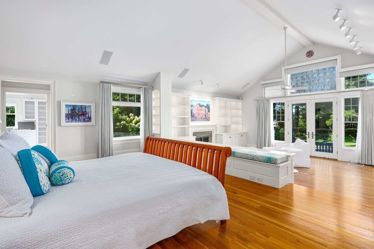
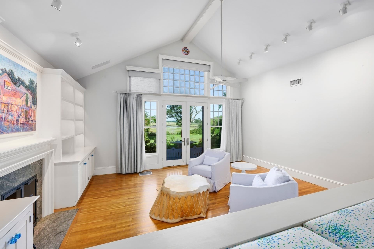
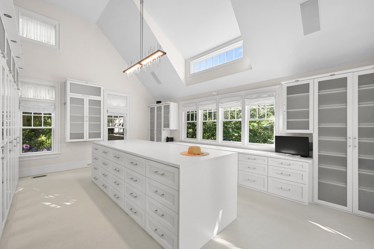
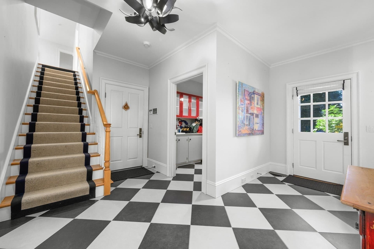
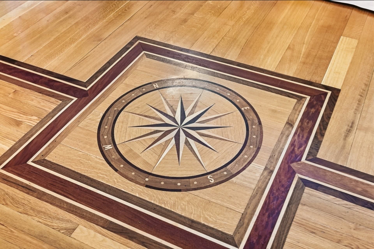
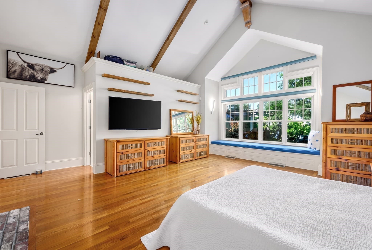
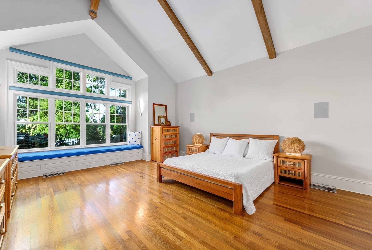
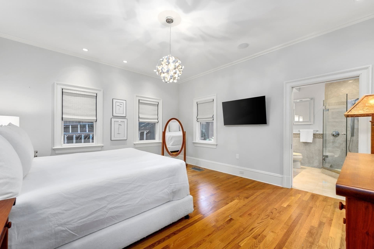
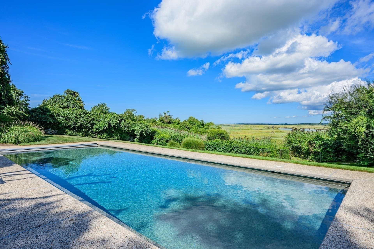
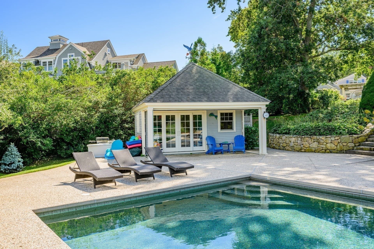
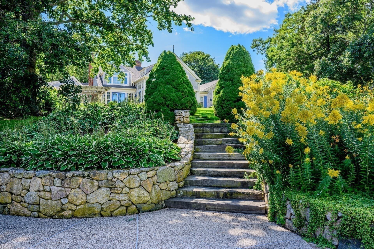
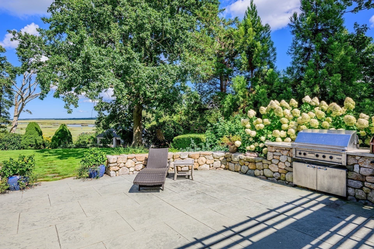
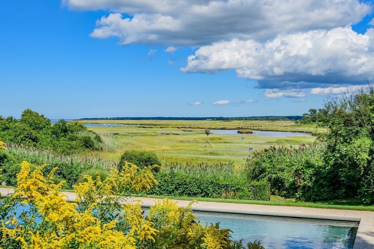
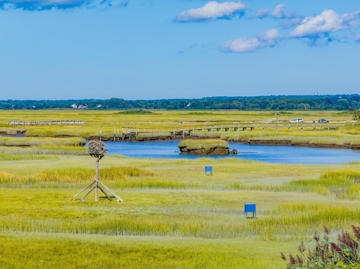
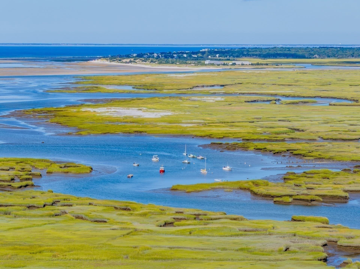
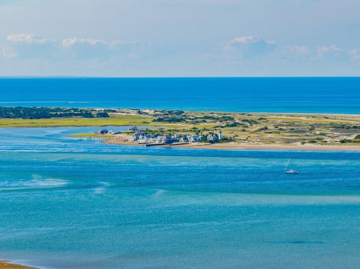
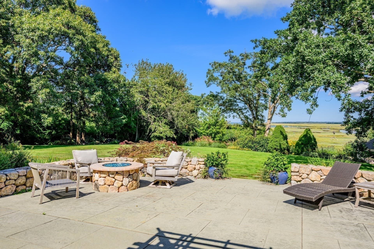
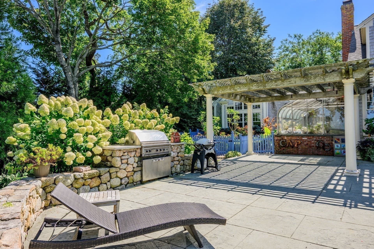
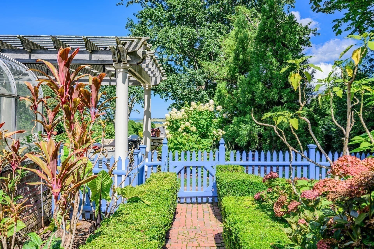
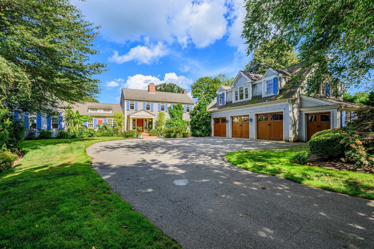
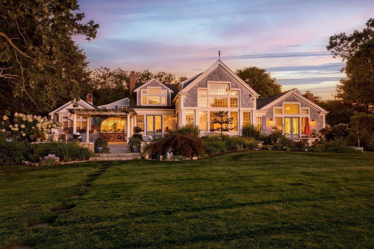
Tucked away in the quintessential village of Cummaquid, this extraordinary coastal estate presents a rare fusion of classic New England architecture, fine interior craftsmanship, and sweeping natural beauty. The property enjoys total privacy and directly borders the pristine tidal flats and walking trails of the Mass Audubon Long Pasture Wildlife Sanctuary. Sweeping views stretch endlessly across lush salt marshes toward Barnstable Harbor, osprey nesting platforms, and the distant dunes of Sandy Neck, offering a living landscape that changes dramatically with the light and seasons. A sense of arrival unfolds at the gated entrance, where double wooden gates set between stone pillars open to a winding drive and motor court. Classic shingles, coastal periwinkle blue shutters, and an attached four-bay garage establish an immediate sense of refined luxury. An expansive stone terrace caters to outdoor living with a built-in barbecue, fire pit, and a shaded pergola for outdoor dining. A rolling lawn gives way to the heated swimming pool and cabana, where days can be spent in a resort-like setting amidst breathtaking water views. Inside, light-flooded spaces with vaulted ceilings and walls of windows invite the surrounding natural landscape into every room. The dramatic main living area showcases wide-plank wood floors, a wall of windows facing the scenic water views, custom cobalt blue media cabinetry, and an artisan compass rose wood floor inlay. Adjacent to the formal dining room, the chef's kitchen boasts stone countertops, a spacious island, and an integrated coffee station. A first-floor primary suite serves as a tranquil private retreat, featuring a fireplace and private French doors to the grounds. It is paired with a showroom-quality walk-in dressing room with an expansive center island and glass-front wardrobe. Well-appointed bedroom suites offer refined accommodations for family and guests throughout the home. Combining absolute privacy, exceptional resort amenities, and an unbeatable setting in historic Cummaquid, this home captures the essence of classic Cape Cod living.

Highlights

ViewPrivate poolFireplace

Property details

MLS #
73569689
Property type
Single Family Residence
Subdivision
N/A
Status
Active
Days on market
27
On market date
August 28, 2026
Stories
N/A
Total bathrooms
7
Garage spaces
3
Parking spaces
6
Lot size
1.5 acres
Loading map…

Nearby schools

Within 10 miles · public school directory data (NCES)

Elementary
Marguerite E Small Elementary
2.58 mi away · Grades -1-3
Nearest school -- attendance-zone data not available here
5.0
Local Score (student-teacher ratio only (preliminary -- will incorporate state test-score data once available)) -- not an official state rating
Enrollment
293
Student:teacher ratio
8.9:1
District
Dennis-Yarmouth
Middle
Mattacheese Middle School
2.7 mi away · Grades 6-7
Nearest school -- attendance-zone data not available here
5.0
Local Score (student-teacher ratio only (preliminary -- will incorporate state test-score data once available)) -- not an official state rating
Enrollment
428
Student:teacher ratio
9.5:1
District
Dennis-Yarmouth
HighCharter
Sturgis Charter Public School
3.92 mi away · Grades 9-12
Nearest school -- attendance-zone data not available here
5.0
Local Score (student-teacher ratio only (preliminary -- will incorporate state test-score data once available)) -- not an official state rating
Enrollment
846
Student:teacher ratio
9.4:1
District
Sturgis Charter Public (District)

Walkability

Blended score for Barnstable's center: EPA's National Walkability Index (street network, transit, land-use mix) combined with nearby-amenity density. 60% EPA National Walkability Index + 40% nearby-amenity density (Google Places).

27
Car-dependent
out of 100
EPA National Walkability Index
6.0 / 20 -- Below average walkable
Nearby-amenity density
23 / 100
Restaurants & cafes3
Grocery stores0
Parks3
Schools0
Transit stops0
Pharmacies0

Market position

How this listing compares to current activity in Barnstable, from live MLS data.

On the market 27 days -- 84 fewer days than Barnstable's current average of 111 days.
For reference, the median list price across 273 active listings in Barnstable right now is $779,000.

Mortgage calculator

Estimate only - actual rate and payment depend on your lender, credit, and loan program.

$
%
%
Adjust tax / insurance estimates
% / yr
$
/mo
Est. monthly payment
$36,253/mo
$1,199,000 down
$4,796,000 loan
Principal & interest$31,107
Property tax (est.)$4,996
Home insurance (est.)$150

Similar homes you might like

Data source: Listing information provided by MLS Property Information Network via Trestle/CoreLogic. Last updated 5 days ago.

Information herein deemed reliable but not guaranteed; all measurements, school assignments, HOA fees, taxes, and feature lists are approximate and should be independently verified. Equal Housing Opportunity.