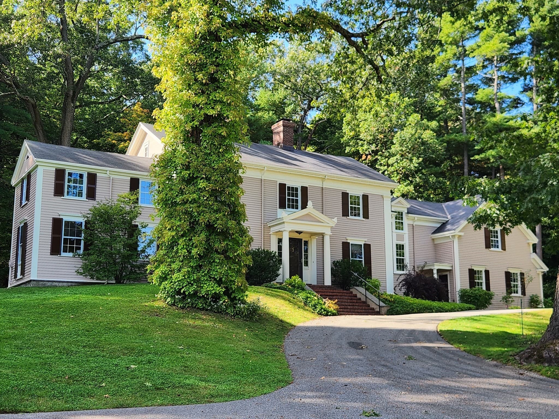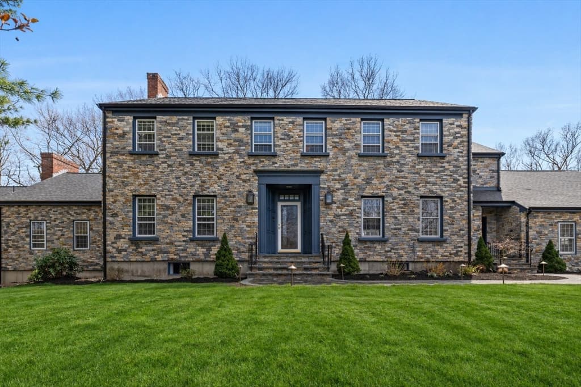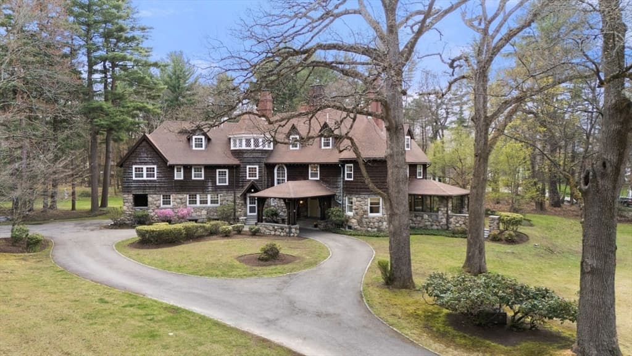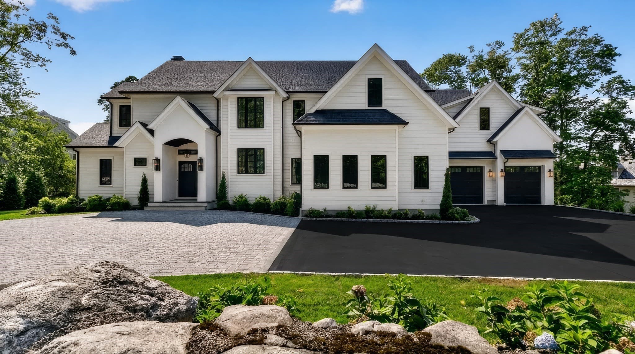
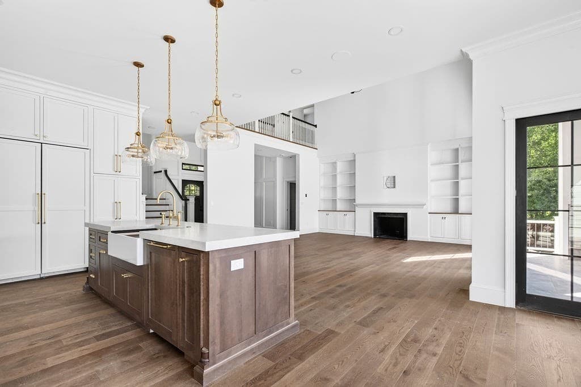
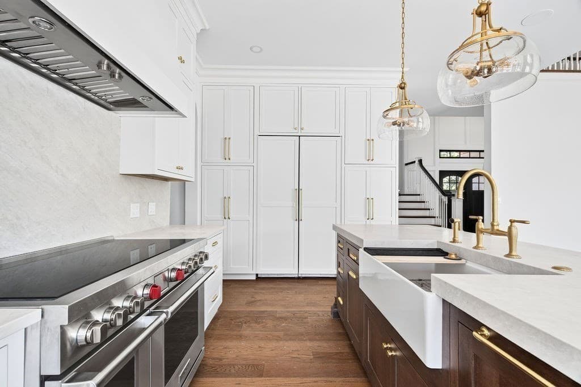
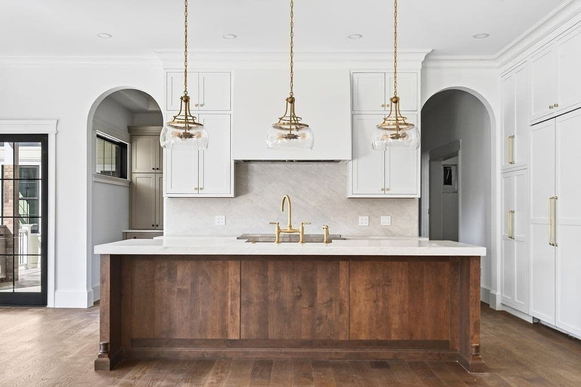
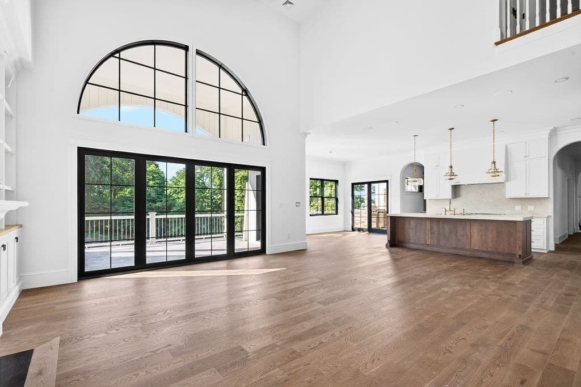
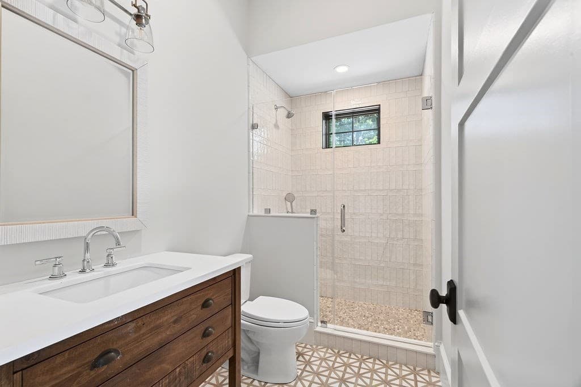
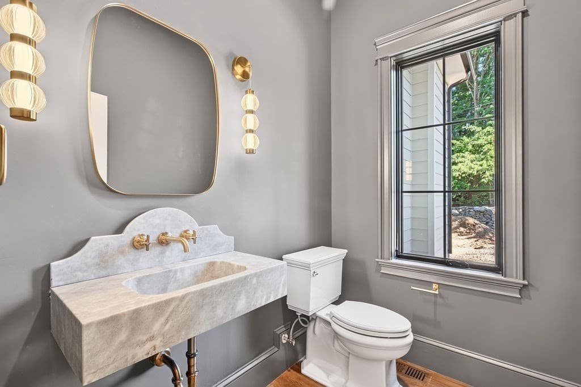
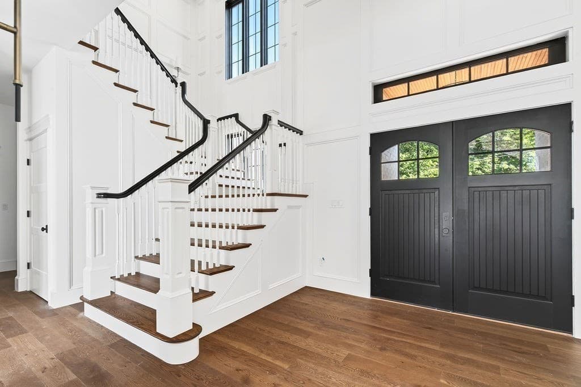
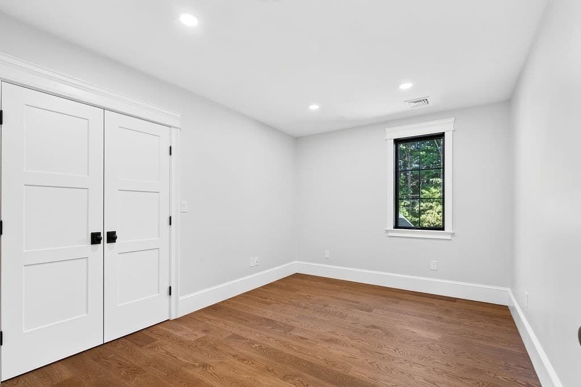
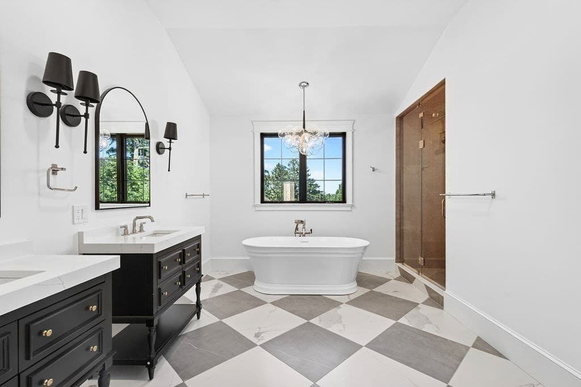
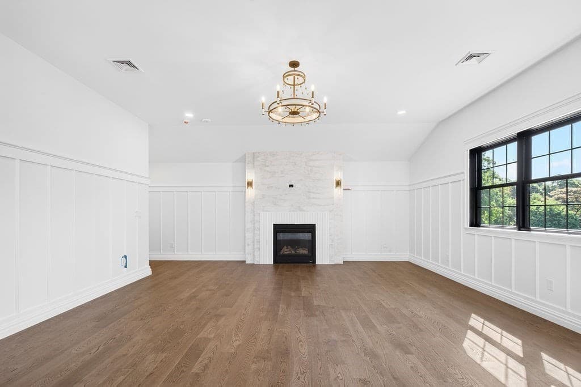
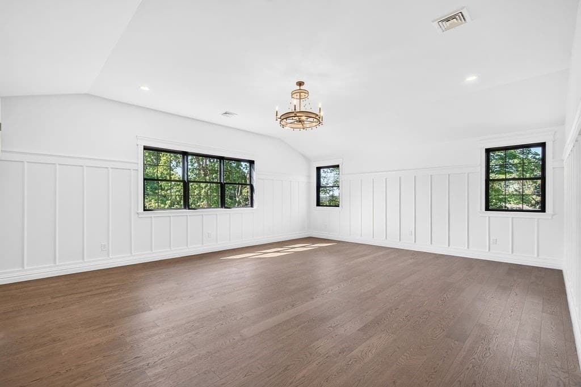
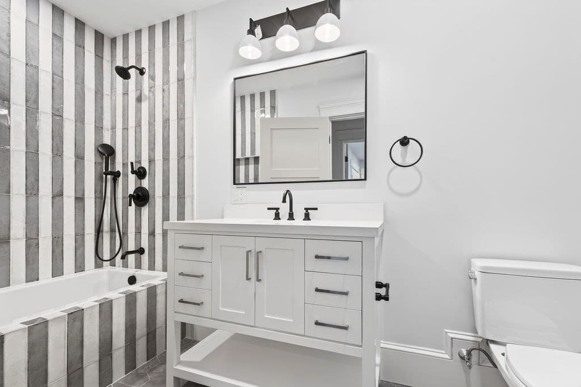
Single Family Residence at 688 Brush Hill Road, Milton MA 02186, Milton
Single Family Residence at 688 Brush Hill Road, Milton MA 02186, Milton, photo 2 of 33
Single Family Residence at 688 Brush Hill Road, Milton MA 02186, Milton, photo 3 of 33
Single Family Residence at 688 Brush Hill Road, Milton MA 02186, Milton, photo 4 of 33
Single Family Residence at 688 Brush Hill Road, Milton MA 02186, Milton, photo 5 of 33
Single Family Residence at 688 Brush Hill Road, Milton MA 02186, Milton, photo 6 of 33
Single Family Residence at 688 Brush Hill Road, Milton MA 02186, Milton, photo 7 of 33
Single Family Residence at 688 Brush Hill Road, Milton MA 02186, Milton, photo 8 of 33
Single Family Residence at 688 Brush Hill Road, Milton MA 02186, Milton, photo 9 of 33
Single Family Residence at 688 Brush Hill Road, Milton MA 02186, Milton, photo 10 of 33
Single Family Residence at 688 Brush Hill Road, Milton MA 02186, Milton, photo 11 of 33
Single Family Residence at 688 Brush Hill Road, Milton MA 02186, Milton, photo 12 of 33
Single Family Residence at 688 Brush Hill Road, Milton MA 02186, Milton, photo 13 of 33
Single Family Residence at 688 Brush Hill Road, Milton MA 02186, Milton, photo 14 of 33
Single Family Residence at 688 Brush Hill Road, Milton MA 02186, Milton, photo 15 of 33
Single Family Residence at 688 Brush Hill Road, Milton MA 02186, Milton, photo 16 of 33
Single Family Residence at 688 Brush Hill Road, Milton MA 02186, Milton, photo 17 of 33
Single Family Residence at 688 Brush Hill Road, Milton MA 02186, Milton, photo 18 of 33
Single Family Residence at 688 Brush Hill Road, Milton MA 02186, Milton, photo 19 of 33
Single Family Residence at 688 Brush Hill Road, Milton MA 02186, Milton, photo 20 of 33
Single Family Residence at 688 Brush Hill Road, Milton MA 02186, Milton, photo 21 of 33
Single Family Residence at 688 Brush Hill Road, Milton MA 02186, Milton, photo 22 of 33
Single Family Residence at 688 Brush Hill Road, Milton MA 02186, Milton, photo 23 of 33
Single Family Residence at 688 Brush Hill Road, Milton MA 02186, Milton, photo 24 of 33
Single Family Residence at 688 Brush Hill Road, Milton MA 02186, Milton, photo 25 of 33
Single Family Residence at 688 Brush Hill Road, Milton MA 02186, Milton, photo 26 of 33
Single Family Residence at 688 Brush Hill Road, Milton MA 02186, Milton, photo 27 of 33
Single Family Residence at 688 Brush Hill Road, Milton MA 02186, Milton, photo 28 of 33
Single Family Residence at 688 Brush Hill Road, Milton MA 02186, Milton, photo 29 of 33
Single Family Residence at 688 Brush Hill Road, Milton MA 02186, Milton, photo 30 of 33
Single Family Residence at 688 Brush Hill Road, Milton MA 02186, Milton, photo 31 of 33
Single Family Residence at 688 Brush Hill Road, Milton MA 02186, Milton, photo 32 of 33
Single Family Residence at 688 Brush Hill Road, Milton MA 02186, Milton, photo 33 of 33
33 photos

$4,495,000

688 Brush Hill Road, Milton MA 02186
Milton, MA 02186
Listed by Scott Farrell & Partners
Bedrooms
5
Bathrooms
7
Living area
7,477 sqft
Year built
2026

About this home

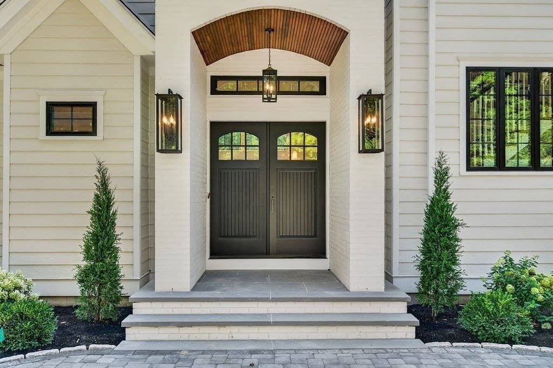
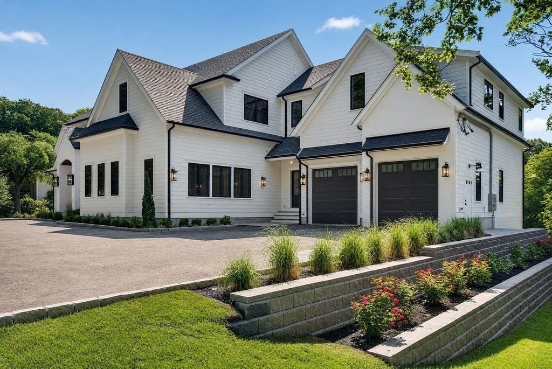
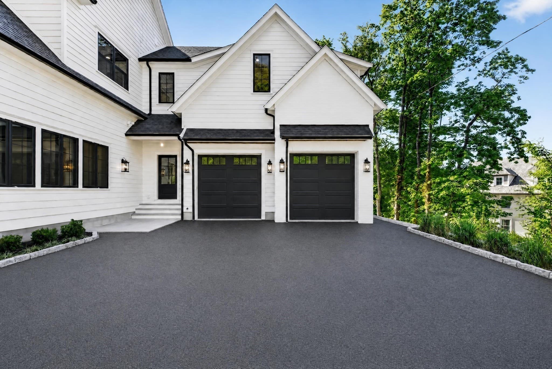
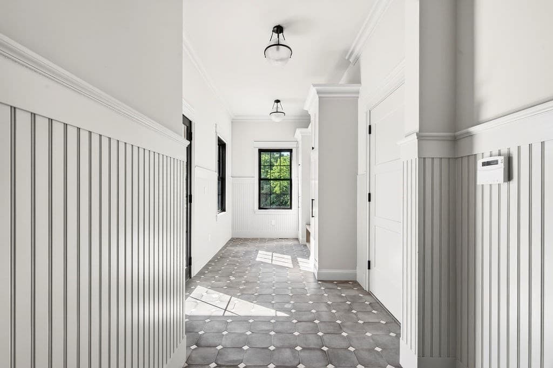
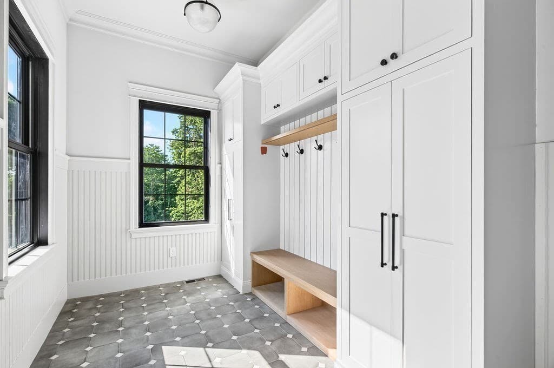
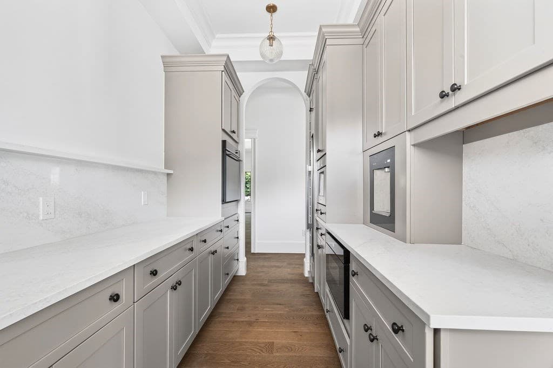
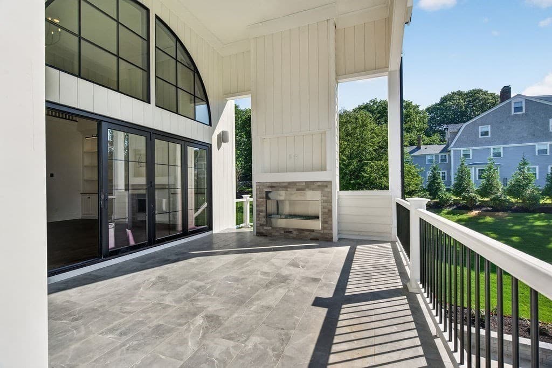
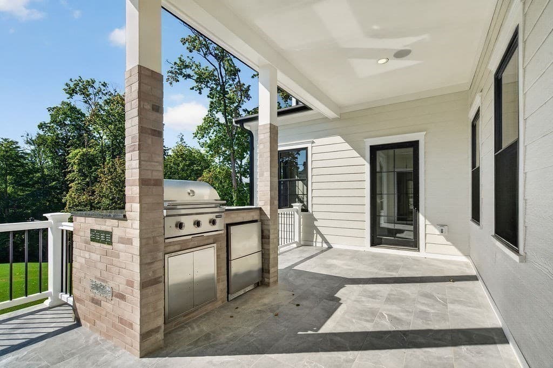
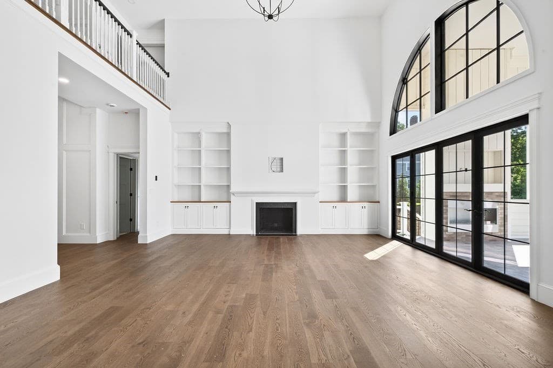
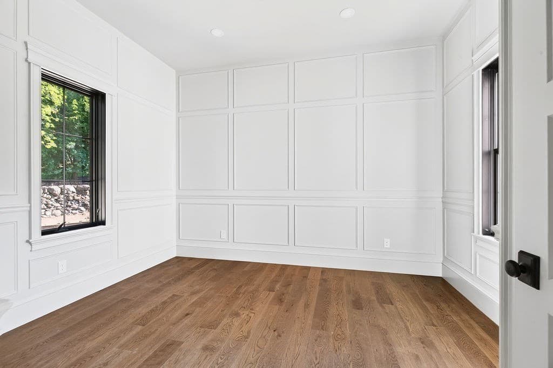
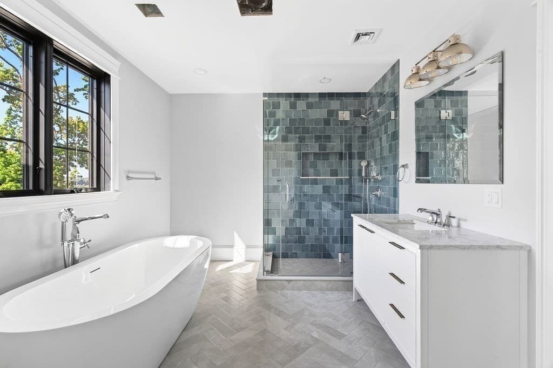
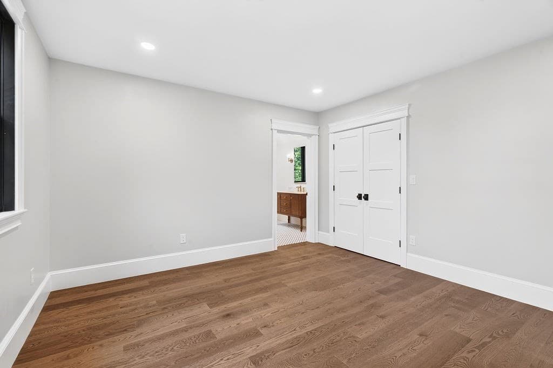
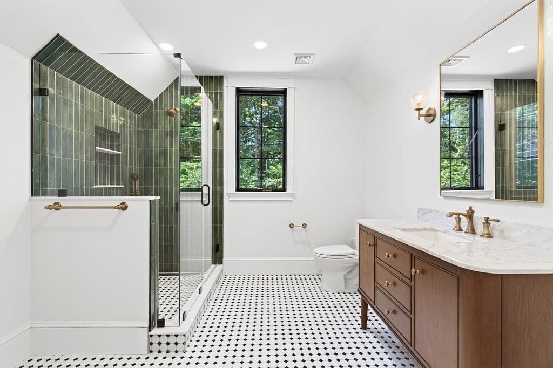
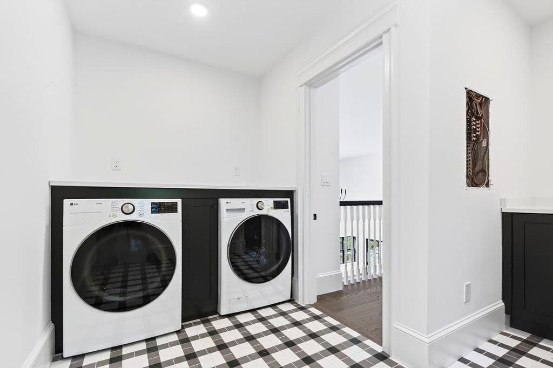
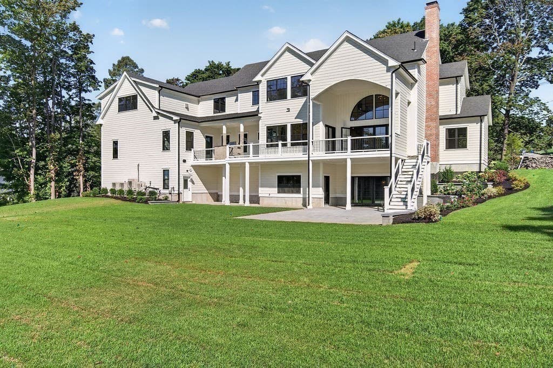
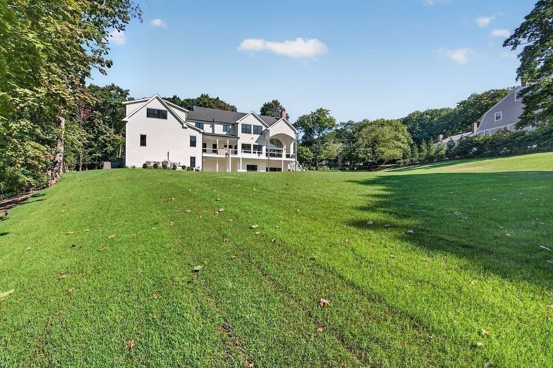
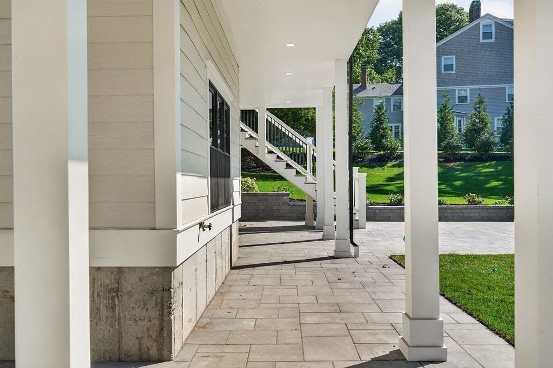
A striking new construction residence at Brush Hill, thoughtfully designed with timeless architecture, elevated finishes, and today’s most sought-after amenities. The exterior makes an immediate impression with custom-colored LP Smart Siding, CertainTeed architectural shingles, partial brick façades, and elegant brick and bluestone entryways. Marvin windows and doors enhance both aesthetics and energy efficiency while filling the home with natural light. Outdoor living is seamlessly integrated with a built-in grill and outdoor Sonos speakers, ideal for entertaining.Inside, the home blends sophistication and comfort across every level. Six-inch engineered hardwood floors flow throughout, complemented by custom moldings, built-ins, and both gas and wood-burning fireplaces. The chef’s kitchen serves as the heart of the home, featuring a custom-designed kitchen and hood, Sub-Zero and Wolf appliance package, a 48” column refrigerator/freezer combination, 48” Wolf induction range, Cove dishwasher, and quartz countertops.A fully appointed butler’s pantry adds exceptional functionality with an additional oven, microwave, water bottle dispenser, Miele coffee system, and Thermador wine refrigerator, perfect for entertaining and everyday convenience.Designed with wellness and recreation in mind, the home includes three bathrooms with heated floors, a private sauna with red light therapy, a dedicated gym, and a finished basement bar. An optional TrackMan golf simulator offers a unique and elevated recreational experience.Additional features include a whole-house Sonos sound system, prewired alarm and camera system, and full-house water filtration, delivering comfort, security, and peace of mind. This exceptional new construction at Brush Hill offers a rare combination of luxury, lifestyle, and thoughtful design.

Highlights

Fireplace

Property details

MLS #
73573141
Property type
Single Family Residence
Subdivision
N/A
Status
Active
Days on market
16
On market date
September 8, 2026
Stories
N/A
Total bathrooms
7
Garage spaces
2
Parking spaces
10
Lot size
1.88 acres
Loading map…

Nearby schools

Within 10 miles · public school directory data (NCES)

Elementary
Franklin D Roosevelt
0.78 mi away · Grades -1-8
Nearest school -- attendance-zone data not available here
5.0
Local Score (student-teacher ratio only (preliminary -- will incorporate state test-score data once available)) -- not an official state rating
Enrollment
406
Student:teacher ratio
11.6:1
District
Boston
Middle
Charles S Pierce Middle
1.56 mi away · Grades 6-8
Nearest school -- attendance-zone data not available here
4.0
Local Score (student-teacher ratio only (preliminary -- will incorporate state test-score data once available)) -- not an official state rating
Enrollment
928
Student:teacher ratio
12.1:1
District
Milton
HighCharter
Boston Preparatory Charter Public School
1.13 mi away · Grades 6-12
Nearest school -- attendance-zone data not available here
5.0
Local Score (student-teacher ratio only (preliminary -- will incorporate state test-score data once available)) -- not an official state rating
Enrollment
696
Student:teacher ratio
10.2:1
District
Boston Preparatory Charter Public (District)

Walkability

Blended score for Milton's center: EPA's National Walkability Index (street network, transit, land-use mix) combined with nearby-amenity density. EPA National Walkability Index only -- nearby-amenity data not cached yet for this area.

49
Somewhat walkable
out of 100
EPA National Walkability Index
9.8 / 20 -- Below average walkable

Mortgage calculator

Estimate only - actual rate and payment depend on your lender, credit, and loan program.

$
%
%
Adjust tax / insurance estimates
% / yr
$
/mo
Est. monthly payment
$27,219/mo
$899,000 down
$3,596,000 loan
Principal & interest$23,324
Property tax (est.)$3,746
Home insurance (est.)$150

Similar homes you might like

Data source: Listing information provided by MLS Property Information Network via Trestle/CoreLogic. Last updated 13 days ago.

Information herein deemed reliable but not guaranteed; all measurements, school assignments, HOA fees, taxes, and feature lists are approximate and should be independently verified. Equal Housing Opportunity.