$549,900
About this home
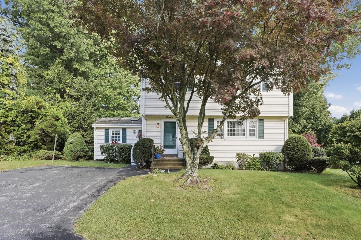
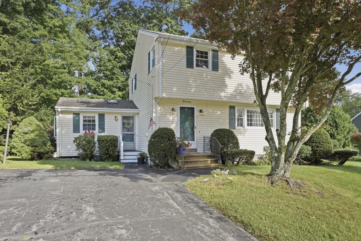
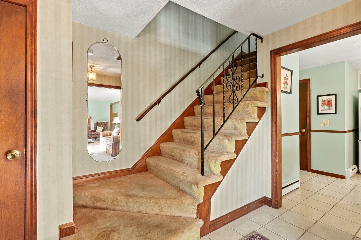
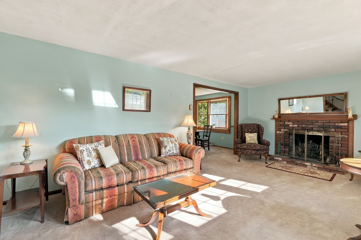
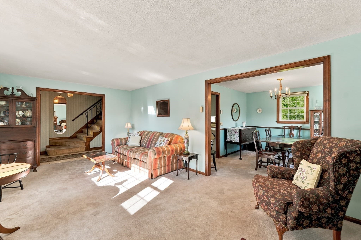
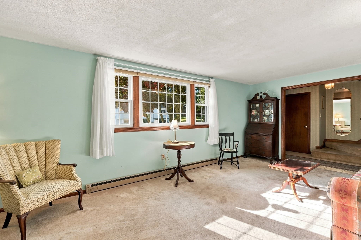
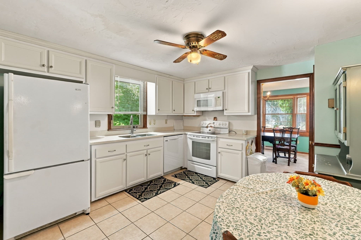
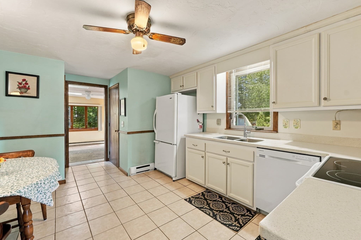
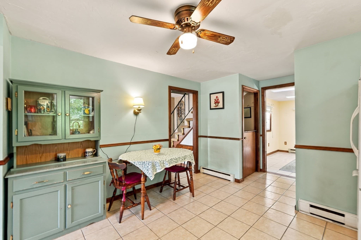
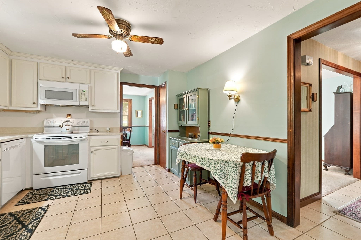
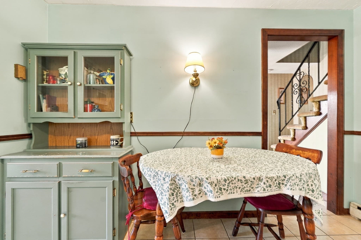
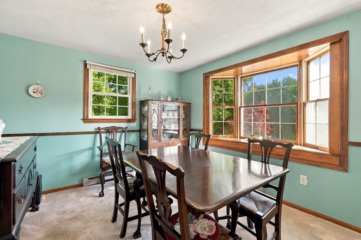
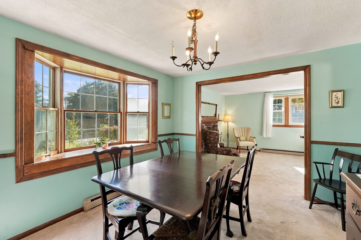
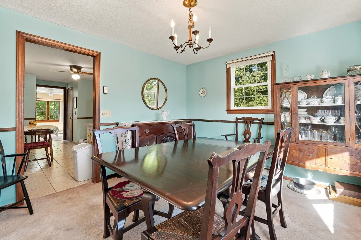
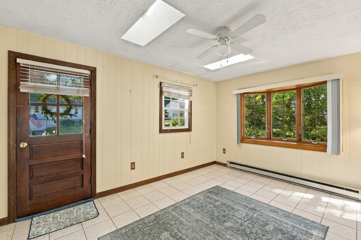
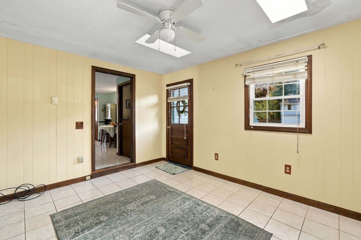
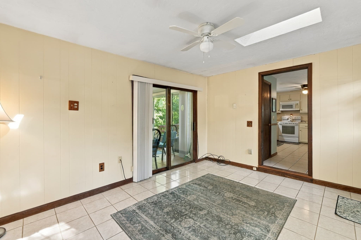
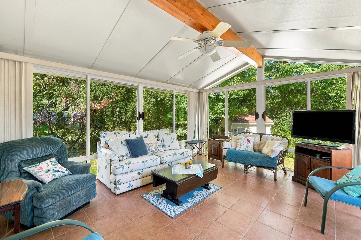
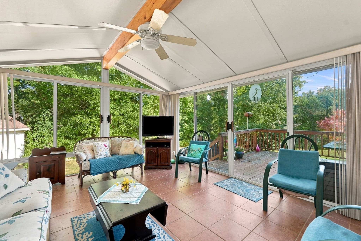
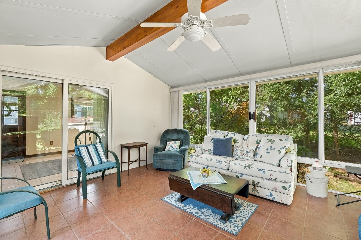
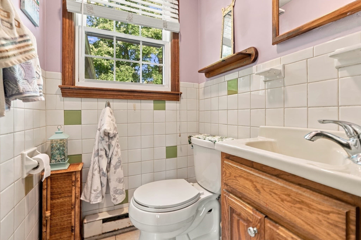
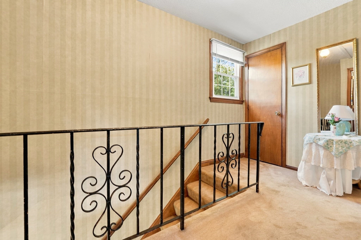
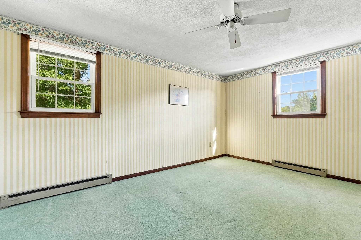
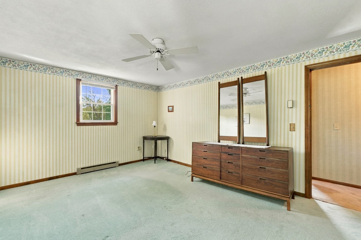
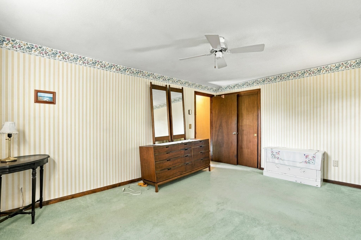
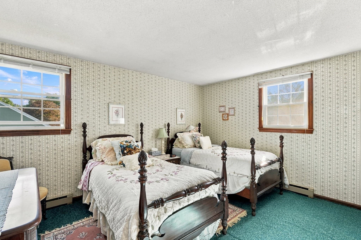
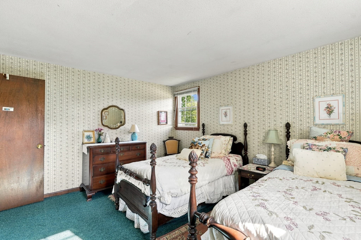
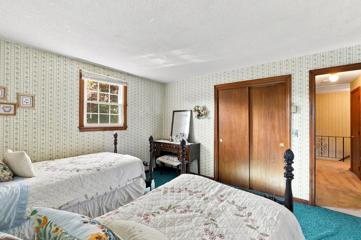
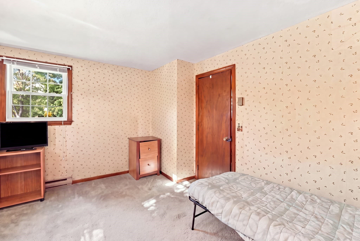
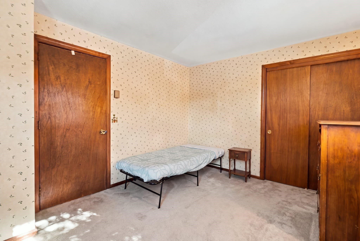
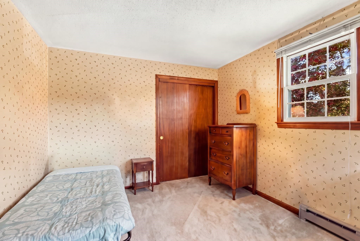
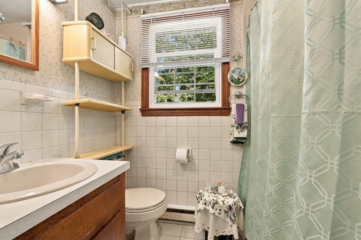
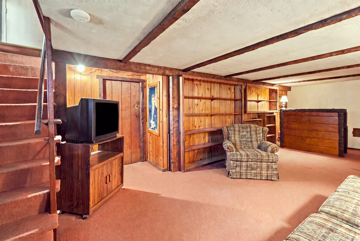
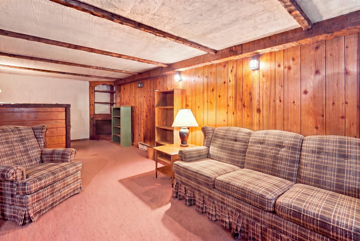
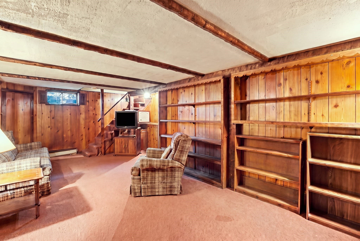
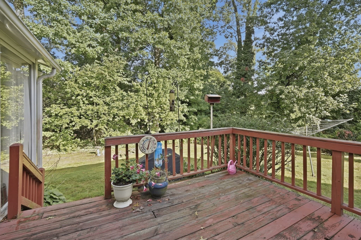
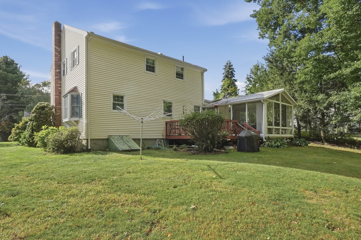
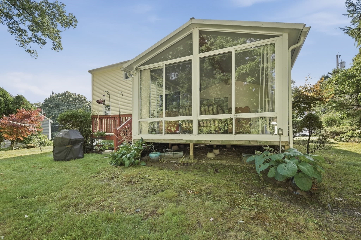
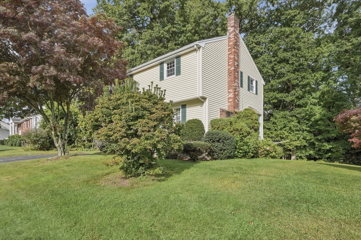
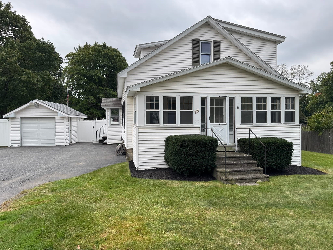
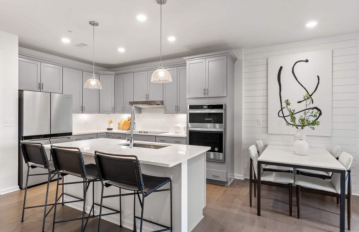
Classic Colonial character, flexible living space, and exciting potential come together in this three-bedroom Shrewsbury home, ready for your personal touch. Enter inside to a spacious living room where a large picture window fills the space with natural light and a wood-burning fireplace creates a warm focal point. The layout flows easily into the formal dining room, offering a dedicated setting for dinners and gatherings. Nearby, the dine-in kitchen provides ample cabinet storage and room for casual meals, with direct access to a versatile sunroom/mudroom brightened by a skylight. From here, sliding doors open to a screened-in porch with a ceiling fan, creating a comfortable spot to enjoy fresh air in warmer months. A convenient half bathroom completes the main level. Upstairs, three generous bedrooms share a full bathroom just off the hallway. The finished basement extends the living area with a large family room, plus adjoining utility and storage space. Outside, a back deck overlooks the yard, while a separate shed keeps tools and seasonal items organized. With multiple indoor and outdoor spaces to enjoy, this home offers a wonderful opportunity to refresh, personalize, and make it distinctly your own.
Highlights
Property details
- MLS #
- 73581234
- Property type
- Single Family Residence
- Subdivision
- N/A
- Status
- Active
- Days on market
- 2
- On market date
- September 23, 2026
- Stories
- N/A
- Total bathrooms
- 1.5
- Garage spaces
- N/A
- Parking spaces
- 2
- Lot size
- 0.31 acres
Location
Get directions →Nearby schools
Within 10 miles · public school directory data (NCES)
- Enrollment
- 508
- Student:teacher ratio
- 11.5:1
- District
- Shrewsbury
- Enrollment
- 952
- Student:teacher ratio
- 14.4:1
- District
- Shrewsbury
- Enrollment
- 1,835
- Student:teacher ratio
- 14.7:1
- District
- Shrewsbury
Walkability
Blended score for Shrewsbury's center: EPA's National Walkability Index (street network, transit, land-use mix) combined with nearby-amenity density. 60% EPA National Walkability Index + 40% nearby-amenity density (Google Places).
Mortgage calculator
Estimate only - actual rate and payment depend on your lender, credit, and loan program.
Adjust tax / insurance estimates
Similar homes you might like
Data source: Listing information provided by MLS Property Information Network via Trestle/CoreLogic. Last updated 22 hr ago.
Information herein deemed reliable but not guaranteed; all measurements, school assignments, HOA fees, taxes, and feature lists are approximate and should be independently verified. Equal Housing Opportunity.