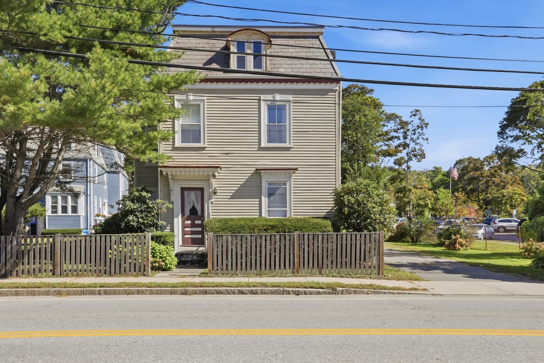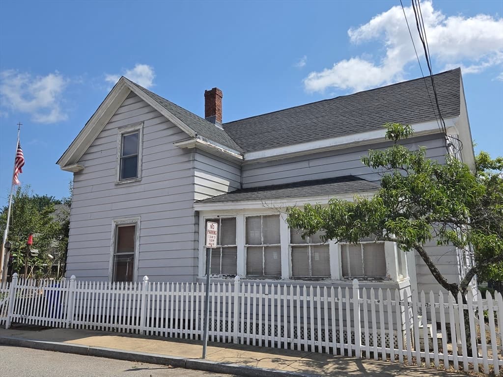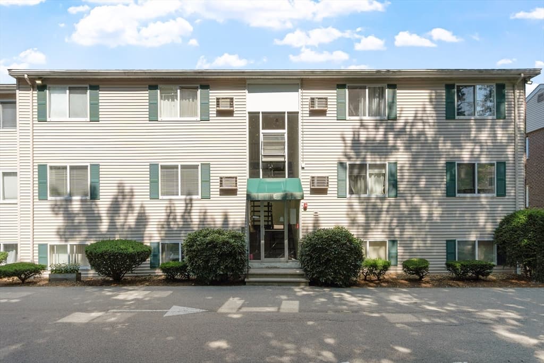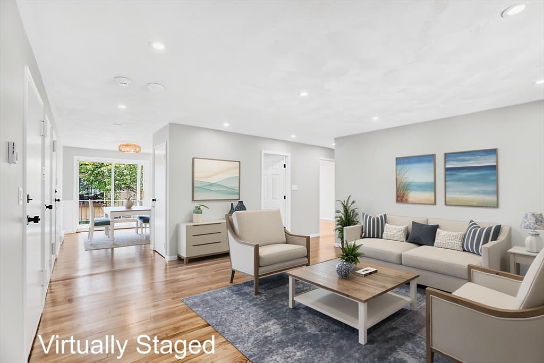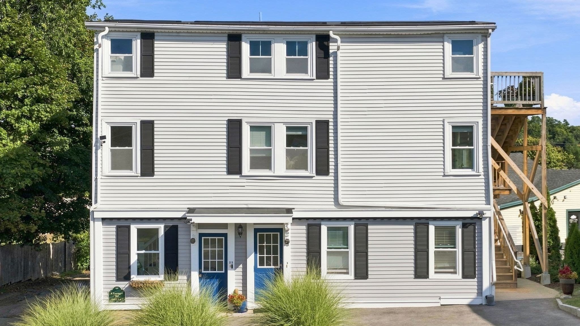
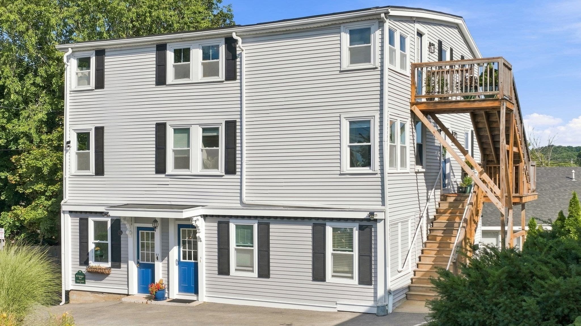
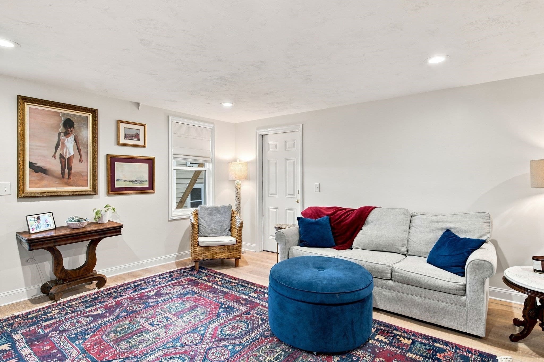
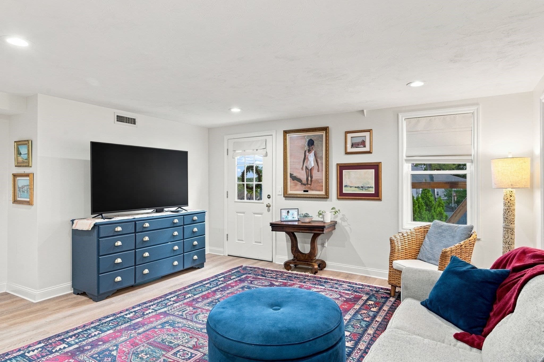
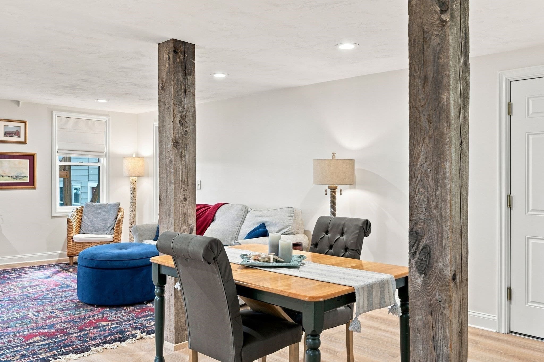
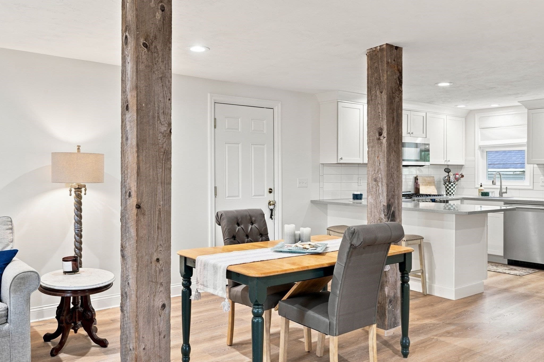
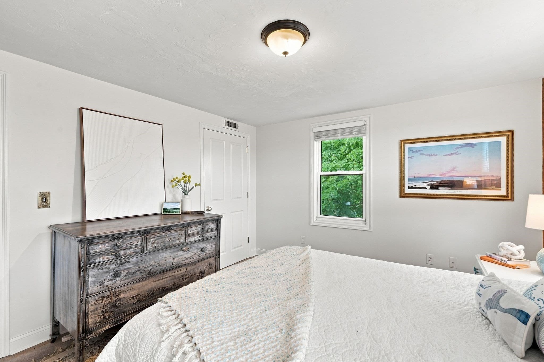
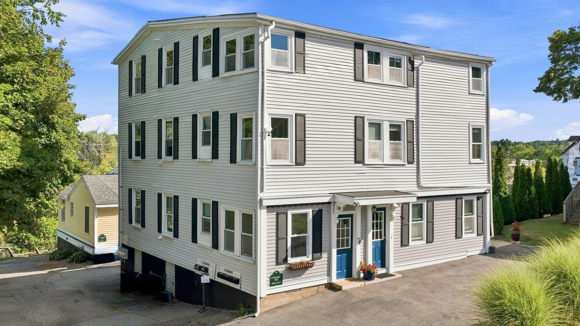
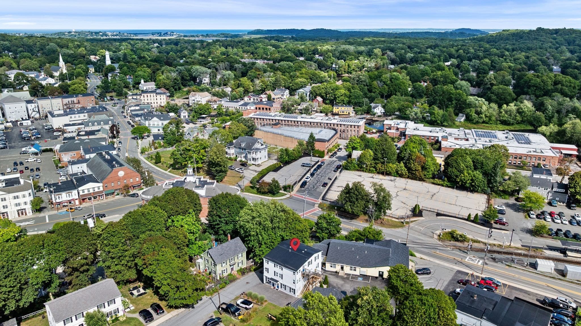
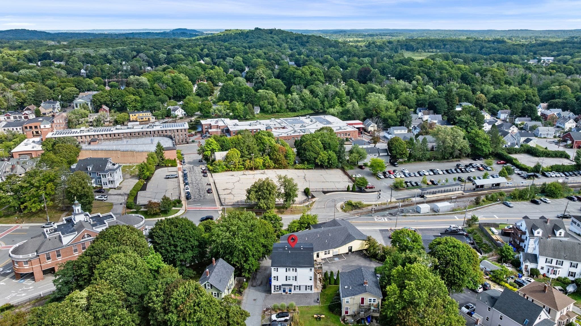
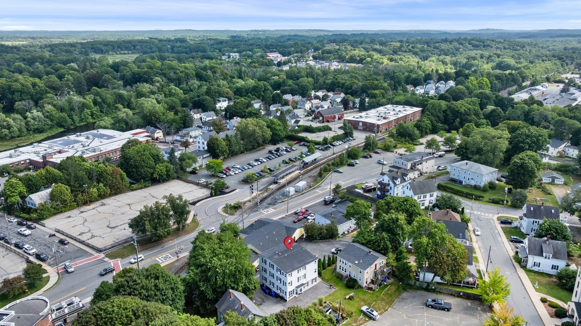
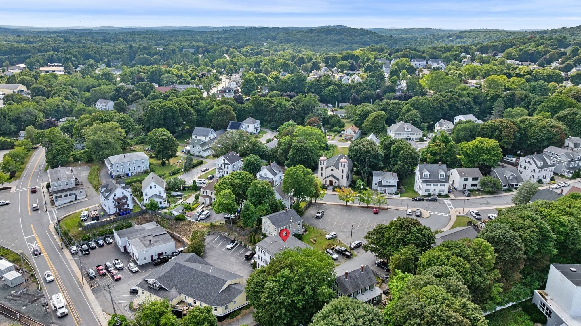
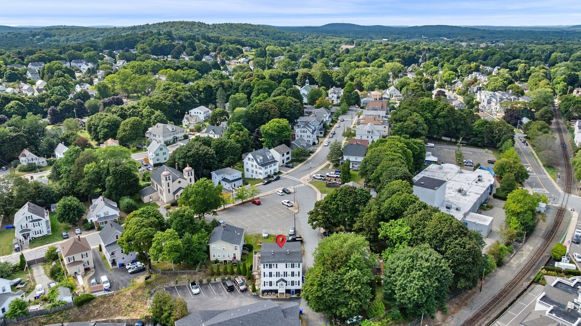
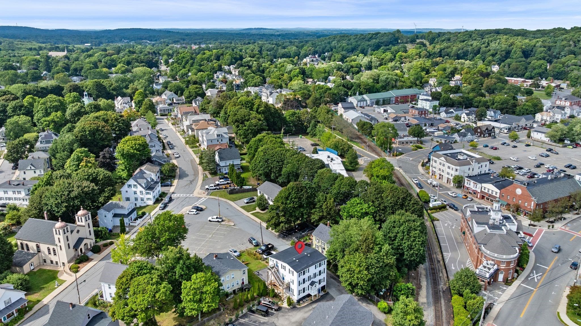
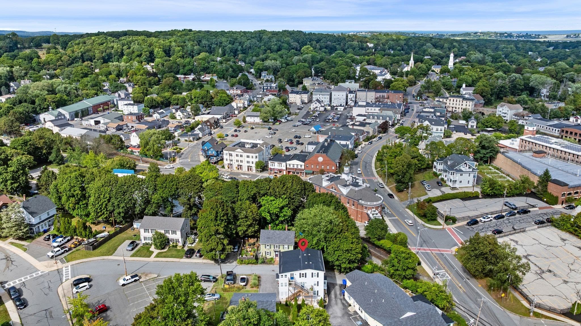
Condominium at 4 Farragut Rd # 2, Ipswich MA 01938, Ipswich
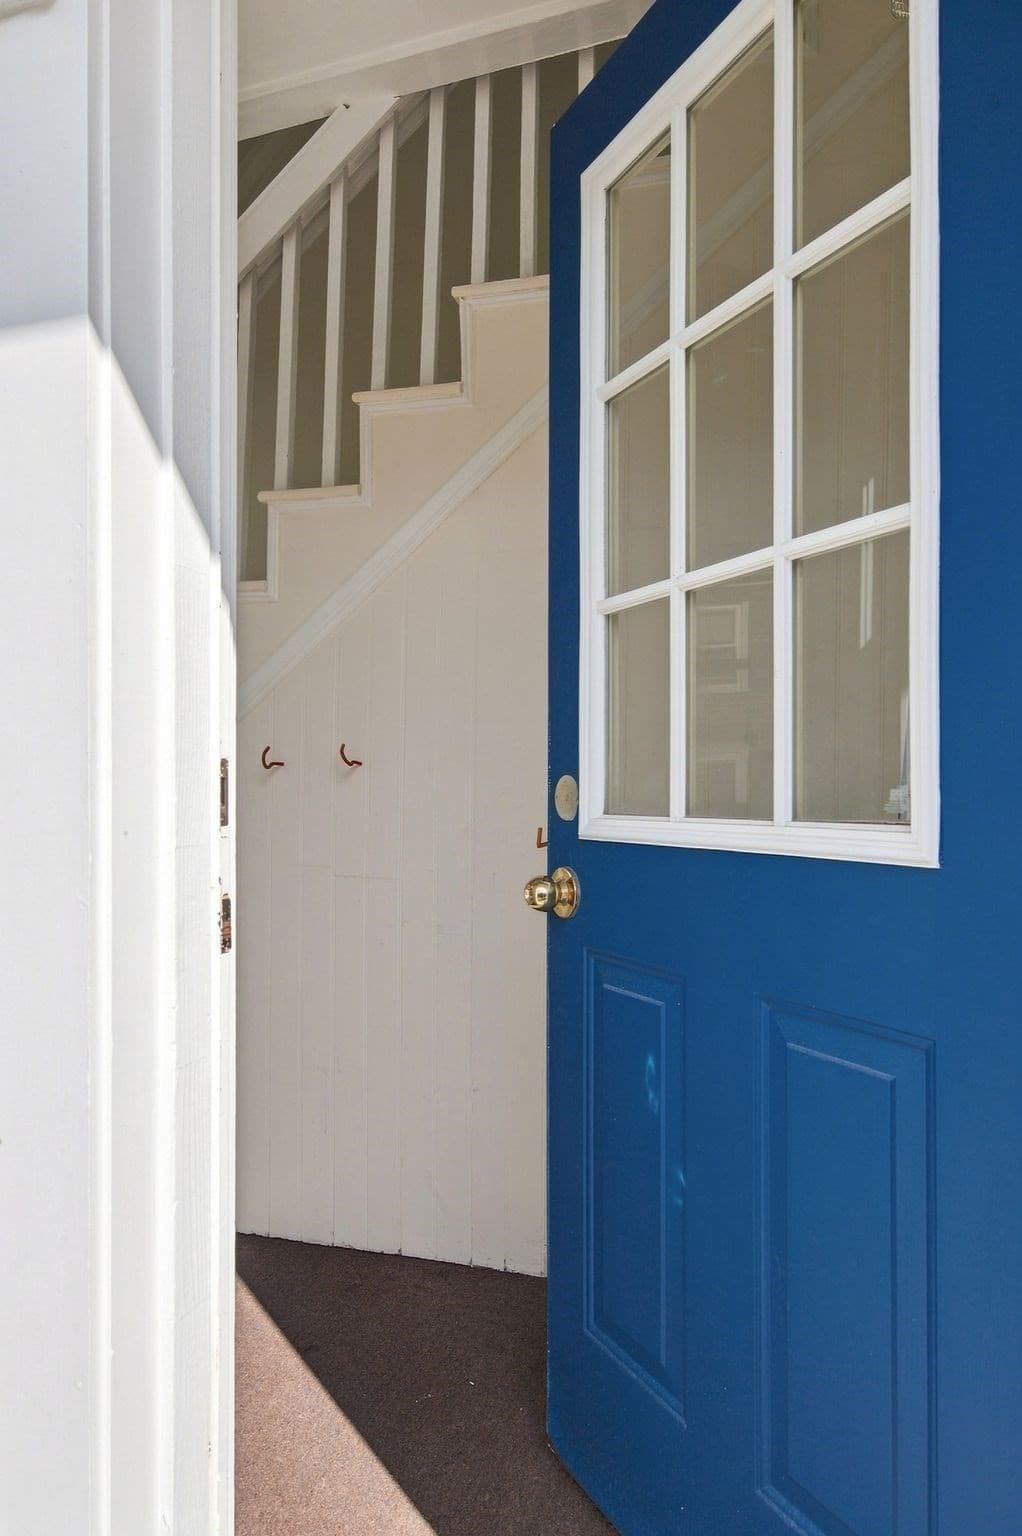
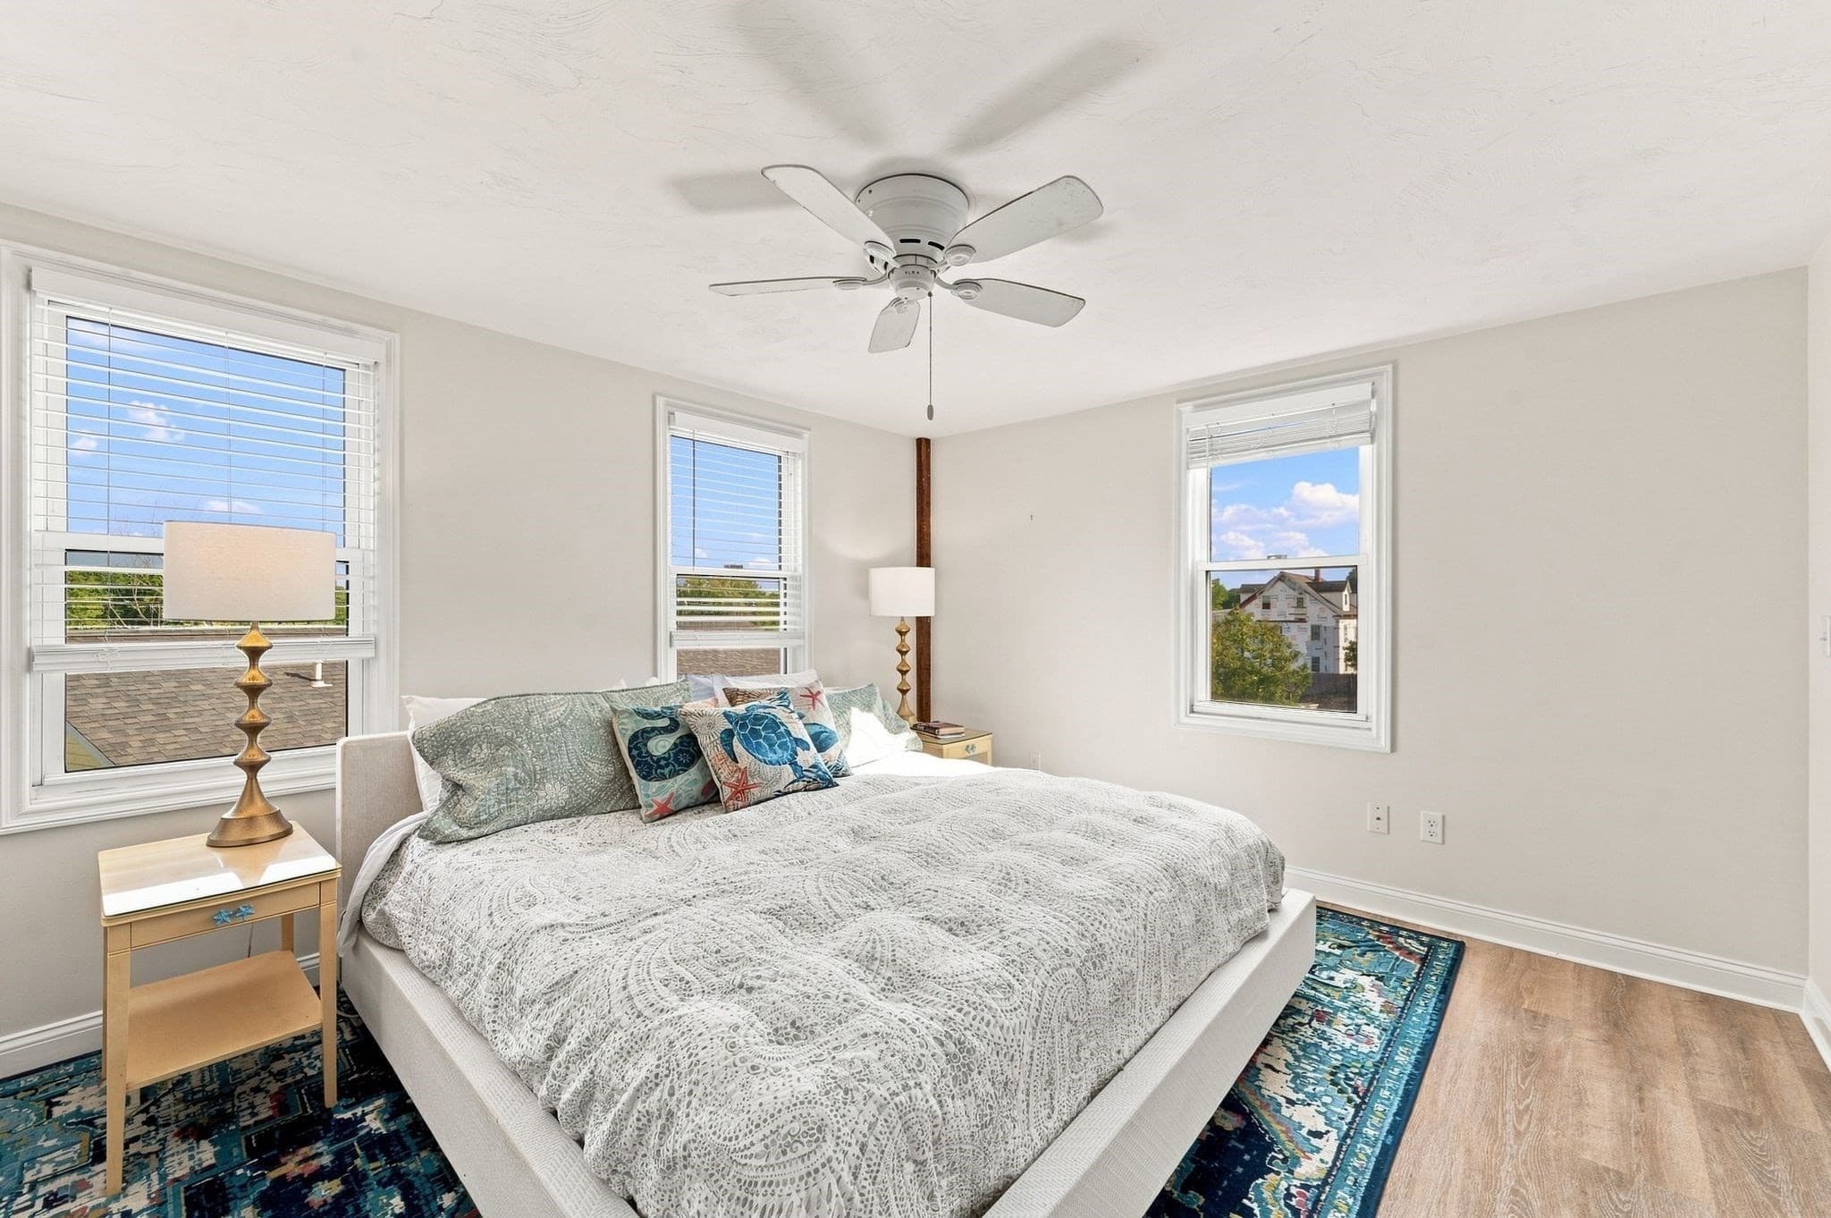
Condominium at 4 Farragut Rd # 2, Ipswich MA 01938, Ipswich, photo 2 of 33
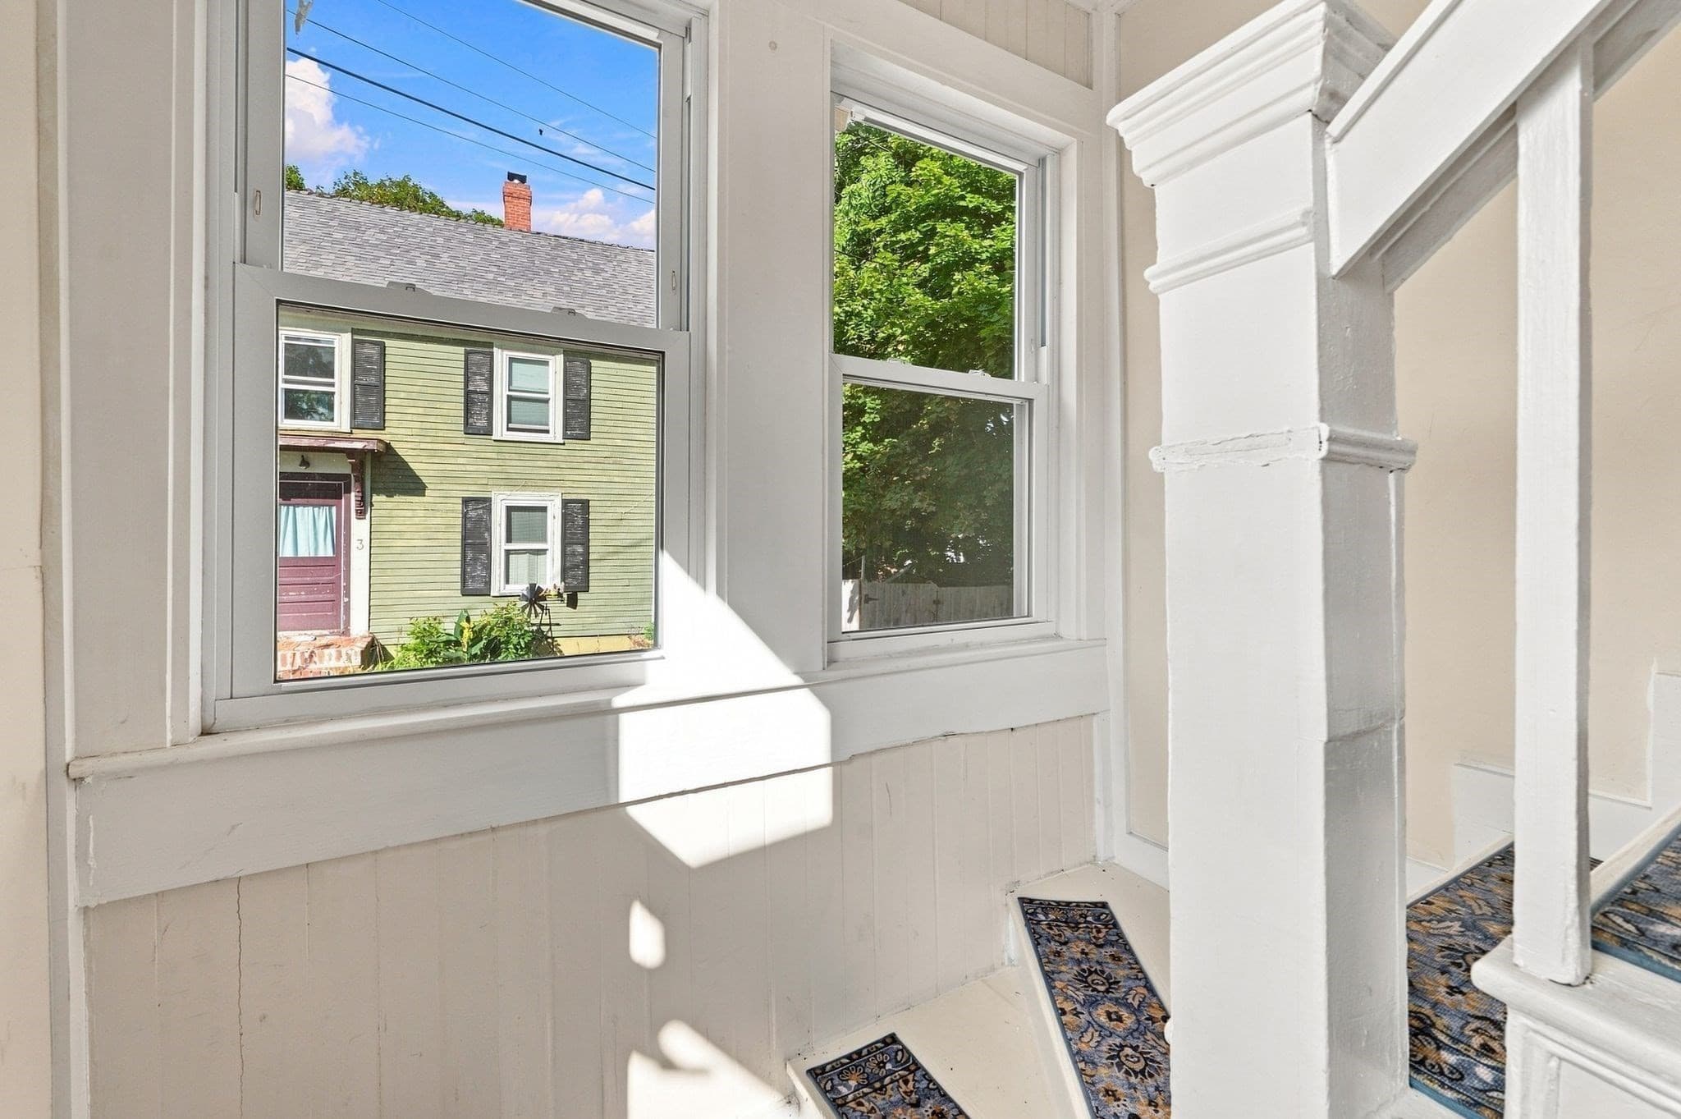
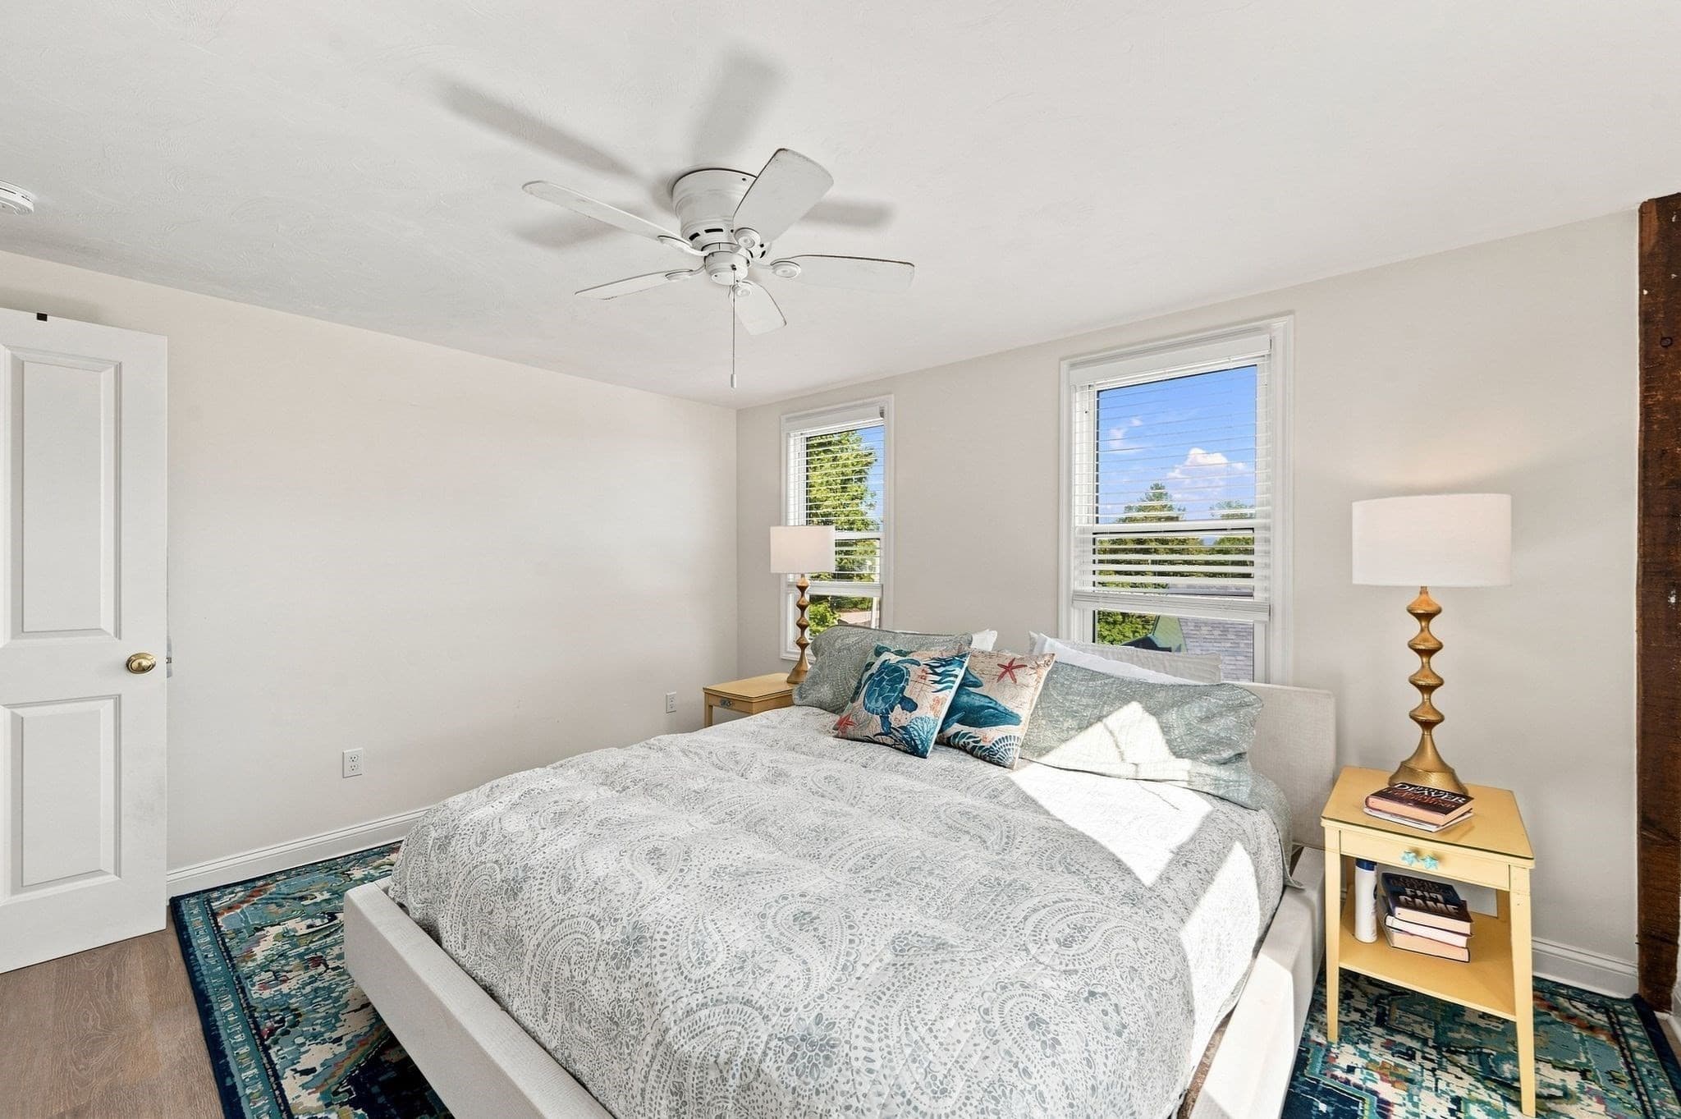
Condominium at 4 Farragut Rd # 2, Ipswich MA 01938, Ipswich, photo 3 of 33
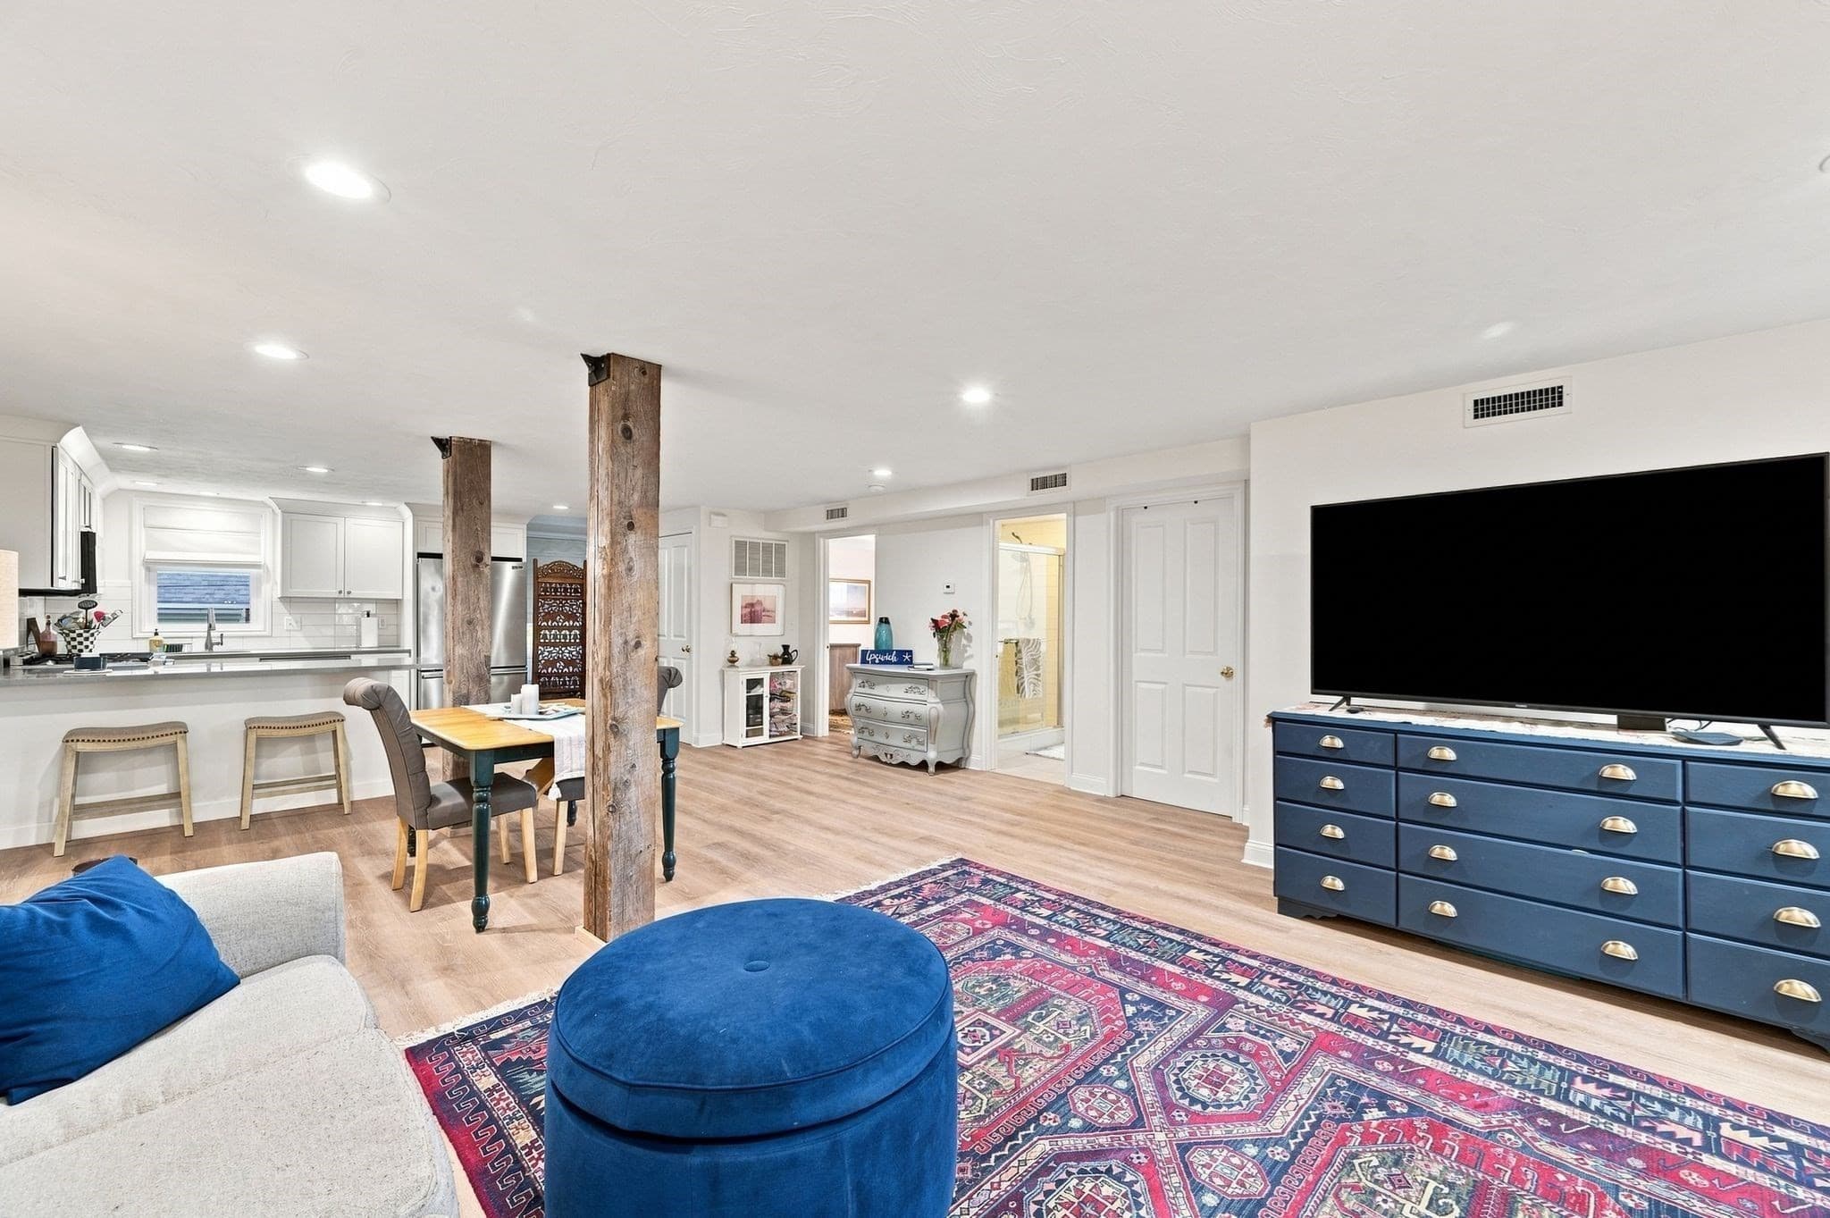
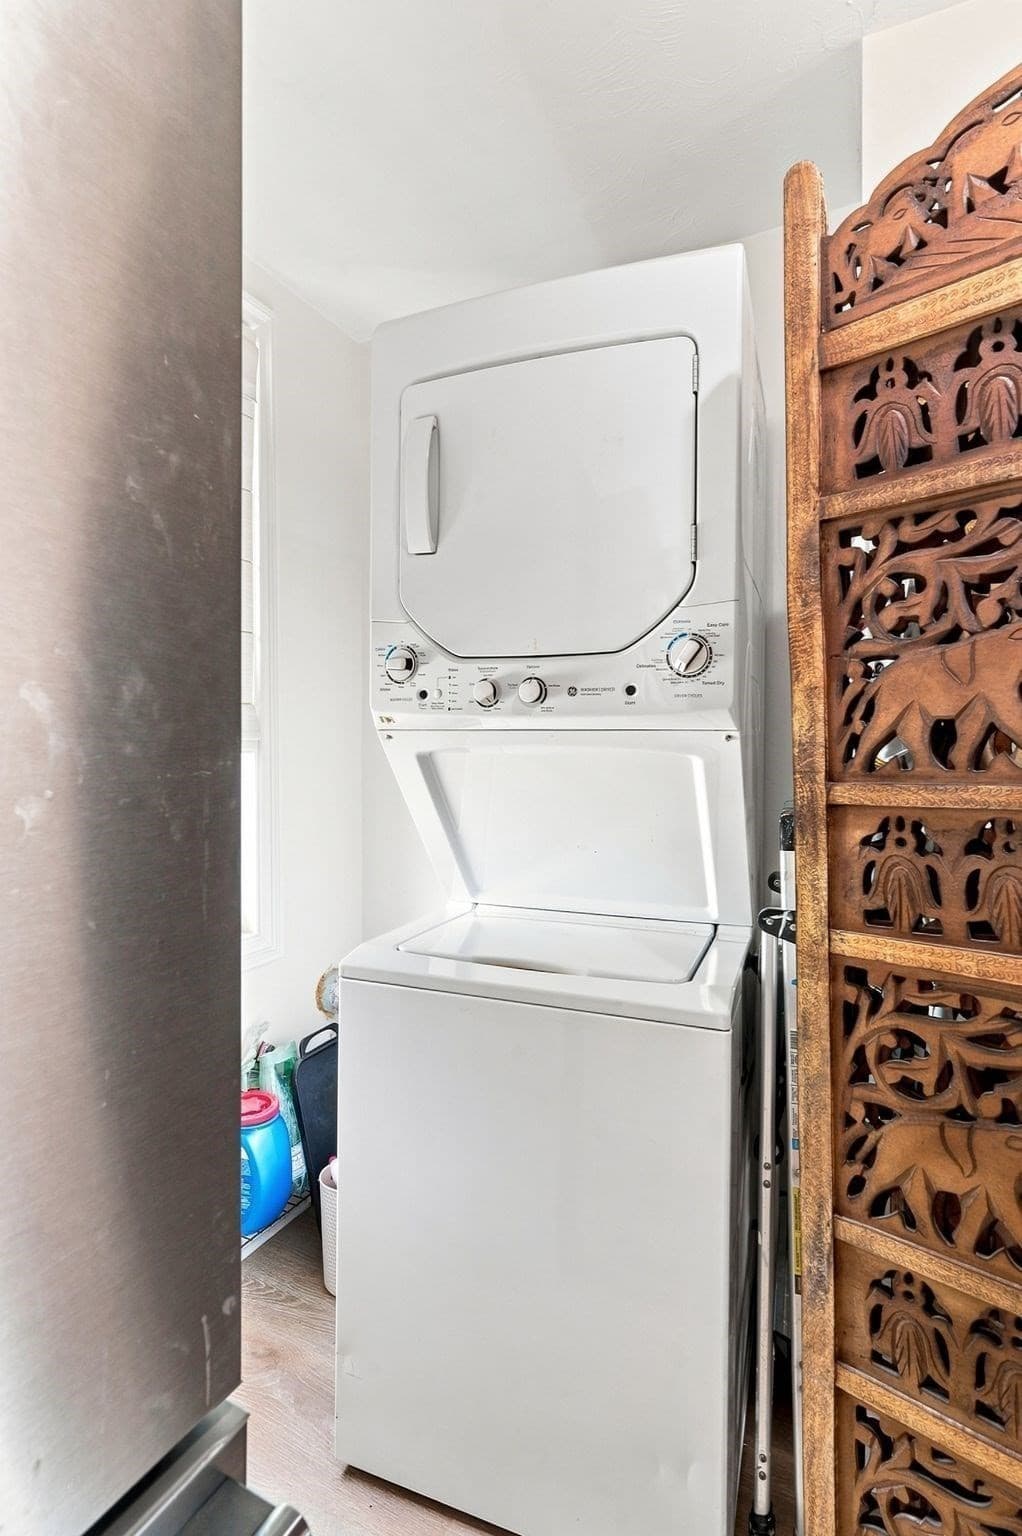
Condominium at 4 Farragut Rd # 2, Ipswich MA 01938, Ipswich, photo 4 of 33
Condominium at 4 Farragut Rd # 2, Ipswich MA 01938, Ipswich, photo 5 of 33
Condominium at 4 Farragut Rd # 2, Ipswich MA 01938, Ipswich, photo 6 of 33
Condominium at 4 Farragut Rd # 2, Ipswich MA 01938, Ipswich, photo 7 of 33
Condominium at 4 Farragut Rd # 2, Ipswich MA 01938, Ipswich, photo 8 of 33
Condominium at 4 Farragut Rd # 2, Ipswich MA 01938, Ipswich, photo 9 of 33
Condominium at 4 Farragut Rd # 2, Ipswich MA 01938, Ipswich, photo 10 of 33
Condominium at 4 Farragut Rd # 2, Ipswich MA 01938, Ipswich, photo 11 of 33
Condominium at 4 Farragut Rd # 2, Ipswich MA 01938, Ipswich, photo 12 of 33
Condominium at 4 Farragut Rd # 2, Ipswich MA 01938, Ipswich, photo 13 of 33
Condominium at 4 Farragut Rd # 2, Ipswich MA 01938, Ipswich, photo 14 of 33
Condominium at 4 Farragut Rd # 2, Ipswich MA 01938, Ipswich, photo 15 of 33
Condominium at 4 Farragut Rd # 2, Ipswich MA 01938, Ipswich, photo 16 of 33
Condominium at 4 Farragut Rd # 2, Ipswich MA 01938, Ipswich, photo 17 of 33
Condominium at 4 Farragut Rd # 2, Ipswich MA 01938, Ipswich, photo 18 of 33
Condominium at 4 Farragut Rd # 2, Ipswich MA 01938, Ipswich, photo 19 of 33
Condominium at 4 Farragut Rd # 2, Ipswich MA 01938, Ipswich, photo 20 of 33
Condominium at 4 Farragut Rd # 2, Ipswich MA 01938, Ipswich, photo 21 of 33
Condominium at 4 Farragut Rd # 2, Ipswich MA 01938, Ipswich, photo 22 of 33
Condominium at 4 Farragut Rd # 2, Ipswich MA 01938, Ipswich, photo 23 of 33
Condominium at 4 Farragut Rd # 2, Ipswich MA 01938, Ipswich, photo 24 of 33
Condominium at 4 Farragut Rd # 2, Ipswich MA 01938, Ipswich, photo 25 of 33
Condominium at 4 Farragut Rd # 2, Ipswich MA 01938, Ipswich, photo 26 of 33
Condominium at 4 Farragut Rd # 2, Ipswich MA 01938, Ipswich, photo 27 of 33
Condominium at 4 Farragut Rd # 2, Ipswich MA 01938, Ipswich, photo 28 of 33
Condominium at 4 Farragut Rd # 2, Ipswich MA 01938, Ipswich, photo 29 of 33
Condominium at 4 Farragut Rd # 2, Ipswich MA 01938, Ipswich, photo 30 of 33
Condominium at 4 Farragut Rd # 2, Ipswich MA 01938, Ipswich, photo 31 of 33
Condominium at 4 Farragut Rd # 2, Ipswich MA 01938, Ipswich, photo 32 of 33
Condominium at 4 Farragut Rd # 2, Ipswich MA 01938, Ipswich, photo 33 of 33
33 photos

$429,000

4 Farragut Rd # 2, Ipswich MA 01938
Ipswich, MA 01938
Listed by Alexis Surpitski MacIntyre
Bedrooms
2
Bathrooms
1
Living area
1,117 sqft
Year built
1930

About this home

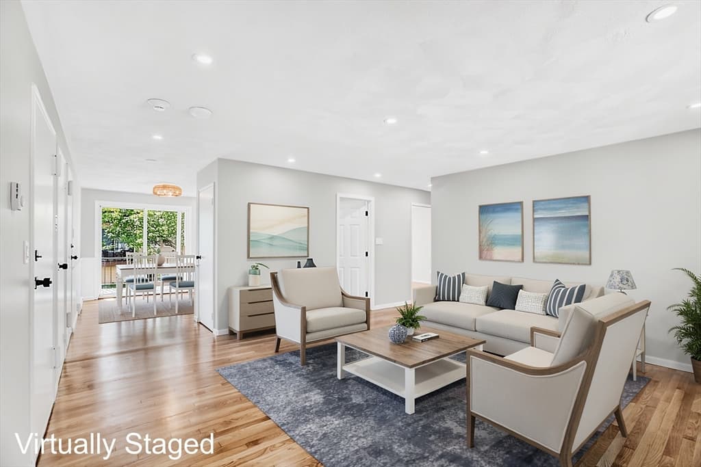
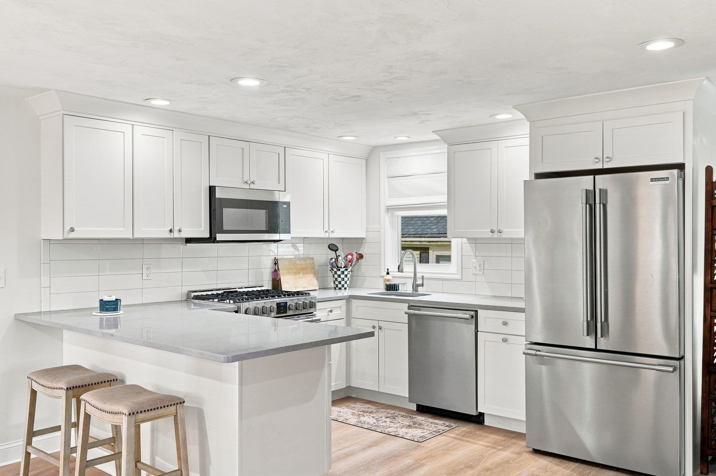
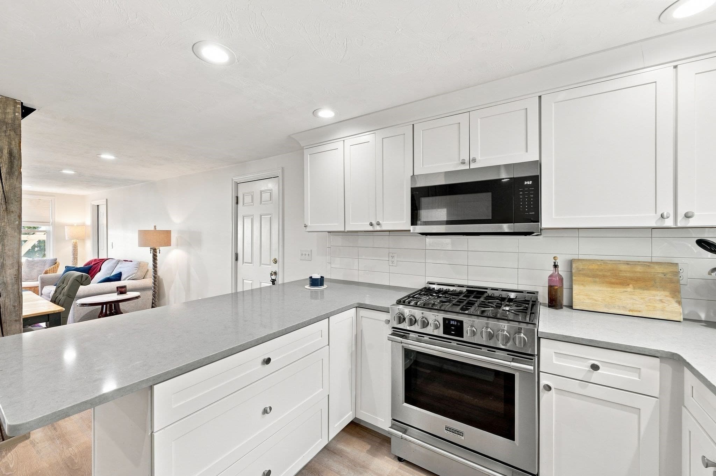
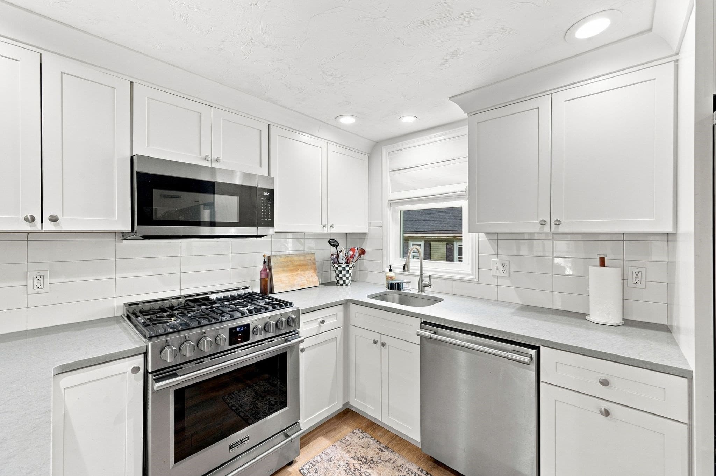
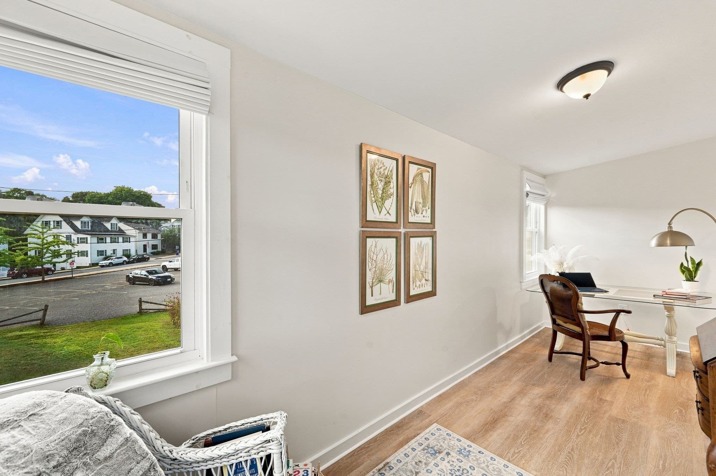
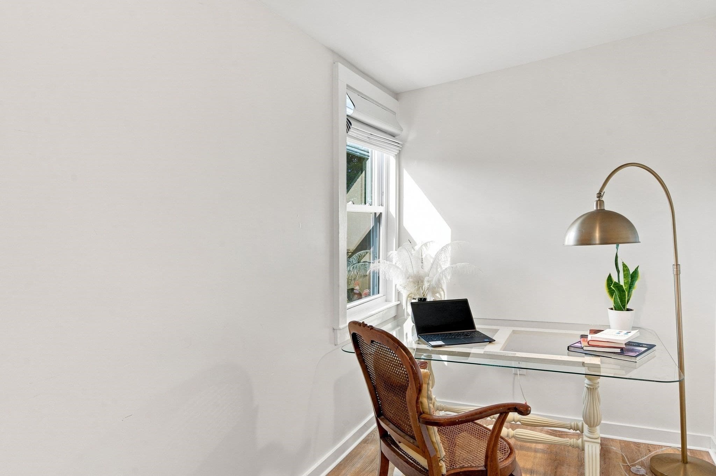
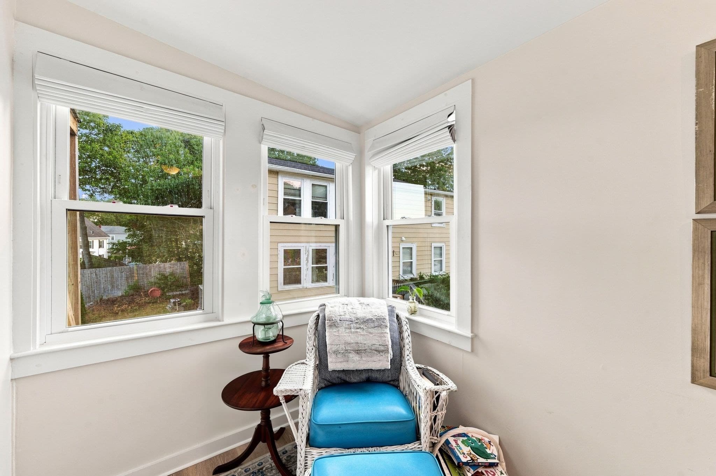
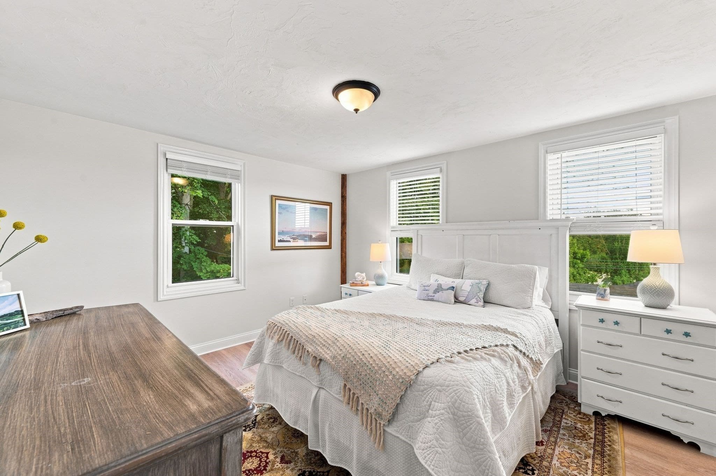
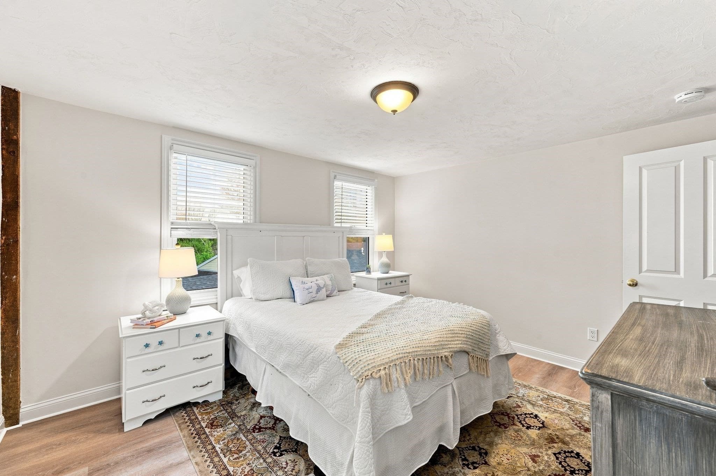
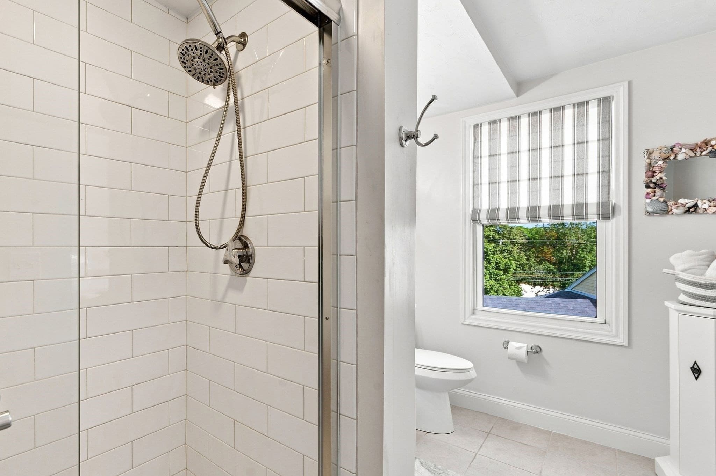
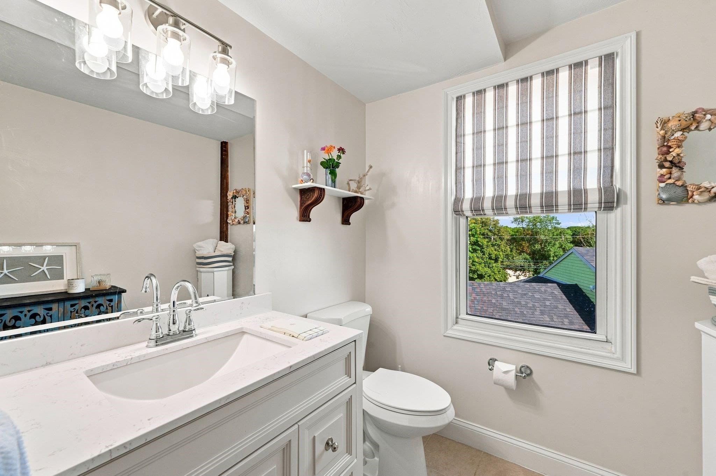
Beautifully renovated and exceptionally located, this two-bedroom condo offers stylish, low-maintenance living in the heart of downtown Ipswich. The thoughtfully updated interior feels fresh, polished and move-in ready, with an open living layout designed for both everyday comfort and entertaining. The gorgeous kitchen offers gas cooking, abundant cabinetry, island seating and plenty of space for a full dining area. A cozy office provides a comfortable spot to work from home or settle in with a book. Additional highlights include in-unit laundry, a subway-tiled glass shower and central air for year-round comfort. Dedicated basement storage provides plenty of room for seasonal items, beach gear and more, while the pet-friendly association makes it easy to bring your four-legged companion along, too. Best of all is the location: enjoy quick access to Ipswich’s restaurants, cafés, shops, breweries and local favorites, with the commuter rail just moments away for an easy trip into Boston. After work, leave the car behind and enjoy everything downtown has to offer, or take advantage of the resident Crane Beach sticker and head to one of the North Shore’s most beautiful beaches. Whether you’re commuting to the city, looking to simplify, or hoping for a weekend home base near the coast, 4 Farragut Road Unit 2 offers a rare combination of beautiful renovations, everyday convenience and an unbeatable Ipswich lifestyle.

Property details

MLS #
73577049
Property type
Condominium
Subdivision
N/A
Status
Active
Days on market
10
On market date
September 15, 2026
Stories
1
Total bathrooms
1
Garage spaces
N/A
Parking spaces
1
Lot size
N/A
Loading map…

Nearby schools

Within 10 miles · public school directory data (NCES)

Elementary
Winthrop
0.34 mi away · Grades -1-5
Nearest school -- attendance-zone data not available here
5.0
Local Score (student-teacher ratio only (preliminary -- will incorporate state test-score data once available)) -- not an official state rating
Enrollment
392
Student:teacher ratio
10.6:1
District
Ipswich
Middle
Ipswich Middle School
0.91 mi away · Grades 6-8
Nearest school -- attendance-zone data not available here
5.0
Local Score (student-teacher ratio only (preliminary -- will incorporate state test-score data once available)) -- not an official state rating
Enrollment
360
Student:teacher ratio
9.7:1
District
Ipswich
High
Ipswich High
0.91 mi away · Grades 9-12
Nearest school -- attendance-zone data not available here
5.0
Local Score (student-teacher ratio only (preliminary -- will incorporate state test-score data once available)) -- not an official state rating
Enrollment
528
Student:teacher ratio
11.0:1
District
Ipswich

Walkability

Blended score for Ipswich's center: EPA's National Walkability Index (street network, transit, land-use mix) combined with nearby-amenity density. 60% EPA National Walkability Index + 40% nearby-amenity density (Google Places).

78
Walkable
out of 100
EPA National Walkability Index
12.7 / 20 -- Above average walkable
Nearby-amenity density
100 / 100
Restaurants & cafes20
Grocery stores4
Parks14
Schools7
Transit stops3
Pharmacies2

Mortgage calculator

Estimate only - actual rate and payment depend on your lender, credit, and loan program.

$
%
%
Adjust tax / insurance estimates
% / yr
$
/mo
Est. monthly payment
$2,733/mo
$85,800 down
$343,200 loan
Principal & interest$2,226
Property tax (est.)$358
Home insurance (est.)$150

Similar homes you might like

Data source: Listing information provided by MLS Property Information Network via Trestle/CoreLogic. Last updated 6 days ago.

Information herein deemed reliable but not guaranteed; all measurements, school assignments, HOA fees, taxes, and feature lists are approximate and should be independently verified. Equal Housing Opportunity.