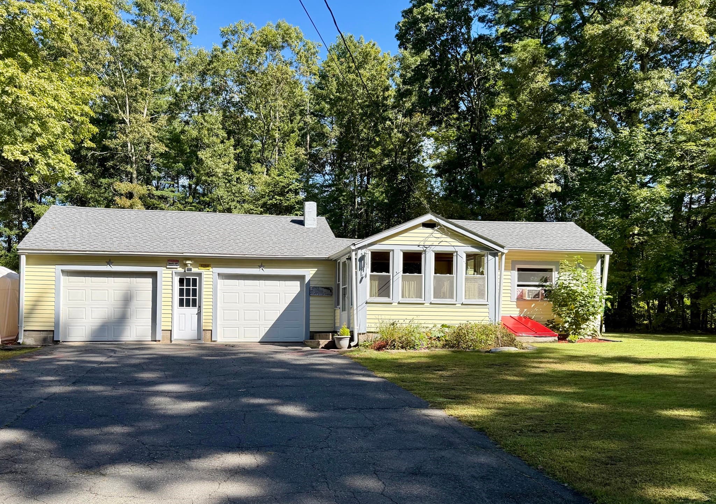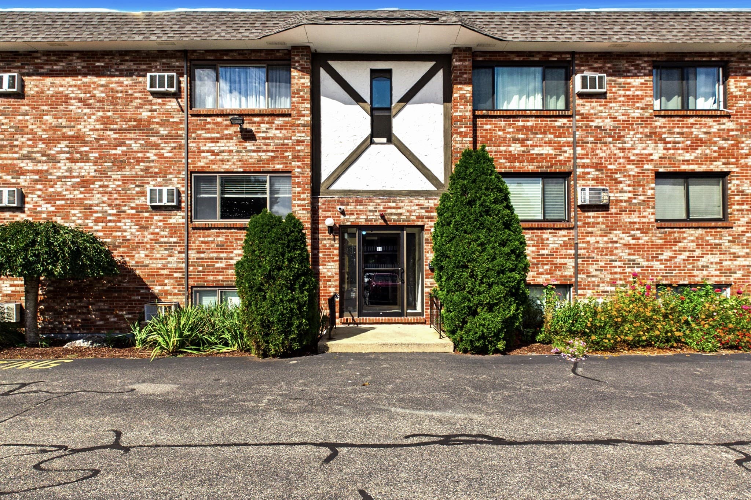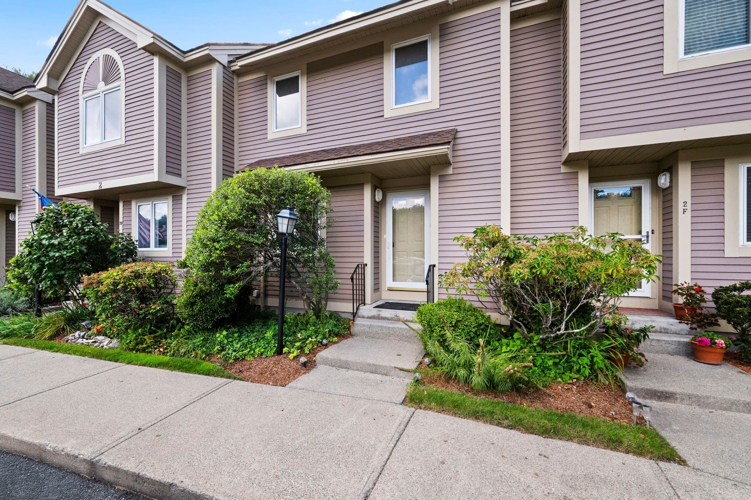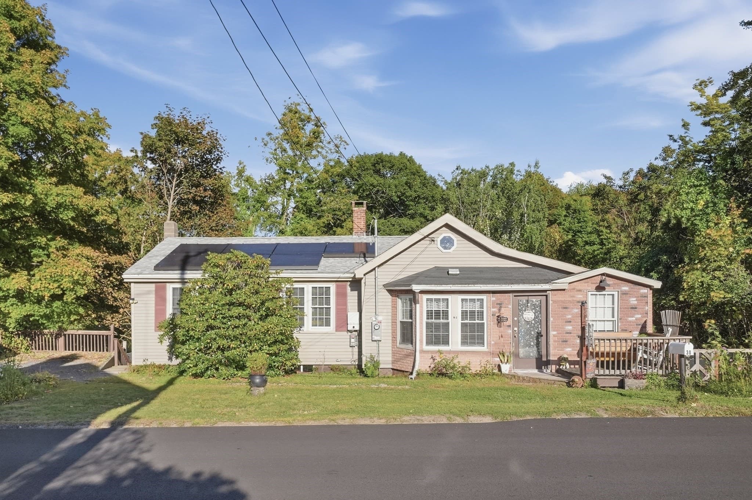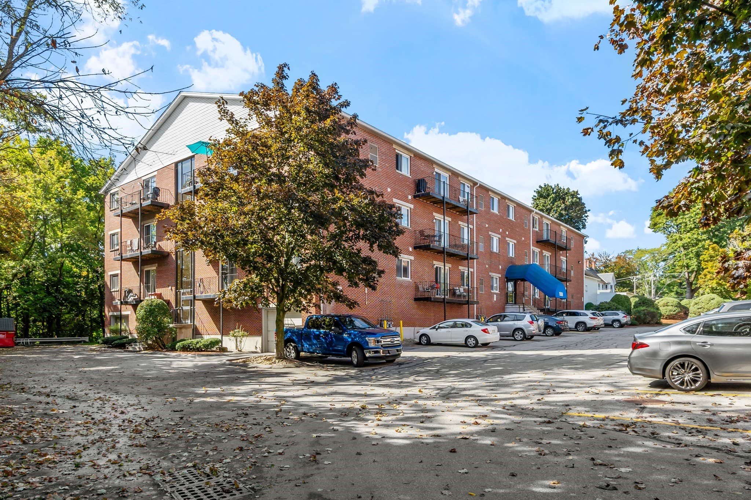
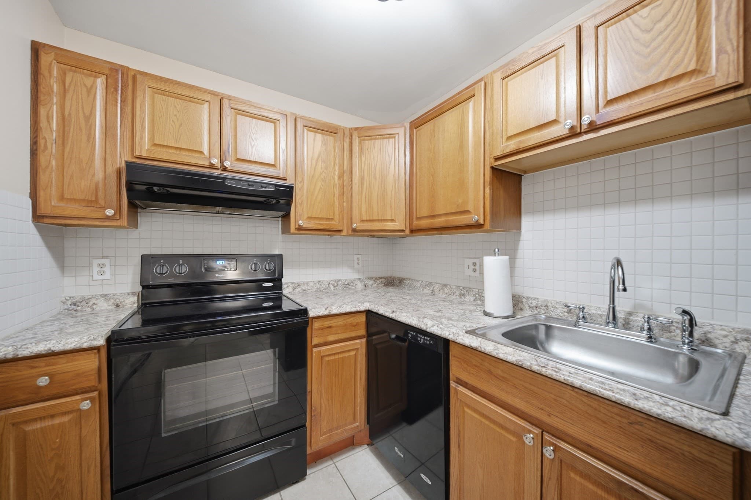
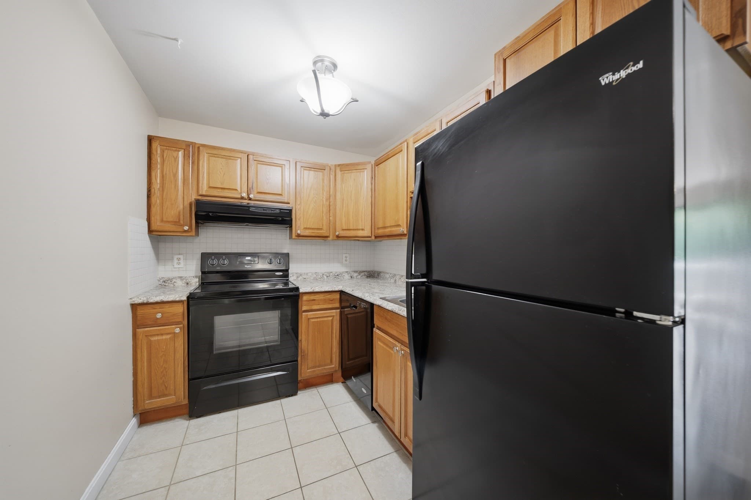
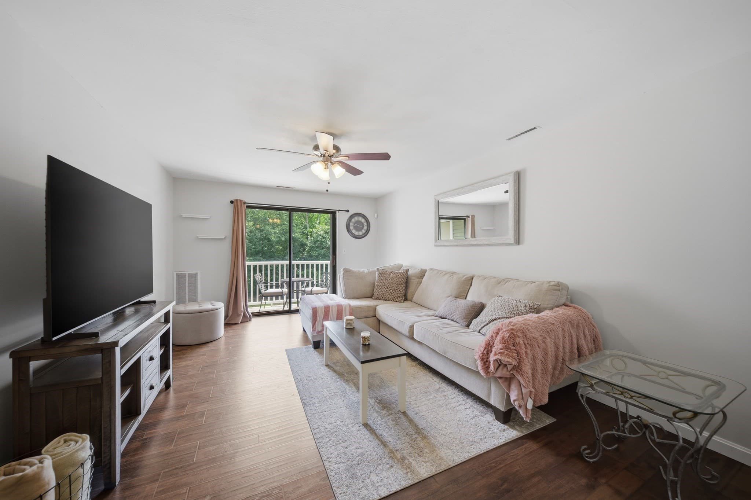
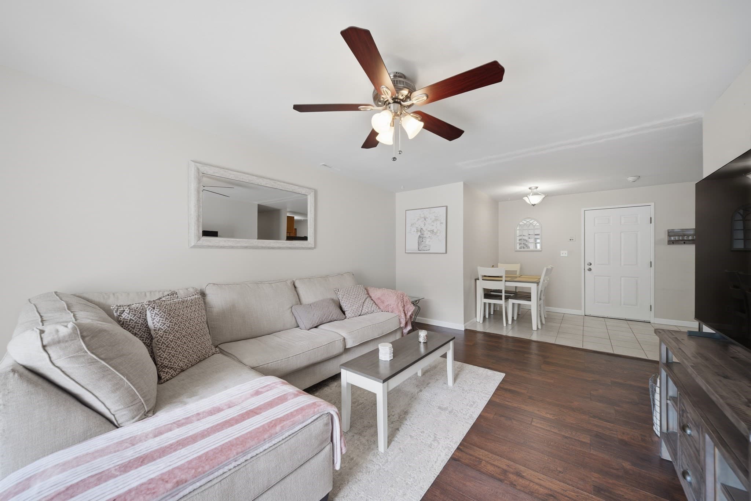
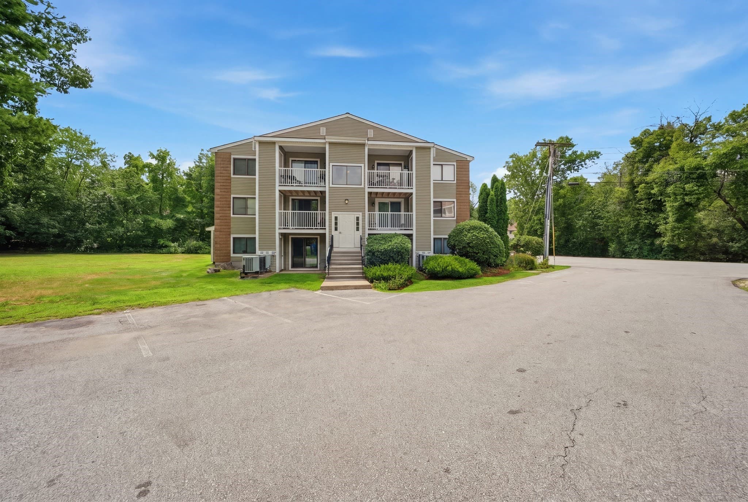
Condominium at 3 Bridgeview Circle # 57, Tyngsborough MA 01879, Tyngsborough
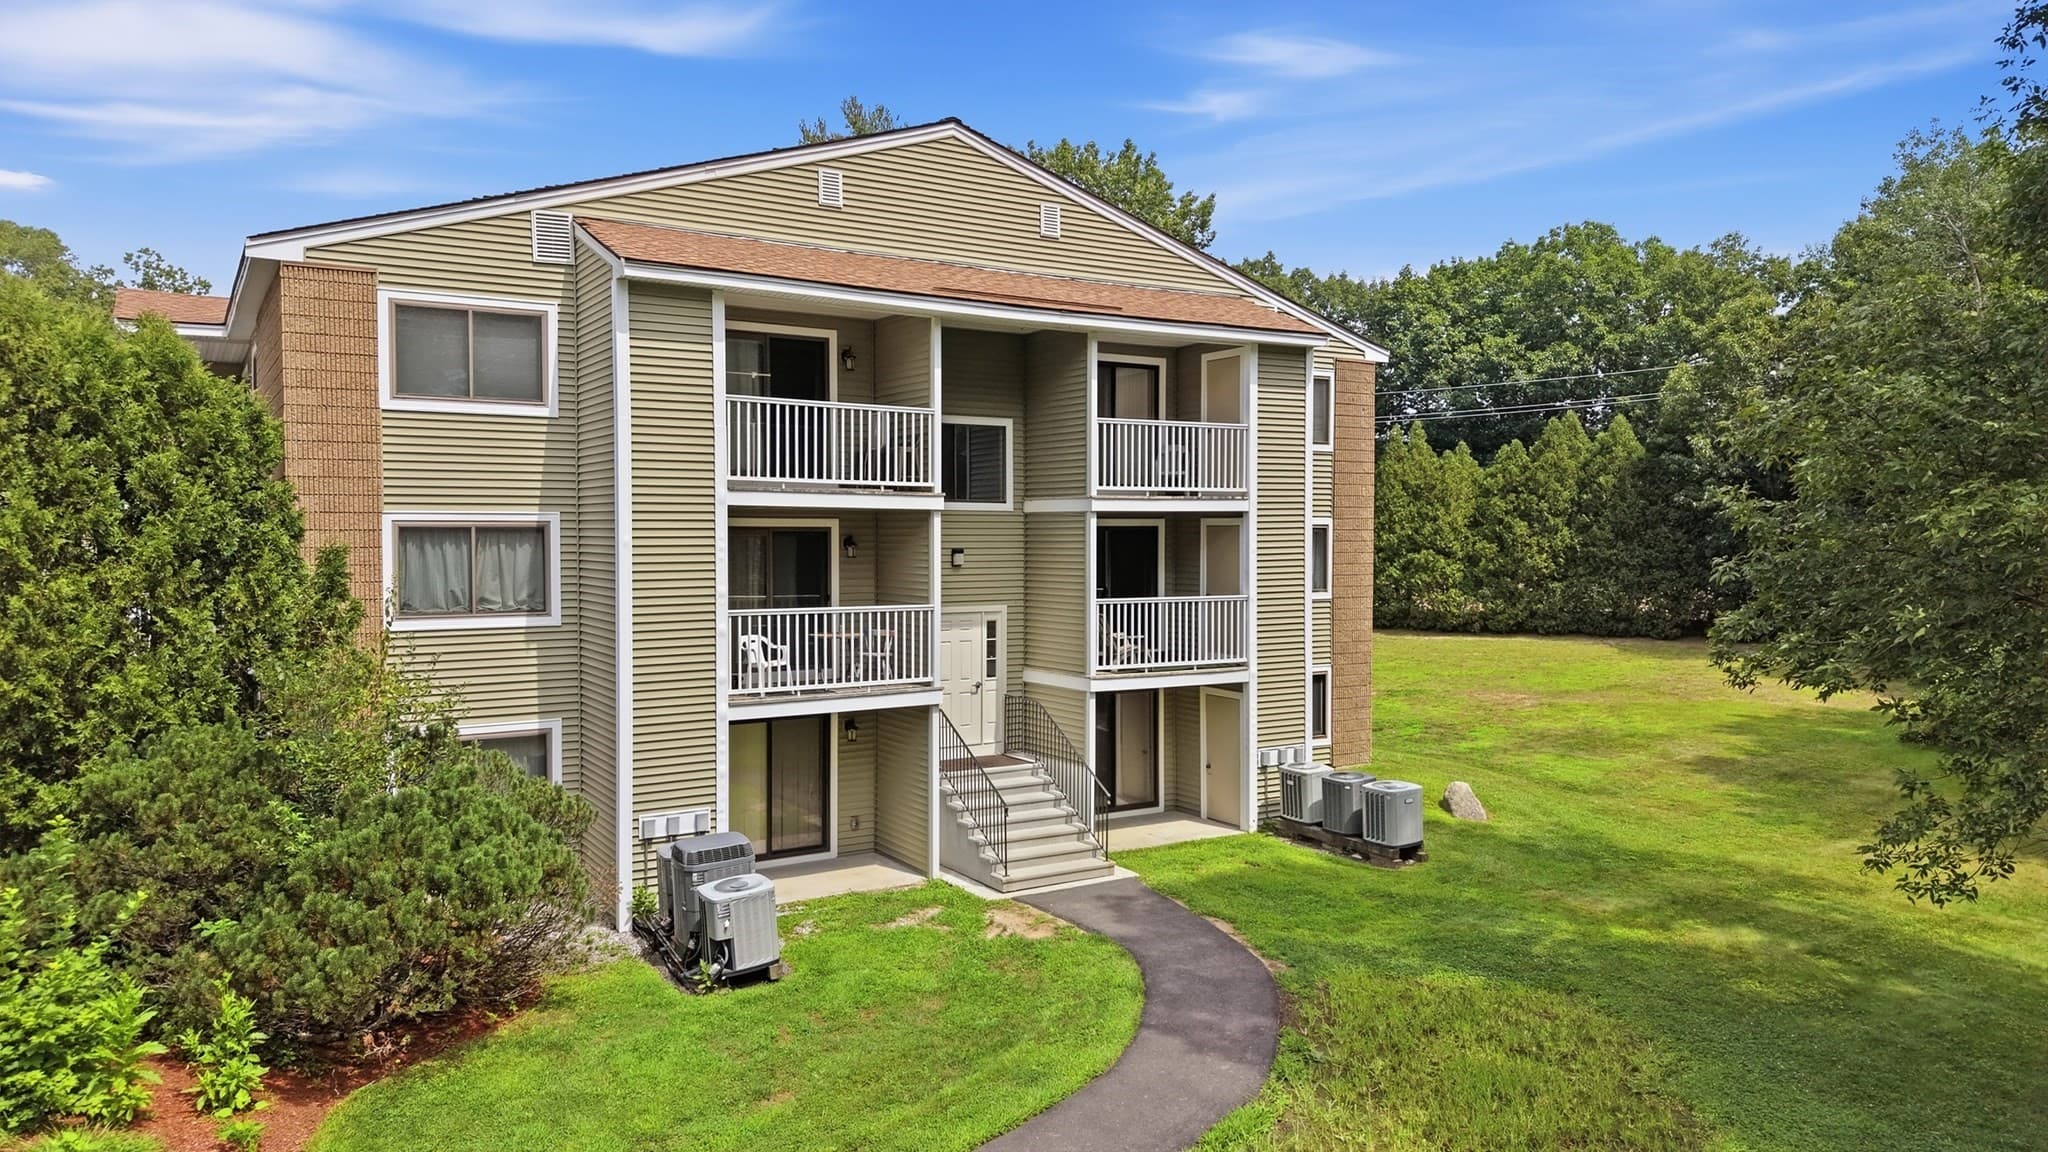
Condominium at 3 Bridgeview Circle # 57, Tyngsborough MA 01879, Tyngsborough, photo 2 of 19
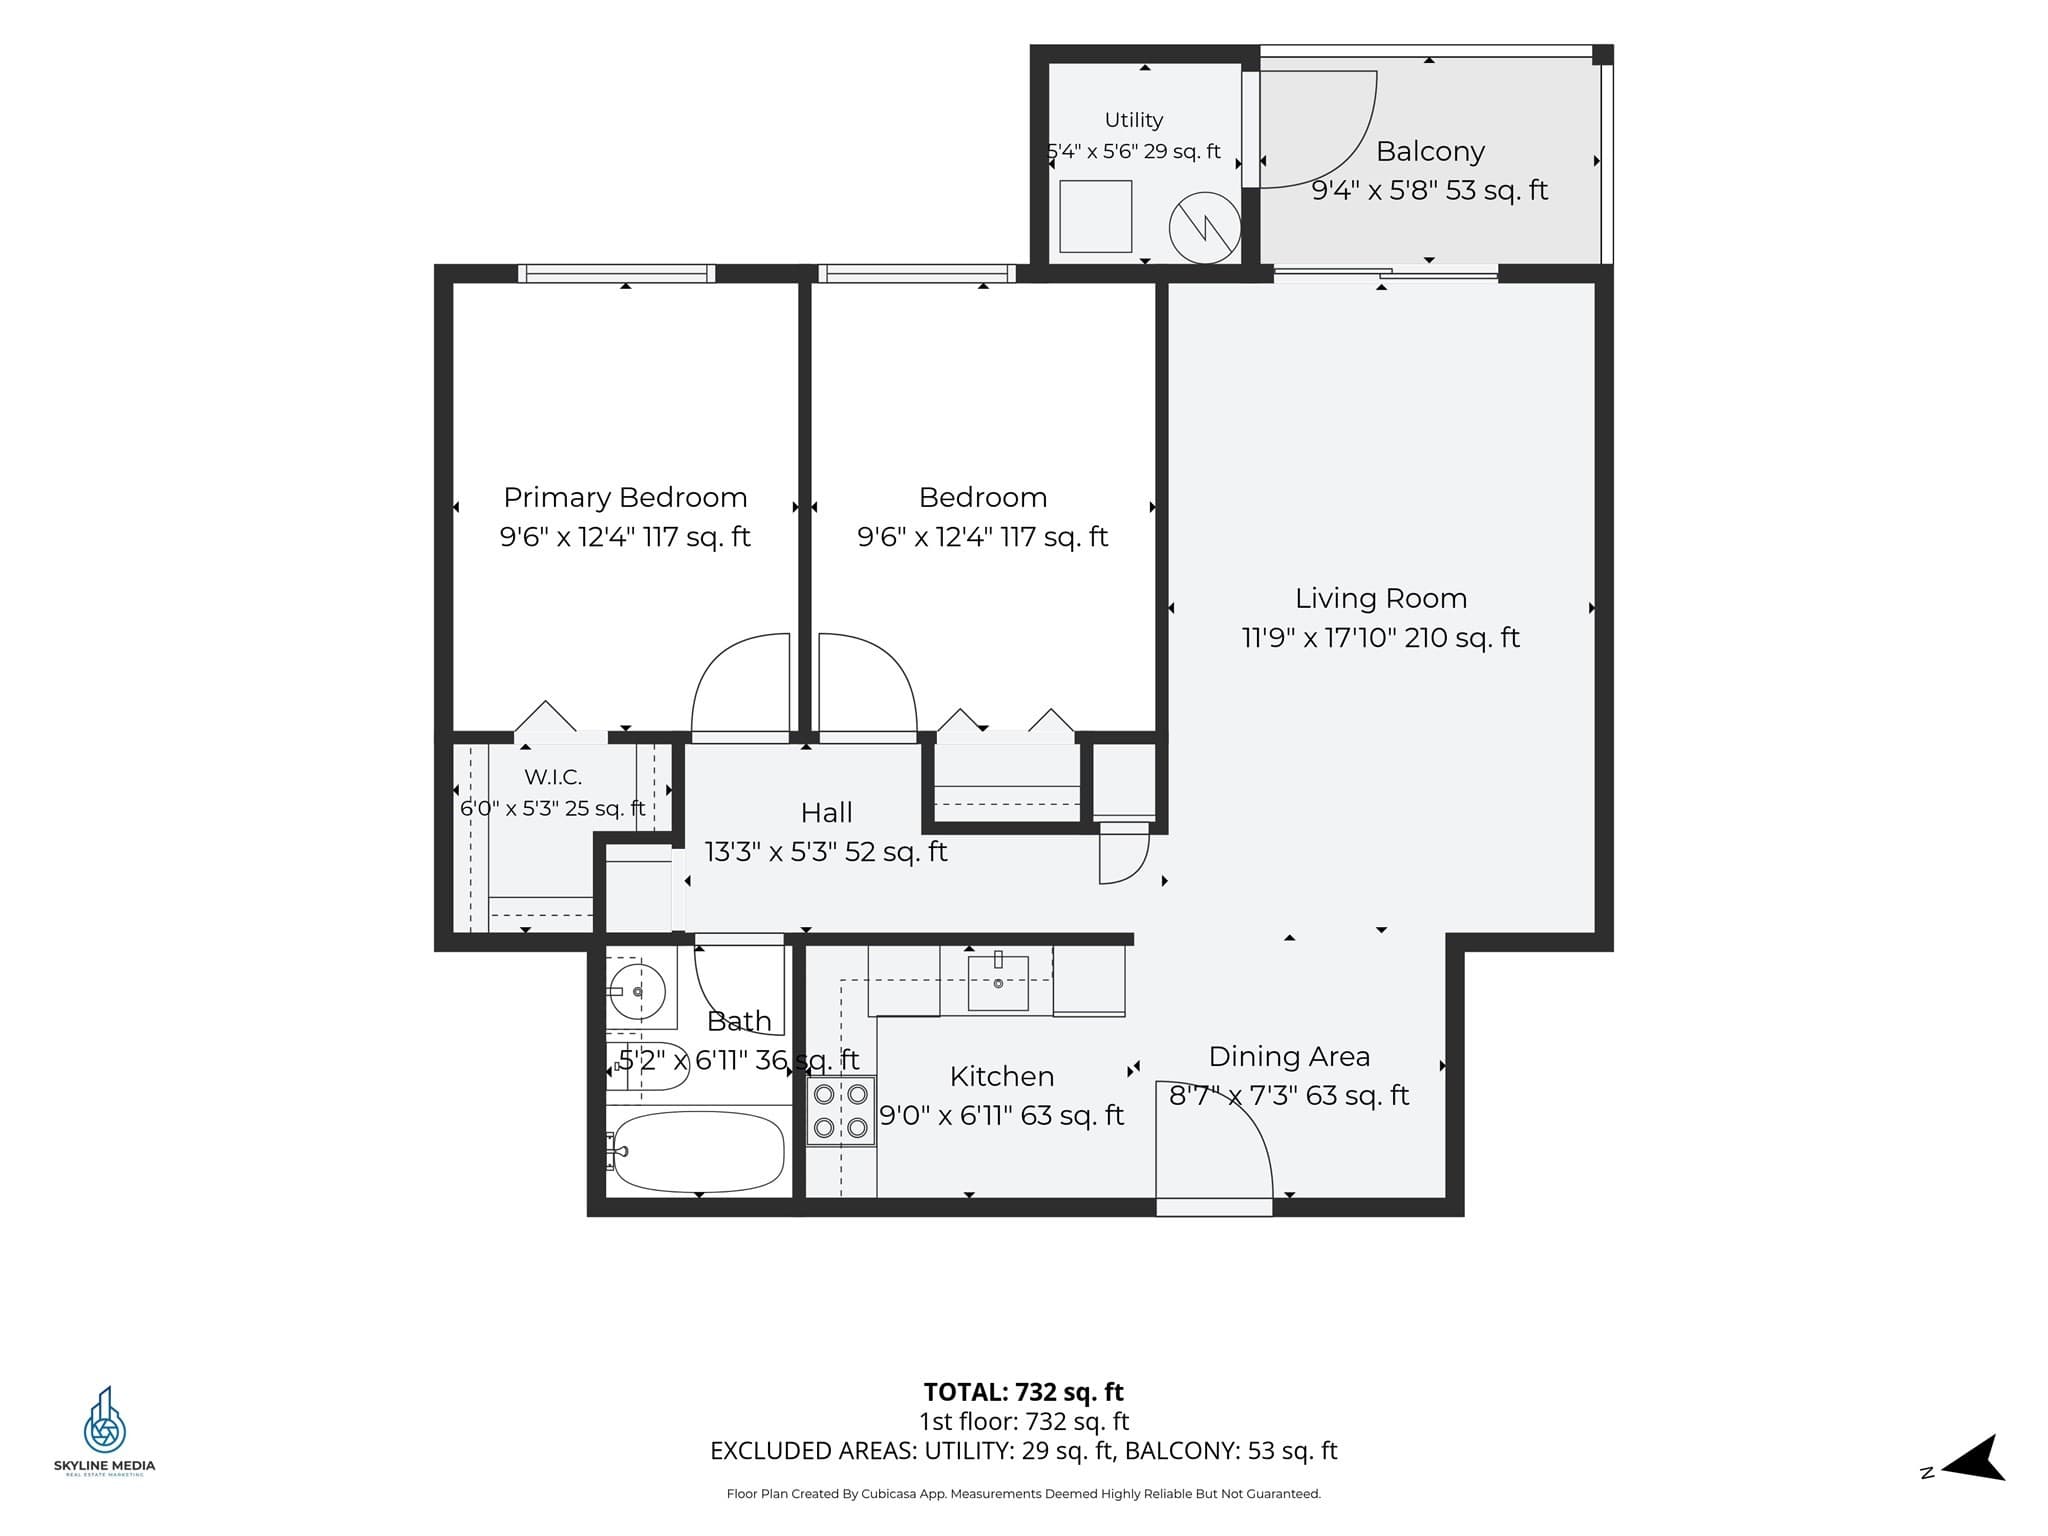
Condominium at 3 Bridgeview Circle # 57, Tyngsborough MA 01879, Tyngsborough, photo 3 of 19
Condominium at 3 Bridgeview Circle # 57, Tyngsborough MA 01879, Tyngsborough, photo 4 of 19
Condominium at 3 Bridgeview Circle # 57, Tyngsborough MA 01879, Tyngsborough, photo 5 of 19
Condominium at 3 Bridgeview Circle # 57, Tyngsborough MA 01879, Tyngsborough, photo 6 of 19
Condominium at 3 Bridgeview Circle # 57, Tyngsborough MA 01879, Tyngsborough, photo 7 of 19
Condominium at 3 Bridgeview Circle # 57, Tyngsborough MA 01879, Tyngsborough, photo 8 of 19
Condominium at 3 Bridgeview Circle # 57, Tyngsborough MA 01879, Tyngsborough, photo 9 of 19
Condominium at 3 Bridgeview Circle # 57, Tyngsborough MA 01879, Tyngsborough, photo 10 of 19
Condominium at 3 Bridgeview Circle # 57, Tyngsborough MA 01879, Tyngsborough, photo 11 of 19
Condominium at 3 Bridgeview Circle # 57, Tyngsborough MA 01879, Tyngsborough, photo 12 of 19
Condominium at 3 Bridgeview Circle # 57, Tyngsborough MA 01879, Tyngsborough, photo 13 of 19
Condominium at 3 Bridgeview Circle # 57, Tyngsborough MA 01879, Tyngsborough, photo 14 of 19
Condominium at 3 Bridgeview Circle # 57, Tyngsborough MA 01879, Tyngsborough, photo 15 of 19
Condominium at 3 Bridgeview Circle # 57, Tyngsborough MA 01879, Tyngsborough, photo 16 of 19
Condominium at 3 Bridgeview Circle # 57, Tyngsborough MA 01879, Tyngsborough, photo 17 of 19
Condominium at 3 Bridgeview Circle # 57, Tyngsborough MA 01879, Tyngsborough, photo 18 of 19
Condominium at 3 Bridgeview Circle # 57, Tyngsborough MA 01879, Tyngsborough, photo 19 of 19
19 photos

$290,000

3 Bridgeview Circle # 57, Tyngsborough MA 01879
Tyngsborough, MA 01879
Listed by JaquelineChaves
Bedrooms
2
Bathrooms
1
Living area
706 sqft
Year built
1981

About this home

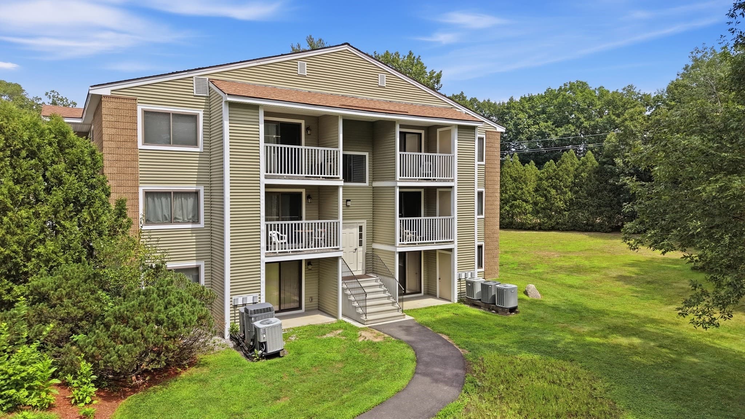
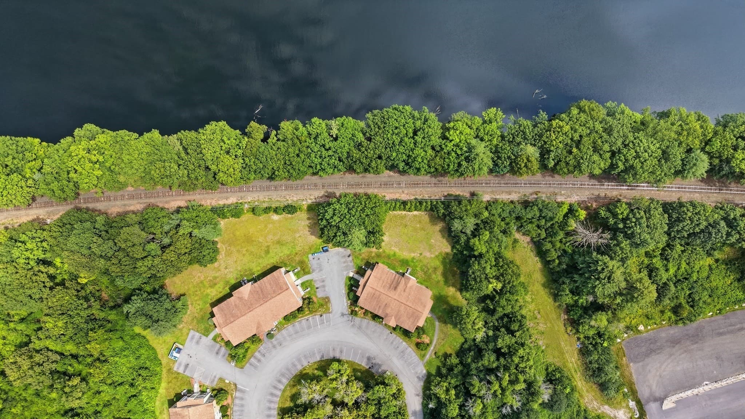
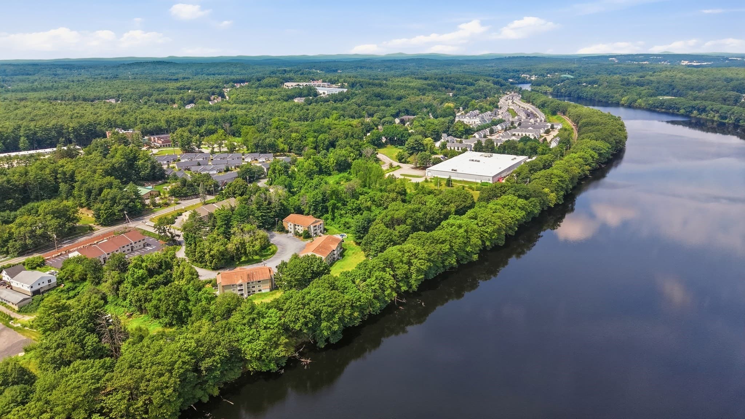
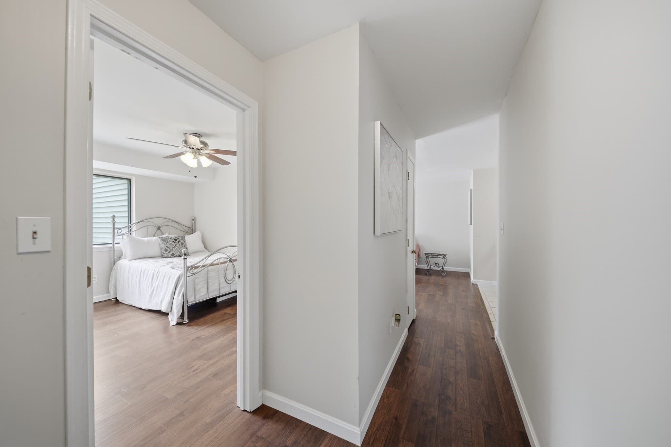
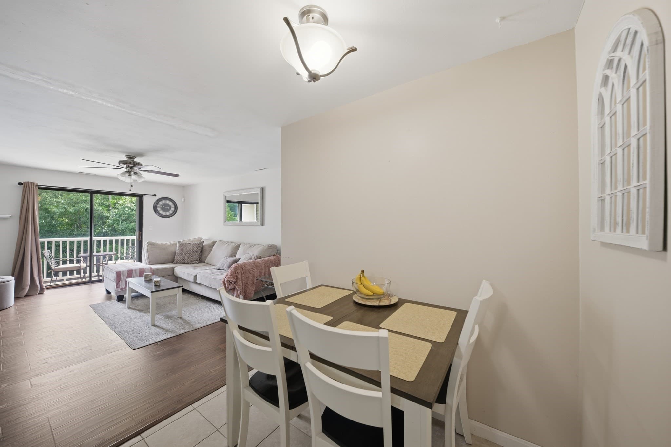
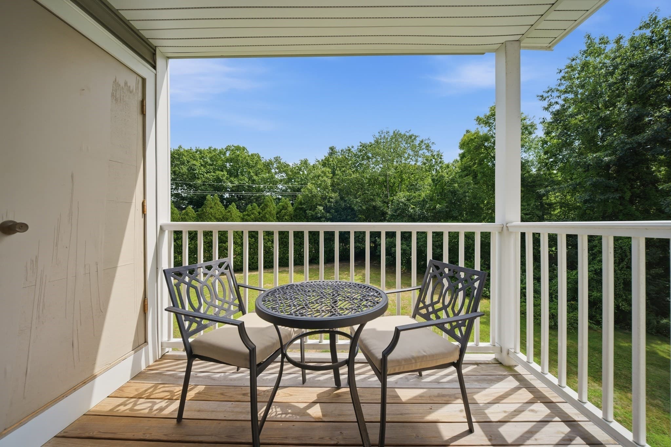
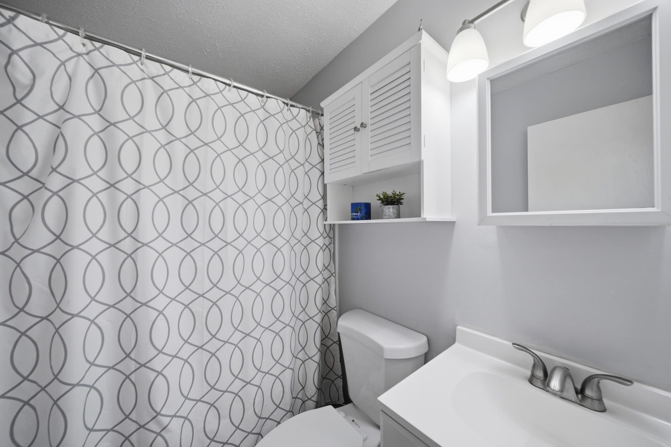
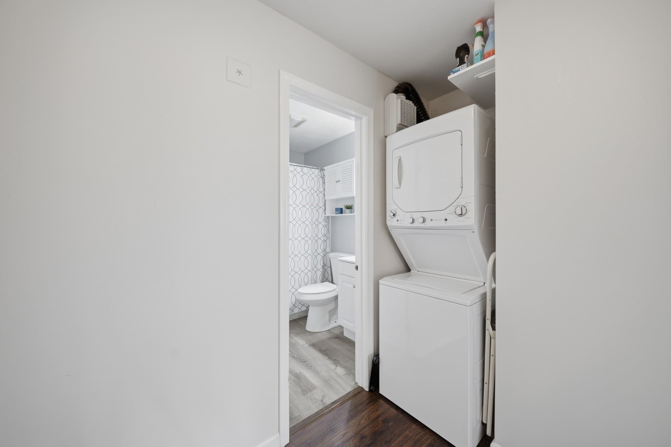
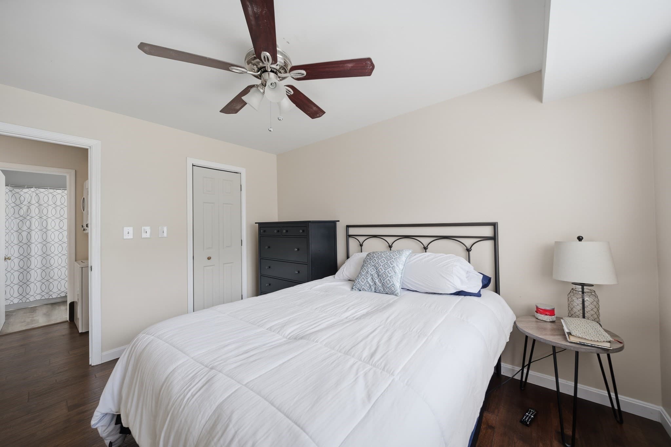
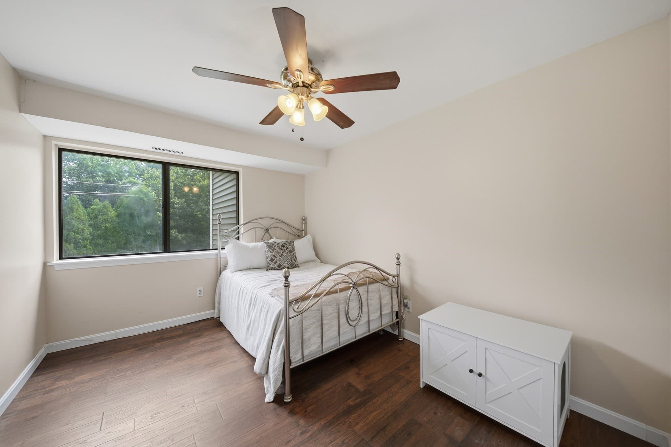
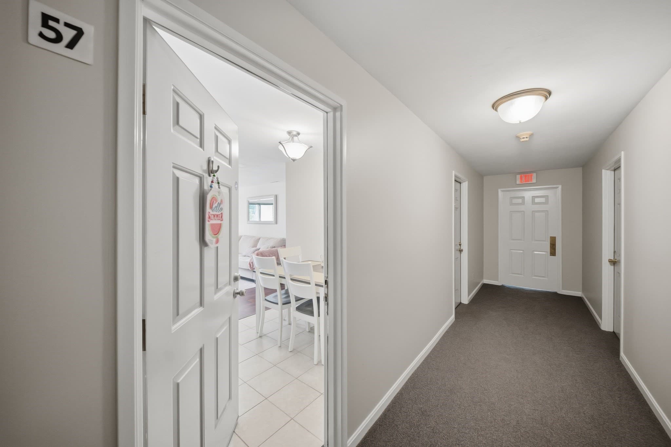
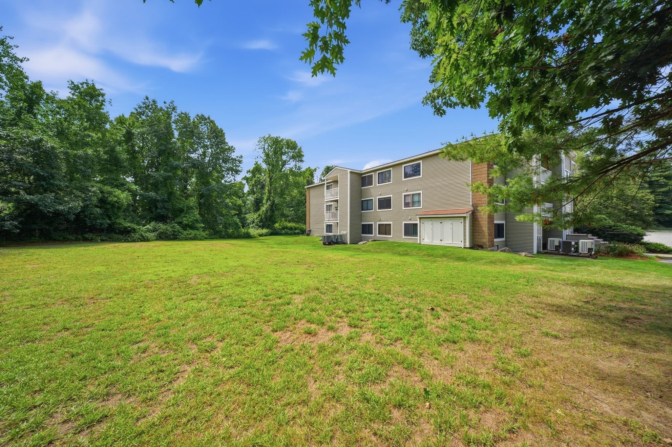
Welcome to 3 Bridgview Circle in Tyngsboro! This charming 2 - bedroom, 1 - bathroom condo offers 706 sq. ft. of thoughtfully designed living space in a peaceful setting near the water. The interior feature soft, neutral tones throughout, creating a bright, elegant, and inviting atmosphere that's easy to make your own. Enjoy the convenience of in-unit laundry and step outside onto your private balcony to relax and take in the view. With a comfortable layout, serene surroundings, and a location that combines tranquility with everyday convenience, this lovely condo is ready to welcome its next owner. Don't miss the opportunity to make it yours! Open House this Saturday September 26th 10:30 - 12:30

Highlights

Waterfront

Property details

MLS #
73582192
Property type
Condominium
Subdivision
N/A
Status
Active
Days on market
1
On market date
September 24, 2026
Stories
1
Total bathrooms
1
Garage spaces
N/A
Parking spaces
2
Lot size
N/A
Loading map…

Nearby schools

Within 10 miles · public school directory data (NCES)

Elementary
Rita E. Miller Elementary School
1.85 mi away · Grades -1-2
Nearest school -- attendance-zone data not available here
4.0
Local Score (student-teacher ratio only (preliminary -- will incorporate state test-score data once available)) -- not an official state rating
Enrollment
307
Student:teacher ratio
12.3:1
District
Westford
Middle
Tyngsborough Middle
2.64 mi away · Grades 6-8
Nearest school -- attendance-zone data not available here
5.0
Local Score (student-teacher ratio only (preliminary -- will incorporate state test-score data once available)) -- not an official state rating
Enrollment
393
Student:teacher ratio
10.9:1
District
Tyngsborough
HighCharter
Innovation Academy Charter School
0.25 mi away · Grades 5-12
Nearest school -- attendance-zone data not available here
5.0
Local Score (student-teacher ratio only (preliminary -- will incorporate state test-score data once available)) -- not an official state rating
Enrollment
776
Student:teacher ratio
11.6:1
District
Innovation Academy Charter (District)

Walkability

Blended score for Tyngsborough's center: EPA's National Walkability Index (street network, transit, land-use mix) combined with nearby-amenity density. 60% EPA National Walkability Index + 40% nearby-amenity density (Google Places).

49
Somewhat walkable
out of 100
EPA National Walkability Index
9.0 / 20 -- Below average walkable
Nearby-amenity density
56 / 100
Restaurants & cafes9
Grocery stores0
Parks5
Schools4
Transit stops1
Pharmacies0

Mortgage calculator

Estimate only - actual rate and payment depend on your lender, credit, and loan program.

$
%
%
Adjust tax / insurance estimates
% / yr
$
/mo
Est. monthly payment
$1,896/mo
$58,000 down
$232,000 loan
Principal & interest$1,505
Property tax (est.)$242
Home insurance (est.)$150

Similar homes you might like

Data source: Listing information provided by MLS Property Information Network via Trestle/CoreLogic. Last updated 12 hr ago.

Information herein deemed reliable but not guaranteed; all measurements, school assignments, HOA fees, taxes, and feature lists are approximate and should be independently verified. Equal Housing Opportunity.