
$595,000
About this home
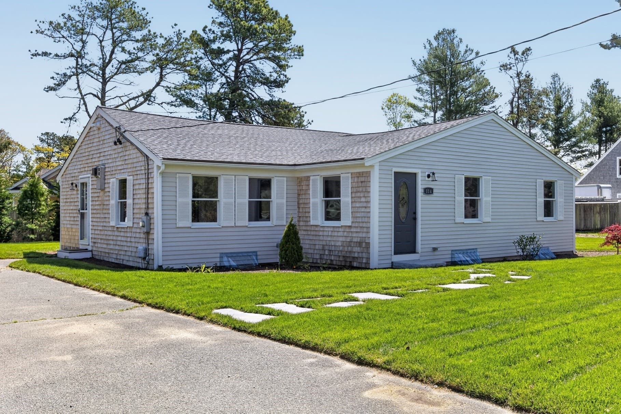
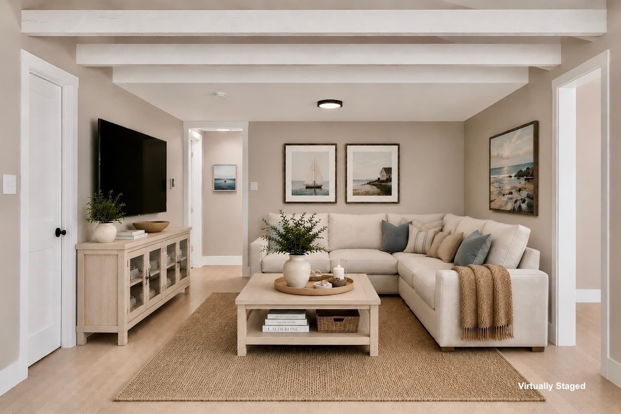
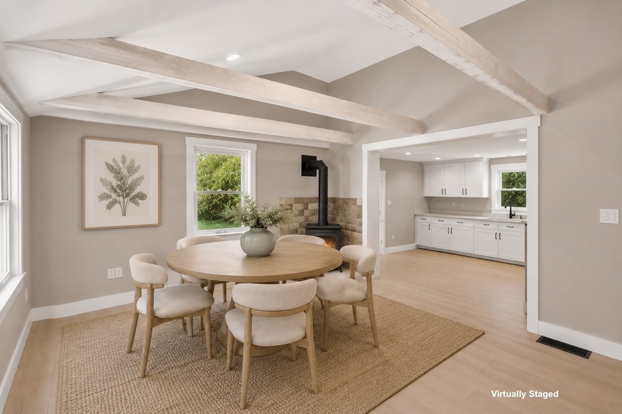
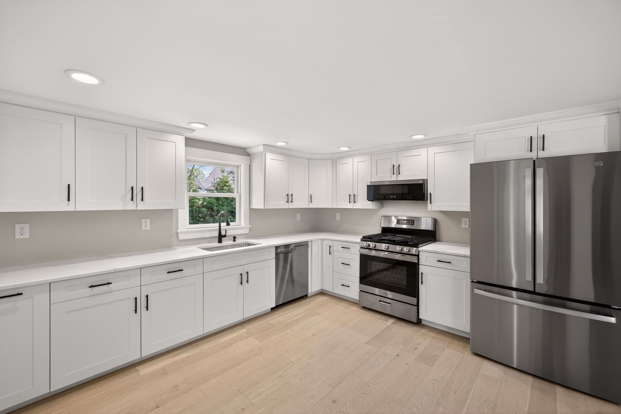
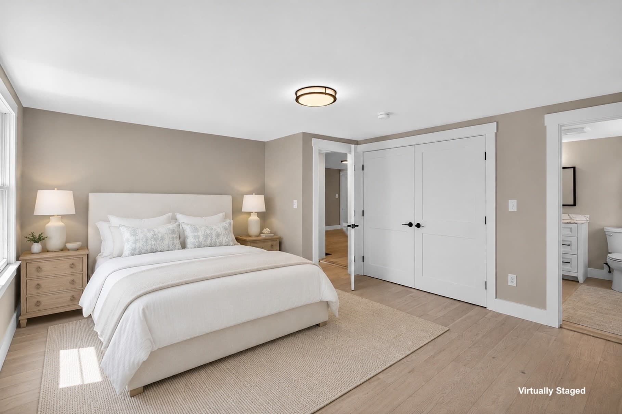
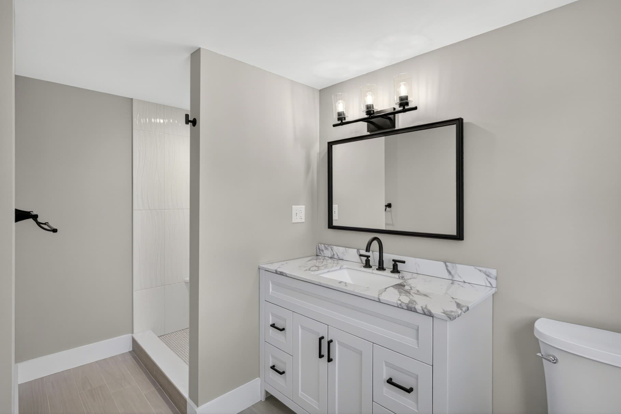
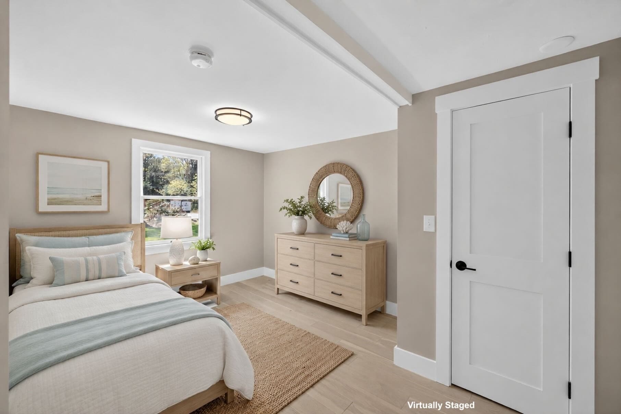
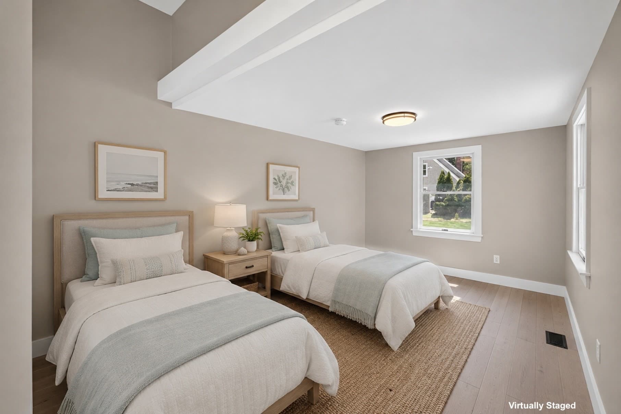
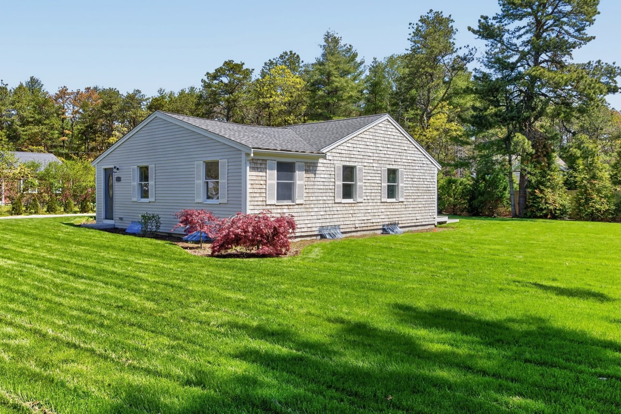
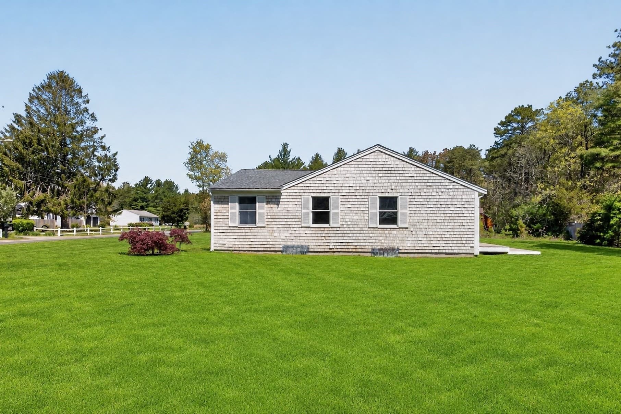
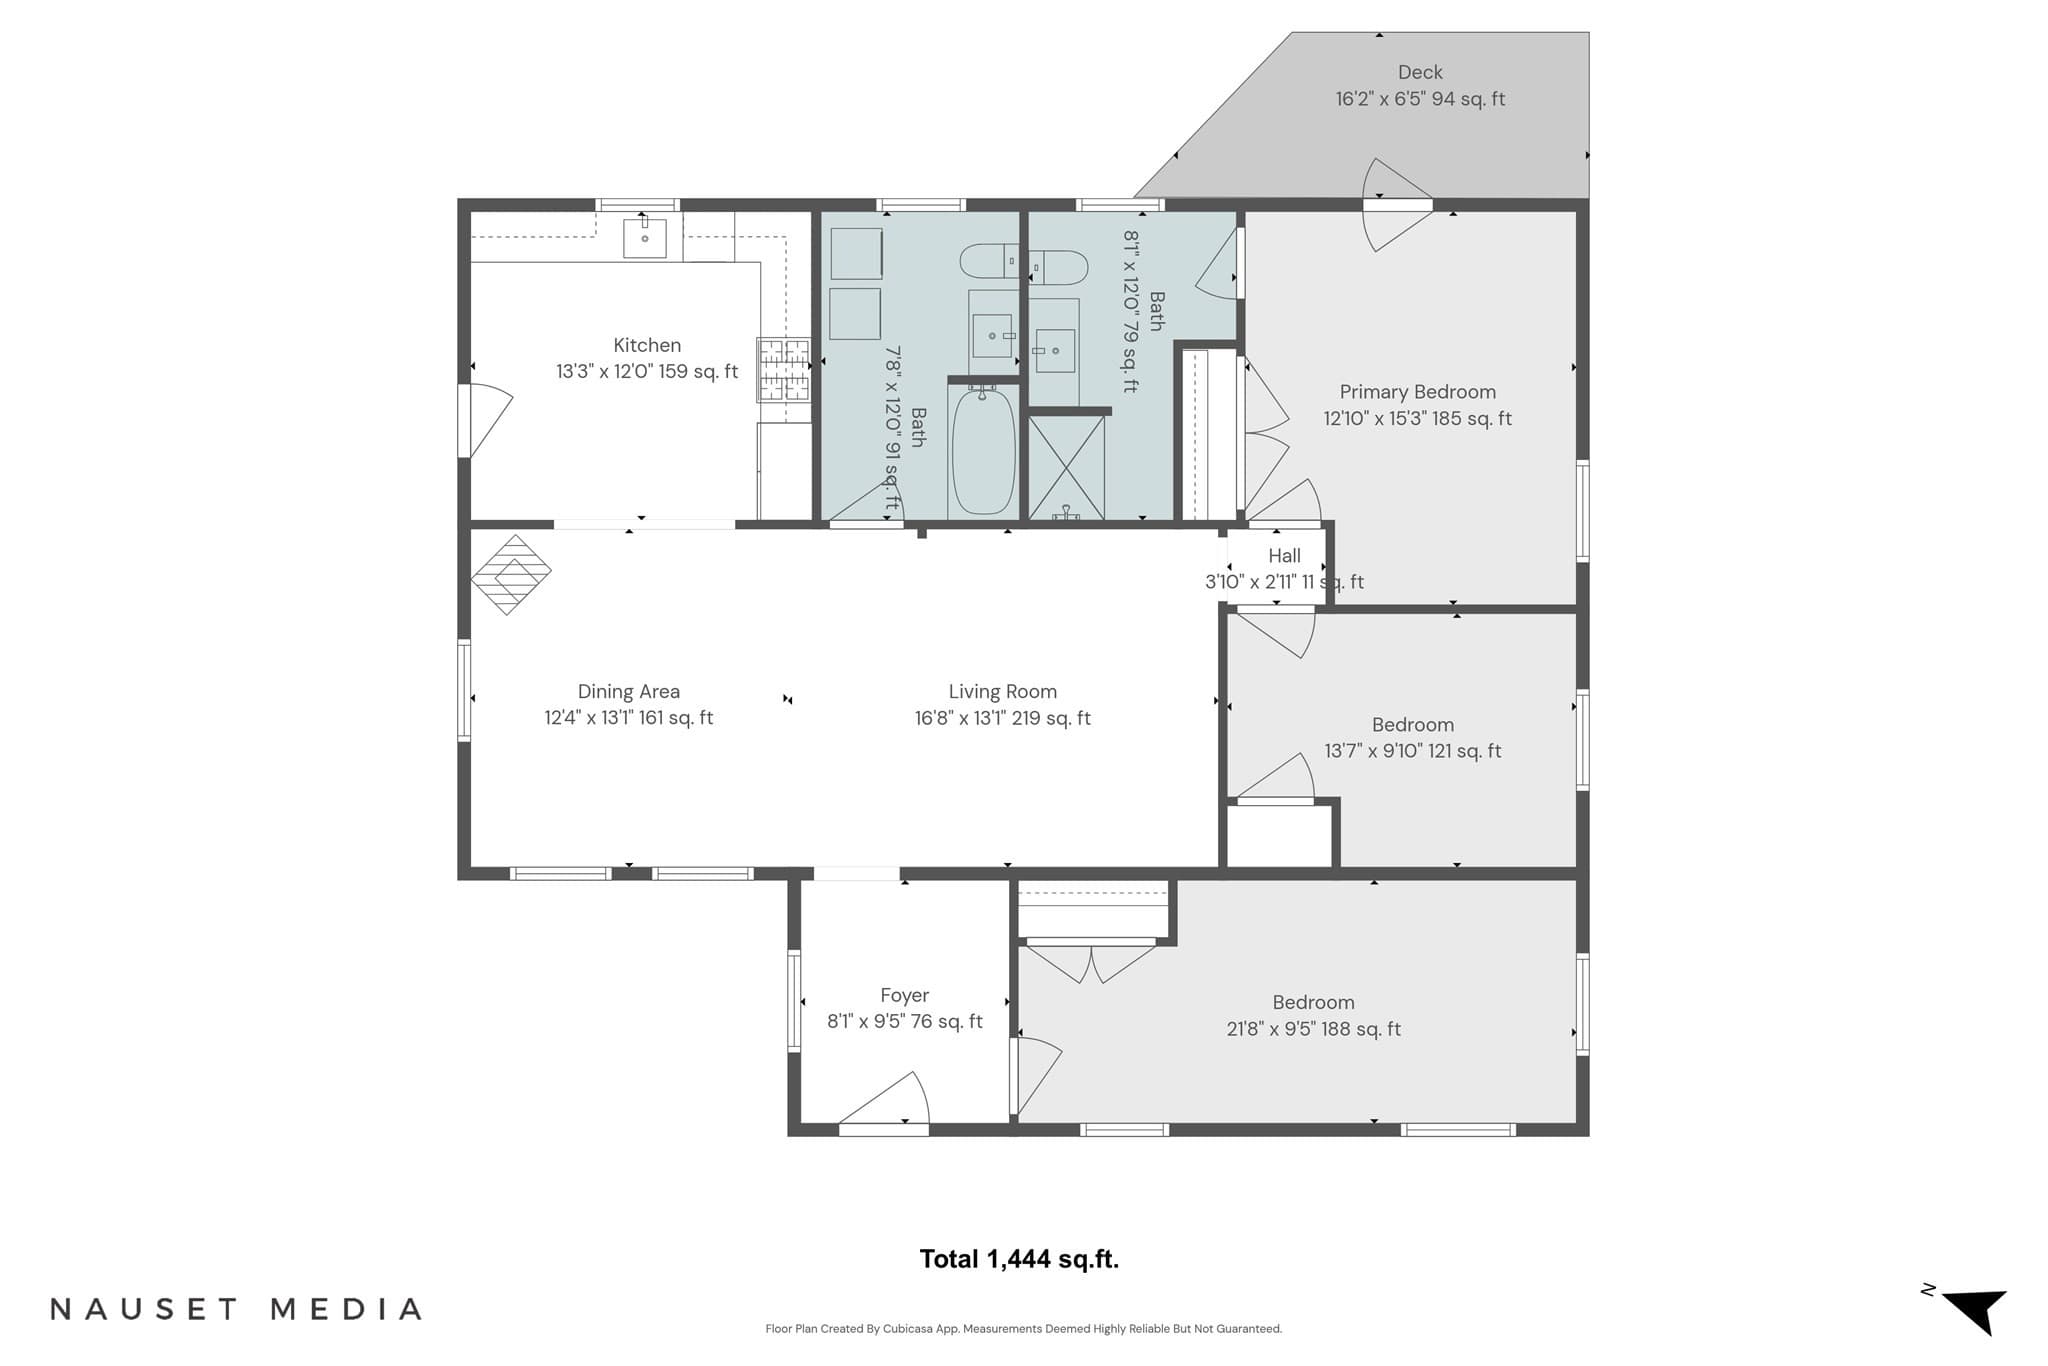
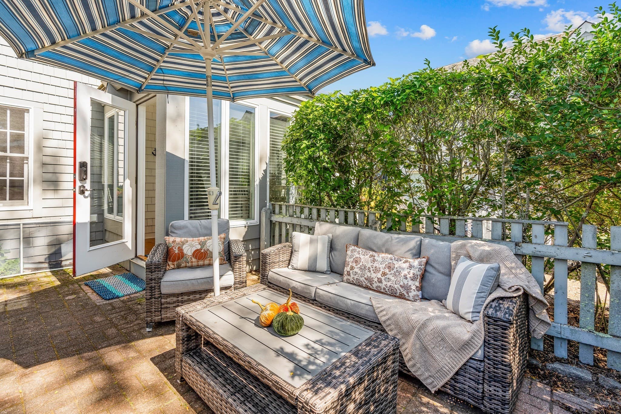
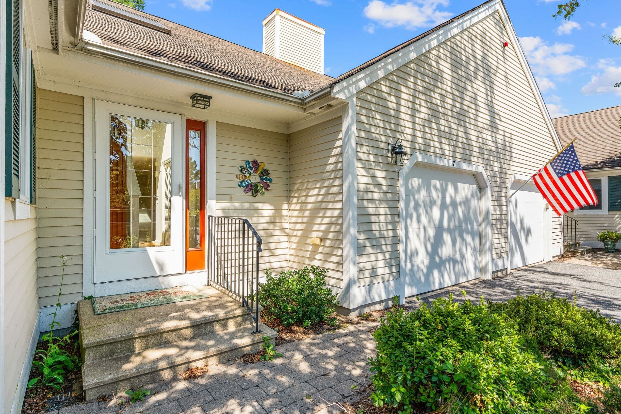
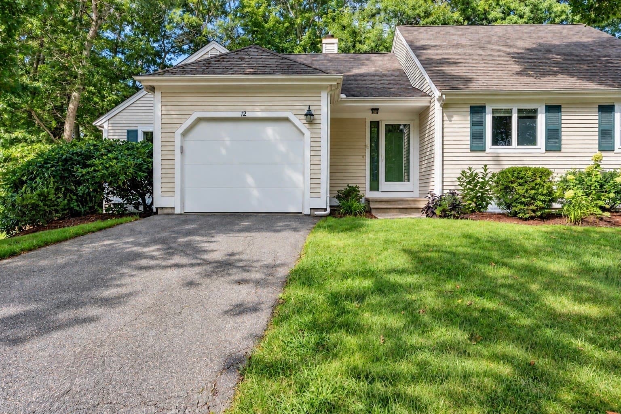
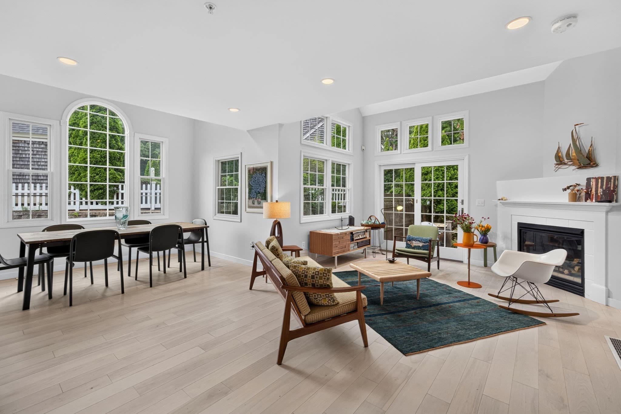
Welcome to 114 Orchard Road, a recently updated home offering comfort, style, and easy Cape Cod living. This inviting propertyfeatures a bright and welcoming layout with engineered floors, spacious living areas, and an effortless indoor-outdoor flow ideal for both year-roundliving and summer enjoyment. Recent improvements include a brand-new sprinkler system, new sod lawn, and beautiful granite steps that enhancethe home's curb appeal. The kitchen opens nicely to the dining and living spaces, creating a warm and functional setting for entertaining.Conveniently located near Mashpee Commons, beaches, golf, restaurants, and conservation trails, this home offers easy access to everything theUpper Cape has to offer. Whether you are searching for a primary residence, vacation home, or investment opportunity, this property is a wonderfulopportunity to enjoy the Cape Cod lifestyle. Buyers and agents please verify all herein.
Highlights
Property details
- MLS #
- 73577411
- Property type
- Single Family Residence
- Subdivision
- N/A
- Status
- Active
- Days on market
- 9
- On market date
- September 15, 2026
- Stories
- N/A
- Total bathrooms
- 2
- Garage spaces
- N/A
- Parking spaces
- 5
- Lot size
- 0.33 acres
Location
Get directions →Nearby schools
Within 10 miles · public school directory data (NCES)
- Enrollment
- 364
- Student:teacher ratio
- 11.7:1
- District
- Mashpee
- Enrollment
- 230
- Student:teacher ratio
- 11.0:1
- District
- Mashpee
- Enrollment
- 440
- Student:teacher ratio
- 10.2:1
- District
- Mashpee
Walkability
Blended score for Mashpee's center: EPA's National Walkability Index (street network, transit, land-use mix) combined with nearby-amenity density. 60% EPA National Walkability Index + 40% nearby-amenity density (Google Places).
Mortgage calculator
Estimate only - actual rate and payment depend on your lender, credit, and loan program.
Adjust tax / insurance estimates
Similar homes you might like
Data source: Listing information provided by MLS Property Information Network via Trestle/CoreLogic. Last updated 6 days ago.
Information herein deemed reliable but not guaranteed; all measurements, school assignments, HOA fees, taxes, and feature lists are approximate and should be independently verified. Equal Housing Opportunity.