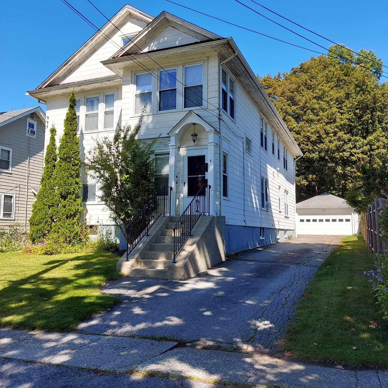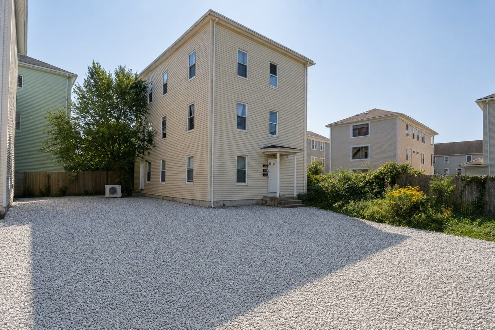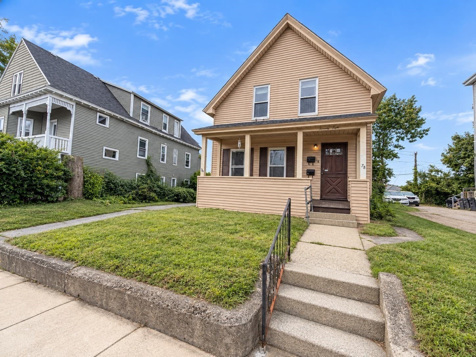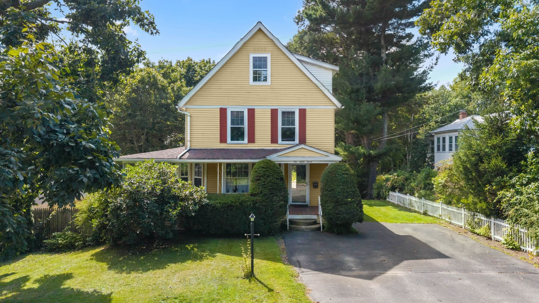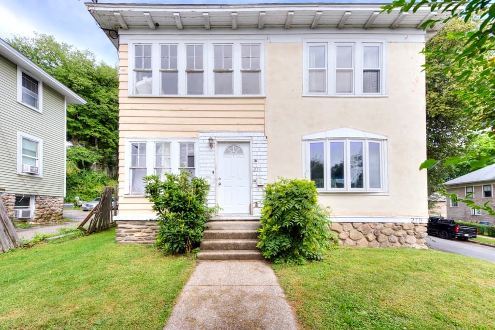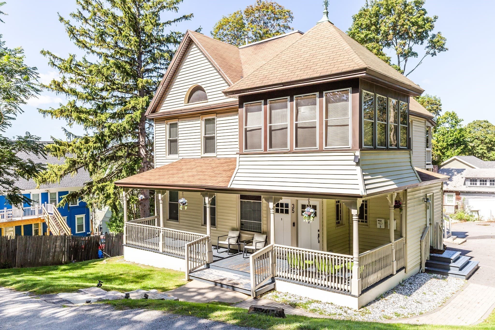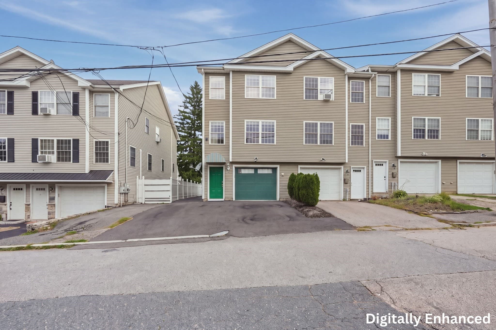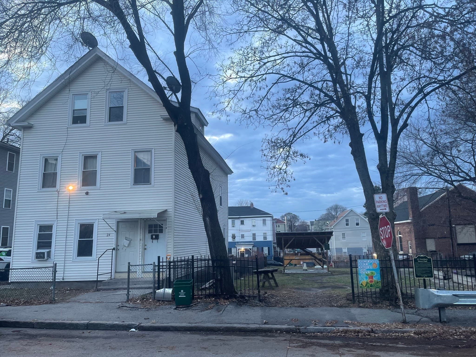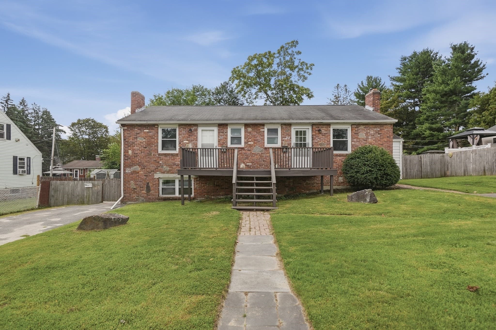
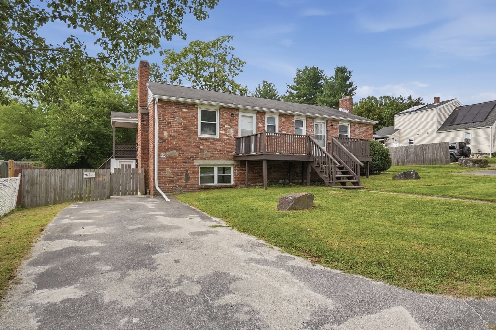
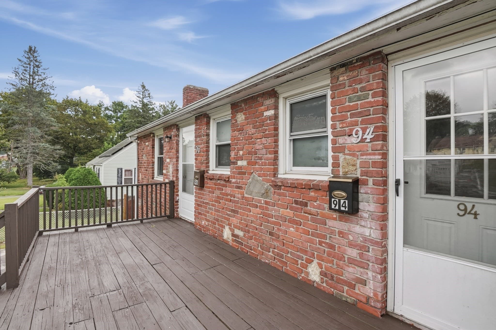
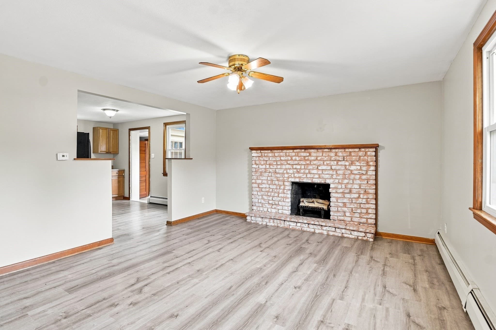
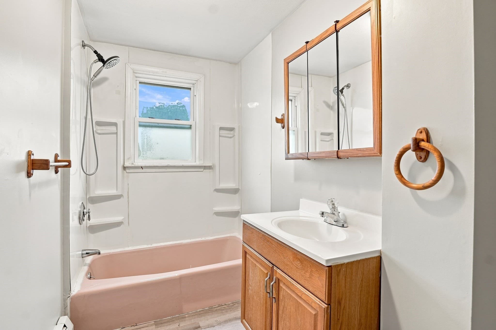
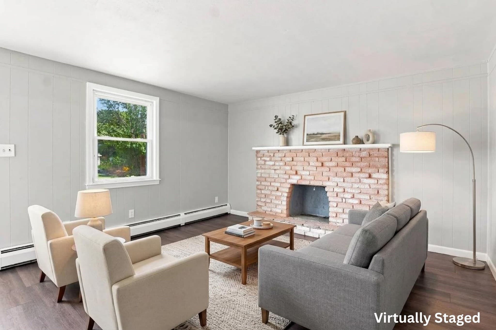
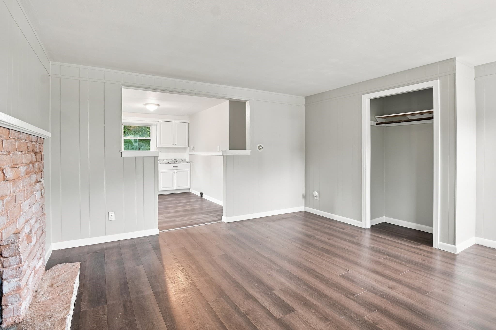
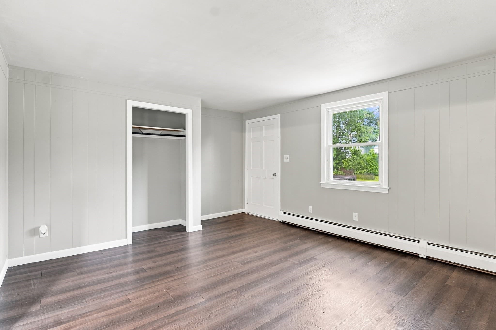
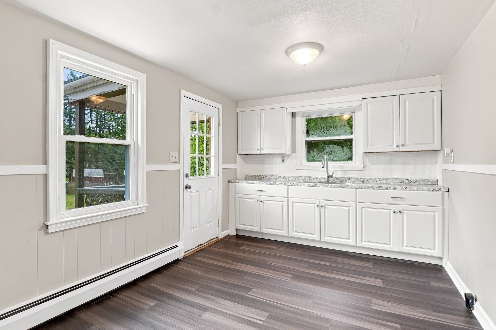
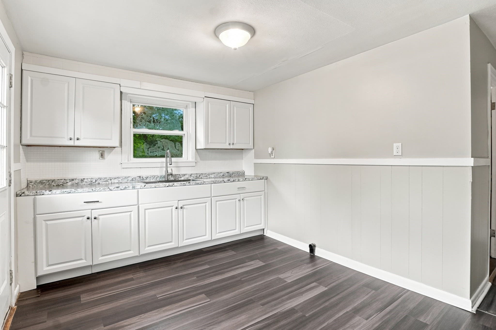
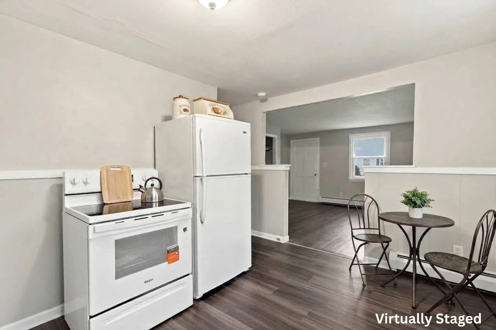
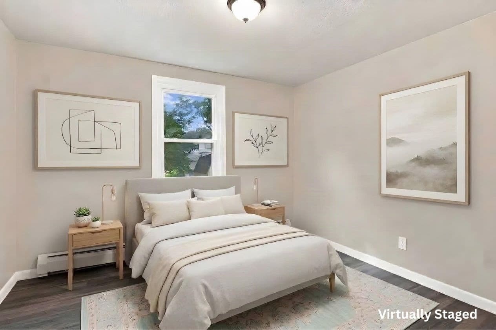
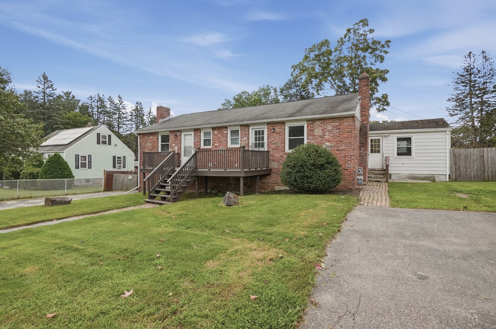
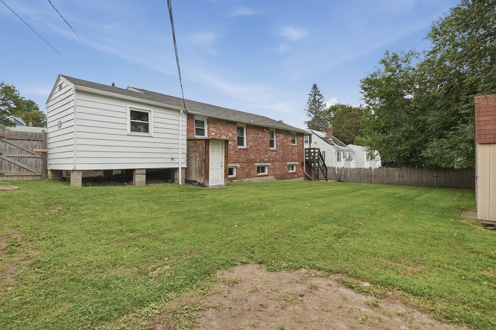
3 Family at 98 Kenberma Road, Worcester MA 01604, Worcester
3 Family at 98 Kenberma Road, Worcester MA 01604, Worcester, photo 2 of 41
3 Family at 98 Kenberma Road, Worcester MA 01604, Worcester, photo 3 of 41
3 Family at 98 Kenberma Road, Worcester MA 01604, Worcester, photo 4 of 41
3 Family at 98 Kenberma Road, Worcester MA 01604, Worcester, photo 5 of 41
3 Family at 98 Kenberma Road, Worcester MA 01604, Worcester, photo 6 of 41
3 Family at 98 Kenberma Road, Worcester MA 01604, Worcester, photo 7 of 41
3 Family at 98 Kenberma Road, Worcester MA 01604, Worcester, photo 8 of 41
3 Family at 98 Kenberma Road, Worcester MA 01604, Worcester, photo 9 of 41
3 Family at 98 Kenberma Road, Worcester MA 01604, Worcester, photo 10 of 41
3 Family at 98 Kenberma Road, Worcester MA 01604, Worcester, photo 11 of 41
3 Family at 98 Kenberma Road, Worcester MA 01604, Worcester, photo 12 of 41
3 Family at 98 Kenberma Road, Worcester MA 01604, Worcester, photo 13 of 41
3 Family at 98 Kenberma Road, Worcester MA 01604, Worcester, photo 14 of 41
3 Family at 98 Kenberma Road, Worcester MA 01604, Worcester, photo 15 of 41
3 Family at 98 Kenberma Road, Worcester MA 01604, Worcester, photo 16 of 41
3 Family at 98 Kenberma Road, Worcester MA 01604, Worcester, photo 17 of 41
3 Family at 98 Kenberma Road, Worcester MA 01604, Worcester, photo 18 of 41
3 Family at 98 Kenberma Road, Worcester MA 01604, Worcester, photo 19 of 41
3 Family at 98 Kenberma Road, Worcester MA 01604, Worcester, photo 20 of 41
3 Family at 98 Kenberma Road, Worcester MA 01604, Worcester, photo 21 of 41
3 Family at 98 Kenberma Road, Worcester MA 01604, Worcester, photo 22 of 41
3 Family at 98 Kenberma Road, Worcester MA 01604, Worcester, photo 23 of 41
3 Family at 98 Kenberma Road, Worcester MA 01604, Worcester, photo 24 of 41
3 Family at 98 Kenberma Road, Worcester MA 01604, Worcester, photo 25 of 41
3 Family at 98 Kenberma Road, Worcester MA 01604, Worcester, photo 26 of 41
3 Family at 98 Kenberma Road, Worcester MA 01604, Worcester, photo 27 of 41
3 Family at 98 Kenberma Road, Worcester MA 01604, Worcester, photo 28 of 41
3 Family at 98 Kenberma Road, Worcester MA 01604, Worcester, photo 29 of 41
3 Family at 98 Kenberma Road, Worcester MA 01604, Worcester, photo 30 of 41
3 Family at 98 Kenberma Road, Worcester MA 01604, Worcester, photo 31 of 41
3 Family at 98 Kenberma Road, Worcester MA 01604, Worcester, photo 32 of 41
3 Family at 98 Kenberma Road, Worcester MA 01604, Worcester, photo 33 of 41
3 Family at 98 Kenberma Road, Worcester MA 01604, Worcester, photo 34 of 41
3 Family at 98 Kenberma Road, Worcester MA 01604, Worcester, photo 35 of 41
3 Family at 98 Kenberma Road, Worcester MA 01604, Worcester, photo 36 of 41
3 Family at 98 Kenberma Road, Worcester MA 01604, Worcester, photo 37 of 41
3 Family at 98 Kenberma Road, Worcester MA 01604, Worcester, photo 38 of 41
3 Family at 98 Kenberma Road, Worcester MA 01604, Worcester, photo 39 of 41
3 Family at 98 Kenberma Road, Worcester MA 01604, Worcester, photo 40 of 41
3 Family at 98 Kenberma Road, Worcester MA 01604, Worcester, photo 41 of 41
41 photos

$549,900

98 Kenberma Road, Worcester MA 01604
Worcester, MA 01604
Listed by Genevieve Botelho
Bedrooms
6
Bathrooms
3
Living area
2,141 sqft
Year built
1970

About this home

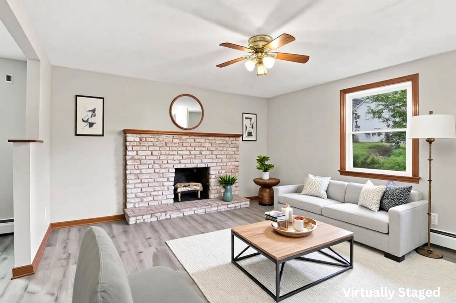
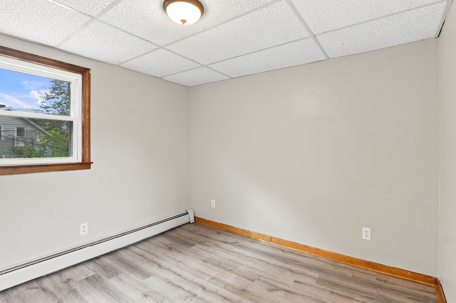
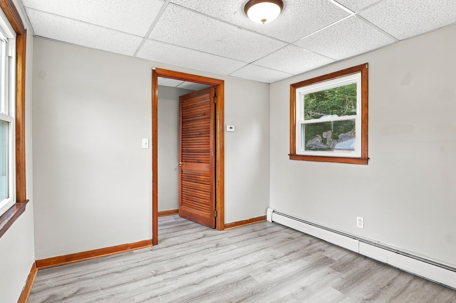
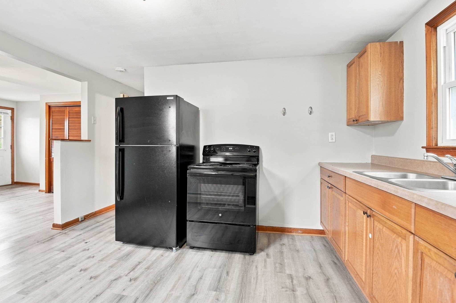
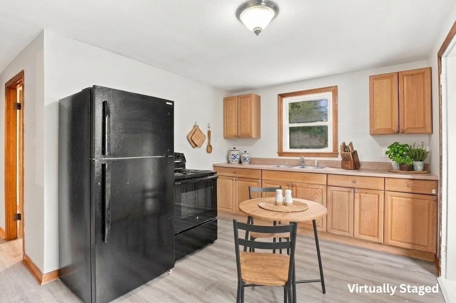
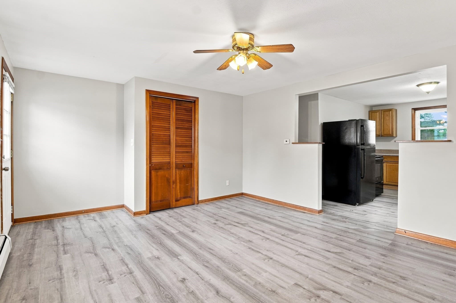
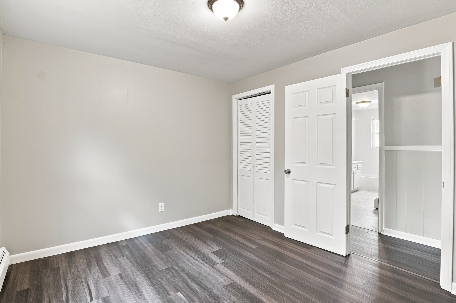
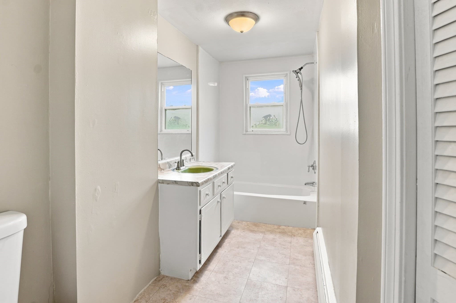
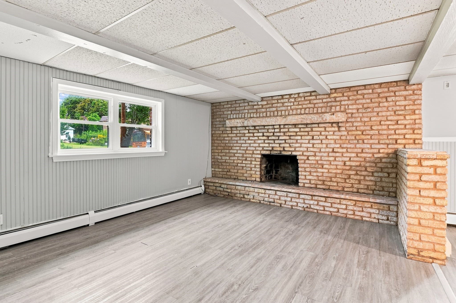
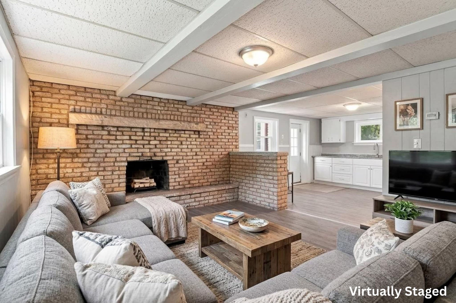
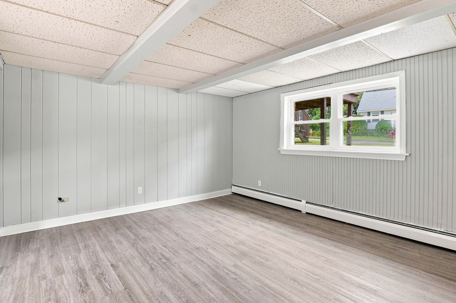
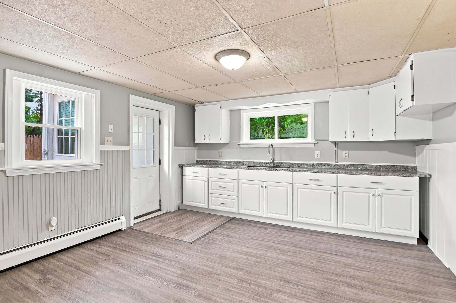
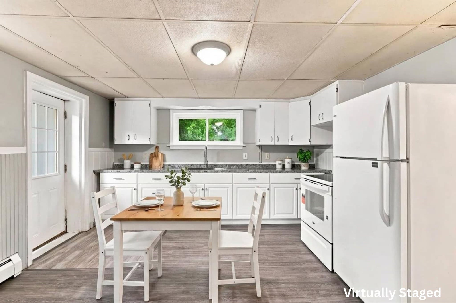
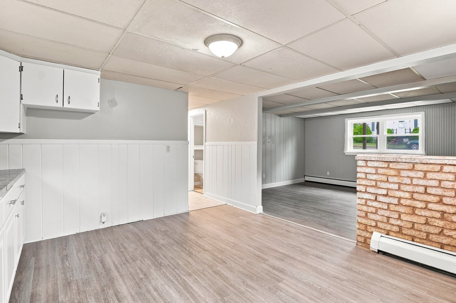
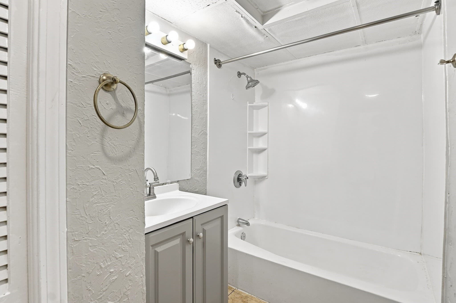
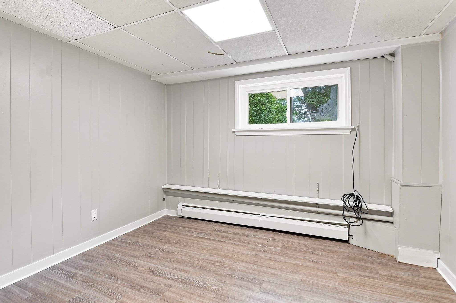
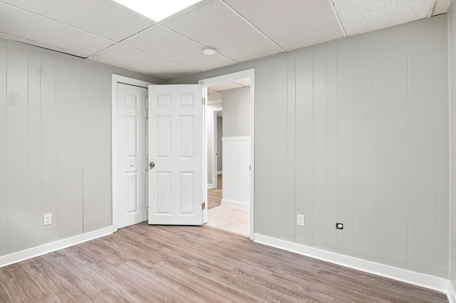
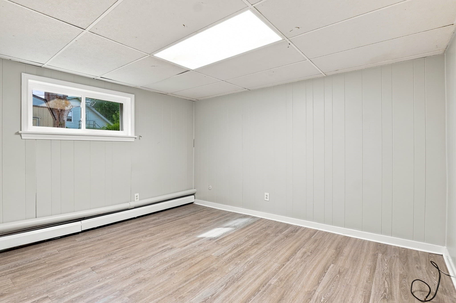
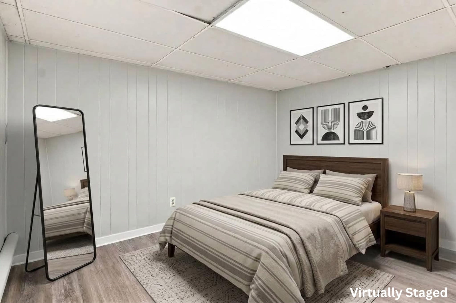
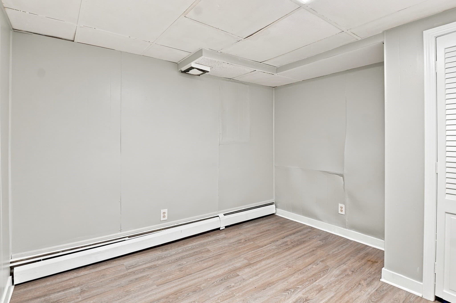
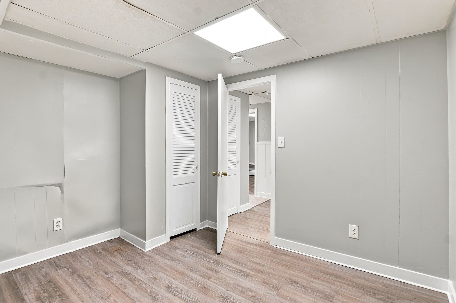
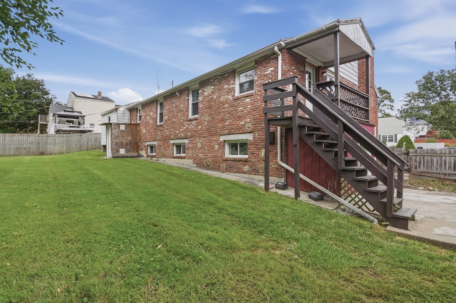
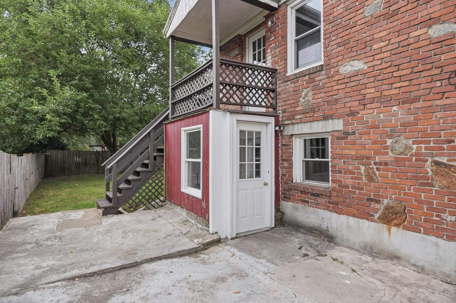
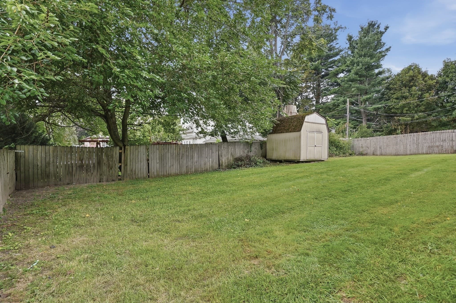
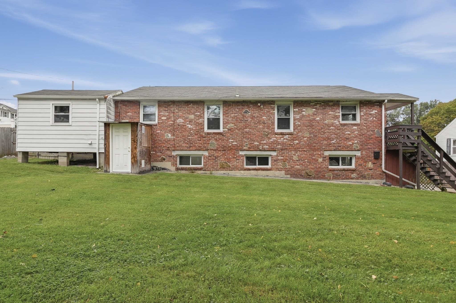
Three distinct income streams, flexible occupancy options, and a spacious fenced yard give this Worcester three-family plenty of appeal for investors and owner-occupants alike. Live in one unit while generating rental income from the others, or add all three to your investment portfolio. The two first-floor residences offer similarly practical layouts while maintaining their own finishes and character. Unit 1 features a kitchen with warm wood cabinetry a comfortable living room, 2 bedrooms and full bath with tub and shower. Unit 2 offers kitchen, living room, bedroom, and a full bath. The lower-level Unit 3 adds a white-cabinet kitchen, living room, three bedrooms, and full bath. A wood-burning fireplace in each unit is an especially distinctive feature, offering a cozy focal point rarely found throughout an entire multifamily property. Vinyl and laminate flooring provide easy-care finishes throughout. Outside, a wood deck overlooks the large, level fenced yard, with plenty of room for recreation, gardening, or gatherings. A storage shed adds useful space for seasonal items, while off-street parking make daily life more convenient. With versatile living arrangements, valuable outdoor space, and three separate rental opportunities, this property offers flexibility for both immediate housing needs and long-term investment potential.

Highlights

Fireplace

Property details

MLS #
73571335
Property type
3 Family
Subdivision
N/A
Status
Active
Days on market
22
On market date
September 2, 2026
Stories
3
Total bathrooms
3
Garage spaces
N/A
Parking spaces
4
Lot size
0.2 acres
Loading map…

Nearby schools

Within 10 miles · public school directory data (NCES)

Elementary
Rice Square
0.19 mi away · Grades 0-6
Nearest school -- attendance-zone data not available here
3.0
Local Score (student-teacher ratio only (preliminary -- will incorporate state test-score data once available)) -- not an official state rating
Enrollment
516
Student:teacher ratio
17.8:1
District
Worcester
Middle
Worcester East Middle
0.35 mi away · Grades 7-8
Nearest school -- attendance-zone data not available here
4.0
Local Score (student-teacher ratio only (preliminary -- will incorporate state test-score data once available)) -- not an official state rating
Enrollment
781
Student:teacher ratio
13.7:1
District
Worcester
High
North High
1.14 mi away · Grades 9-12
Nearest school -- attendance-zone data not available here
4.0
Local Score (student-teacher ratio only (preliminary -- will incorporate state test-score data once available)) -- not an official state rating
Enrollment
1,308
Student:teacher ratio
14.9:1
District
Worcester

Walkability

Blended score for Worcester's center: EPA's National Walkability Index (street network, transit, land-use mix) combined with nearby-amenity density. 60% EPA National Walkability Index + 40% nearby-amenity density (Google Places).

81
Highly walkable
out of 100
EPA National Walkability Index
13.7 / 20 -- Above average walkable
Nearby-amenity density
100 / 100
Restaurants & cafes20
Grocery stores15
Parks13
Schools20
Transit stops20
Pharmacies5

Market position

How this listing compares to current activity in Worcester, from live MLS data.

On the market 22 days -- 65 fewer days than Worcester's current average of 87 days.
For reference, the median list price across 1,154 active listings in Worcester right now is $349,900.

Mortgage calculator

Estimate only - actual rate and payment depend on your lender, credit, and loan program.

$
%
%
Adjust tax / insurance estimates
% / yr
$
/mo
Est. monthly payment
$3,462/mo
$109,980 down
$439,920 loan
Principal & interest$2,853
Property tax (est.)$458
Home insurance (est.)$150

Similar homes you might like

Data source: Listing information provided by MLS Property Information Network via Trestle/CoreLogic. Last updated 19 days ago.

Information herein deemed reliable but not guaranteed; all measurements, school assignments, HOA fees, taxes, and feature lists are approximate and should be independently verified. Equal Housing Opportunity.