$259,999
About this home
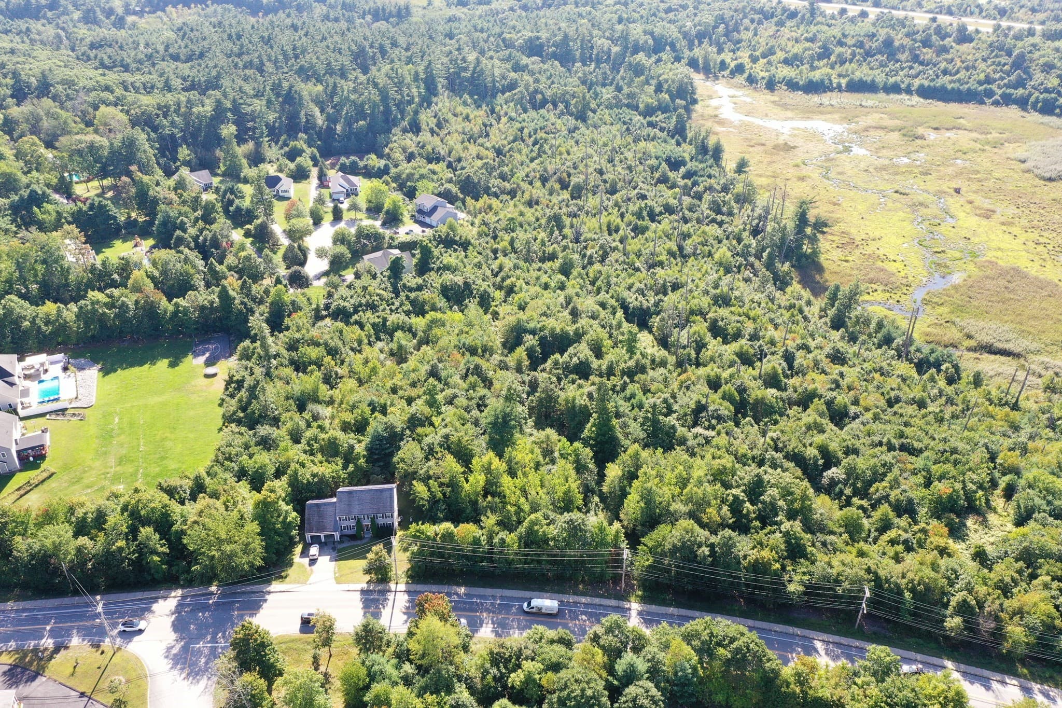
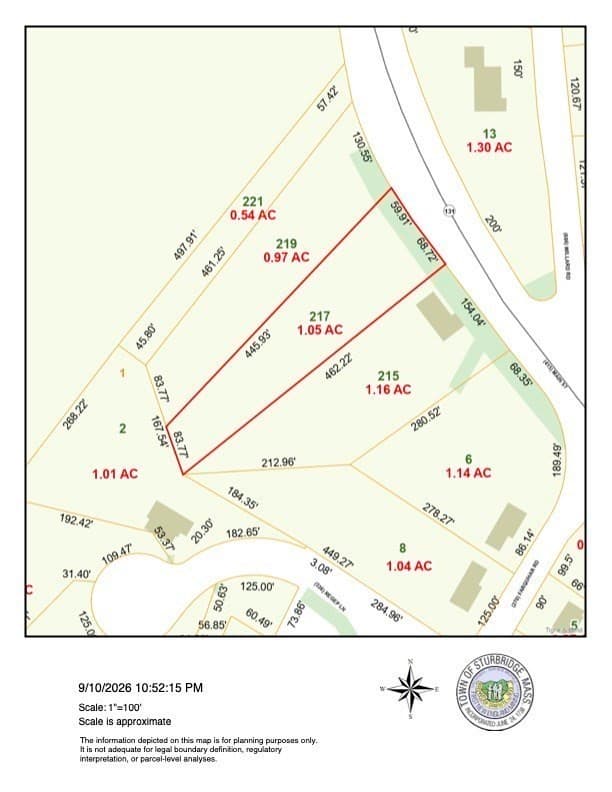
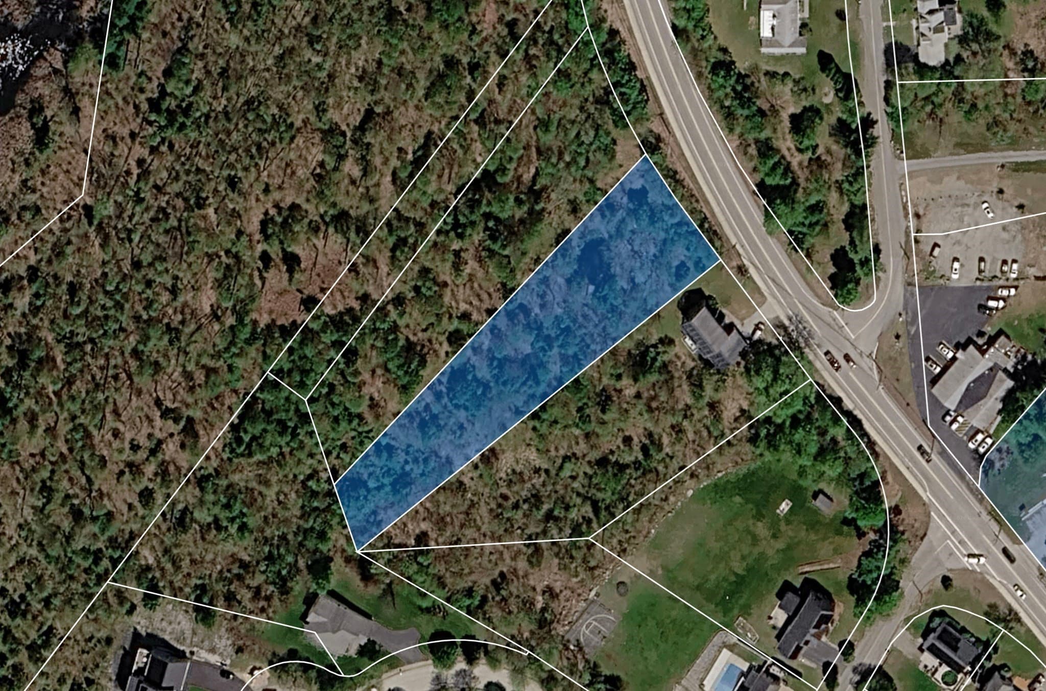
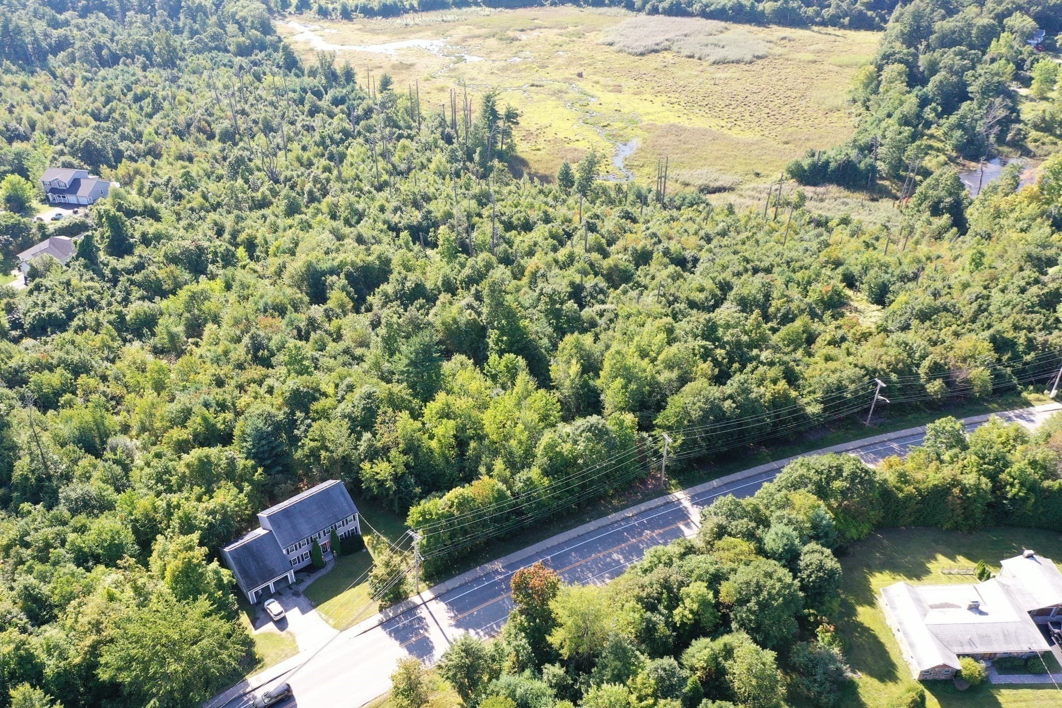
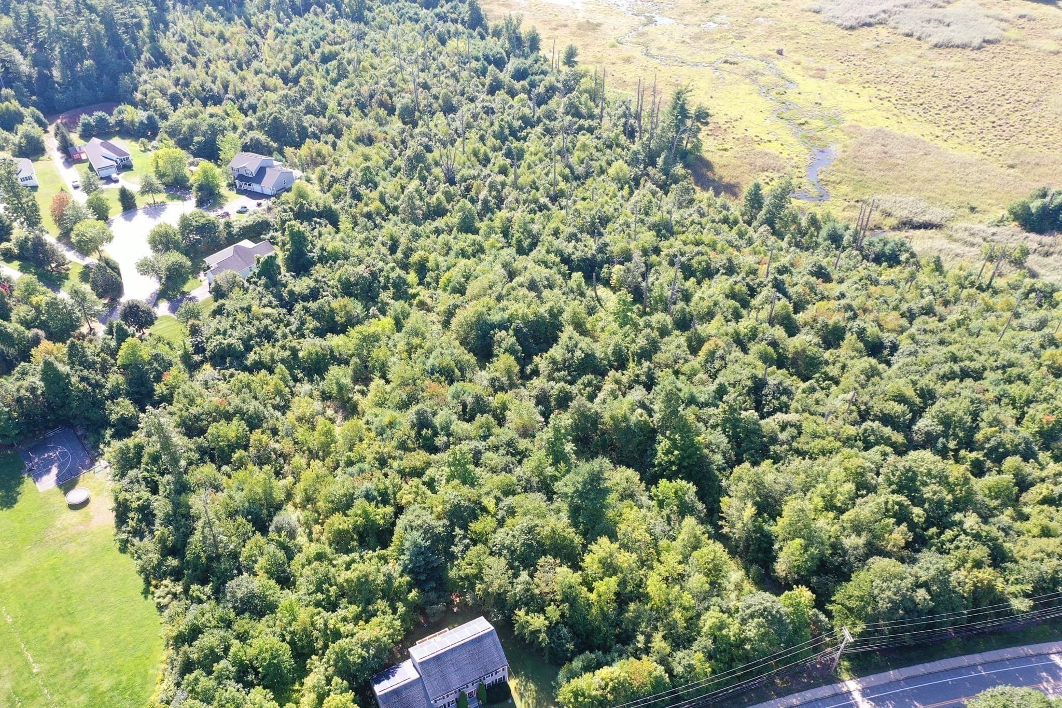
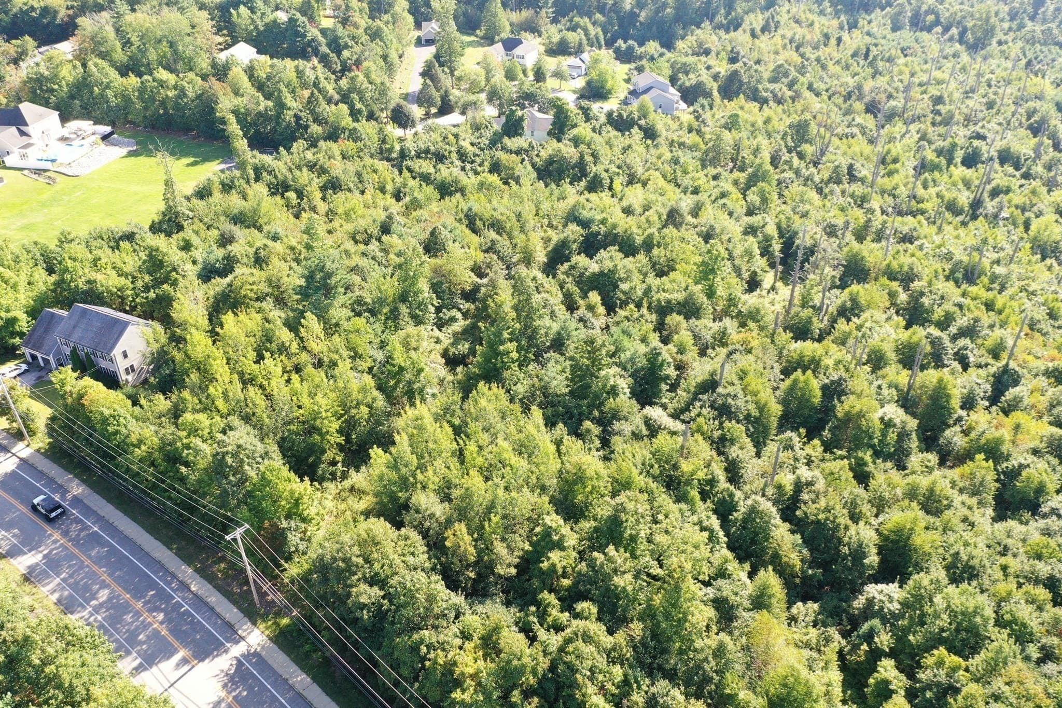
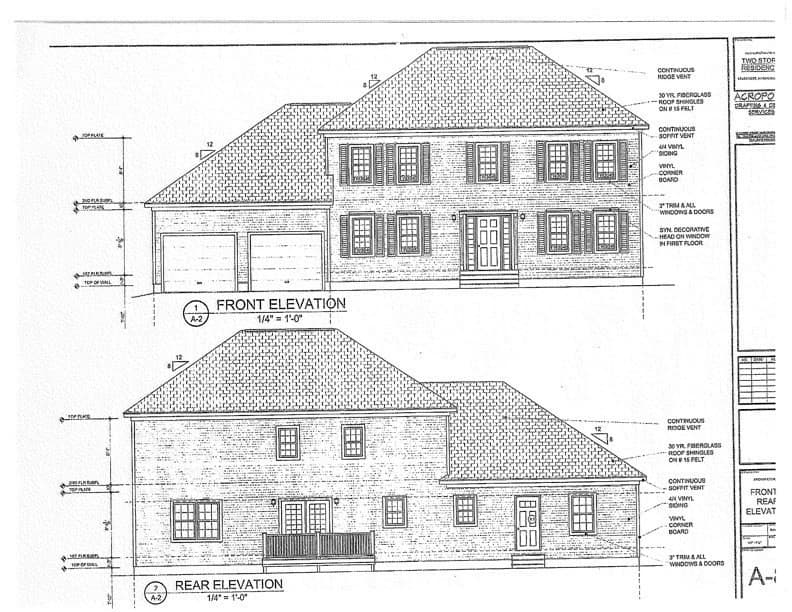
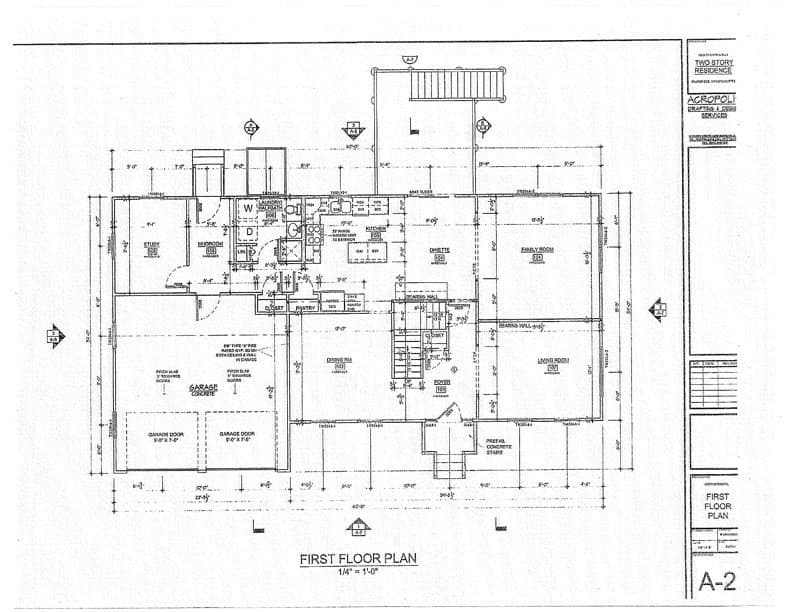
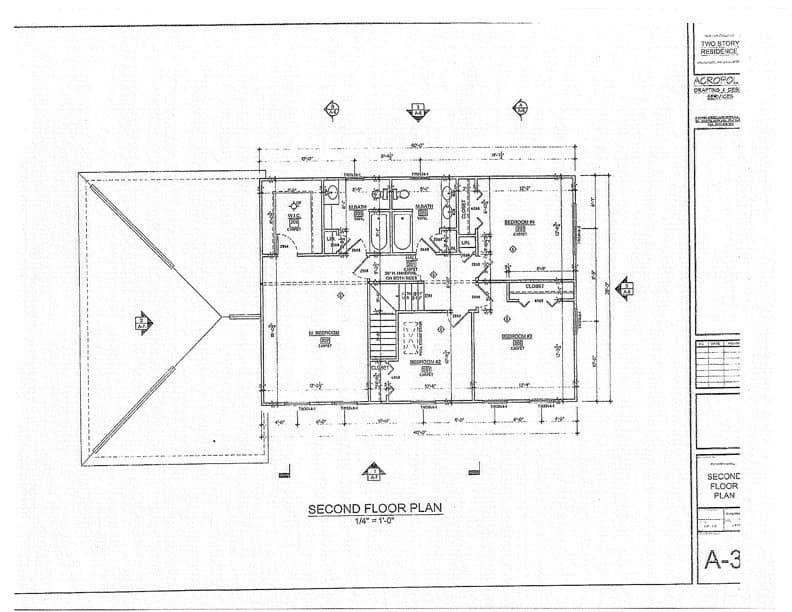
Motivated Seller: Sturbridge Opportunity for Builders, Developers, and Investors! Bring your plans and explore the potential of this property, which was previously approved in 2008 for an approximately 2,500-square-foot home. The prior approvals have expired and will need to be revisited. An existing foundation remains on the site but contains cracks that may require substantial repair or complete replacement. Public water and sewer connections are available, and previous building plans can be provided for reference. Buyers and buyers’ agents must conduct their own due diligence regarding current permits, zoning, approvals, utilities, building requirements, the condition and usability of the existing foundation, and overall development potential. The seller is highly motivated, open to offers, and willing to negotiate. Don’t miss this opportunity to bring your vision to life in Sturbridge!
Property details
- MLS #
- 73577700
- Property type
- Residential
- Subdivision
- N/A
- Status
- Active
- Days on market
- 10
- On market date
- September 15, 2026
- Stories
- N/A
- Total bathrooms
- N/A
- Garage spaces
- N/A
- Parking spaces
- N/A
- Lot size
- 1.05 acres
Location
Get directions →Nearby schools
Within 10 miles · public school directory data (NCES)
- Enrollment
- 846
- Student:teacher ratio
- 12.1:1
- District
- Sturbridge
- Enrollment
- 407
- Student:teacher ratio
- 12.0:1
- District
- Southbridge
- Enrollment
- 42
- Student:teacher ratio
- 3.5:1
- District
- Southbridge
Walkability
Blended score for Sturbridge's center: EPA's National Walkability Index (street network, transit, land-use mix) combined with nearby-amenity density. 60% EPA National Walkability Index + 40% nearby-amenity density (Google Places).
Mortgage calculator
Estimate only - actual rate and payment depend on your lender, credit, and loan program.
Adjust tax / insurance estimates
Similar homes you might like
Data source: Listing information provided by MLS Property Information Network via Trestle/CoreLogic. Last updated 2 days ago.
Information herein deemed reliable but not guaranteed; all measurements, school assignments, HOA fees, taxes, and feature lists are approximate and should be independently verified. Equal Housing Opportunity.