$1,500,000
About this home
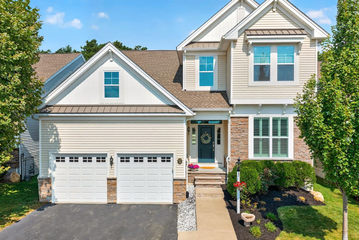
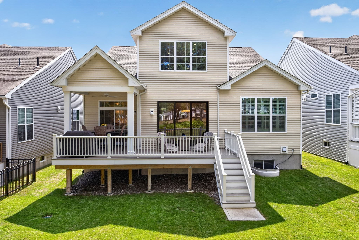
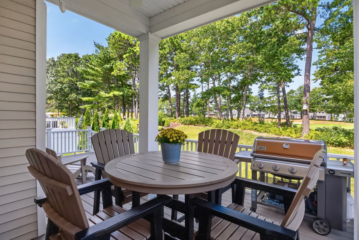
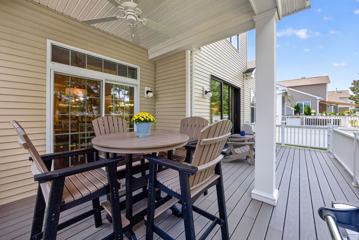
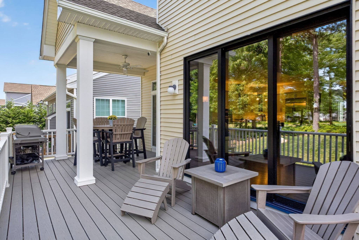
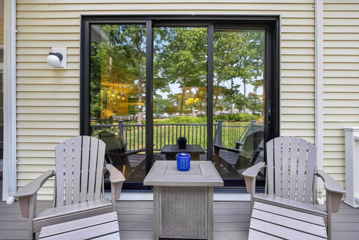
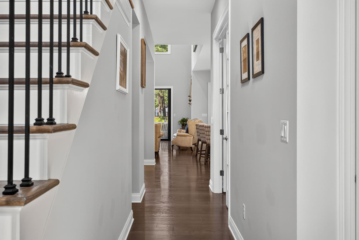
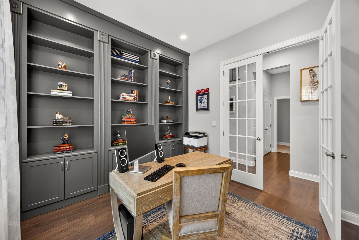
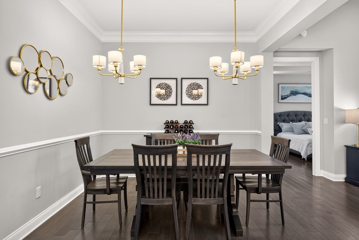
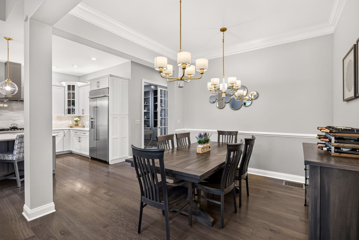
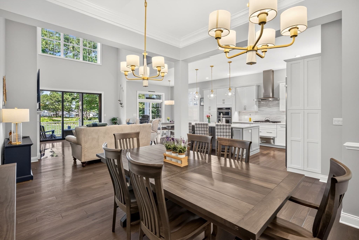
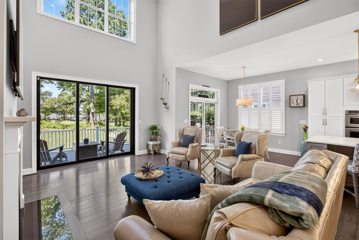
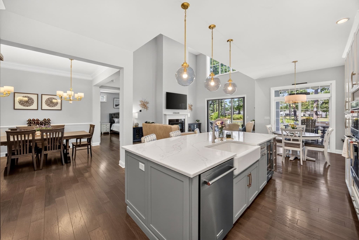
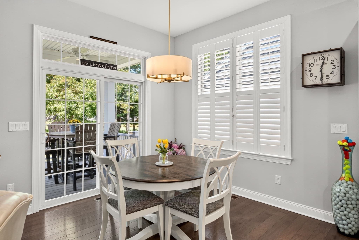
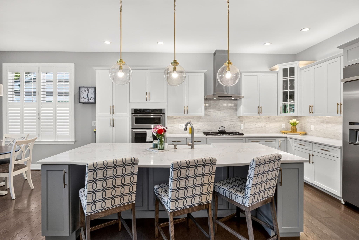
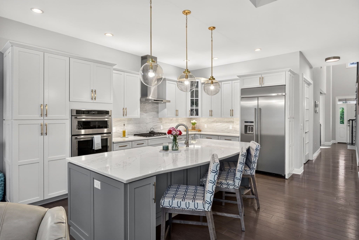
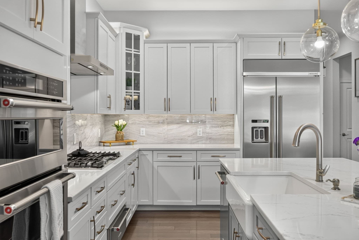
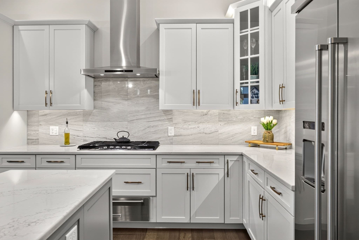
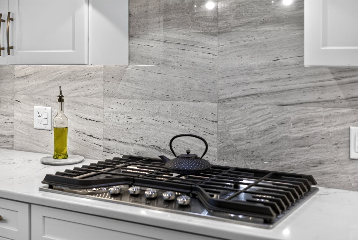
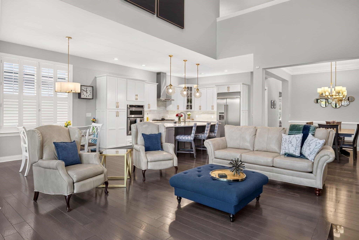
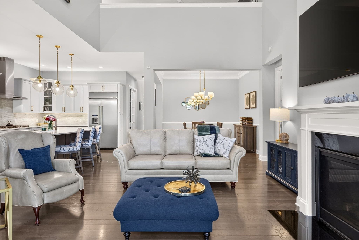
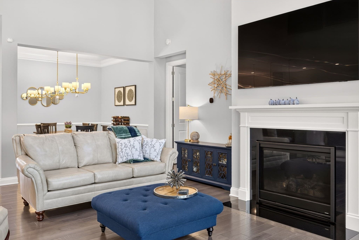
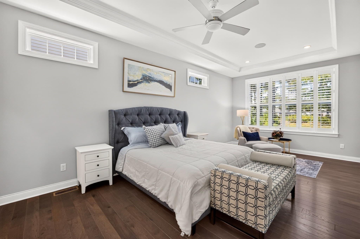
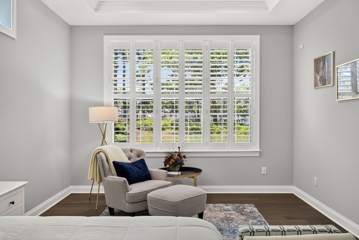
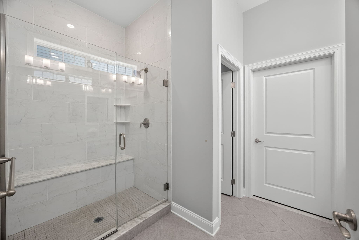
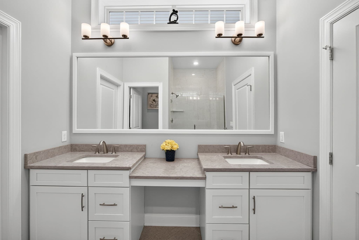
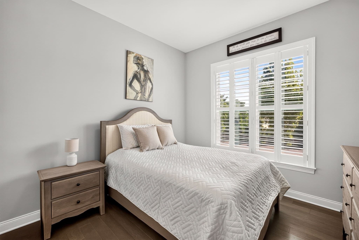
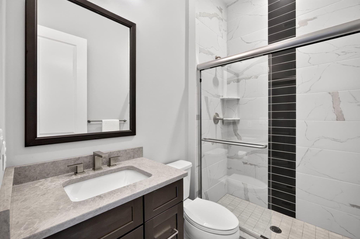
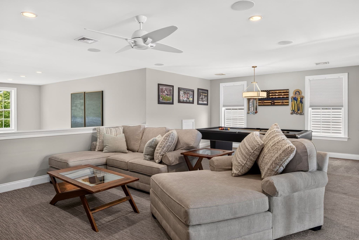
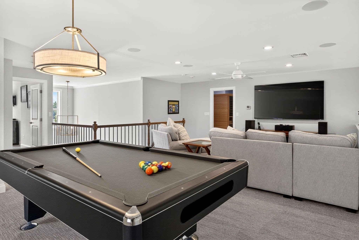
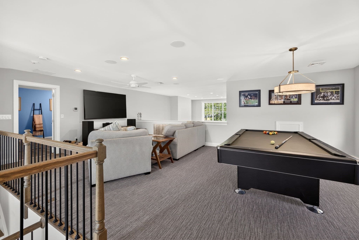
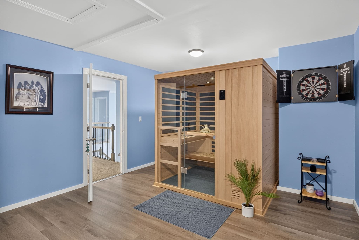
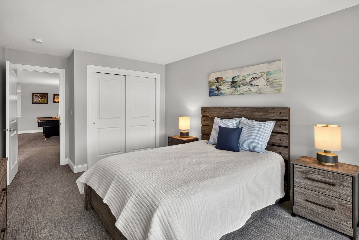
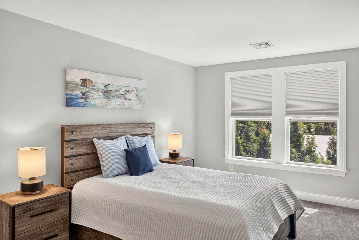
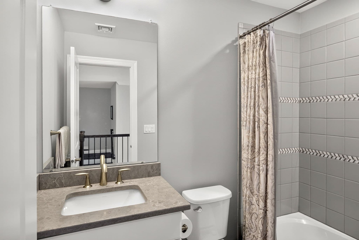
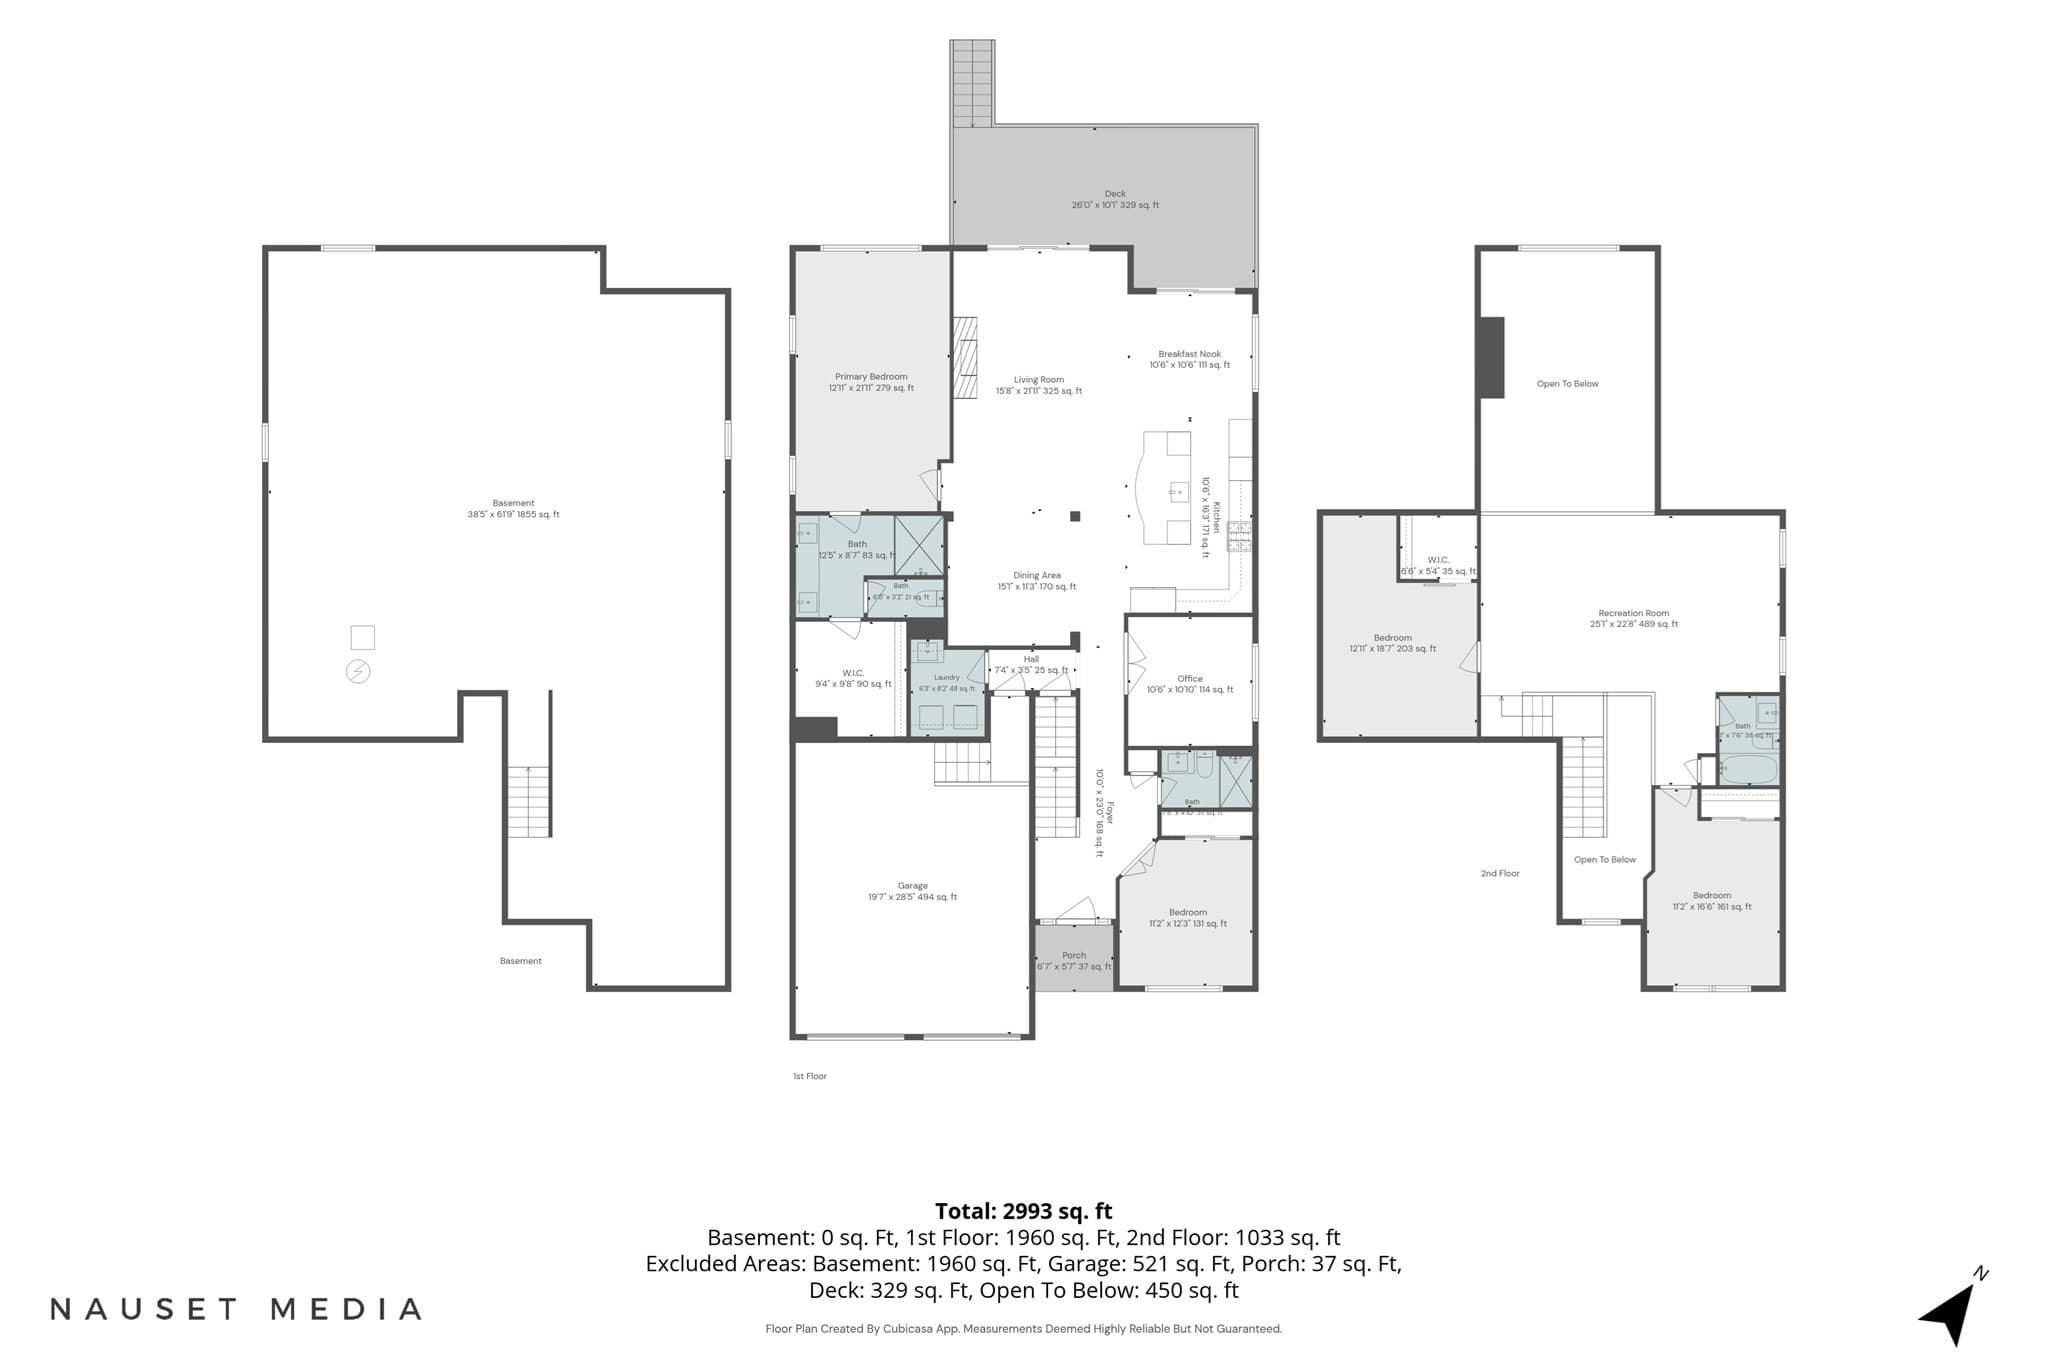
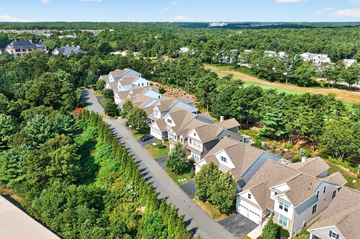
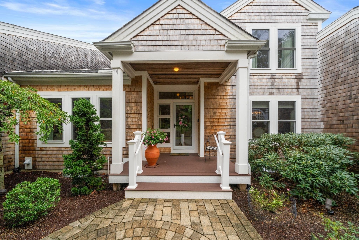
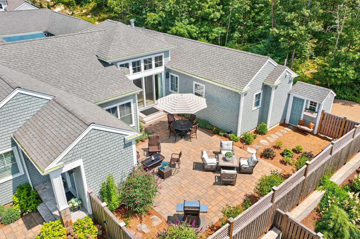
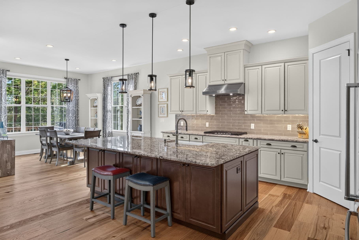
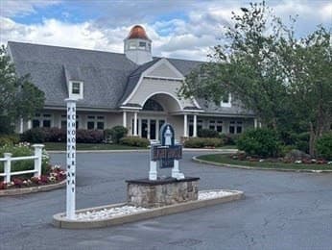
Right-sized living in Briarwood in The Pinehills, steps from Mirbeau Inn & Spa and Pinehills Golf Club. This Toll Brothers Bronson floor plan is smaller home, smaller yard, expanded in all the right places inside. Your favorite furniture can come with you: primary bedroom at 13'x22', living room at 15'x22', even the garage at 19'x27'. First-floor living includes a second bedroom, separate bath, and a gorgeous office with floor-to-ceiling built-ins and French doors. A kitchen with beautiful backsplash may just have you saying, "let's stay home tonight." Upstairs, a media room with 95" TV and surround sound and pool table. A bonus room holds a private sauna. Nine-foot sliding doors lead to your deck and covered porch, where you can watch golf go by on the 9th fairway of the Jones course.
Highlights
Property details
- MLS #
- 73571707
- Property type
- Single Family Residence
- Subdivision
- N/A
- Status
- Active
- Days on market
- 26
- On market date
- September 3, 2026
- Stories
- N/A
- Total bathrooms
- 3
- Garage spaces
- 2
- Parking spaces
- 4
- Lot size
- 0.15 acres
Location
Get directions →Nearby schools
Within 10 miles. School directory data from the National Center for Education Statistics (NCES), accessed via the Urban Institute Education Data API. Local Score is calculated by INNOVATE Real Estate; where a state rating is shown, it comes from that state's own official school report card (e.g. NC Dept. of Public Instruction, SC Report Card).
- Enrollment
- 562
- Student:teacher ratio
- 12.5:1
- District
- Plymouth
- Enrollment
- 663
- Student:teacher ratio
- 12.1:1
- District
- Plymouth
- Enrollment
- 1,049
- Student:teacher ratio
- 10.1:1
- District
- Plymouth
Walkability
Blended score for Plymouth's center, calculated by INNOVATE Real Estate from two sources: the EPA's National Walkability Index (street network, transit, land-use mix) and Google Places amenity data (what's actually reachable on foot from this point). 60% EPA National Walkability Index + 40% nearby-amenity density (Google Places).
Mortgage calculator
Estimate only - actual rate and payment depend on your lender, credit, and loan program.
Adjust tax / insurance estimates
Similar homes you might like
Data source: Listing information provided by MLS Property Information Network via Trestle/CoreLogic. Last updated 22 days ago.
Information herein deemed reliable but not guaranteed; all measurements, school assignments, HOA fees, taxes, and feature lists are approximate and should be independently verified. Equal Housing Opportunity.