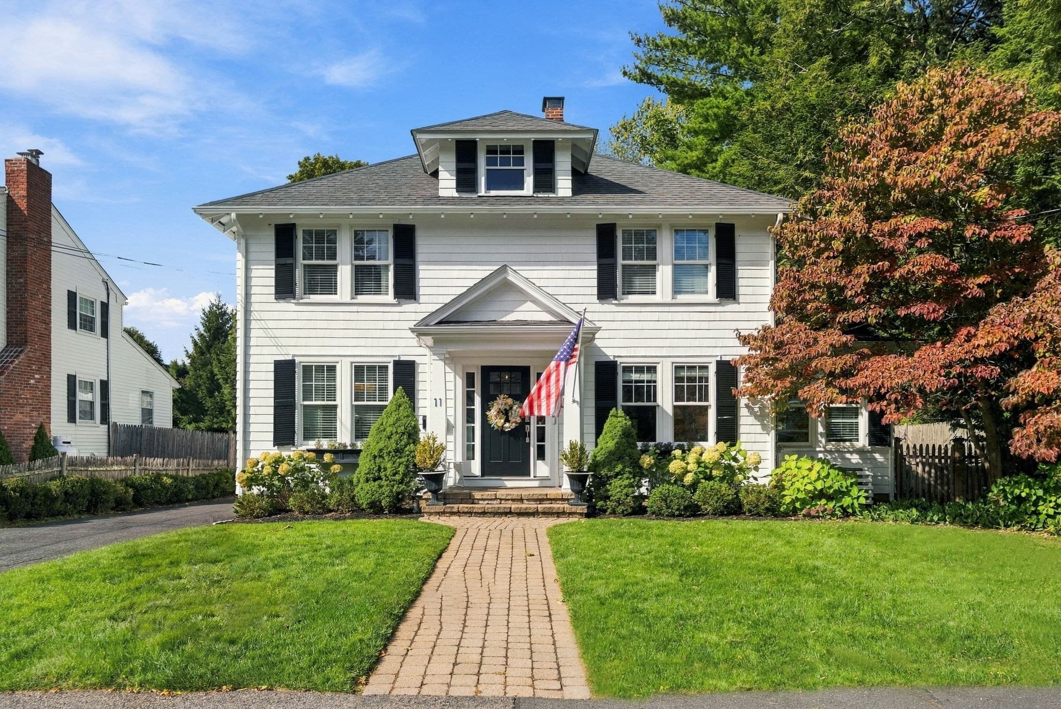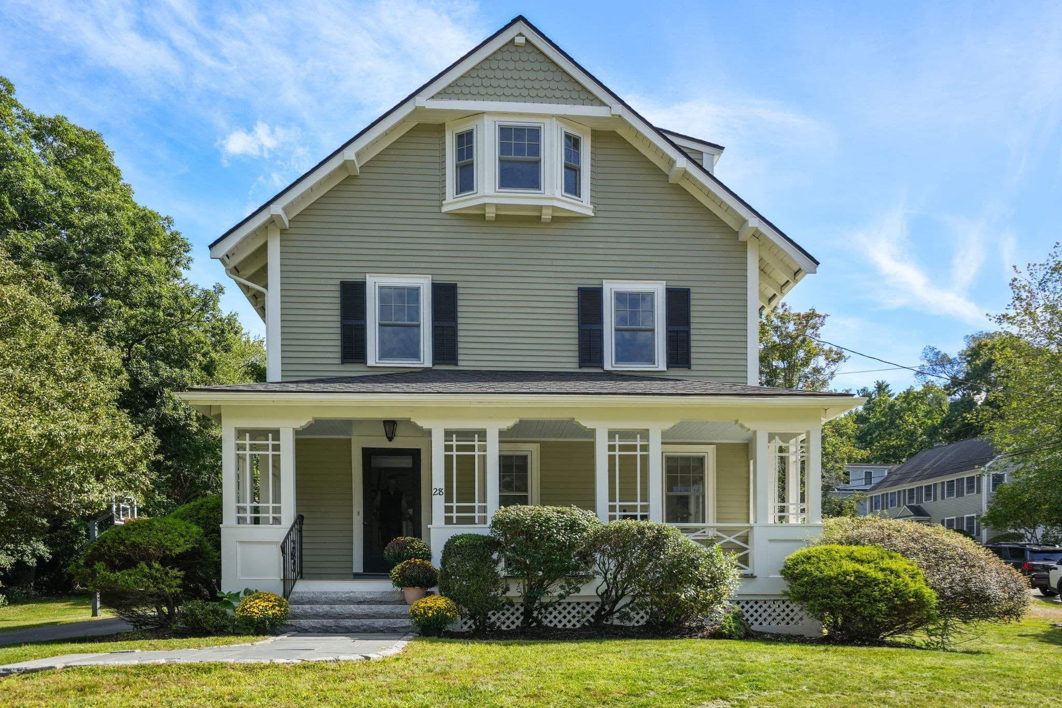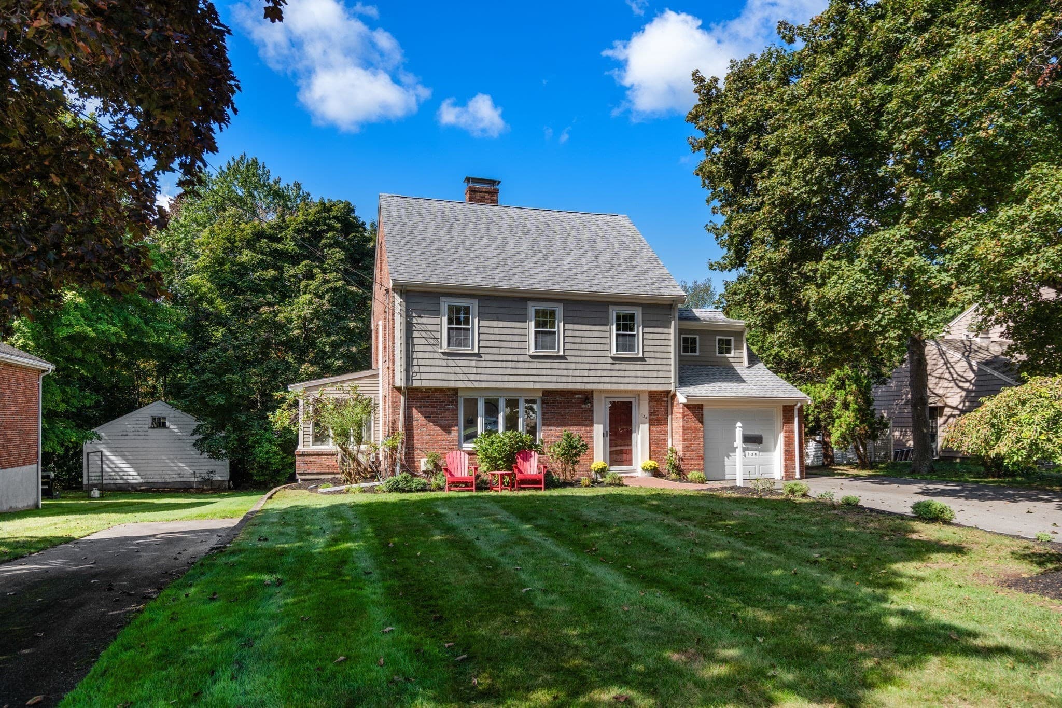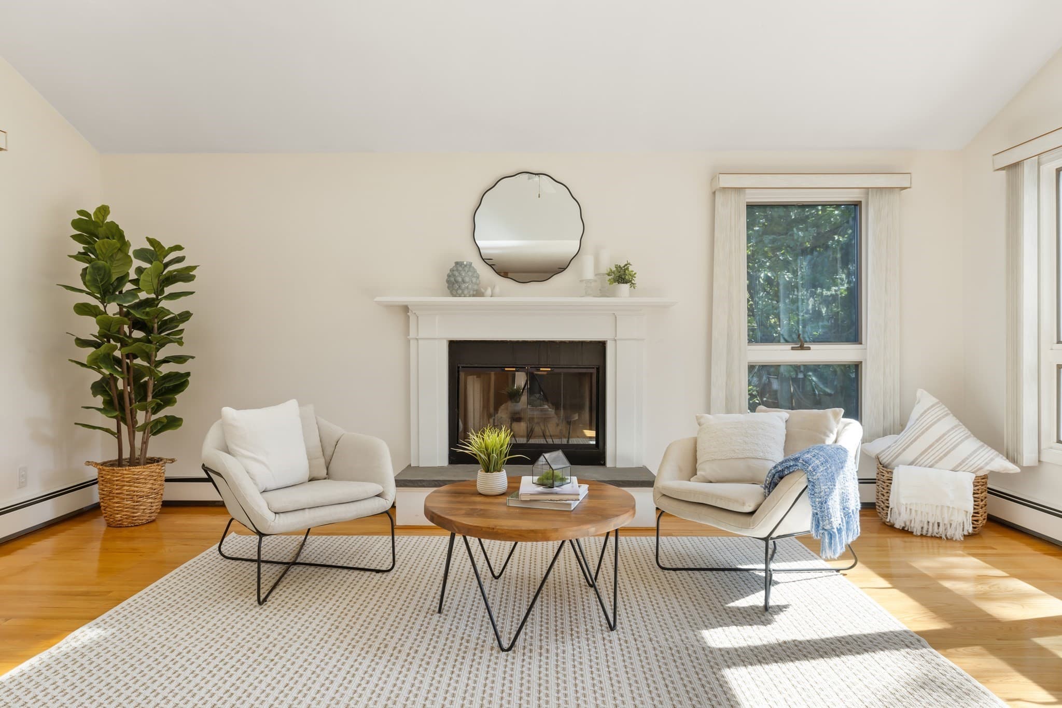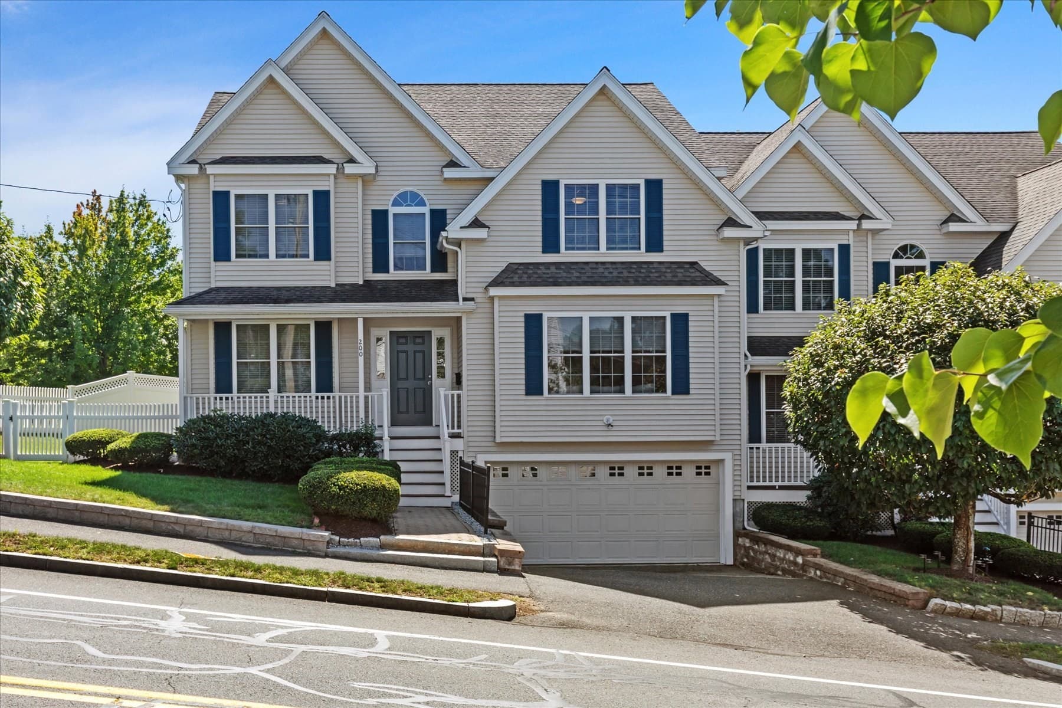
Single Family Residence at 200 West St # 200, Needham MA 02494, Needham
Single Family Residence at 200 West St # 200, Needham MA 02494, Needham, photo 2 of 27
Single Family Residence at 200 West St # 200, Needham MA 02494, Needham, photo 3 of 27
Single Family Residence at 200 West St # 200, Needham MA 02494, Needham, photo 4 of 27
Single Family Residence at 200 West St # 200, Needham MA 02494, Needham, photo 5 of 27
Single Family Residence at 200 West St # 200, Needham MA 02494, Needham, photo 6 of 27
Single Family Residence at 200 West St # 200, Needham MA 02494, Needham, photo 7 of 27
Single Family Residence at 200 West St # 200, Needham MA 02494, Needham, photo 8 of 27
Single Family Residence at 200 West St # 200, Needham MA 02494, Needham, photo 9 of 27
Single Family Residence at 200 West St # 200, Needham MA 02494, Needham, photo 10 of 27
Single Family Residence at 200 West St # 200, Needham MA 02494, Needham, photo 11 of 27
Single Family Residence at 200 West St # 200, Needham MA 02494, Needham, photo 12 of 27
Single Family Residence at 200 West St # 200, Needham MA 02494, Needham, photo 13 of 27
Single Family Residence at 200 West St # 200, Needham MA 02494, Needham, photo 14 of 27
Single Family Residence at 200 West St # 200, Needham MA 02494, Needham, photo 15 of 27
Single Family Residence at 200 West St # 200, Needham MA 02494, Needham, photo 16 of 27
Single Family Residence at 200 West St # 200, Needham MA 02494, Needham, photo 17 of 27
Single Family Residence at 200 West St # 200, Needham MA 02494, Needham, photo 18 of 27
Single Family Residence at 200 West St # 200, Needham MA 02494, Needham, photo 19 of 27
Single Family Residence at 200 West St # 200, Needham MA 02494, Needham, photo 20 of 27
Single Family Residence at 200 West St # 200, Needham MA 02494, Needham, photo 21 of 27
Single Family Residence at 200 West St # 200, Needham MA 02494, Needham, photo 22 of 27
Single Family Residence at 200 West St # 200, Needham MA 02494, Needham, photo 23 of 27
Single Family Residence at 200 West St # 200, Needham MA 02494, Needham, photo 24 of 27
Single Family Residence at 200 West St # 200, Needham MA 02494, Needham, photo 25 of 27
Single Family Residence at 200 West St # 200, Needham MA 02494, Needham, photo 26 of 27
Single Family Residence at 200 West St # 200, Needham MA 02494, Needham, photo 27 of 27
27 photos

$1,595,000

200 West St # 200, Needham MA 02494
Needham, MA 02494
Listed by Migdol Moore Team
Bedrooms
5
Bathrooms
4.5
Living area
4,450 sqft
Year built
2013

About this home

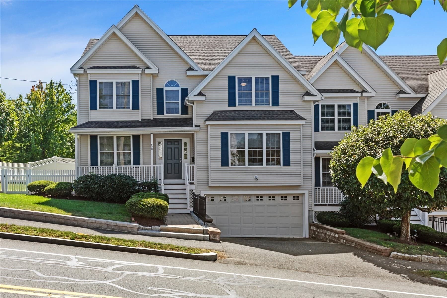
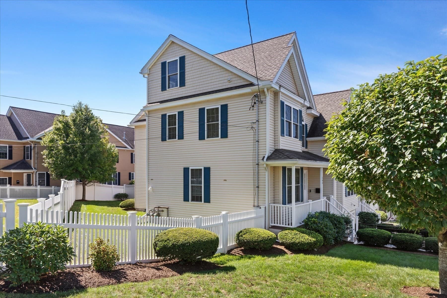
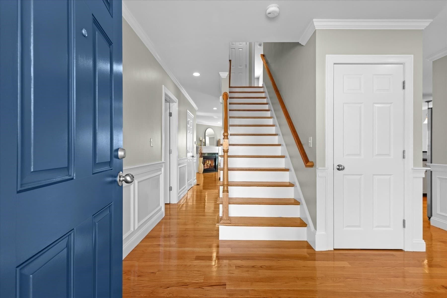
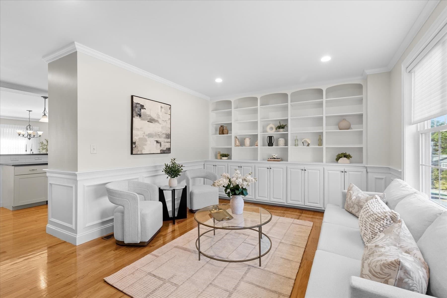
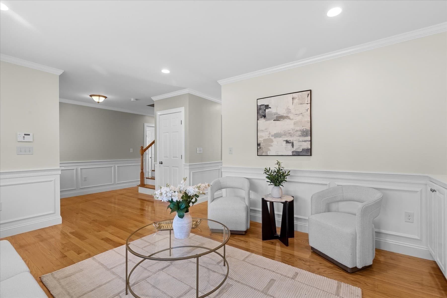
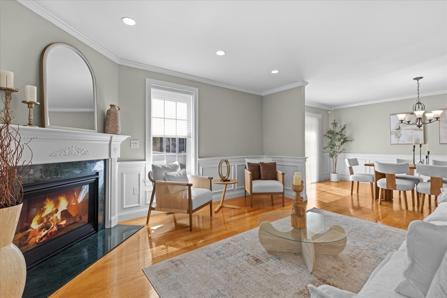
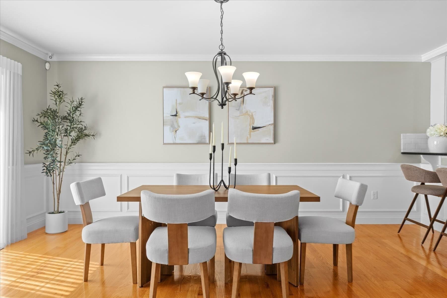
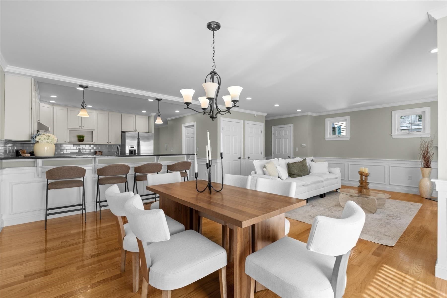
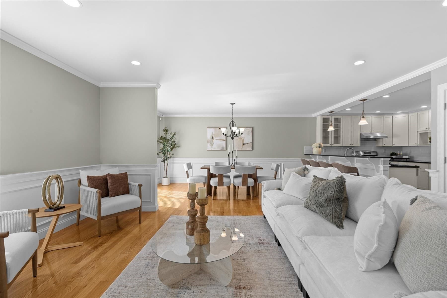
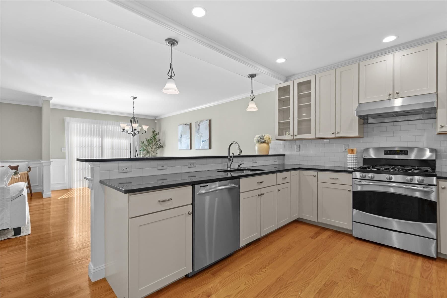
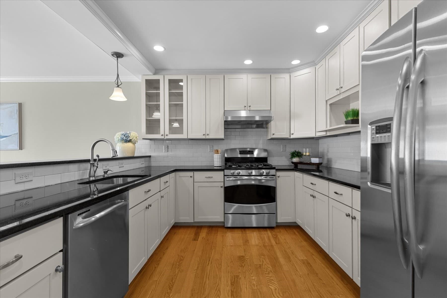
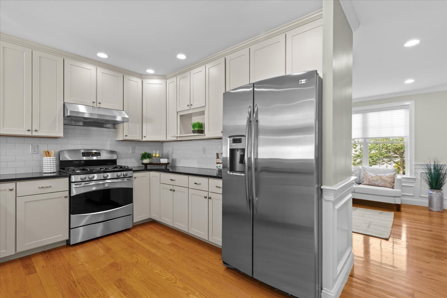
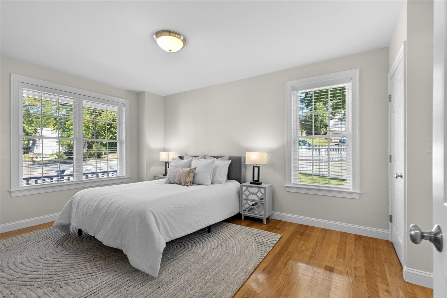
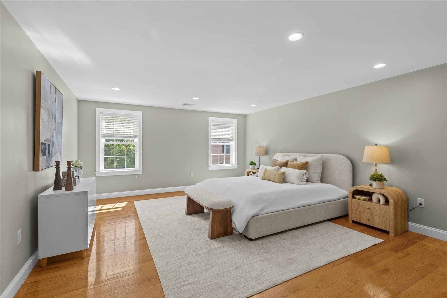
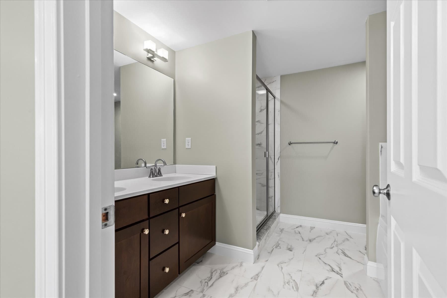
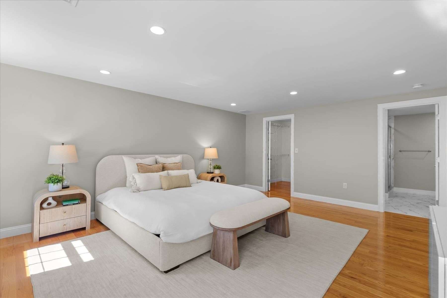
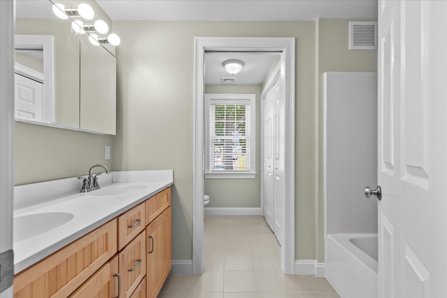
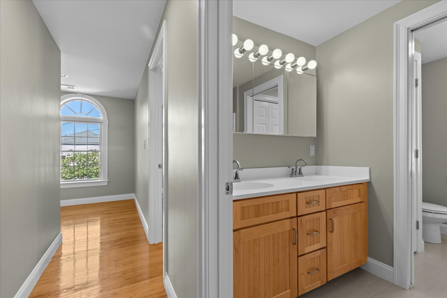
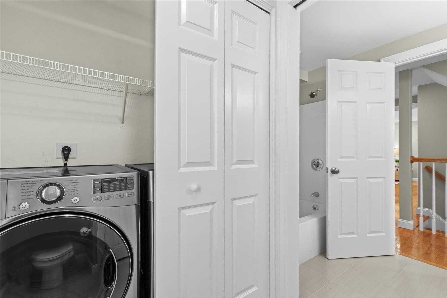
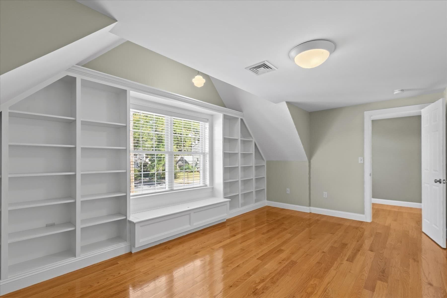
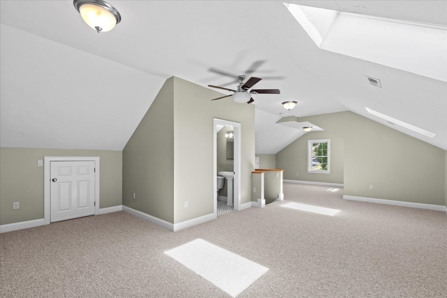
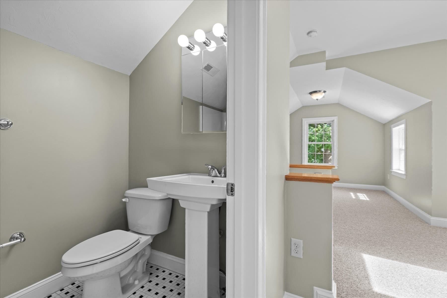
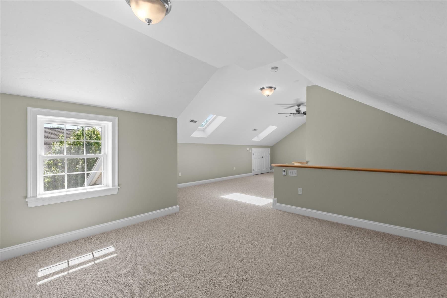
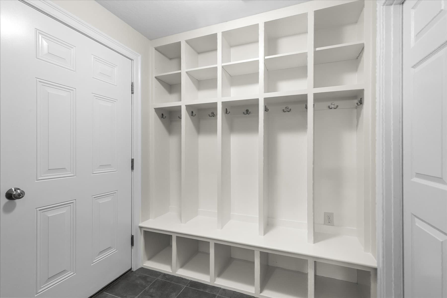
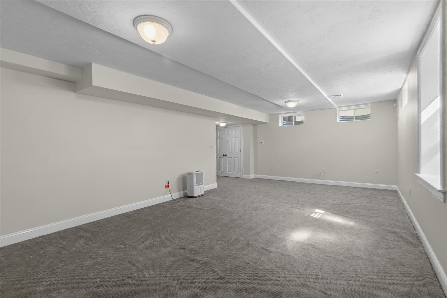
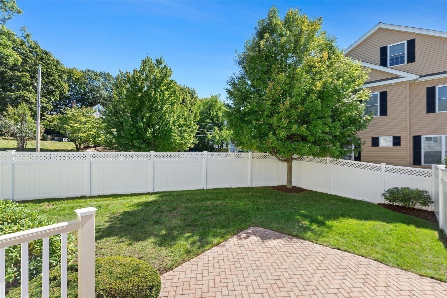
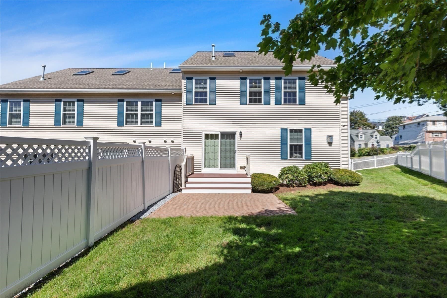
This home delivers what few resale properties in Needham can: the scale, functionality, and lifestyle of new construction, with expansive living across four finished levels without the wait or the new construction price tag.The main level puts the kitchen at the center of everything. A pantry with pocket door keeps the counters clear, and the space flows straight into the dining area and a family room built around a gas fireplace. Glass sliders open the whole thing to a patio and fully fenced yard, so indoor and outdoor living actually function as one.Just off the entry, a gracious living room with a full wall of built-in bookshelves and cabinets creates a warm and sophisticated welcome. Elsewhere on the first floor, a completely separate flex room with its own full bath offers exceptional versatility which is ideal for overnight guests, a private home office, or flexible space for extended stays.Upstairs, the primary suite includes a custom walk-in closet and an ensuite bath built for two people getting ready at once. Three additional bedrooms share a double vanity bath, and the laundry sits on the same floor so no hauling baskets up and down stairs. The third level adds finished, skylit bonus space for a media room, playroom, or guest retreat. The lower level is equally well considered, offering finished recreation space, mudroom, and direct access to a two-car garage.Location does real work here too. This is Needham Heights, close to Trader Joe's, Starbucks, Needham Senior Center and Needham Heights MBTA. All this plus more are just minutes away, with Volante Farms not far behind. I-95 and the commuter rail keep the commute into Boston straightforward.200 West Street isn't staged to look bigger than it is. It's built for buyers who actually need the space, room to spread out now, room to grow into later, and a location that removes friction from daily life.

Highlights

Fireplace

Property details

MLS #
73578871
Property type
Single Family Residence
Subdivision
N/A
Status
Active
Days on market
7
On market date
September 17, 2026
Stories
N/A
Total bathrooms
4.5
Garage spaces
2
Parking spaces
3
Lot size
0.23 acres
Loading map…

Nearby schools

Within 10 miles · public school directory data (NCES)

Elementary
Sunita L. Williams Elementary
0.62 mi away · Grades 0-5
Nearest school -- attendance-zone data not available here
4.0
Local Score (student-teacher ratio only (preliminary -- will incorporate state test-score data once available)) -- not an official state rating
Enrollment
506
Student:teacher ratio
13.7:1
District
Needham
Middle
Pollard Middle
1.3 mi away · Grades 7-8
Nearest school -- attendance-zone data not available here
5.0
Local Score (student-teacher ratio only (preliminary -- will incorporate state test-score data once available)) -- not an official state rating
Enrollment
828
Student:teacher ratio
10.6:1
District
Needham
High
Needham High
0.59 mi away · Grades 9-12
Nearest school -- attendance-zone data not available here
4.0
Local Score (student-teacher ratio only (preliminary -- will incorporate state test-score data once available)) -- not an official state rating
Enrollment
1,669
Student:teacher ratio
12.9:1
District
Needham

Walkability

Blended score for Needham's center: EPA's National Walkability Index (street network, transit, land-use mix) combined with nearby-amenity density. 60% EPA National Walkability Index + 40% nearby-amenity density (Google Places).

84
Highly walkable
out of 100
EPA National Walkability Index
14.5 / 20 -- Above average walkable
Nearby-amenity density
100 / 100
Restaurants & cafes20
Grocery stores4
Parks11
Schools20
Transit stops20
Pharmacies4

Mortgage calculator

Estimate only - actual rate and payment depend on your lender, credit, and loan program.

$
%
%
Adjust tax / insurance estimates
% / yr
$
/mo
Est. monthly payment
$9,755/mo
$319,000 down
$1,276,000 loan
Principal & interest$8,276
Property tax (est.)$1,329
Home insurance (est.)$150

Similar homes you might like

Data source: Listing information provided by MLS Property Information Network via Trestle/CoreLogic. Last updated 4 days ago.

Information herein deemed reliable but not guaranteed; all measurements, school assignments, HOA fees, taxes, and feature lists are approximate and should be independently verified. Equal Housing Opportunity.