$1,049,000
About this home
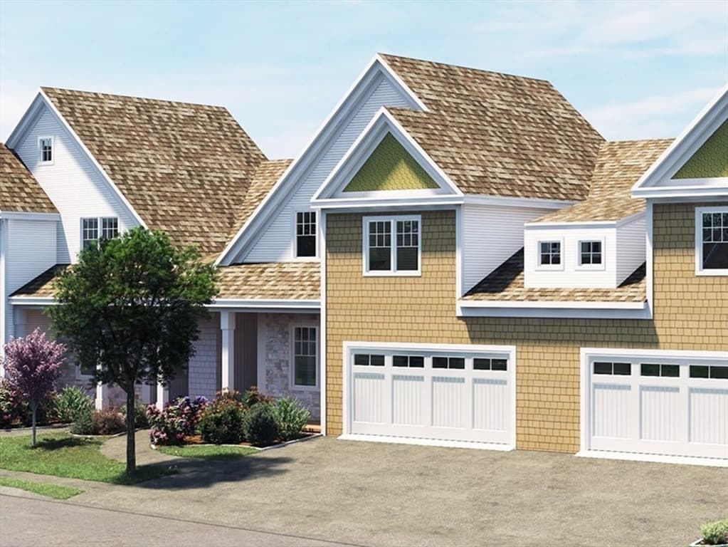
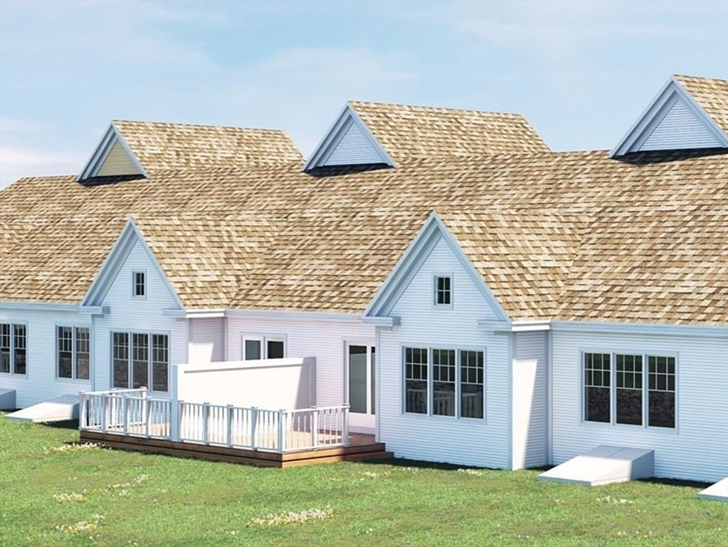
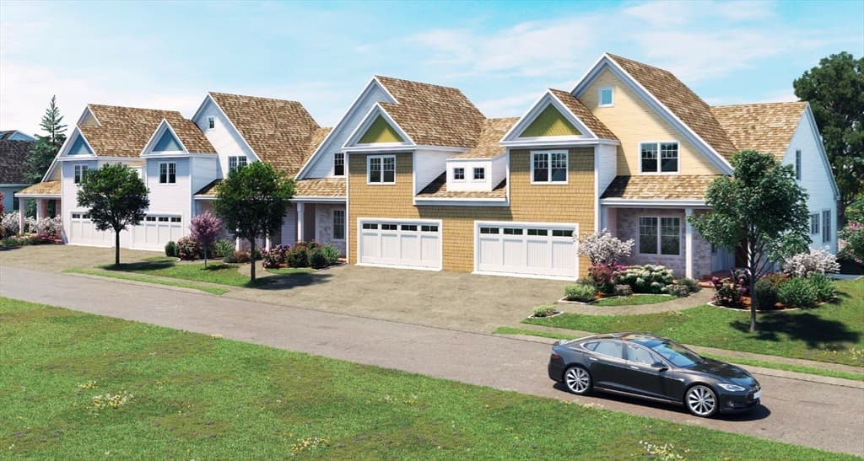
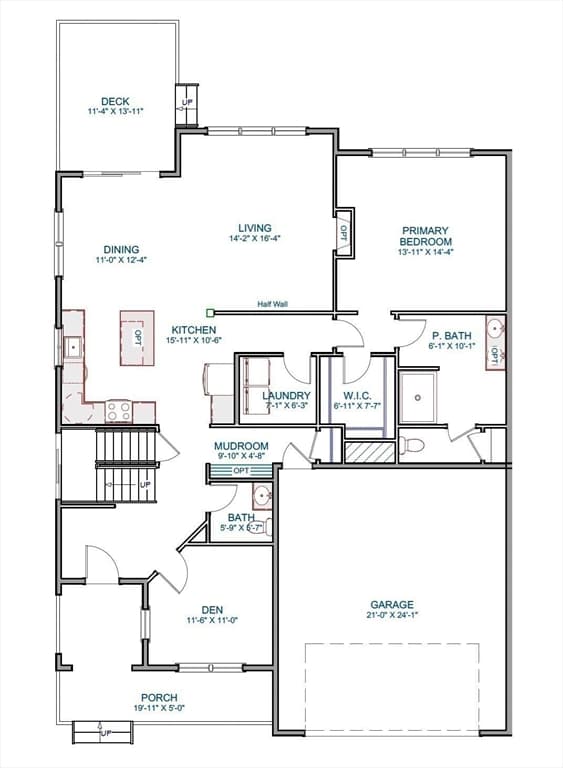
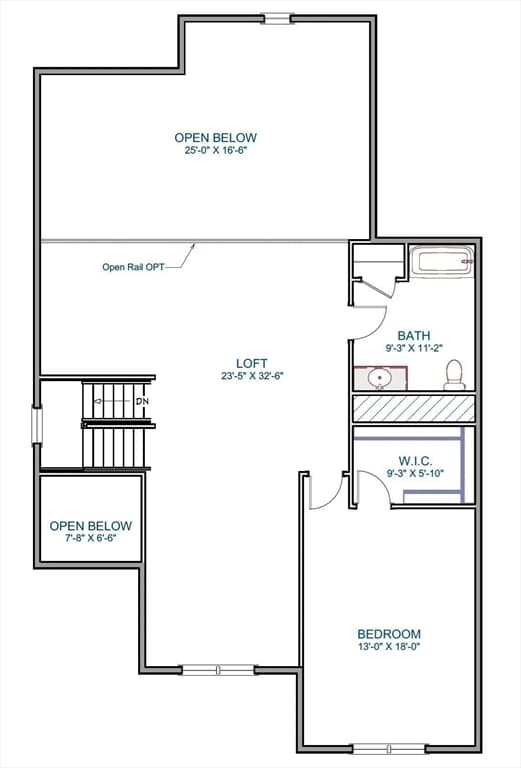
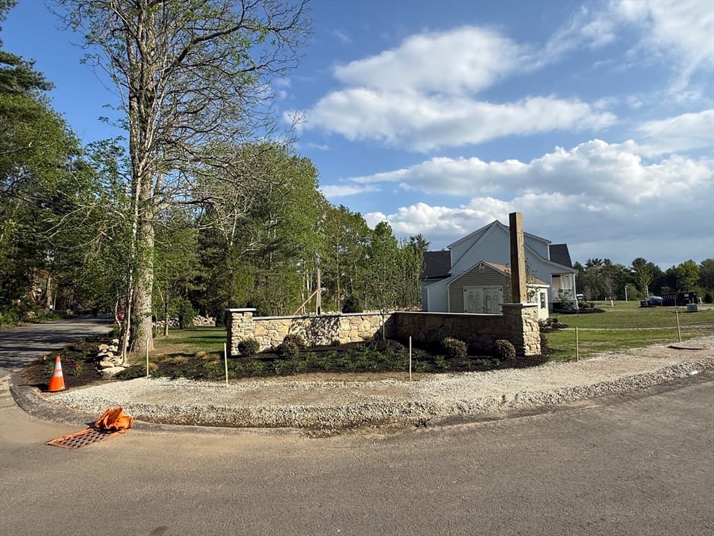
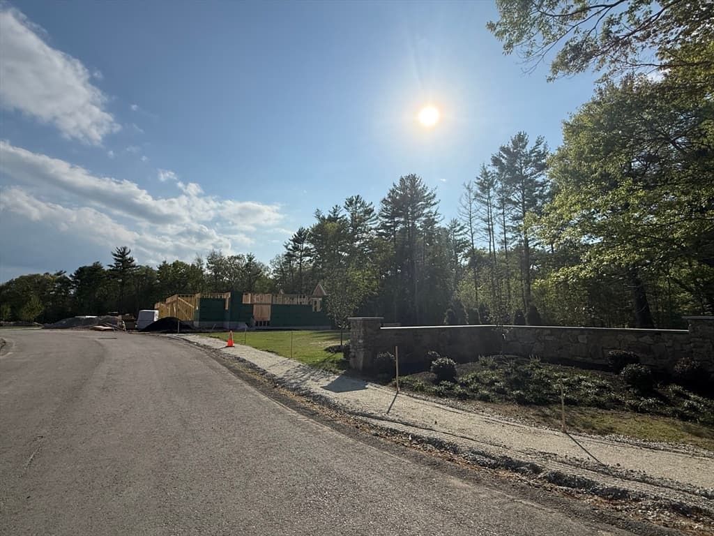
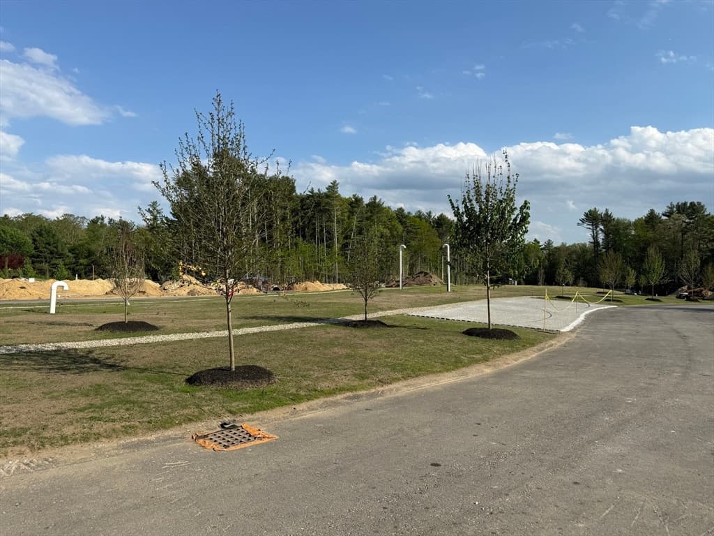
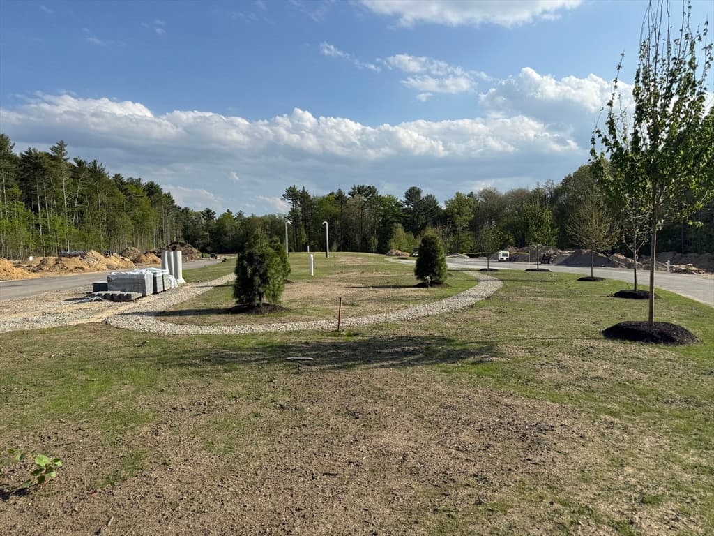
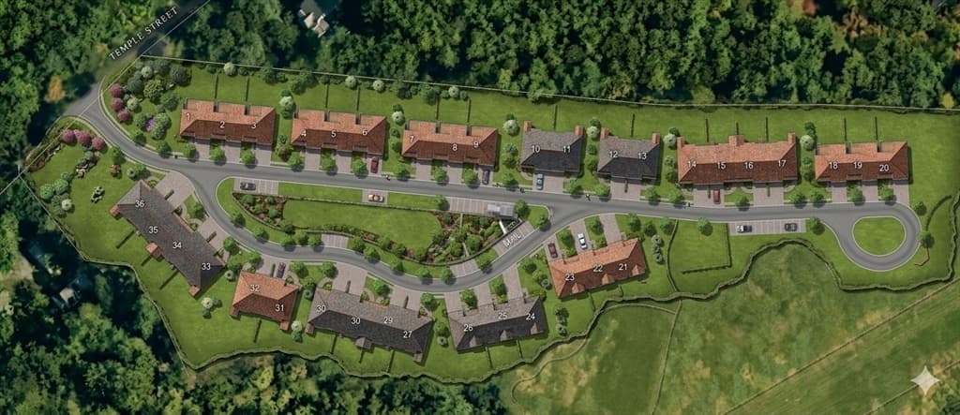
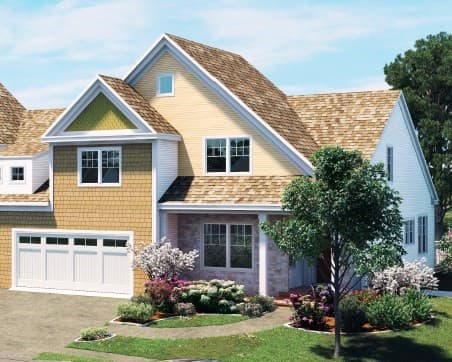
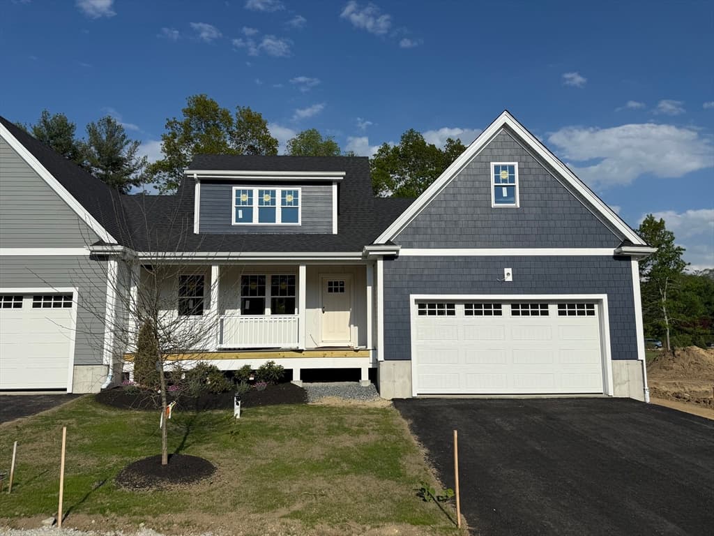
The Village at Harlow Brook is here, located off picturesque Temple Street. Grandis Homes is proud to offer 2 & 3 BR units, all w/ 1st floor primary BRs. This 2BR middle unit offers a lg, efficient luxury design. Amazing curb appeal w/ a wrap-around porch entry, stone fronts & Hardie siding. This completely open 1st floor concept plan offers all the space you need. Custom kitchen w/ cabinetry to the ceiling, soft close doors/drawers, granite countertops, center island, recessed lighting & SS appliances. Open dining area w/ direct access from the slider to the rear deck & dedicated rear yard w/ privacy fences. Oversized FR for entertaining. Separate office. Engineered HW flooring throughout the 1st floor entertaining spaces. Primary BR has a lg walk-in closet & full bath w/ tiled shower. Add'l BR upstairs along w/ a full bath & loft. 2 car garage w/ charger outlet. Amazing setting w/ an open space, additional parking, man-made pond & walking trail. Reserve & select your finishes.
Property details
- MLS #
- 73511561
- Property type
- Condominium
- Subdivision
- N/A
- Status
- Active
- Days on market
- 146
- On market date
- May 2, 2026
- Stories
- 2
- Total bathrooms
- 2.5
- Garage spaces
- 2
- Parking spaces
- 4
- Lot size
- N/A
Location
Get directions →Nearby schools
Within 10 miles · public school directory data (NCES)
- Enrollment
- 620
- Student:teacher ratio
- 14.4:1
- District
- Duxbury
- Enrollment
- 650
- Student:teacher ratio
- 13.0:1
- District
- Duxbury
- Enrollment
- 948
- Student:teacher ratio
- 12.5:1
- District
- Duxbury
Walkability
Blended score for Duxbury's center: EPA's National Walkability Index (street network, transit, land-use mix) combined with nearby-amenity density. 60% EPA National Walkability Index + 40% nearby-amenity density (Google Places).
Mortgage calculator
Estimate only - actual rate and payment depend on your lender, credit, and loan program.
Adjust tax / insurance estimates
Similar homes you might like
Data source: Listing information provided by MLS Property Information Network via Trestle/CoreLogic. Last updated June 28, 2026.
Information herein deemed reliable but not guaranteed; all measurements, school assignments, HOA fees, taxes, and feature lists are approximate and should be independently verified. Equal Housing Opportunity.