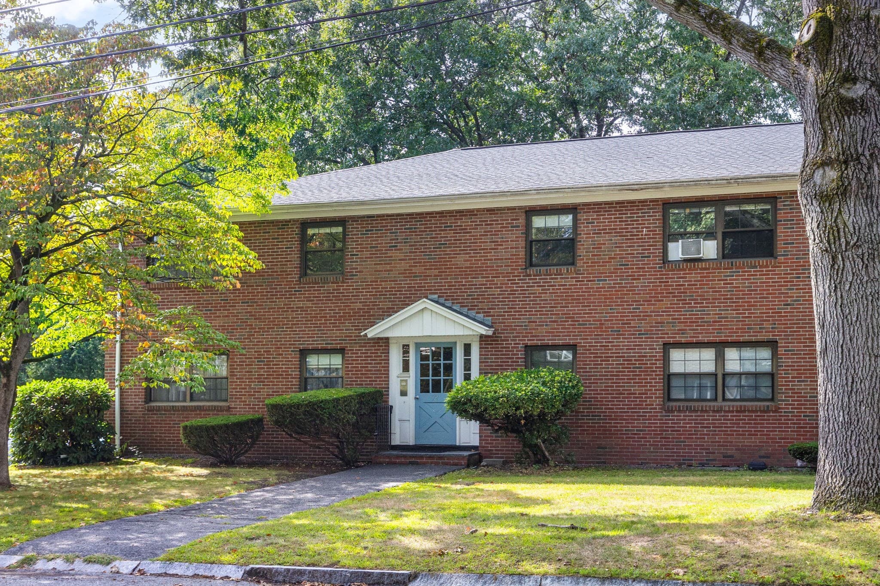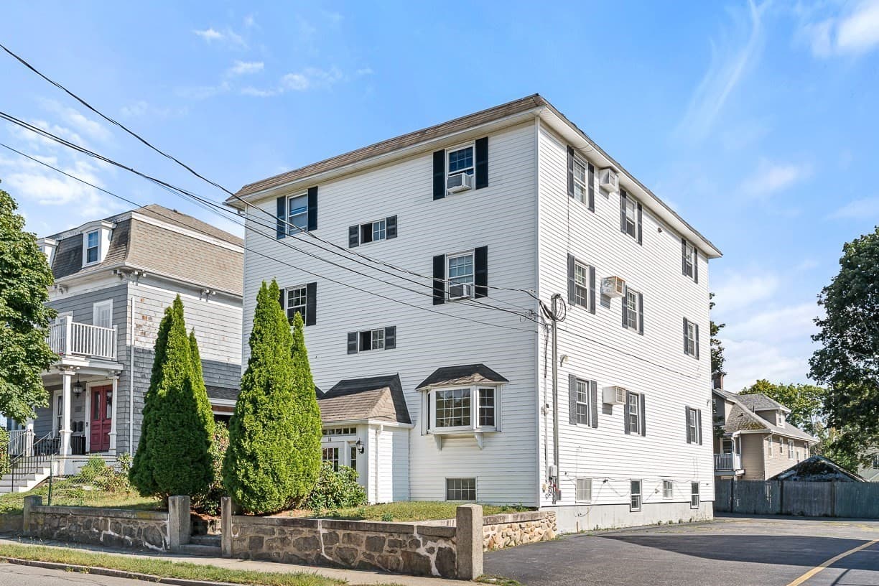
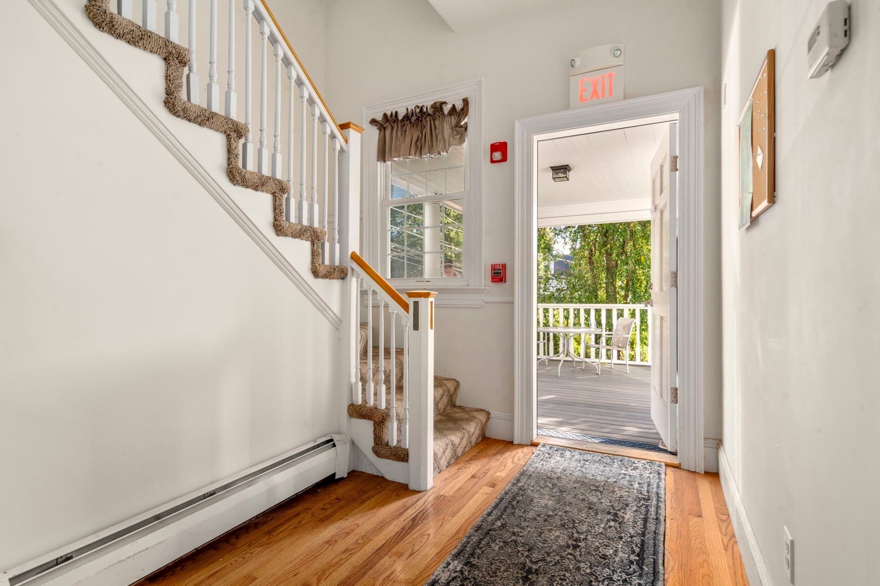
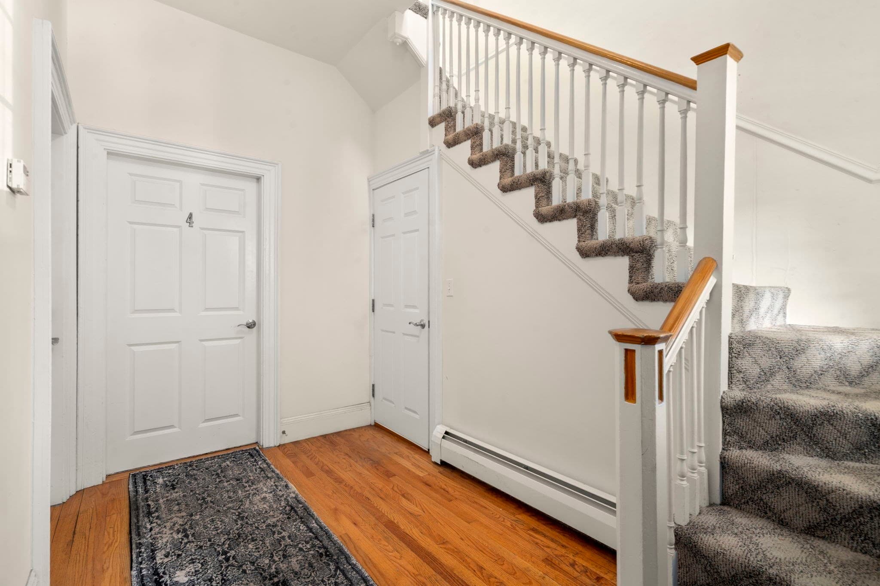
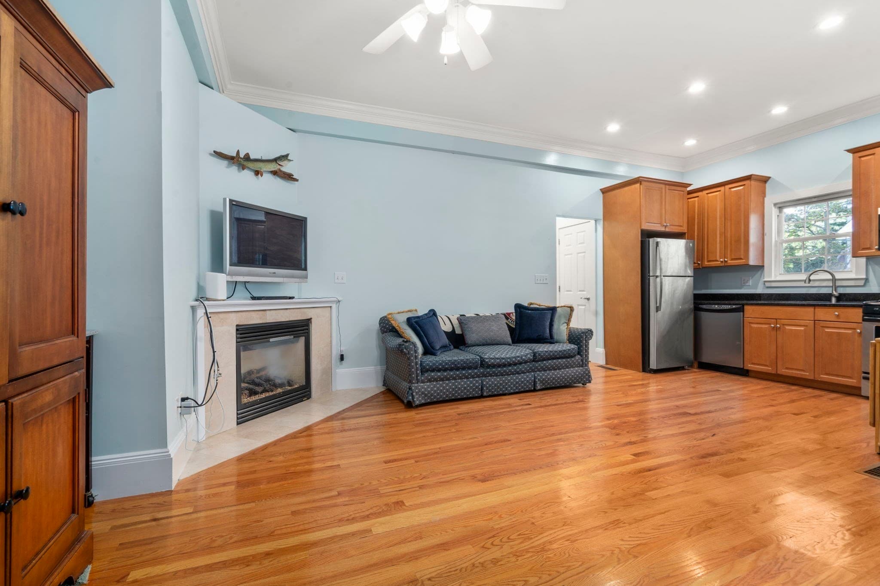
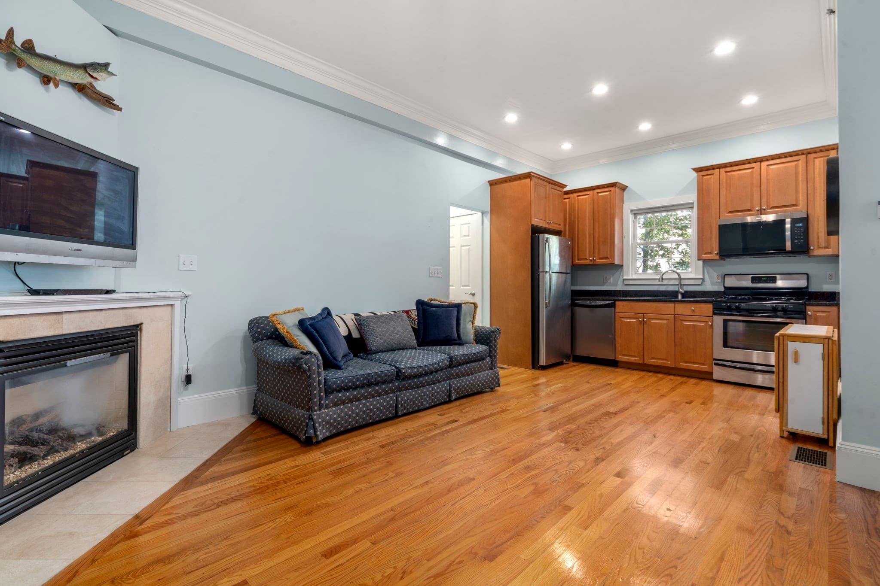
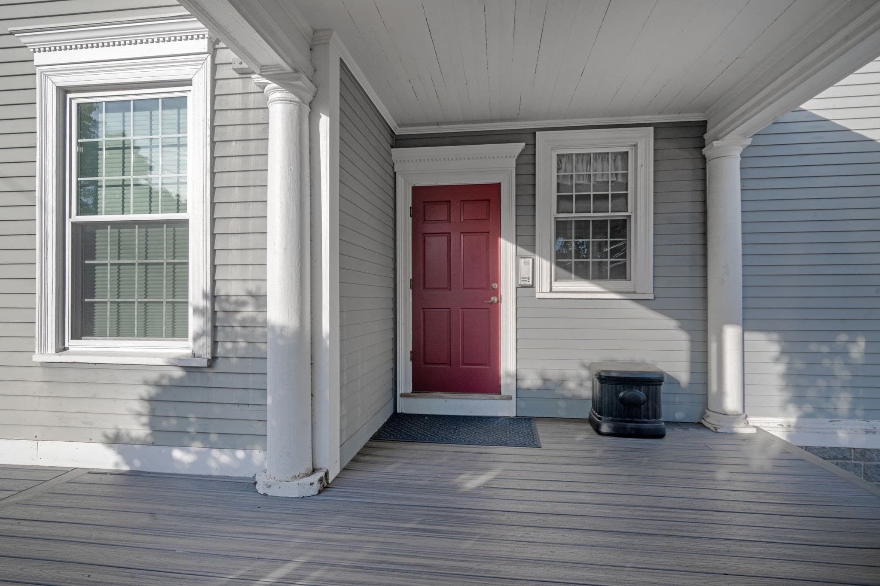
Condominium at 8 Parker Rd # 4, Wakefield MA 01880, Wakefield
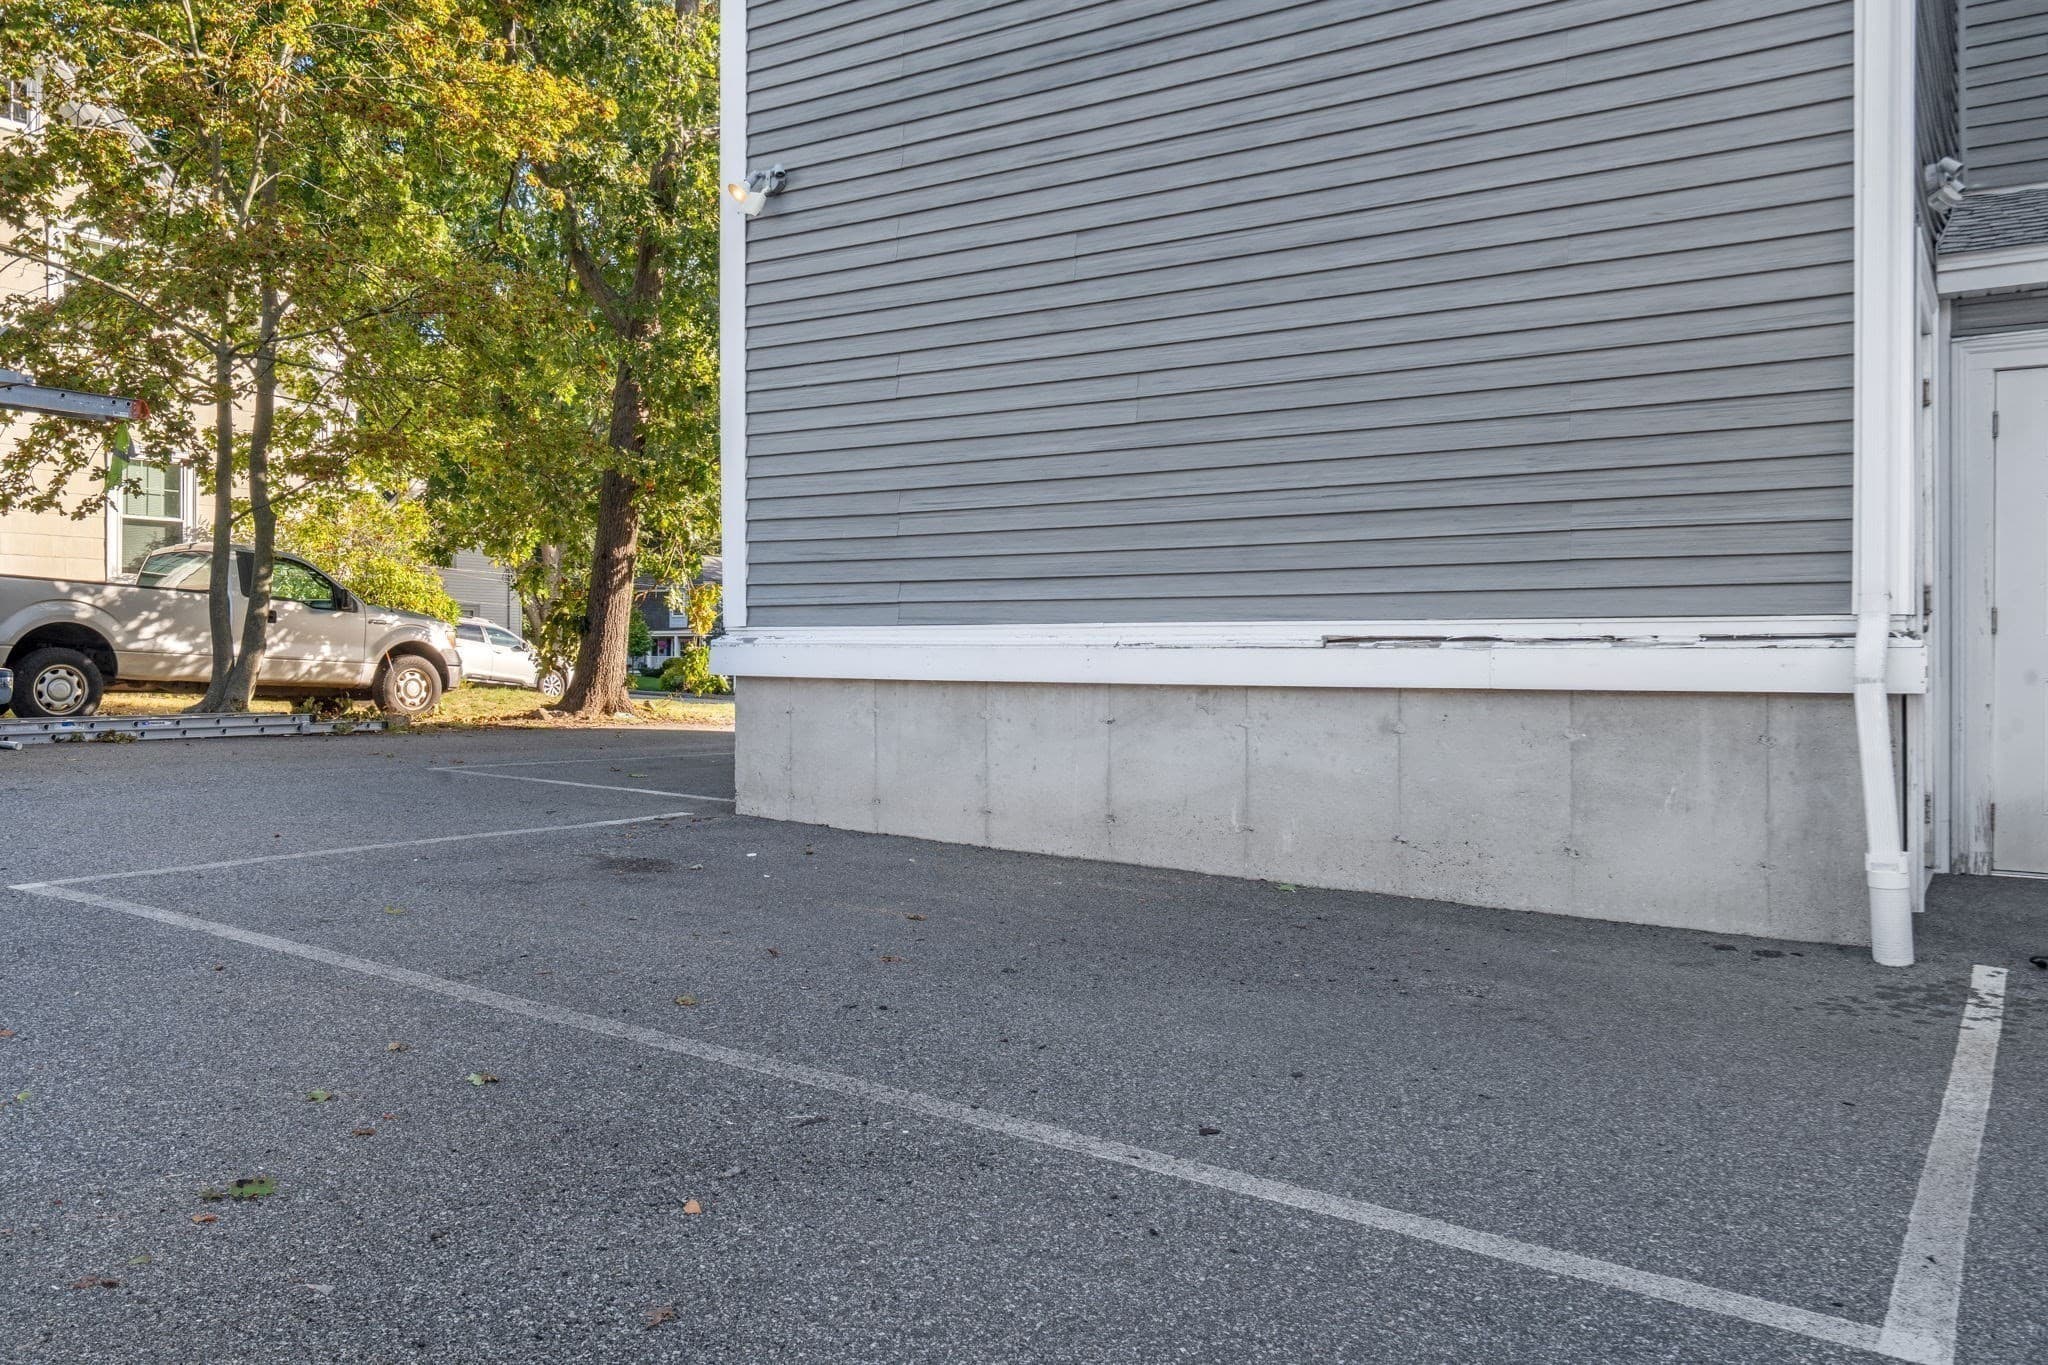
Condominium at 8 Parker Rd # 4, Wakefield MA 01880, Wakefield, photo 2 of 18
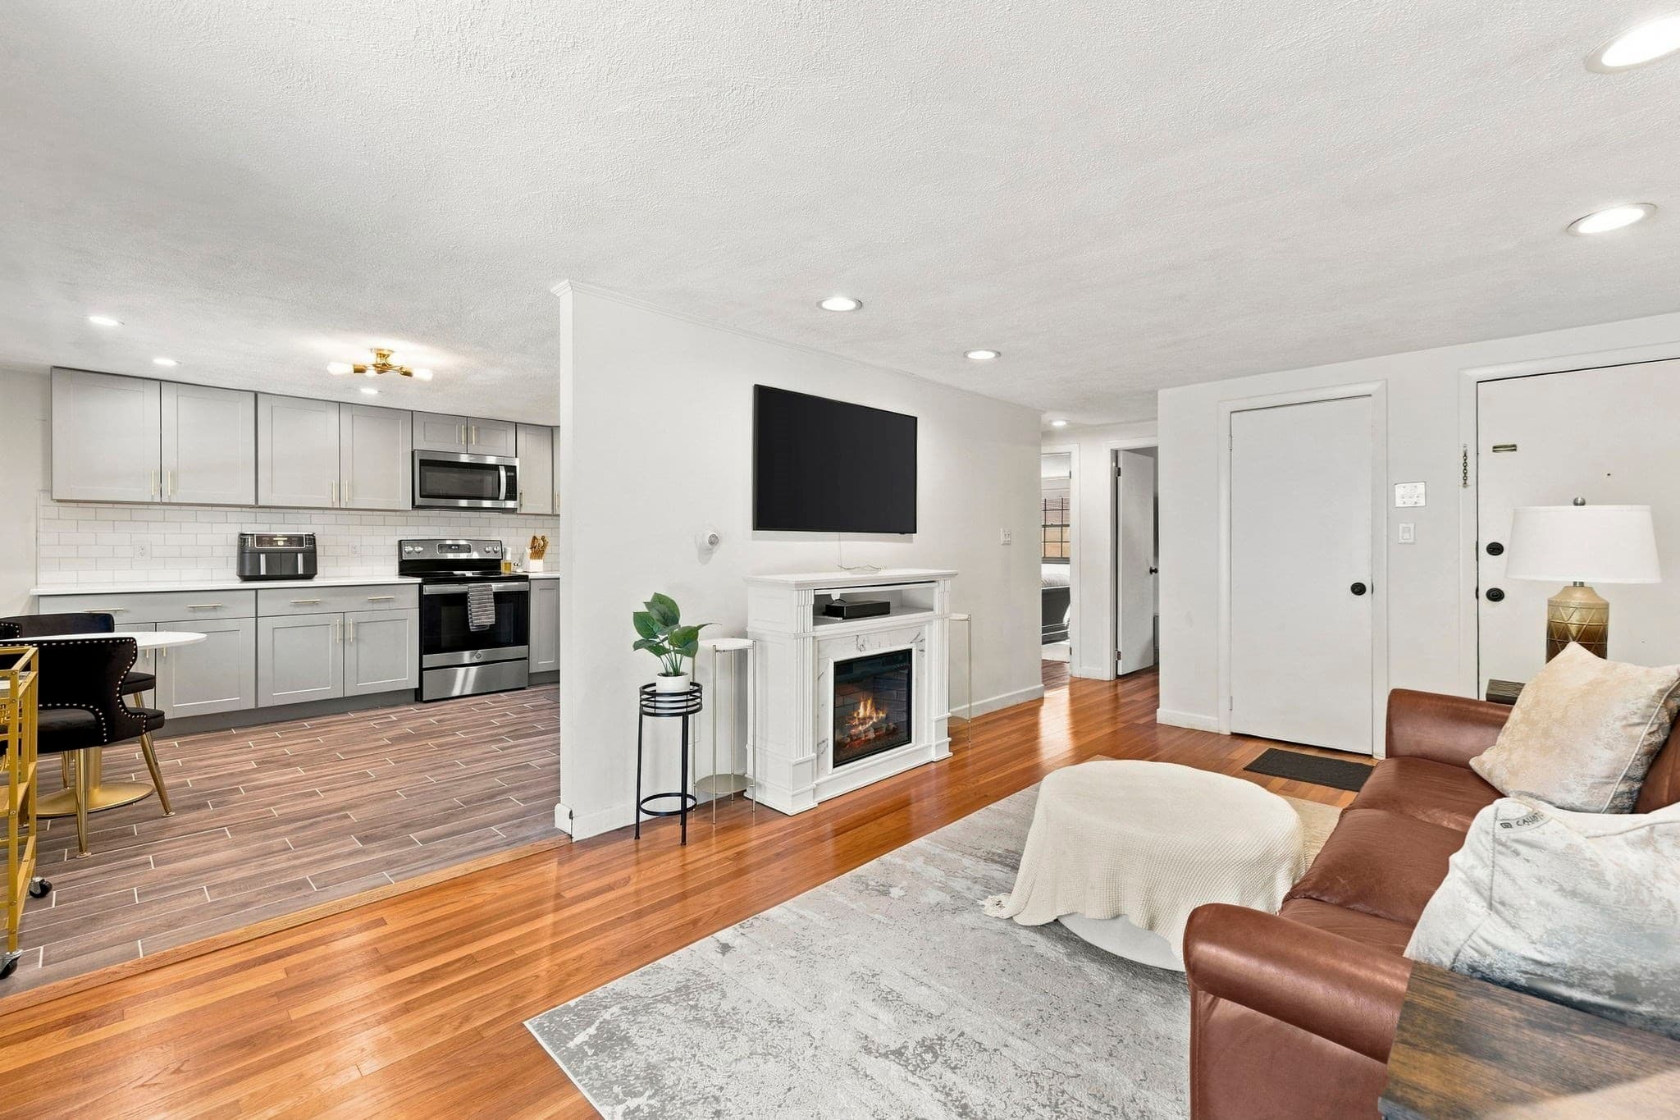
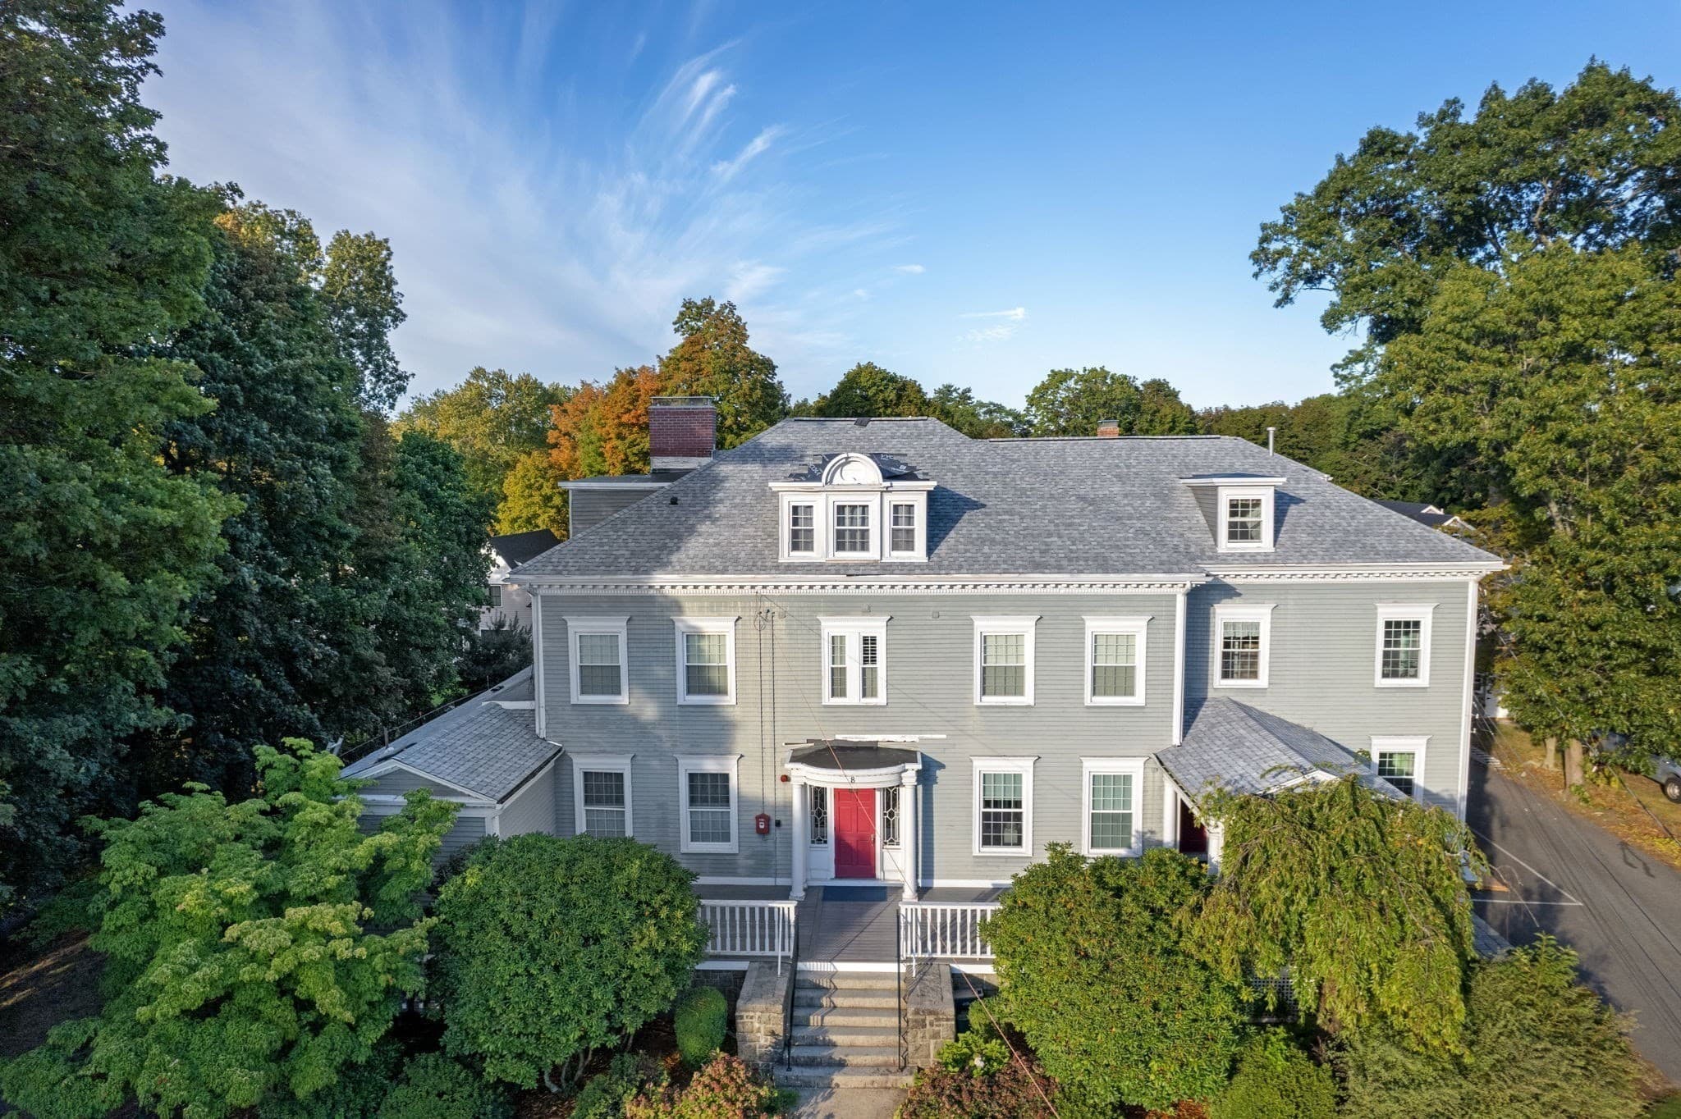
Condominium at 8 Parker Rd # 4, Wakefield MA 01880, Wakefield, photo 3 of 18
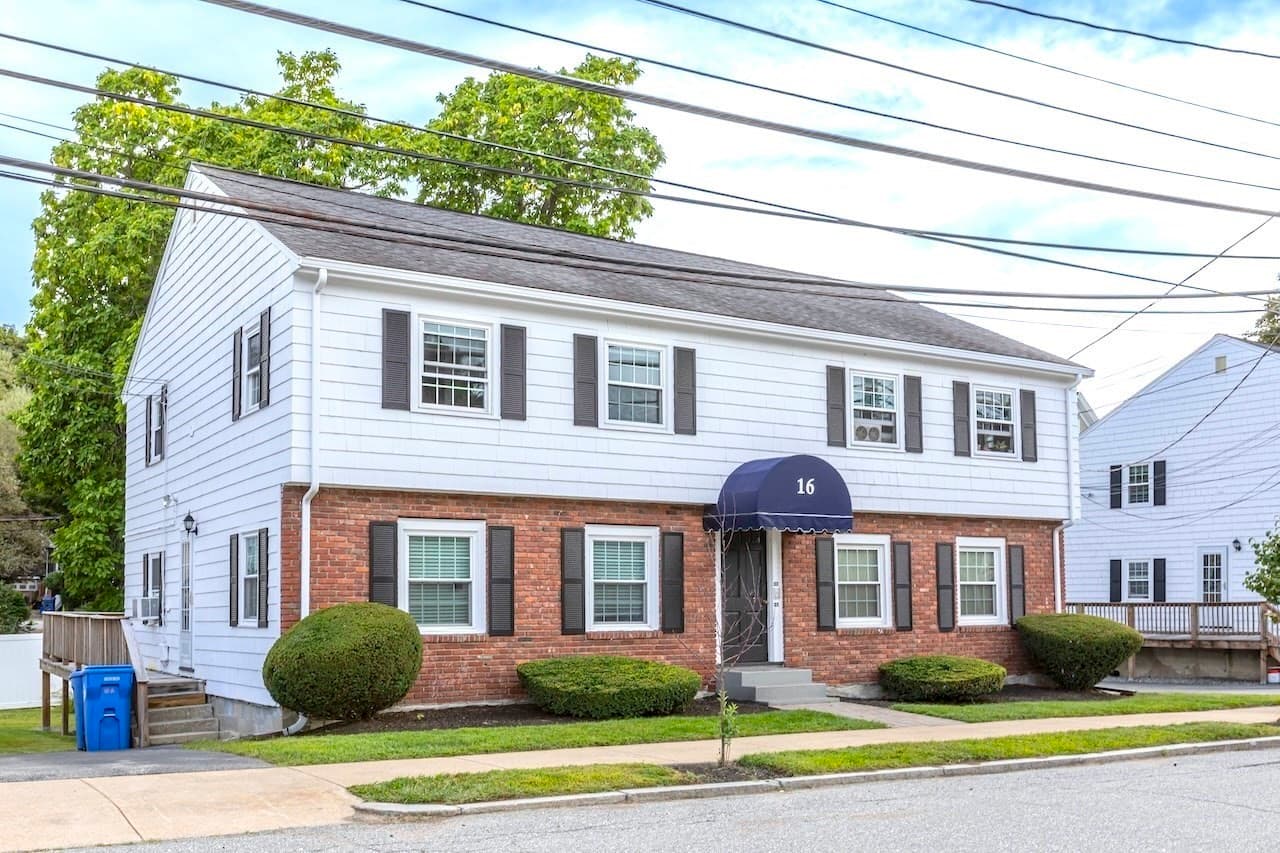
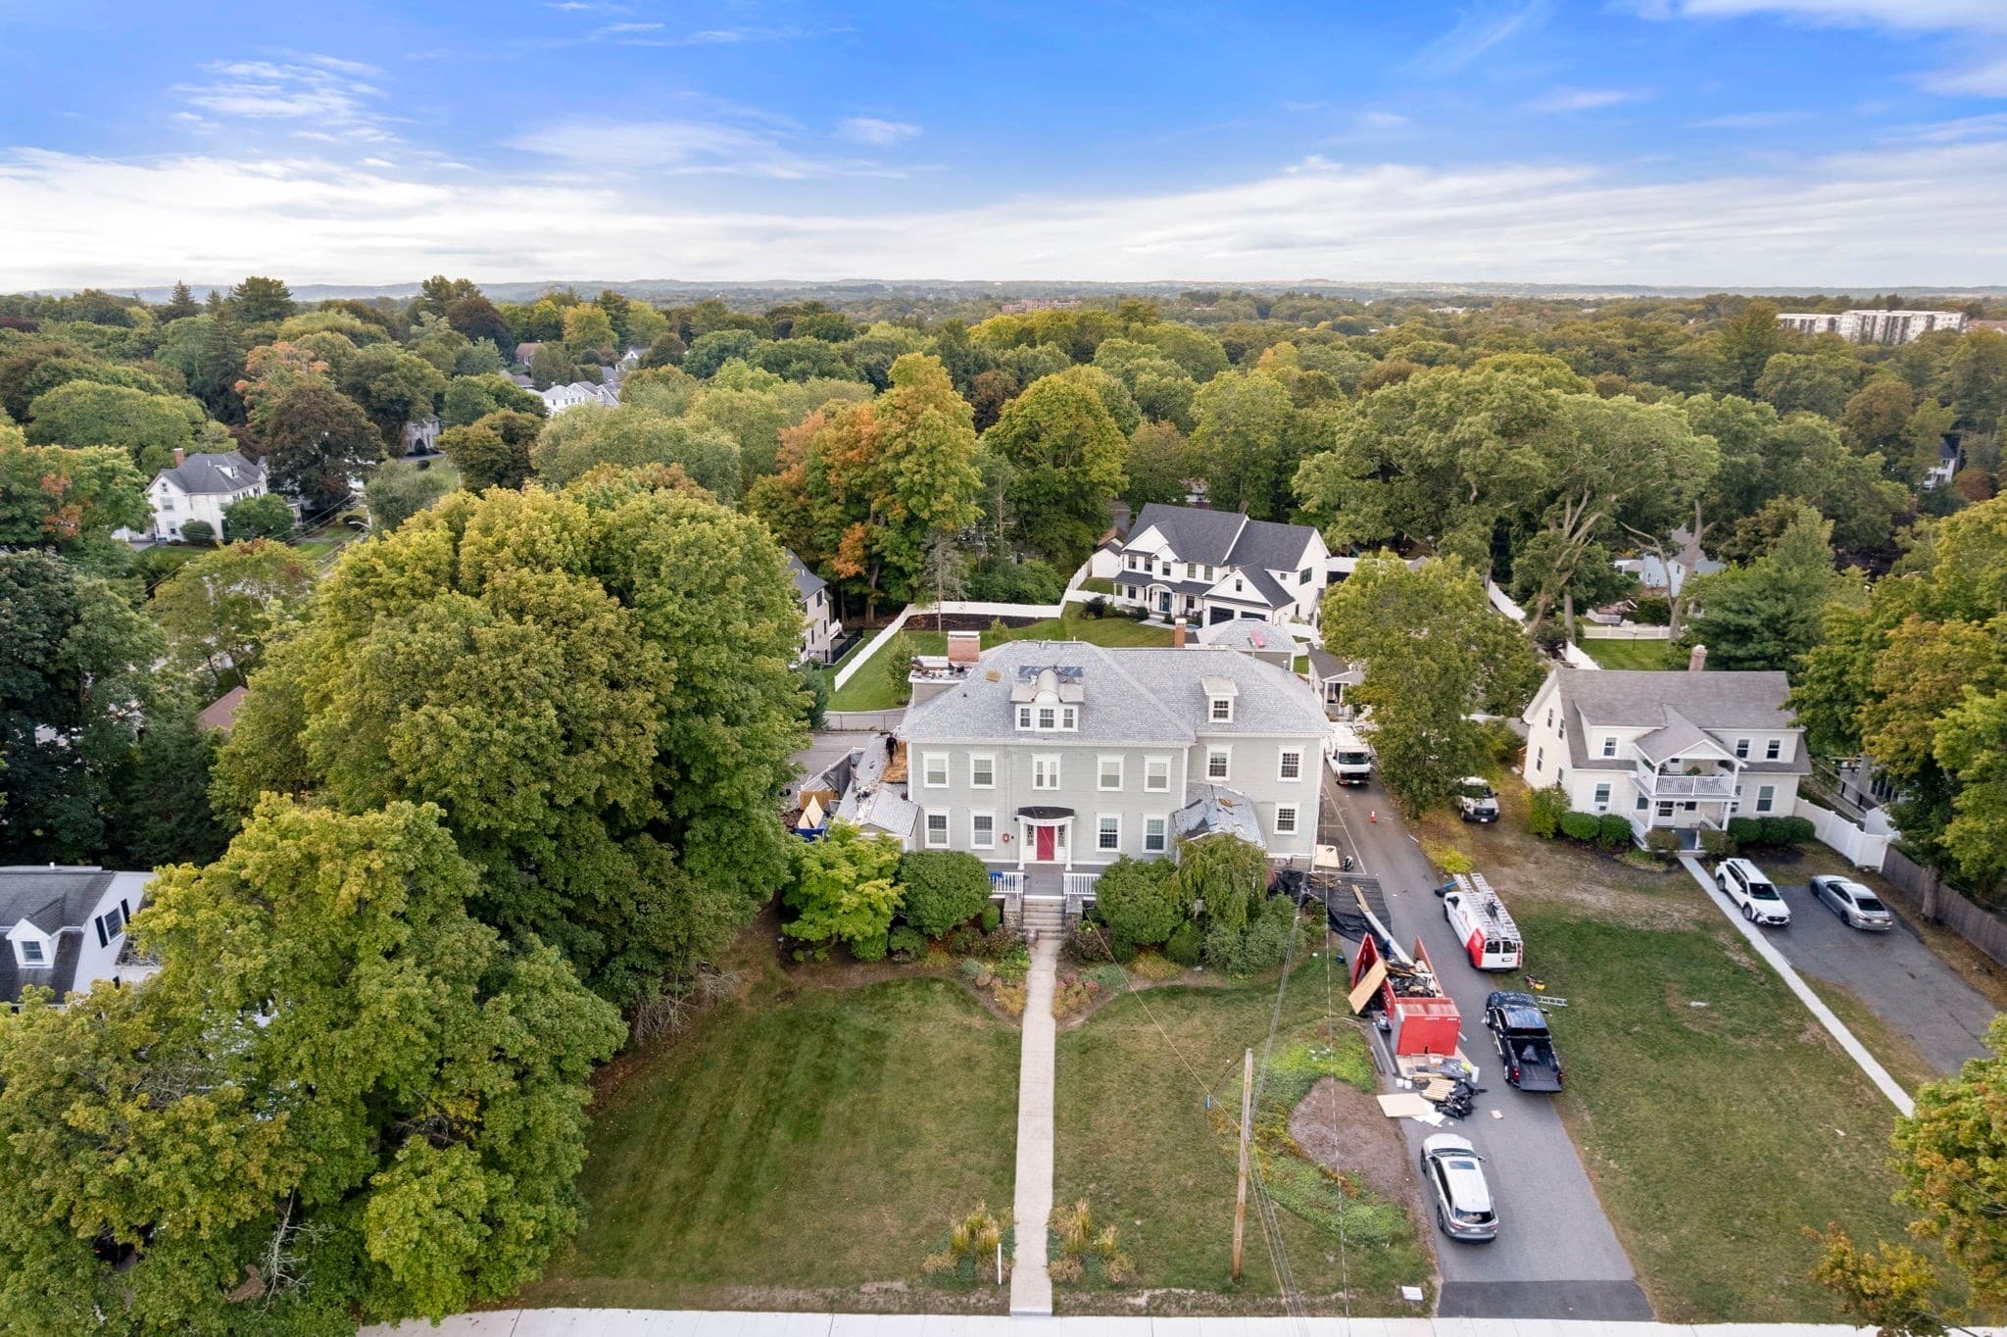
Condominium at 8 Parker Rd # 4, Wakefield MA 01880, Wakefield, photo 4 of 18
Condominium at 8 Parker Rd # 4, Wakefield MA 01880, Wakefield, photo 5 of 18
Condominium at 8 Parker Rd # 4, Wakefield MA 01880, Wakefield, photo 6 of 18
Condominium at 8 Parker Rd # 4, Wakefield MA 01880, Wakefield, photo 7 of 18
Condominium at 8 Parker Rd # 4, Wakefield MA 01880, Wakefield, photo 8 of 18
Condominium at 8 Parker Rd # 4, Wakefield MA 01880, Wakefield, photo 9 of 18
Condominium at 8 Parker Rd # 4, Wakefield MA 01880, Wakefield, photo 10 of 18
Condominium at 8 Parker Rd # 4, Wakefield MA 01880, Wakefield, photo 11 of 18
Condominium at 8 Parker Rd # 4, Wakefield MA 01880, Wakefield, photo 12 of 18
Condominium at 8 Parker Rd # 4, Wakefield MA 01880, Wakefield, photo 13 of 18
Condominium at 8 Parker Rd # 4, Wakefield MA 01880, Wakefield, photo 14 of 18
Condominium at 8 Parker Rd # 4, Wakefield MA 01880, Wakefield, photo 15 of 18
Condominium at 8 Parker Rd # 4, Wakefield MA 01880, Wakefield, photo 16 of 18
Condominium at 8 Parker Rd # 4, Wakefield MA 01880, Wakefield, photo 17 of 18
Condominium at 8 Parker Rd # 4, Wakefield MA 01880, Wakefield, photo 18 of 18
18 photos

$379,900

8 Parker Rd # 4, Wakefield MA 01880
Wakefield, MA 01880
Listed by Kathryn S. McCowan
Bedrooms
1
Bathrooms
1.5
Living area
557 sqft
Year built
1923

About this home

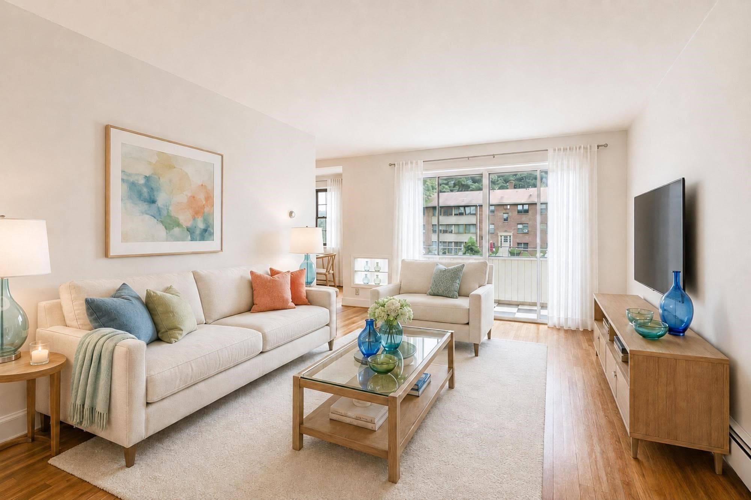
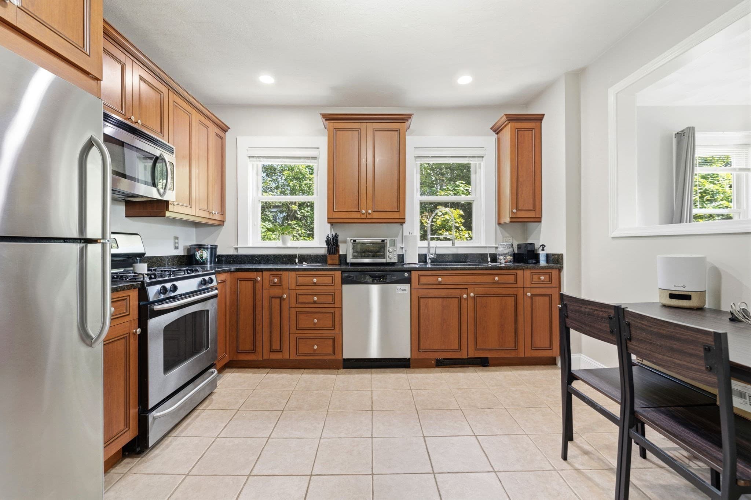
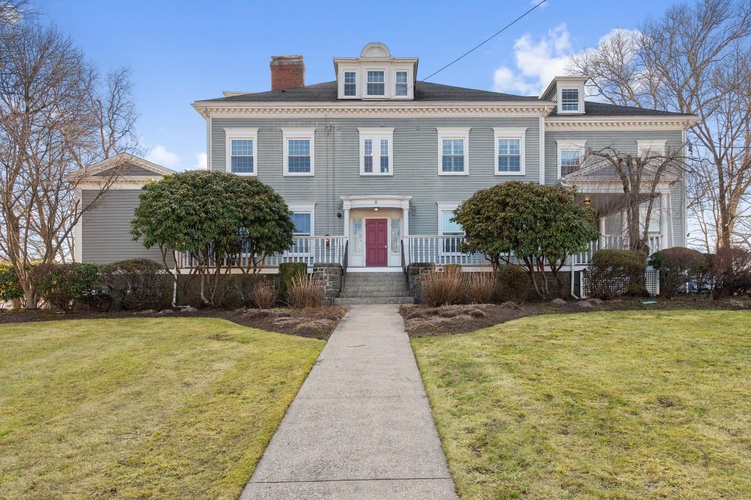
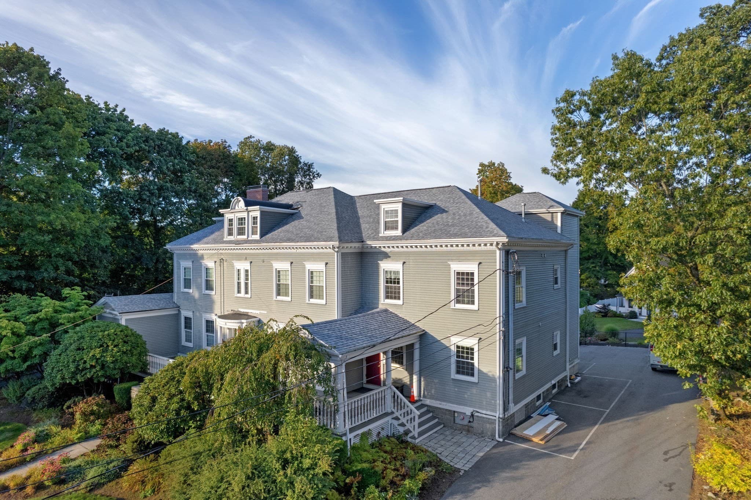
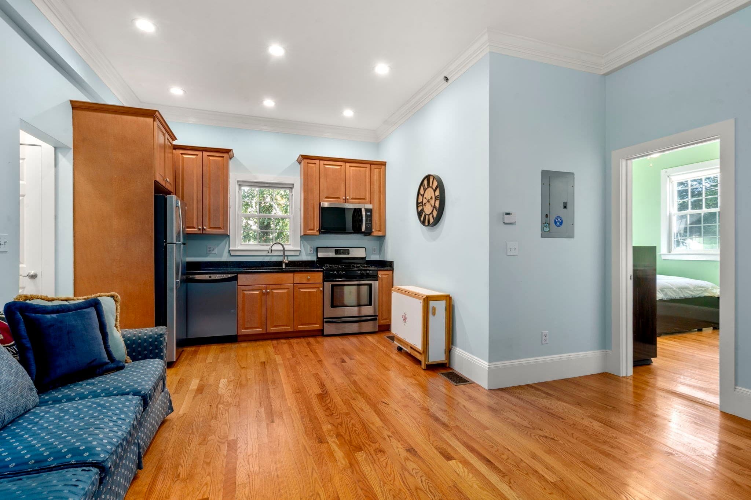
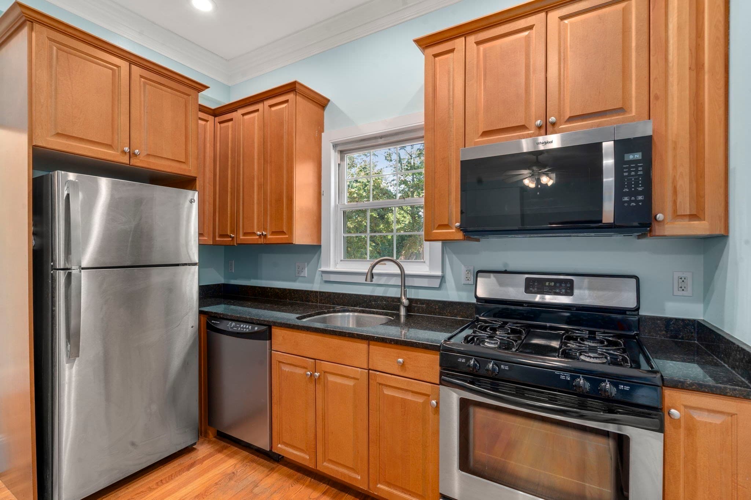
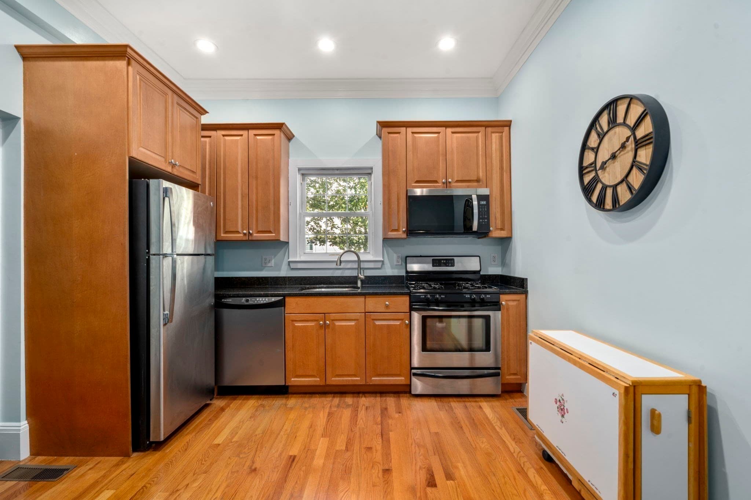
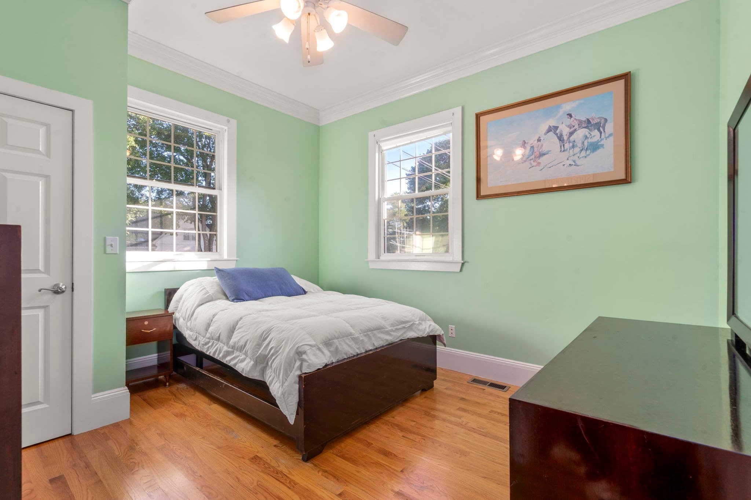
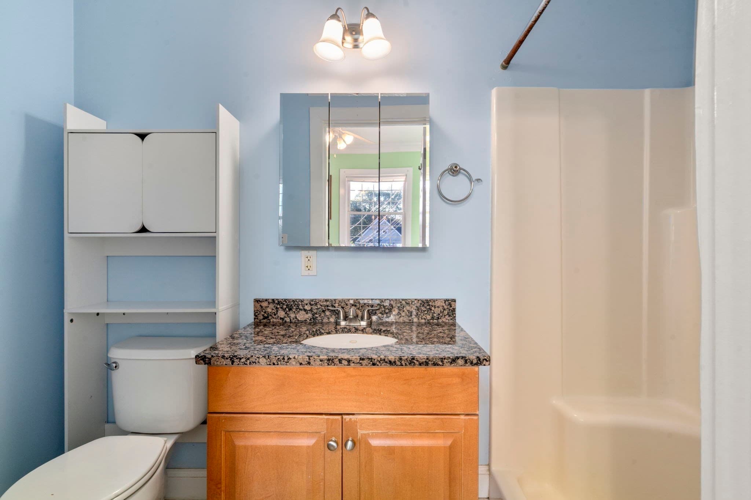
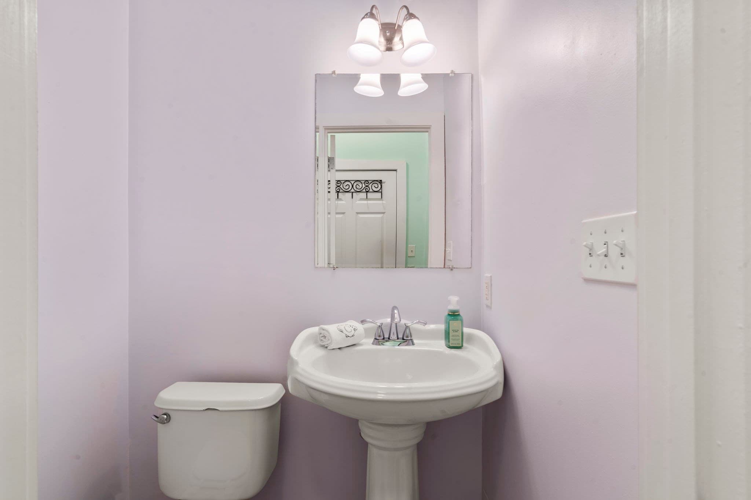
Bright and inviting 1-bedroom, 1.5 bath condominium unit located on the desirable west-side of Wakefield! This unit includes updated kitchen with granite countertops, gas fire place and open floor plan which is ideal for either entertaining or unwinding. Large, sun-filled bedroom with full bath along with central air conditioning, gas heat, and an additional half bathroom that provides convenience and flexibility for residents and guests. Additional features include beautiful hardwood floors, high ceilings and 1 off-street deeded parking space. Also includes private laundry in basement. Easy access to Routes 95/93/1, commuter rail, Lake Quannapowitt and Wakefield’s downtown shopping and restaurants. This condominium presents a unique opportunity for cozy comfort and convenience at a great value!

Highlights

Fireplace

Property details

MLS #
73582196
Property type
Condominium
Subdivision
N/A
Status
Active
Days on market
1
On market date
September 24, 2026
Stories
3
Total bathrooms
1.5
Garage spaces
N/A
Parking spaces
1
Lot size
N/A
Loading map…

Nearby schools

Within 10 miles · public school directory data (NCES)

Elementary
Walton
0.24 mi away · Grades 0-4
Nearest school -- attendance-zone data not available here
3.0
Local Score (student-teacher ratio only (preliminary -- will incorporate state test-score data once available)) -- not an official state rating
Enrollment
216
Student:teacher ratio
15.4:1
District
Wakefield
Middle
Galvin Middle School
0.87 mi away · Grades 5-8
Nearest school -- attendance-zone data not available here
5.0
Local Score (student-teacher ratio only (preliminary -- will incorporate state test-score data once available)) -- not an official state rating
Enrollment
1,061
Student:teacher ratio
11.9:1
District
Wakefield
High
Wakefield Memorial High
1.93 mi away · Grades 9-12
Nearest school -- attendance-zone data not available here
5.0
Local Score (student-teacher ratio only (preliminary -- will incorporate state test-score data once available)) -- not an official state rating
Enrollment
846
Student:teacher ratio
11.0:1
District
Wakefield

Walkability

Blended score for Wakefield's center: EPA's National Walkability Index (street network, transit, land-use mix) combined with nearby-amenity density. EPA National Walkability Index only -- nearby-amenity data not cached yet for this area.

34
Car-dependent
out of 100
EPA National Walkability Index
6.8 / 20 -- Below average walkable

Mortgage calculator

Estimate only - actual rate and payment depend on your lender, credit, and loan program.

$
%
%
Adjust tax / insurance estimates
% / yr
$
/mo
Est. monthly payment
$2,438/mo
$75,980 down
$303,920 loan
Principal & interest$1,971
Property tax (est.)$317
Home insurance (est.)$150

Similar homes you might like

Data source: Listing information provided by MLS Property Information Network via Trestle/CoreLogic. Last updated 16 hr ago.

Information herein deemed reliable but not guaranteed; all measurements, school assignments, HOA fees, taxes, and feature lists are approximate and should be independently verified. Equal Housing Opportunity.