$395,000
About this home
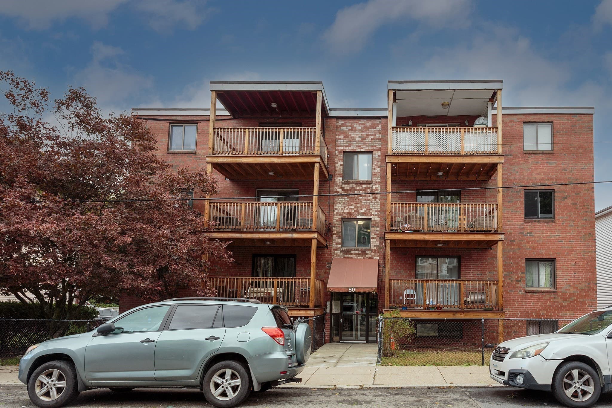
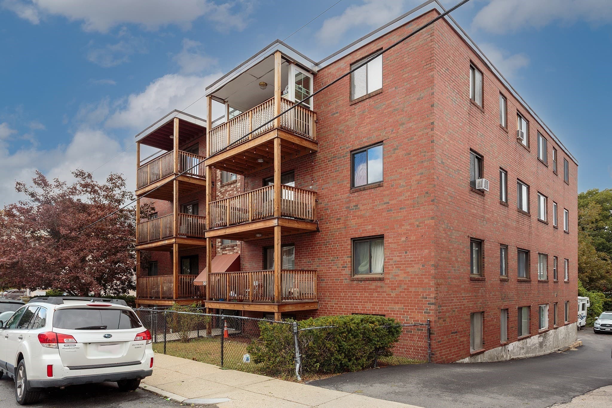
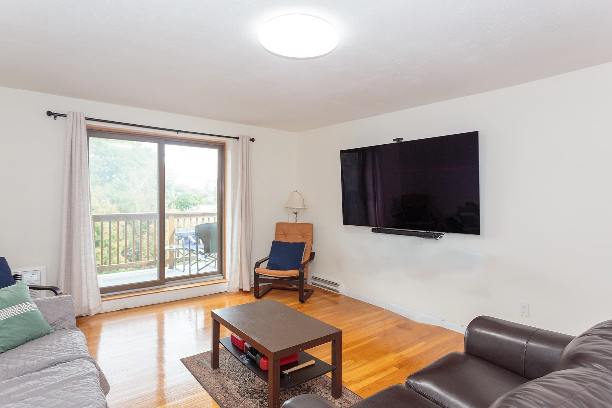
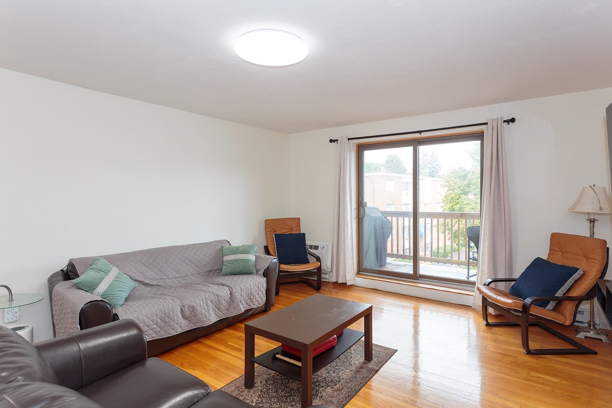
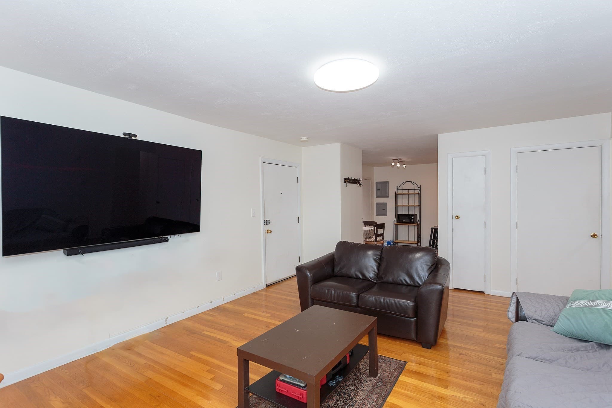
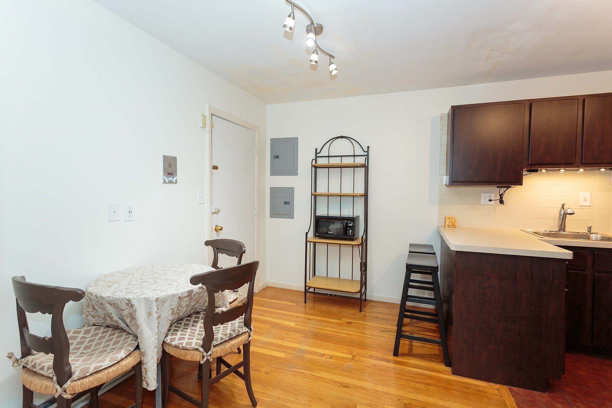
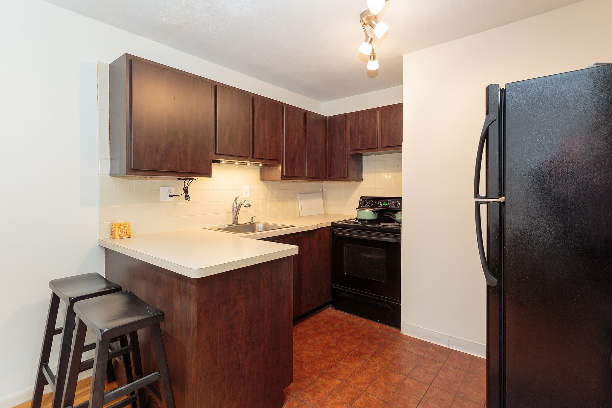
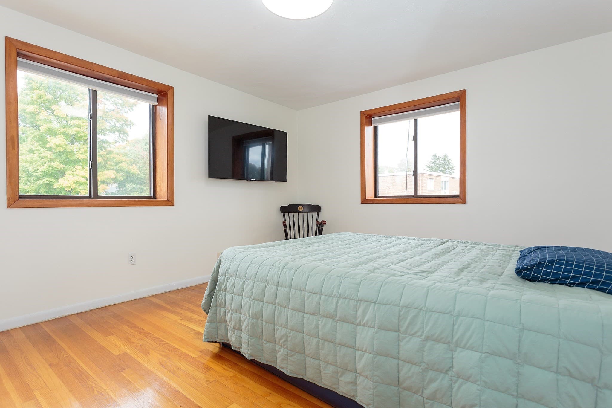
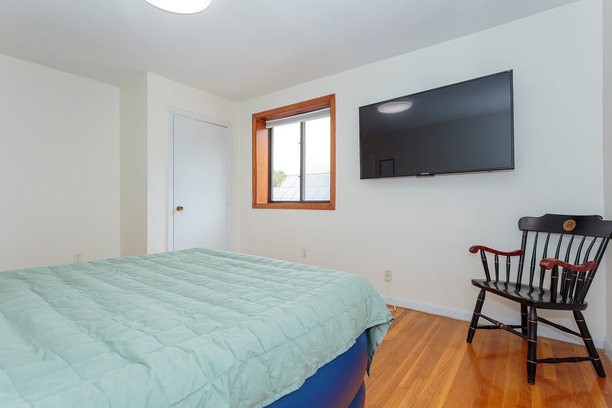
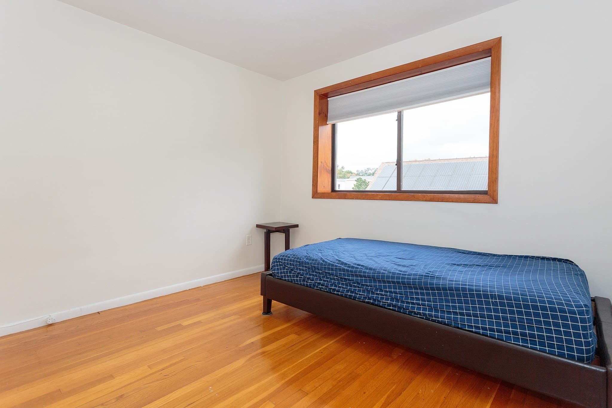
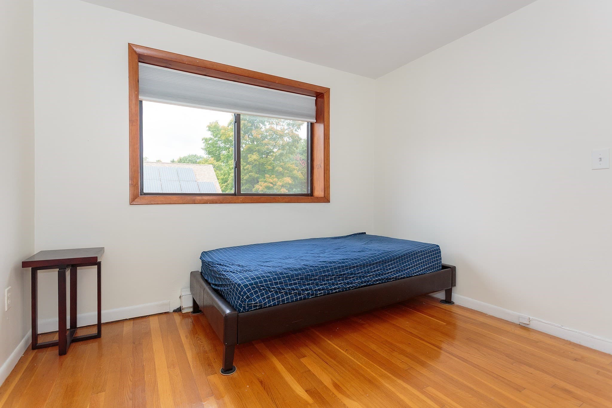
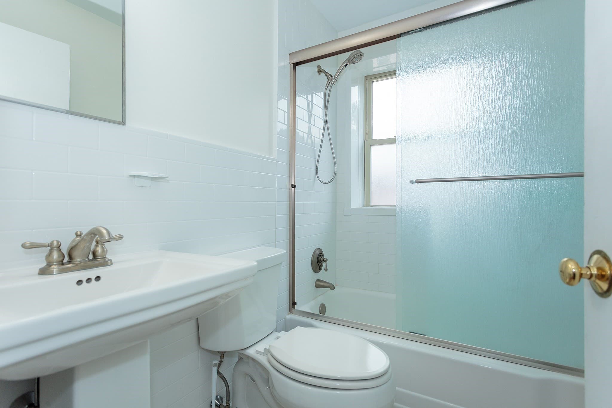
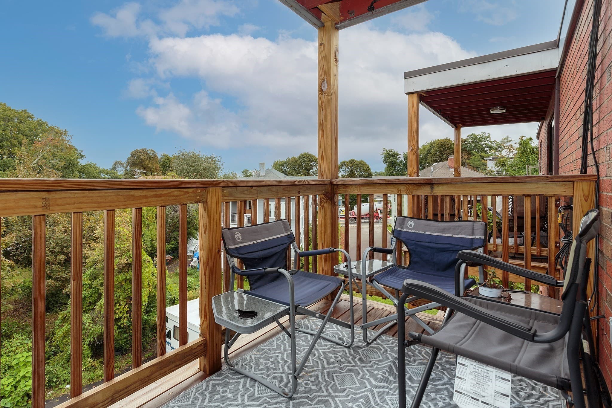
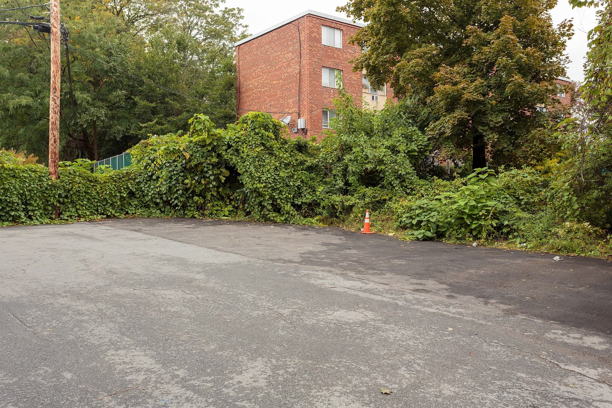
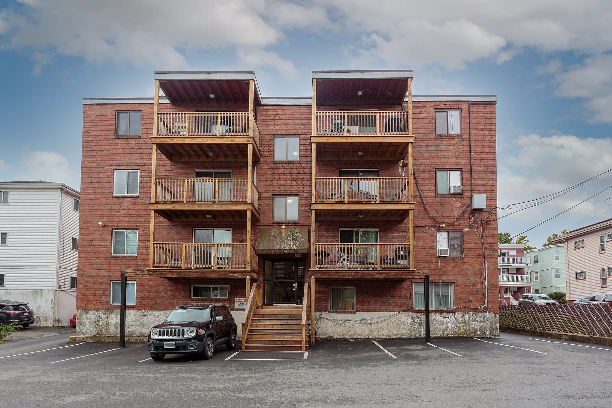
Welcome to 50 Seymour Street, Unit 15, a bright and inviting two-bedroom condo on the top floor of this building offering comfortable city living in the heart of Roslindale. Step inside to find beautifully maintained hardwood floors that flow throughout the open-concept living space. The spacious living and dining areas create an inviting setting for both relaxing and entertaining, with sliding doors leading to a new wood deck installed in 2024, perfect for morning coffee, outdoor dining, or enjoying some fresh air. The kitchen is conveniently positioned just off the main living area and features a refrigerator, electric range, and microwave. Both bedrooms are generously sized and filled with natural light from large windows. The full bathroom is thoughtfully situated between the bedrooms, providing separation and privacy, and features a full tub and shower. Located in desirable Roslindale, this home offers easy access to neighborhood restaurants, shops, parks, and recreation. George Wright Golf Course is approximately one mile away, while Roslindale Village provides additional dining and shopping options nearby. Commuters will appreciate convenient access to public transportation. Multiple MBTA bus routes, including Routes 14, 30, 34, 34E, 35, 36, 37, 40, 50, and 51, serve the Roslindale Village/Washington Street corridor, with connections to Forest Hills Station and the Orange Line. Roslindale Village Station on the Needham Line is also nearby, providing commuter rail service toward Boston and surrounding communities. There is also a deed parking space in the rear parking lot of the building. Come check out your new home today!
Property details
- MLS #
- 73585456
- Property type
- Condominium
- Subdivision
- N/A
- Status
- Active
- Days on market
- 1
- On market date
- October 1, 2026
- Stories
- 1
- Total bathrooms
- 1
- Garage spaces
- N/A
- Parking spaces
- 1
- Lot size
- 0.02 acres
Location
Get directions →Nearby schools
Within 10 miles. School directory data from the National Center for Education Statistics (NCES), accessed via the Urban Institute Education Data API. Local Score is calculated by INNOVATE Real Estate; where a state rating is shown, it comes from that state's own official school report card (e.g. NC Dept. of Public Instruction, SC Report Card).
- Enrollment
- 99
- Student:teacher ratio
- 7.6:1
- District
- Boston
- Enrollment
- 133
- Student:teacher ratio
- 6.3:1
- District
- Boston
- Enrollment
- 231
- Student:teacher ratio
- 9.6:1
- District
- Boston
Walkability
Blended score for Boston's center, calculated by INNOVATE Real Estate from two sources: the EPA's National Walkability Index (street network, transit, land-use mix) and Google Places amenity data (what's actually reachable on foot from this point). 60% EPA National Walkability Index + 40% nearby-amenity density (Google Places).
Market position
How this listing compares to current activity in Boston, from live MLS data.
Mortgage calculator
Estimate only - actual rate and payment depend on your lender, credit, and loan program.
Adjust tax / insurance estimates
Similar homes you might like
Data source: Listing information provided by MLS Property Information Network via Trestle/CoreLogic. Last updated 14 hr ago.
Information herein deemed reliable but not guaranteed; all measurements, school assignments, HOA fees, taxes, and feature lists are approximate and should be independently verified. Equal Housing Opportunity.