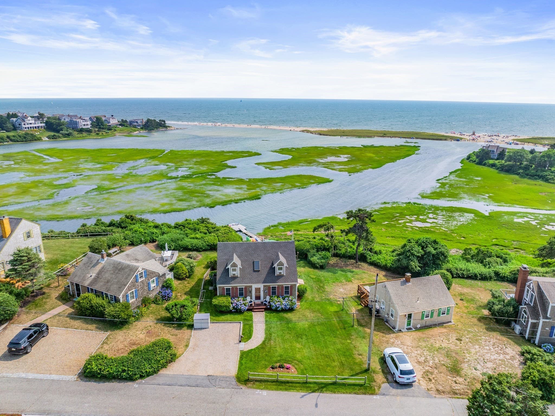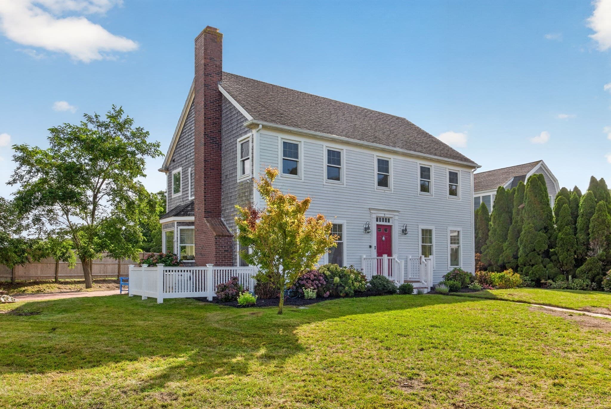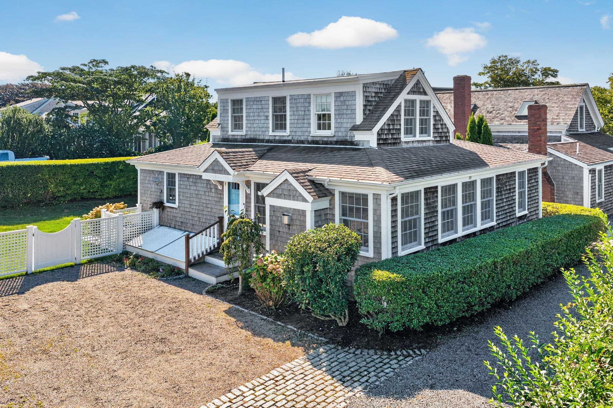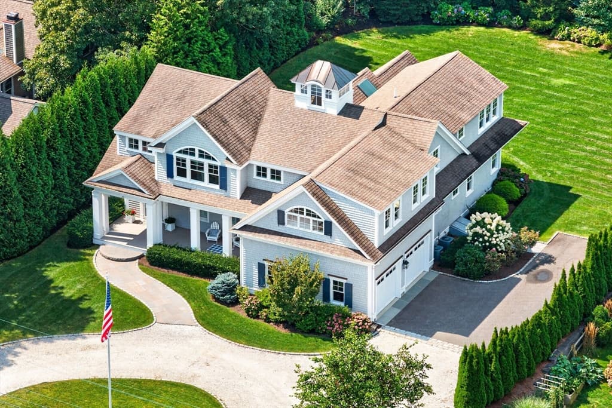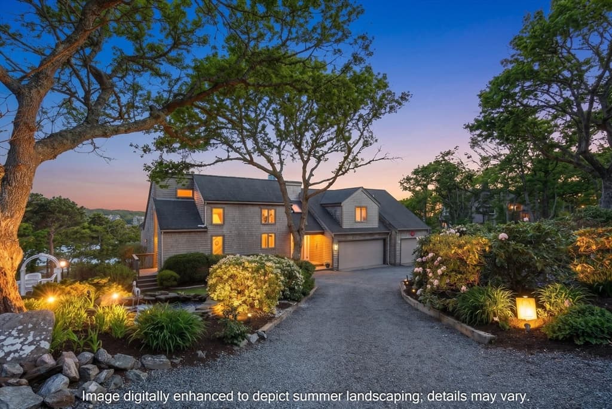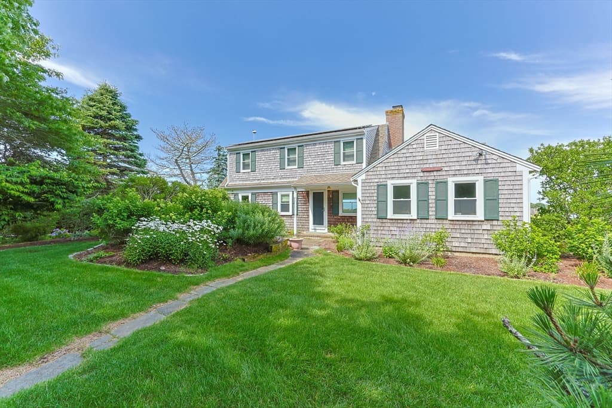
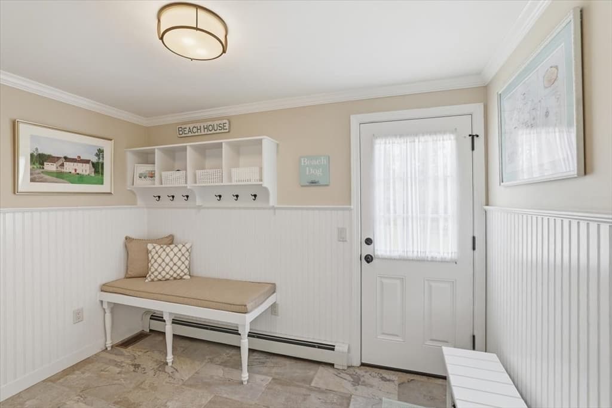
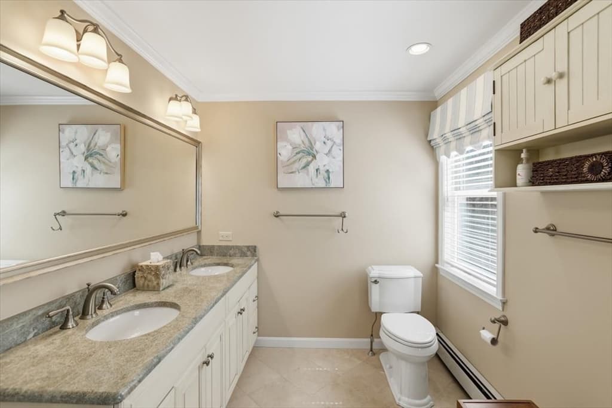
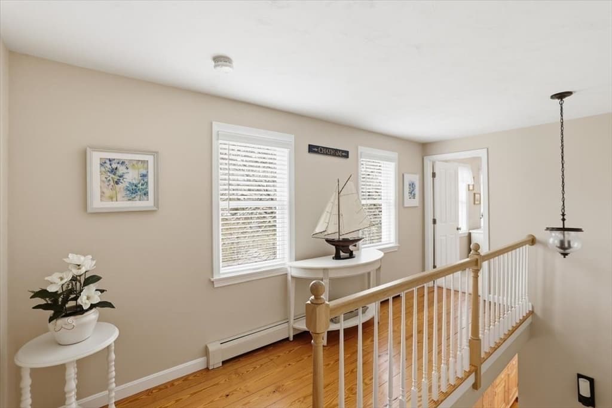
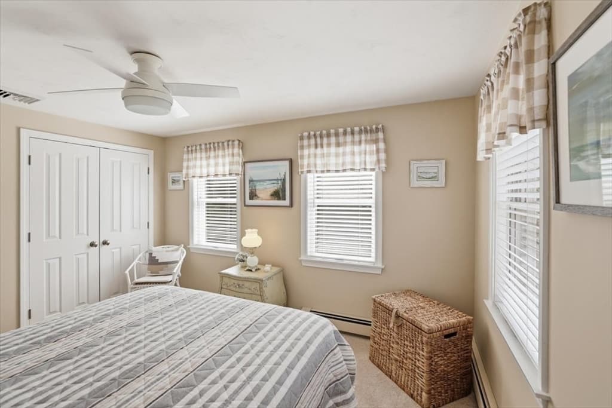
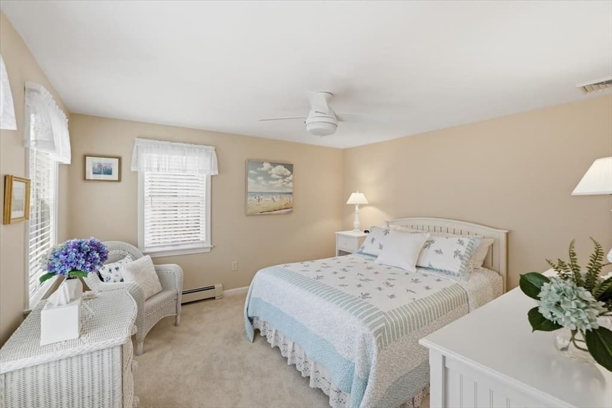
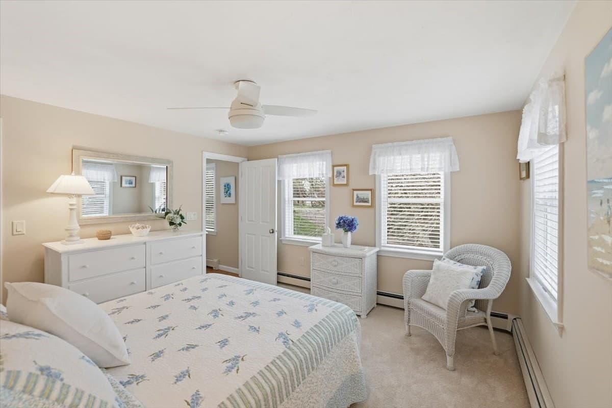
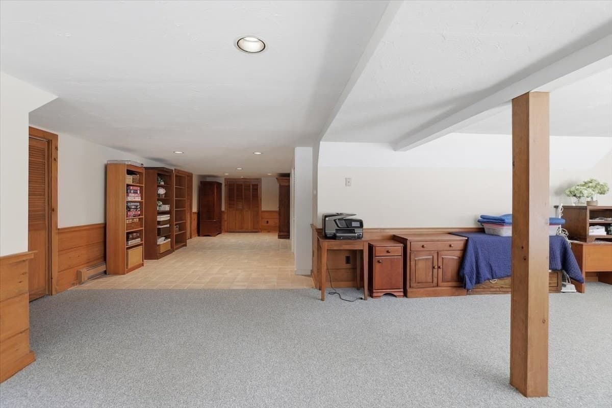
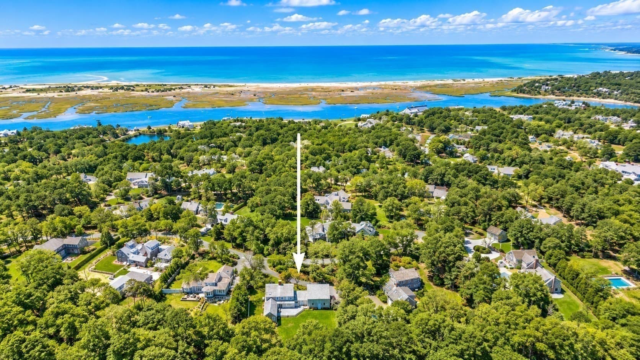
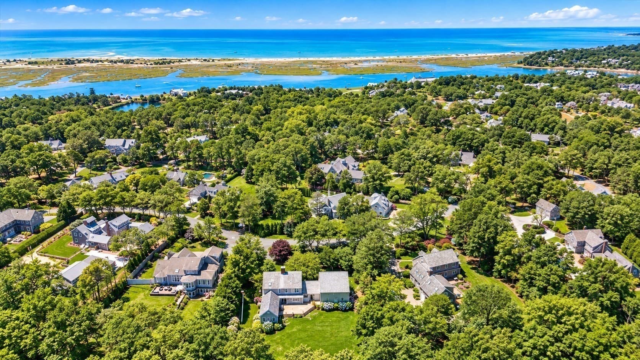
Single Family Residence at 60 Harbor Hill Rd, Chatham MA 02633, Chatham
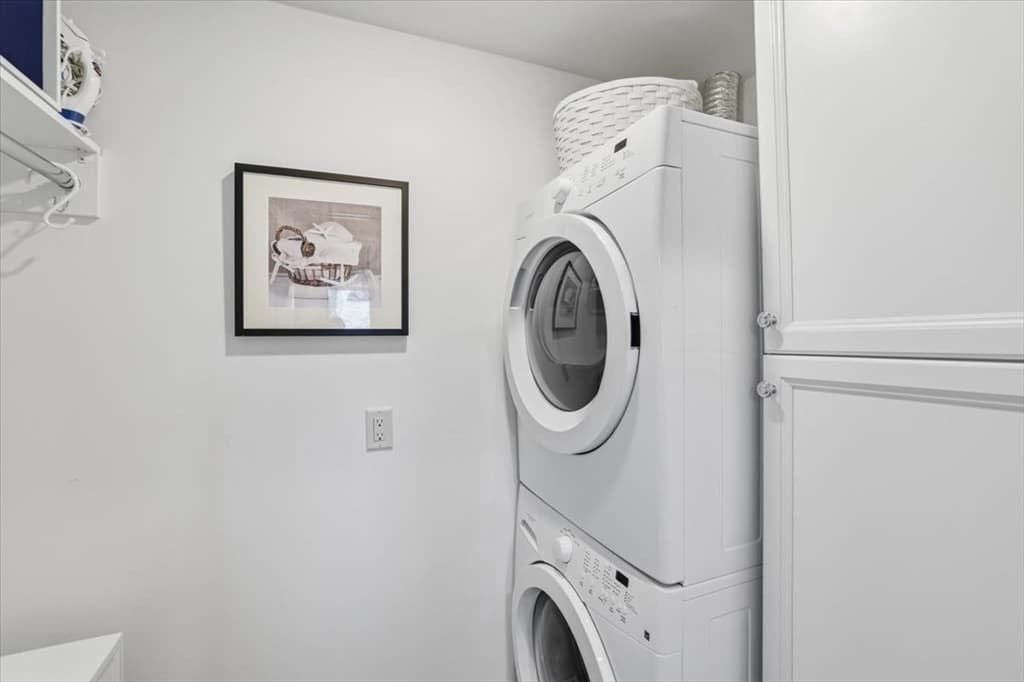
Single Family Residence at 60 Harbor Hill Rd, Chatham MA 02633, Chatham, photo 2 of 33
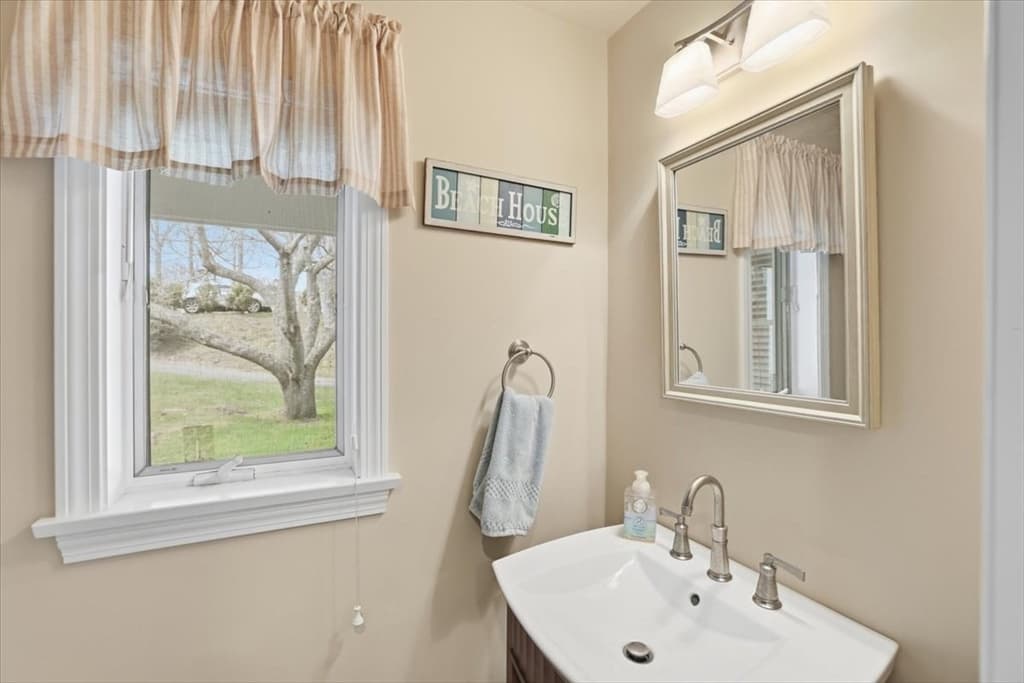
Single Family Residence at 60 Harbor Hill Rd, Chatham MA 02633, Chatham, photo 3 of 33
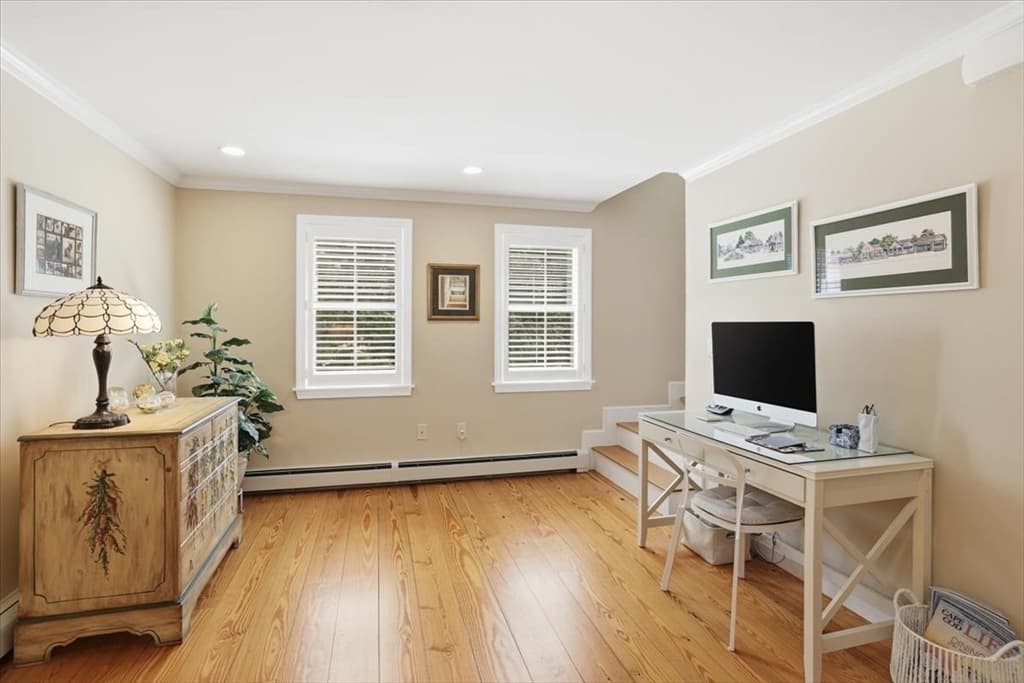
Single Family Residence at 60 Harbor Hill Rd, Chatham MA 02633, Chatham, photo 4 of 33
Single Family Residence at 60 Harbor Hill Rd, Chatham MA 02633, Chatham, photo 5 of 33
Single Family Residence at 60 Harbor Hill Rd, Chatham MA 02633, Chatham, photo 6 of 33
Single Family Residence at 60 Harbor Hill Rd, Chatham MA 02633, Chatham, photo 7 of 33
Single Family Residence at 60 Harbor Hill Rd, Chatham MA 02633, Chatham, photo 8 of 33
Single Family Residence at 60 Harbor Hill Rd, Chatham MA 02633, Chatham, photo 9 of 33
Single Family Residence at 60 Harbor Hill Rd, Chatham MA 02633, Chatham, photo 10 of 33
Single Family Residence at 60 Harbor Hill Rd, Chatham MA 02633, Chatham, photo 11 of 33
Single Family Residence at 60 Harbor Hill Rd, Chatham MA 02633, Chatham, photo 12 of 33
Single Family Residence at 60 Harbor Hill Rd, Chatham MA 02633, Chatham, photo 13 of 33
Single Family Residence at 60 Harbor Hill Rd, Chatham MA 02633, Chatham, photo 14 of 33
Single Family Residence at 60 Harbor Hill Rd, Chatham MA 02633, Chatham, photo 15 of 33
Single Family Residence at 60 Harbor Hill Rd, Chatham MA 02633, Chatham, photo 16 of 33
Single Family Residence at 60 Harbor Hill Rd, Chatham MA 02633, Chatham, photo 17 of 33
Single Family Residence at 60 Harbor Hill Rd, Chatham MA 02633, Chatham, photo 18 of 33
Single Family Residence at 60 Harbor Hill Rd, Chatham MA 02633, Chatham, photo 19 of 33
Single Family Residence at 60 Harbor Hill Rd, Chatham MA 02633, Chatham, photo 20 of 33
Single Family Residence at 60 Harbor Hill Rd, Chatham MA 02633, Chatham, photo 21 of 33
Single Family Residence at 60 Harbor Hill Rd, Chatham MA 02633, Chatham, photo 22 of 33
Single Family Residence at 60 Harbor Hill Rd, Chatham MA 02633, Chatham, photo 23 of 33
Single Family Residence at 60 Harbor Hill Rd, Chatham MA 02633, Chatham, photo 24 of 33
Single Family Residence at 60 Harbor Hill Rd, Chatham MA 02633, Chatham, photo 25 of 33
Single Family Residence at 60 Harbor Hill Rd, Chatham MA 02633, Chatham, photo 26 of 33
Single Family Residence at 60 Harbor Hill Rd, Chatham MA 02633, Chatham, photo 27 of 33
Single Family Residence at 60 Harbor Hill Rd, Chatham MA 02633, Chatham, photo 28 of 33
Single Family Residence at 60 Harbor Hill Rd, Chatham MA 02633, Chatham, photo 29 of 33
Single Family Residence at 60 Harbor Hill Rd, Chatham MA 02633, Chatham, photo 30 of 33
Single Family Residence at 60 Harbor Hill Rd, Chatham MA 02633, Chatham, photo 31 of 33
Single Family Residence at 60 Harbor Hill Rd, Chatham MA 02633, Chatham, photo 32 of 33
Single Family Residence at 60 Harbor Hill Rd, Chatham MA 02633, Chatham, photo 33 of 33
33 photos

$2,950,000

60 Harbor Hill Rd, Chatham MA 02633
Chatham, MA 02633
Listed by Jacqueline Casey
Bedrooms
4
Bathrooms
3.5
Living area
3,978 sqft
Year built
1988

About this home

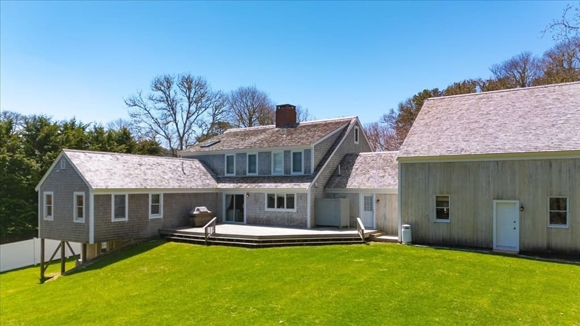
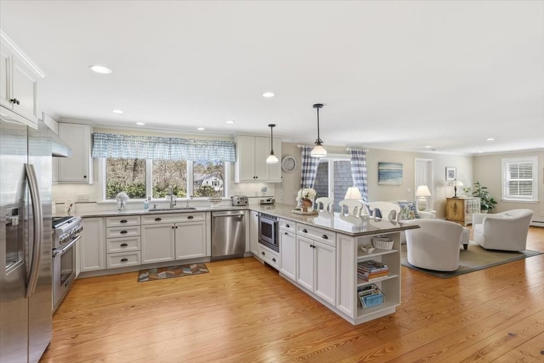
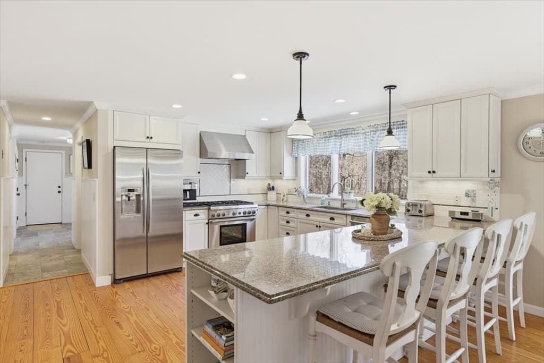
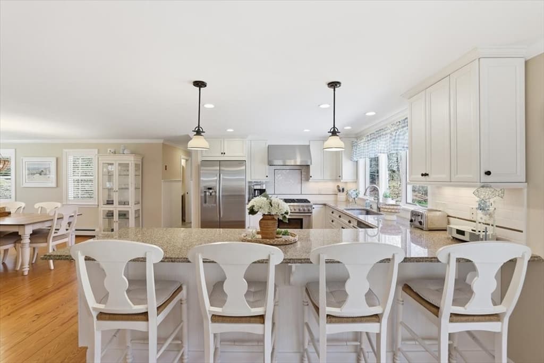
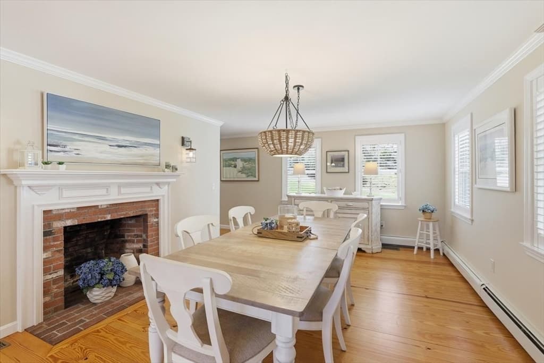
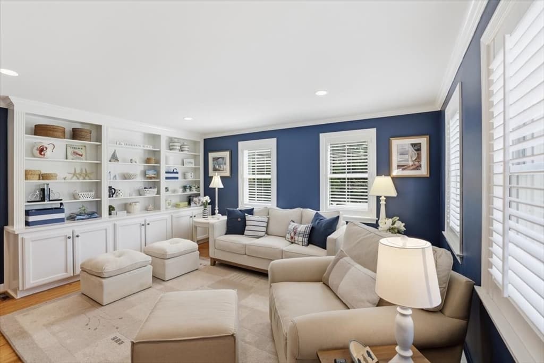
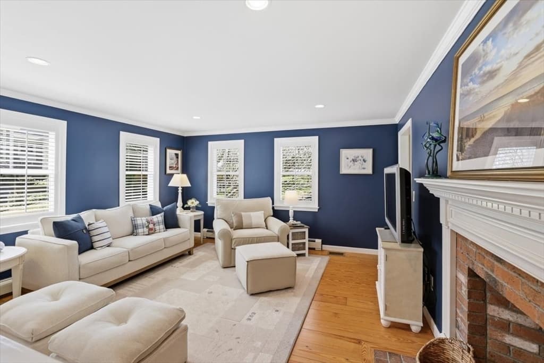
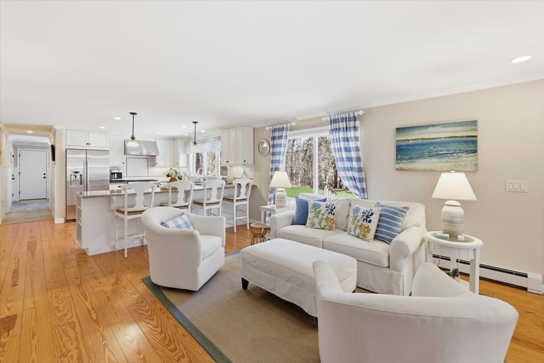
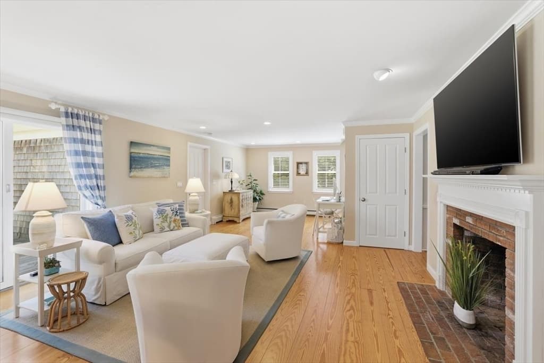
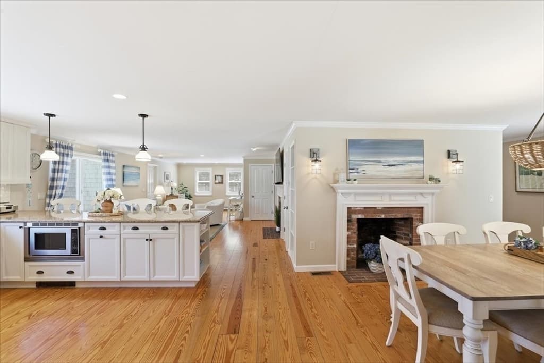
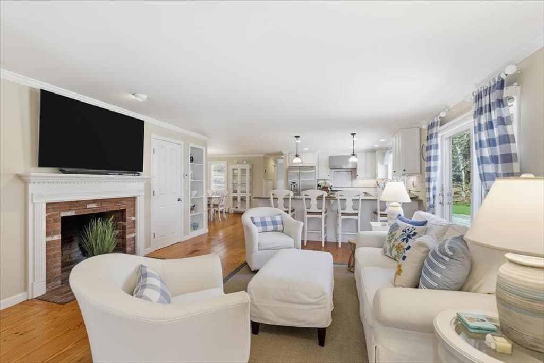
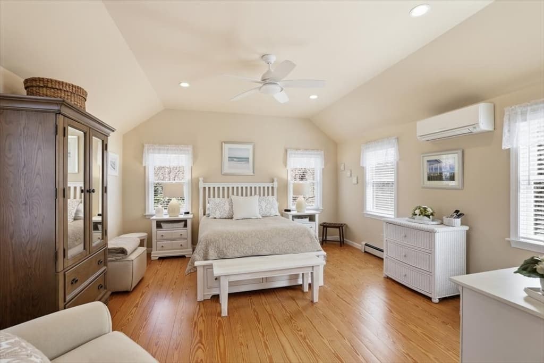
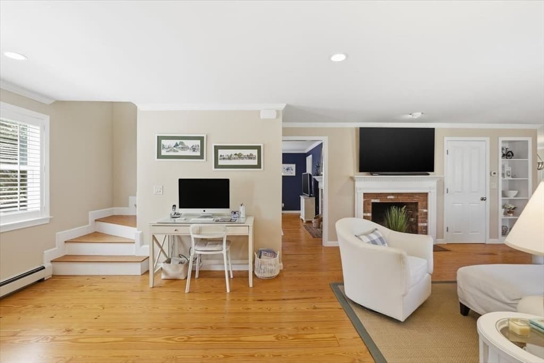
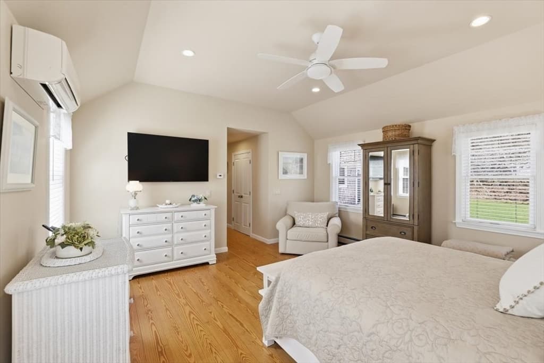
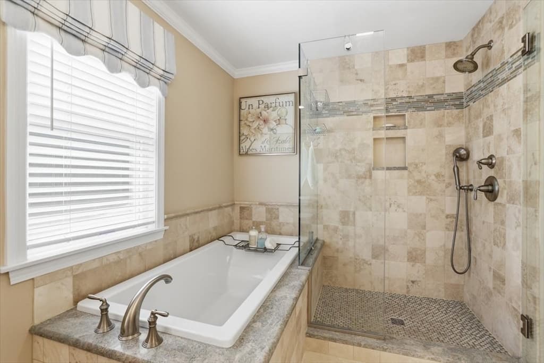
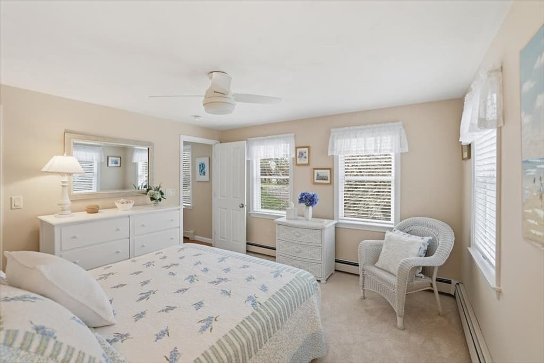
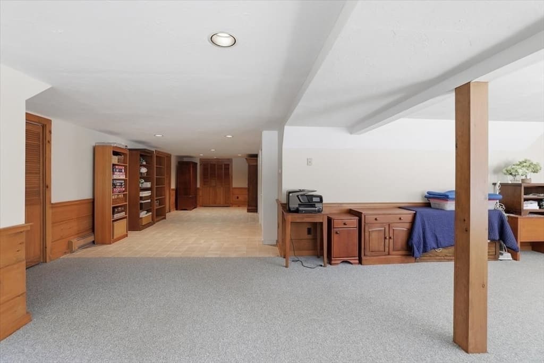
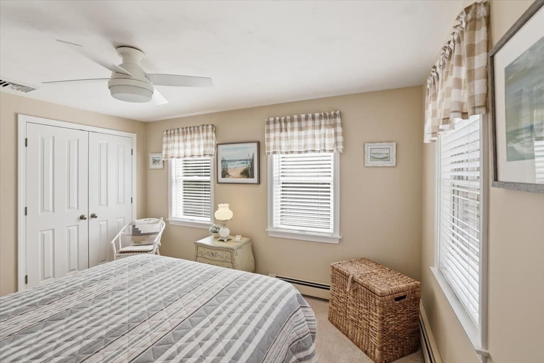
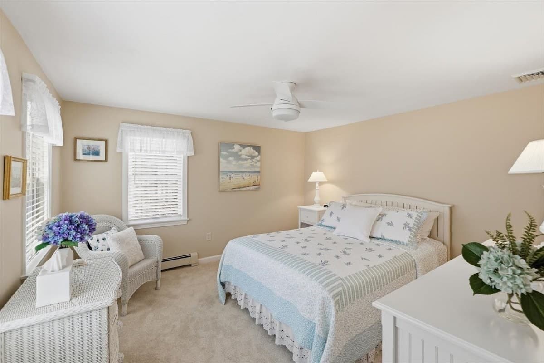
TURNKEY!! Just open the door to one of Chatham's most desirable neighborhoods, a timeless single-family residence, set on over 40 sq. ft. of manicured land, presents an exceptional opportunity for sophisticated coastal living. This property, maintained in great condition, embodies a refined aesthetic and functional design. The kitchen, thoughtfully designed for both culinary pursuits and social engagement, features stainless steel appliances, stone counters, and a convenient peninsula. Its open-plan configuration seamlessly connects with the living room, enhancing the flow for entertaining, and includes a built-in microwave and a high-end range. The living room serves as a central gathering space, distinguished by a fireplace that provides warmth and ambiance. Integrated built-in shelves offer both display and storage solutions, complementing the rich hardwood flooring that extends throughout. 4 bedrooms, 3.5 baths, and oversized 2 car garage with staircase to loft, a walkout finished basement complete wonderful house

Highlights

Fireplace

Property details

MLS #
73511079
Property type
Single Family Residence
Subdivision
N/A
Status
Active
Days on market
150
On market date
April 27, 2026
Stories
N/A
Total bathrooms
3.5
Garage spaces
2
Parking spaces
6
Lot size
0.93 acres
Loading map…

Nearby schools

Within 10 miles · public school directory data (NCES)

Elementary
Chatham Elementary School
1.44 mi away · Grades 0-4
Nearest school -- attendance-zone data not available here
5.0
Local Score (student-teacher ratio only (preliminary -- will incorporate state test-score data once available)) -- not an official state rating
Enrollment
145
Student:teacher ratio
8.5:1
District
Monomoy Regional School District
Middle
Monomoy Regional Middle School
1.72 mi away · Grades 5-7
Nearest school -- attendance-zone data not available here
5.0
Local Score (student-teacher ratio only (preliminary -- will incorporate state test-score data once available)) -- not an official state rating
Enrollment
456
Student:teacher ratio
10.9:1
District
Monomoy Regional School District
High
Monomoy Regional High School
4.72 mi away · Grades 8-12
Nearest school -- attendance-zone data not available here
5.0
Local Score (student-teacher ratio only (preliminary -- will incorporate state test-score data once available)) -- not an official state rating
Enrollment
670
Student:teacher ratio
11.0:1
District
Monomoy Regional School District

Walkability

Blended score for Chatham's center: EPA's National Walkability Index (street network, transit, land-use mix) combined with nearby-amenity density. EPA National Walkability Index only -- nearby-amenity data not cached yet for this area.

41
Somewhat walkable
out of 100
EPA National Walkability Index
8.2 / 20 -- Below average walkable

Market position

How this listing compares to current activity in Chatham, from live MLS data.

On the market 150 days -- 19 more days than Chatham's current average of 131 days.
For reference, the median list price across 87 active listings in Chatham right now is $2,150,000.

Mortgage calculator

Estimate only - actual rate and payment depend on your lender, credit, and loan program.

$
%
%
Adjust tax / insurance estimates
% / yr
$
/mo
Est. monthly payment
$17,915/mo
$590,000 down
$2,360,000 loan
Principal & interest$15,307
Property tax (est.)$2,458
Home insurance (est.)$150

Similar homes you might like

Data source: Listing information provided by MLS Property Information Network via Trestle/CoreLogic. Last updated 10 days ago.

Information herein deemed reliable but not guaranteed; all measurements, school assignments, HOA fees, taxes, and feature lists are approximate and should be independently verified. Equal Housing Opportunity.