$305,000
About this home
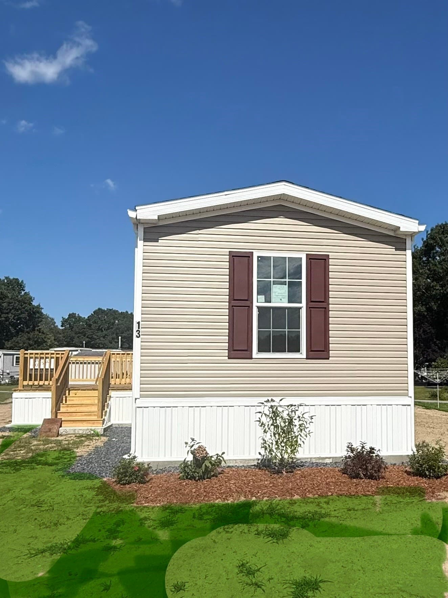
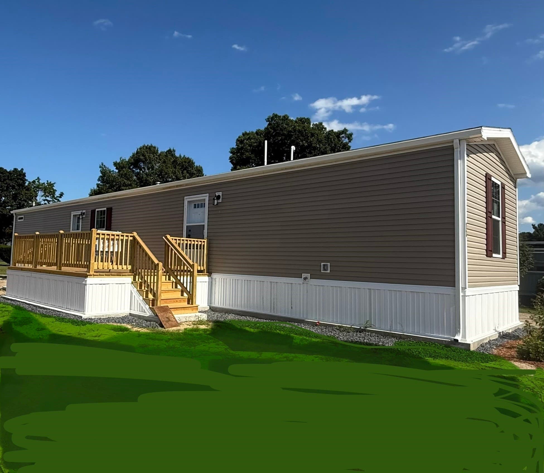
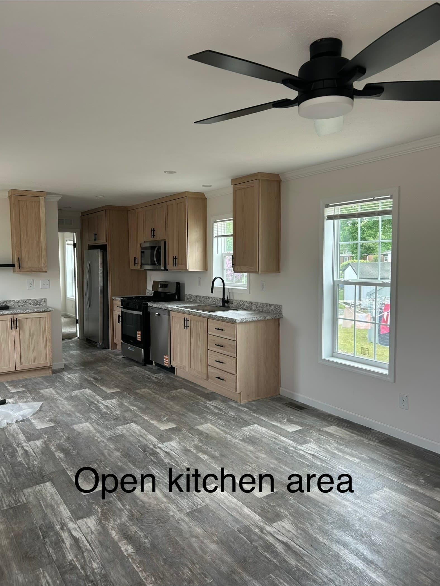
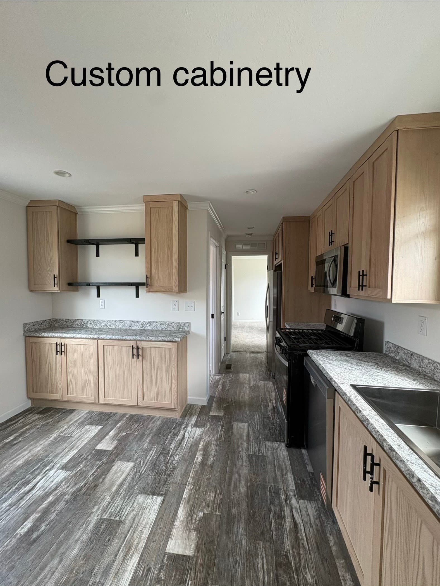
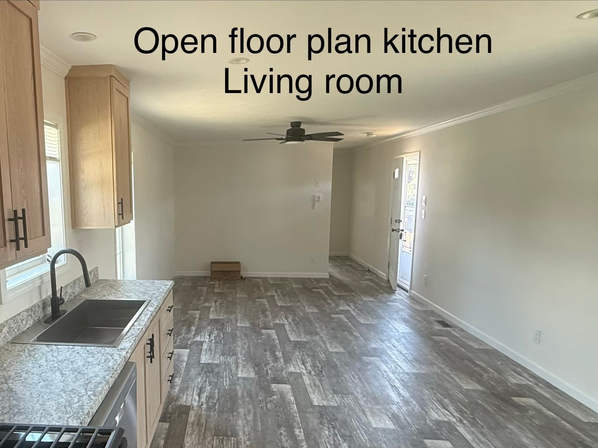
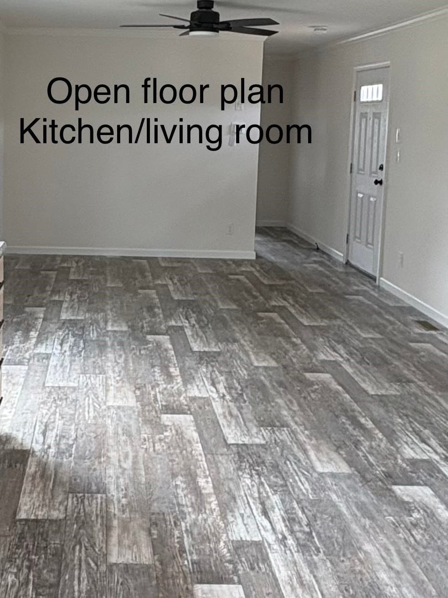
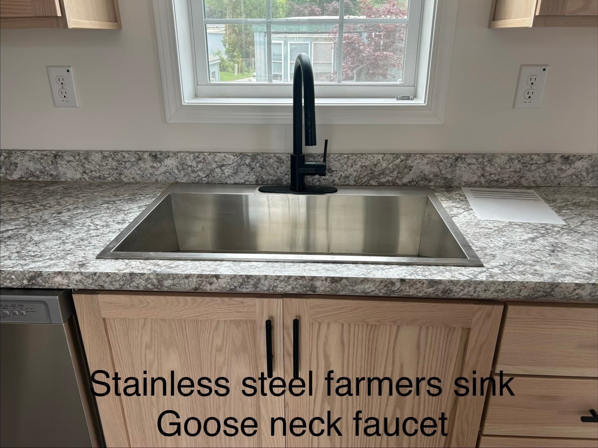
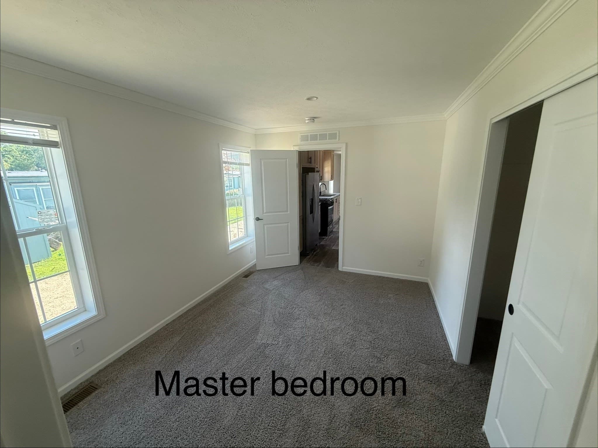
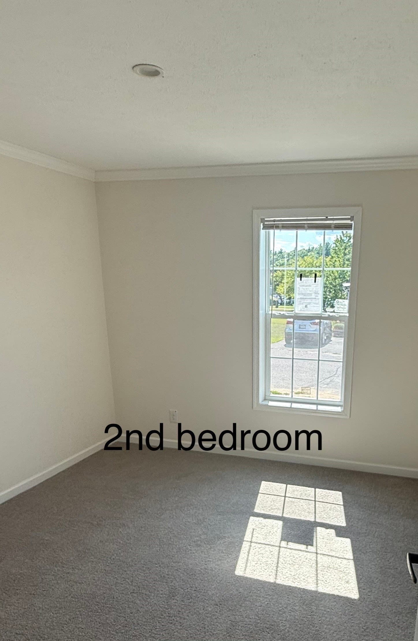
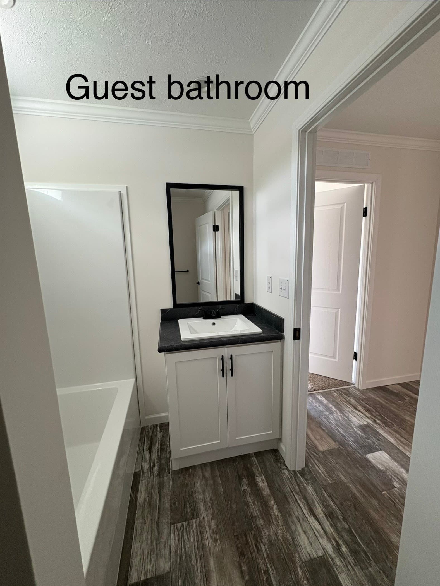
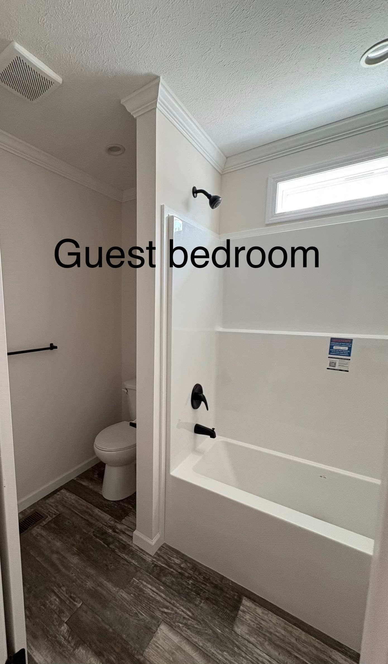
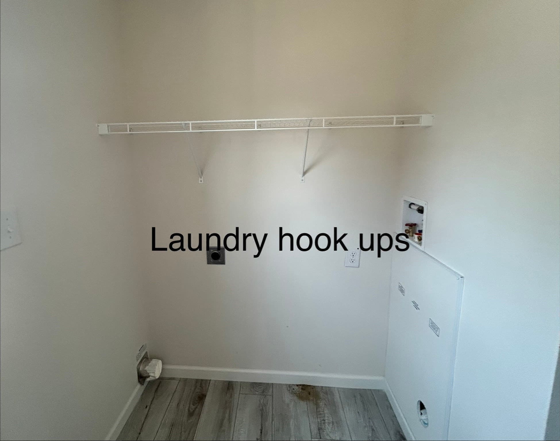
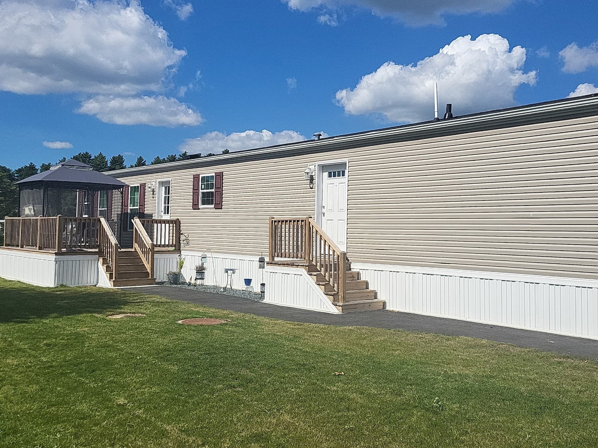
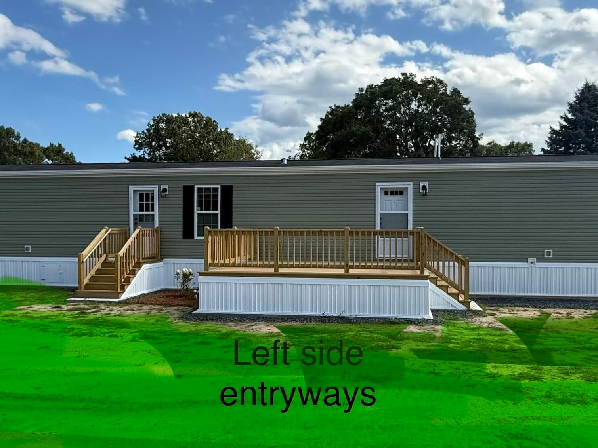
Why buy used when you can buy this brand-new home?? Come and see this 2026 manufactured home featuring eat-in kitchen with lots of cabinet space, Energy Star appliances, refrigerator, microwave, dishwasher & stove. Laundry room off kitchen at back entrance of home has wire shelving. Master bedroom suite features double closets & seated walk-in shower with linen cabinet; 2nd bedroom is on opposite end of home (great for privacy) is adjacent to main bathroom; central air conditioning and a storage shed too! Plus 12-month manufacturer's warranty AND 5- year 3rd party warranty. You won't find that deal anywhere else in Pinehurst Village. This over 55 community is pet friendly and offers: clubhouse, swimming pool, hair salon; community room, workout area, library, laundromat and lots of activities for those interested in keeping busy. Join their Facebook page for more information. Park fee includes snow removal, trash, water, sewer, real estate taxes too and renews every 5 years, so you know your park fee is locked in for the 5-year term. The home is so comfortable and modern looking and shows great aesthetic appeal and practical functionality. Each space is thoughtfully configured to maximize utility and comfort, suitable for diverse lifestyle needs. We invite you to experience the thoughtful design and contemporary comfort of this exceptional property.
Property details
- MLS #
- 73581065
- Property type
- Mobile Home
- Subdivision
- PINEHURST VILLAGE
- Status
- Active
- Days on market
- 2
- On market date
- September 22, 2026
- Stories
- N/A
- Total bathrooms
- 1.5
- Garage spaces
- N/A
- Parking spaces
- 2
- Lot size
- N/A
Location
Get directions →Nearby schools
Within 10 miles · public school directory data (NCES)
- Enrollment
- 329
- Student:teacher ratio
- 11.3:1
- District
- Plymouth
- Enrollment
- 898
- Student:teacher ratio
- 11.2:1
- District
- Plymouth
- Enrollment
- 223
- Student:teacher ratio
- 8.9:1
- District
- Map Academy Charter School (District)
Walkability
Blended score for Plymouth's center: EPA's National Walkability Index (street network, transit, land-use mix) combined with nearby-amenity density. 60% EPA National Walkability Index + 40% nearby-amenity density (Google Places).
Mortgage calculator
Estimate only - actual rate and payment depend on your lender, credit, and loan program.
Adjust tax / insurance estimates
Similar homes you might like
Data source: Listing information provided by MLS Property Information Network via Trestle/CoreLogic. Last updated 2 days ago.
Information herein deemed reliable but not guaranteed; all measurements, school assignments, HOA fees, taxes, and feature lists are approximate and should be independently verified. Equal Housing Opportunity.