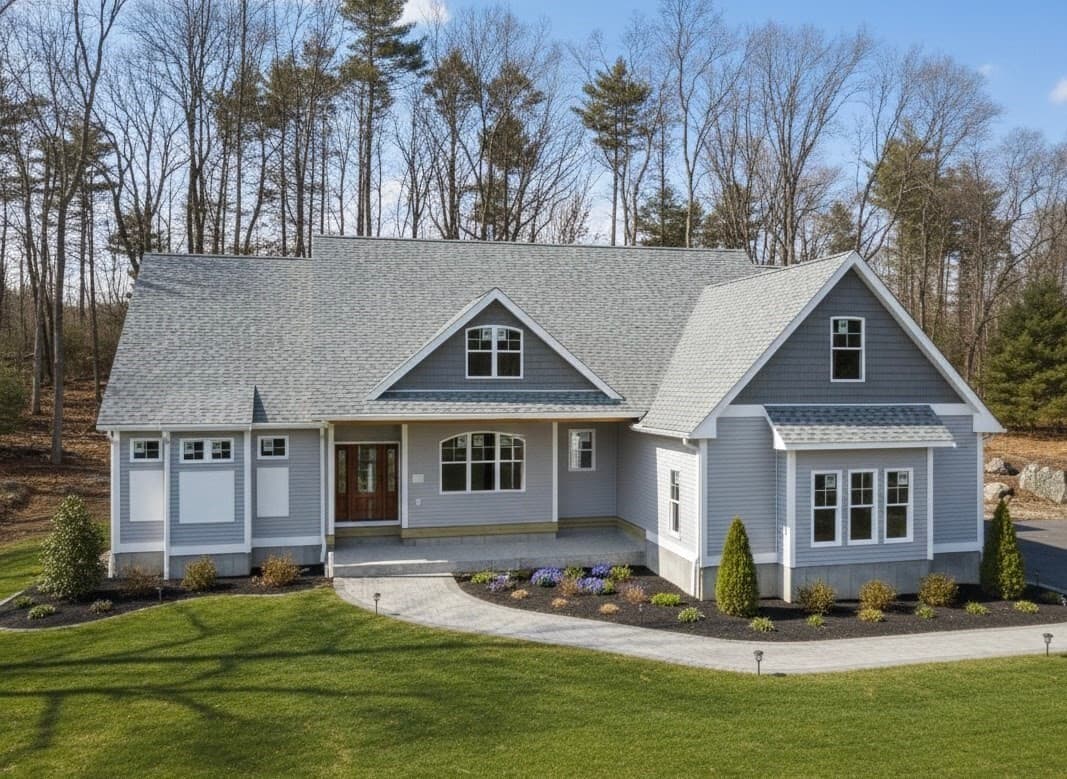
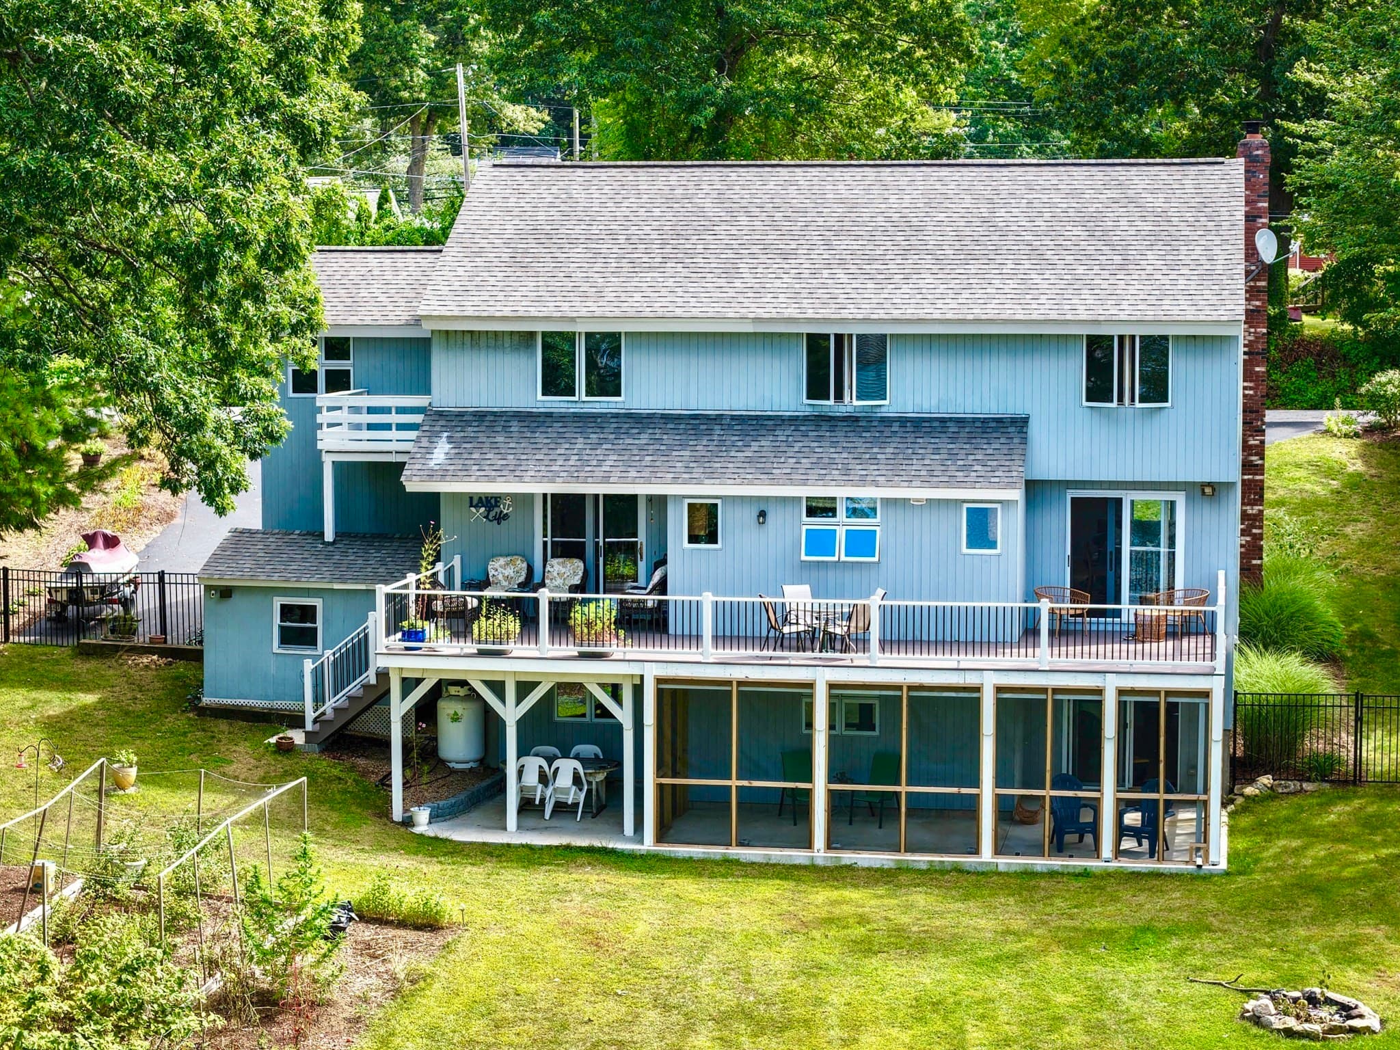
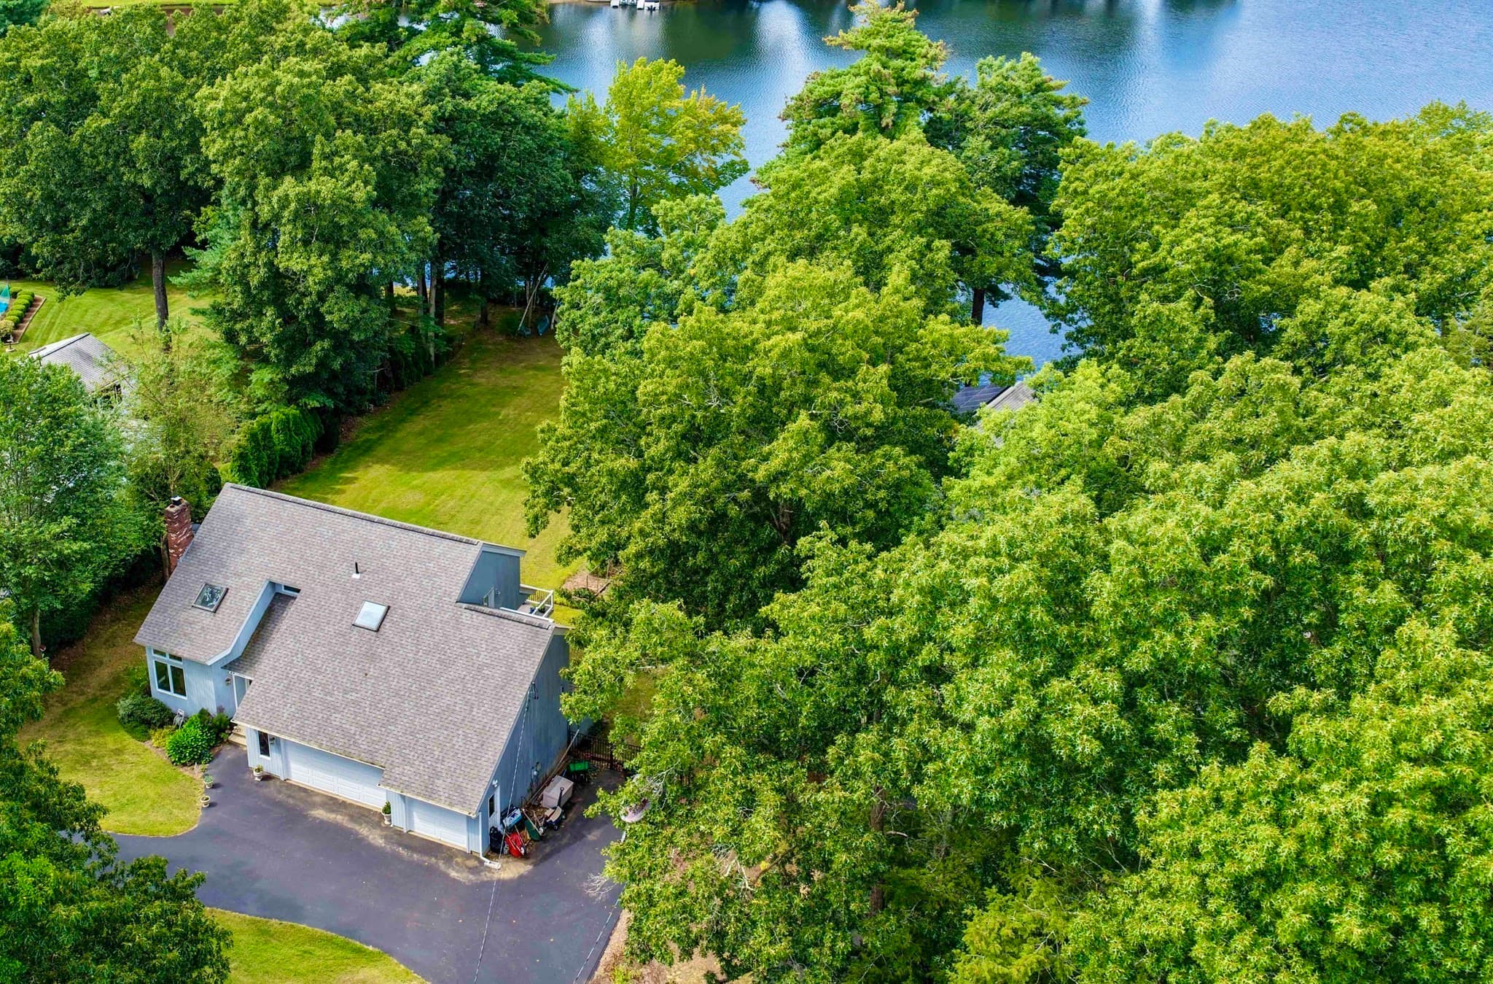
Single Family Residence at 11 Cove Dr, Sturbridge MA 01566, Sturbridge
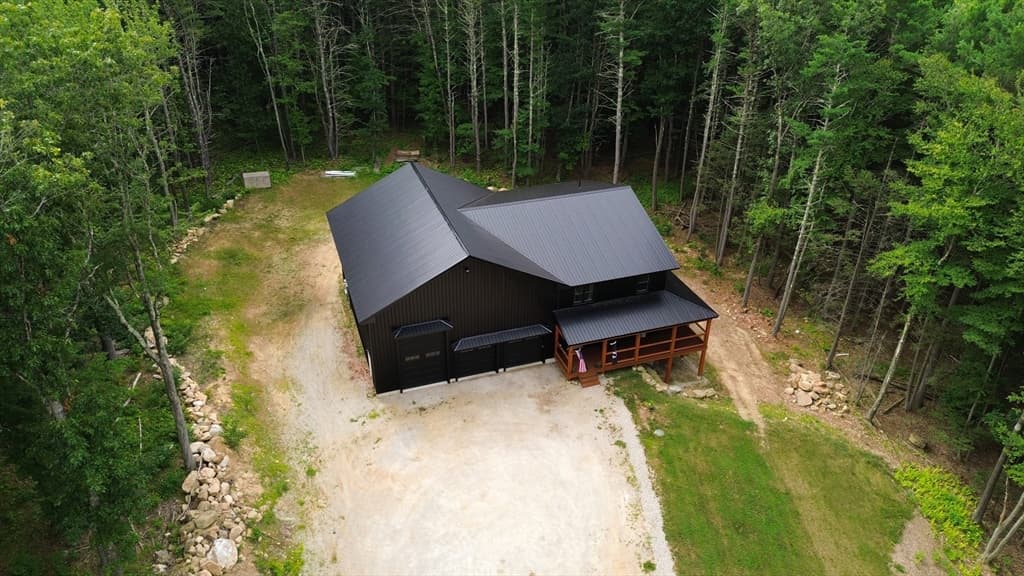
Single Family Residence at 11 Cove Dr, Sturbridge MA 01566, Sturbridge, photo 2 of 42
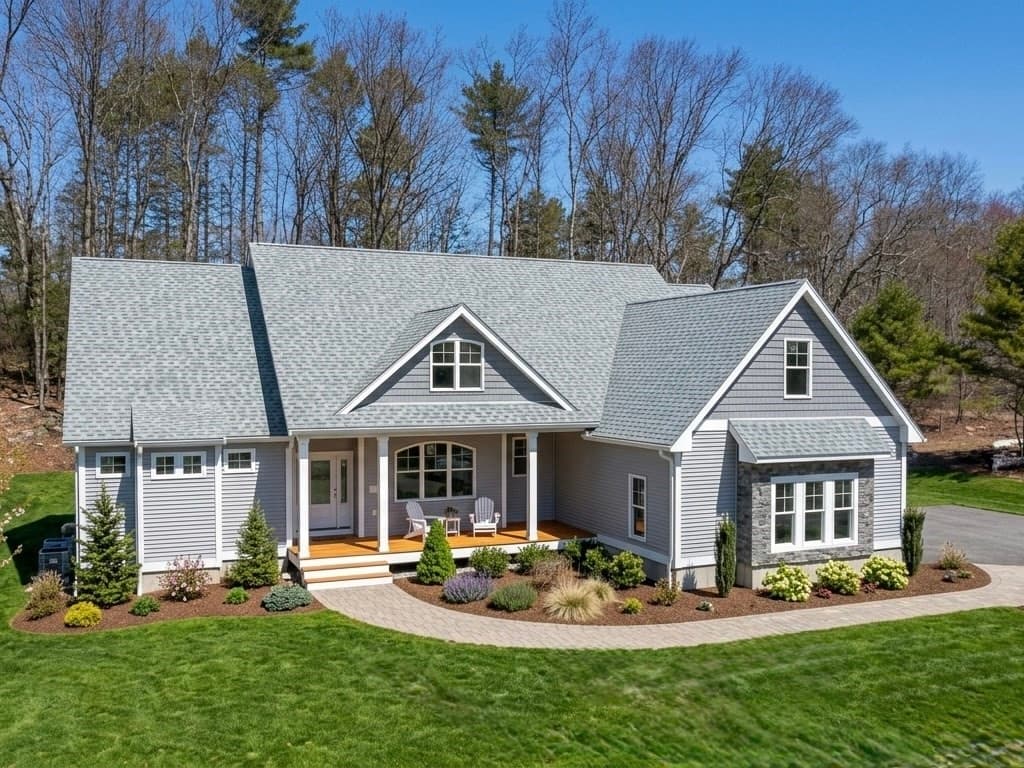
Single Family Residence at 11 Cove Dr, Sturbridge MA 01566, Sturbridge, photo 3 of 42
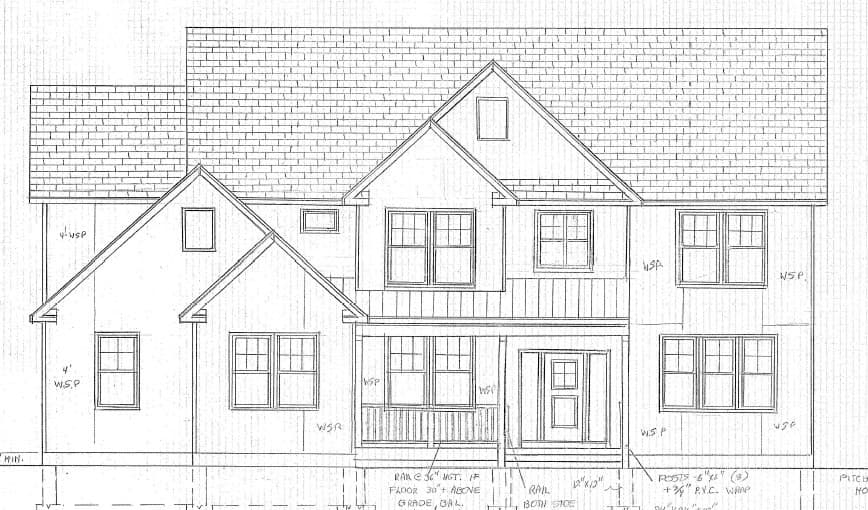
Single Family Residence at 11 Cove Dr, Sturbridge MA 01566, Sturbridge, photo 4 of 42
Single Family Residence at 11 Cove Dr, Sturbridge MA 01566, Sturbridge, photo 5 of 42
Single Family Residence at 11 Cove Dr, Sturbridge MA 01566, Sturbridge, photo 6 of 42
Single Family Residence at 11 Cove Dr, Sturbridge MA 01566, Sturbridge, photo 7 of 42
Single Family Residence at 11 Cove Dr, Sturbridge MA 01566, Sturbridge, photo 8 of 42
Single Family Residence at 11 Cove Dr, Sturbridge MA 01566, Sturbridge, photo 9 of 42
Single Family Residence at 11 Cove Dr, Sturbridge MA 01566, Sturbridge, photo 10 of 42
Single Family Residence at 11 Cove Dr, Sturbridge MA 01566, Sturbridge, photo 11 of 42
Single Family Residence at 11 Cove Dr, Sturbridge MA 01566, Sturbridge, photo 12 of 42
Single Family Residence at 11 Cove Dr, Sturbridge MA 01566, Sturbridge, photo 13 of 42
Single Family Residence at 11 Cove Dr, Sturbridge MA 01566, Sturbridge, photo 14 of 42
Single Family Residence at 11 Cove Dr, Sturbridge MA 01566, Sturbridge, photo 15 of 42
Single Family Residence at 11 Cove Dr, Sturbridge MA 01566, Sturbridge, photo 16 of 42
Single Family Residence at 11 Cove Dr, Sturbridge MA 01566, Sturbridge, photo 17 of 42
Single Family Residence at 11 Cove Dr, Sturbridge MA 01566, Sturbridge, photo 18 of 42
Single Family Residence at 11 Cove Dr, Sturbridge MA 01566, Sturbridge, photo 19 of 42
Single Family Residence at 11 Cove Dr, Sturbridge MA 01566, Sturbridge, photo 20 of 42
Single Family Residence at 11 Cove Dr, Sturbridge MA 01566, Sturbridge, photo 21 of 42
Single Family Residence at 11 Cove Dr, Sturbridge MA 01566, Sturbridge, photo 22 of 42
Single Family Residence at 11 Cove Dr, Sturbridge MA 01566, Sturbridge, photo 23 of 42
Single Family Residence at 11 Cove Dr, Sturbridge MA 01566, Sturbridge, photo 24 of 42
Single Family Residence at 11 Cove Dr, Sturbridge MA 01566, Sturbridge, photo 25 of 42
Single Family Residence at 11 Cove Dr, Sturbridge MA 01566, Sturbridge, photo 26 of 42
Single Family Residence at 11 Cove Dr, Sturbridge MA 01566, Sturbridge, photo 27 of 42
Single Family Residence at 11 Cove Dr, Sturbridge MA 01566, Sturbridge, photo 28 of 42
Single Family Residence at 11 Cove Dr, Sturbridge MA 01566, Sturbridge, photo 29 of 42
Single Family Residence at 11 Cove Dr, Sturbridge MA 01566, Sturbridge, photo 30 of 42
Single Family Residence at 11 Cove Dr, Sturbridge MA 01566, Sturbridge, photo 31 of 42
Single Family Residence at 11 Cove Dr, Sturbridge MA 01566, Sturbridge, photo 32 of 42
Single Family Residence at 11 Cove Dr, Sturbridge MA 01566, Sturbridge, photo 33 of 42
Single Family Residence at 11 Cove Dr, Sturbridge MA 01566, Sturbridge, photo 34 of 42
Single Family Residence at 11 Cove Dr, Sturbridge MA 01566, Sturbridge, photo 35 of 42
Single Family Residence at 11 Cove Dr, Sturbridge MA 01566, Sturbridge, photo 36 of 42
Single Family Residence at 11 Cove Dr, Sturbridge MA 01566, Sturbridge, photo 37 of 42
Single Family Residence at 11 Cove Dr, Sturbridge MA 01566, Sturbridge, photo 38 of 42
Single Family Residence at 11 Cove Dr, Sturbridge MA 01566, Sturbridge, photo 39 of 42
Single Family Residence at 11 Cove Dr, Sturbridge MA 01566, Sturbridge, photo 40 of 42
Single Family Residence at 11 Cove Dr, Sturbridge MA 01566, Sturbridge, photo 41 of 42
Single Family Residence at 11 Cove Dr, Sturbridge MA 01566, Sturbridge, photo 42 of 42
42 photos

$1,199,000

11 Cove Dr, Sturbridge MA 01566
Sturbridge, MA 01566
Listed by Sharon I. Riley
Bedrooms
5
Bathrooms
3.5
Living area
2,546 sqft
Year built
1996

About this home

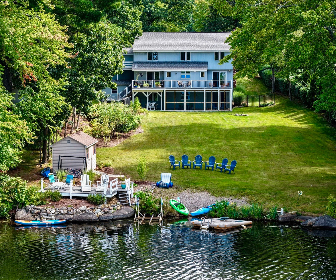
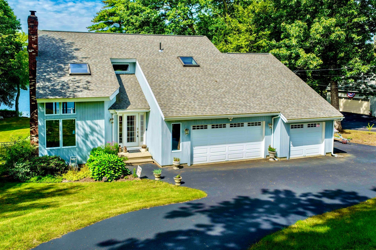
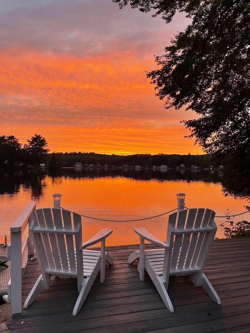
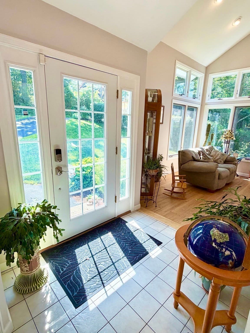
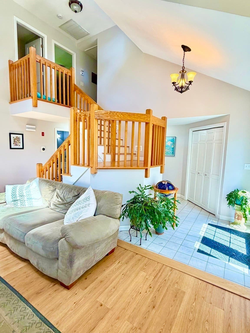
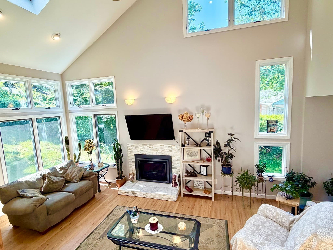
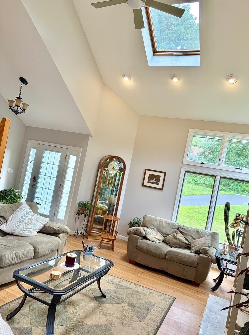
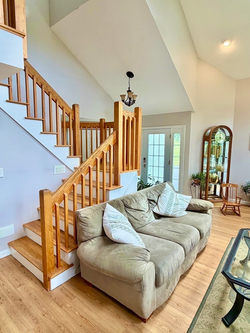
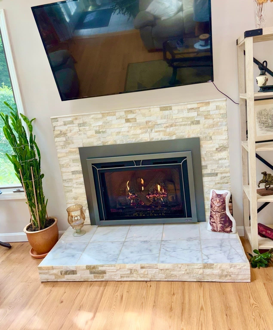
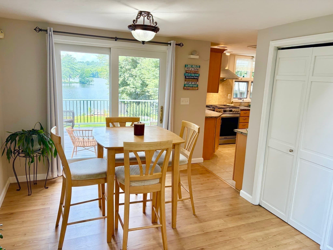
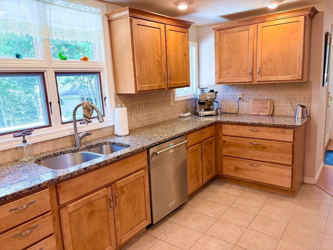
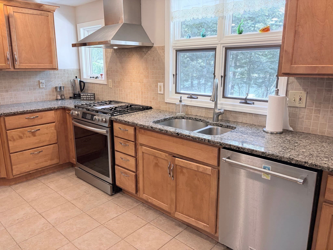
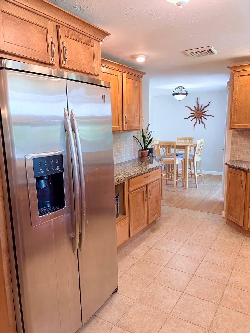
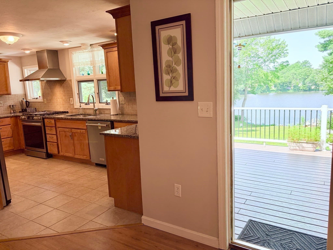
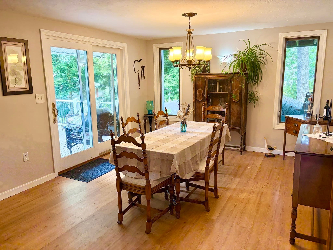
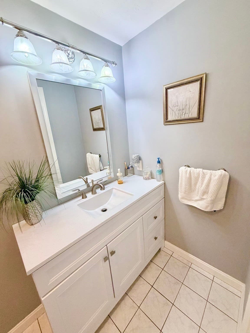
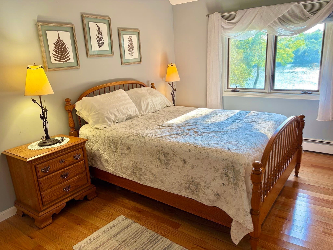
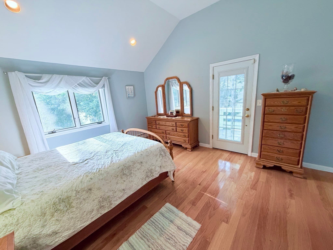
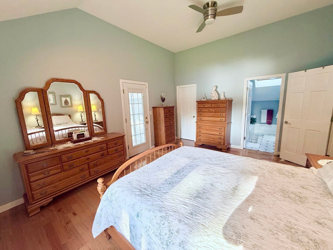
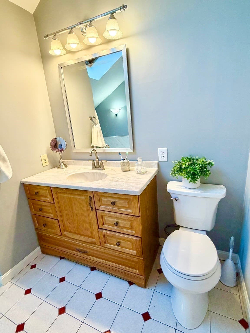
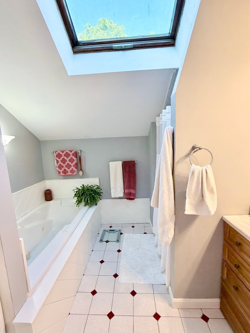
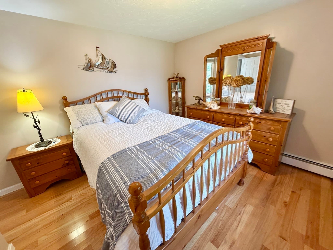
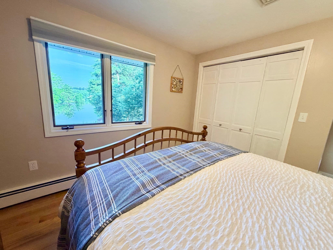
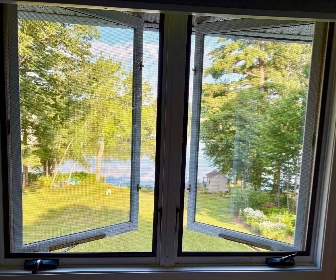
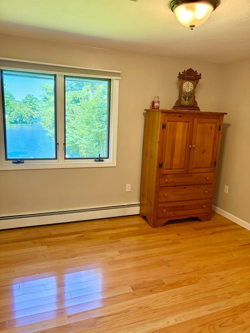
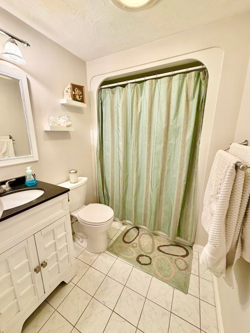
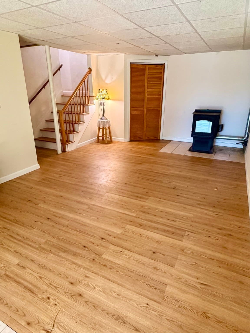
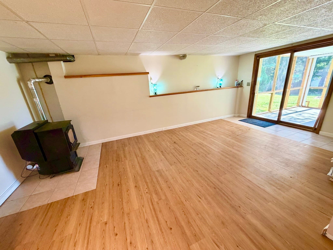
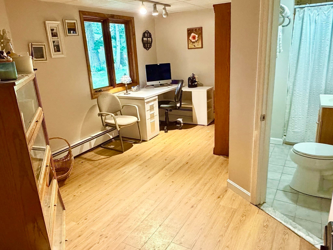
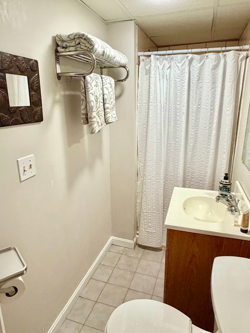
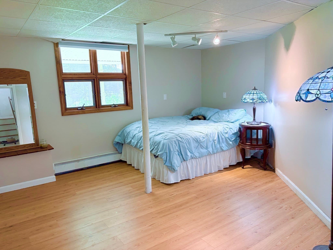
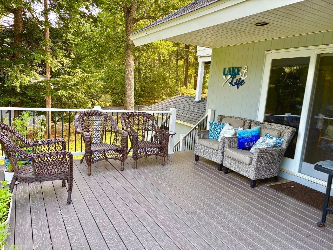
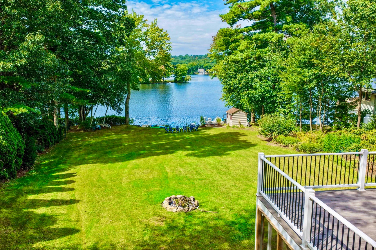
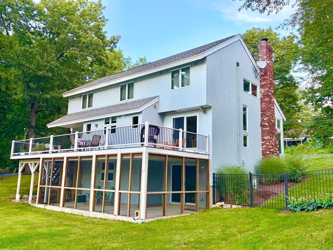
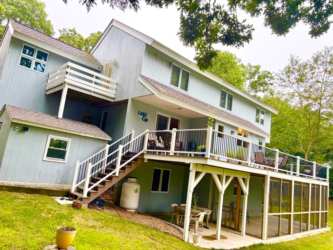
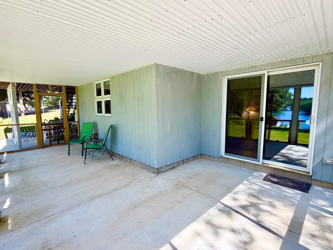
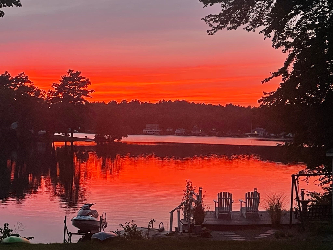
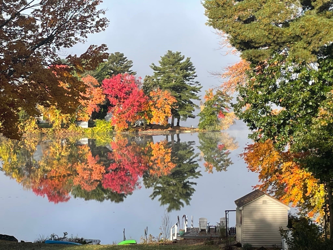
Paradise on the lake! Here is your chance to own this hidden gem on fully recreational Cedar Lake! This contemporary home offers approximately 100 feet of waterfront, walk-in beach and lakefront deck with stunning western sunset views. The open floor plan features cathedral ceilings, skylight, abundant natural light, and walls of windows for passive solar heat. The updated kitchen includes granite countertops, stainless steel appliances, and gas range, flowing seamlessly into the main living area and dining areas. The entire first floor has radiant heat for a very comfortable warmth. Your feet will appreciate the radiant heat in the 2 upstairs bathrooms as well! Enjoy your morning coffee on the private deck off the main bedroom overlooking the lake. The main bathroom has walk in shower, skylight, and jacuzzi soaking tub. The finished lower level has 2 bedrooms, full bath with walk in shower, pellet stove and sliders to the new screened patio to fully enjoy the outdoors in the evening. This lower level provides flexibility for guests, recreation, home office or ADU. A three-car garage offers ample storage for vehicles and watercraft and 2 storage sheds. Enjoy boating, swimming, fishing, kayaking, or simply relaxing on the waterfront deck. The landscaping has many perennials, blueberry bushes, raspberry bushes, and fruit trees. Updates include gas fireplace, roof, driveway, hardwood and vinyl flooring, heating system, lighting, bathroom updates, exterior stain, interior paint, concrete patio with screen room and under 42 foot composite deck, garage doors and openers. The home is located on a cul-de-sac and has a beautiful open backyard for parties, so lots of space and parking for your guests! Don’t miss this opportunity to own your lake dream home!

Highlights

WaterfrontViewFireplace

Property details

MLS #
73569937
Property type
Single Family Residence
Subdivision
N/A
Status
Active
Days on market
26
On market date
August 30, 2026
Stories
N/A
Total bathrooms
3.5
Garage spaces
3
Parking spaces
8
Lot size
0.61 acres
Loading map…

Nearby schools

Within 10 miles · public school directory data (NCES)

Elementary
Burgess Elementary
0.51 mi away · Grades -1-6
Nearest school -- attendance-zone data not available here
4.0
Local Score (student-teacher ratio only (preliminary -- will incorporate state test-score data once available)) -- not an official state rating
Enrollment
846
Student:teacher ratio
12.1:1
District
Sturbridge
Middle
Tantasqua Regional Jr High
3.75 mi away · Grades 7-8
Nearest school -- attendance-zone data not available here
4.0
Local Score (student-teacher ratio only (preliminary -- will incorporate state test-score data once available)) -- not an official state rating
Enrollment
590
Student:teacher ratio
13.1:1
District
Tantasqua
High
Southbridge Academy
3.61 mi away · Grades 6-12
Nearest school -- attendance-zone data not available here
5.0
Local Score (student-teacher ratio only (preliminary -- will incorporate state test-score data once available)) -- not an official state rating
Enrollment
42
Student:teacher ratio
3.5:1
District
Southbridge

Walkability

Blended score for Sturbridge's center: EPA's National Walkability Index (street network, transit, land-use mix) combined with nearby-amenity density. 60% EPA National Walkability Index + 40% nearby-amenity density (Google Places).

42
Somewhat walkable
out of 100
EPA National Walkability Index
8.3 / 20 -- Below average walkable
Nearby-amenity density
43 / 100
Restaurants & cafes8
Grocery stores2
Parks0
Schools1
Transit stops1
Pharmacies1

Mortgage calculator

Estimate only - actual rate and payment depend on your lender, credit, and loan program.

$
%
%
Adjust tax / insurance estimates
% / yr
$
/mo
Est. monthly payment
$7,371/mo
$239,800 down
$959,200 loan
Principal & interest$6,221
Property tax (est.)$999
Home insurance (est.)$150

Similar homes you might like

Data source: Listing information provided by MLS Property Information Network via Trestle/CoreLogic. Last updated 12 days ago.

Information herein deemed reliable but not guaranteed; all measurements, school assignments, HOA fees, taxes, and feature lists are approximate and should be independently verified. Equal Housing Opportunity.