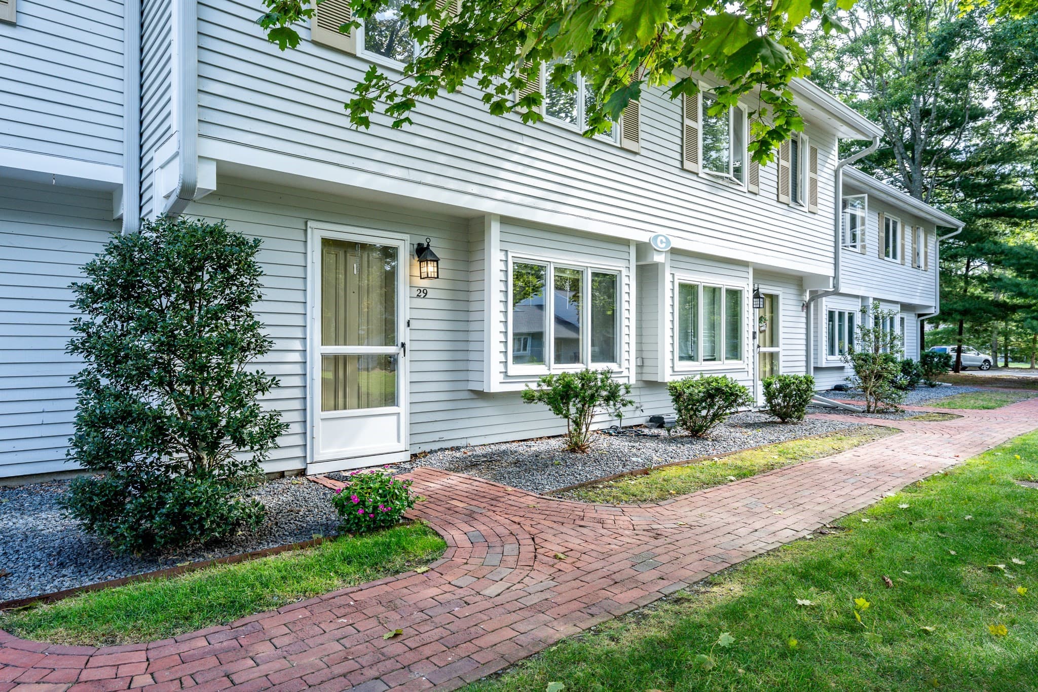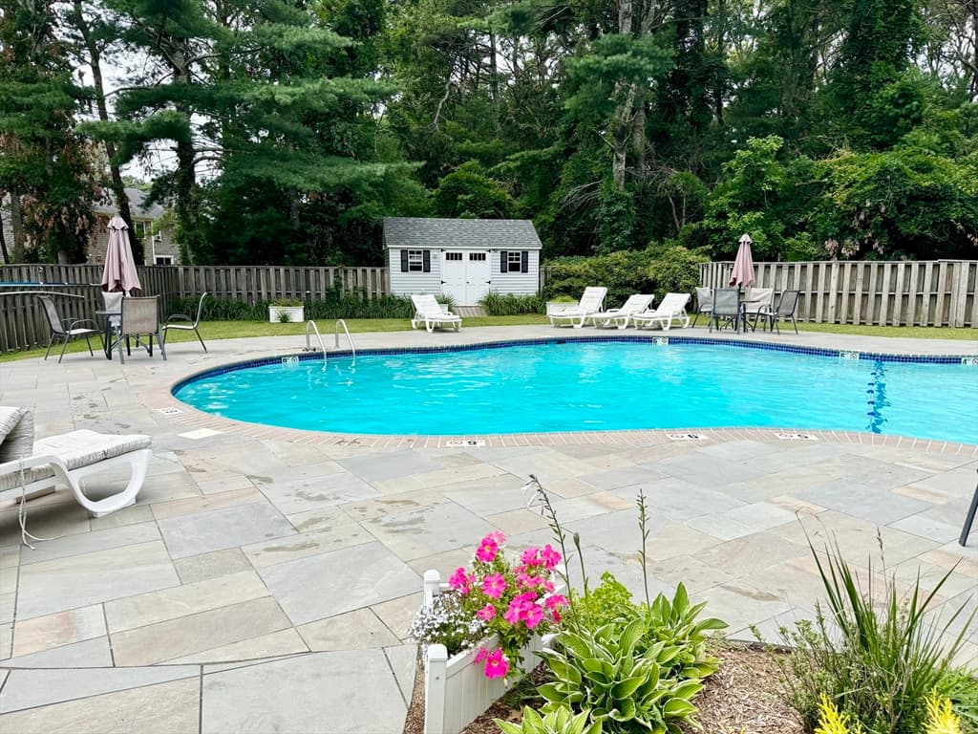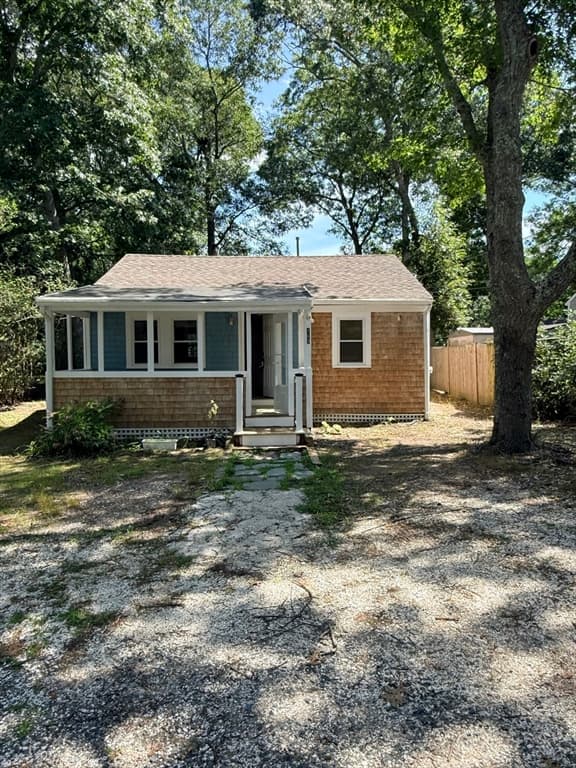
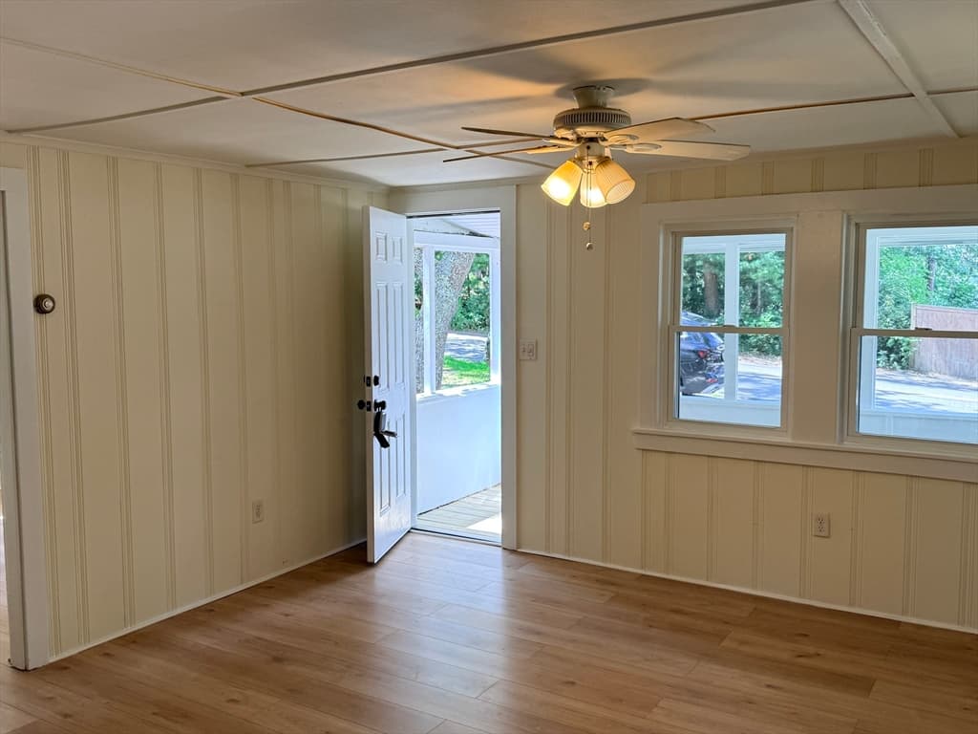
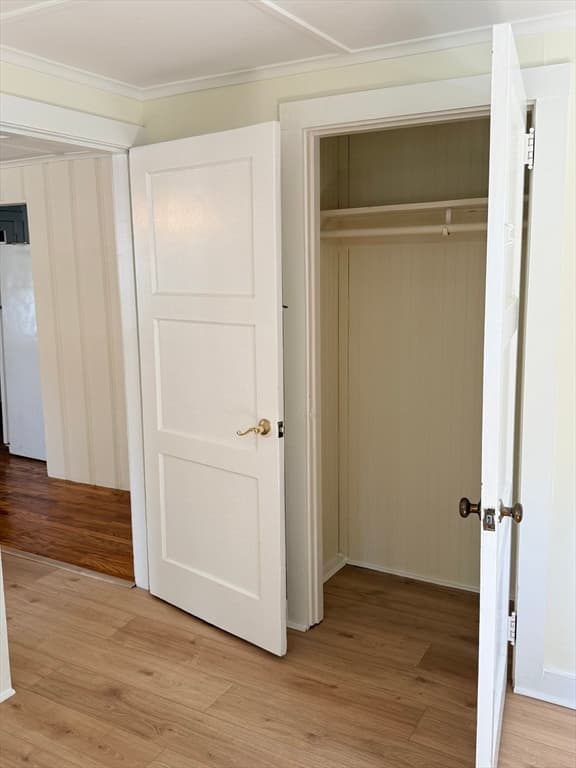
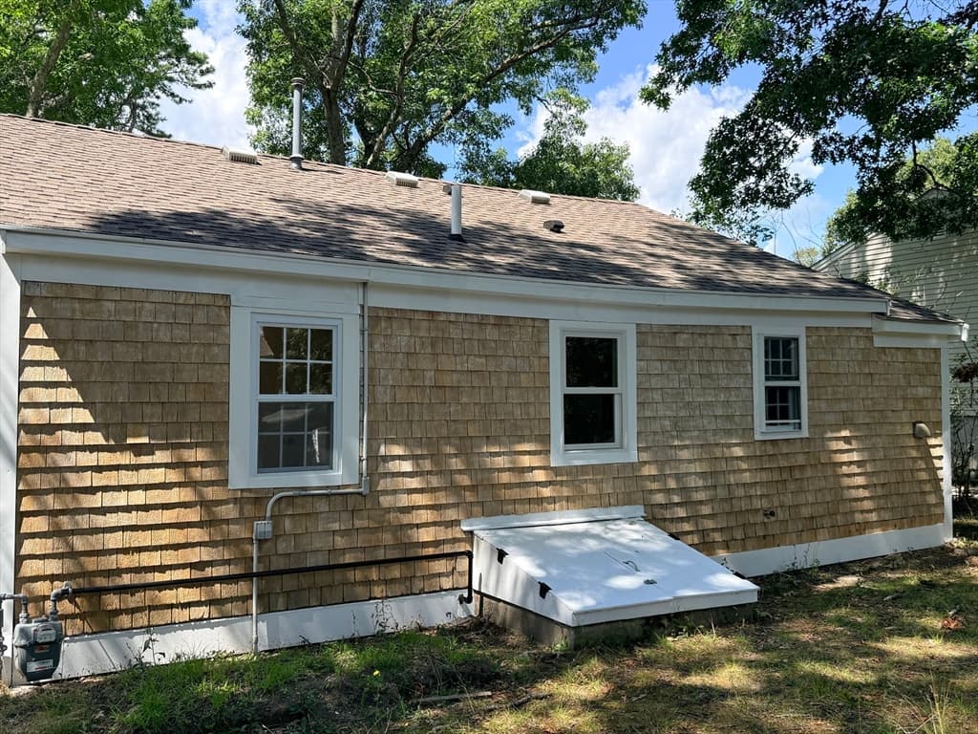
Single Family Residence at 163 Ninigret Ave, Mashpee MA 02649, Mashpee
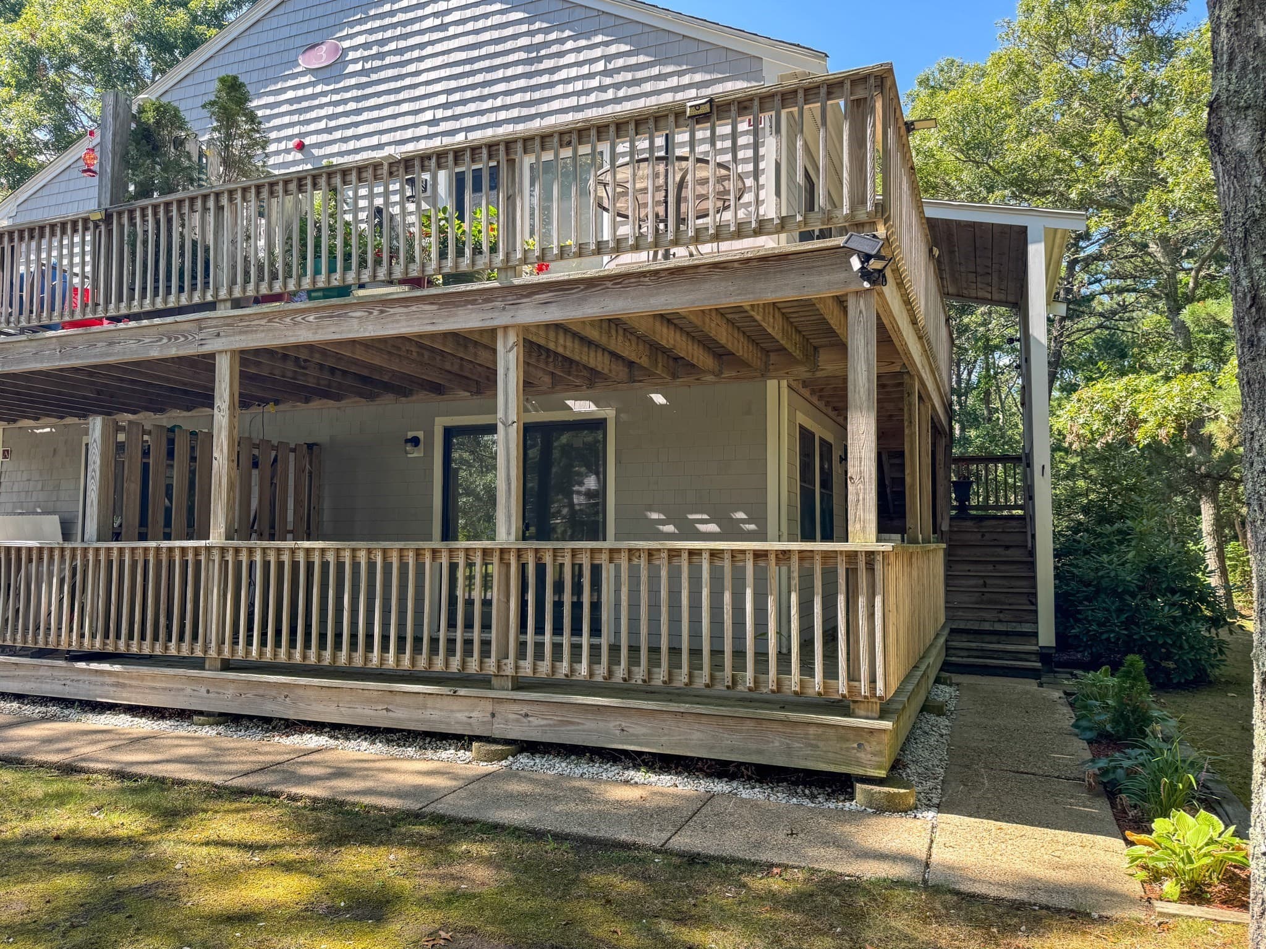
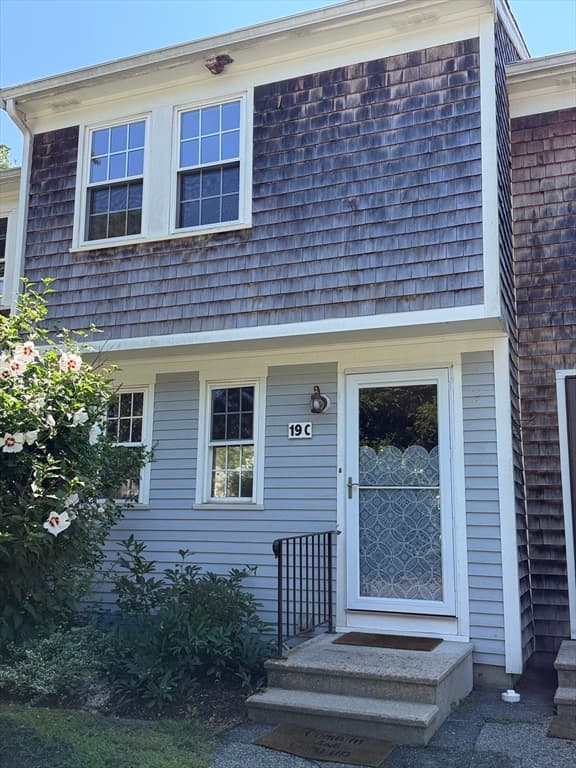
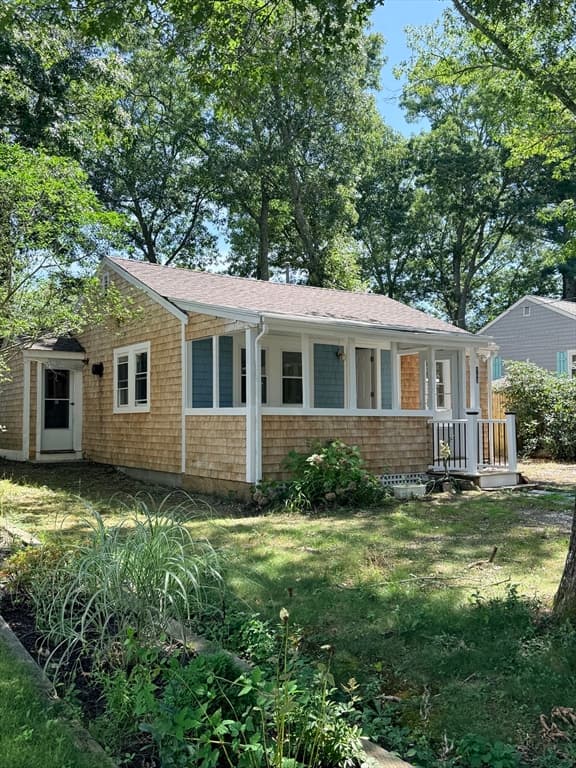
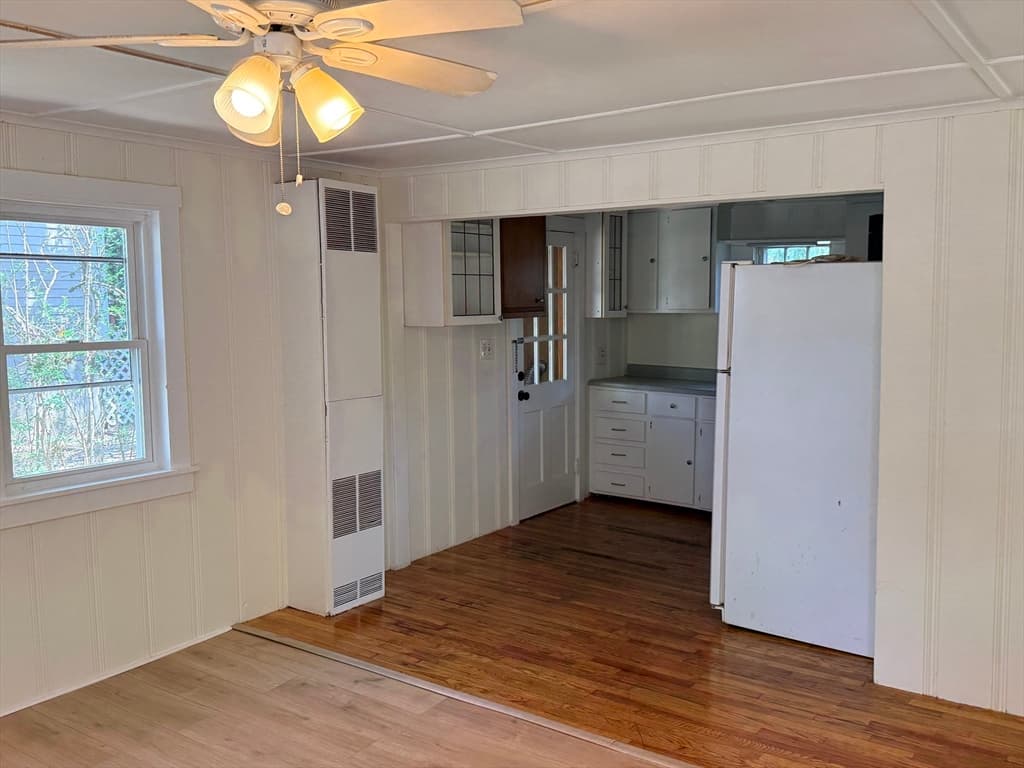
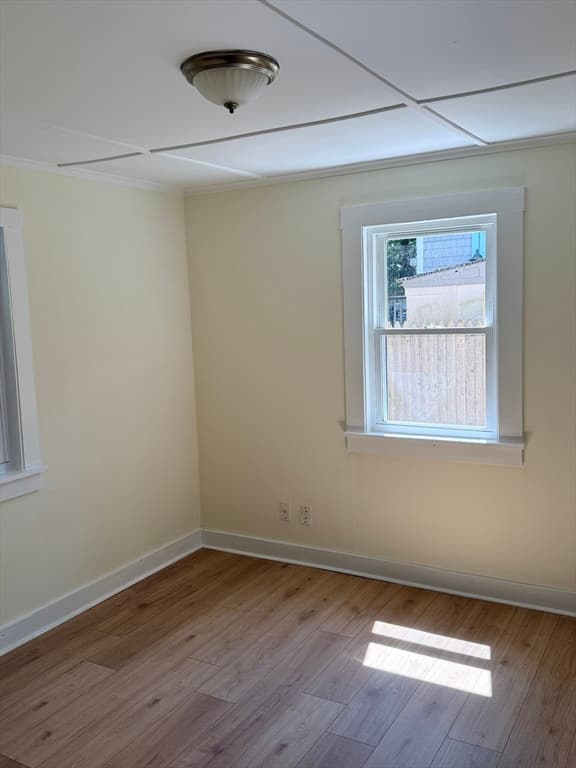
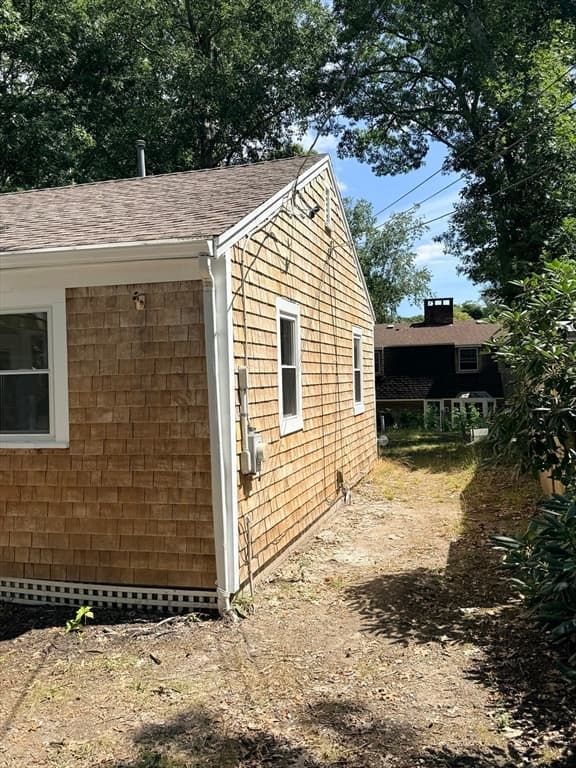
Single Family Residence at 163 Ninigret Ave, Mashpee MA 02649, Mashpee, photo 2 of 16
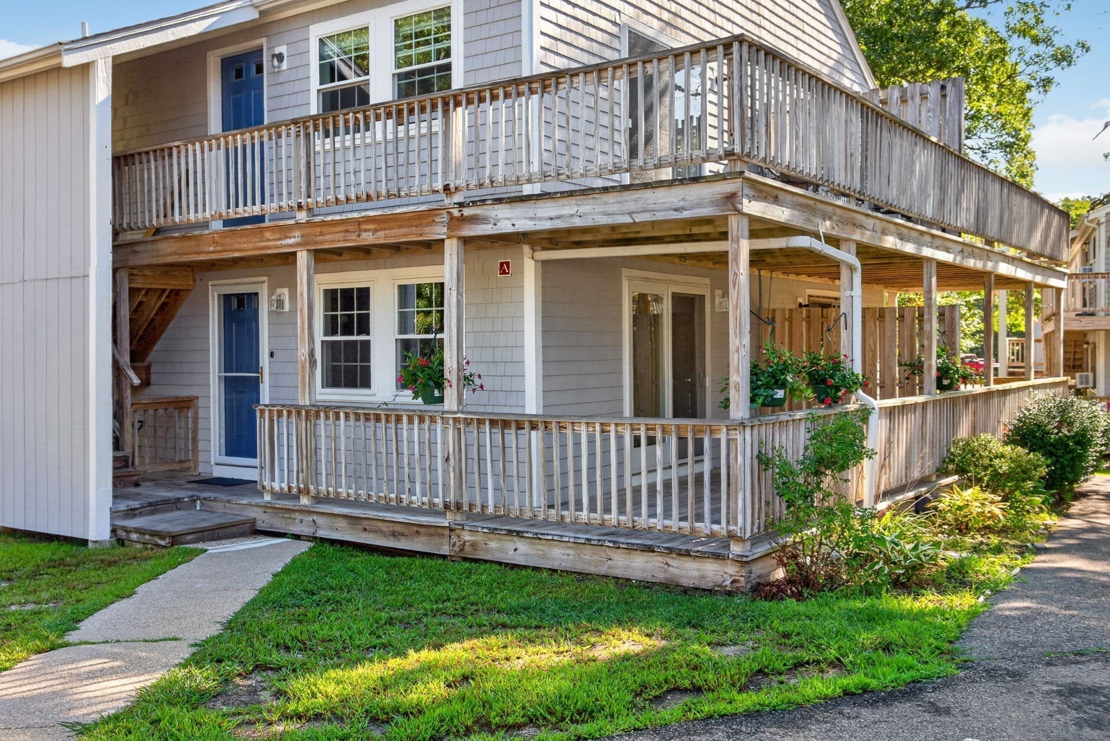
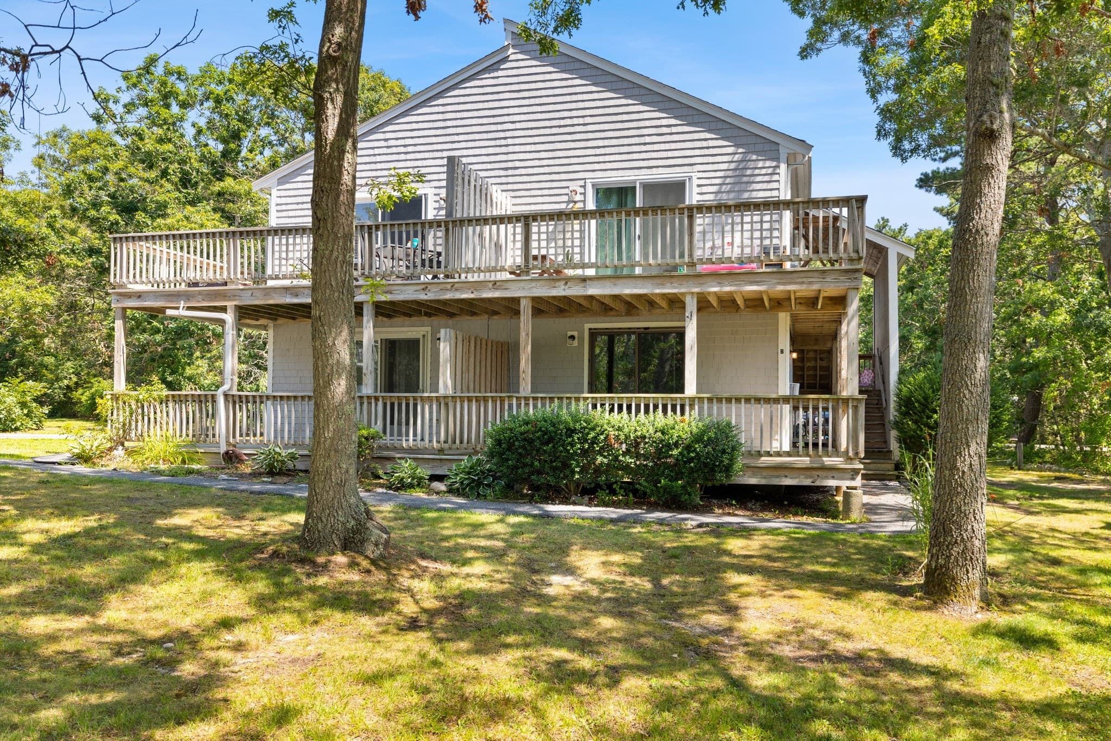
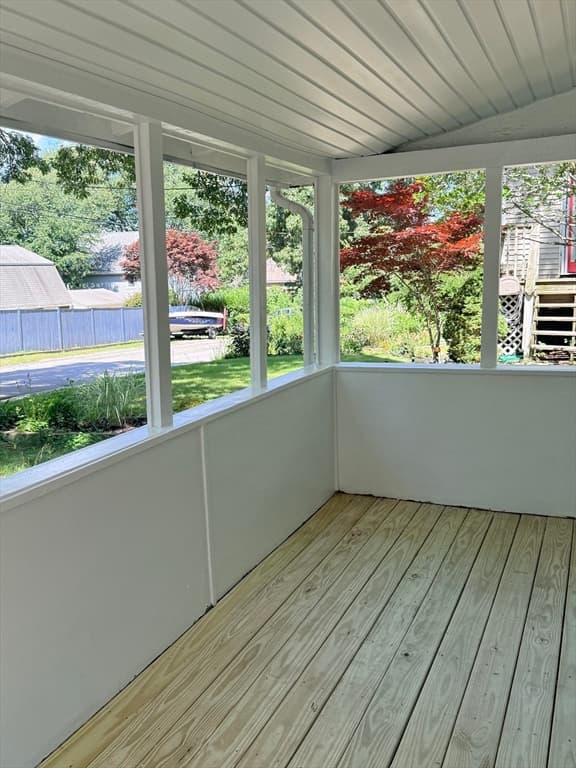
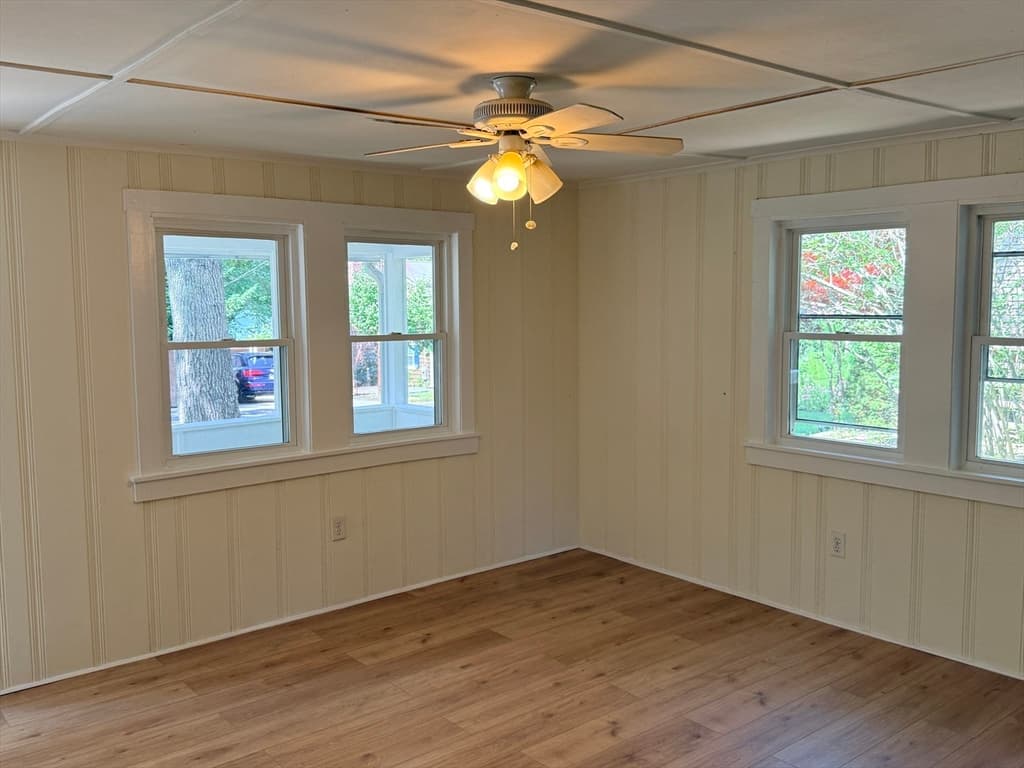
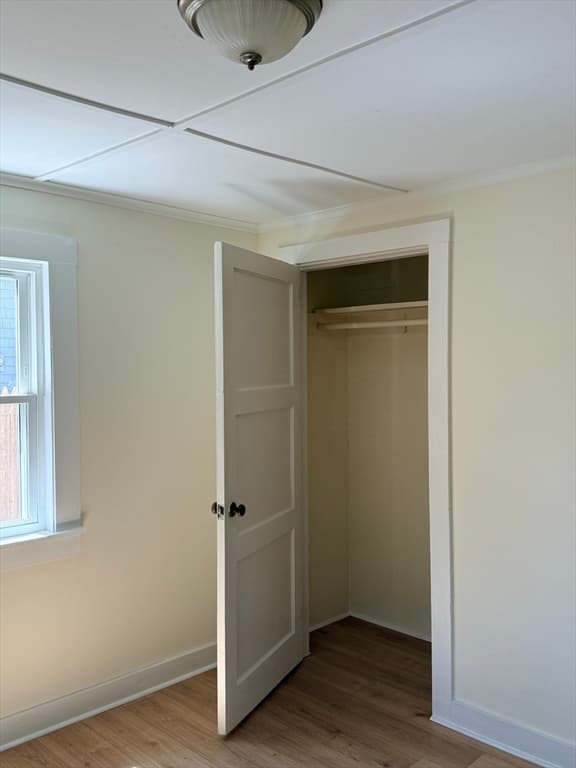
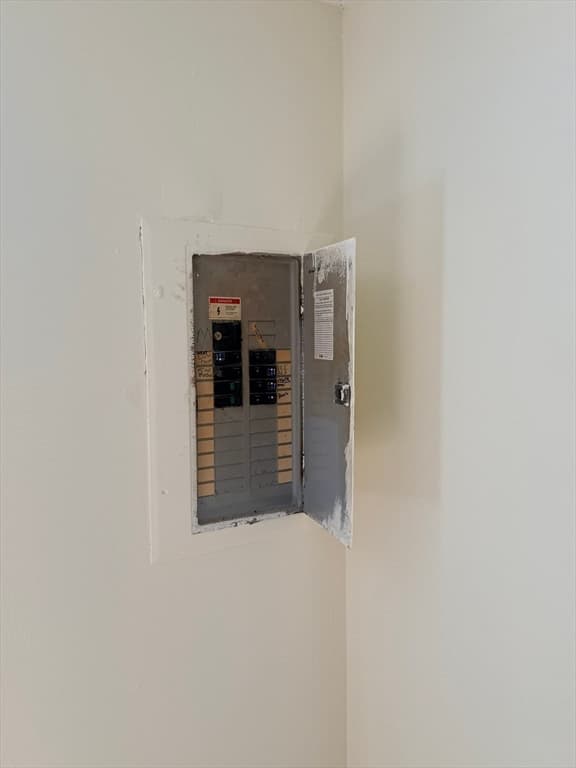
Single Family Residence at 163 Ninigret Ave, Mashpee MA 02649, Mashpee, photo 3 of 16
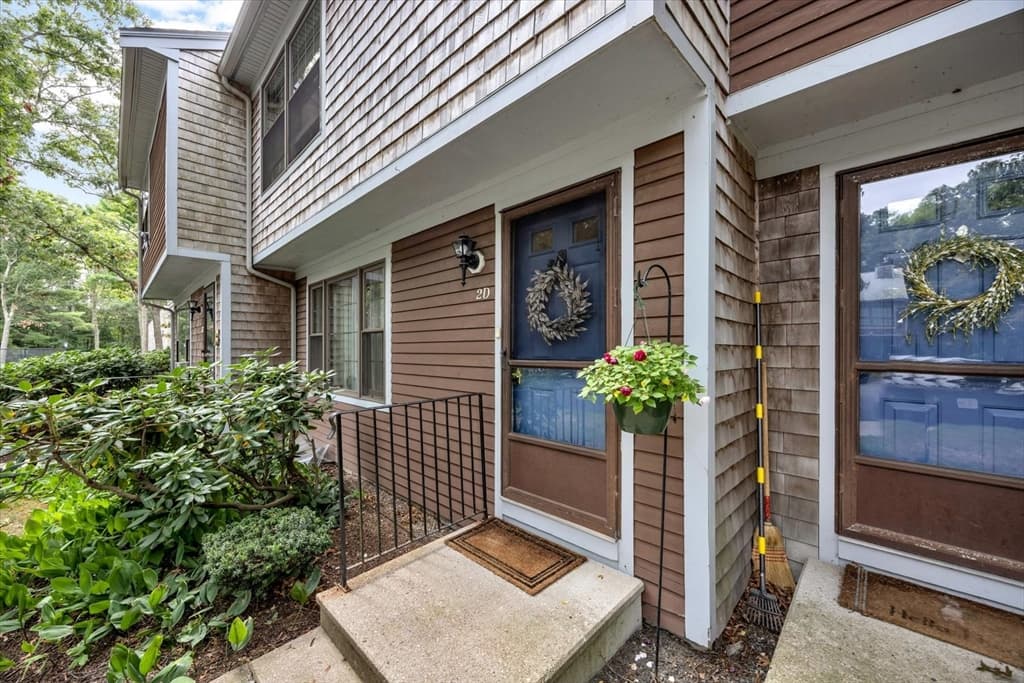
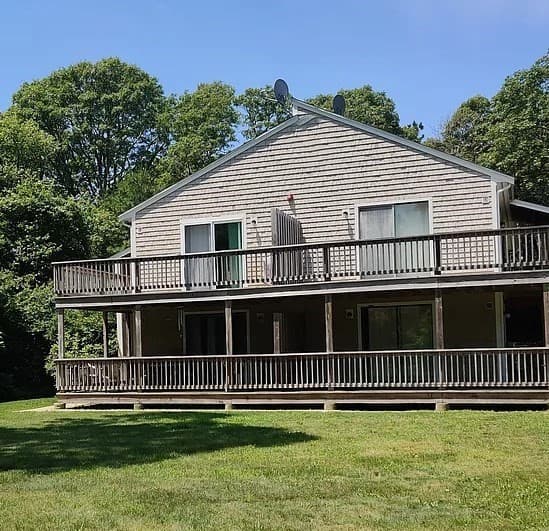
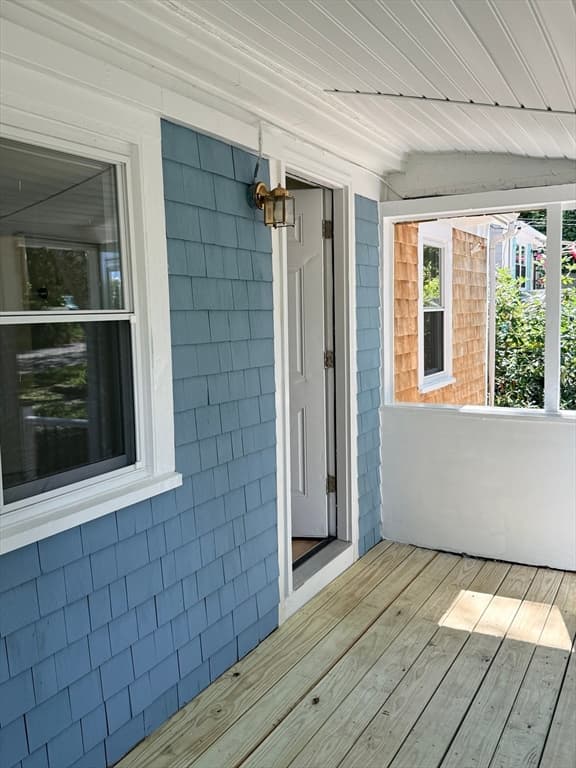
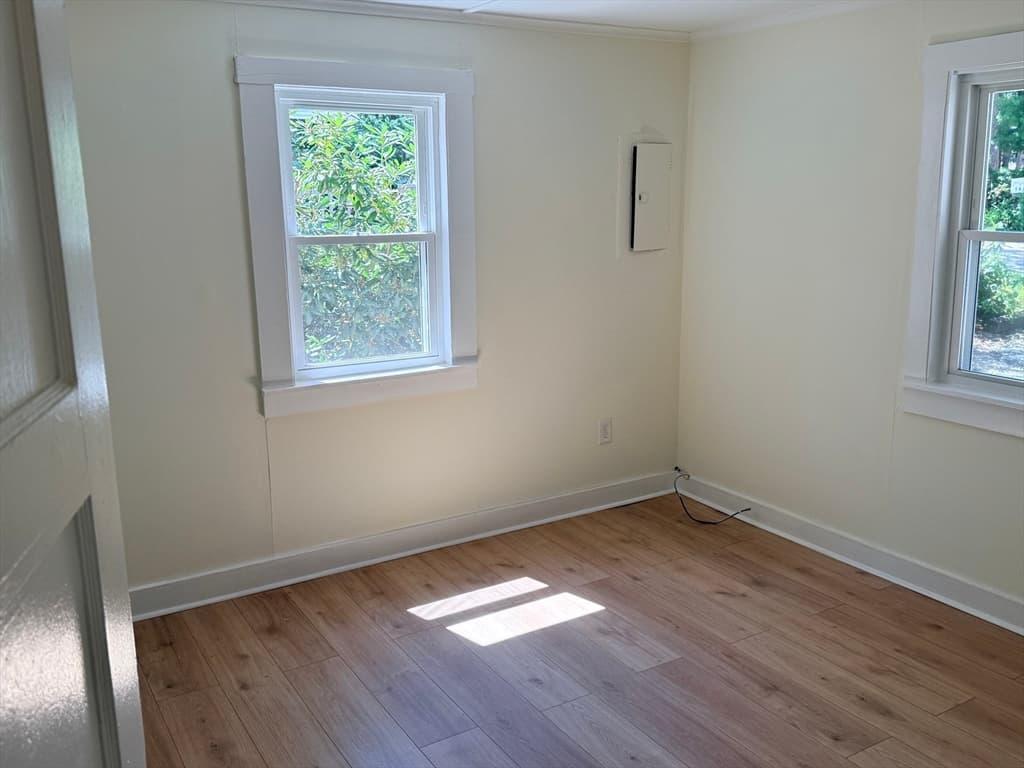
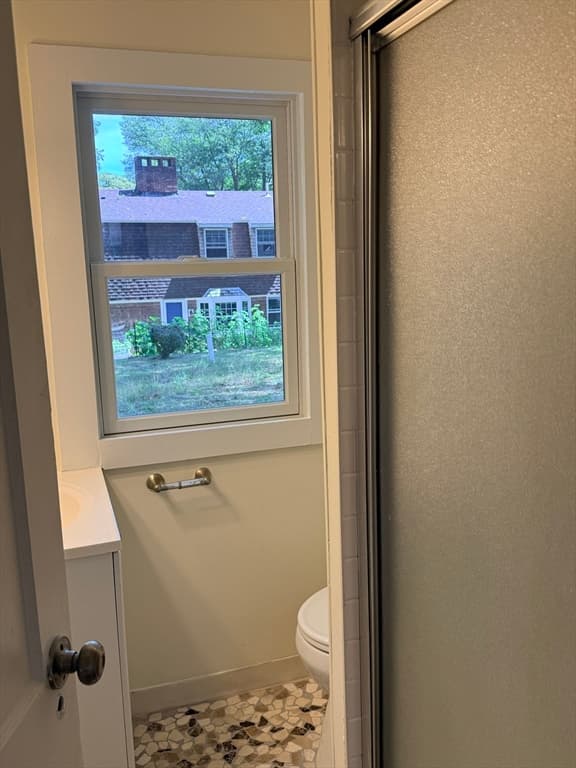
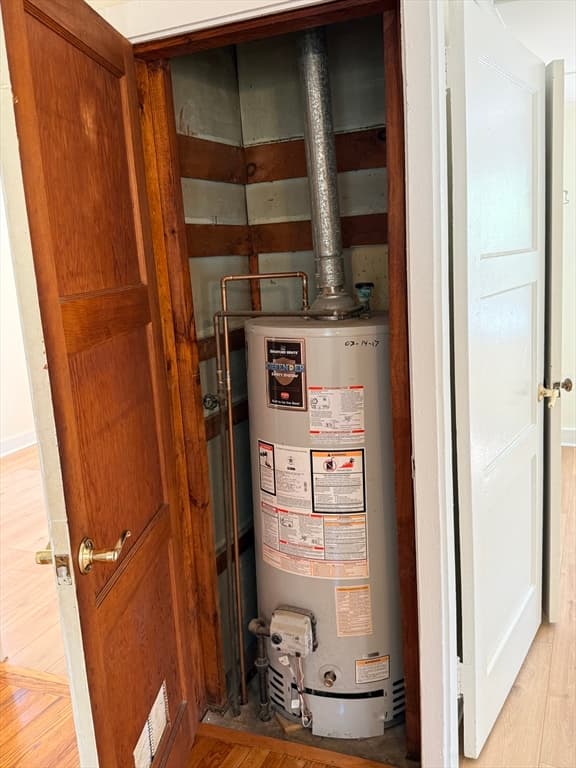
Single Family Residence at 163 Ninigret Ave, Mashpee MA 02649, Mashpee, photo 4 of 16
Single Family Residence at 163 Ninigret Ave, Mashpee MA 02649, Mashpee, photo 5 of 16
Single Family Residence at 163 Ninigret Ave, Mashpee MA 02649, Mashpee, photo 6 of 16
Single Family Residence at 163 Ninigret Ave, Mashpee MA 02649, Mashpee, photo 7 of 16
Single Family Residence at 163 Ninigret Ave, Mashpee MA 02649, Mashpee, photo 8 of 16
Single Family Residence at 163 Ninigret Ave, Mashpee MA 02649, Mashpee, photo 9 of 16
Single Family Residence at 163 Ninigret Ave, Mashpee MA 02649, Mashpee, photo 10 of 16
Single Family Residence at 163 Ninigret Ave, Mashpee MA 02649, Mashpee, photo 11 of 16
Single Family Residence at 163 Ninigret Ave, Mashpee MA 02649, Mashpee, photo 12 of 16
Single Family Residence at 163 Ninigret Ave, Mashpee MA 02649, Mashpee, photo 13 of 16
Single Family Residence at 163 Ninigret Ave, Mashpee MA 02649, Mashpee, photo 14 of 16
Single Family Residence at 163 Ninigret Ave, Mashpee MA 02649, Mashpee, photo 15 of 16
Single Family Residence at 163 Ninigret Ave, Mashpee MA 02649, Mashpee, photo 16 of 16
16 photos

$349,000

163 Ninigret Ave, Mashpee MA 02649
Mashpee, MA 02649
Listed by Mark Grupposo
Bedrooms
2
Bathrooms
1
Living area
624 sqft
Year built
1950

About this home

Why pay condo fees! Charming 2-bedroom, 1-bath home featuring a number of recent improvements, including fresh interior paint, new flooring, new porch decking, freshly painted exterior trim, and refreshed shingle siding. The home offers solid mechanical systems, a newer septic system replaced within the last 10 years, gas heat, city water, and window A/C units. Conveniently located just minutes from James Pond, Martha Pond, and with views of Johns Pond, the property offers easy access to swimming, boating, fishing, and other outdoor recreation while remaining close to area amenities. A comfortable, well-maintained home in a desirable Mashpee location, ideal as a year-round residence, Cape getaway, or investment property.

Property details

MLS #
73564589
Property type
Single Family Residence
Subdivision
N/A
Status
Active
Days on market
39
On market date
August 17, 2026
Stories
N/A
Total bathrooms
1
Garage spaces
N/A
Parking spaces
4
Lot size
0.14 acres
Loading map…

Nearby schools

Within 10 miles · public school directory data (NCES)

Elementary
Quashnet School
1.3 mi away · Grades 3-6
Nearest school -- attendance-zone data not available here
5.0
Local Score (student-teacher ratio only (preliminary -- will incorporate state test-score data once available)) -- not an official state rating
Enrollment
423
Student:teacher ratio
11.8:1
District
Mashpee
Middle
Mashpee Middle School
0.83 mi away · Grades 7-8
Nearest school -- attendance-zone data not available here
5.0
Local Score (student-teacher ratio only (preliminary -- will incorporate state test-score data once available)) -- not an official state rating
Enrollment
230
Student:teacher ratio
11.0:1
District
Mashpee
High
Mashpee High
0.83 mi away · Grades 9-12
Nearest school -- attendance-zone data not available here
5.0
Local Score (student-teacher ratio only (preliminary -- will incorporate state test-score data once available)) -- not an official state rating
Enrollment
440
Student:teacher ratio
10.2:1
District
Mashpee

Walkability

Blended score for Mashpee's center: EPA's National Walkability Index (street network, transit, land-use mix) combined with nearby-amenity density. 60% EPA National Walkability Index + 40% nearby-amenity density (Google Places).

34
Car-dependent
out of 100
EPA National Walkability Index
7.2 / 20 -- Below average walkable
Nearby-amenity density
31 / 100
Restaurants & cafes5
Grocery stores0
Parks7
Schools0
Transit stops1
Pharmacies0

Mortgage calculator

Estimate only - actual rate and payment depend on your lender, credit, and loan program.

$
%
%
Adjust tax / insurance estimates
% / yr
$
/mo
Est. monthly payment
$2,252/mo
$69,800 down
$279,200 loan
Principal & interest$1,811
Property tax (est.)$291
Home insurance (est.)$150

Similar homes you might like

Data source: Listing information provided by MLS Property Information Network via Trestle/CoreLogic. Last updated August 21, 2026.

Information herein deemed reliable but not guaranteed; all measurements, school assignments, HOA fees, taxes, and feature lists are approximate and should be independently verified. Equal Housing Opportunity.