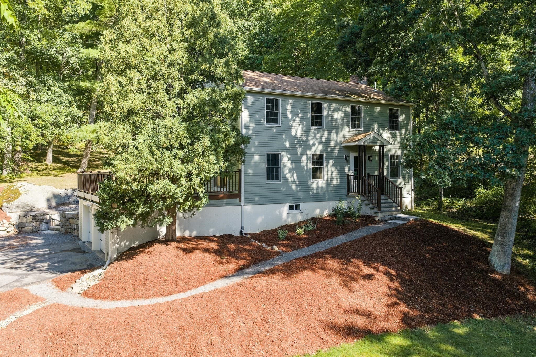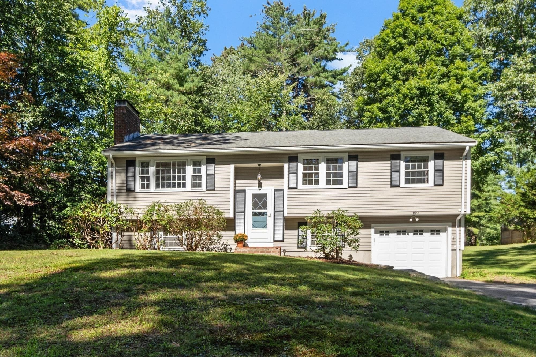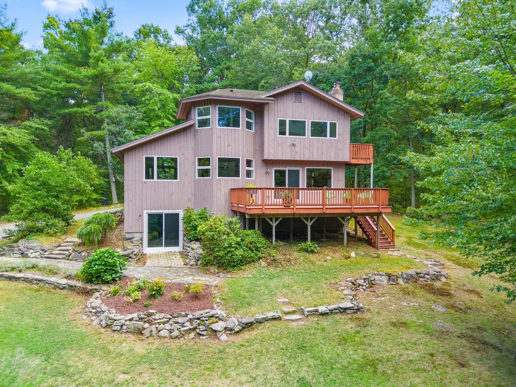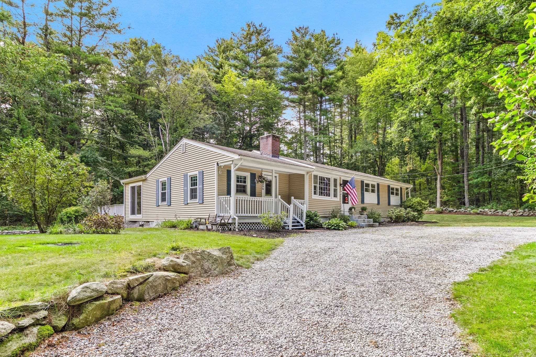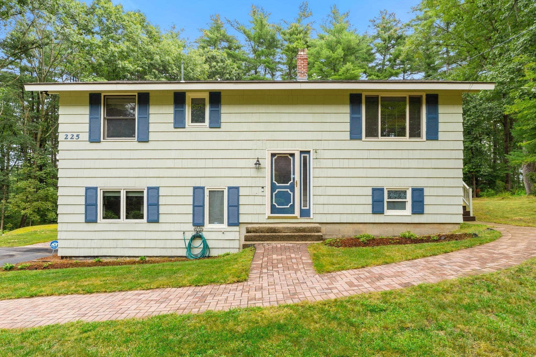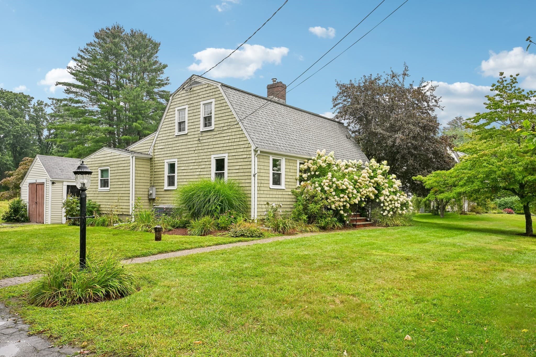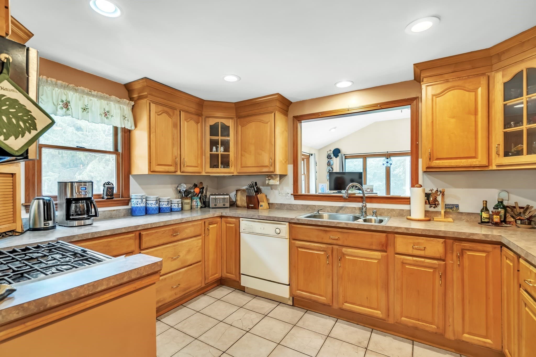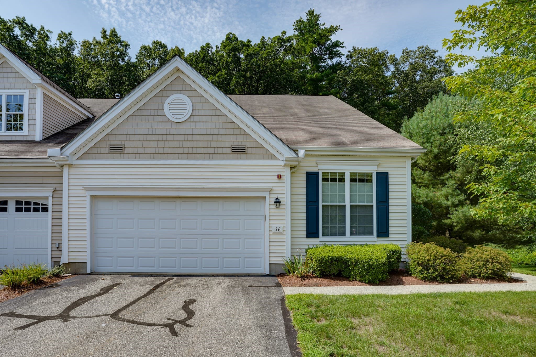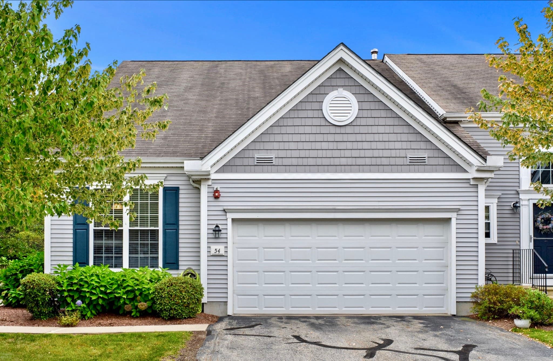
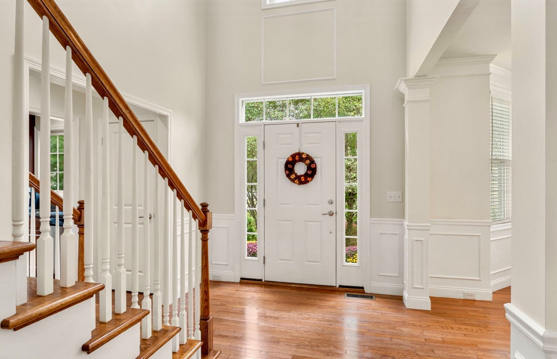
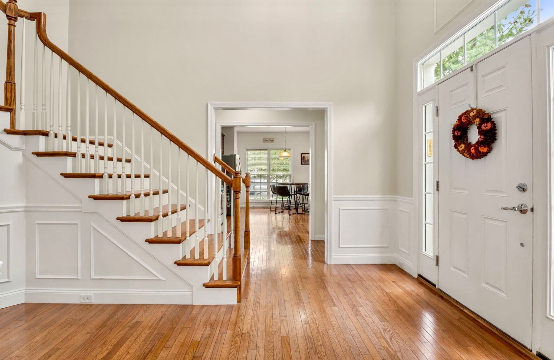
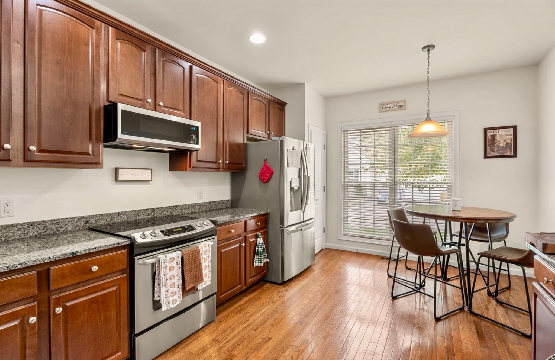
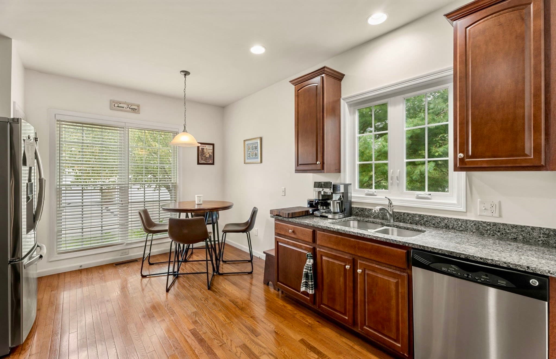
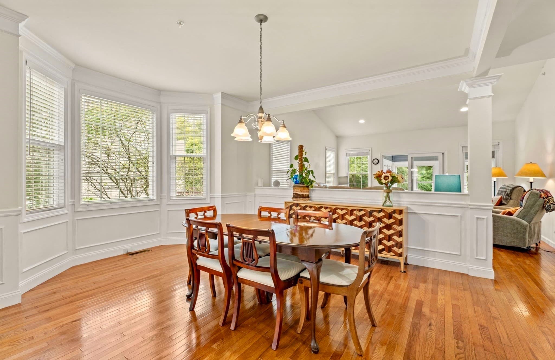
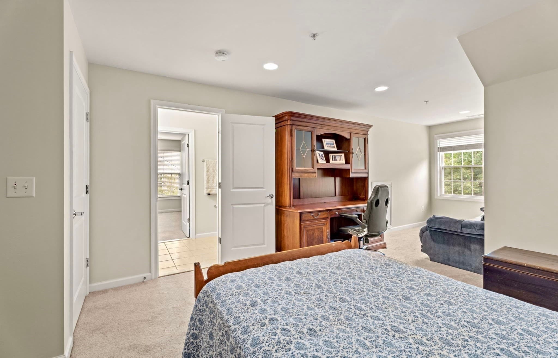
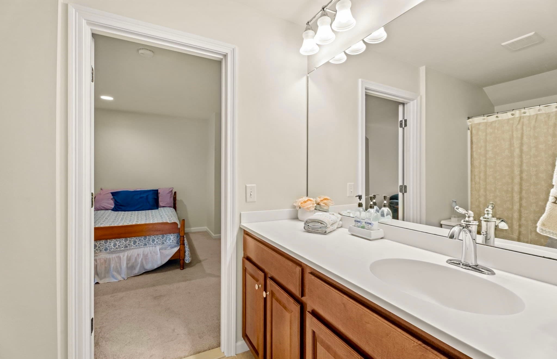
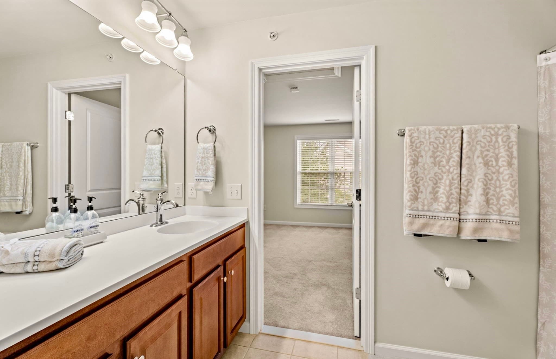
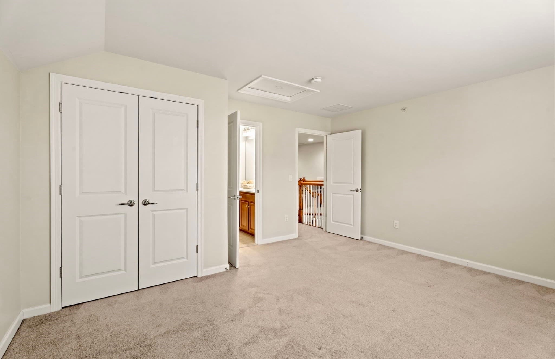
Condominium at 54 Heather Lane # 54, Stow MA 01775, Stow
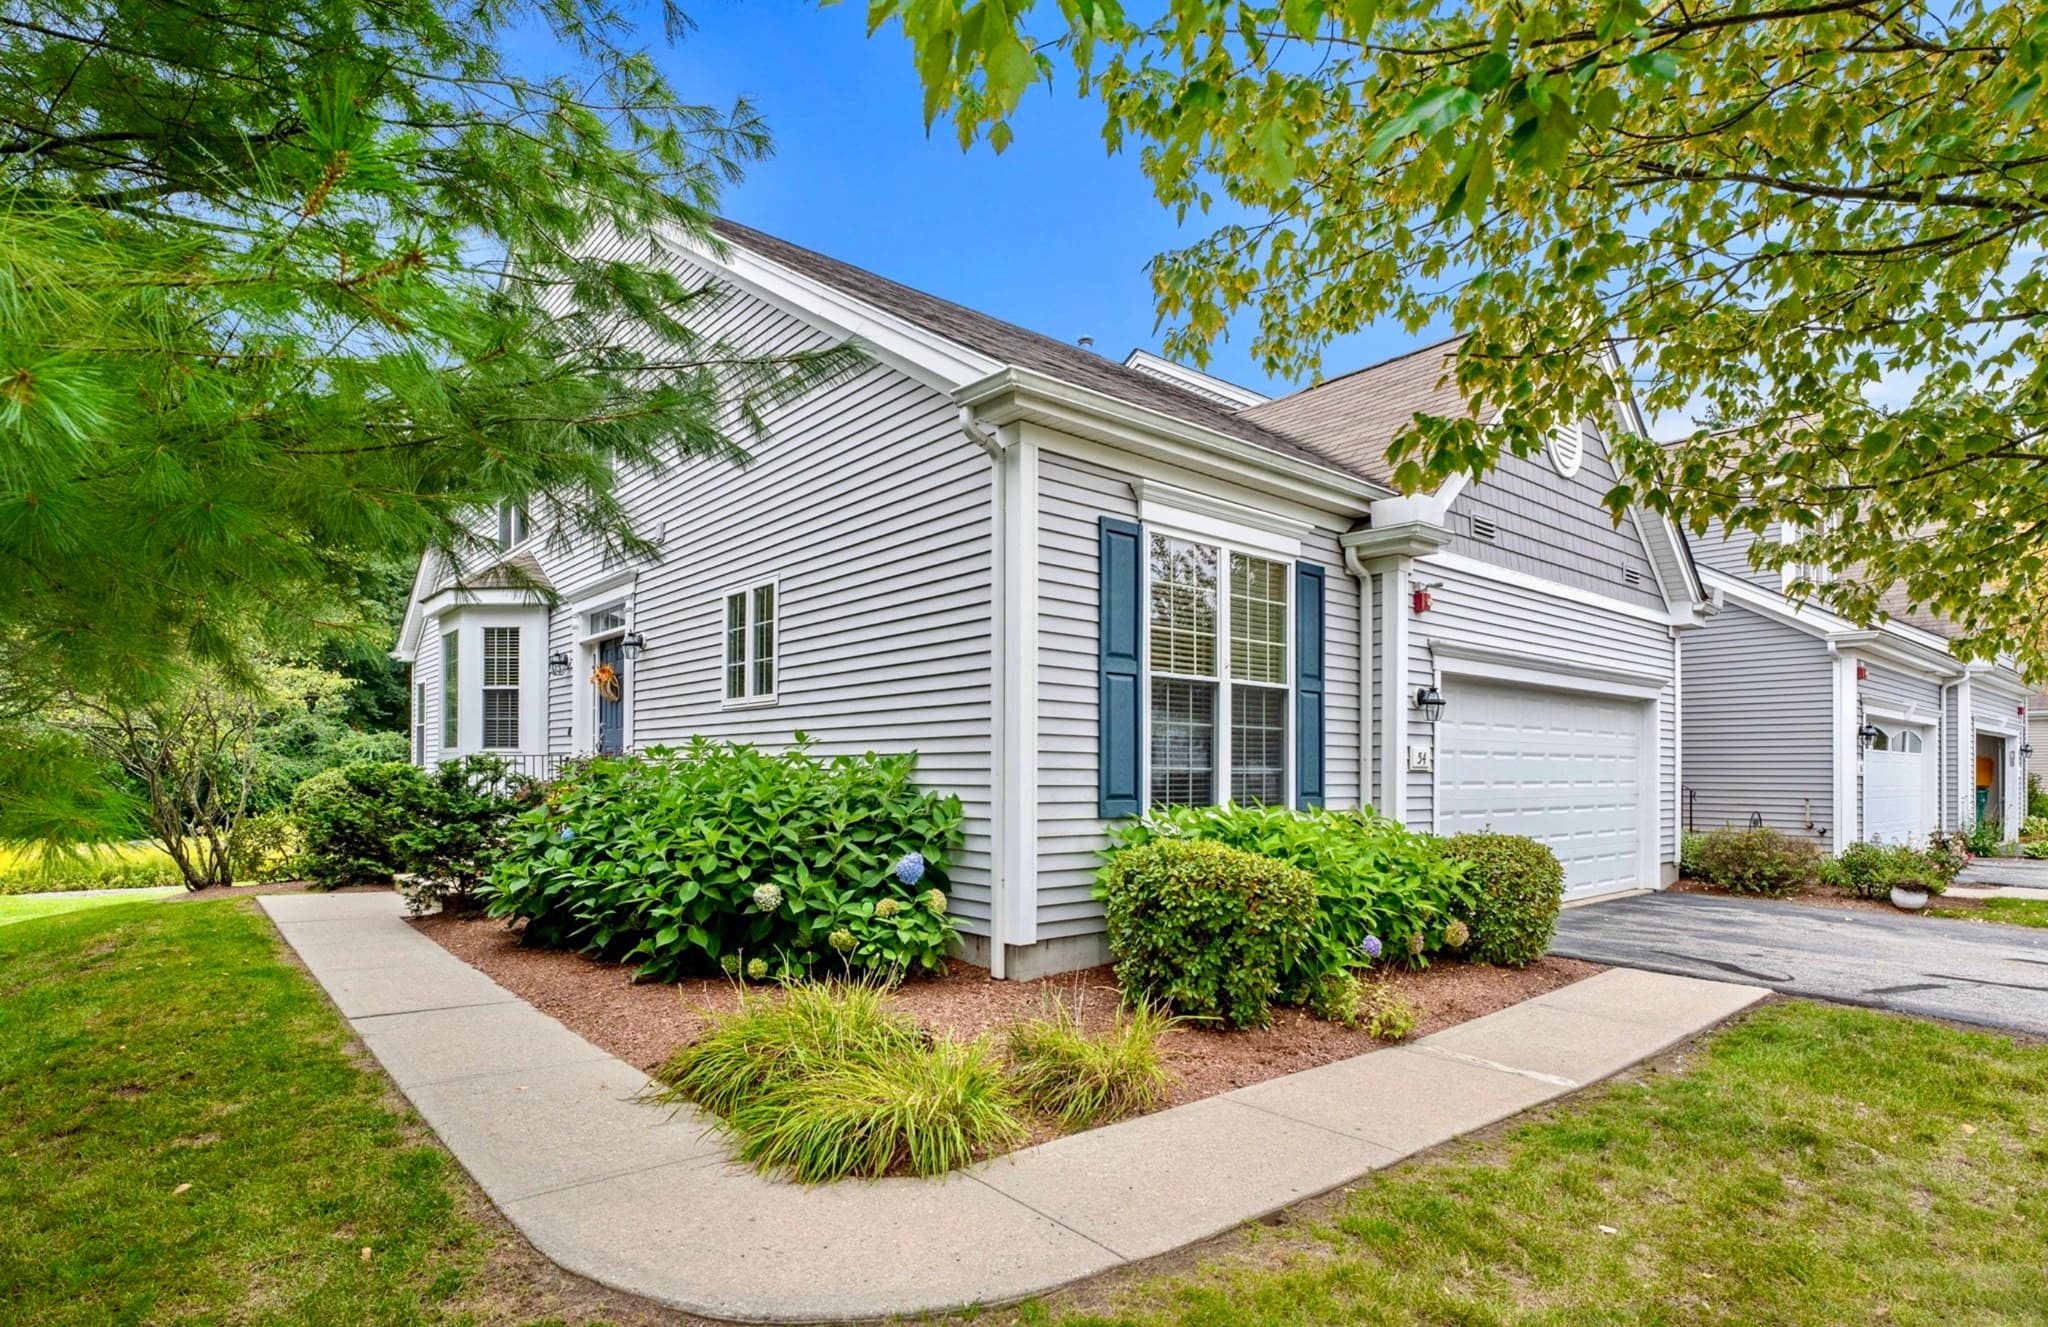
Condominium at 54 Heather Lane # 54, Stow MA 01775, Stow, photo 2 of 39
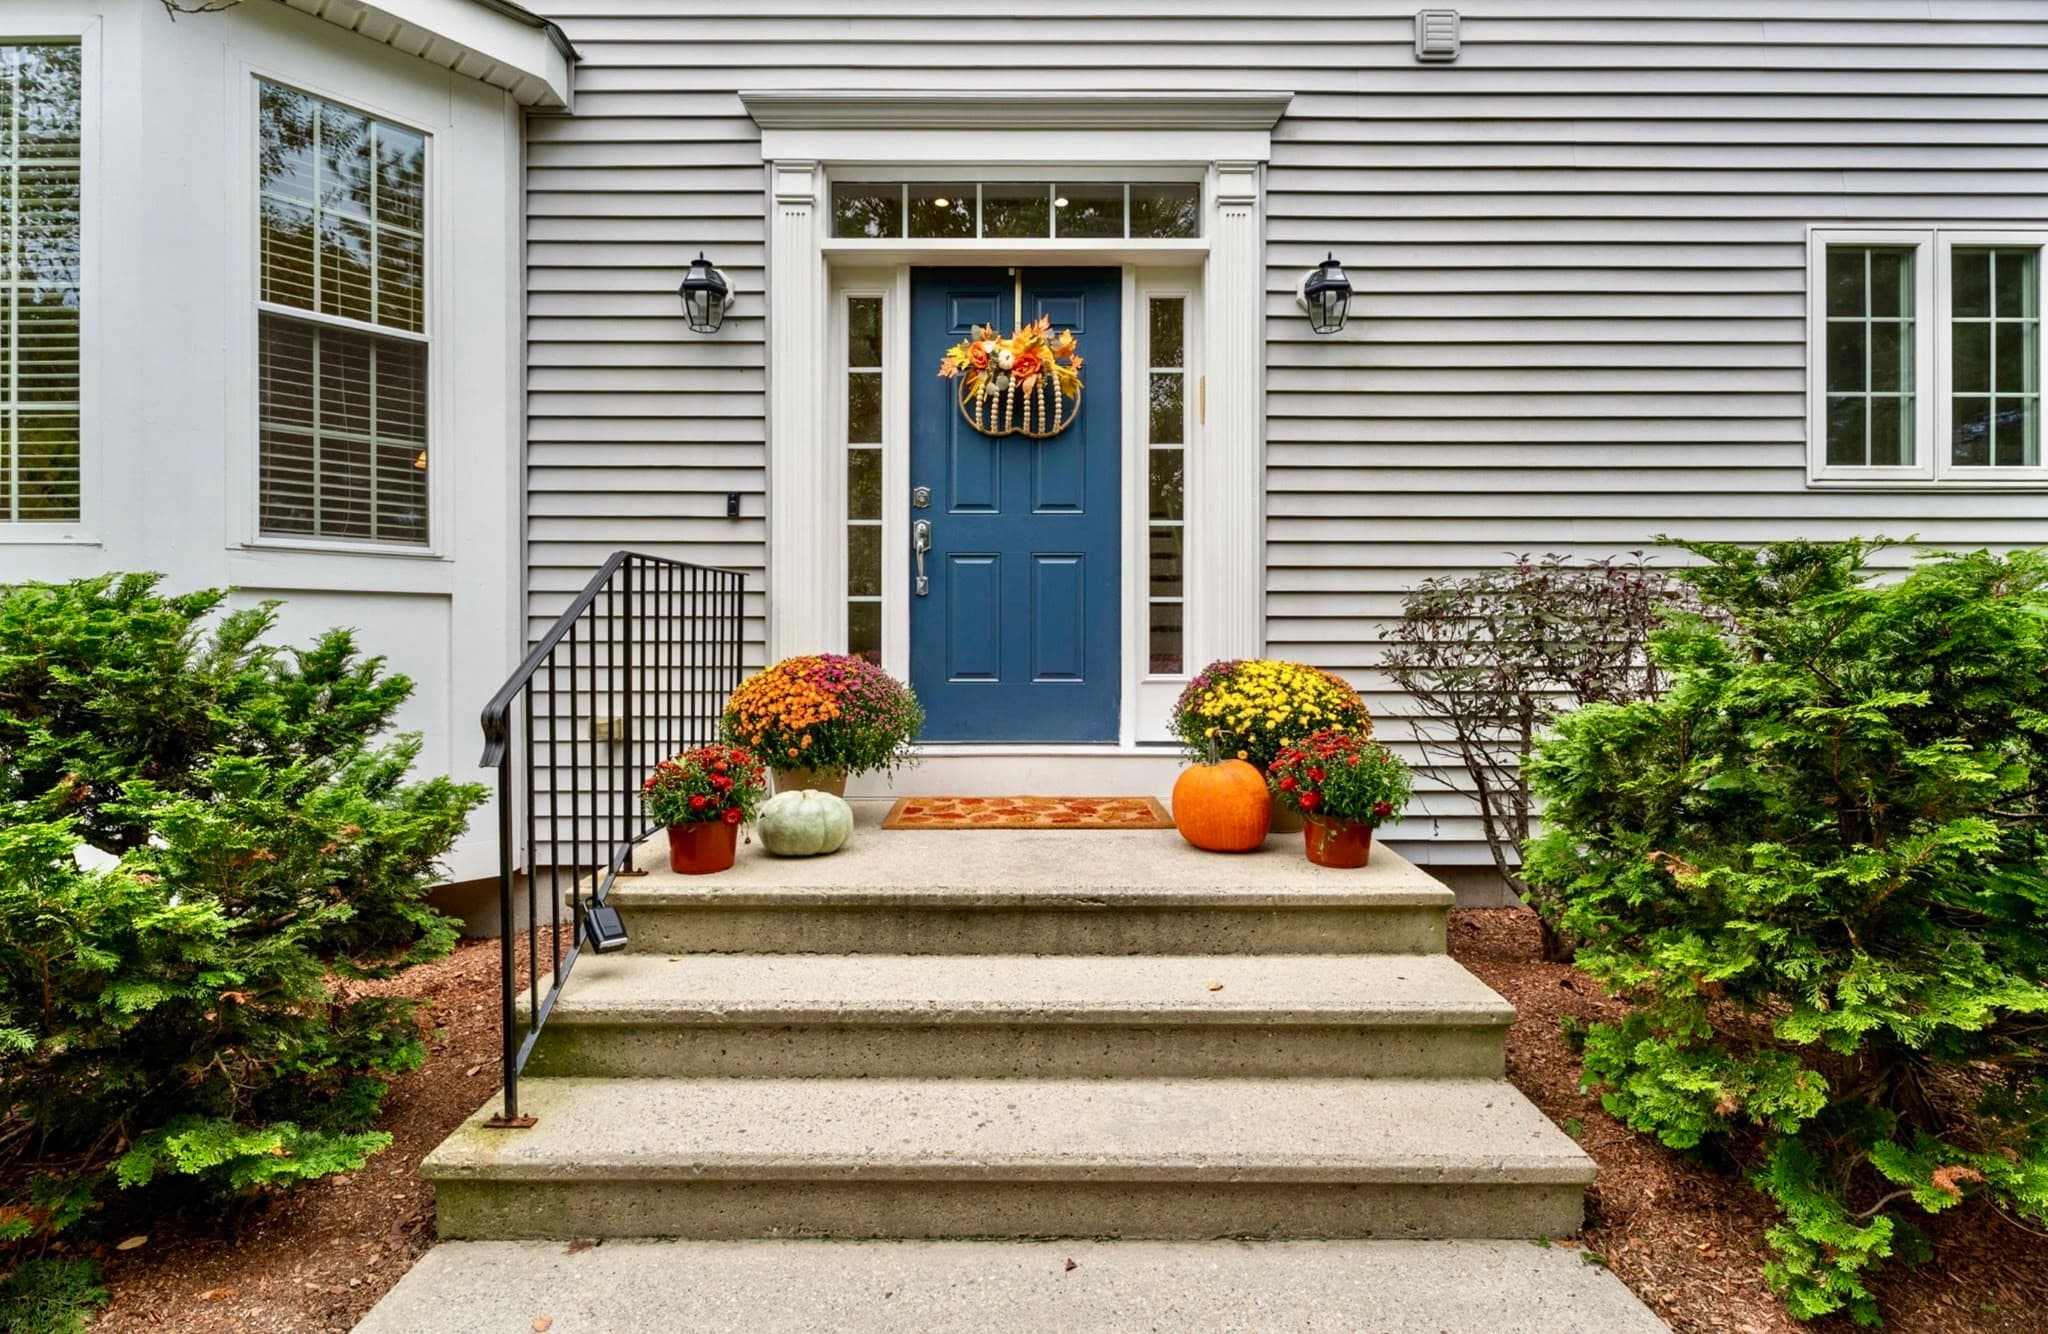
Condominium at 54 Heather Lane # 54, Stow MA 01775, Stow, photo 3 of 39
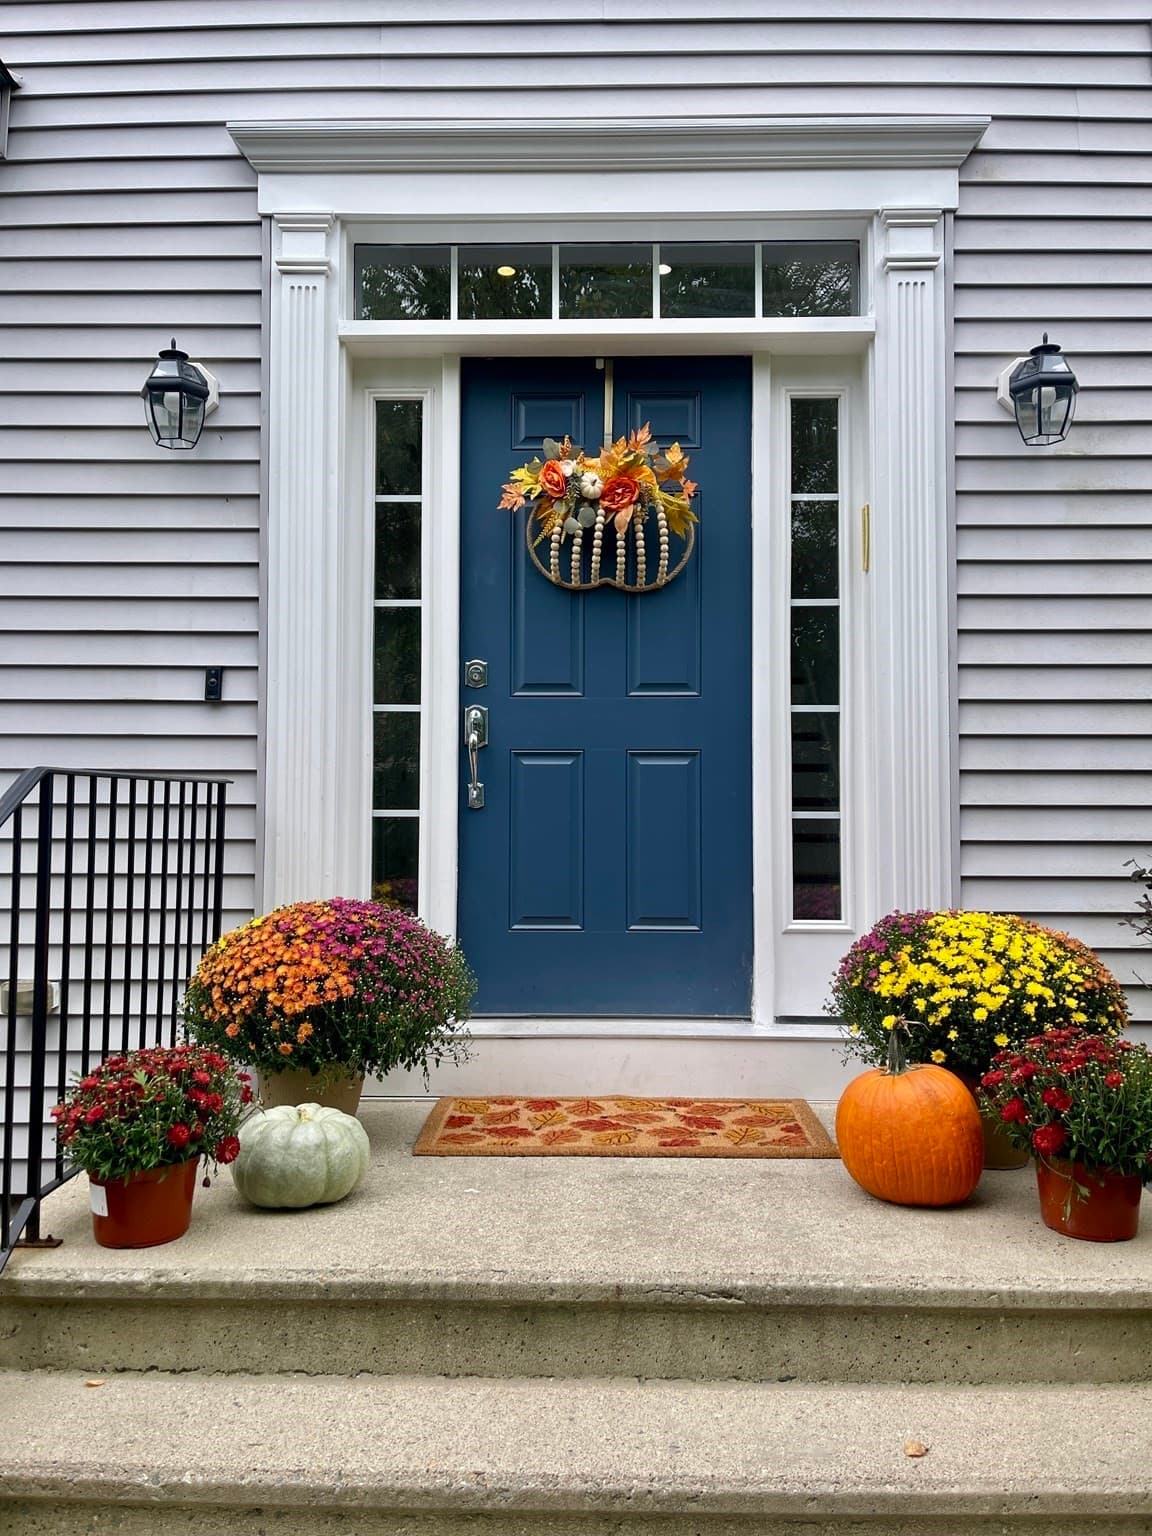
Condominium at 54 Heather Lane # 54, Stow MA 01775, Stow, photo 4 of 39
Condominium at 54 Heather Lane # 54, Stow MA 01775, Stow, photo 5 of 39
Condominium at 54 Heather Lane # 54, Stow MA 01775, Stow, photo 6 of 39
Condominium at 54 Heather Lane # 54, Stow MA 01775, Stow, photo 7 of 39
Condominium at 54 Heather Lane # 54, Stow MA 01775, Stow, photo 8 of 39
Condominium at 54 Heather Lane # 54, Stow MA 01775, Stow, photo 9 of 39
Condominium at 54 Heather Lane # 54, Stow MA 01775, Stow, photo 10 of 39
Condominium at 54 Heather Lane # 54, Stow MA 01775, Stow, photo 11 of 39
Condominium at 54 Heather Lane # 54, Stow MA 01775, Stow, photo 12 of 39
Condominium at 54 Heather Lane # 54, Stow MA 01775, Stow, photo 13 of 39
Condominium at 54 Heather Lane # 54, Stow MA 01775, Stow, photo 14 of 39
Condominium at 54 Heather Lane # 54, Stow MA 01775, Stow, photo 15 of 39
Condominium at 54 Heather Lane # 54, Stow MA 01775, Stow, photo 16 of 39
Condominium at 54 Heather Lane # 54, Stow MA 01775, Stow, photo 17 of 39
Condominium at 54 Heather Lane # 54, Stow MA 01775, Stow, photo 18 of 39
Condominium at 54 Heather Lane # 54, Stow MA 01775, Stow, photo 19 of 39
Condominium at 54 Heather Lane # 54, Stow MA 01775, Stow, photo 20 of 39
Condominium at 54 Heather Lane # 54, Stow MA 01775, Stow, photo 21 of 39
Condominium at 54 Heather Lane # 54, Stow MA 01775, Stow, photo 22 of 39
Condominium at 54 Heather Lane # 54, Stow MA 01775, Stow, photo 23 of 39
Condominium at 54 Heather Lane # 54, Stow MA 01775, Stow, photo 24 of 39
Condominium at 54 Heather Lane # 54, Stow MA 01775, Stow, photo 25 of 39
Condominium at 54 Heather Lane # 54, Stow MA 01775, Stow, photo 26 of 39
Condominium at 54 Heather Lane # 54, Stow MA 01775, Stow, photo 27 of 39
Condominium at 54 Heather Lane # 54, Stow MA 01775, Stow, photo 28 of 39
Condominium at 54 Heather Lane # 54, Stow MA 01775, Stow, photo 29 of 39
Condominium at 54 Heather Lane # 54, Stow MA 01775, Stow, photo 30 of 39
Condominium at 54 Heather Lane # 54, Stow MA 01775, Stow, photo 31 of 39
Condominium at 54 Heather Lane # 54, Stow MA 01775, Stow, photo 32 of 39
Condominium at 54 Heather Lane # 54, Stow MA 01775, Stow, photo 33 of 39
Condominium at 54 Heather Lane # 54, Stow MA 01775, Stow, photo 34 of 39
Condominium at 54 Heather Lane # 54, Stow MA 01775, Stow, photo 35 of 39
Condominium at 54 Heather Lane # 54, Stow MA 01775, Stow, photo 36 of 39
Condominium at 54 Heather Lane # 54, Stow MA 01775, Stow, photo 37 of 39
Condominium at 54 Heather Lane # 54, Stow MA 01775, Stow, photo 38 of 39
Condominium at 54 Heather Lane # 54, Stow MA 01775, Stow, photo 39 of 39
39 photos

$699,900

54 Heather Lane # 54, Stow MA 01775
Stow, MA 01775
Listed by Paige B. Haley
Bedrooms
2
Bathrooms
2.5
Living area
2,395 sqft
Year built
2008

About this home

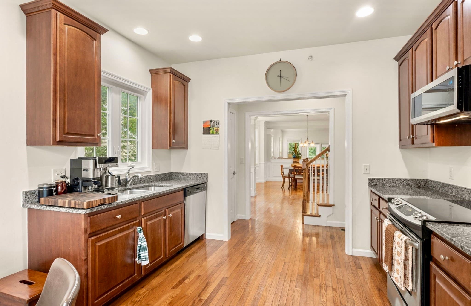
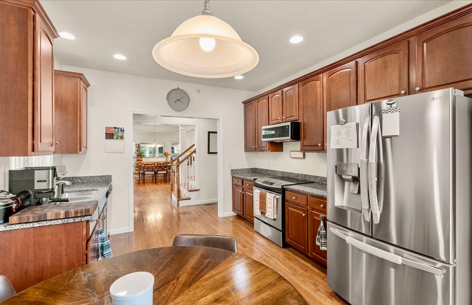
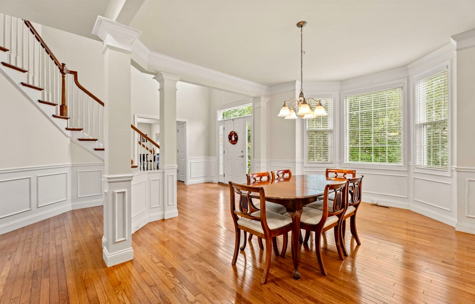
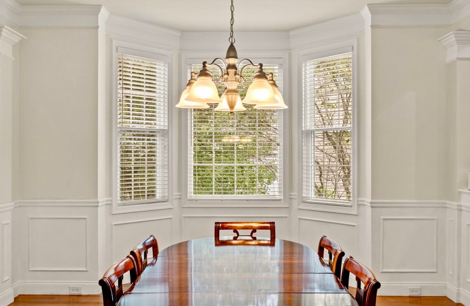
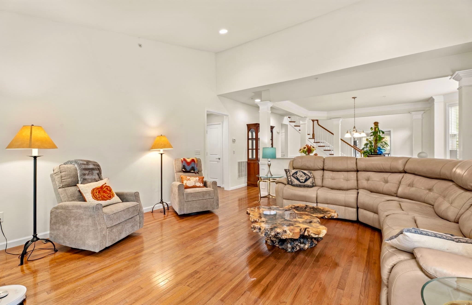
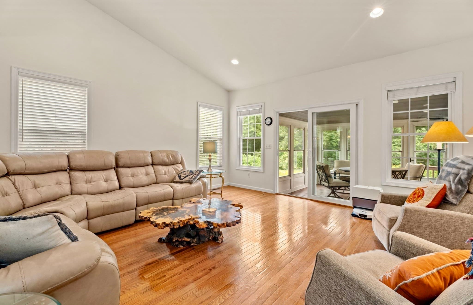
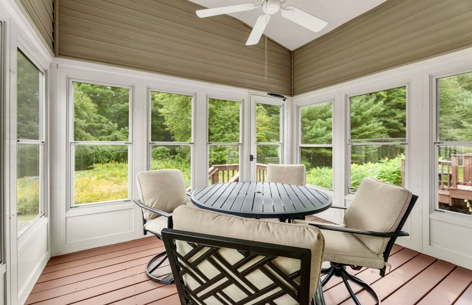
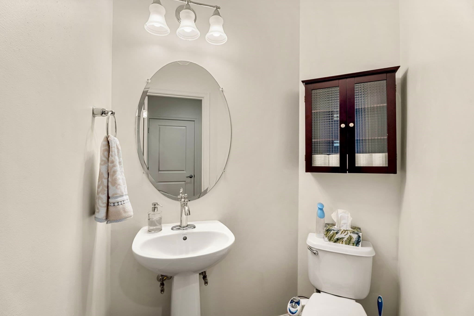
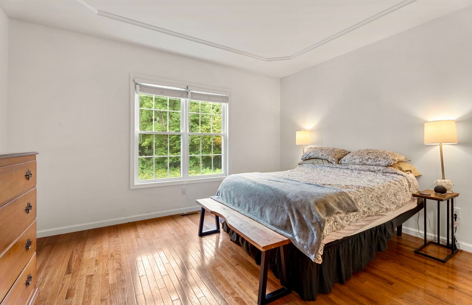
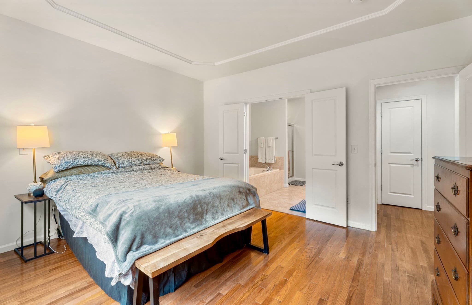
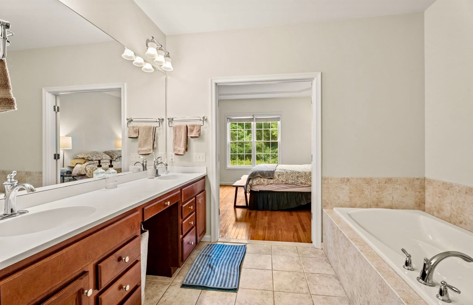
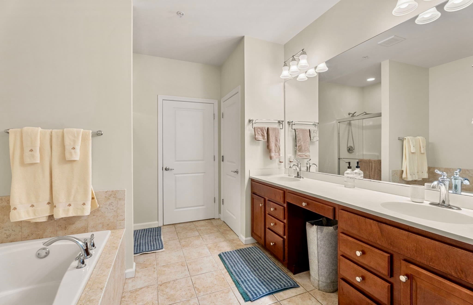
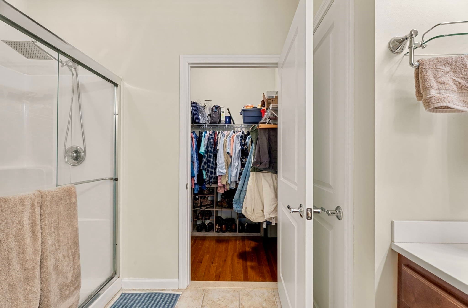
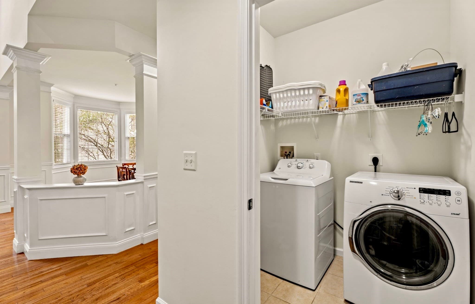
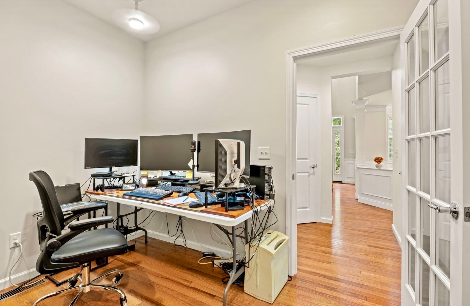
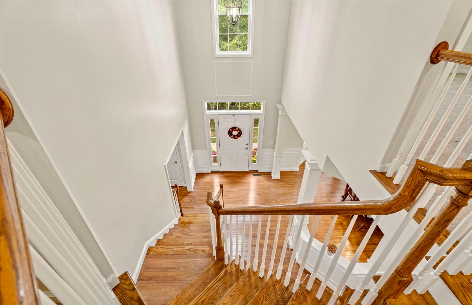
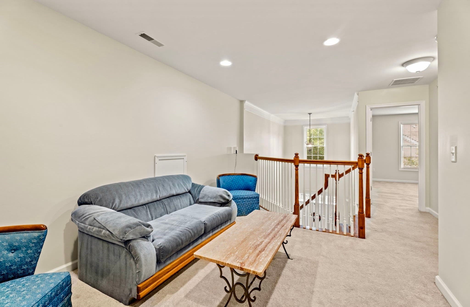
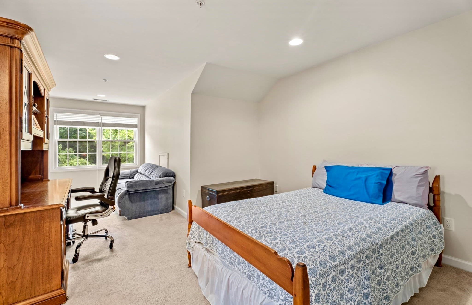
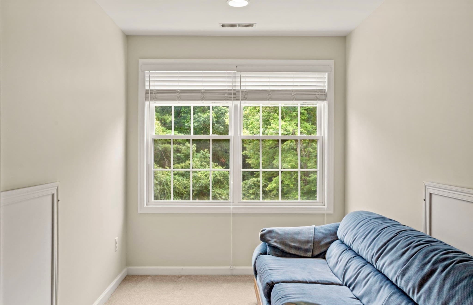
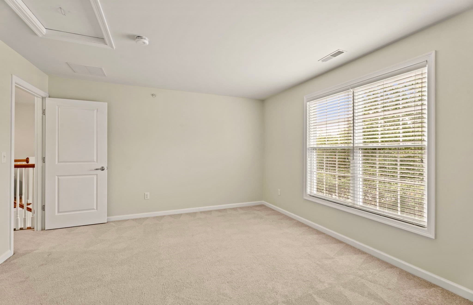
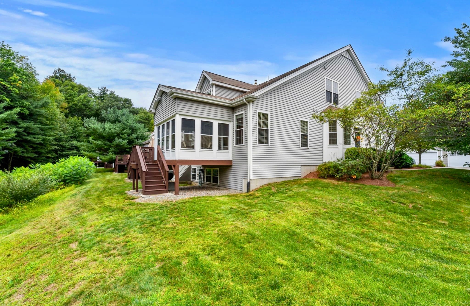
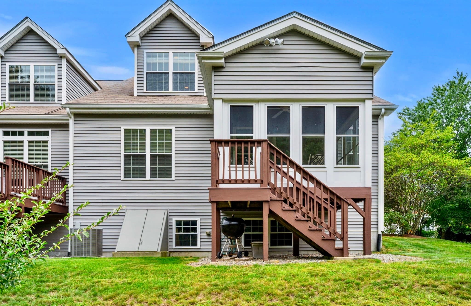
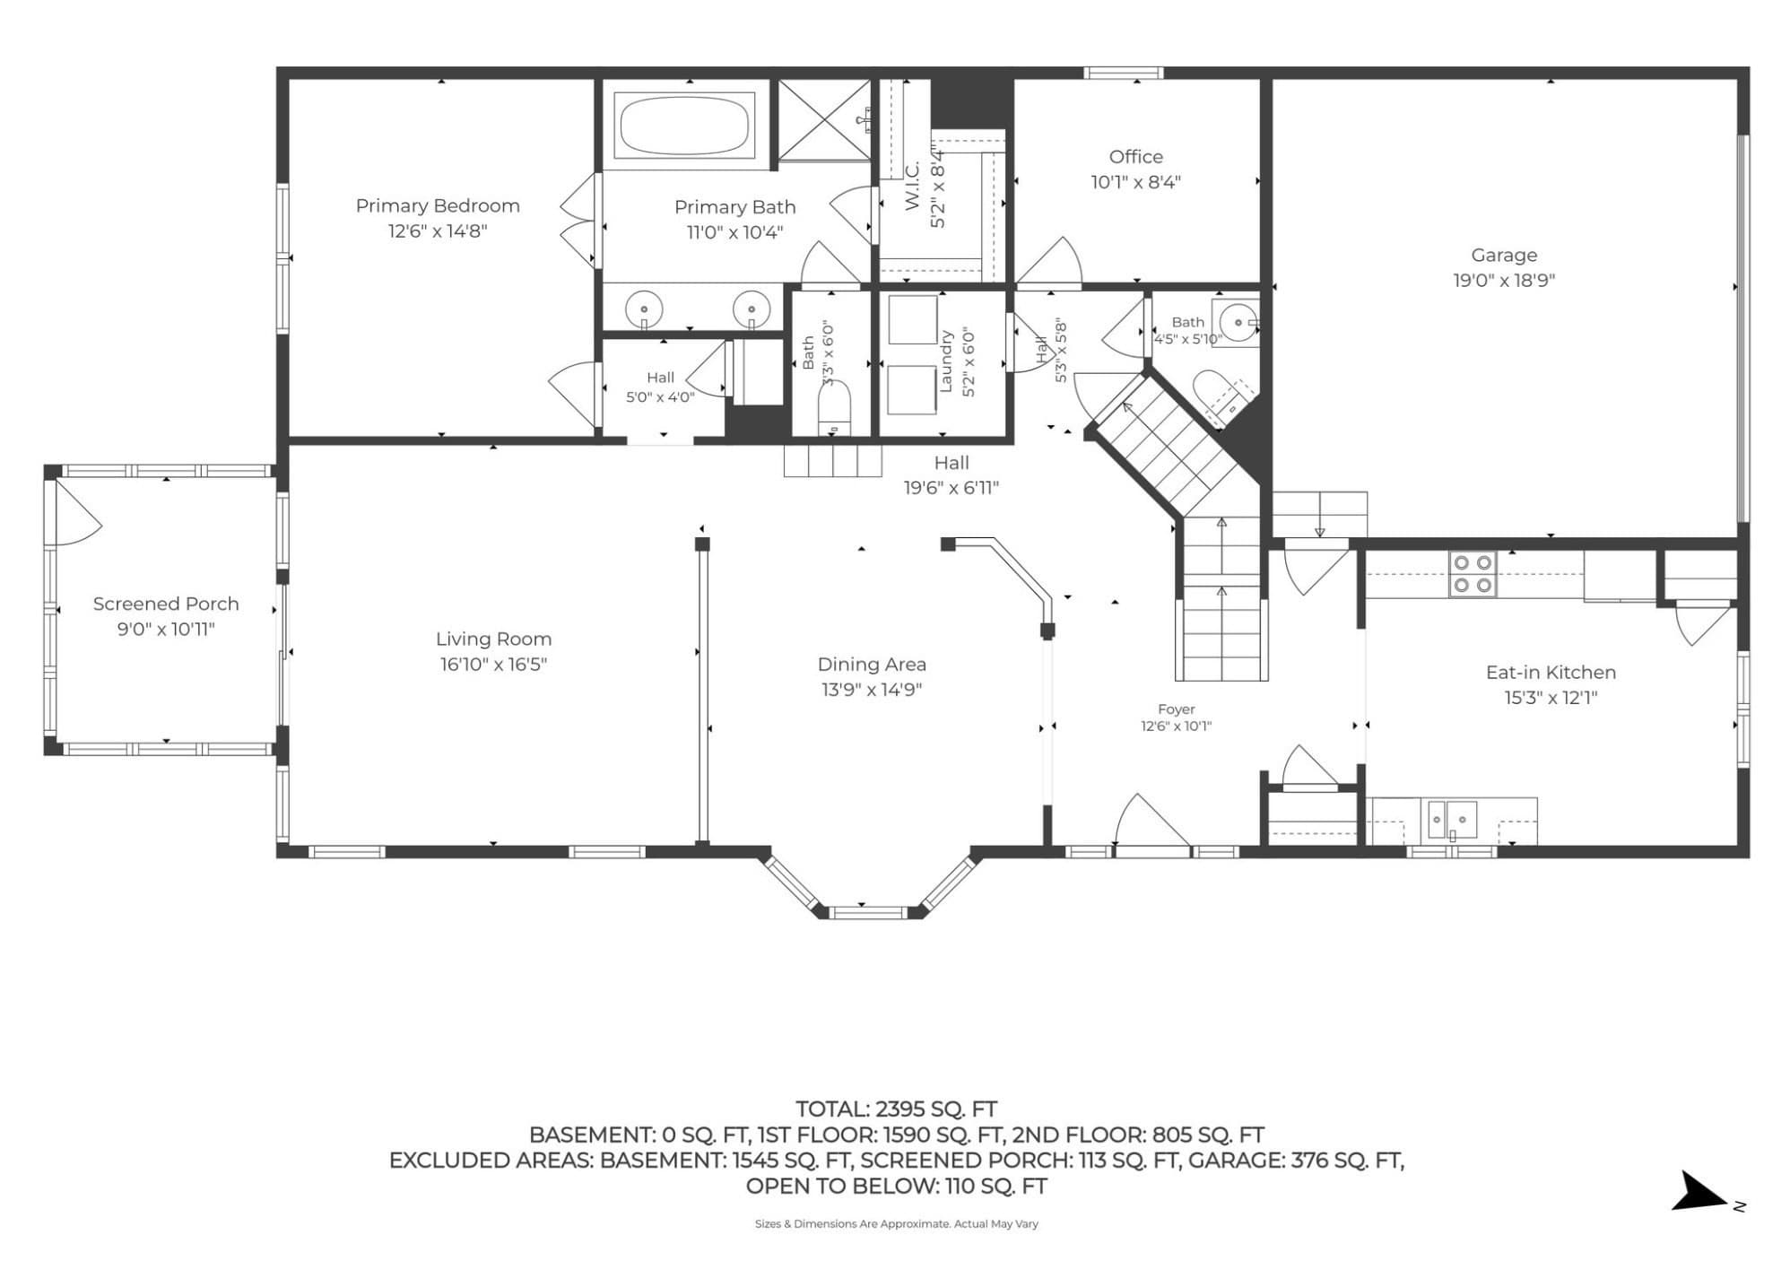
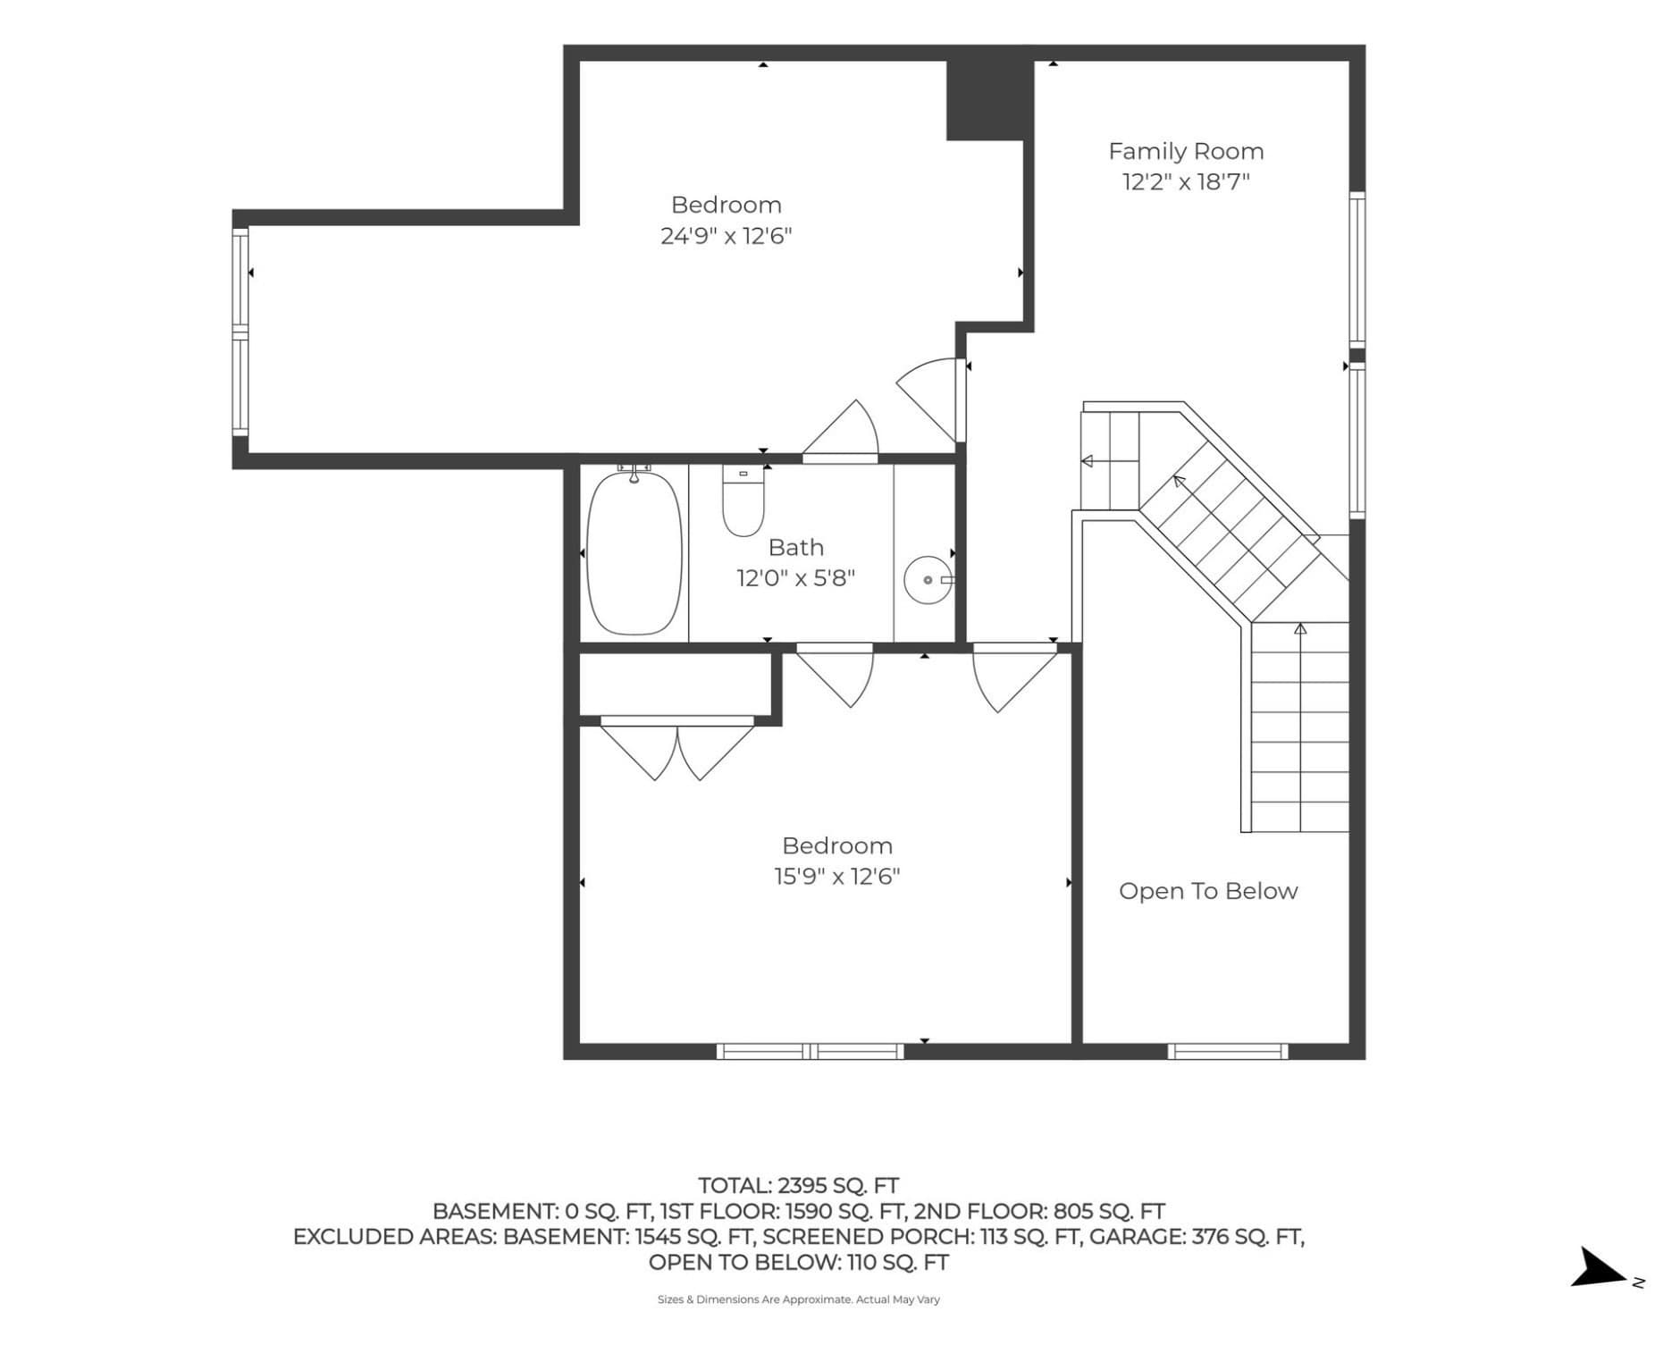
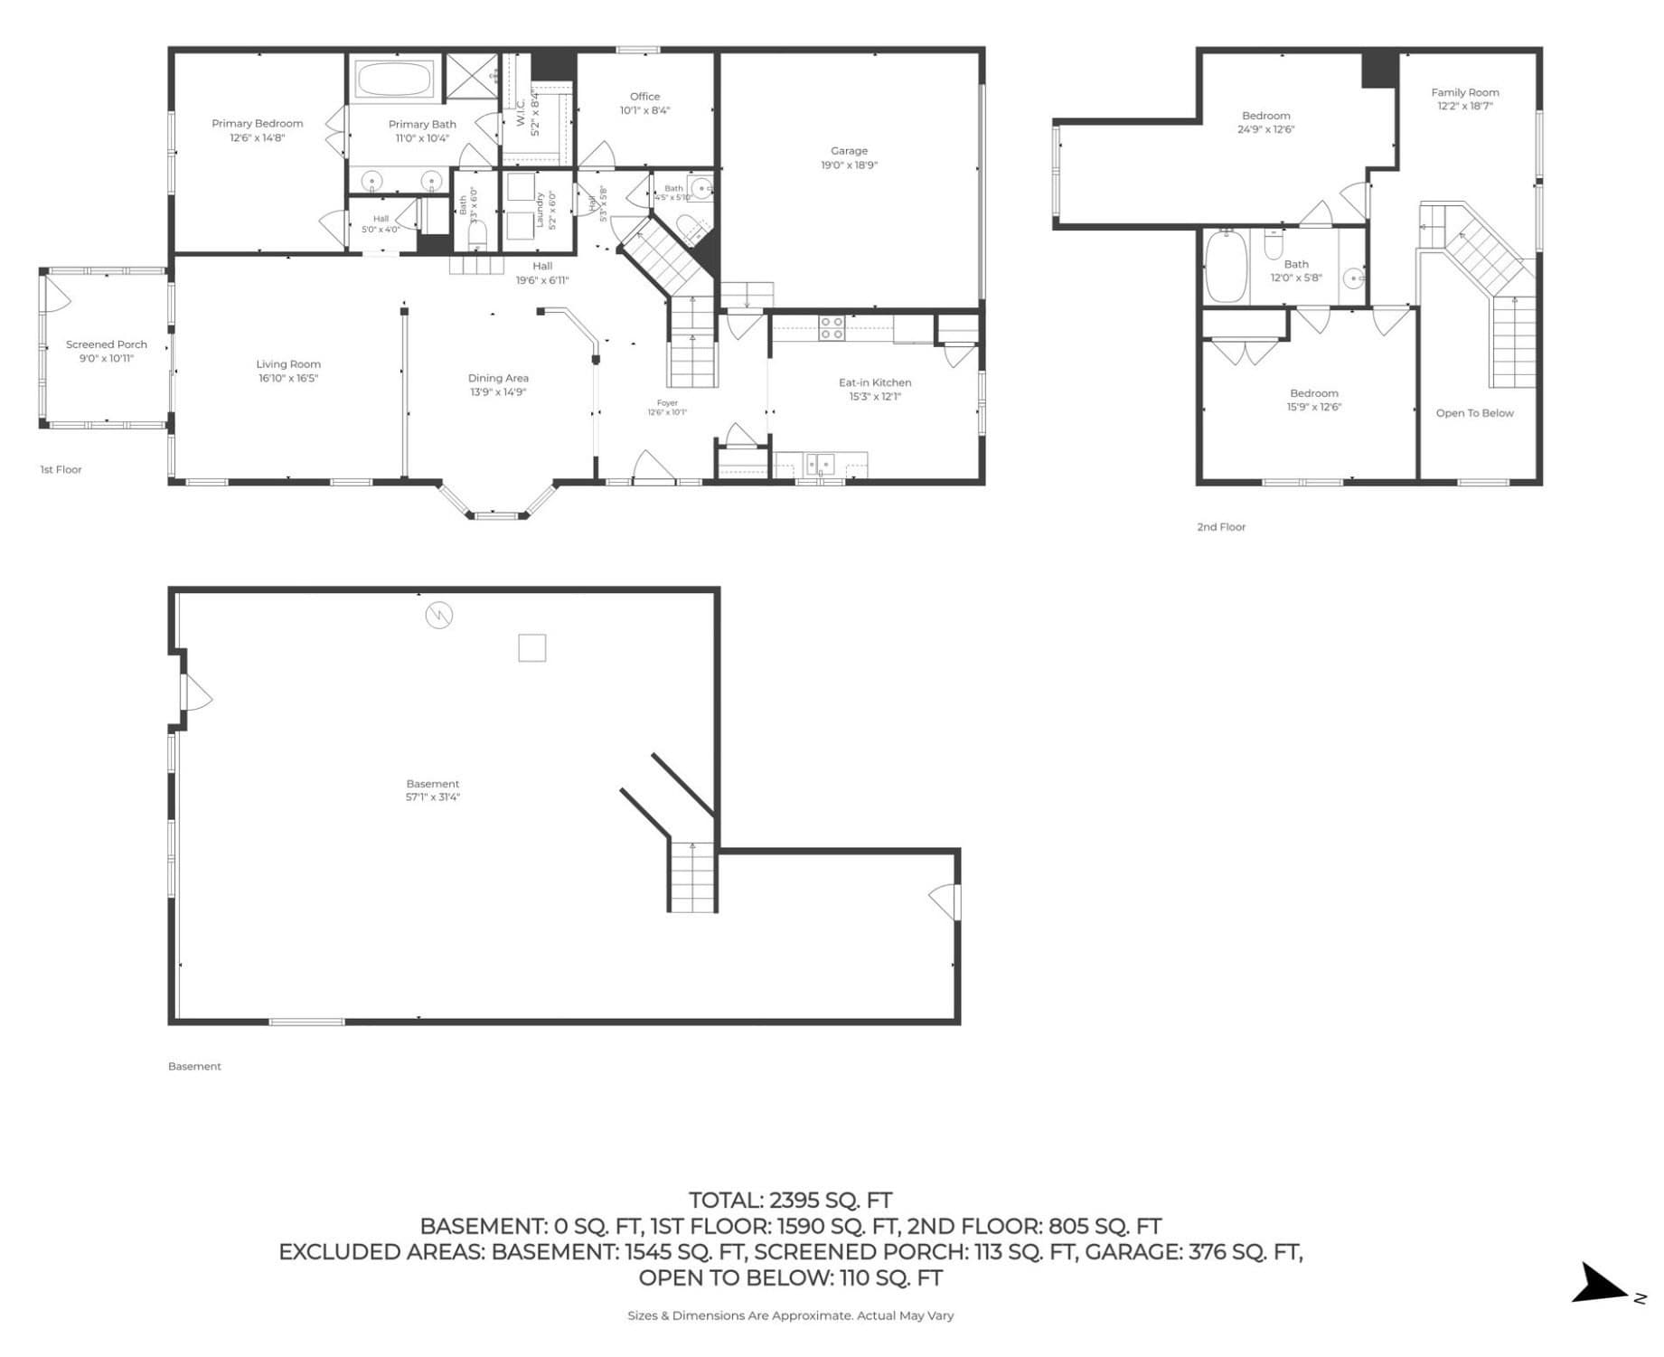
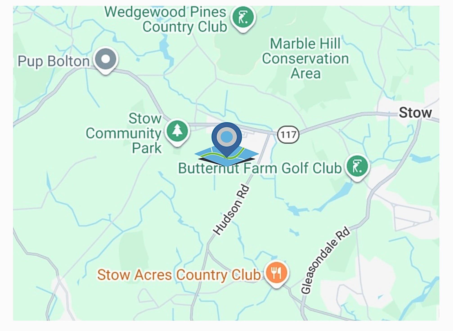
Please submit offers by Tuesday the 15th by noon. Fantastic end-unit condominium currently available in the highly sought-after 55+ community at Arbor Glen in Stow, MA. This 2+ bedroom, 2.5-bath home is completely move-in ready and offers an exceptional layout with numerous upgrades. The home features a freshly painted interior, updated appliances, a newer hot air furnace (2023), hardwood flooring throughout the main level and two zone central AC. The main level highlights also include a grand cathedral entrance and an open floor plan featuring a dine-in kitchen with floor-to-ceiling windows, a formal dining area with custom decorative molding, and a massive family room that leads out to a three-season sunroom overlooking a beautiful natural setting. For added convenience, the first floor also hosts the primary suite with a walk-in closet and large tiled en-suite bath. Finishing out the first floor there is a dedicated laundry area, a small home office, and a beautiful half bath. The second floor offers a versatile den that is ideal for a sitting room, tv or reading room, along with two additional large rooms and a second dual entry full bath. Should the new owners require additional space, the expansive basement includes daylight windows and can easily be finished. The property is completed by an attached two-car garage. The low monthly condo fee not only covers exterior maintenance, snow removal, trash removal, master insurance, but also water and sewer fees. The location itself offers convenient highway access while remaining close to several top-rated golf courses, conservation areas, and local walking trails. 54 Heather Lane at Arbor Glen is a home not to miss!

Property details

MLS #
73575686
Property type
Condominium
Subdivision
N/A
Status
Active
Days on market
15
On market date
September 10, 2026
Stories
2
Total bathrooms
2.5
Garage spaces
2
Parking spaces
4
Lot size
N/A
Loading map…

Nearby schools

Within 10 miles · public school directory data (NCES)

Elementary
Center School
1.5 mi away · Grades -1-5
Nearest school -- attendance-zone data not available here
4.0
Local Score (student-teacher ratio only (preliminary -- will incorporate state test-score data once available)) -- not an official state rating
Enrollment
506
Student:teacher ratio
12.0:1
District
Nashoba
Middle
Hale
1.64 mi away · Grades 6-8
Nearest school -- attendance-zone data not available here
5.0
Local Score (student-teacher ratio only (preliminary -- will incorporate state test-score data once available)) -- not an official state rating
Enrollment
278
Student:teacher ratio
11.1:1
District
Nashoba
High
Hudson High
4.17 mi away · Grades 8-12
Nearest school -- attendance-zone data not available here
5.0
Local Score (student-teacher ratio only (preliminary -- will incorporate state test-score data once available)) -- not an official state rating
Enrollment
836
Student:teacher ratio
10.7:1
District
Hudson

Walkability

Blended score for Stow's center: EPA's National Walkability Index (street network, transit, land-use mix) combined with nearby-amenity density. 60% EPA National Walkability Index + 40% nearby-amenity density (Google Places).

26
Car-dependent
out of 100
EPA National Walkability Index
4.8 / 20 -- Least walkable
Nearby-amenity density
28 / 100
Restaurants & cafes3
Grocery stores0
Parks4
Schools1
Transit stops0
Pharmacies0

Mortgage calculator

Estimate only - actual rate and payment depend on your lender, credit, and loan program.

$
%
%
Adjust tax / insurance estimates
% / yr
$
/mo
Est. monthly payment
$4,365/mo
$139,980 down
$559,920 loan
Principal & interest$3,632
Property tax (est.)$583
Home insurance (est.)$150

Similar homes you might like

Data source: Listing information provided by MLS Property Information Network via Trestle/CoreLogic. Last updated 11 days ago.

Information herein deemed reliable but not guaranteed; all measurements, school assignments, HOA fees, taxes, and feature lists are approximate and should be independently verified. Equal Housing Opportunity.