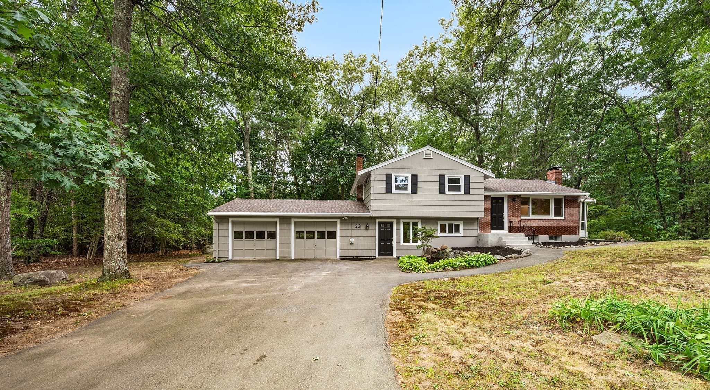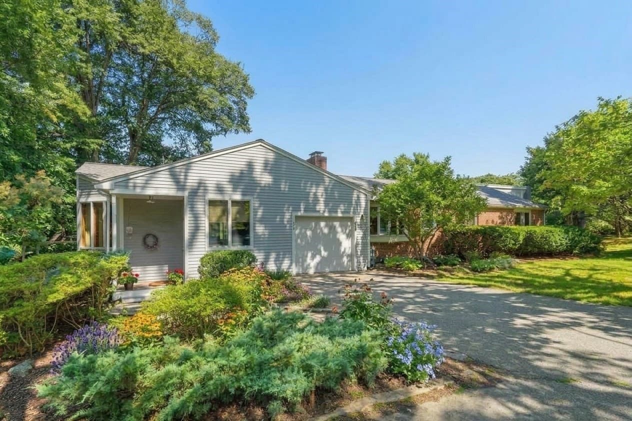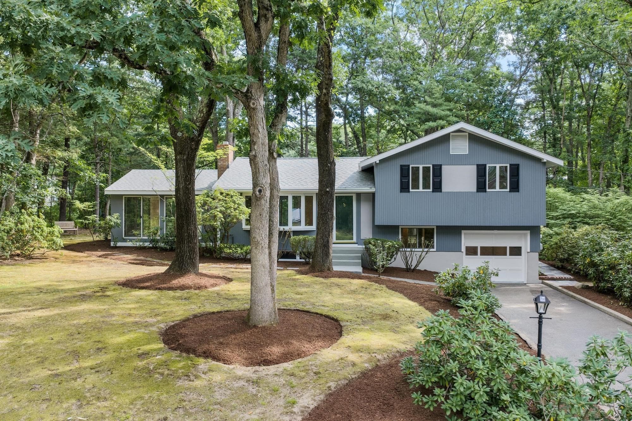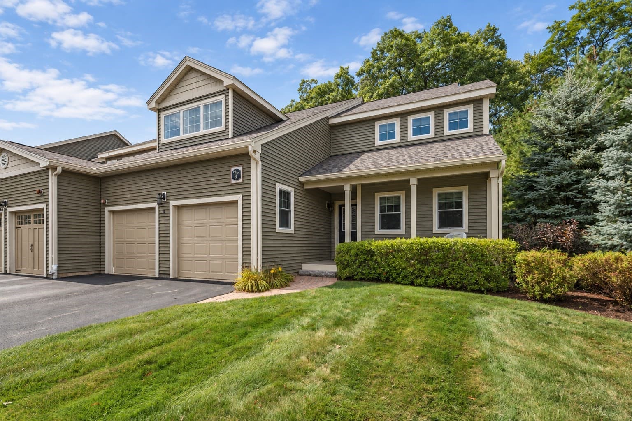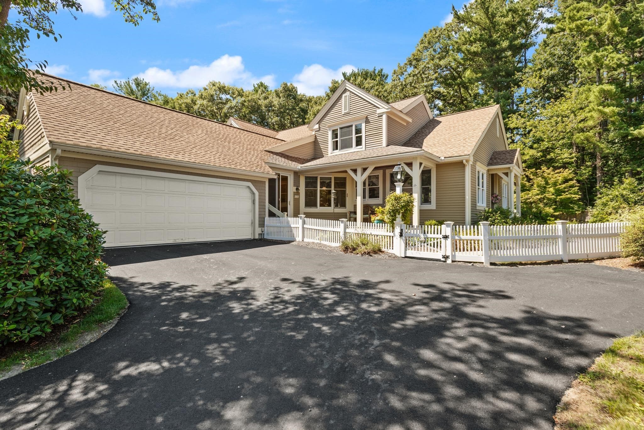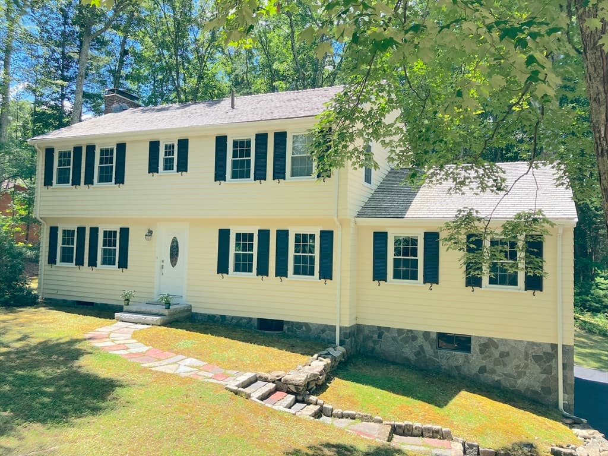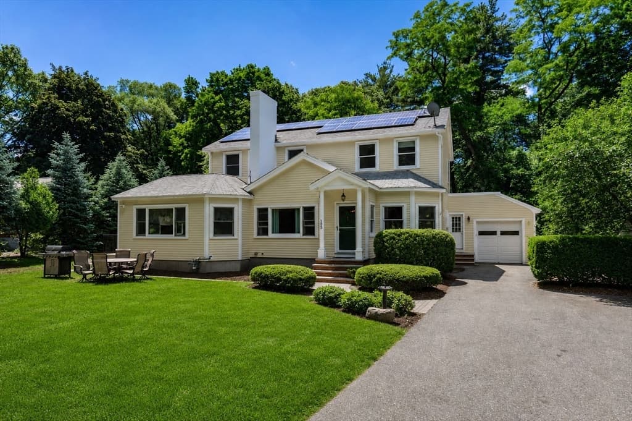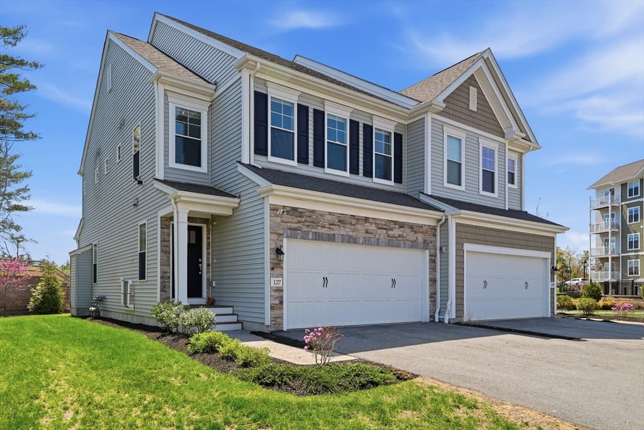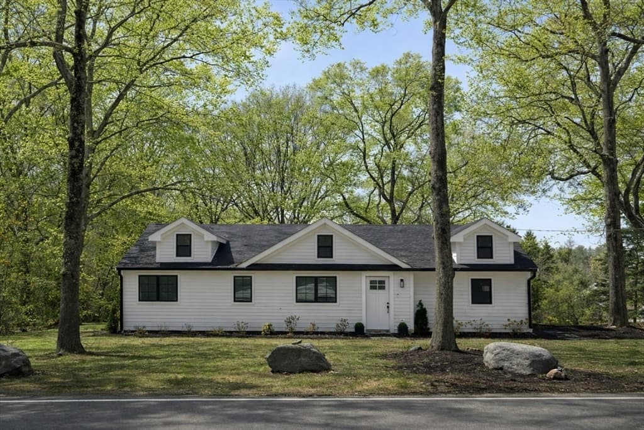
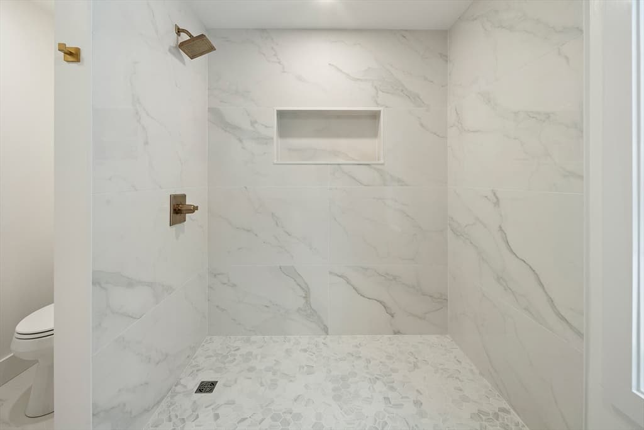
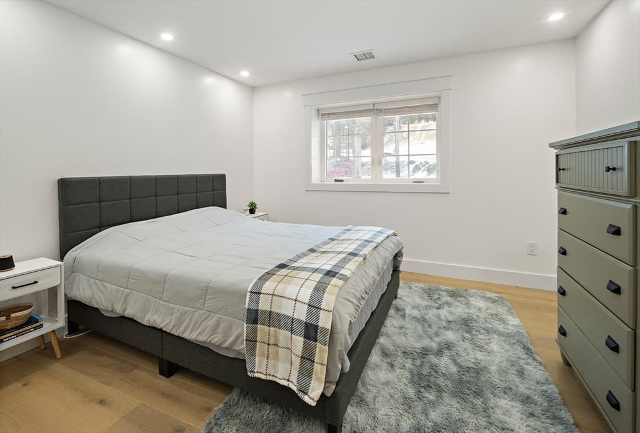
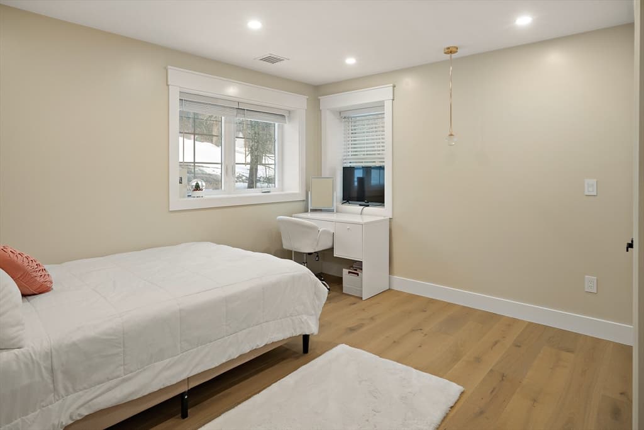
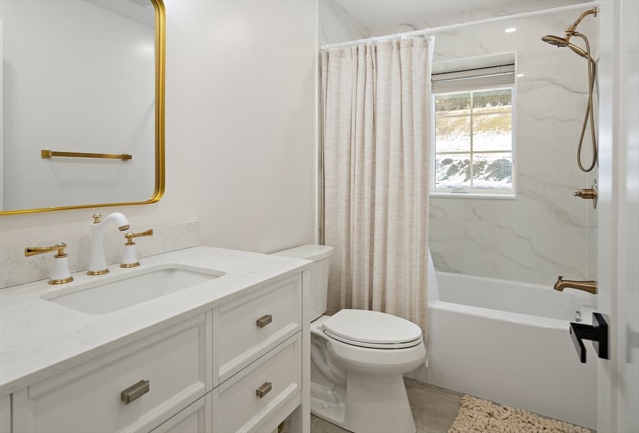
Single Family Residence at 355 Maynard Rd, Sudbury MA 01776, Sudbury
Single Family Residence at 355 Maynard Rd, Sudbury MA 01776, Sudbury, photo 2 of 19
Single Family Residence at 355 Maynard Rd, Sudbury MA 01776, Sudbury, photo 3 of 19
Single Family Residence at 355 Maynard Rd, Sudbury MA 01776, Sudbury, photo 4 of 19
Single Family Residence at 355 Maynard Rd, Sudbury MA 01776, Sudbury, photo 5 of 19
Single Family Residence at 355 Maynard Rd, Sudbury MA 01776, Sudbury, photo 6 of 19
Single Family Residence at 355 Maynard Rd, Sudbury MA 01776, Sudbury, photo 7 of 19
Single Family Residence at 355 Maynard Rd, Sudbury MA 01776, Sudbury, photo 8 of 19
Single Family Residence at 355 Maynard Rd, Sudbury MA 01776, Sudbury, photo 9 of 19
Single Family Residence at 355 Maynard Rd, Sudbury MA 01776, Sudbury, photo 10 of 19
Single Family Residence at 355 Maynard Rd, Sudbury MA 01776, Sudbury, photo 11 of 19
Single Family Residence at 355 Maynard Rd, Sudbury MA 01776, Sudbury, photo 12 of 19
Single Family Residence at 355 Maynard Rd, Sudbury MA 01776, Sudbury, photo 13 of 19
Single Family Residence at 355 Maynard Rd, Sudbury MA 01776, Sudbury, photo 14 of 19
Single Family Residence at 355 Maynard Rd, Sudbury MA 01776, Sudbury, photo 15 of 19
Single Family Residence at 355 Maynard Rd, Sudbury MA 01776, Sudbury, photo 16 of 19
Single Family Residence at 355 Maynard Rd, Sudbury MA 01776, Sudbury, photo 17 of 19
Single Family Residence at 355 Maynard Rd, Sudbury MA 01776, Sudbury, photo 18 of 19
Single Family Residence at 355 Maynard Rd, Sudbury MA 01776, Sudbury, photo 19 of 19
19 photos

$939,000

355 Maynard Rd, Sudbury MA 01776
Sudbury, MA 01776
Listed by The Pallotta Group
Bedrooms
3
Bathrooms
2.5
Living area
1,718 sqft
Year built
2025

About this home

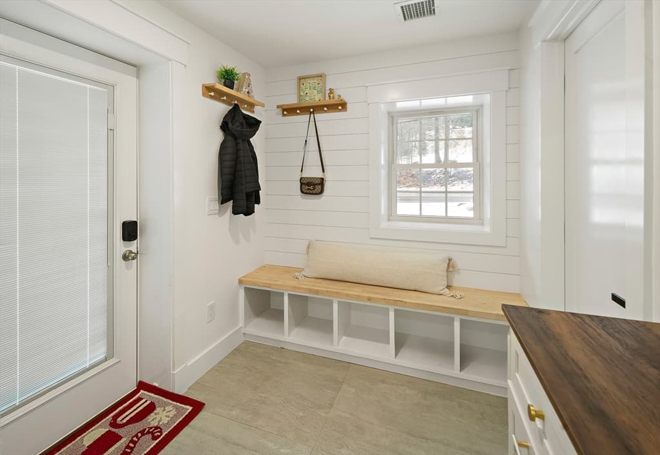
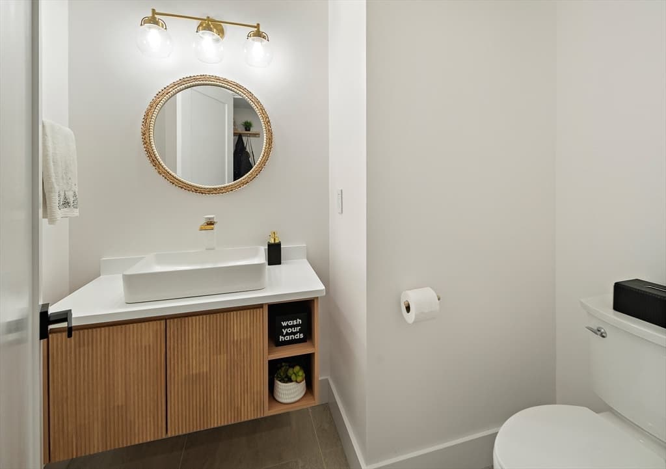
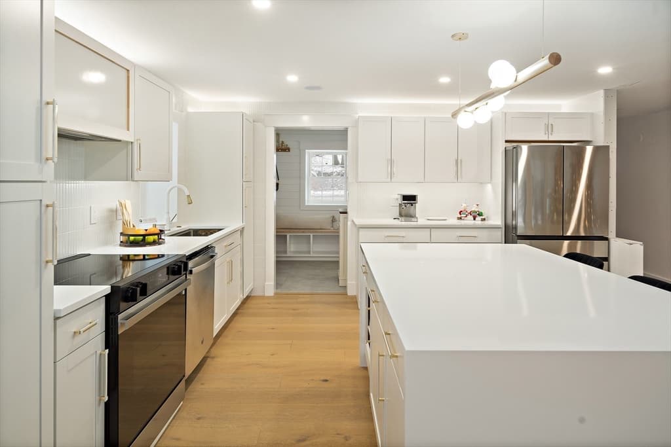
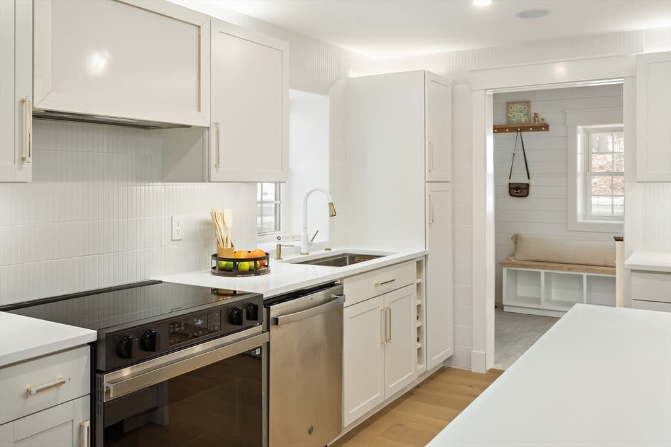
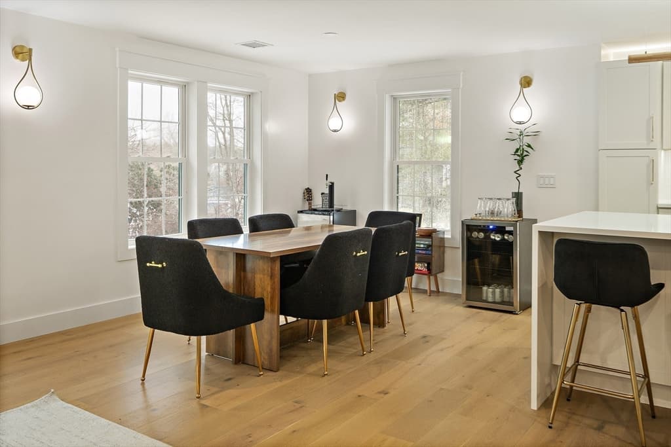
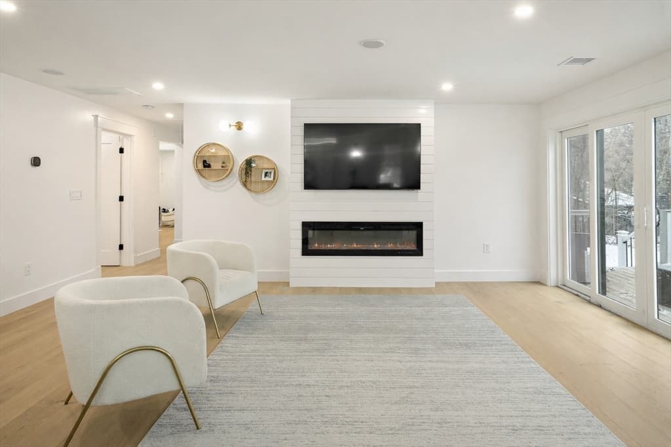
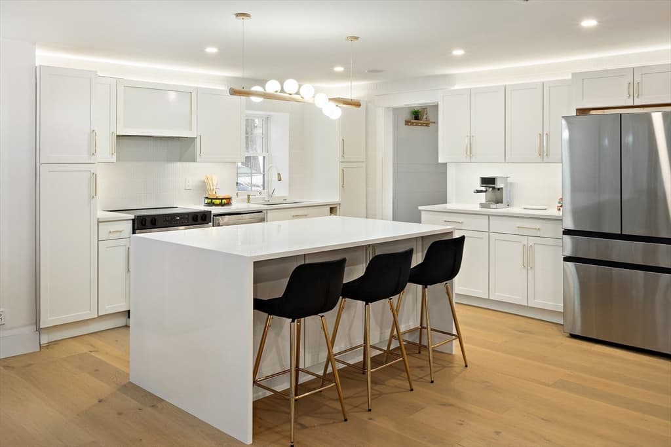
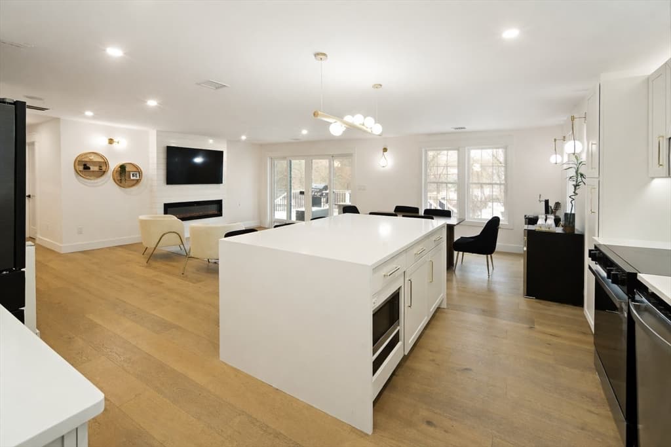
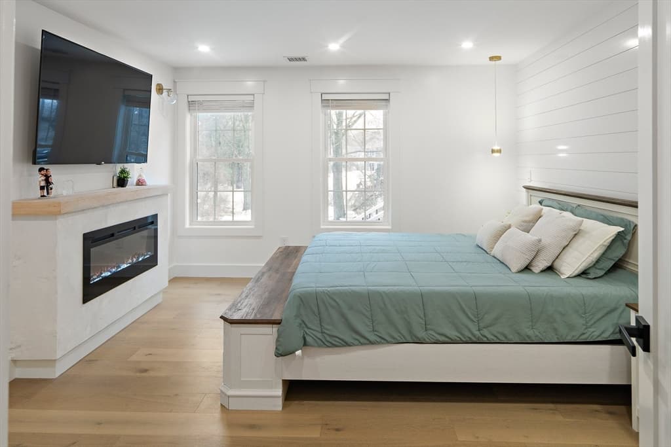
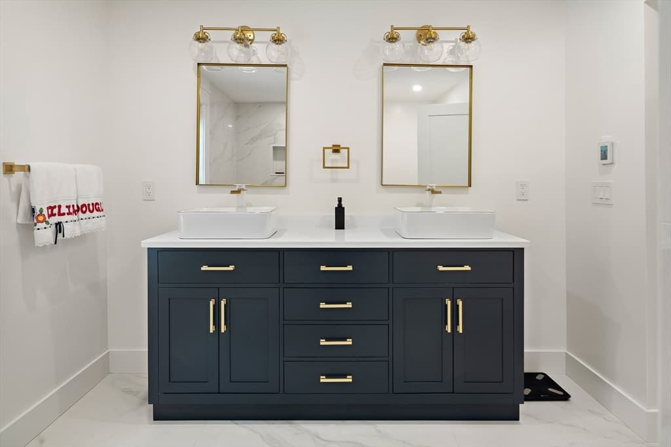
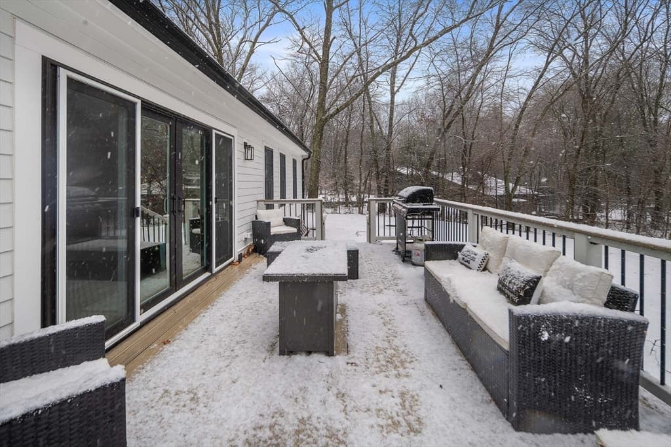
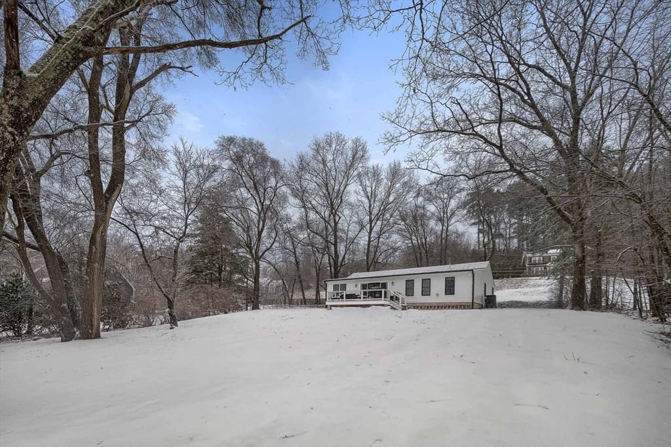
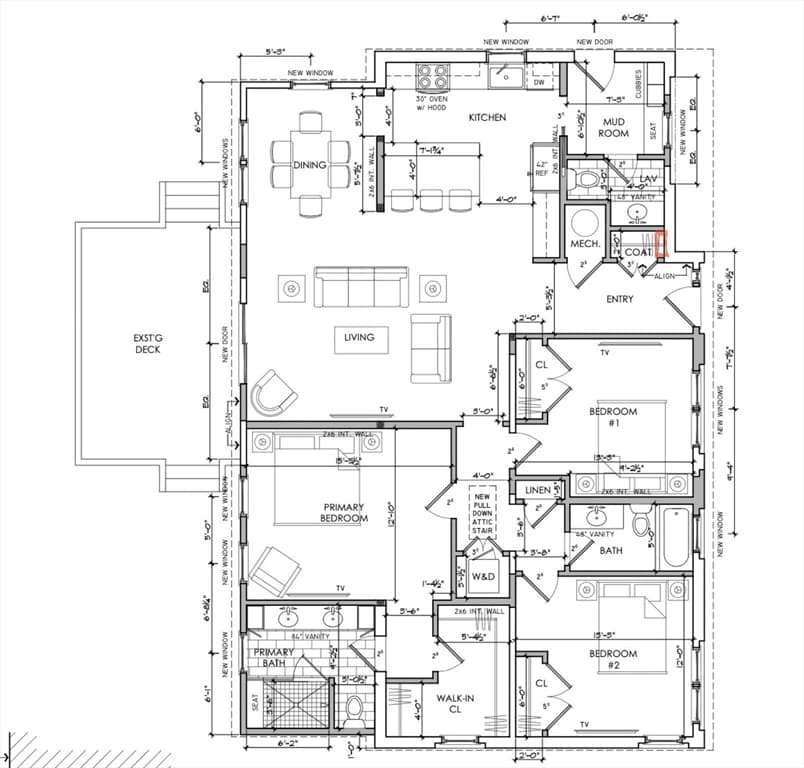
Enjoy effortless one-level living sitting on 1.1 acres in this stunning, fully rebuilt ranch where modern luxury meets everyday comfort. Thoughtfully redesigned from the ground up, this home offers exceptional quality and peace of mind throughout.The open floor plan is perfect for entertaining and daily living, featuring a chef’s kitchen with quartz countertops, an oversized island, and seamless flow into the living area. High-end electric fireplaces in both the living room and primary bedroom add warmth and ambiance. The primary suite offers a walk-in closet and a spa-like bath with radiant heated floors. Built-in sound system, and a convenient mudroom with a half bath, this home blends elegance with functionality. From the family room, step out onto the deck to enjoy gatherings, quiet mornings, and all four seasons in your private backyard. Conveniently located with easy access to highways, this home offers all in one!

Highlights

Fireplace

Property details

MLS #
73506134
Property type
Single Family Residence
Subdivision
N/A
Status
Active
Days on market
154
On market date
April 23, 2026
Stories
N/A
Total bathrooms
2.5
Garage spaces
N/A
Parking spaces
4
Lot size
1.13 acres
Loading map…

Nearby schools

Within 10 miles · public school directory data (NCES)

Elementary
Josiah Haynes
1.4 mi away · Grades 0-5
Nearest school -- attendance-zone data not available here
4.0
Local Score (student-teacher ratio only (preliminary -- will incorporate state test-score data once available)) -- not an official state rating
Enrollment
356
Student:teacher ratio
14.2:1
District
Sudbury
Middle
Ephraim Curtis Middle
1.59 mi away · Grades 6-8
Nearest school -- attendance-zone data not available here
5.0
Local Score (student-teacher ratio only (preliminary -- will incorporate state test-score data once available)) -- not an official state rating
Enrollment
868
Student:teacher ratio
11.3:1
District
Sudbury
High
Maynard High
1.46 mi away · Grades 9-12
Nearest school -- attendance-zone data not available here
5.0
Local Score (student-teacher ratio only (preliminary -- will incorporate state test-score data once available)) -- not an official state rating
Enrollment
311
Student:teacher ratio
9.4:1
District
Maynard

Walkability

Blended score for Sudbury's center: EPA's National Walkability Index (street network, transit, land-use mix) combined with nearby-amenity density. 60% EPA National Walkability Index + 40% nearby-amenity density (Google Places).

32
Car-dependent
out of 100
EPA National Walkability Index
4.2 / 20 -- Least walkable
Nearby-amenity density
48 / 100
Restaurants & cafes5
Grocery stores1
Parks4
Schools3
Transit stops0
Pharmacies0

Mortgage calculator

Estimate only - actual rate and payment depend on your lender, credit, and loan program.

$
%
%
Adjust tax / insurance estimates
% / yr
$
/mo
Est. monthly payment
$5,805/mo
$187,800 down
$751,200 loan
Principal & interest$4,872
Property tax (est.)$783
Home insurance (est.)$150

Similar homes you might like

Data source: Listing information provided by MLS Property Information Network via Trestle/CoreLogic. Last updated June 15, 2026.

Information herein deemed reliable but not guaranteed; all measurements, school assignments, HOA fees, taxes, and feature lists are approximate and should be independently verified. Equal Housing Opportunity.