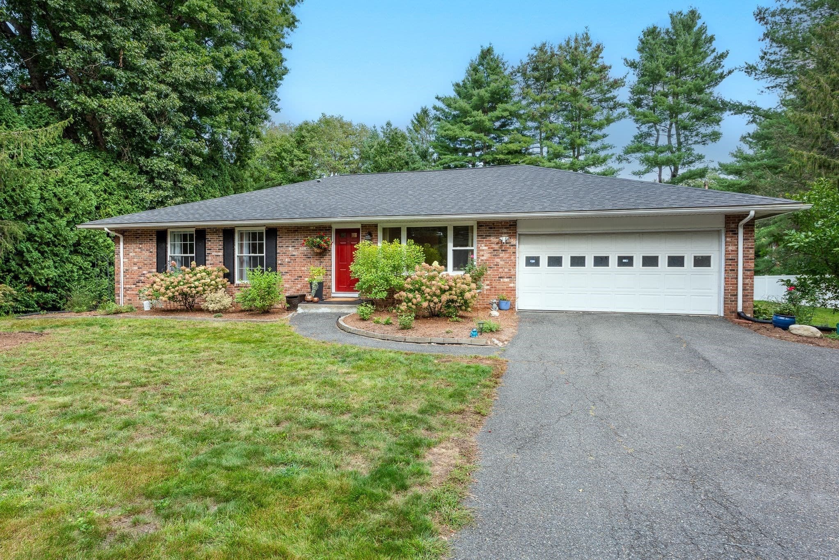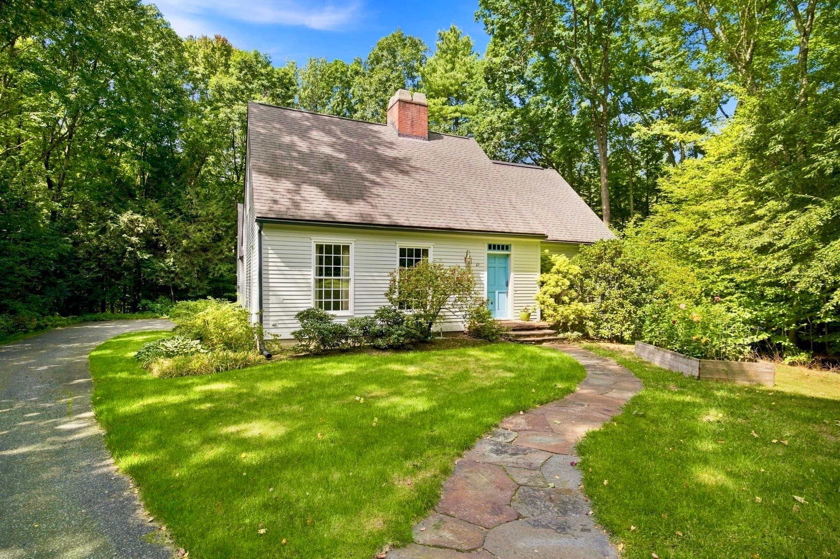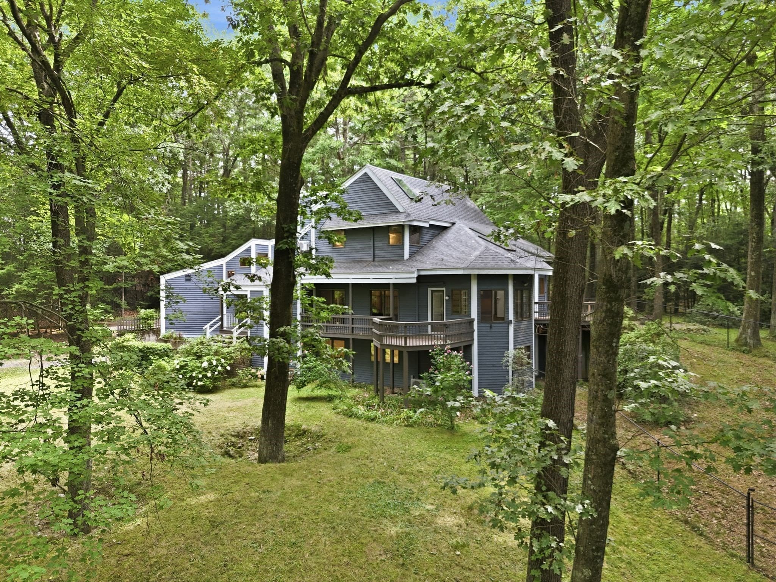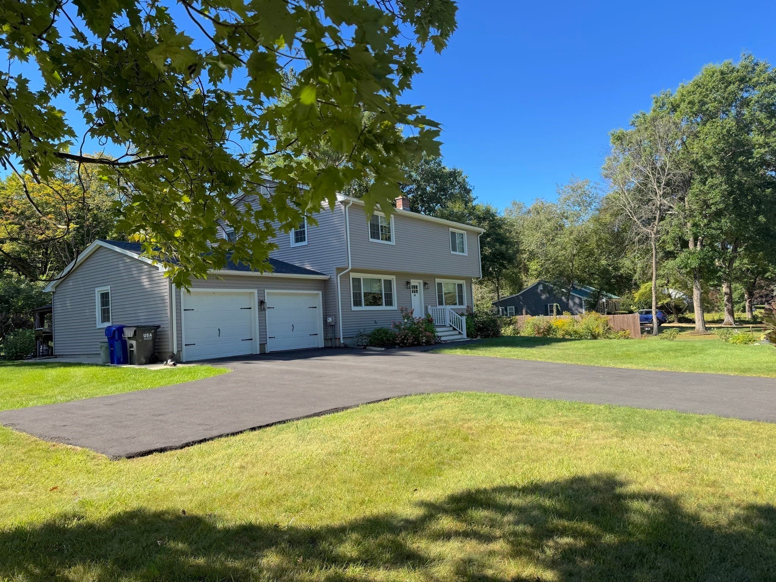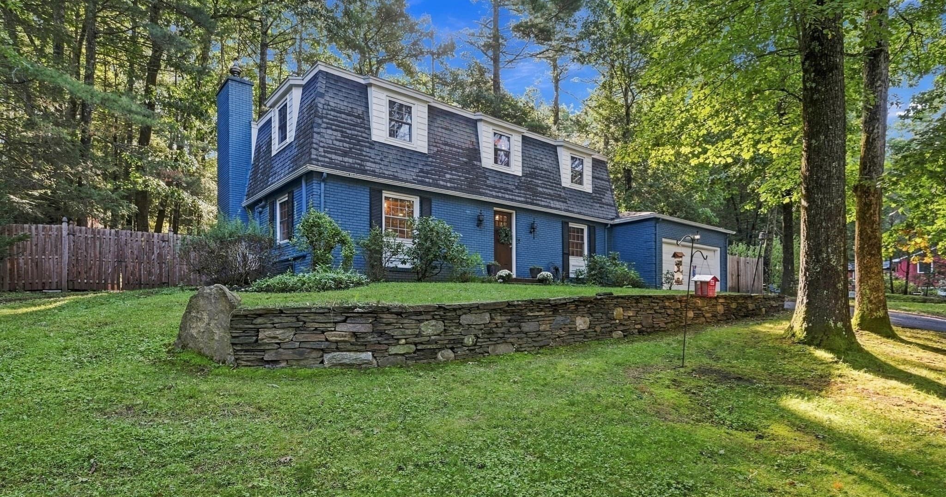
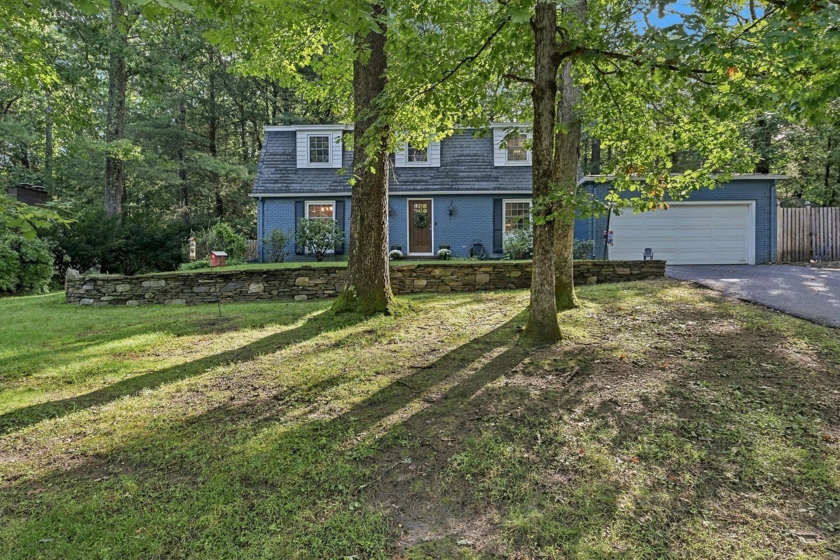
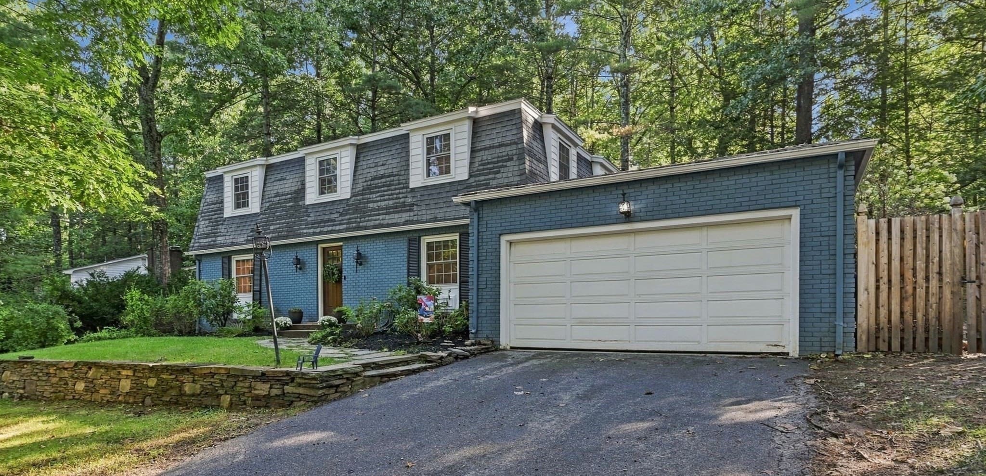
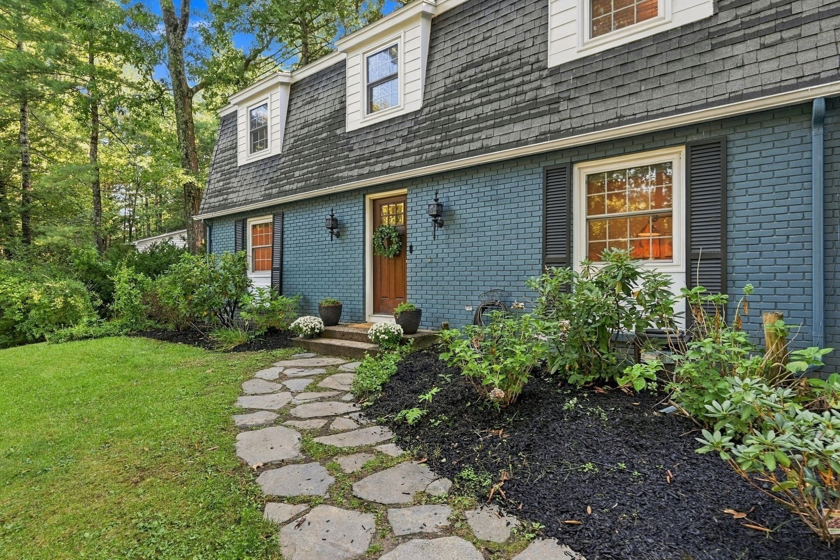
Single Family Residence at 218 Heatherstone Rd, Amherst MA 01002, Amherst
Single Family Residence at 218 Heatherstone Rd, Amherst MA 01002, Amherst, photo 2 of 42
Single Family Residence at 218 Heatherstone Rd, Amherst MA 01002, Amherst, photo 3 of 42
Single Family Residence at 218 Heatherstone Rd, Amherst MA 01002, Amherst, photo 4 of 42
Single Family Residence at 218 Heatherstone Rd, Amherst MA 01002, Amherst, photo 5 of 42
Single Family Residence at 218 Heatherstone Rd, Amherst MA 01002, Amherst, photo 6 of 42
Single Family Residence at 218 Heatherstone Rd, Amherst MA 01002, Amherst, photo 7 of 42
Single Family Residence at 218 Heatherstone Rd, Amherst MA 01002, Amherst, photo 8 of 42
Single Family Residence at 218 Heatherstone Rd, Amherst MA 01002, Amherst, photo 9 of 42
Single Family Residence at 218 Heatherstone Rd, Amherst MA 01002, Amherst, photo 10 of 42
Single Family Residence at 218 Heatherstone Rd, Amherst MA 01002, Amherst, photo 11 of 42
Single Family Residence at 218 Heatherstone Rd, Amherst MA 01002, Amherst, photo 12 of 42
Single Family Residence at 218 Heatherstone Rd, Amherst MA 01002, Amherst, photo 13 of 42
Single Family Residence at 218 Heatherstone Rd, Amherst MA 01002, Amherst, photo 14 of 42
Single Family Residence at 218 Heatherstone Rd, Amherst MA 01002, Amherst, photo 15 of 42
Single Family Residence at 218 Heatherstone Rd, Amherst MA 01002, Amherst, photo 16 of 42
Single Family Residence at 218 Heatherstone Rd, Amherst MA 01002, Amherst, photo 17 of 42
Single Family Residence at 218 Heatherstone Rd, Amherst MA 01002, Amherst, photo 18 of 42
Single Family Residence at 218 Heatherstone Rd, Amherst MA 01002, Amherst, photo 19 of 42
Single Family Residence at 218 Heatherstone Rd, Amherst MA 01002, Amherst, photo 20 of 42
Single Family Residence at 218 Heatherstone Rd, Amherst MA 01002, Amherst, photo 21 of 42
Single Family Residence at 218 Heatherstone Rd, Amherst MA 01002, Amherst, photo 22 of 42
Single Family Residence at 218 Heatherstone Rd, Amherst MA 01002, Amherst, photo 23 of 42
Single Family Residence at 218 Heatherstone Rd, Amherst MA 01002, Amherst, photo 24 of 42
Single Family Residence at 218 Heatherstone Rd, Amherst MA 01002, Amherst, photo 25 of 42
Single Family Residence at 218 Heatherstone Rd, Amherst MA 01002, Amherst, photo 26 of 42
Single Family Residence at 218 Heatherstone Rd, Amherst MA 01002, Amherst, photo 27 of 42
Single Family Residence at 218 Heatherstone Rd, Amherst MA 01002, Amherst, photo 28 of 42
Single Family Residence at 218 Heatherstone Rd, Amherst MA 01002, Amherst, photo 29 of 42
Single Family Residence at 218 Heatherstone Rd, Amherst MA 01002, Amherst, photo 30 of 42
Single Family Residence at 218 Heatherstone Rd, Amherst MA 01002, Amherst, photo 31 of 42
Single Family Residence at 218 Heatherstone Rd, Amherst MA 01002, Amherst, photo 32 of 42
Single Family Residence at 218 Heatherstone Rd, Amherst MA 01002, Amherst, photo 33 of 42
Single Family Residence at 218 Heatherstone Rd, Amherst MA 01002, Amherst, photo 34 of 42
Single Family Residence at 218 Heatherstone Rd, Amherst MA 01002, Amherst, photo 35 of 42
Single Family Residence at 218 Heatherstone Rd, Amherst MA 01002, Amherst, photo 36 of 42
Single Family Residence at 218 Heatherstone Rd, Amherst MA 01002, Amherst, photo 37 of 42
Single Family Residence at 218 Heatherstone Rd, Amherst MA 01002, Amherst, photo 38 of 42
Single Family Residence at 218 Heatherstone Rd, Amherst MA 01002, Amherst, photo 39 of 42
Single Family Residence at 218 Heatherstone Rd, Amherst MA 01002, Amherst, photo 40 of 42
Single Family Residence at 218 Heatherstone Rd, Amherst MA 01002, Amherst, photo 41 of 42
Single Family Residence at 218 Heatherstone Rd, Amherst MA 01002, Amherst, photo 42 of 42
42 photos

$749,900

218 Heatherstone Rd, Amherst MA 01002
Amherst, MA 01002
Listed by Heather Ferrari Home Team
Bedrooms
4
Bathrooms
2.5
Living area
2,214 sqft
Year built
1968

About this home

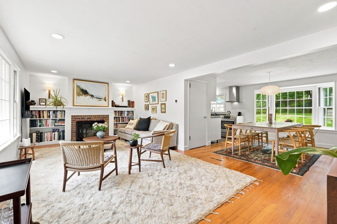
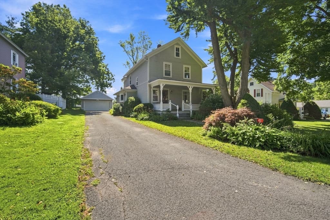
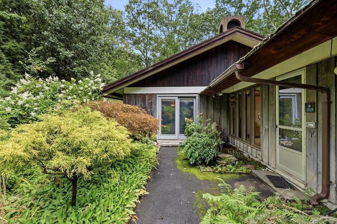
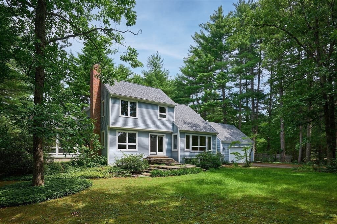
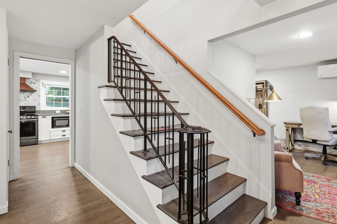
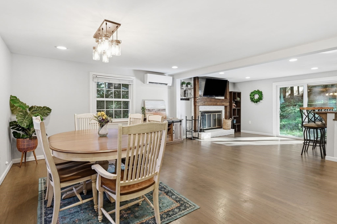
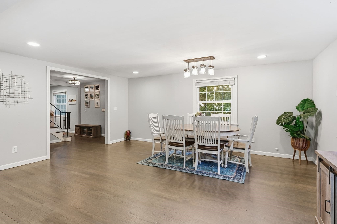
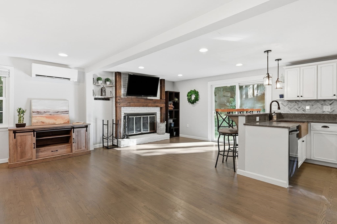
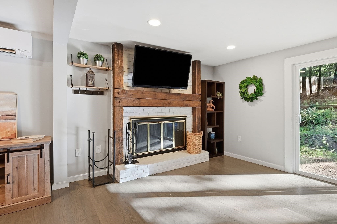
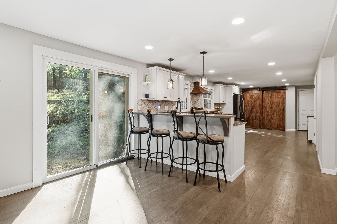
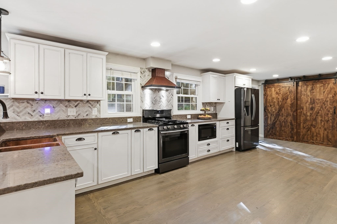
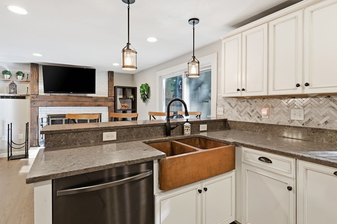
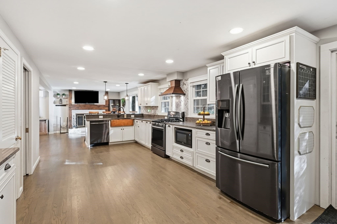
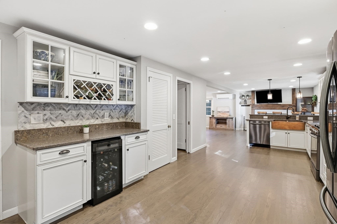
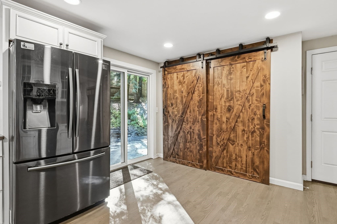
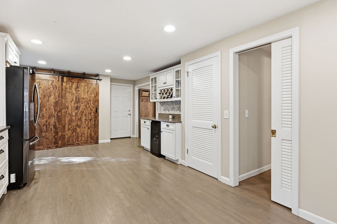
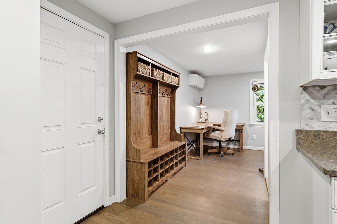
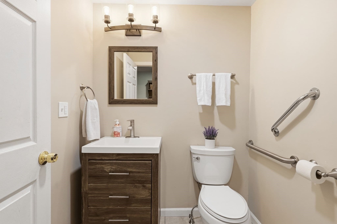
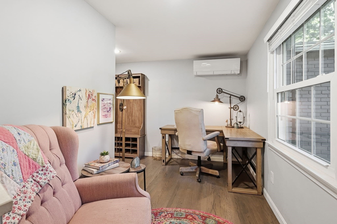
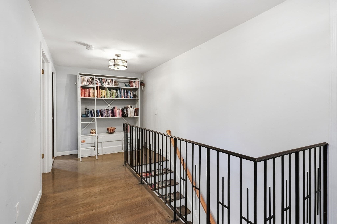
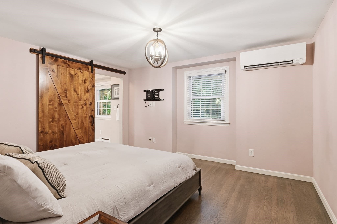
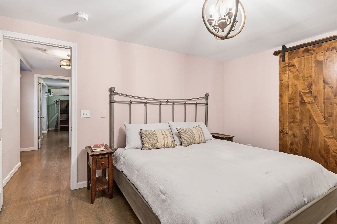
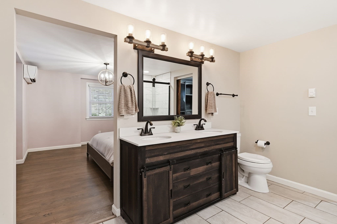
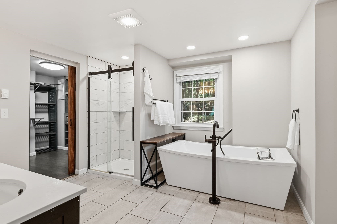
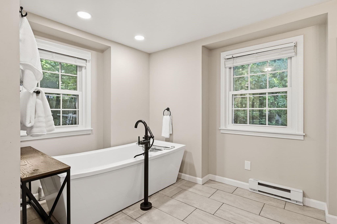
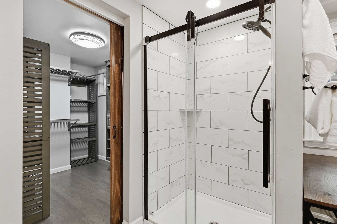
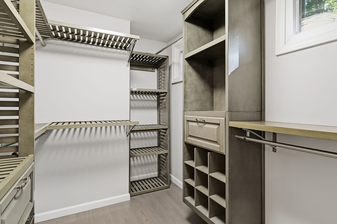
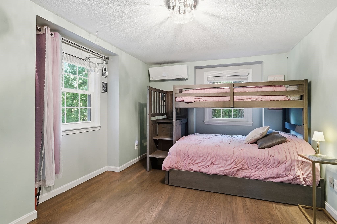
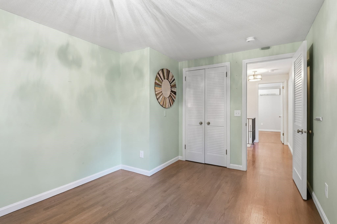
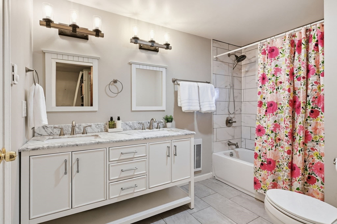
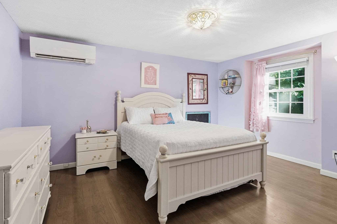
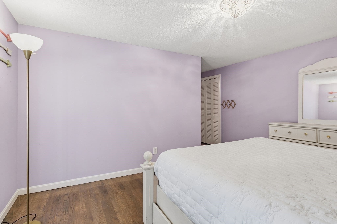
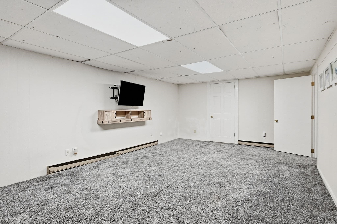
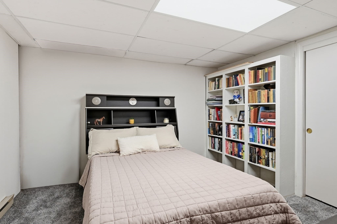
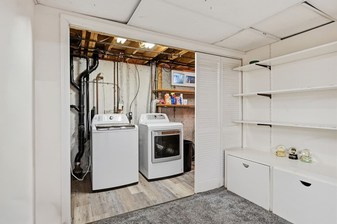
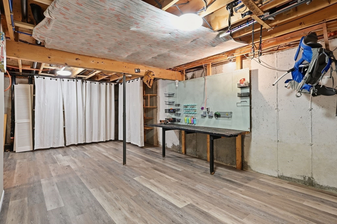
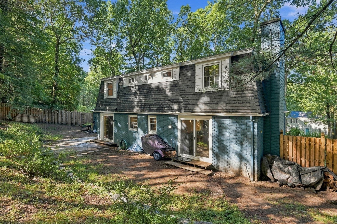
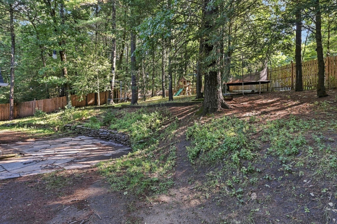
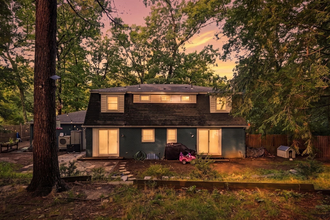
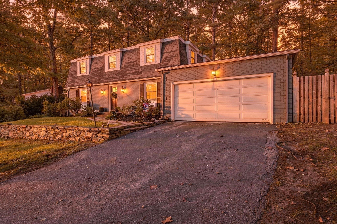
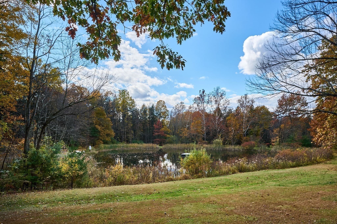
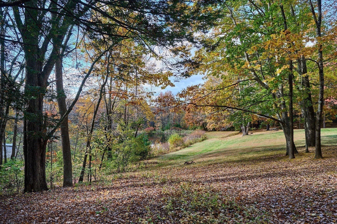
Completely updated Echo Hill gem! Fully gut renovated in 2019, this 4 bedroom, 2 1/2 bath home is truly one of a kind in this beloved and sought-after neighborhood! The heart of the home is the gorgeous modern farmhouse kitchen, featuring quartz countertops, a striking copper sink and copper hood, peninsula with plenty of seating, spacious pantry with barn door and dedicated beverage area with refrigeration. Beautifully stained hardwood floors flow throughout the first floor, where the kitchen opens to welcoming dining and living spaces, complete with a fireplace, sliders to the backyard and a sweet conveniently tucked-away office nook. Upstairs the hardwood flooring continues with 3 spacious bedrooms, including a lovely primary suite with tiled bath, soaking tub and walk-in closet with built-ins, plus another tiled full bath. The finished lower level adds a 4th bedroom, large hangout/media room, exercise area with newer vinyl flooring and plenty of storage. Outside, the nearly half acre yard offers a fully fenced area, Goshen stone patio and beautiful stone retaining walls creating wonderful spaces to play, relax and gather. With an attached 2-car garage and shed, what more could you ask for? Enjoy the Echo Hill lifestyle with Robert Frost trails right outside your door, neighborhood swimming pond and amazing community events throughout the year. All of this and more and only minutes to UMass, downtown Amherst and all area amenities. Located in the new Amethyst Brook Elementary School district! Everything you've been looking for is right here!

Highlights

Fireplace

Property details

MLS #
73577257
Property type
Single Family Residence
Subdivision
Echo Hill North
Status
Active
Days on market
9
On market date
September 15, 2026
Stories
N/A
Total bathrooms
2.5
Garage spaces
2
Parking spaces
8
Lot size
0.45 acres
Loading map…

Nearby schools

Within 10 miles · public school directory data (NCES)

Elementary
Pelham Elementary
0.86 mi away · Grades 0-6
Nearest school -- attendance-zone data not available here
5.0
Local Score (student-teacher ratio only (preliminary -- will incorporate state test-score data once available)) -- not an official state rating
Enrollment
117
Student:teacher ratio
9.0:1
District
Pelham
Middle
Amherst Regional Middle School
1.89 mi away · Grades 7-8
Nearest school -- attendance-zone data not available here
5.0
Local Score (student-teacher ratio only (preliminary -- will incorporate state test-score data once available)) -- not an official state rating
Enrollment
412
Student:teacher ratio
10.0:1
District
Amherst-Pelham
High
Amherst Regional High
1.88 mi away · Grades 9-12
Nearest school -- attendance-zone data not available here
4.0
Local Score (student-teacher ratio only (preliminary -- will incorporate state test-score data once available)) -- not an official state rating
Enrollment
858
Student:teacher ratio
12.3:1
District
Amherst-Pelham

Walkability

Blended score for Amherst's center: EPA's National Walkability Index (street network, transit, land-use mix) combined with nearby-amenity density. 60% EPA National Walkability Index + 40% nearby-amenity density (Google Places).

37
Car-dependent
out of 100
EPA National Walkability Index
9.0 / 20 -- Below average walkable
Nearby-amenity density
25 / 100
Restaurants & cafes0
Grocery stores0
Parks7
Schools0
Transit stops20
Pharmacies0

Mortgage calculator

Estimate only - actual rate and payment depend on your lender, credit, and loan program.

$
%
%
Adjust tax / insurance estimates
% / yr
$
/mo
Est. monthly payment
$4,666/mo
$149,980 down
$599,920 loan
Principal & interest$3,891
Property tax (est.)$625
Home insurance (est.)$150

Similar homes you might like

Data source: Listing information provided by MLS Property Information Network via Trestle/CoreLogic. Last updated 6 days ago.

Information herein deemed reliable but not guaranteed; all measurements, school assignments, HOA fees, taxes, and feature lists are approximate and should be independently verified. Equal Housing Opportunity.