$699,900
About this home
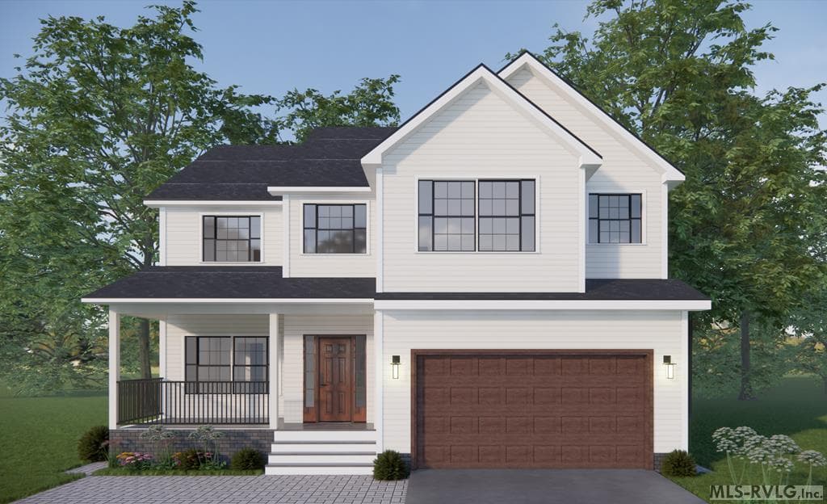
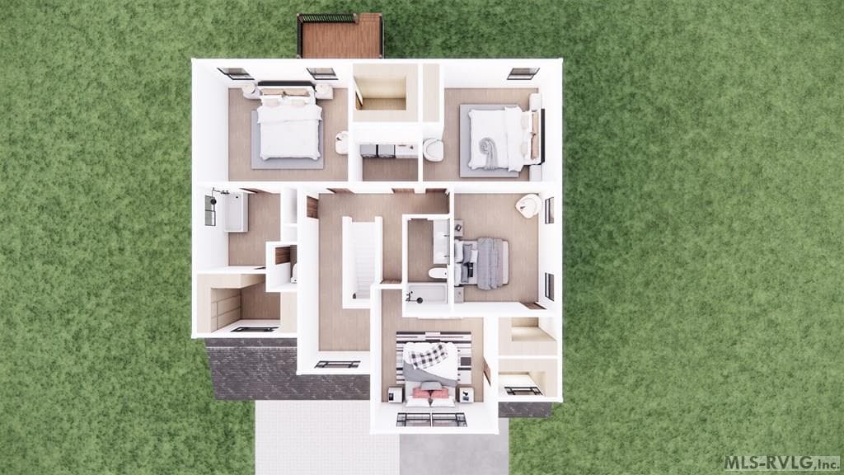
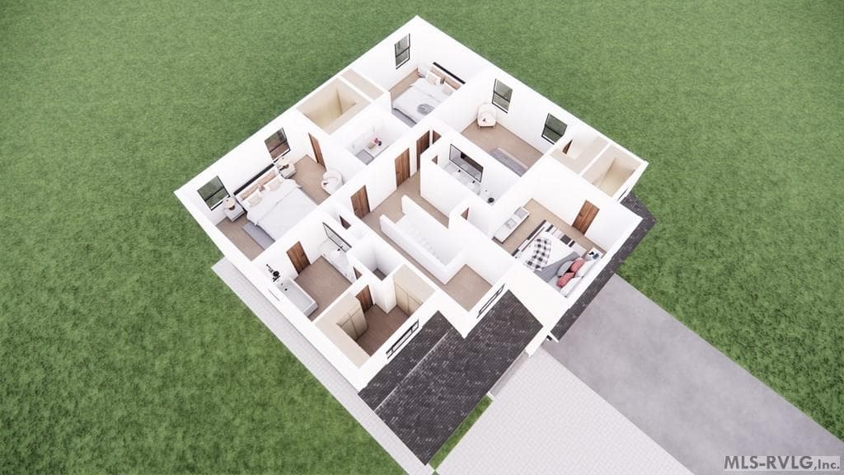
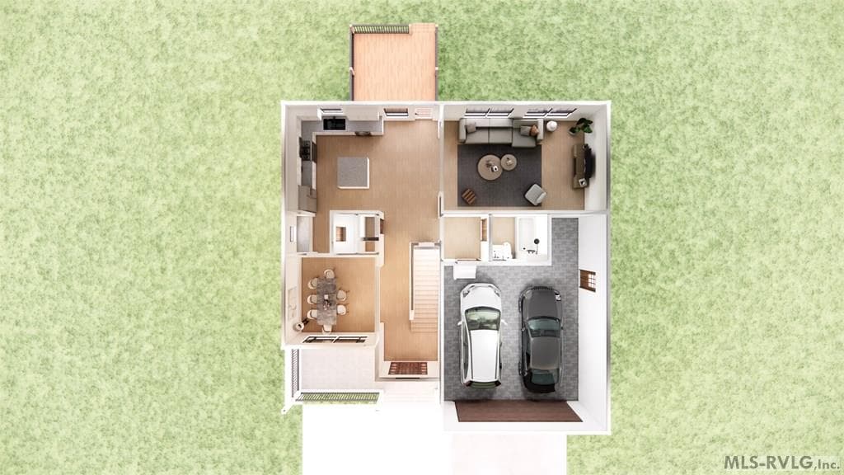
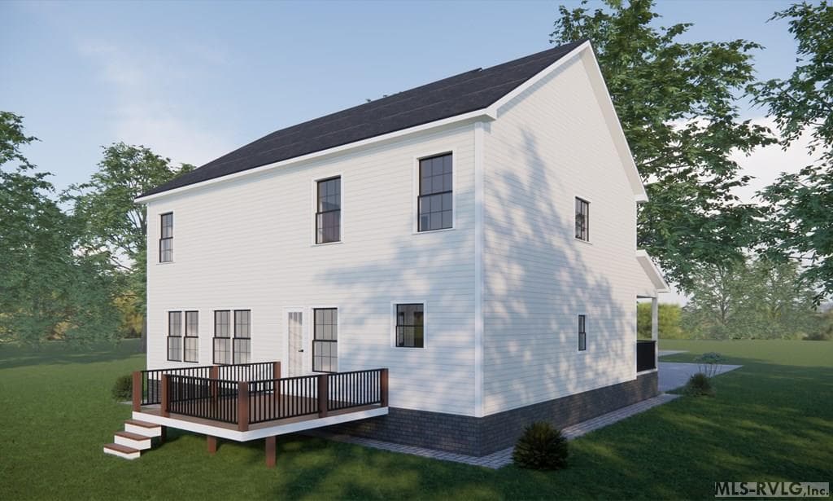
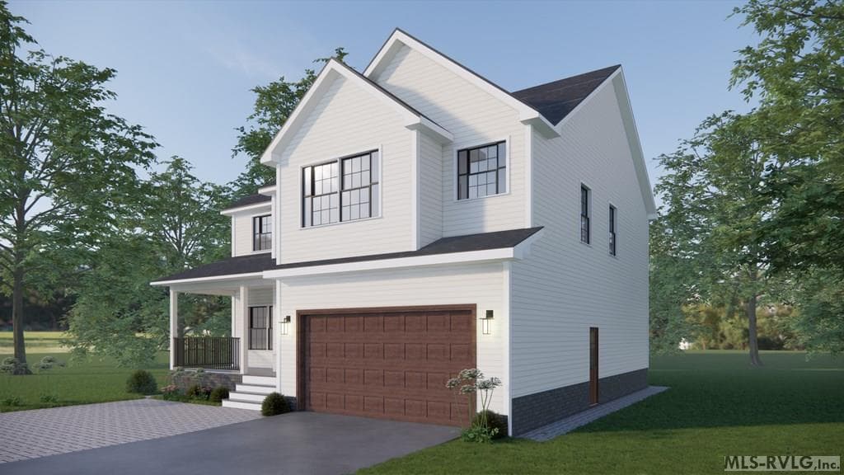
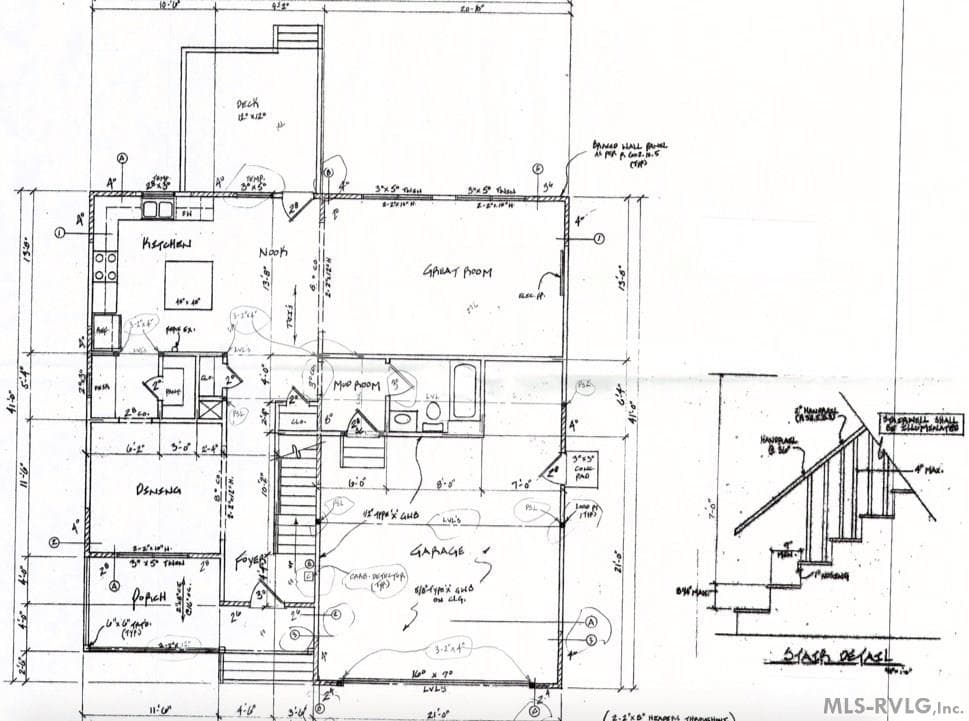
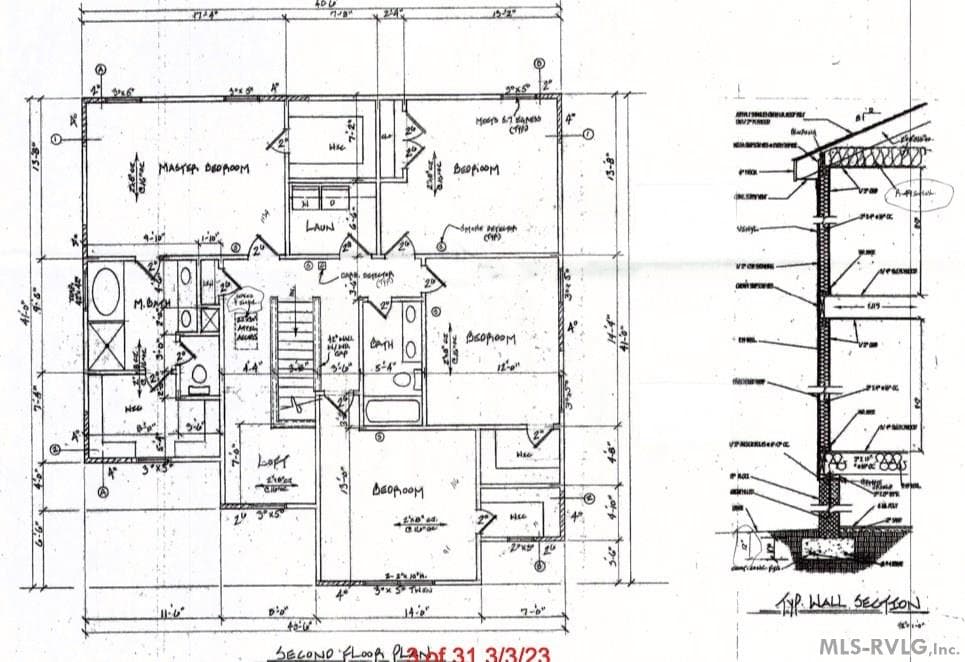
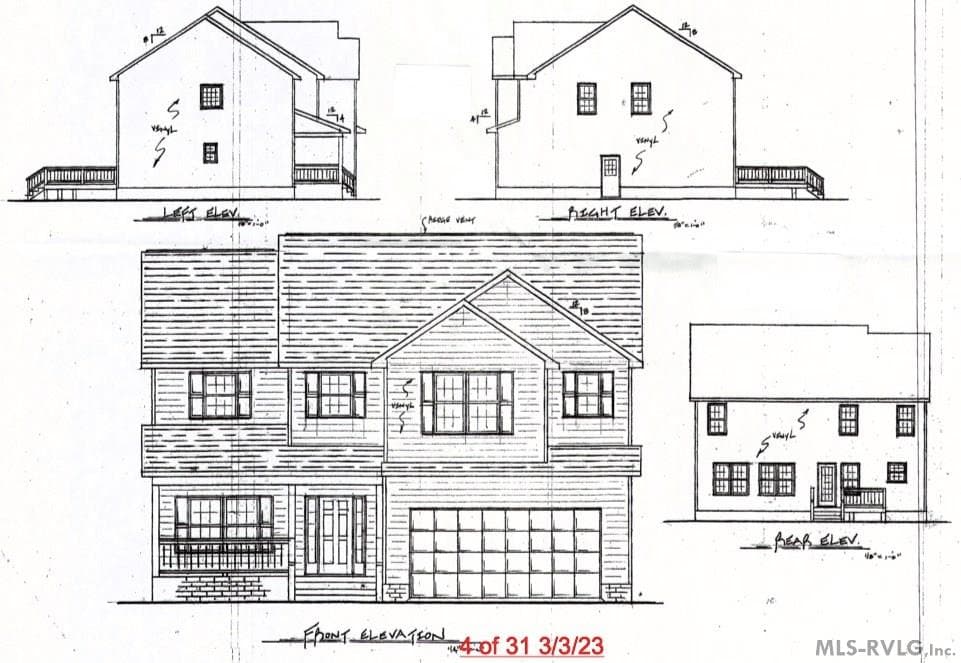

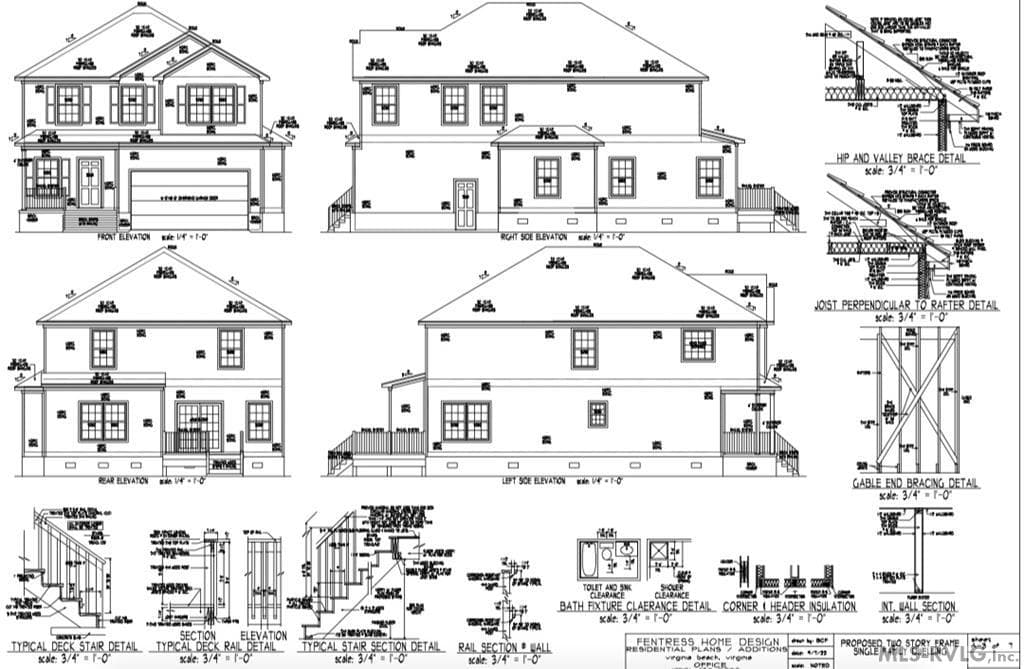
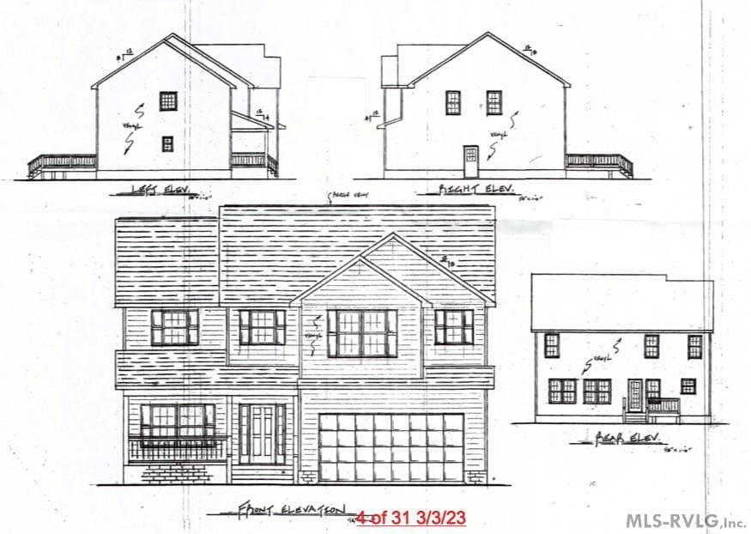
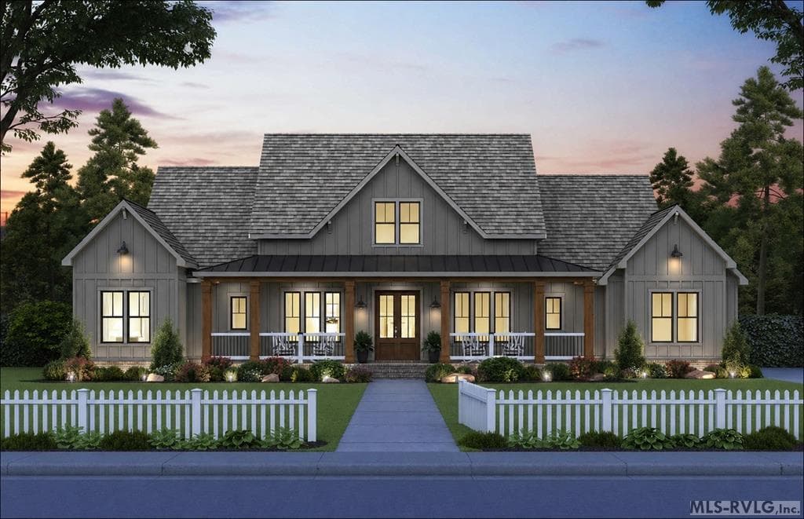
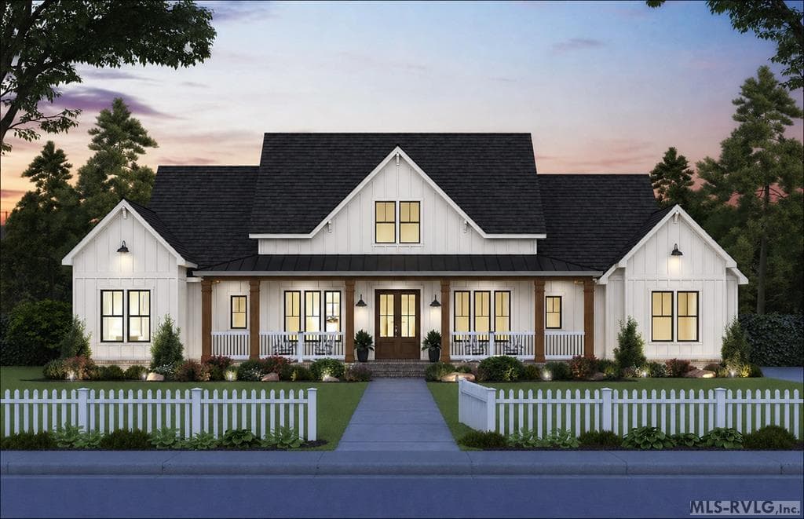
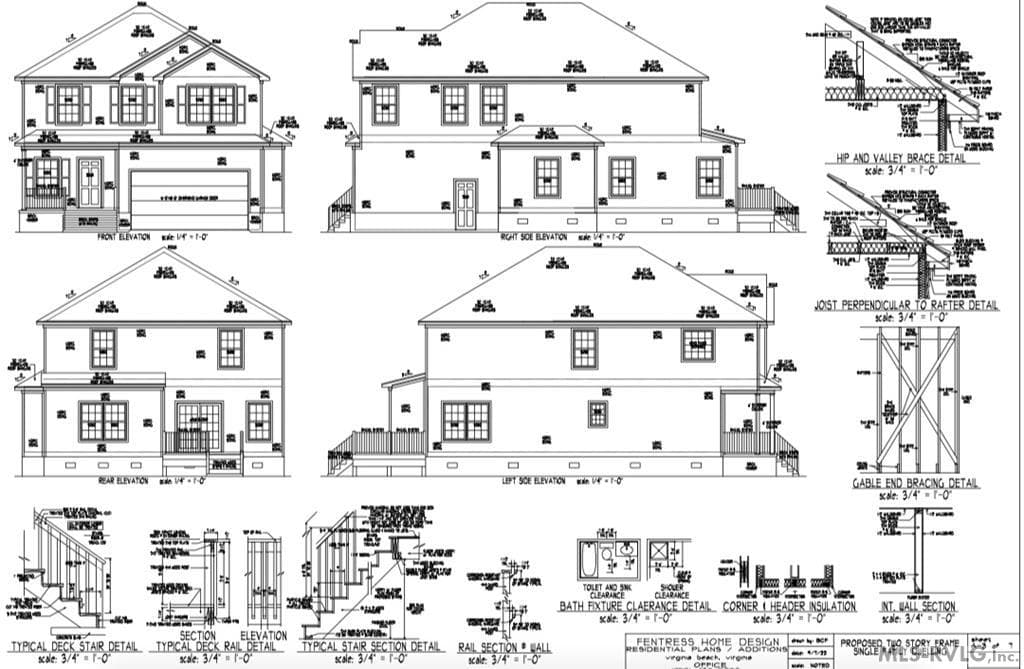
This new construction home blends everyday comfort with standout water views. Set on a generous riverfront homesite, the kitchen and family room are oriented toward the backyard and shoreline, creating a bright, open main living area filled with natural light. A formal dining room provides a dedicated space for hosting and special occasions. Just off the main living area, the pantry zone delivers exceptional storage plus a built-in desk, functioning as a practical mix of butler's pantry and workspace. Upstairs, the primary suite enjoys peaceful water views, offering a true private retreat. A large loft adds versatility and can easily serve as a media room, game area, or second living space. Located in a brand-new Boydton community with homes currently under construction, the neighborhood features both riverfront and creekfront homesites near Lake Gaston, an ideal setting for boating, fishing, and enjoying the outdoors.
Highlights
Property details
- MLS #
- 142429
- Property type
- Residential/Vacation
- Subdivision
- Harmony Pointe
- Status
- Active
- Days on market
- 172
- On market date
- N/A
- Stories
- N/A
- Total bathrooms
- 3
- Garage spaces
- N/A
- Parking spaces
- N/A
- Lot size
- 0.9 acres
Location
Get directions →Nearby schools
Within 10 miles · public school directory data (NCES)
- Enrollment
- 749
- Student:teacher ratio
- 14.1:1
- District
- MECKLENBURG CO PBLC SCHS
- Enrollment
- 504
- Student:teacher ratio
- 10.7:1
- District
- MECKLENBURG CO PBLC SCHS
- Enrollment
- 842
- Student:teacher ratio
- 12.2:1
- District
- MECKLENBURG CO PBLC SCHS
Walkability
Blended score for Boydton's center: EPA's National Walkability Index (street network, transit, land-use mix) combined with nearby-amenity density. 60% EPA National Walkability Index + 40% nearby-amenity density (Google Places).
Mortgage calculator
Estimate only - actual rate and payment depend on your lender, credit, and loan program.
Adjust tax / insurance estimates
Similar homes you might like

Data source: Listing information provided by Roanoke Valley Lake Gaston via Trestle/CoreLogic. Last updated August 28, 2026.
Information herein deemed reliable but not guaranteed; all measurements, school assignments, HOA fees, taxes, and feature lists are approximate and should be independently verified. Equal Housing Opportunity.