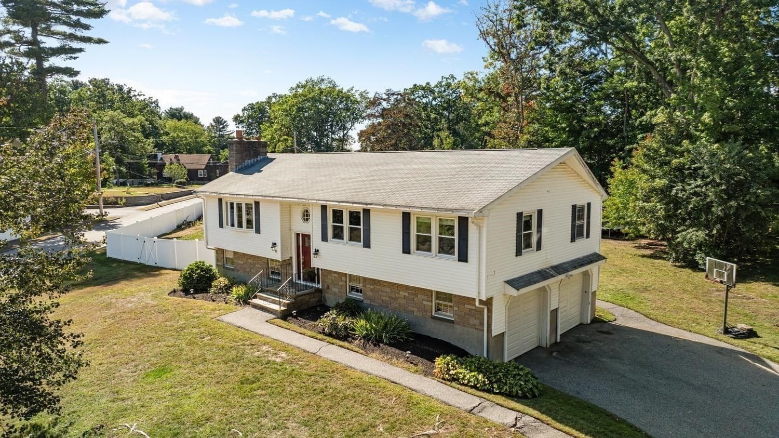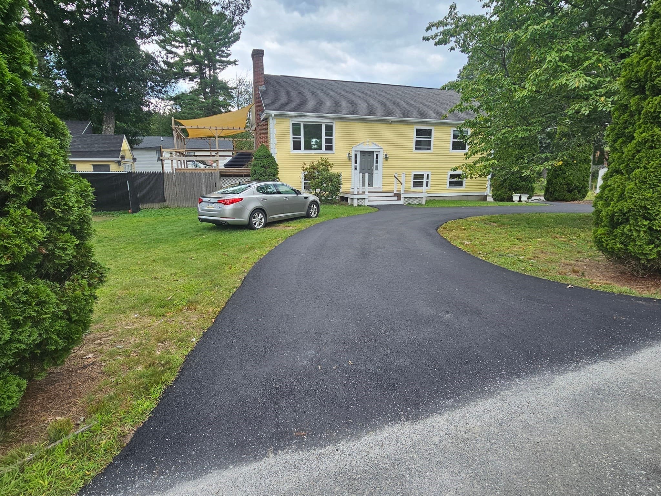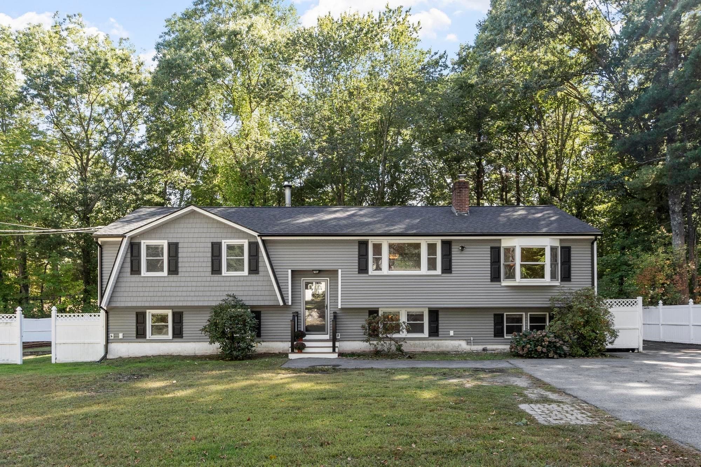
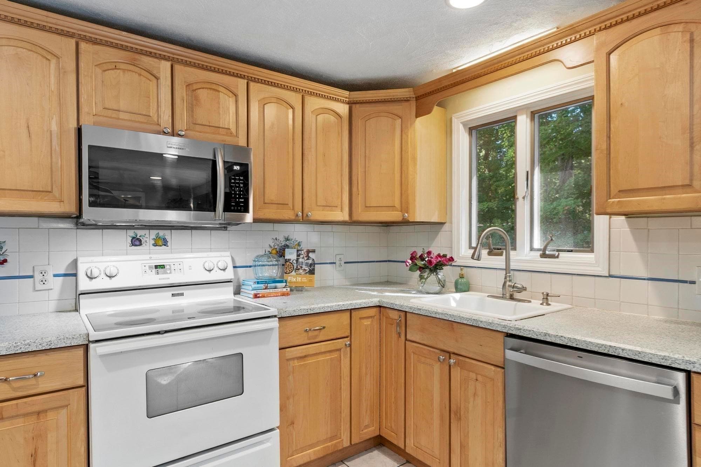
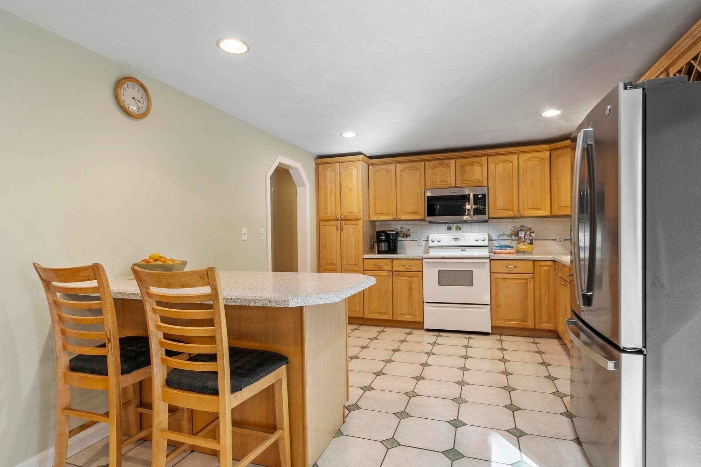
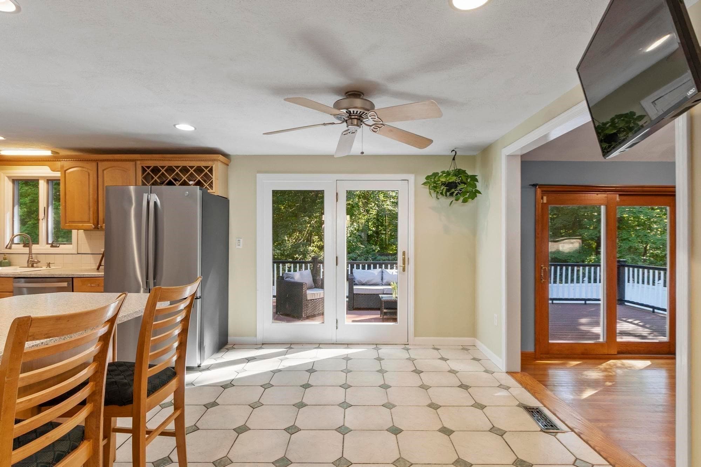
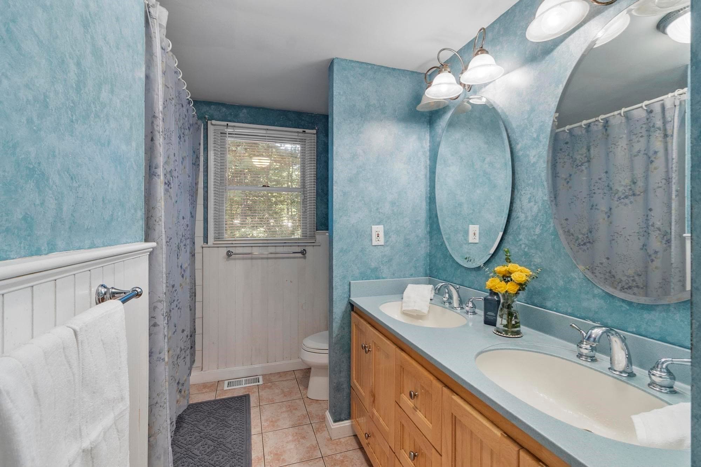
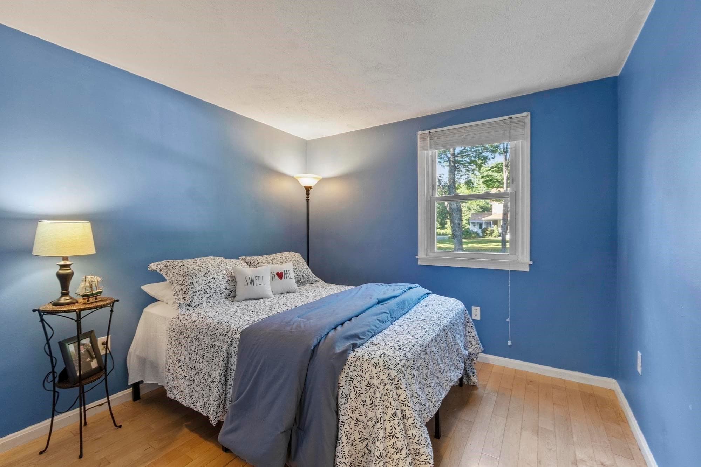
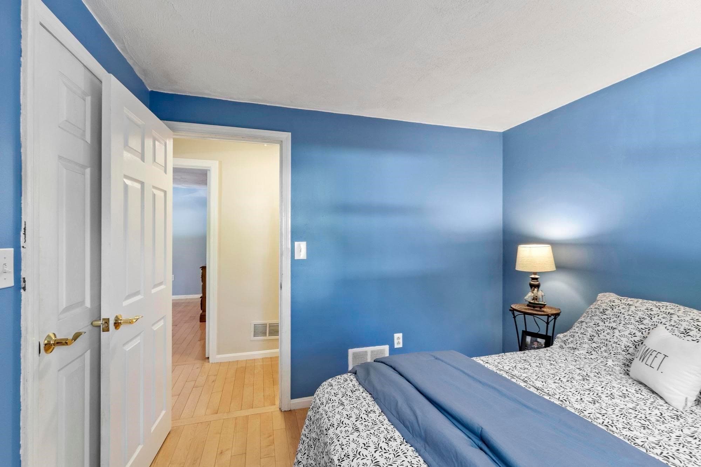
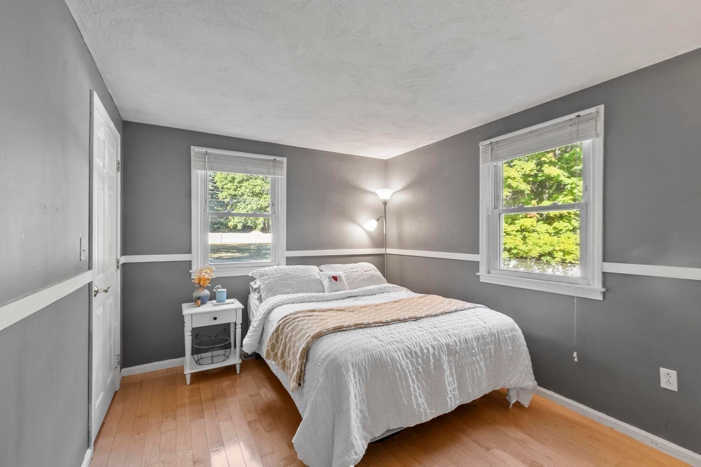
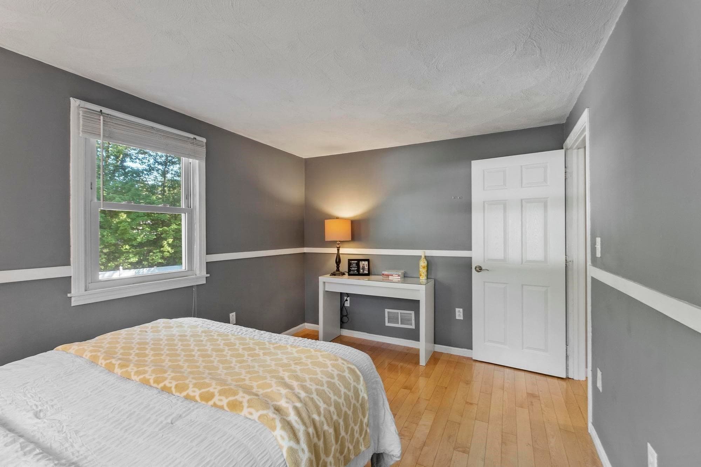
Single Family Residence at 405 Salem Street, Wilmington MA 01887, Wilmington
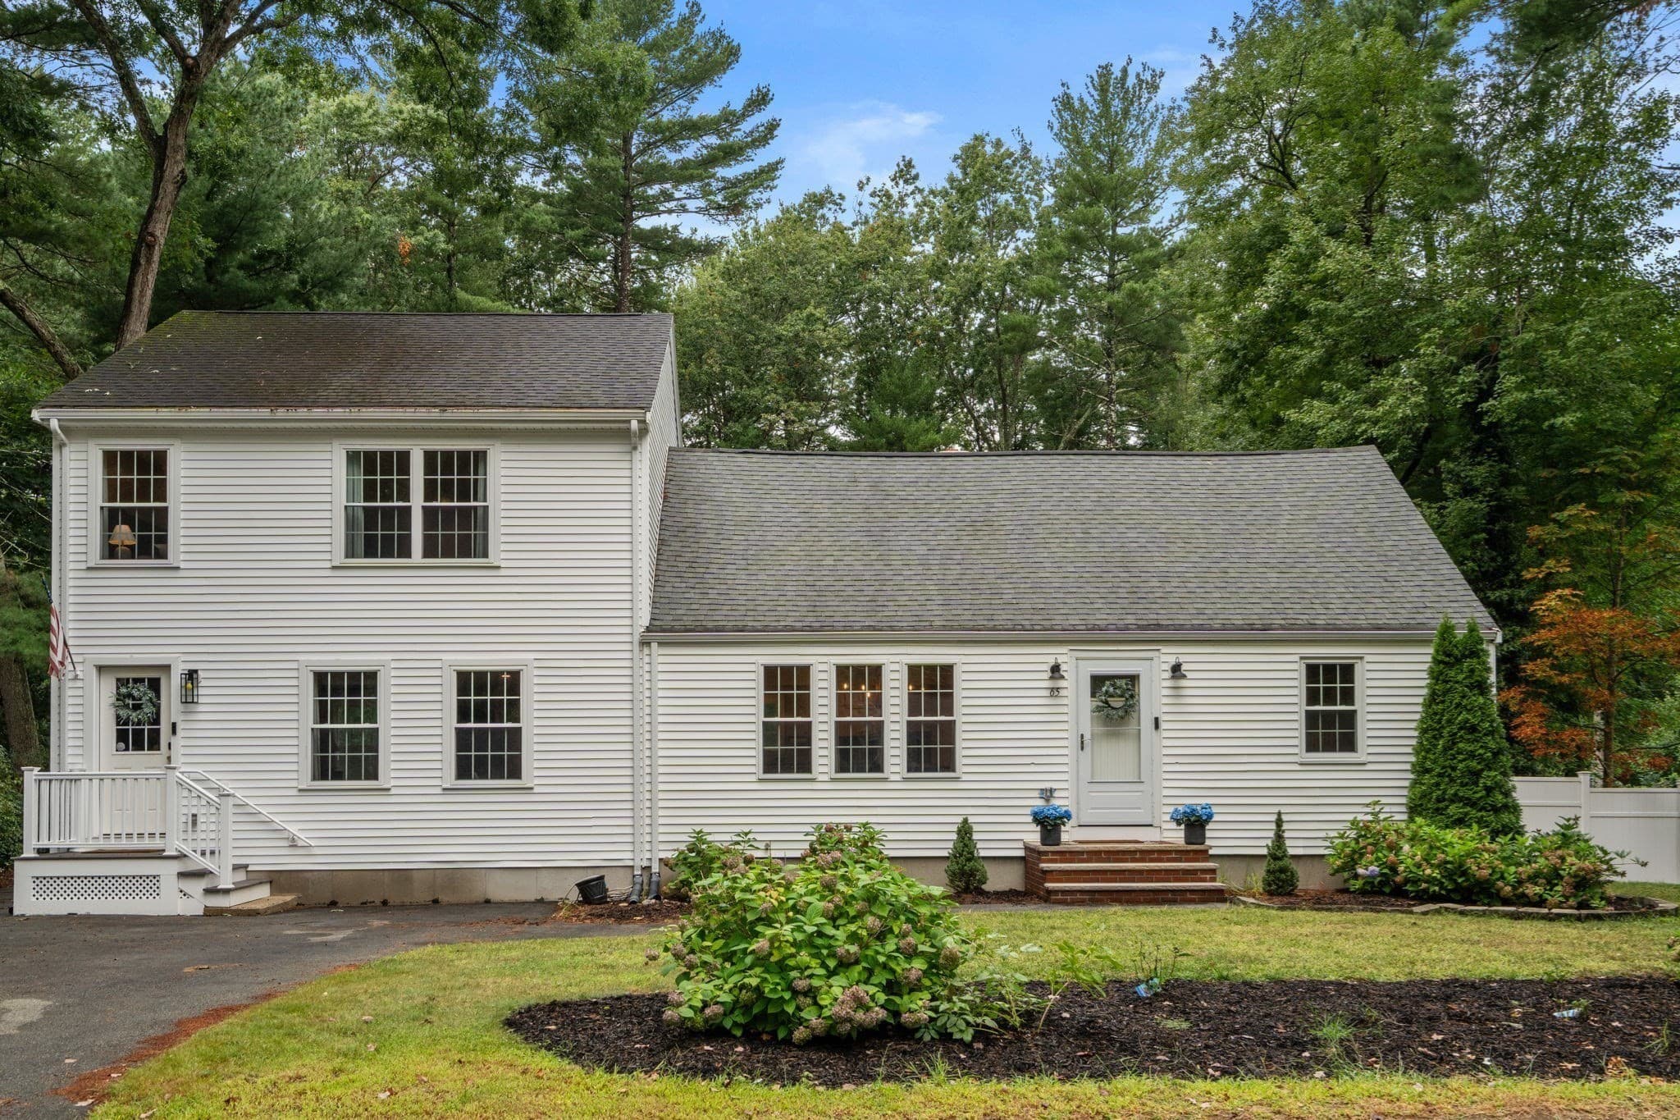
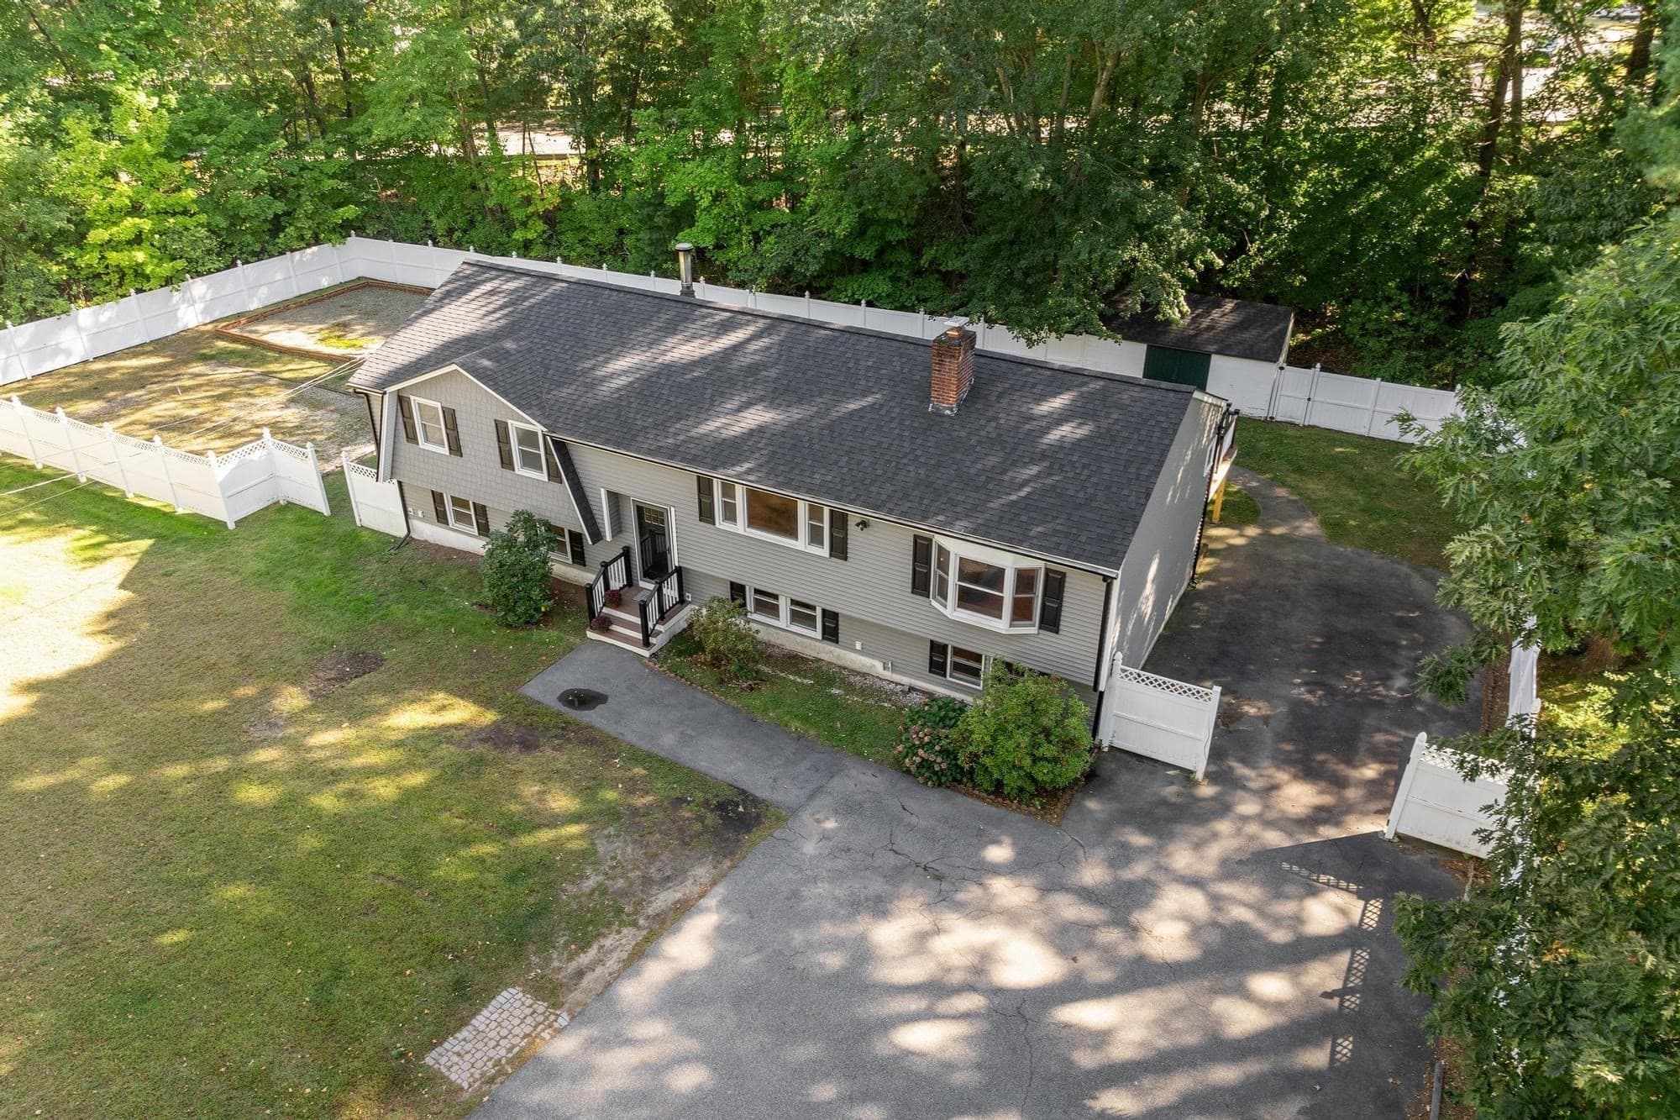
Single Family Residence at 405 Salem Street, Wilmington MA 01887, Wilmington, photo 2 of 42
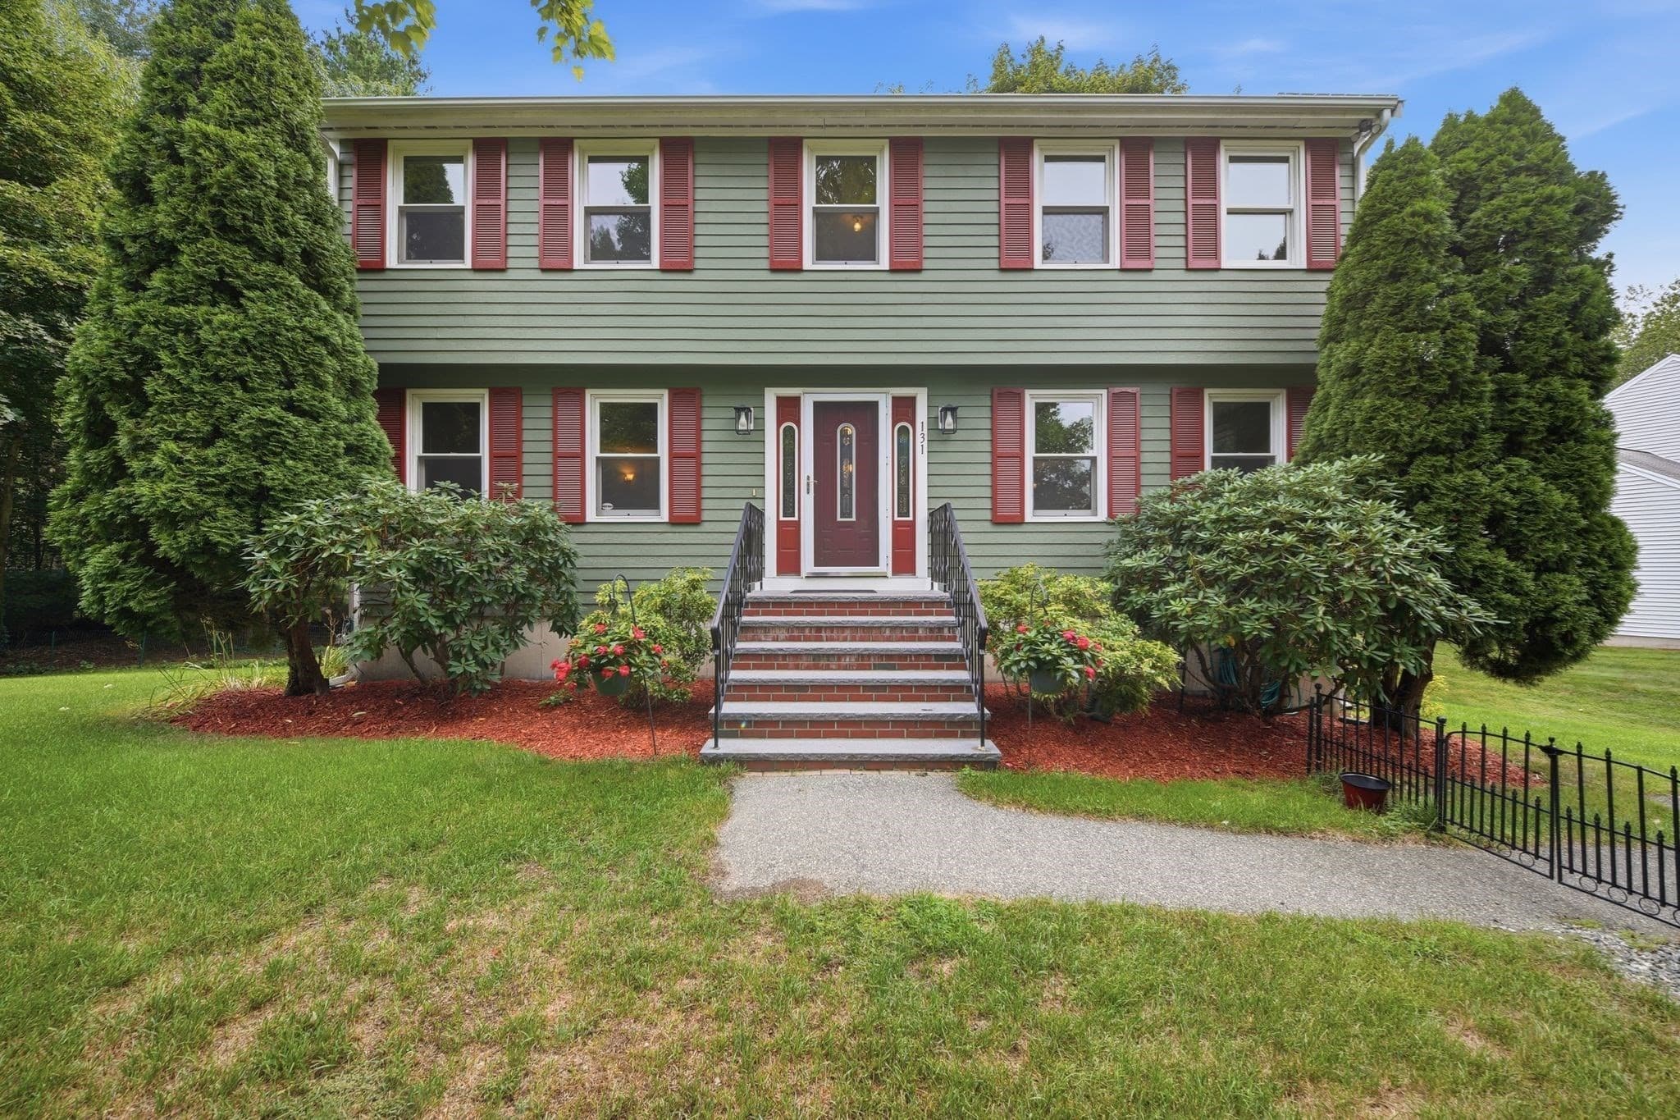
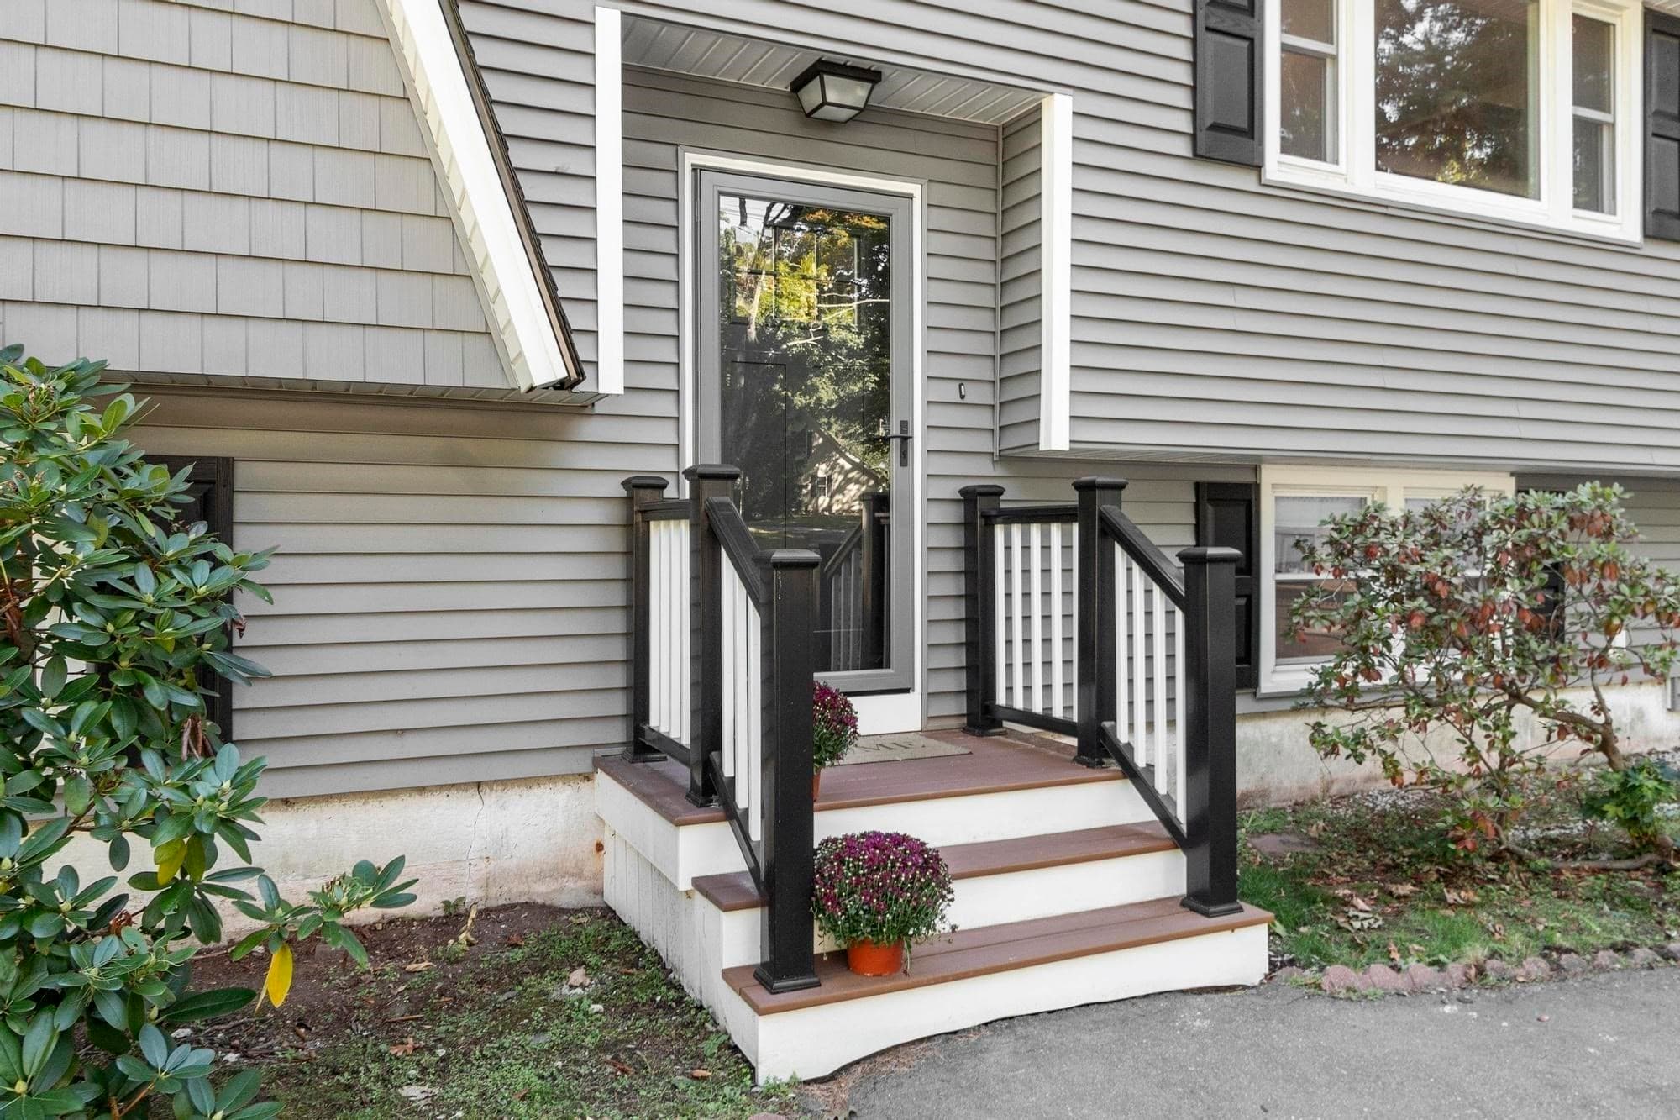
Single Family Residence at 405 Salem Street, Wilmington MA 01887, Wilmington, photo 3 of 42
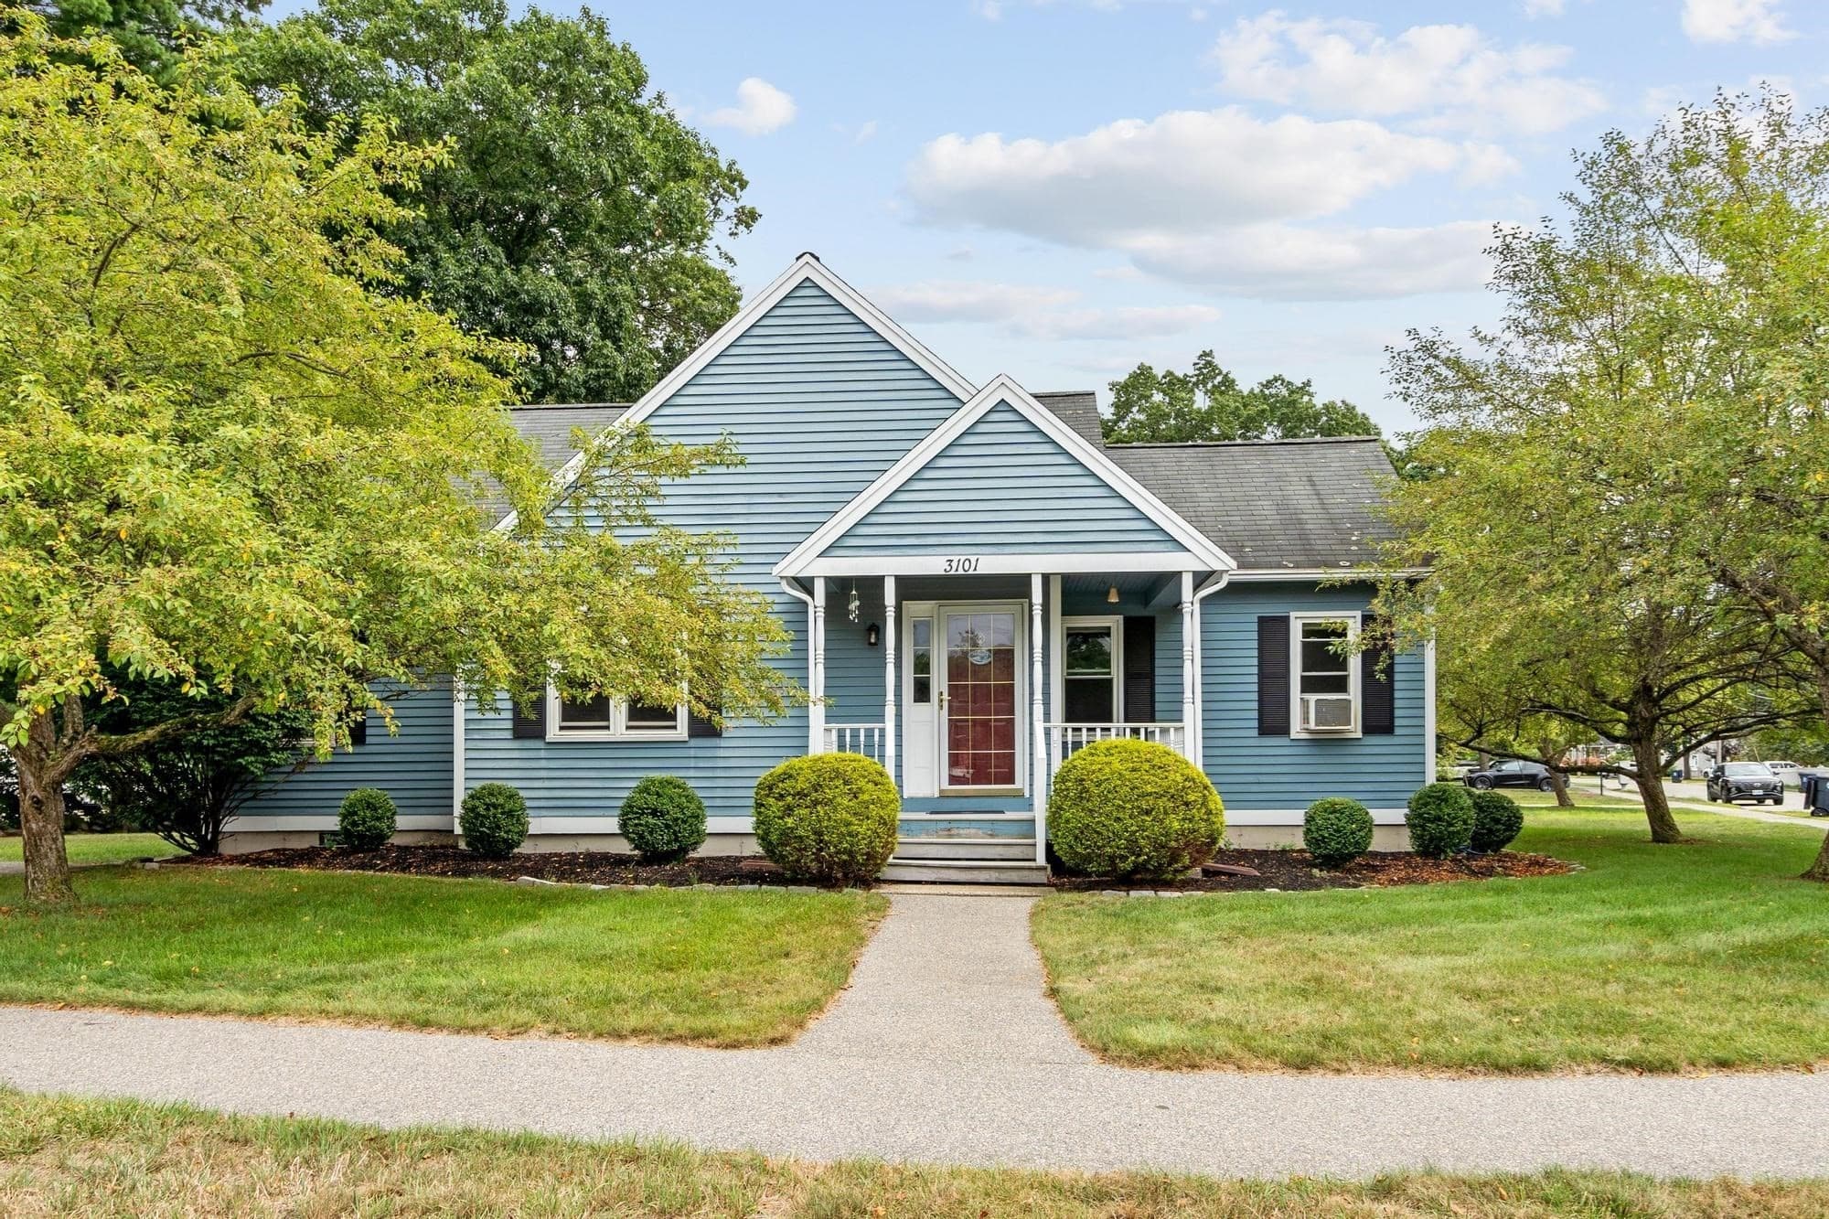
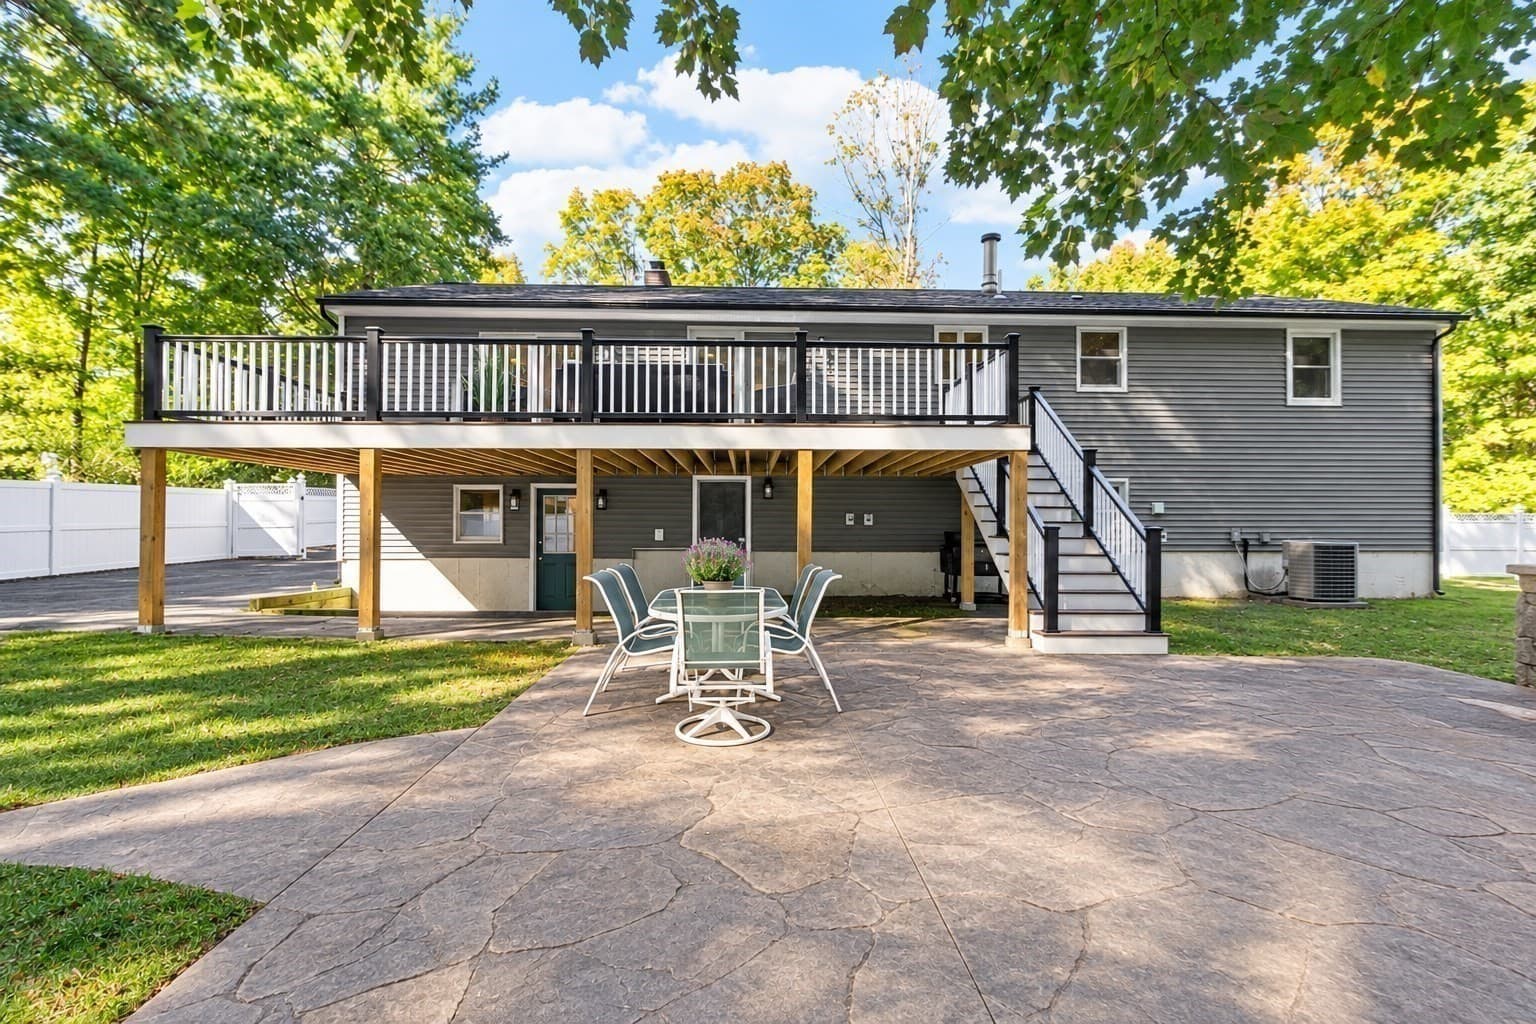
Single Family Residence at 405 Salem Street, Wilmington MA 01887, Wilmington, photo 4 of 42
Single Family Residence at 405 Salem Street, Wilmington MA 01887, Wilmington, photo 5 of 42
Single Family Residence at 405 Salem Street, Wilmington MA 01887, Wilmington, photo 6 of 42
Single Family Residence at 405 Salem Street, Wilmington MA 01887, Wilmington, photo 7 of 42
Single Family Residence at 405 Salem Street, Wilmington MA 01887, Wilmington, photo 8 of 42
Single Family Residence at 405 Salem Street, Wilmington MA 01887, Wilmington, photo 9 of 42
Single Family Residence at 405 Salem Street, Wilmington MA 01887, Wilmington, photo 10 of 42
Single Family Residence at 405 Salem Street, Wilmington MA 01887, Wilmington, photo 11 of 42
Single Family Residence at 405 Salem Street, Wilmington MA 01887, Wilmington, photo 12 of 42
Single Family Residence at 405 Salem Street, Wilmington MA 01887, Wilmington, photo 13 of 42
Single Family Residence at 405 Salem Street, Wilmington MA 01887, Wilmington, photo 14 of 42
Single Family Residence at 405 Salem Street, Wilmington MA 01887, Wilmington, photo 15 of 42
Single Family Residence at 405 Salem Street, Wilmington MA 01887, Wilmington, photo 16 of 42
Single Family Residence at 405 Salem Street, Wilmington MA 01887, Wilmington, photo 17 of 42
Single Family Residence at 405 Salem Street, Wilmington MA 01887, Wilmington, photo 18 of 42
Single Family Residence at 405 Salem Street, Wilmington MA 01887, Wilmington, photo 19 of 42
Single Family Residence at 405 Salem Street, Wilmington MA 01887, Wilmington, photo 20 of 42
Single Family Residence at 405 Salem Street, Wilmington MA 01887, Wilmington, photo 21 of 42
Single Family Residence at 405 Salem Street, Wilmington MA 01887, Wilmington, photo 22 of 42
Single Family Residence at 405 Salem Street, Wilmington MA 01887, Wilmington, photo 23 of 42
Single Family Residence at 405 Salem Street, Wilmington MA 01887, Wilmington, photo 24 of 42
Single Family Residence at 405 Salem Street, Wilmington MA 01887, Wilmington, photo 25 of 42
Single Family Residence at 405 Salem Street, Wilmington MA 01887, Wilmington, photo 26 of 42
Single Family Residence at 405 Salem Street, Wilmington MA 01887, Wilmington, photo 27 of 42
Single Family Residence at 405 Salem Street, Wilmington MA 01887, Wilmington, photo 28 of 42
Single Family Residence at 405 Salem Street, Wilmington MA 01887, Wilmington, photo 29 of 42
Single Family Residence at 405 Salem Street, Wilmington MA 01887, Wilmington, photo 30 of 42
Single Family Residence at 405 Salem Street, Wilmington MA 01887, Wilmington, photo 31 of 42
Single Family Residence at 405 Salem Street, Wilmington MA 01887, Wilmington, photo 32 of 42
Single Family Residence at 405 Salem Street, Wilmington MA 01887, Wilmington, photo 33 of 42
Single Family Residence at 405 Salem Street, Wilmington MA 01887, Wilmington, photo 34 of 42
Single Family Residence at 405 Salem Street, Wilmington MA 01887, Wilmington, photo 35 of 42
Single Family Residence at 405 Salem Street, Wilmington MA 01887, Wilmington, photo 36 of 42
Single Family Residence at 405 Salem Street, Wilmington MA 01887, Wilmington, photo 37 of 42
Single Family Residence at 405 Salem Street, Wilmington MA 01887, Wilmington, photo 38 of 42
Single Family Residence at 405 Salem Street, Wilmington MA 01887, Wilmington, photo 39 of 42
Single Family Residence at 405 Salem Street, Wilmington MA 01887, Wilmington, photo 40 of 42
Single Family Residence at 405 Salem Street, Wilmington MA 01887, Wilmington, photo 41 of 42
Single Family Residence at 405 Salem Street, Wilmington MA 01887, Wilmington, photo 42 of 42
42 photos

$849,900

405 Salem Street, Wilmington MA 01887
Wilmington, MA 01887
Listed by Lisa Pijoan
Bedrooms
3
Bathrooms
2
Living area
2,809 sqft
Year built
1983

About this home

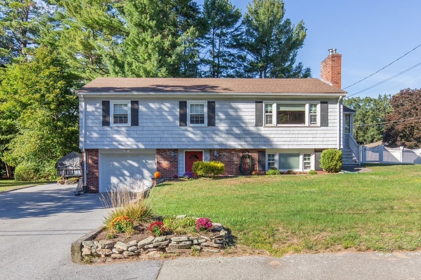
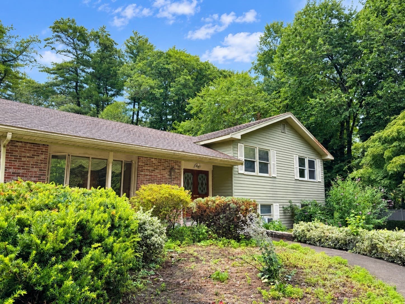
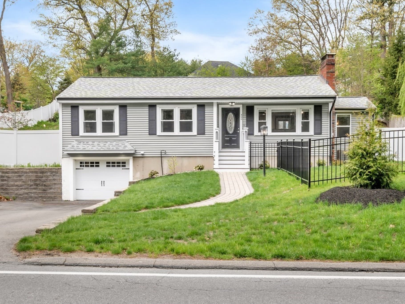
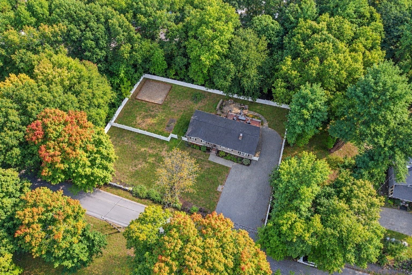
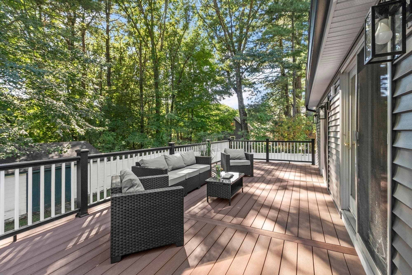
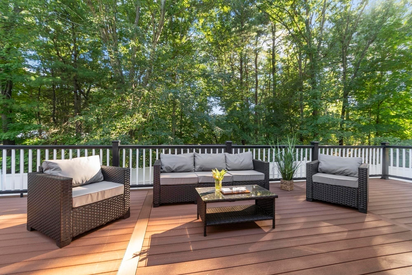
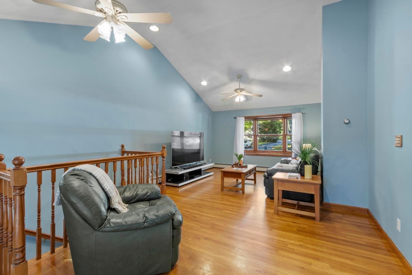
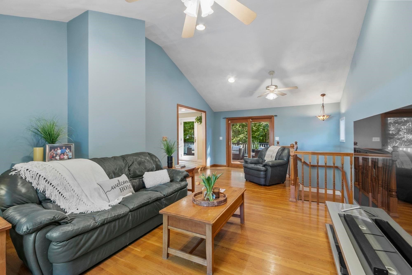
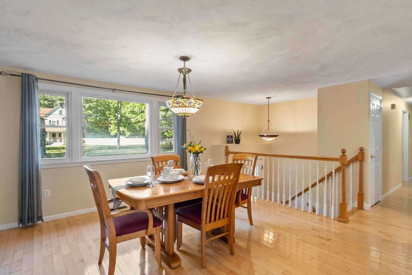
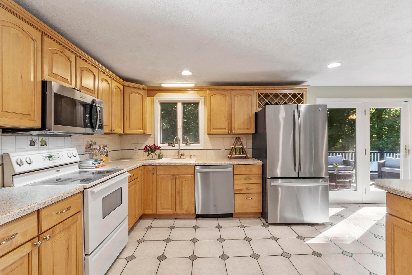
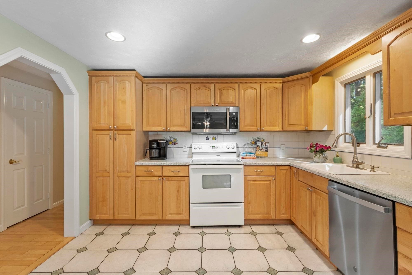
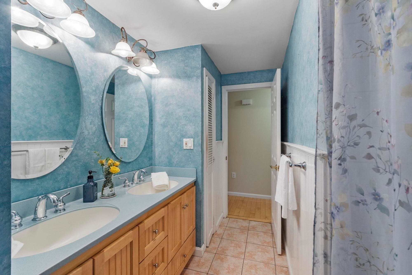
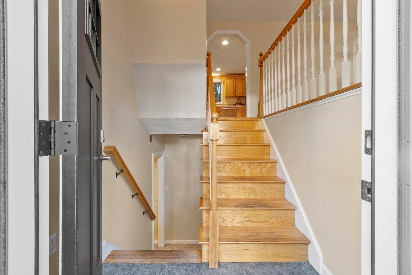
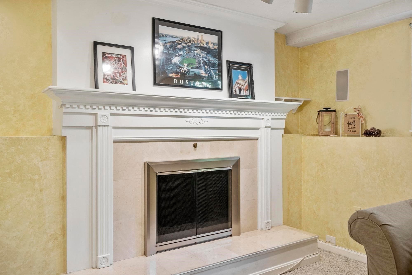
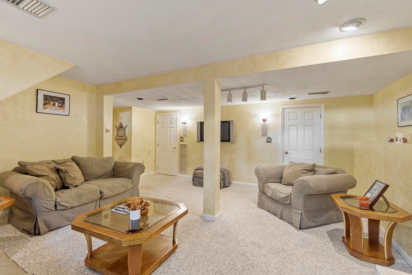
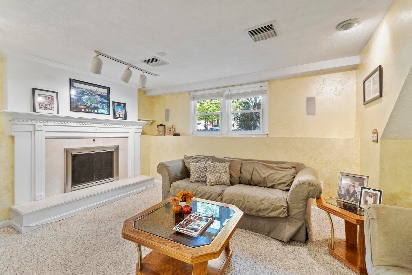
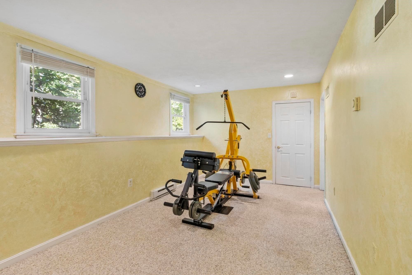
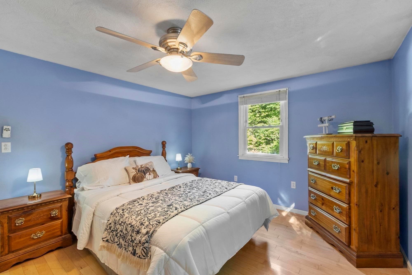
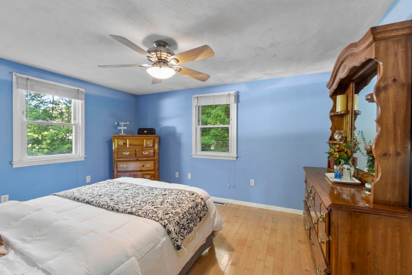
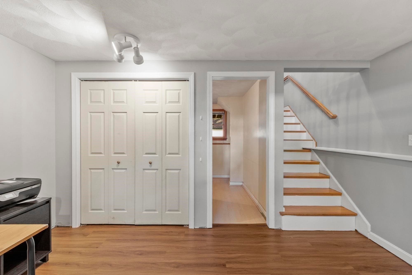
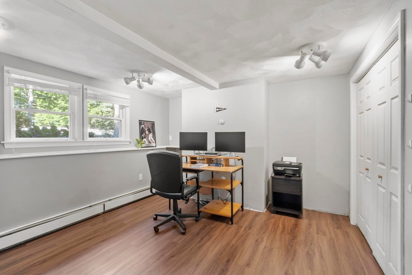
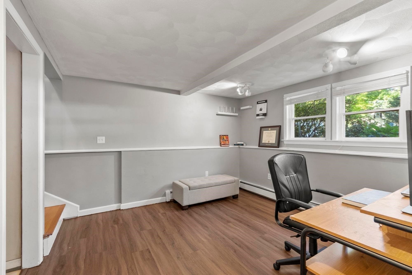
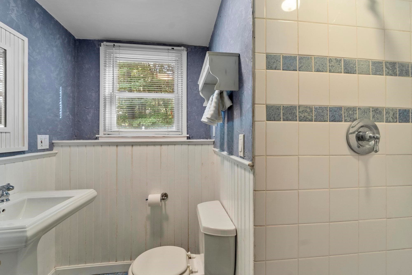
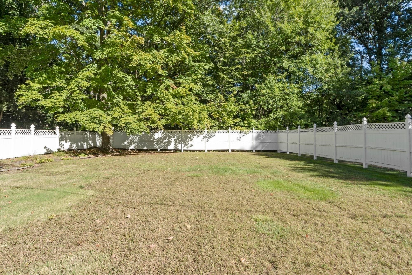
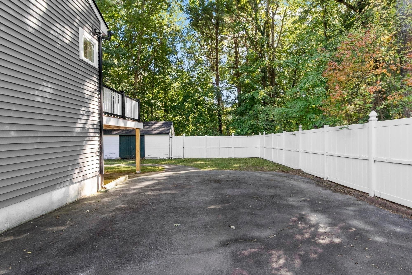
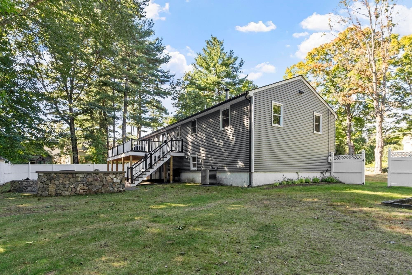
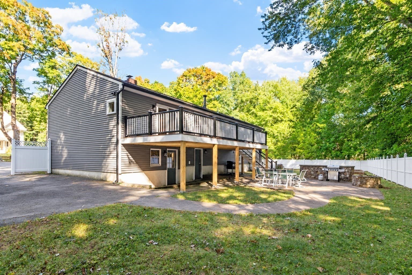
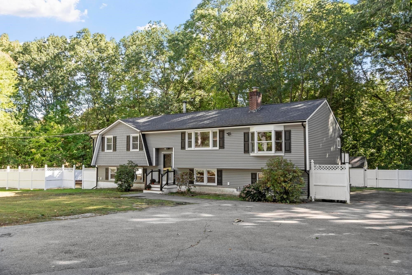
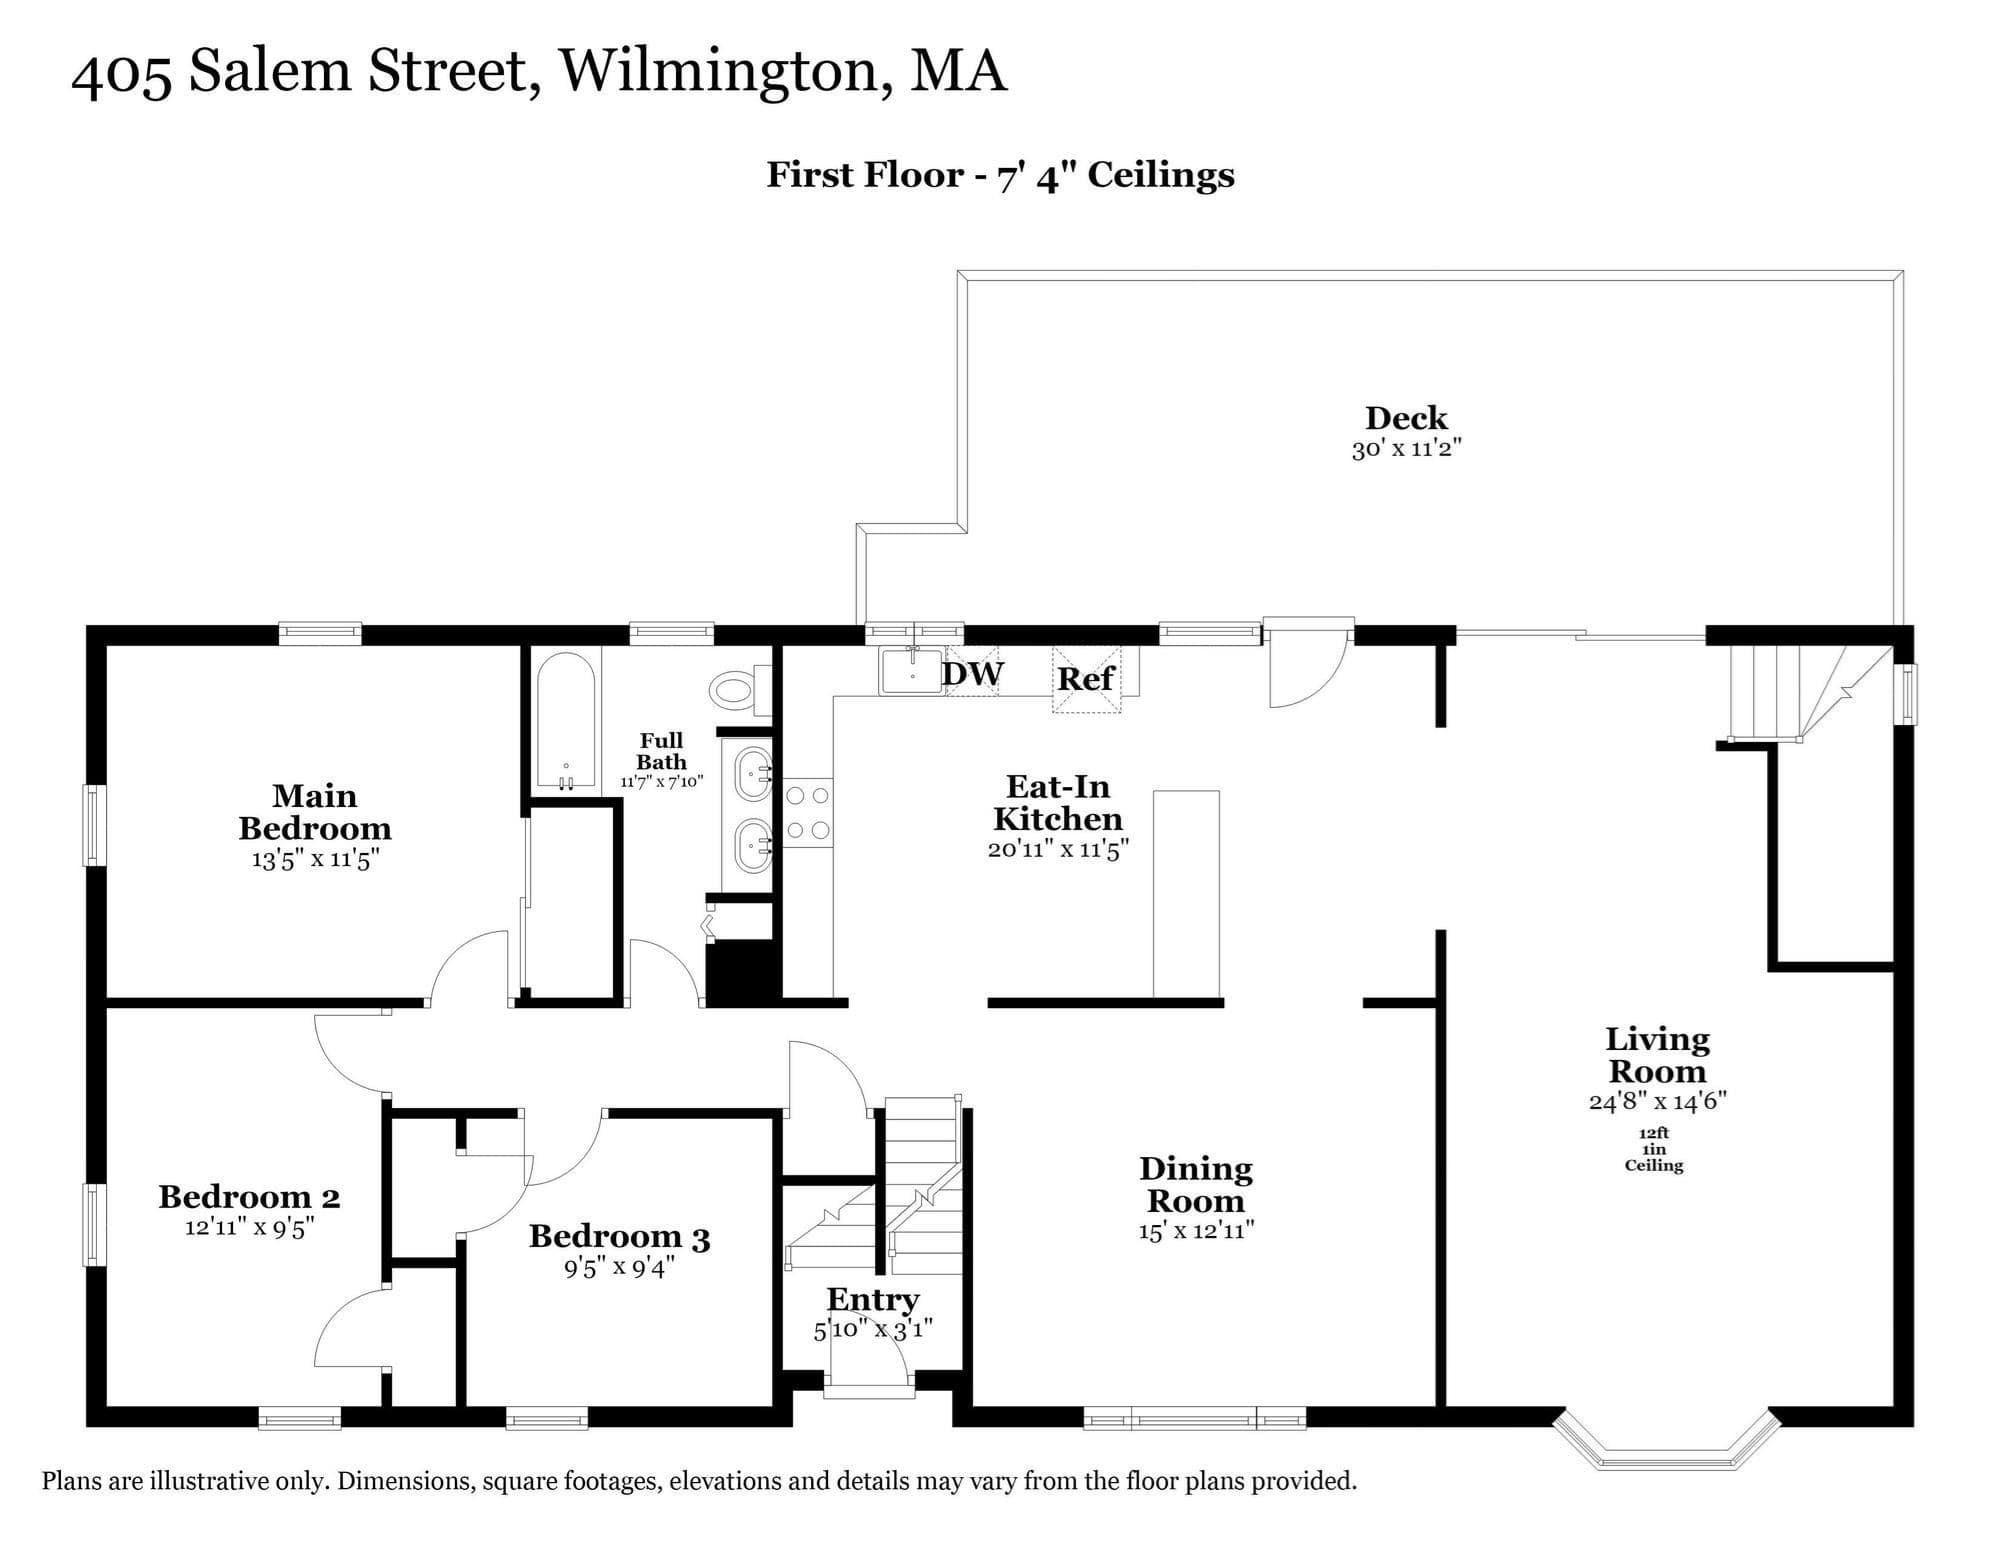
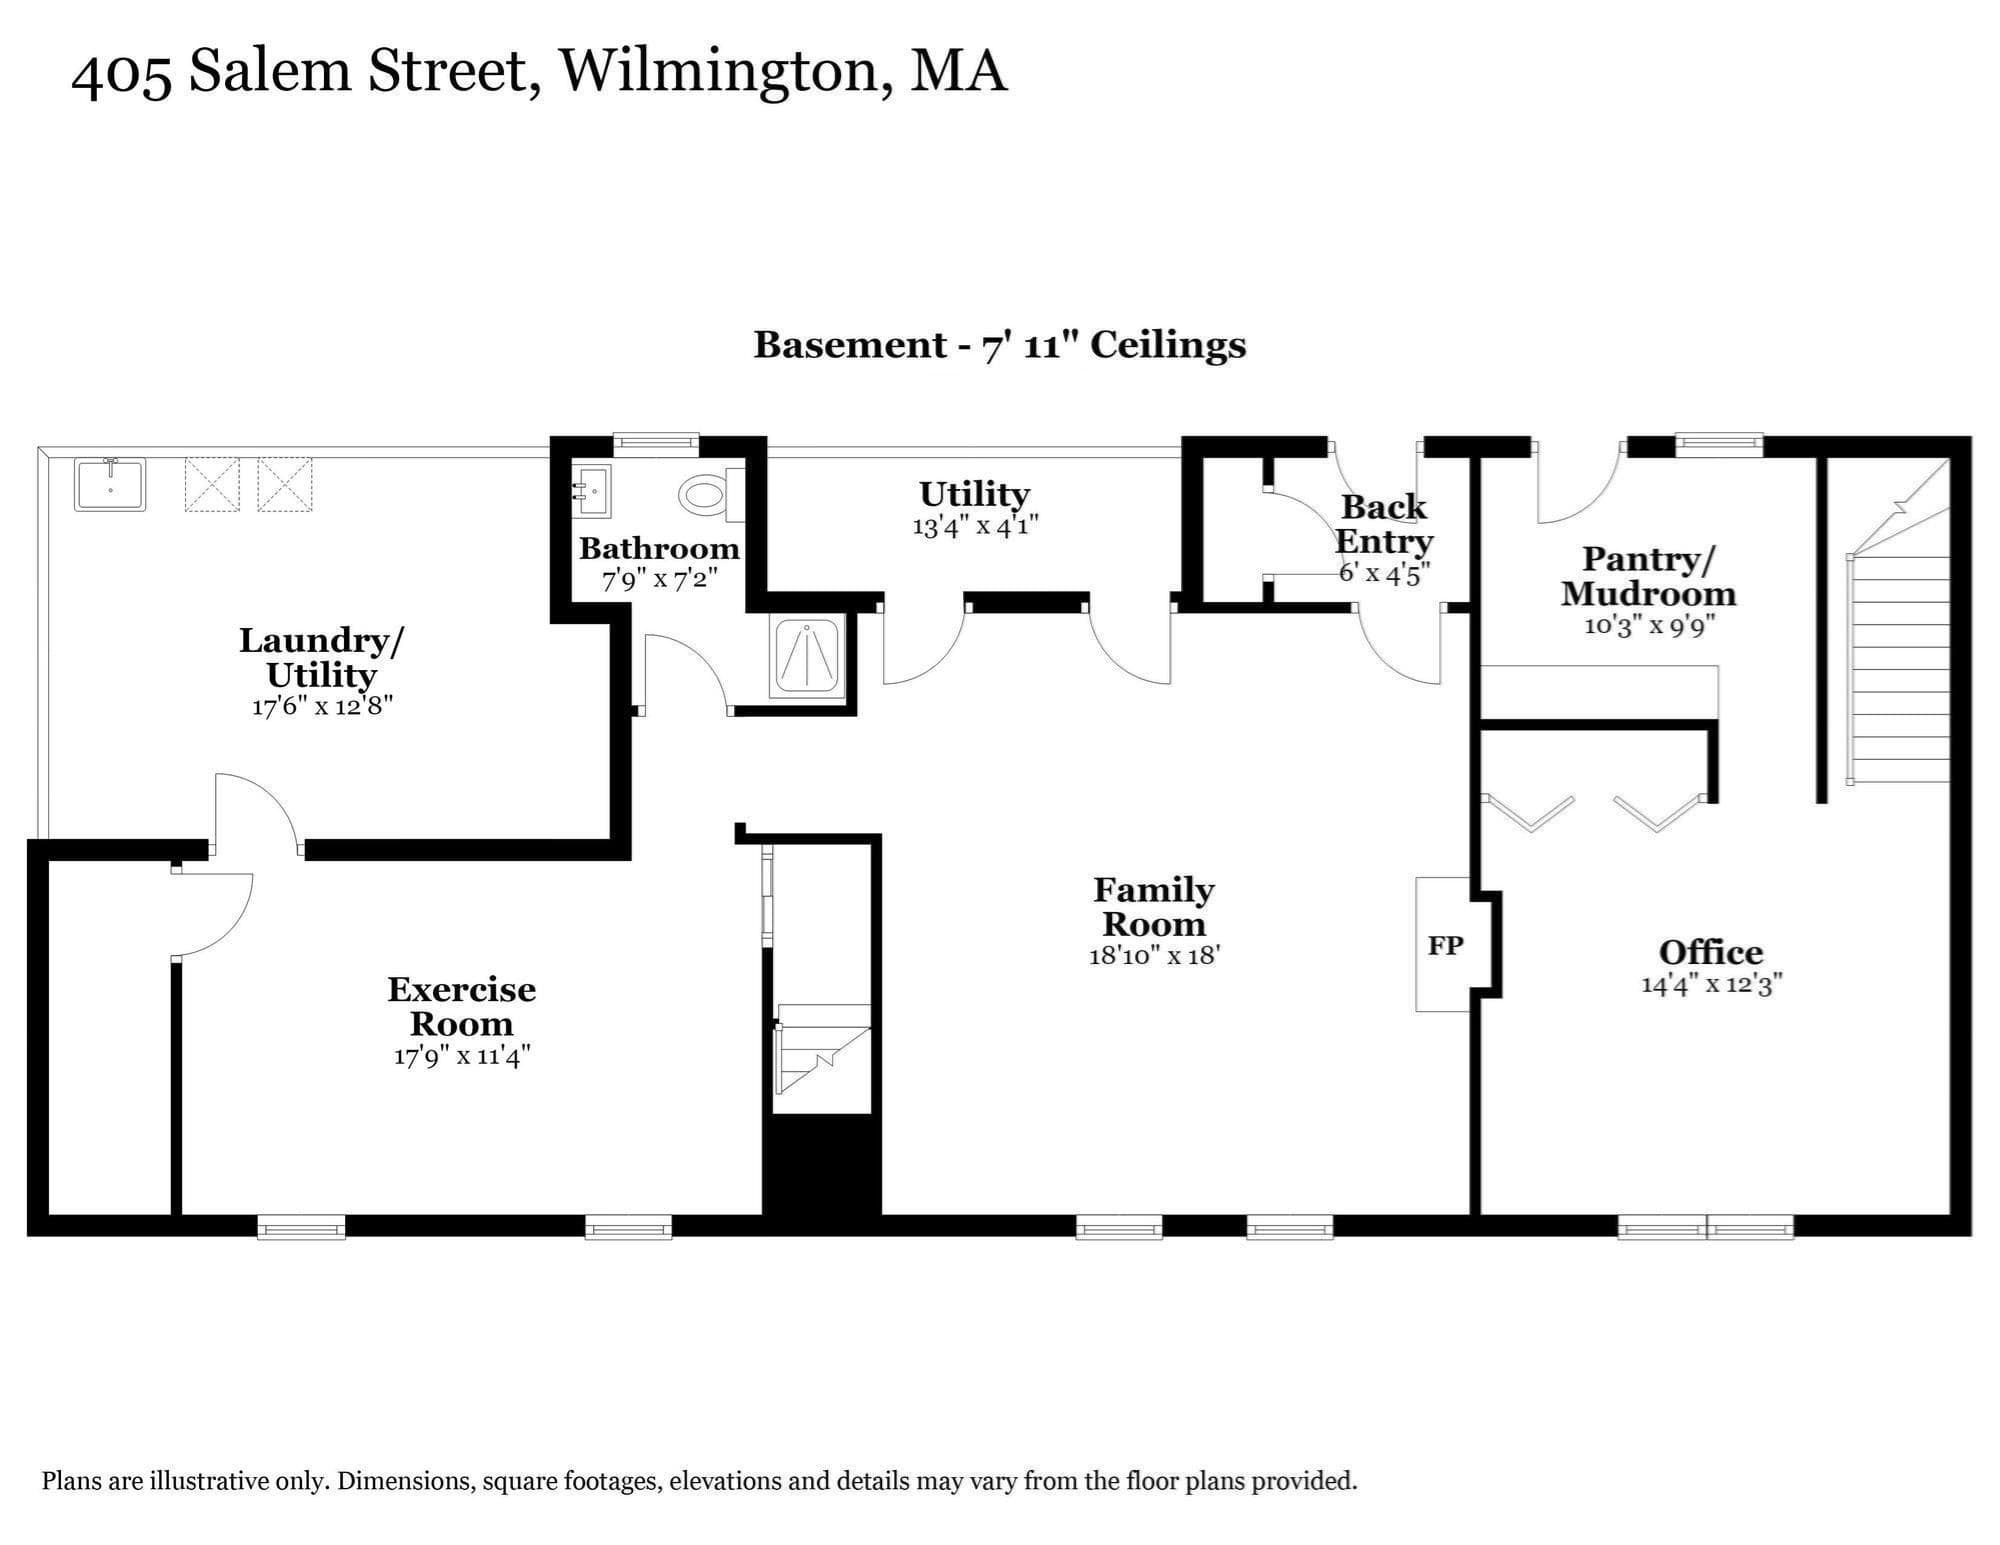
Tastefully Expanded with Substantial Exterior Updates 2025 ~ This 59’ Split Entry is set on a pretty half-acre+ lot on a Tree Lined SIDE Street with “old style stone fences” for a country road feel. Indoor and outdoor living spaces are designed for everyday enjoyment and entertaining. The impressive living room addition features soaring cathedral ceilings, recessed lighting, ceiling fans and direct access to a new 30' top-of-the-line AZEK TimberTech composite deck. A well-chosen collection of 2025 Exterior Improvements includes quality CertainTeed vinyl siding with sleek black gutters, CertainTeed architectural shingle roof, pretty front door, front stairs, rails and exterior lighting, creating a fresh and inviting first impression. Inside, the open-concept maple kitchen features a peninsula and dining area that flows seamlessly into an entertainment-sized formal dining area. Wood flooring thru most first floor. Three bedrooms and two full baths are complemented by versatile lower-level living spaces, including a sprawling fireplaced family room, exercise room and flexible space ideal for a FOURTH bedroom, home office or guest area. Step outside to a well-designed Hardscape ~ patio area complete with built-in firepit, grill and dining area ideal for gatherings. Central air, 200 Amp Electrical, fenced backyard, oversized shed and ample parking, including additional parking within the fenced area ~ nice for contractors or a large family … and all their cars! Conveniently located with easy access to Route 93 and the North Wilmington train station.

Highlights

Fireplace

Property details

MLS #
73582090
Property type
Single Family Residence
Subdivision
N/A
Status
Active
Days on market
1
On market date
September 24, 2026
Stories
N/A
Total bathrooms
2
Garage spaces
N/A
Parking spaces
11
Lot size
0.62 acres
Loading map…

Nearby schools

Within 10 miles · public school directory data (NCES)

Elementary
North Intermediate
0.36 mi away · Grades 4-5
Nearest school -- attendance-zone data not available here
4.0
Local Score (student-teacher ratio only (preliminary -- will incorporate state test-score data once available)) -- not an official state rating
Enrollment
250
Student:teacher ratio
12.5:1
District
Wilmington
Middle
Wilmington Middle School
2.82 mi away · Grades 6-8
Nearest school -- attendance-zone data not available here
5.0
Local Score (student-teacher ratio only (preliminary -- will incorporate state test-score data once available)) -- not an official state rating
Enrollment
683
Student:teacher ratio
9.2:1
District
Wilmington
High
Wilmington High
1.76 mi away · Grades 9-12
Nearest school -- attendance-zone data not available here
5.0
Local Score (student-teacher ratio only (preliminary -- will incorporate state test-score data once available)) -- not an official state rating
Enrollment
695
Student:teacher ratio
9.8:1
District
Wilmington

Walkability

Blended score for Wilmington's center: EPA's National Walkability Index (street network, transit, land-use mix) combined with nearby-amenity density. 60% EPA National Walkability Index + 40% nearby-amenity density (Google Places).

33
Car-dependent
out of 100
EPA National Walkability Index
5.5 / 20 -- Least walkable
Nearby-amenity density
40 / 100
Restaurants & cafes8
Grocery stores1
Parks1
Schools1
Transit stops0
Pharmacies1

Mortgage calculator

Estimate only - actual rate and payment depend on your lender, credit, and loan program.

$
%
%
Adjust tax / insurance estimates
% / yr
$
/mo
Est. monthly payment
$5,268/mo
$169,980 down
$679,920 loan
Principal & interest$4,410
Property tax (est.)$708
Home insurance (est.)$150

Similar homes you might like

Data source: Listing information provided by MLS Property Information Network via Trestle/CoreLogic. Last updated 9 hr ago.

Information herein deemed reliable but not guaranteed; all measurements, school assignments, HOA fees, taxes, and feature lists are approximate and should be independently verified. Equal Housing Opportunity.