$899,900
About this home
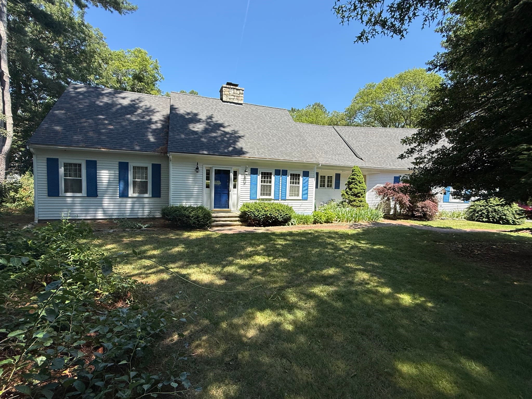
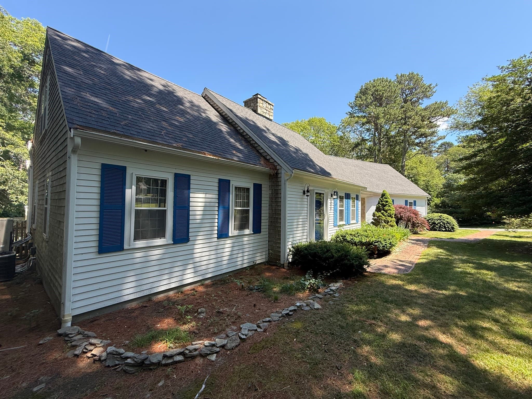
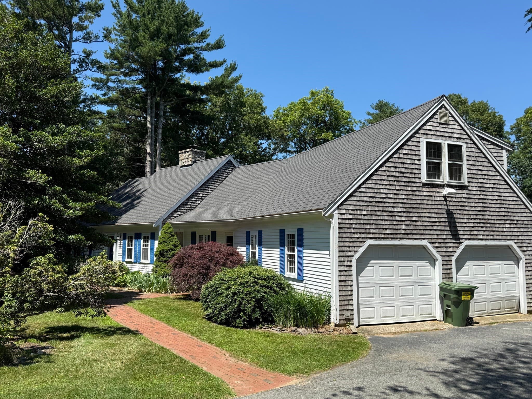
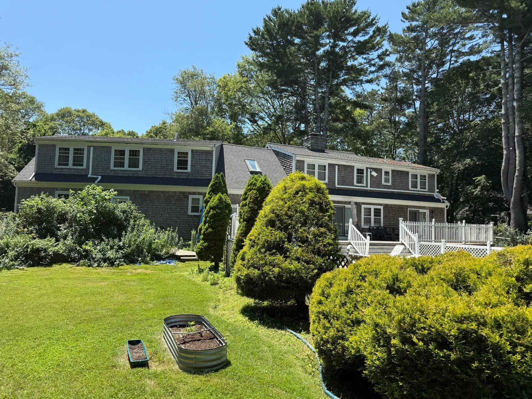
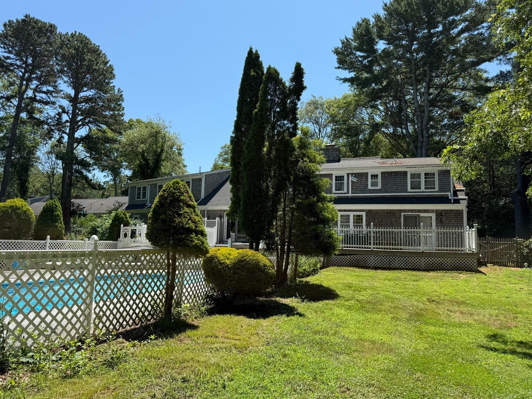
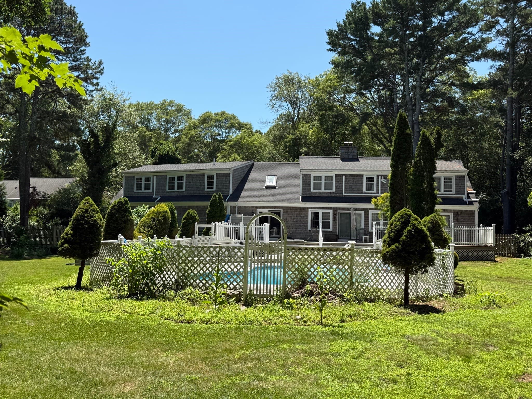
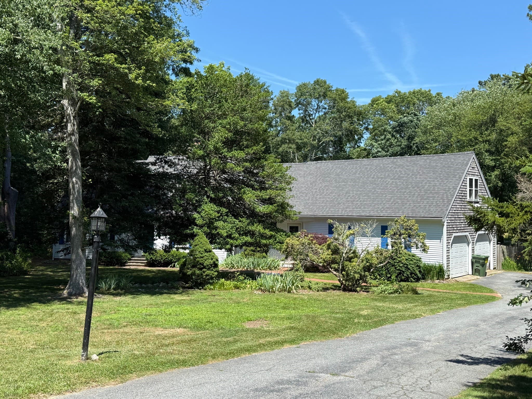
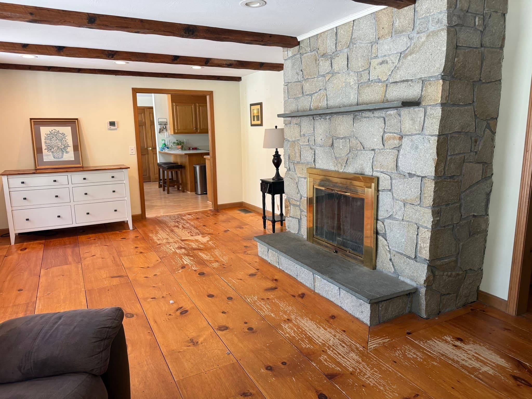
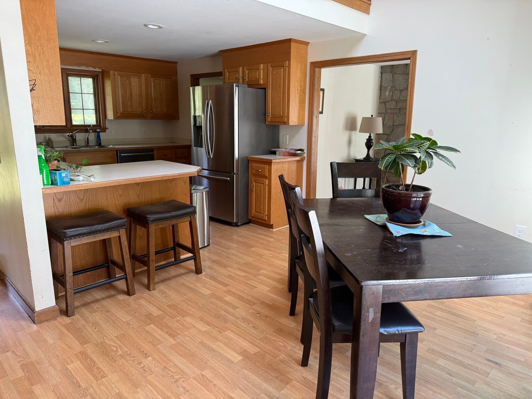
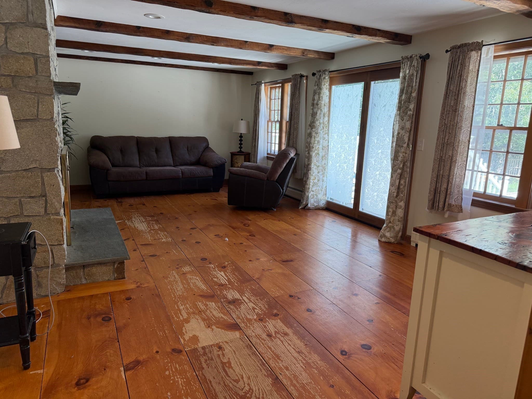
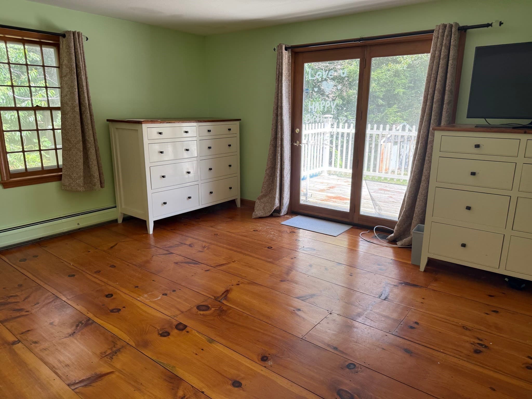
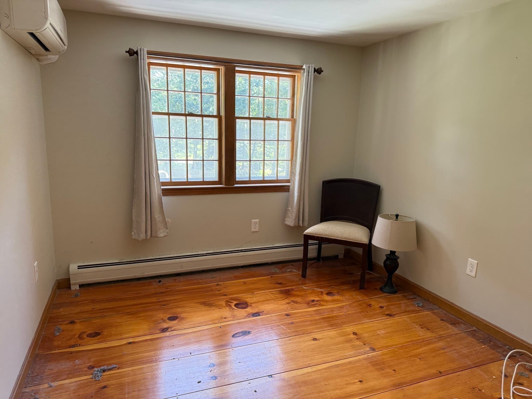
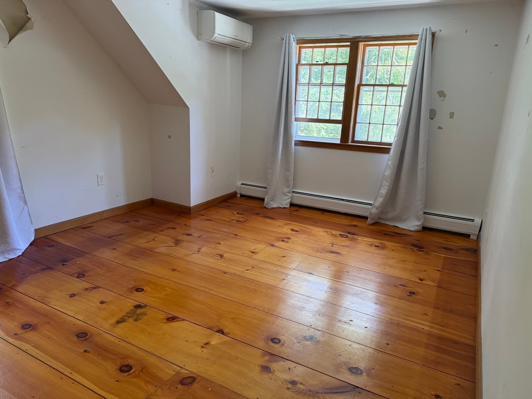
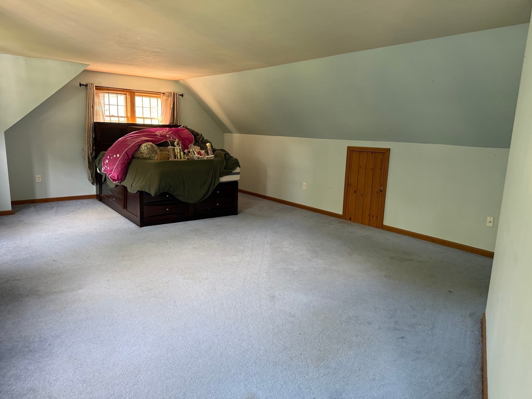
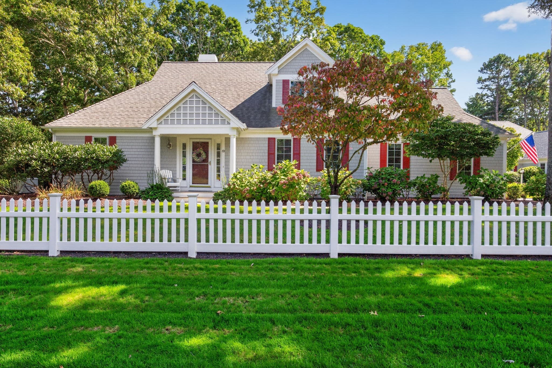
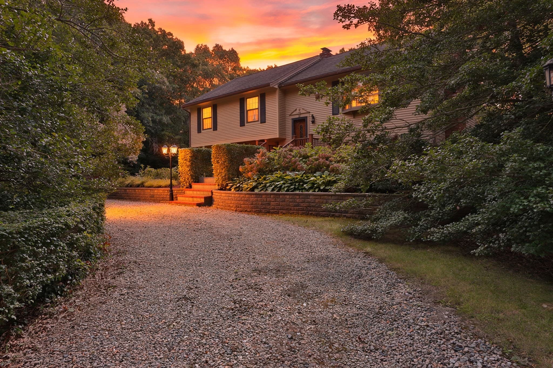
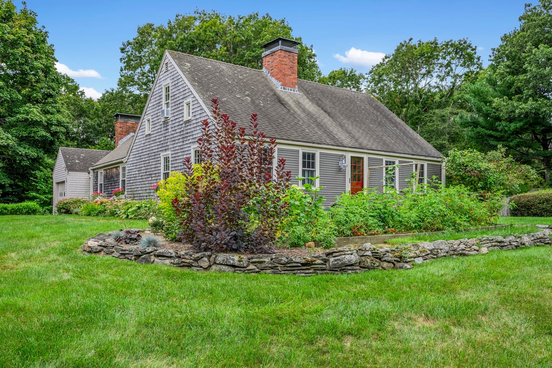
Nestled in the desirable Holly Ridge golf community of South Sandwich, 74 Holly Ridge Drive offers a peaceful setting surrounded by mature landscaping and well-maintained homes. The neighborhood centers around the Geoffrey Cornish-designed 18-hole Holly Ridge Golf Club, featuring a public course and club-house restaurant overlooking Lower Hog Pond. Residents enjoy convenient access to Wakeby and Peters Ponds, Mashpee Commons, conservation areas, beaches, and Route 6, providing an ideal balance of recreation, shopping, dining, and commuting. This classic Cape Cod style home offers 2,803± SF of living space on a spacious lot. The residence features 8 Rooms, including 4 Bedrooms, 3 full baths, highlighted by a first floor primary suite for convenient one level living. The inviting living room showcases exposed Beamed Ceilings and a custom Fieldstone Fireplace, creating a warm and timeless focal point. Additional living space includes a finished basement and versatile and spacious finished bonus room above the attached 2- Car Garage, complete with an adjoining loft and separate staircase entrance - ideal for guests, a home office or recreation. There is a spacious private back yard with an inground pool and hot tub, multiple decks and view of the 18th fairway of the private Ridge Club Course.
Highlights
Property details
- MLS #
- 73572253
- Property type
- Single Family Residence
- Subdivision
- N/A
- Status
- Active
- Days on market
- 20
- On market date
- September 5, 2026
- Stories
- N/A
- Total bathrooms
- 3
- Garage spaces
- 2
- Parking spaces
- 6
- Lot size
- 0.74 acres
Location
Get directions →Nearby schools
Within 10 miles · public school directory data (NCES)
- Enrollment
- 737
- Student:teacher ratio
- 13.2:1
- District
- Sandwich
- Enrollment
- 393
- Student:teacher ratio
- 11.2:1
- District
- Sandwich
- Enrollment
- 611
- Student:teacher ratio
- 10.0:1
- District
- Sandwich
Walkability
Blended score for Sandwich's center: EPA's National Walkability Index (street network, transit, land-use mix) combined with nearby-amenity density. 60% EPA National Walkability Index + 40% nearby-amenity density (Google Places).
Mortgage calculator
Estimate only - actual rate and payment depend on your lender, credit, and loan program.
Adjust tax / insurance estimates
Similar homes you might like
Data source: Listing information provided by MLS Property Information Network via Trestle/CoreLogic. Last updated 2 days ago.
Information herein deemed reliable but not guaranteed; all measurements, school assignments, HOA fees, taxes, and feature lists are approximate and should be independently verified. Equal Housing Opportunity.