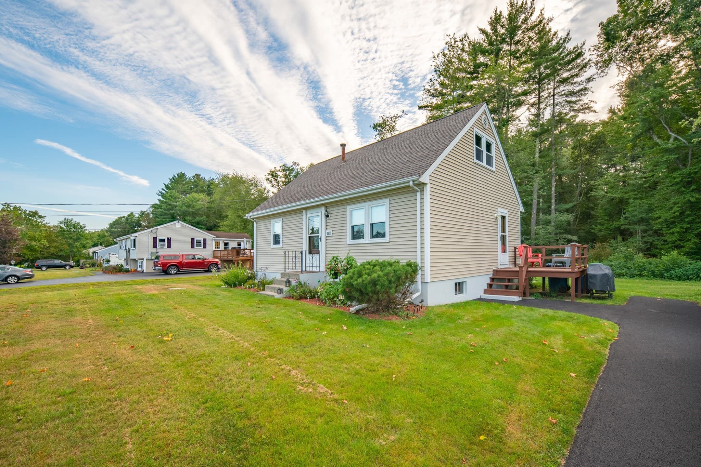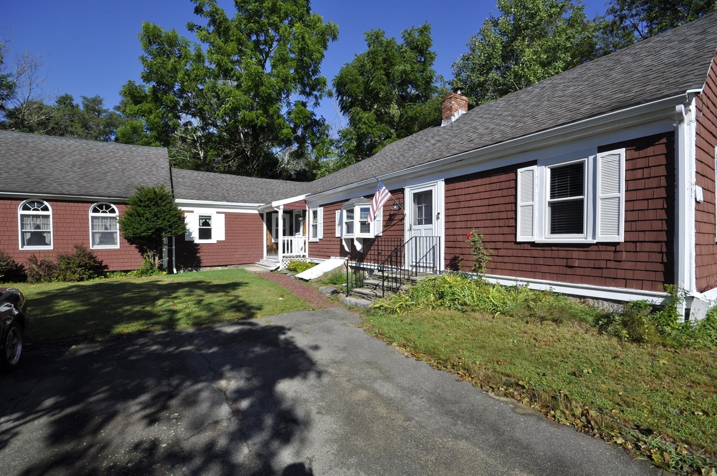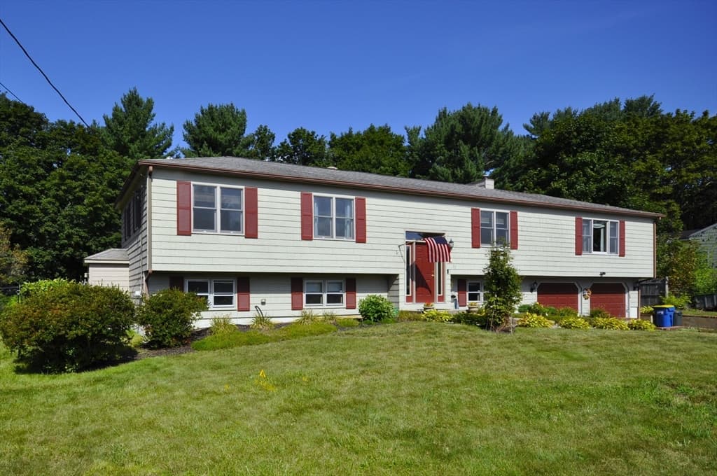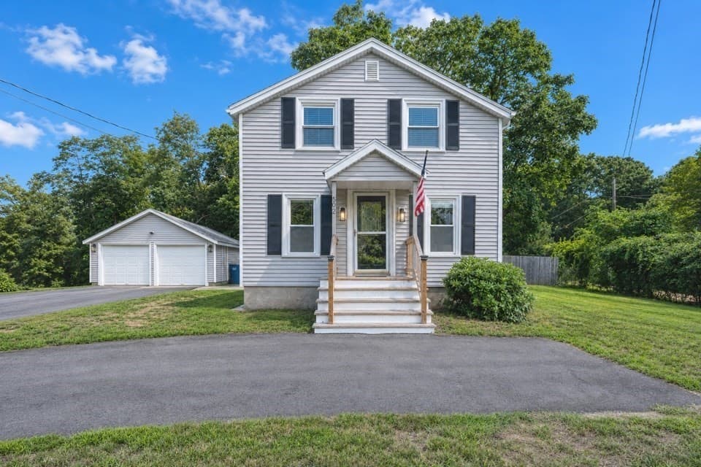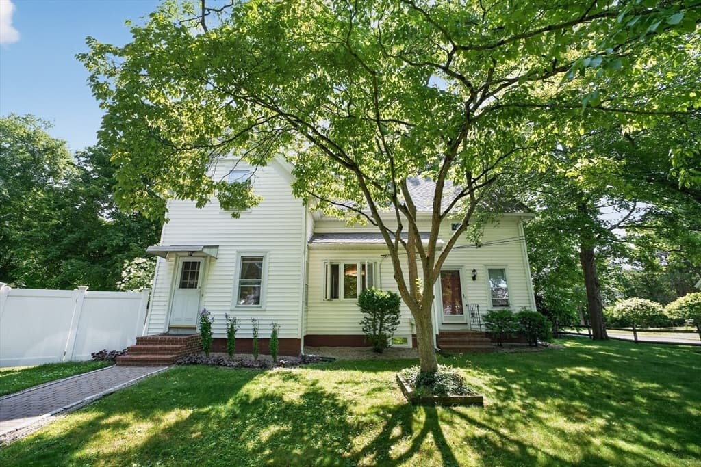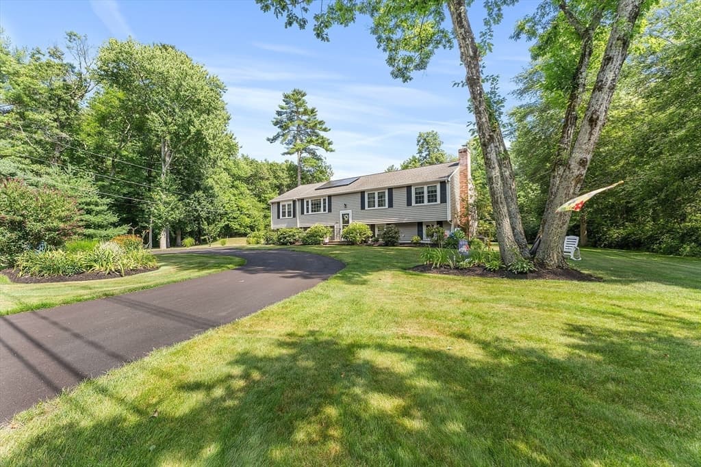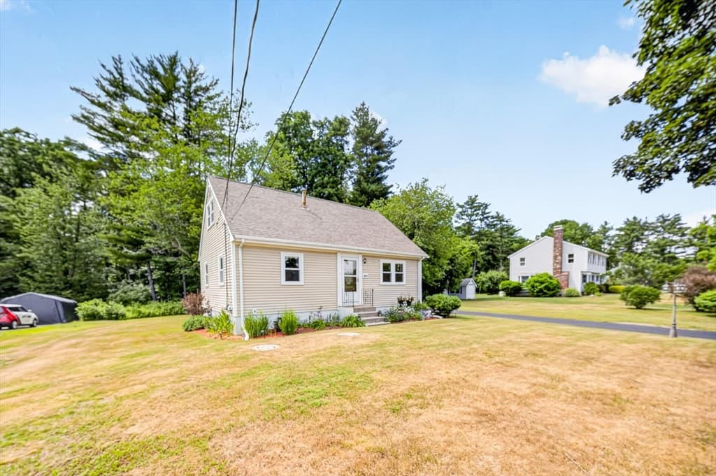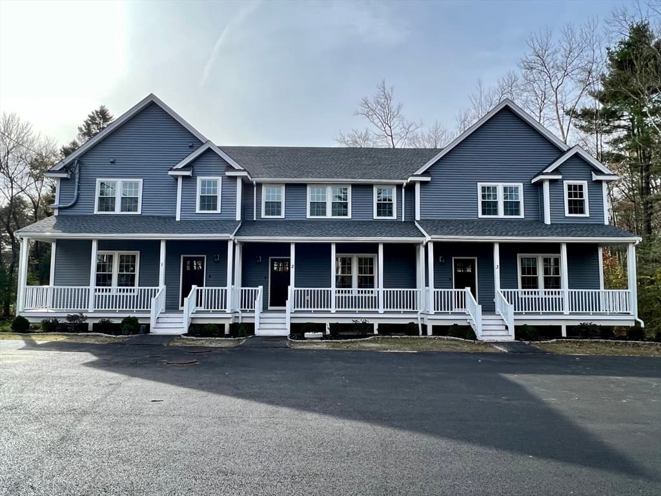
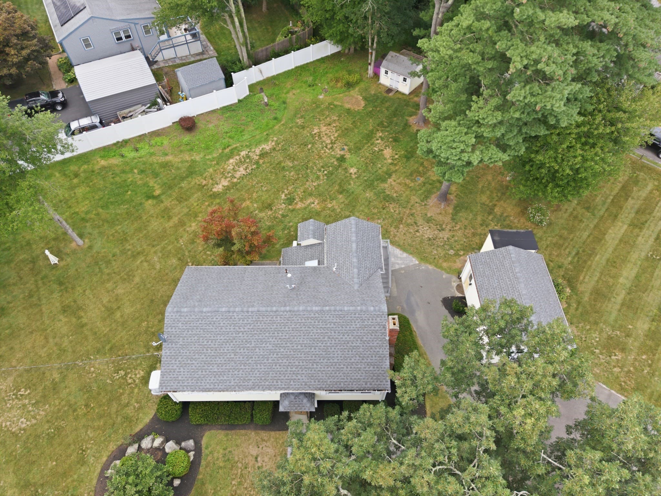
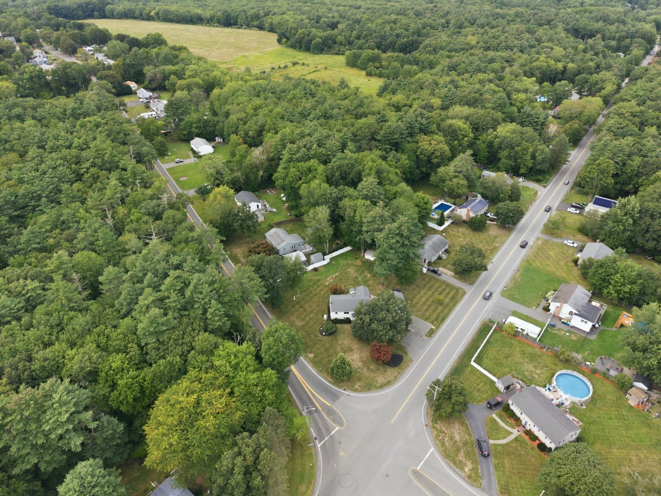
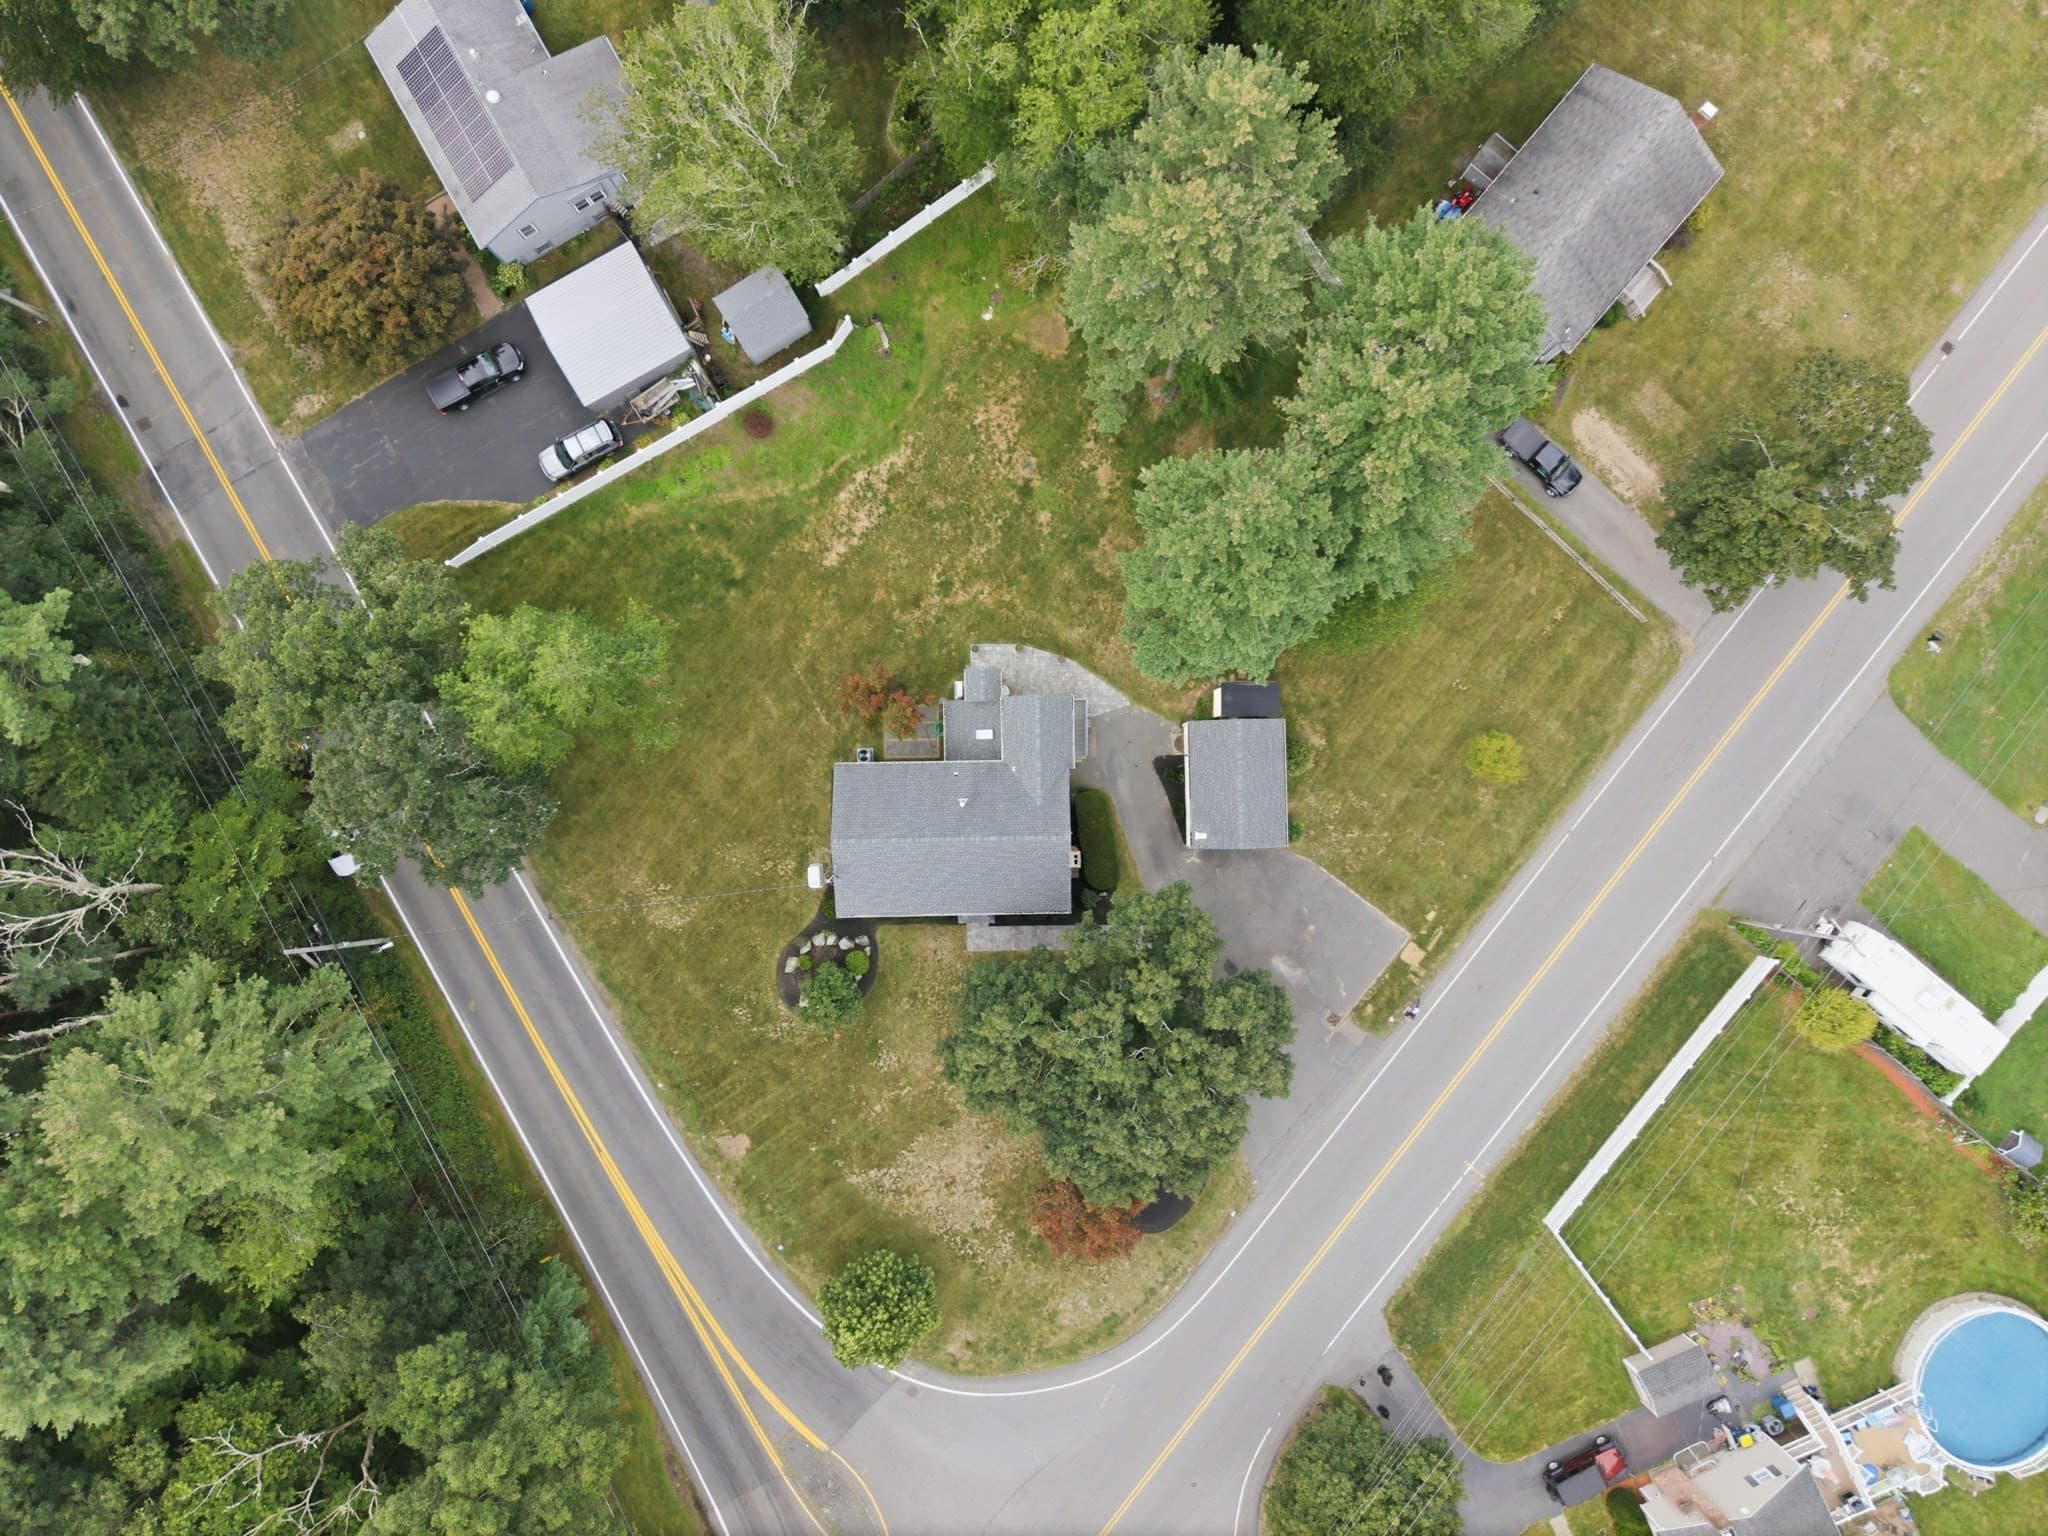
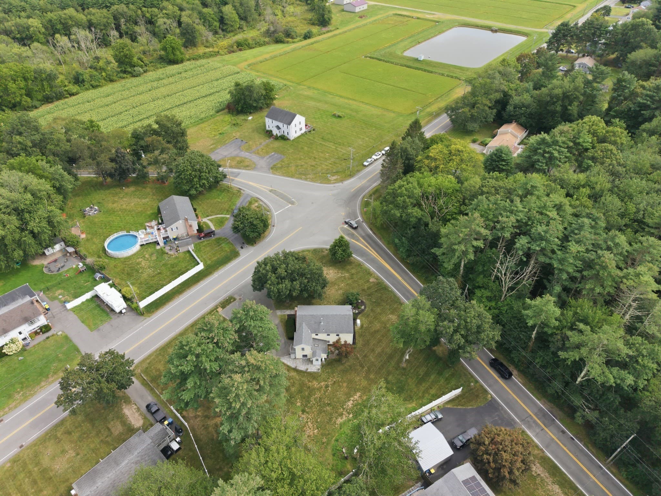
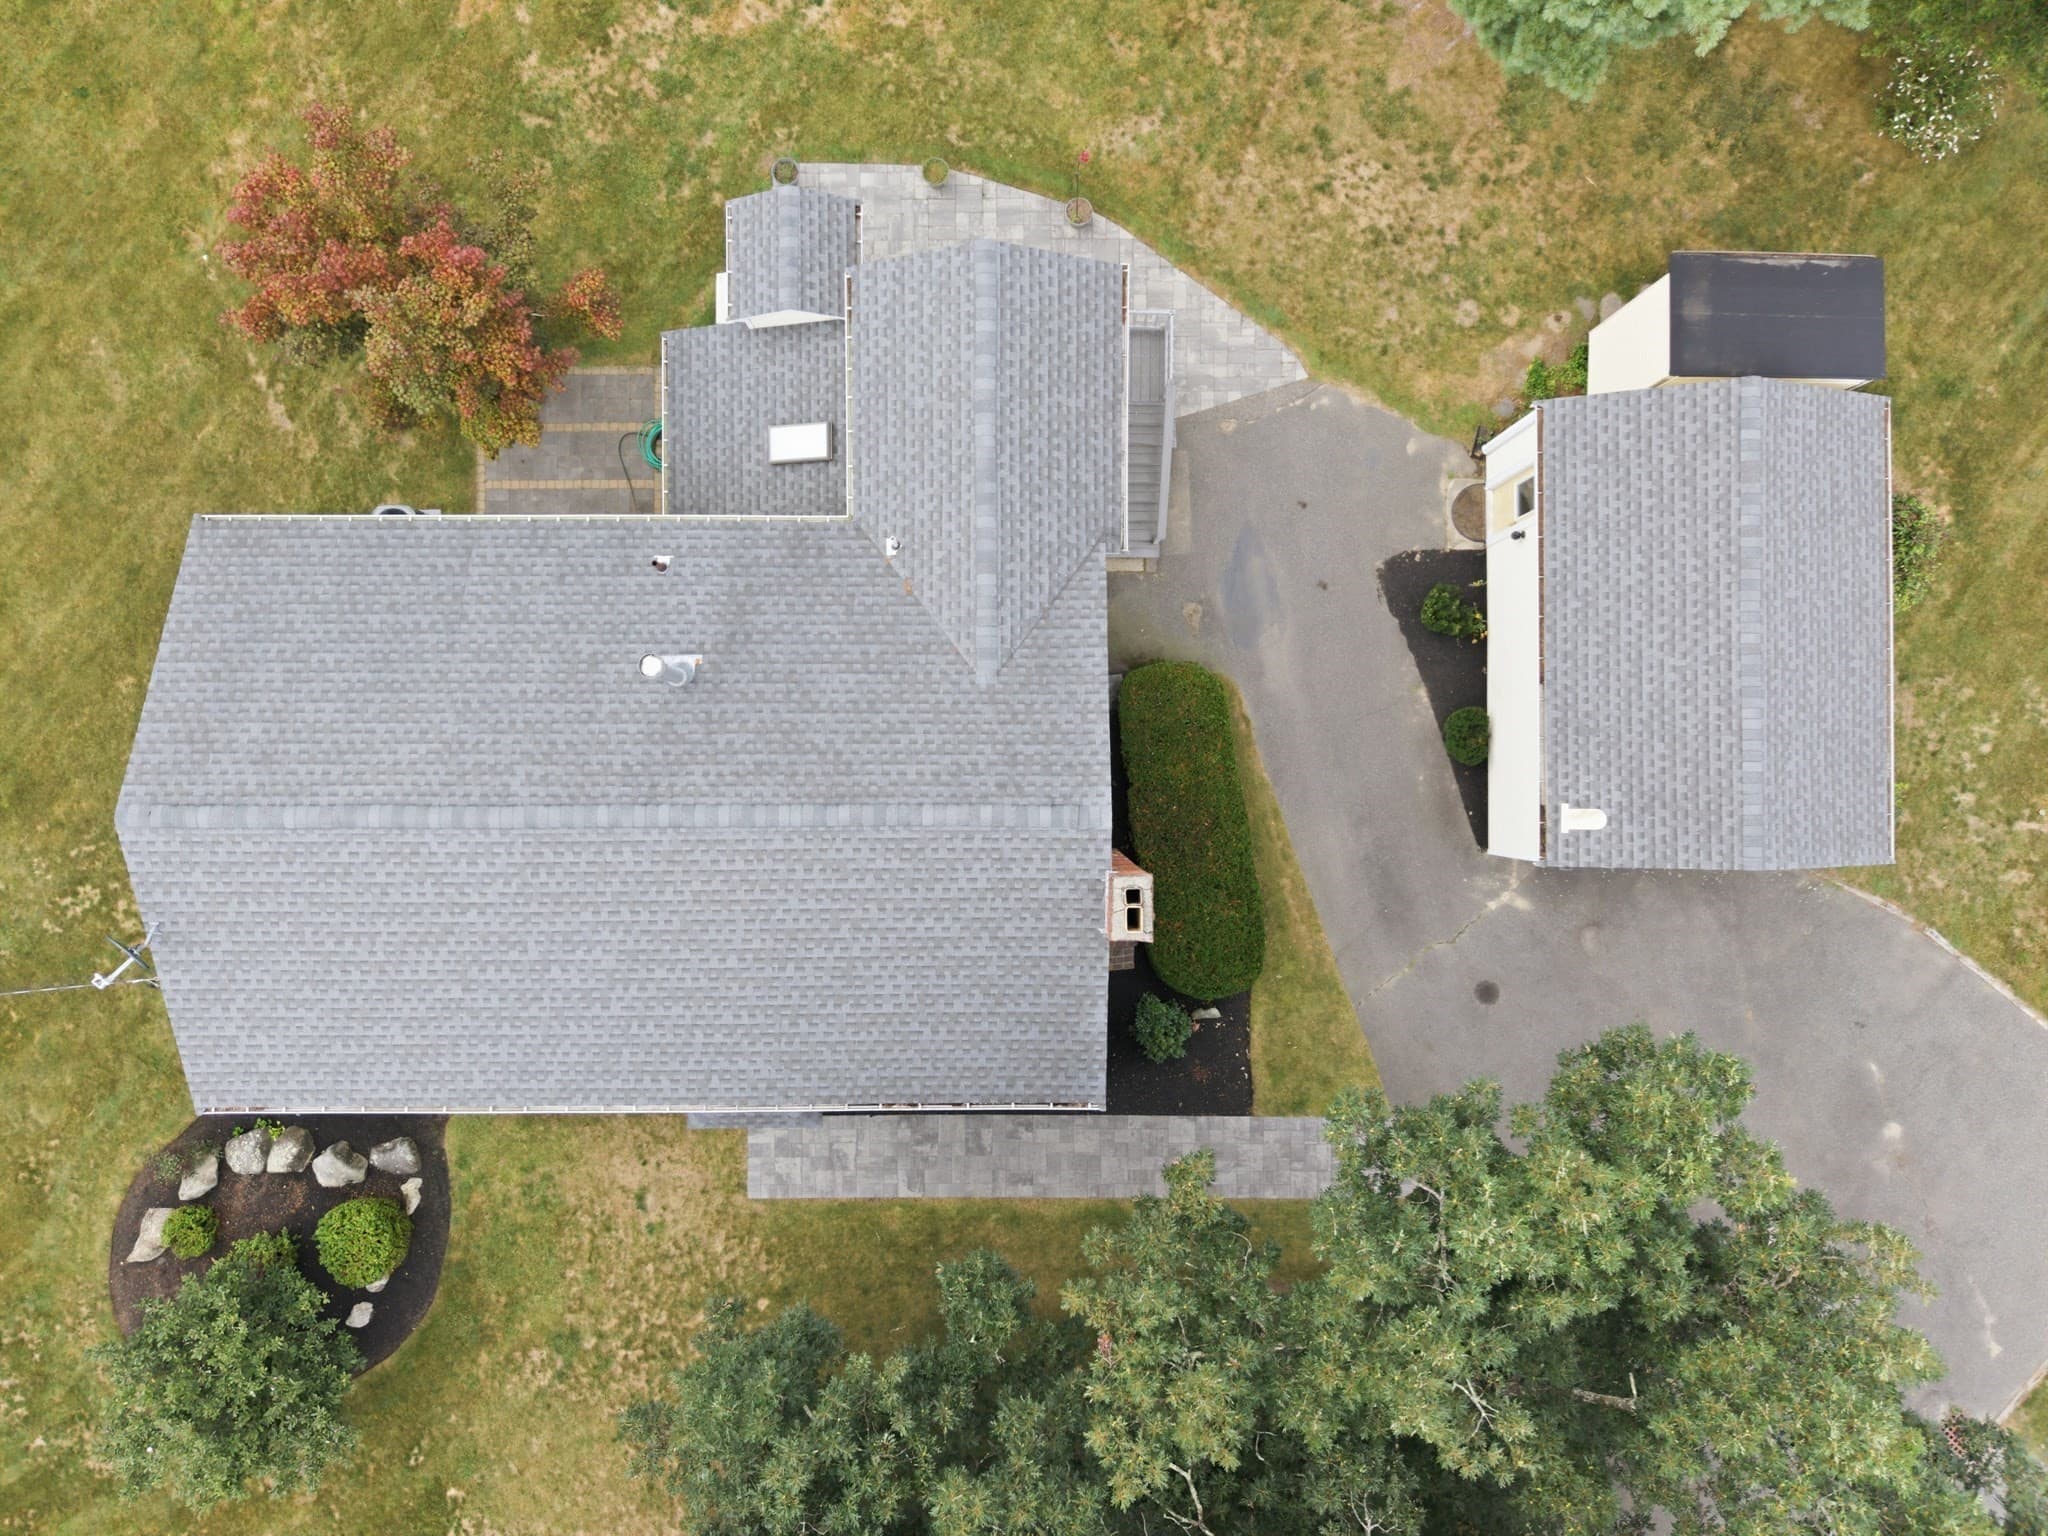
Single Family Residence at 410 Crescent St, East Bridgewater MA 02333, East Bridgewater
Single Family Residence at 410 Crescent St, East Bridgewater MA 02333, East Bridgewater, photo 2 of 37
Single Family Residence at 410 Crescent St, East Bridgewater MA 02333, East Bridgewater, photo 3 of 37
Single Family Residence at 410 Crescent St, East Bridgewater MA 02333, East Bridgewater, photo 4 of 37
Single Family Residence at 410 Crescent St, East Bridgewater MA 02333, East Bridgewater, photo 5 of 37
Single Family Residence at 410 Crescent St, East Bridgewater MA 02333, East Bridgewater, photo 6 of 37
Single Family Residence at 410 Crescent St, East Bridgewater MA 02333, East Bridgewater, photo 7 of 37
Single Family Residence at 410 Crescent St, East Bridgewater MA 02333, East Bridgewater, photo 8 of 37
Single Family Residence at 410 Crescent St, East Bridgewater MA 02333, East Bridgewater, photo 9 of 37
Single Family Residence at 410 Crescent St, East Bridgewater MA 02333, East Bridgewater, photo 10 of 37
Single Family Residence at 410 Crescent St, East Bridgewater MA 02333, East Bridgewater, photo 11 of 37
Single Family Residence at 410 Crescent St, East Bridgewater MA 02333, East Bridgewater, photo 12 of 37
Single Family Residence at 410 Crescent St, East Bridgewater MA 02333, East Bridgewater, photo 13 of 37
Single Family Residence at 410 Crescent St, East Bridgewater MA 02333, East Bridgewater, photo 14 of 37
Single Family Residence at 410 Crescent St, East Bridgewater MA 02333, East Bridgewater, photo 15 of 37
Single Family Residence at 410 Crescent St, East Bridgewater MA 02333, East Bridgewater, photo 16 of 37
Single Family Residence at 410 Crescent St, East Bridgewater MA 02333, East Bridgewater, photo 17 of 37
Single Family Residence at 410 Crescent St, East Bridgewater MA 02333, East Bridgewater, photo 18 of 37
Single Family Residence at 410 Crescent St, East Bridgewater MA 02333, East Bridgewater, photo 19 of 37
Single Family Residence at 410 Crescent St, East Bridgewater MA 02333, East Bridgewater, photo 20 of 37
Single Family Residence at 410 Crescent St, East Bridgewater MA 02333, East Bridgewater, photo 21 of 37
Single Family Residence at 410 Crescent St, East Bridgewater MA 02333, East Bridgewater, photo 22 of 37
Single Family Residence at 410 Crescent St, East Bridgewater MA 02333, East Bridgewater, photo 23 of 37
Single Family Residence at 410 Crescent St, East Bridgewater MA 02333, East Bridgewater, photo 24 of 37
Single Family Residence at 410 Crescent St, East Bridgewater MA 02333, East Bridgewater, photo 25 of 37
Single Family Residence at 410 Crescent St, East Bridgewater MA 02333, East Bridgewater, photo 26 of 37
Single Family Residence at 410 Crescent St, East Bridgewater MA 02333, East Bridgewater, photo 27 of 37
Single Family Residence at 410 Crescent St, East Bridgewater MA 02333, East Bridgewater, photo 28 of 37
Single Family Residence at 410 Crescent St, East Bridgewater MA 02333, East Bridgewater, photo 29 of 37
Single Family Residence at 410 Crescent St, East Bridgewater MA 02333, East Bridgewater, photo 30 of 37
Single Family Residence at 410 Crescent St, East Bridgewater MA 02333, East Bridgewater, photo 31 of 37
Single Family Residence at 410 Crescent St, East Bridgewater MA 02333, East Bridgewater, photo 32 of 37
Single Family Residence at 410 Crescent St, East Bridgewater MA 02333, East Bridgewater, photo 33 of 37
Single Family Residence at 410 Crescent St, East Bridgewater MA 02333, East Bridgewater, photo 34 of 37
Single Family Residence at 410 Crescent St, East Bridgewater MA 02333, East Bridgewater, photo 35 of 37
Single Family Residence at 410 Crescent St, East Bridgewater MA 02333, East Bridgewater, photo 36 of 37
Single Family Residence at 410 Crescent St, East Bridgewater MA 02333, East Bridgewater, photo 37 of 37
37 photos

$650,000

410 Crescent St, East Bridgewater MA 02333
East Bridgewater, MA 02333
Listed by Tracy Shand
Bedrooms
4
Bathrooms
2
Living area
2,274 sqft
Year built
1964

About this home

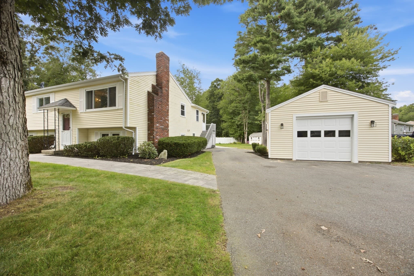
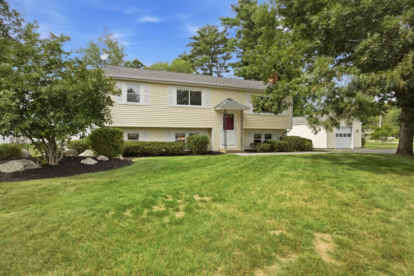
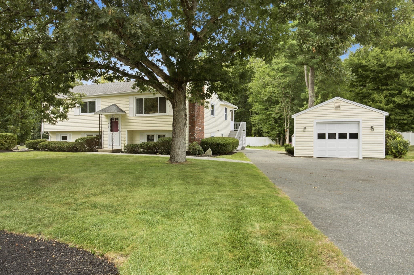
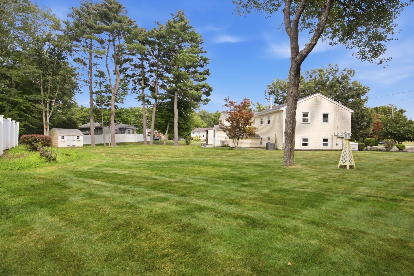
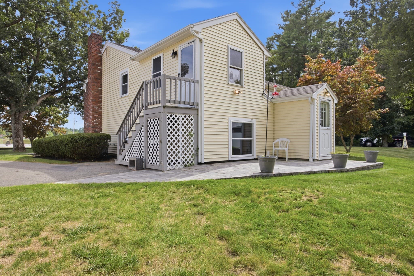
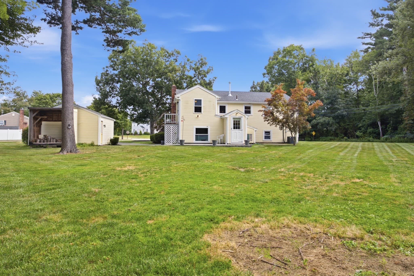
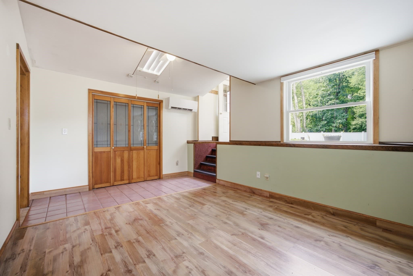
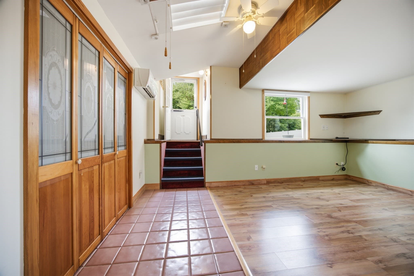
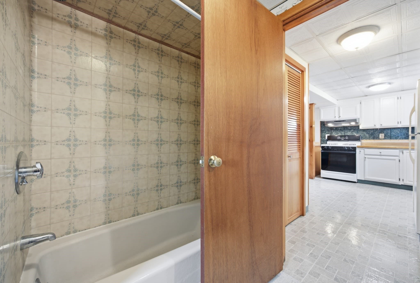
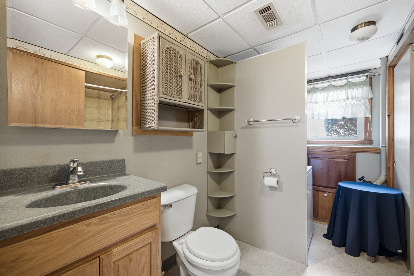
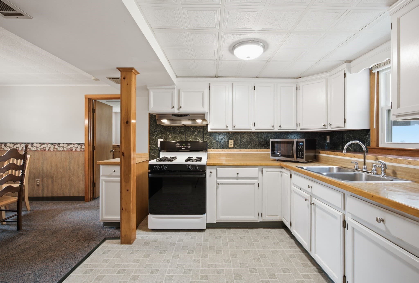
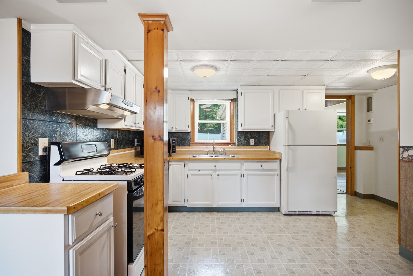
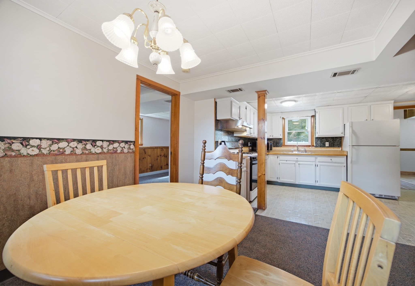
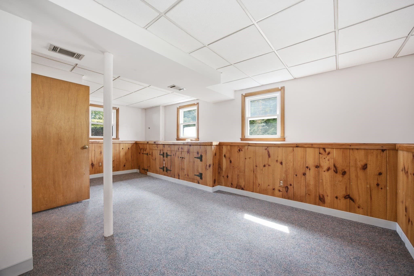
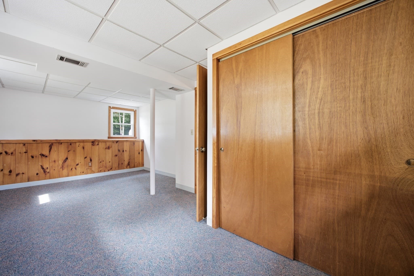
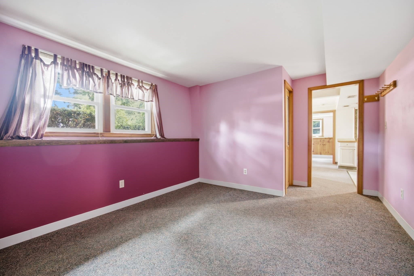
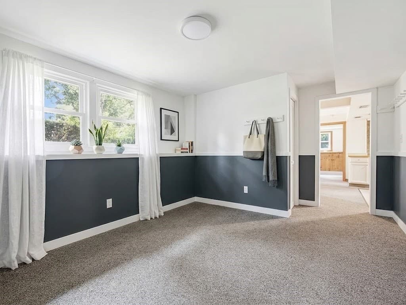
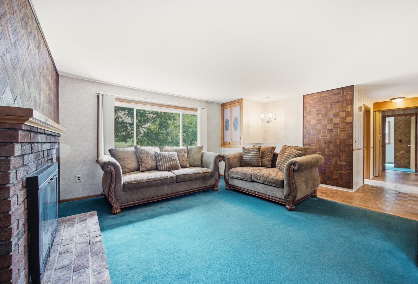
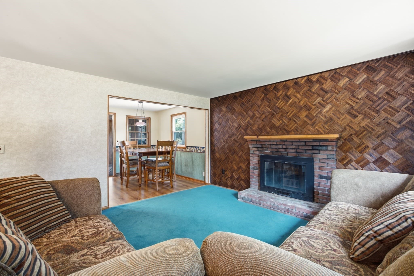
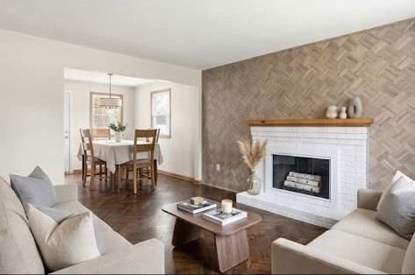
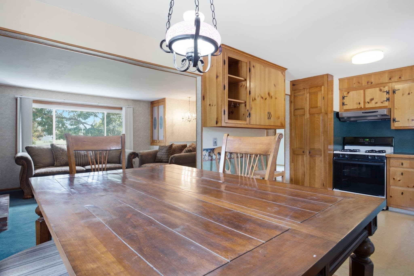
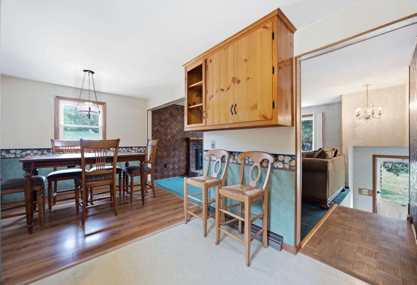
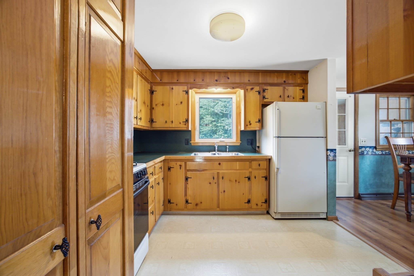
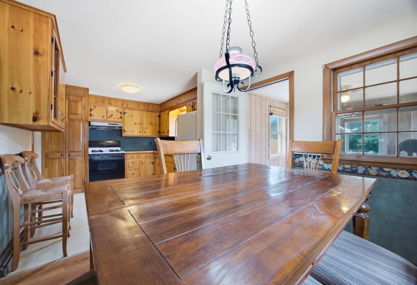
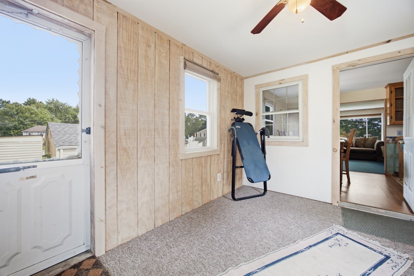
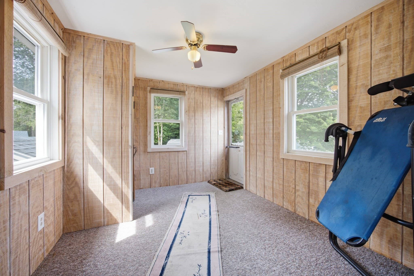
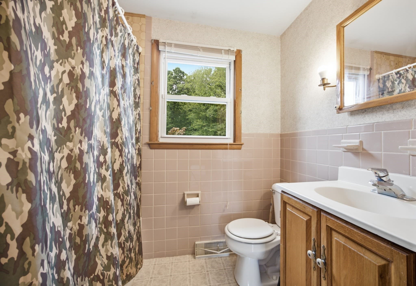
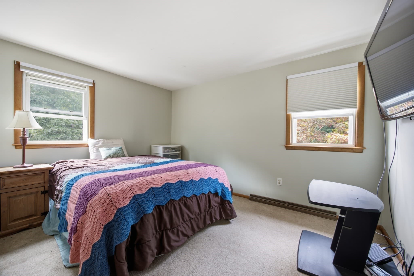
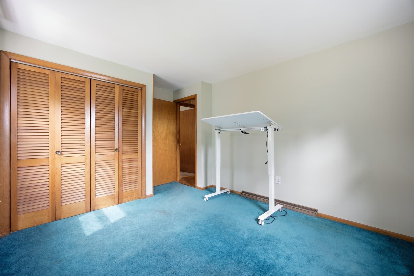
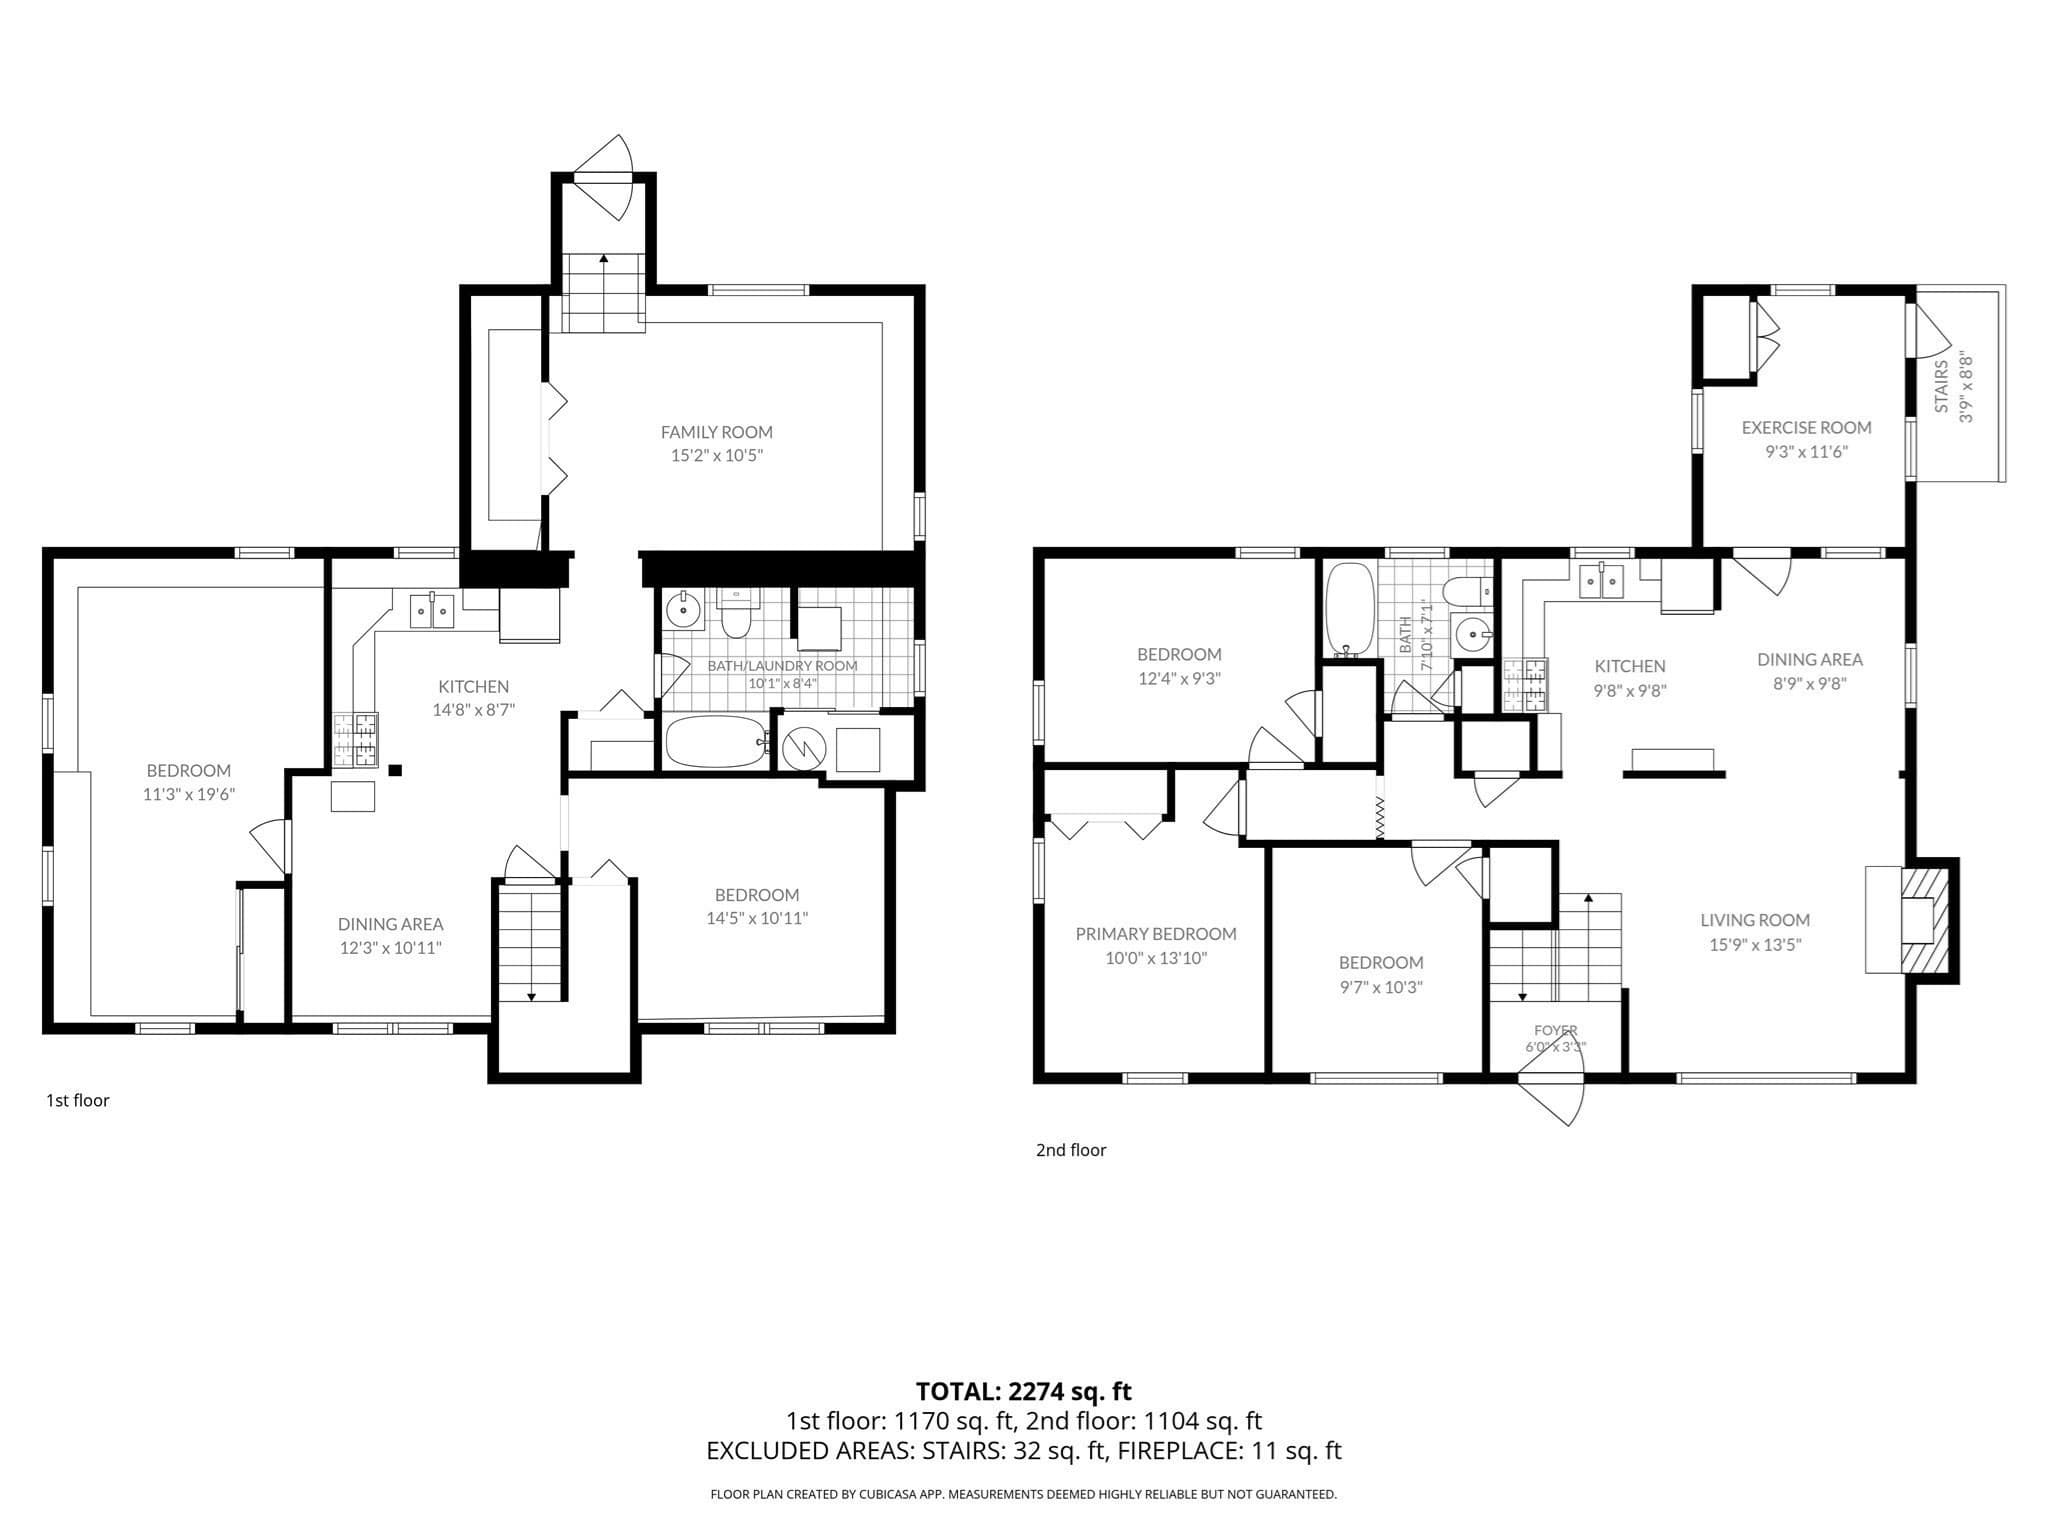
O.H. SUN SEPT 27 1-3PM~ Do you need space for a large or multi-generational family? This spacious 10-room Split-Entry Ranch offers spacious living arrangements with bright, welcoming and thoughtfully separated living spaces. The finished lower level features a private in-law suite complete with its own white kitchen, bedroom, full bath with laundry area, air conditioning, an additional bonus room and a large skylit living room. A new paver walkway winds around the back to a separate doorway providing direct access to a private backyard patio, creating an ideal retreat for extended family or guests. A new paver front walkway leads to the main entrance with a chandelier-lit foyer. In this upper-level living area is where you'll find the primary residence featuring three bedrooms, a full bath and a sunlit family room with a fireplace. The knotty pine kitchen opens to the dining room and connects to an enclosed sun porch, offering peaceful views of the beautiful greenery in the backyard. Beneath the carpeting lies original mid-century modern hardwood flooring, ready to be restored to its former beauty. Distinctive architectural details throughout the home include Nordic teak wall cladding, built-in doors in the knotty pine wainscoting, a burnished brick fireplace, parquet accents and unique custom storage closets in both living rooms. Situated on a half-acre corner lot, with mature shrub beds, Rose of Sharon bushes and Japanese Maple trees, you'll appreciate that the property also includes a detached one-car garage with electricity. The home has been well maintained and is move-in ready, though some buyers may choose to update cosmetic finishes to a newer decor that suits their personal style. Major recent improvements include a whole-house automatic generator, new roof, septic 2010, high-efficiency TRANE gas furnace last year and central air conditioning. Vinyl siding and vinyl replacement windows for easy never-paint, low maintenance exterior. This exceptional property combines space, character and versatility in a desirable setting. Room for everybody without giving up your space! Welcome Home! Great community and highly respected school system. Please note some pictures are AI enhanced: pink bedroom in in-law has a 'before' and AI 'after' photo. Fireplaced Living room in main unit has a 'before' and AI 'after' photo. Seller has made these changes: painting, removing carpet, exposing/refinishing gorgeous hardwoods underneath them. Actual photos coming soon!

Highlights

Fireplace

Property details

MLS #
73571226
Property type
Single Family Residence
Subdivision
N/A
Status
Active
Days on market
24
On market date
September 2, 2026
Stories
N/A
Total bathrooms
2
Garage spaces
1
Parking spaces
4
Lot size
0.46 acres
Loading map…

Nearby schools

Within 10 miles · public school directory data (NCES)

Elementary
Gordon W. Mitchell School
1.45 mi away · Grades 3-6
Nearest school -- attendance-zone data not available here
4.0
Local Score (student-teacher ratio only (preliminary -- will incorporate state test-score data once available)) -- not an official state rating
Enrollment
628
Student:teacher ratio
12.3:1
District
East Bridgewater
Middle
Williams Intermediate School
4.14 mi away · Grades 4-6
Nearest school -- attendance-zone data not available here
4.0
Local Score (student-teacher ratio only (preliminary -- will incorporate state test-score data once available)) -- not an official state rating
Enrollment
739
Student:teacher ratio
14.8:1
District
Bridgewater-Raynham
High
East Bridgewater JR./SR. High School
2.02 mi away · Grades 7-12
Nearest school -- attendance-zone data not available here
4.0
Local Score (student-teacher ratio only (preliminary -- will incorporate state test-score data once available)) -- not an official state rating
Enrollment
931
Student:teacher ratio
12.9:1
District
East Bridgewater

Walkability

Blended score for East Bridgewater's center: EPA's National Walkability Index (street network, transit, land-use mix) combined with nearby-amenity density. 60% EPA National Walkability Index + 40% nearby-amenity density (Google Places).

21
Car-dependent
out of 100
EPA National Walkability Index
6.0 / 20 -- Below average walkable
Nearby-amenity density
8 / 100
Restaurants & cafes1
Grocery stores0
Parks1
Schools0
Transit stops0
Pharmacies0

Mortgage calculator

Estimate only - actual rate and payment depend on your lender, credit, and loan program.

$
%
%
Adjust tax / insurance estimates
% / yr
$
/mo
Est. monthly payment
$4,064/mo
$130,000 down
$520,000 loan
Principal & interest$3,373
Property tax (est.)$542
Home insurance (est.)$150

Similar homes you might like

Data source: Listing information provided by MLS Property Information Network via Trestle/CoreLogic. Last updated 24 hr ago.

Information herein deemed reliable but not guaranteed; all measurements, school assignments, HOA fees, taxes, and feature lists are approximate and should be independently verified. Equal Housing Opportunity.