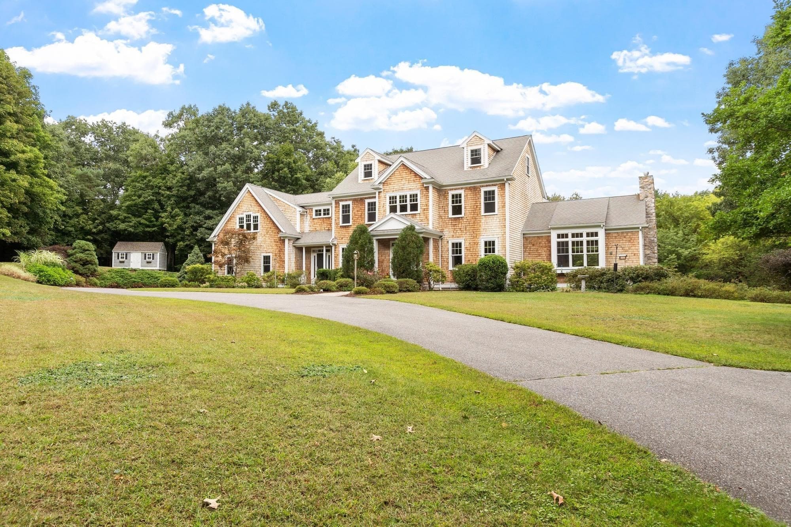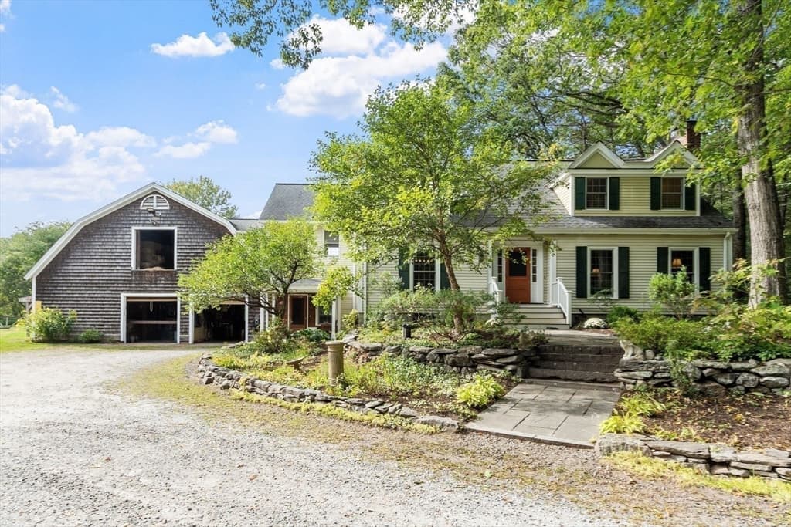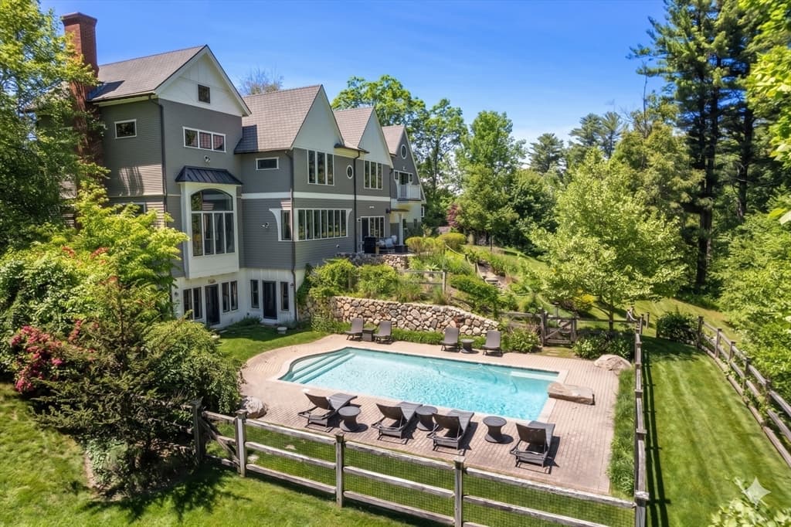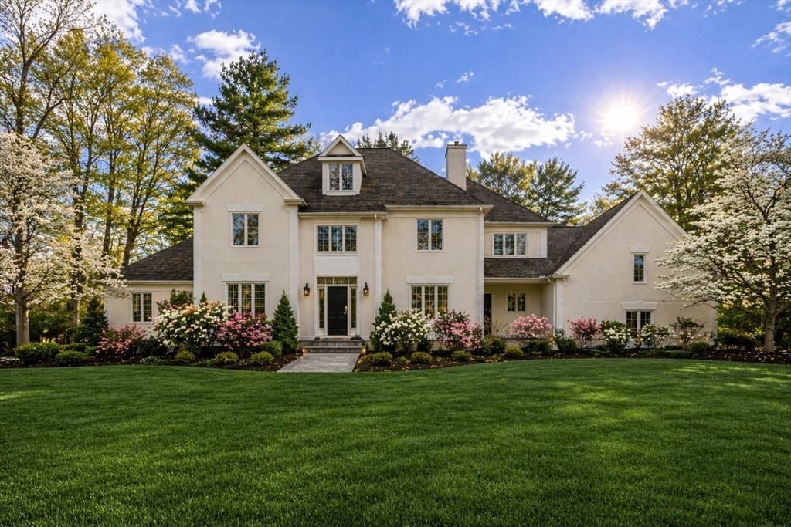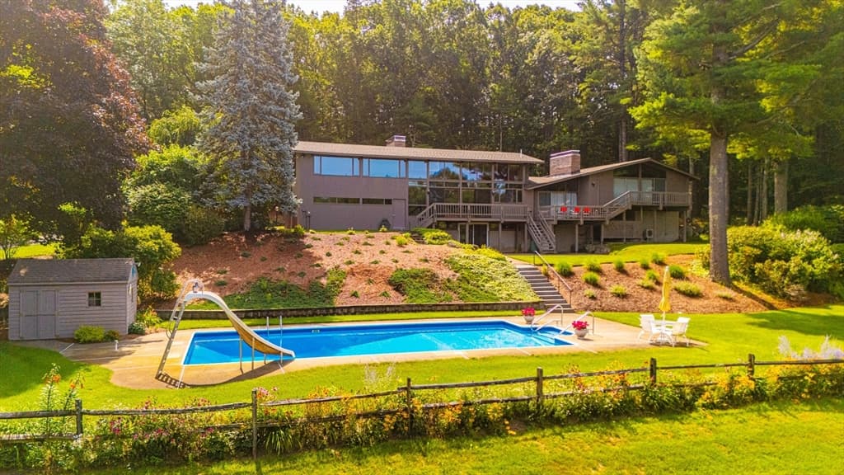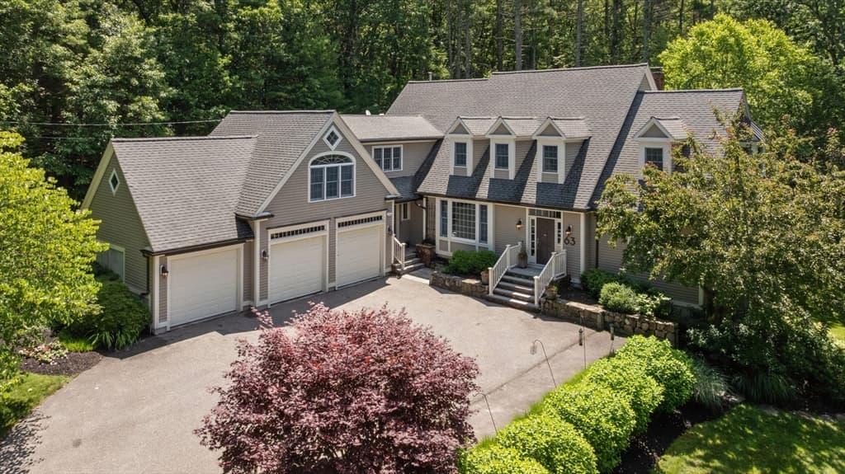
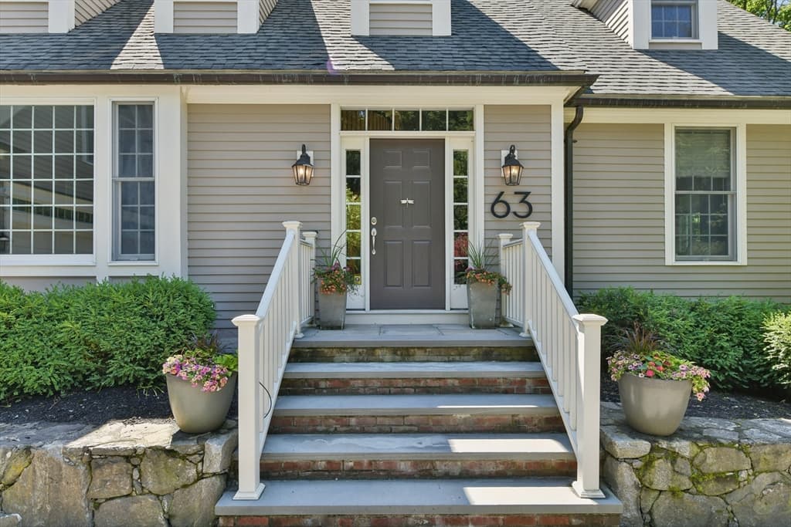
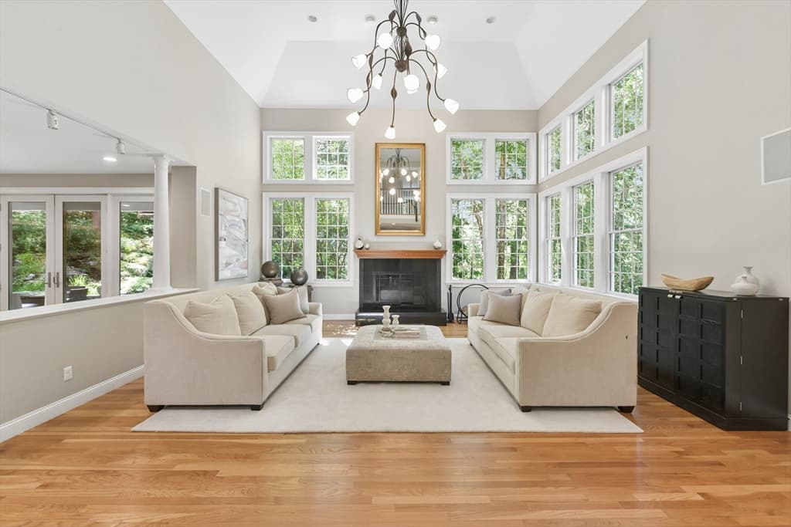
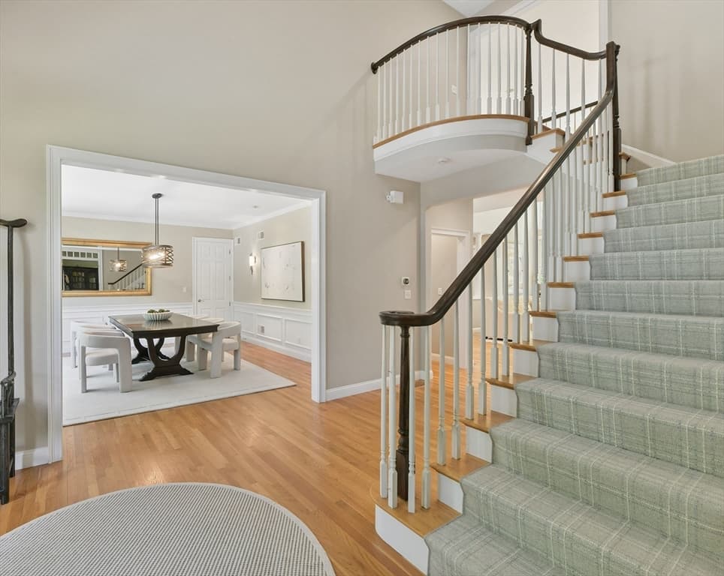
Single Family Residence at 63 Old East St, Carlisle MA 01741, Carlisle
Single Family Residence at 63 Old East St, Carlisle MA 01741, Carlisle, photo 2 of 42
Single Family Residence at 63 Old East St, Carlisle MA 01741, Carlisle, photo 3 of 42
Single Family Residence at 63 Old East St, Carlisle MA 01741, Carlisle, photo 4 of 42
Single Family Residence at 63 Old East St, Carlisle MA 01741, Carlisle, photo 5 of 42
Single Family Residence at 63 Old East St, Carlisle MA 01741, Carlisle, photo 6 of 42
Single Family Residence at 63 Old East St, Carlisle MA 01741, Carlisle, photo 7 of 42
Single Family Residence at 63 Old East St, Carlisle MA 01741, Carlisle, photo 8 of 42
Single Family Residence at 63 Old East St, Carlisle MA 01741, Carlisle, photo 9 of 42
Single Family Residence at 63 Old East St, Carlisle MA 01741, Carlisle, photo 10 of 42
Single Family Residence at 63 Old East St, Carlisle MA 01741, Carlisle, photo 11 of 42
Single Family Residence at 63 Old East St, Carlisle MA 01741, Carlisle, photo 12 of 42
Single Family Residence at 63 Old East St, Carlisle MA 01741, Carlisle, photo 13 of 42
Single Family Residence at 63 Old East St, Carlisle MA 01741, Carlisle, photo 14 of 42
Single Family Residence at 63 Old East St, Carlisle MA 01741, Carlisle, photo 15 of 42
Single Family Residence at 63 Old East St, Carlisle MA 01741, Carlisle, photo 16 of 42
Single Family Residence at 63 Old East St, Carlisle MA 01741, Carlisle, photo 17 of 42
Single Family Residence at 63 Old East St, Carlisle MA 01741, Carlisle, photo 18 of 42
Single Family Residence at 63 Old East St, Carlisle MA 01741, Carlisle, photo 19 of 42
Single Family Residence at 63 Old East St, Carlisle MA 01741, Carlisle, photo 20 of 42
Single Family Residence at 63 Old East St, Carlisle MA 01741, Carlisle, photo 21 of 42
Single Family Residence at 63 Old East St, Carlisle MA 01741, Carlisle, photo 22 of 42
Single Family Residence at 63 Old East St, Carlisle MA 01741, Carlisle, photo 23 of 42
Single Family Residence at 63 Old East St, Carlisle MA 01741, Carlisle, photo 24 of 42
Single Family Residence at 63 Old East St, Carlisle MA 01741, Carlisle, photo 25 of 42
Single Family Residence at 63 Old East St, Carlisle MA 01741, Carlisle, photo 26 of 42
Single Family Residence at 63 Old East St, Carlisle MA 01741, Carlisle, photo 27 of 42
Single Family Residence at 63 Old East St, Carlisle MA 01741, Carlisle, photo 28 of 42
Single Family Residence at 63 Old East St, Carlisle MA 01741, Carlisle, photo 29 of 42
Single Family Residence at 63 Old East St, Carlisle MA 01741, Carlisle, photo 30 of 42
Single Family Residence at 63 Old East St, Carlisle MA 01741, Carlisle, photo 31 of 42
Single Family Residence at 63 Old East St, Carlisle MA 01741, Carlisle, photo 32 of 42
Single Family Residence at 63 Old East St, Carlisle MA 01741, Carlisle, photo 33 of 42
Single Family Residence at 63 Old East St, Carlisle MA 01741, Carlisle, photo 34 of 42
Single Family Residence at 63 Old East St, Carlisle MA 01741, Carlisle, photo 35 of 42
Single Family Residence at 63 Old East St, Carlisle MA 01741, Carlisle, photo 36 of 42
Single Family Residence at 63 Old East St, Carlisle MA 01741, Carlisle, photo 37 of 42
Single Family Residence at 63 Old East St, Carlisle MA 01741, Carlisle, photo 38 of 42
Single Family Residence at 63 Old East St, Carlisle MA 01741, Carlisle, photo 39 of 42
Single Family Residence at 63 Old East St, Carlisle MA 01741, Carlisle, photo 40 of 42
Single Family Residence at 63 Old East St, Carlisle MA 01741, Carlisle, photo 41 of 42
Single Family Residence at 63 Old East St, Carlisle MA 01741, Carlisle, photo 42 of 42
42 photos

$2,195,000

63 Old East St, Carlisle MA 01741
Carlisle, MA 01741
Listed by Butler Wheeler Team
Bedrooms
4
Bathrooms
5
Living area
6,957 sqft
Year built
2002

About this home

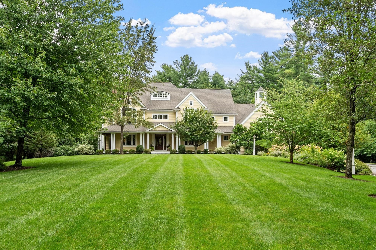
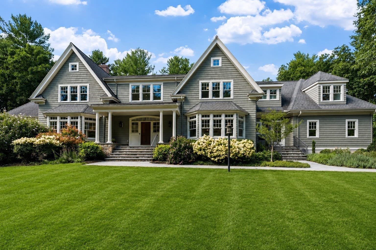
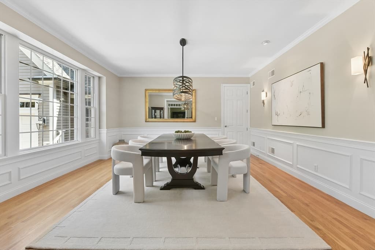
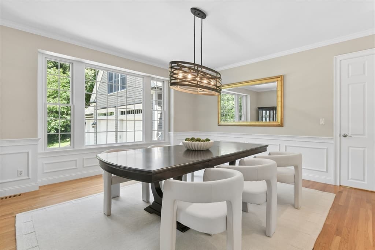
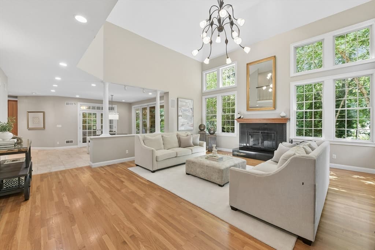
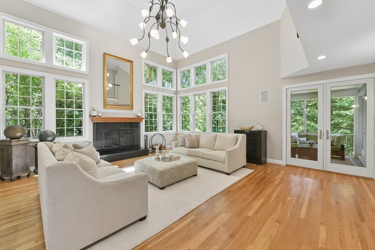
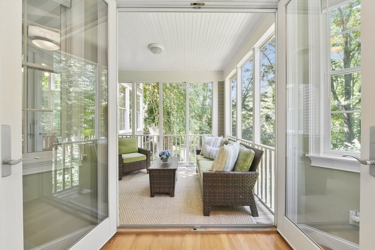
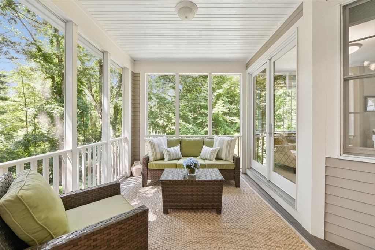
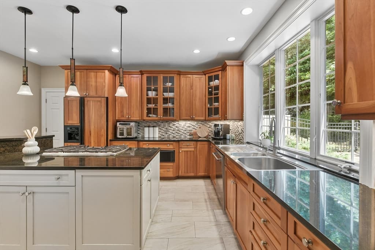
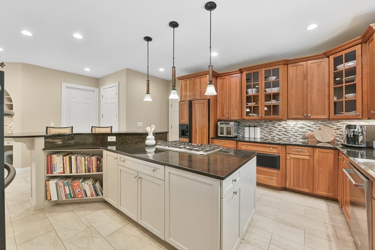
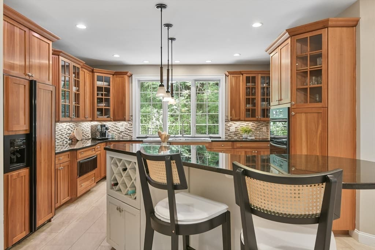
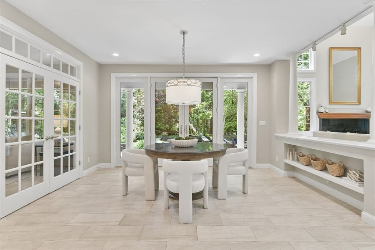
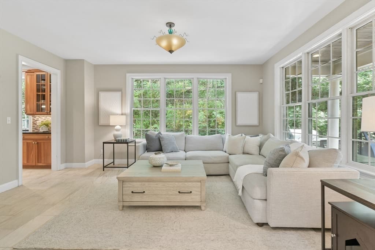
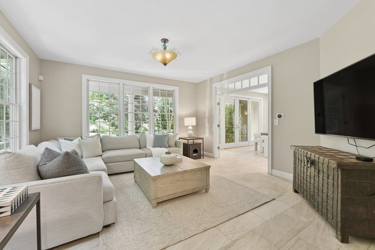
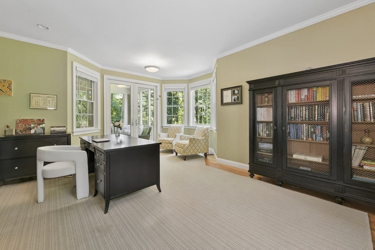
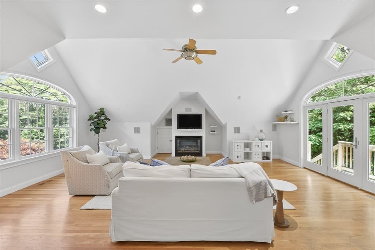
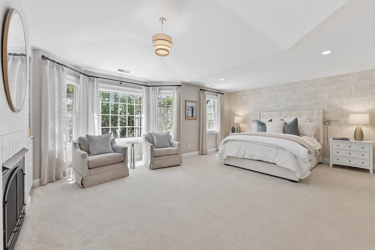
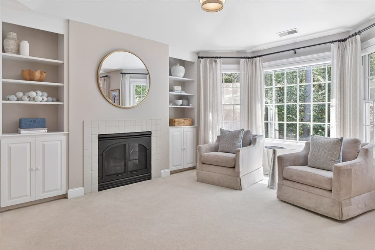
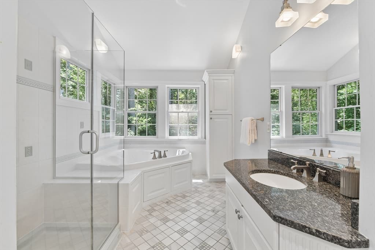
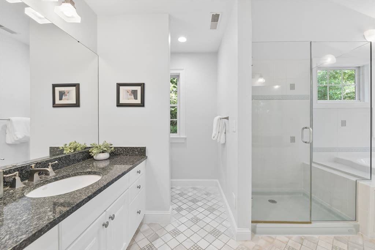
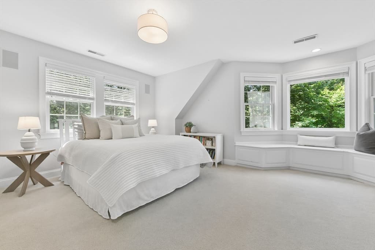
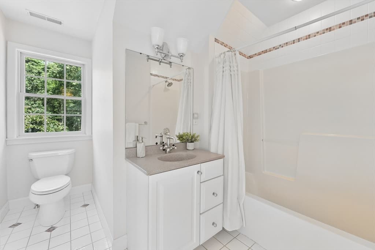
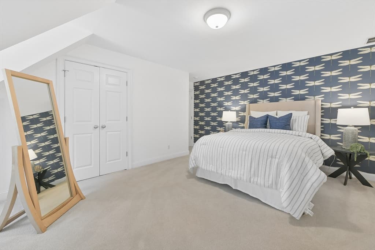
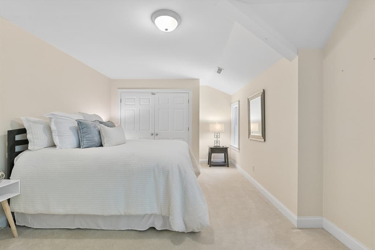
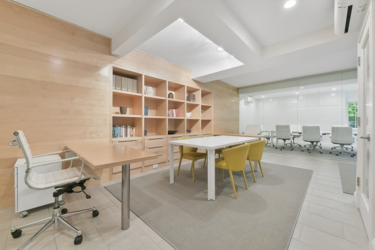
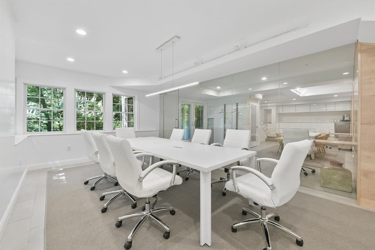
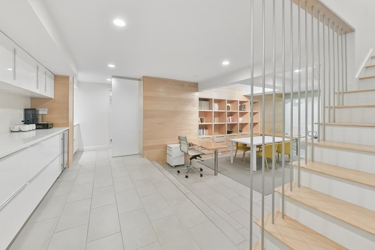
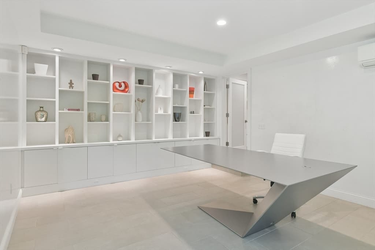
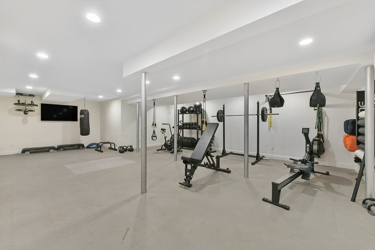
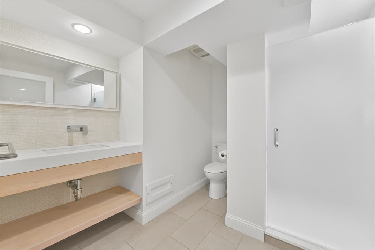
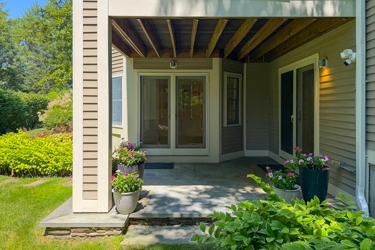
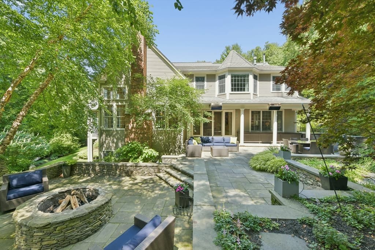
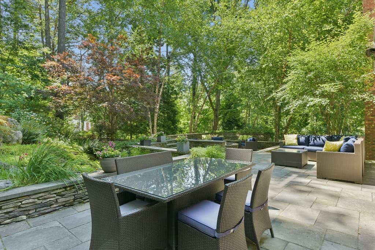
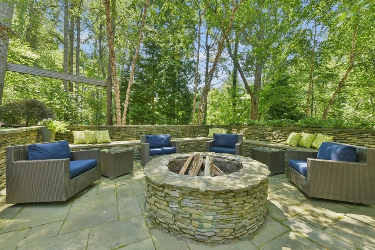
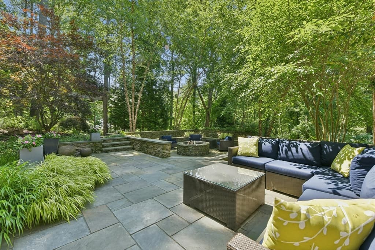
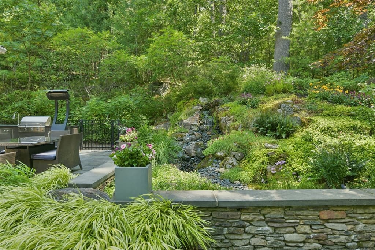
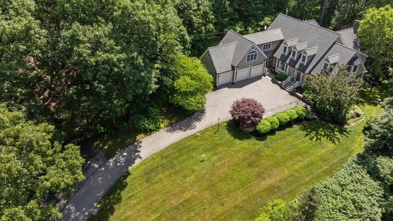
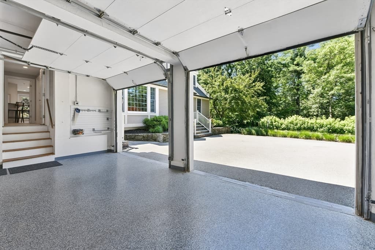
Exceptional luxury has never been more attainable. Architecturally distinctive and beautifully maintained, this custom home offers four bedrooms, luxurious living spaces, and exceptional flexibility. Professionally landscaped grounds create a private outdoor retreat, where stunning mature plantings and stone walls surround an expansive patio with a built-in grill, fire pit, and tranquil water feature, an idyllic setting for entertaining or relaxing. Inside, a dramatic two-story great room with a fireplace and walls of windows fills the home with natural light. The spacious kitchen, equipped with a gas cooktop opens to a casual dining area, large dining room, and adjacent family room, creating an easy flow for everyday living and entertaining. A beautiful screened porch overlooks the picturesque backyard, while a first-floor office provides additional flexibility. Dual staircases lead upstairs, where the luxurious primary suite serves as a private retreat with a gas fireplace, custom built-ins, and spa-inspired bath. Three additional bedrooms, including one with an ensuite bath, along with a family bath, provide comfortable accommodations for family and guests. A separate, light-filled bonus room with a gas fireplace, expansive windows, and private exterior access offers exceptional versatility as a family room, media lounge, studio, or additional home office.The walk-out lower-level features more than 1,000 square feet of professionally appointed executive office space with a private entrance, glass-enclosed conference room, private office, collaborative workspace, custom cabinetry, and kitchenette. Ideal for entrepreneurs, executives, or remote professionals, this beautifully finished suite also offers excellent potential for multigenerational living, guest accommodations, or a future in-law suite. A separate fitness area further enhances the versatility of the lower level. Additional highlights include a whole-home and exterior audio system, generator and an upgraded three-car garage with custom cabinetry and epoxy flooring. Combining distinctive architecture, quality craftsmanship, flexible living spaces, and beautiful grounds, this exceptional property offers privacy, comfort, and refined living in a truly special setting. Pair that with Carlisle's stunning natural beauty and trails, award winning schools and access to major commuter routes, this one is the winner! Welcome home!

Highlights

Fireplace

Property details

MLS #
73556530
Property type
Single Family Residence
Subdivision
N/A
Status
Active
Days on market
57
On market date
July 29, 2026
Stories
N/A
Total bathrooms
5
Garage spaces
3
Parking spaces
9
Lot size
2.01 acres
Loading map…

Nearby schools

Within 10 miles · public school directory data (NCES)

Elementary
Carlisle School
1.56 mi away · Grades -1-8
Nearest school -- attendance-zone data not available here
5.0
Local Score (student-teacher ratio only (preliminary -- will incorporate state test-score data once available)) -- not an official state rating
Enrollment
615
Student:teacher ratio
10.4:1
District
Carlisle
Middle
Marshall Middle School
3.44 mi away · Grades 5-7
Nearest school -- attendance-zone data not available here
4.0
Local Score (student-teacher ratio only (preliminary -- will incorporate state test-score data once available)) -- not an official state rating
Enrollment
598
Student:teacher ratio
13.0:1
District
Billerica
High
Billerica Memorial High School
3.02 mi away · Grades 8-12
Nearest school -- attendance-zone data not available here
4.0
Local Score (student-teacher ratio only (preliminary -- will incorporate state test-score data once available)) -- not an official state rating
Enrollment
1,718
Student:teacher ratio
13.7:1
District
Billerica

Walkability

Blended score for Carlisle's center: EPA's National Walkability Index (street network, transit, land-use mix) combined with nearby-amenity density. 60% EPA National Walkability Index + 40% nearby-amenity density (Google Places).

28
Car-dependent
out of 100
EPA National Walkability Index
5.8 / 20 -- Below average walkable
Nearby-amenity density
25 / 100
Restaurants & cafes0
Grocery stores0
Parks7
Schools2
Transit stops0
Pharmacies0

Mortgage calculator

Estimate only - actual rate and payment depend on your lender, credit, and loan program.

$
%
%
Adjust tax / insurance estimates
% / yr
$
/mo
Est. monthly payment
$13,369/mo
$439,000 down
$1,756,000 loan
Principal & interest$11,389
Property tax (est.)$1,829
Home insurance (est.)$150

Similar homes you might like

Data source: Listing information provided by MLS Property Information Network via Trestle/CoreLogic. Last updated 9 days ago.

Information herein deemed reliable but not guaranteed; all measurements, school assignments, HOA fees, taxes, and feature lists are approximate and should be independently verified. Equal Housing Opportunity.