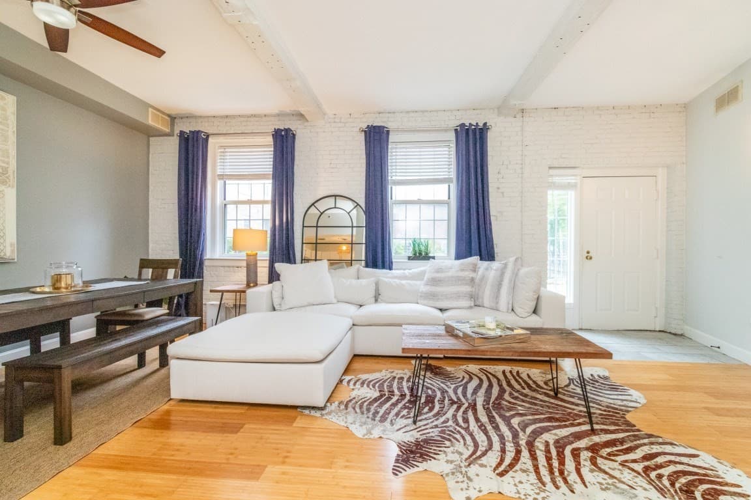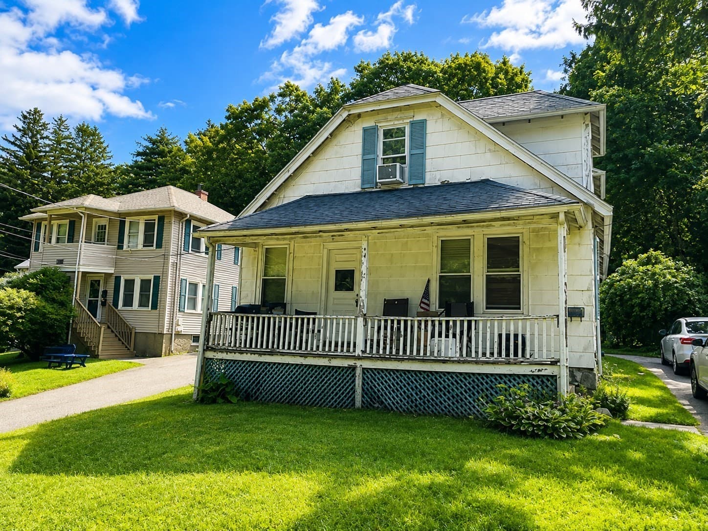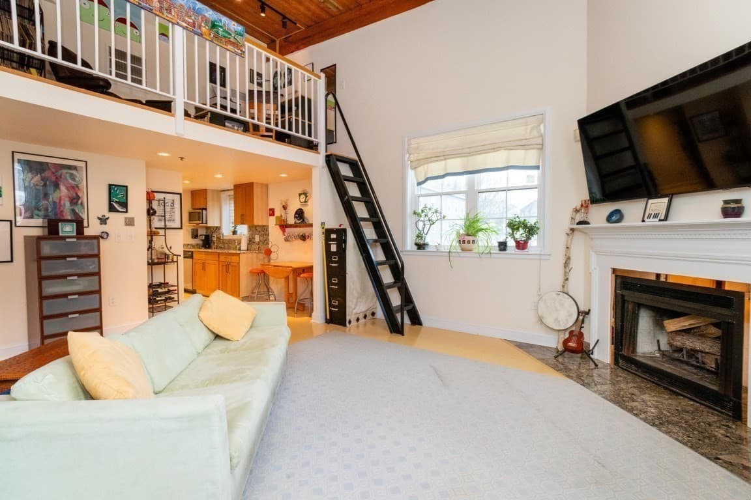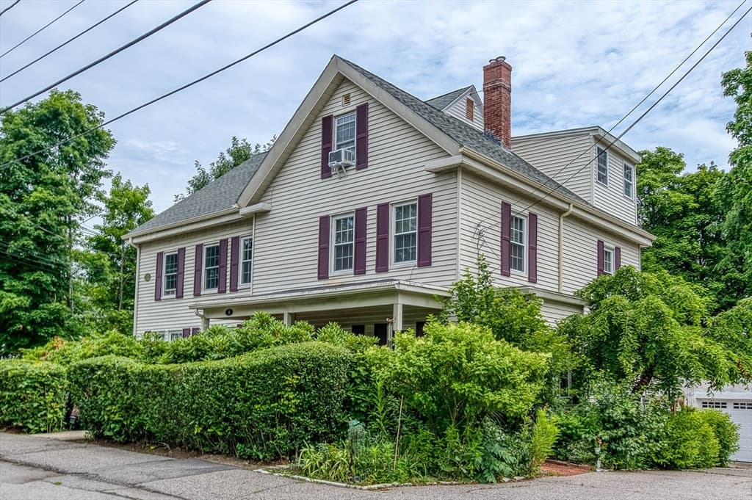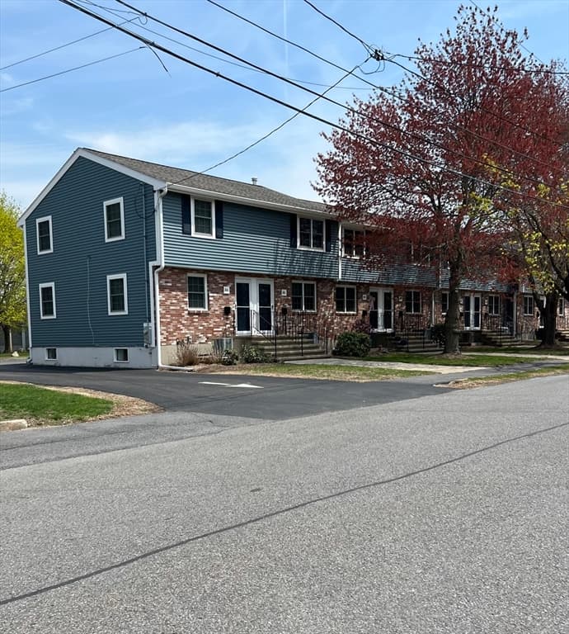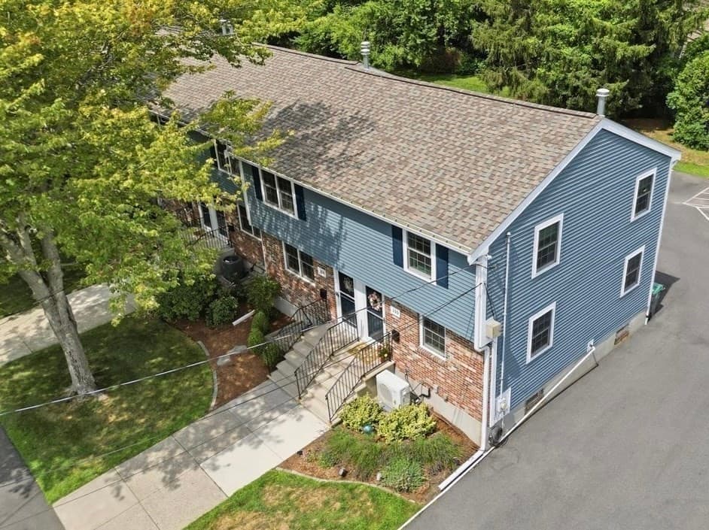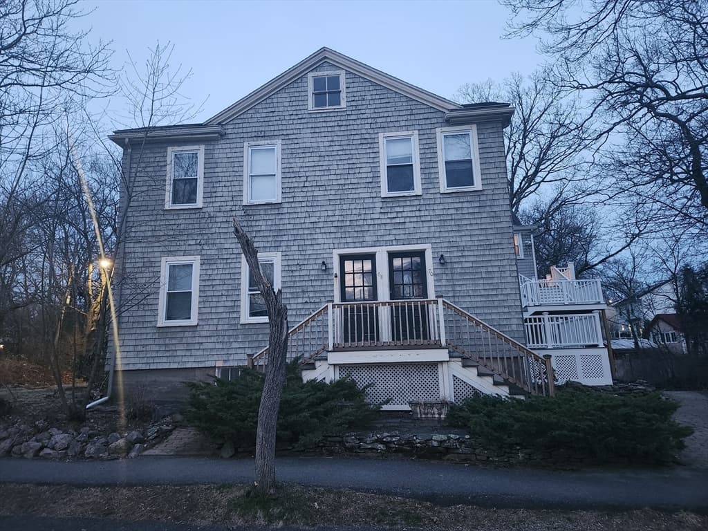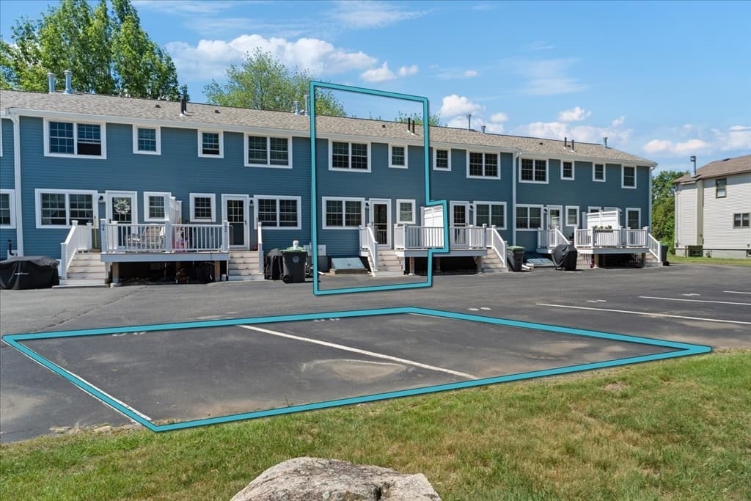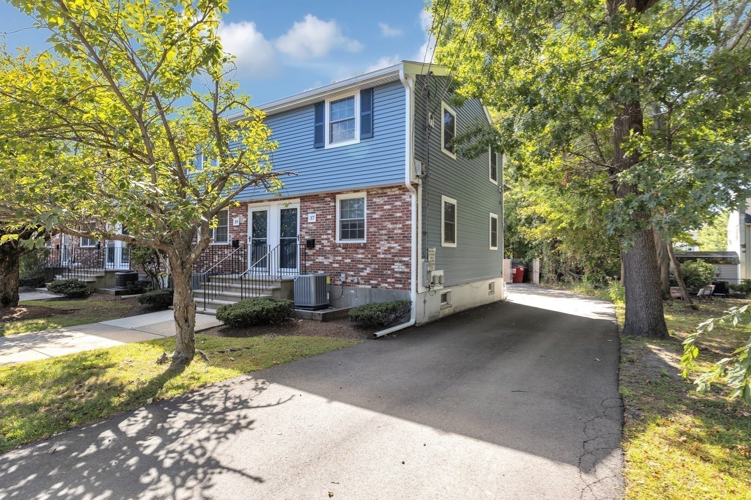
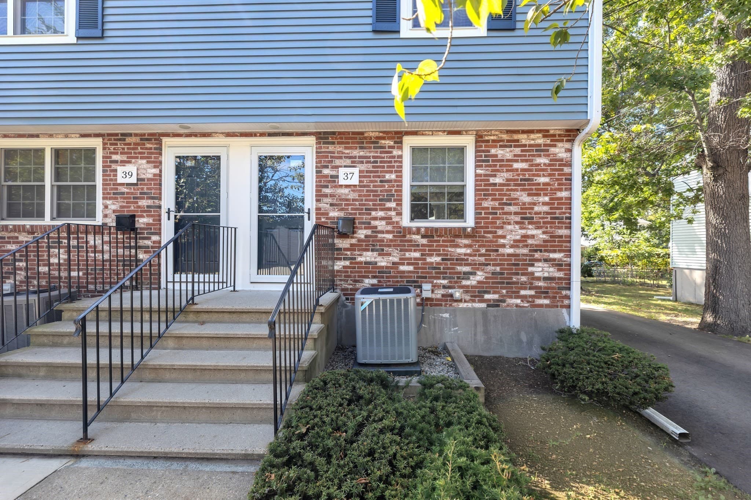
Condominium at 37 Leominster Rd # 37, Dedham MA 02026, Dedham
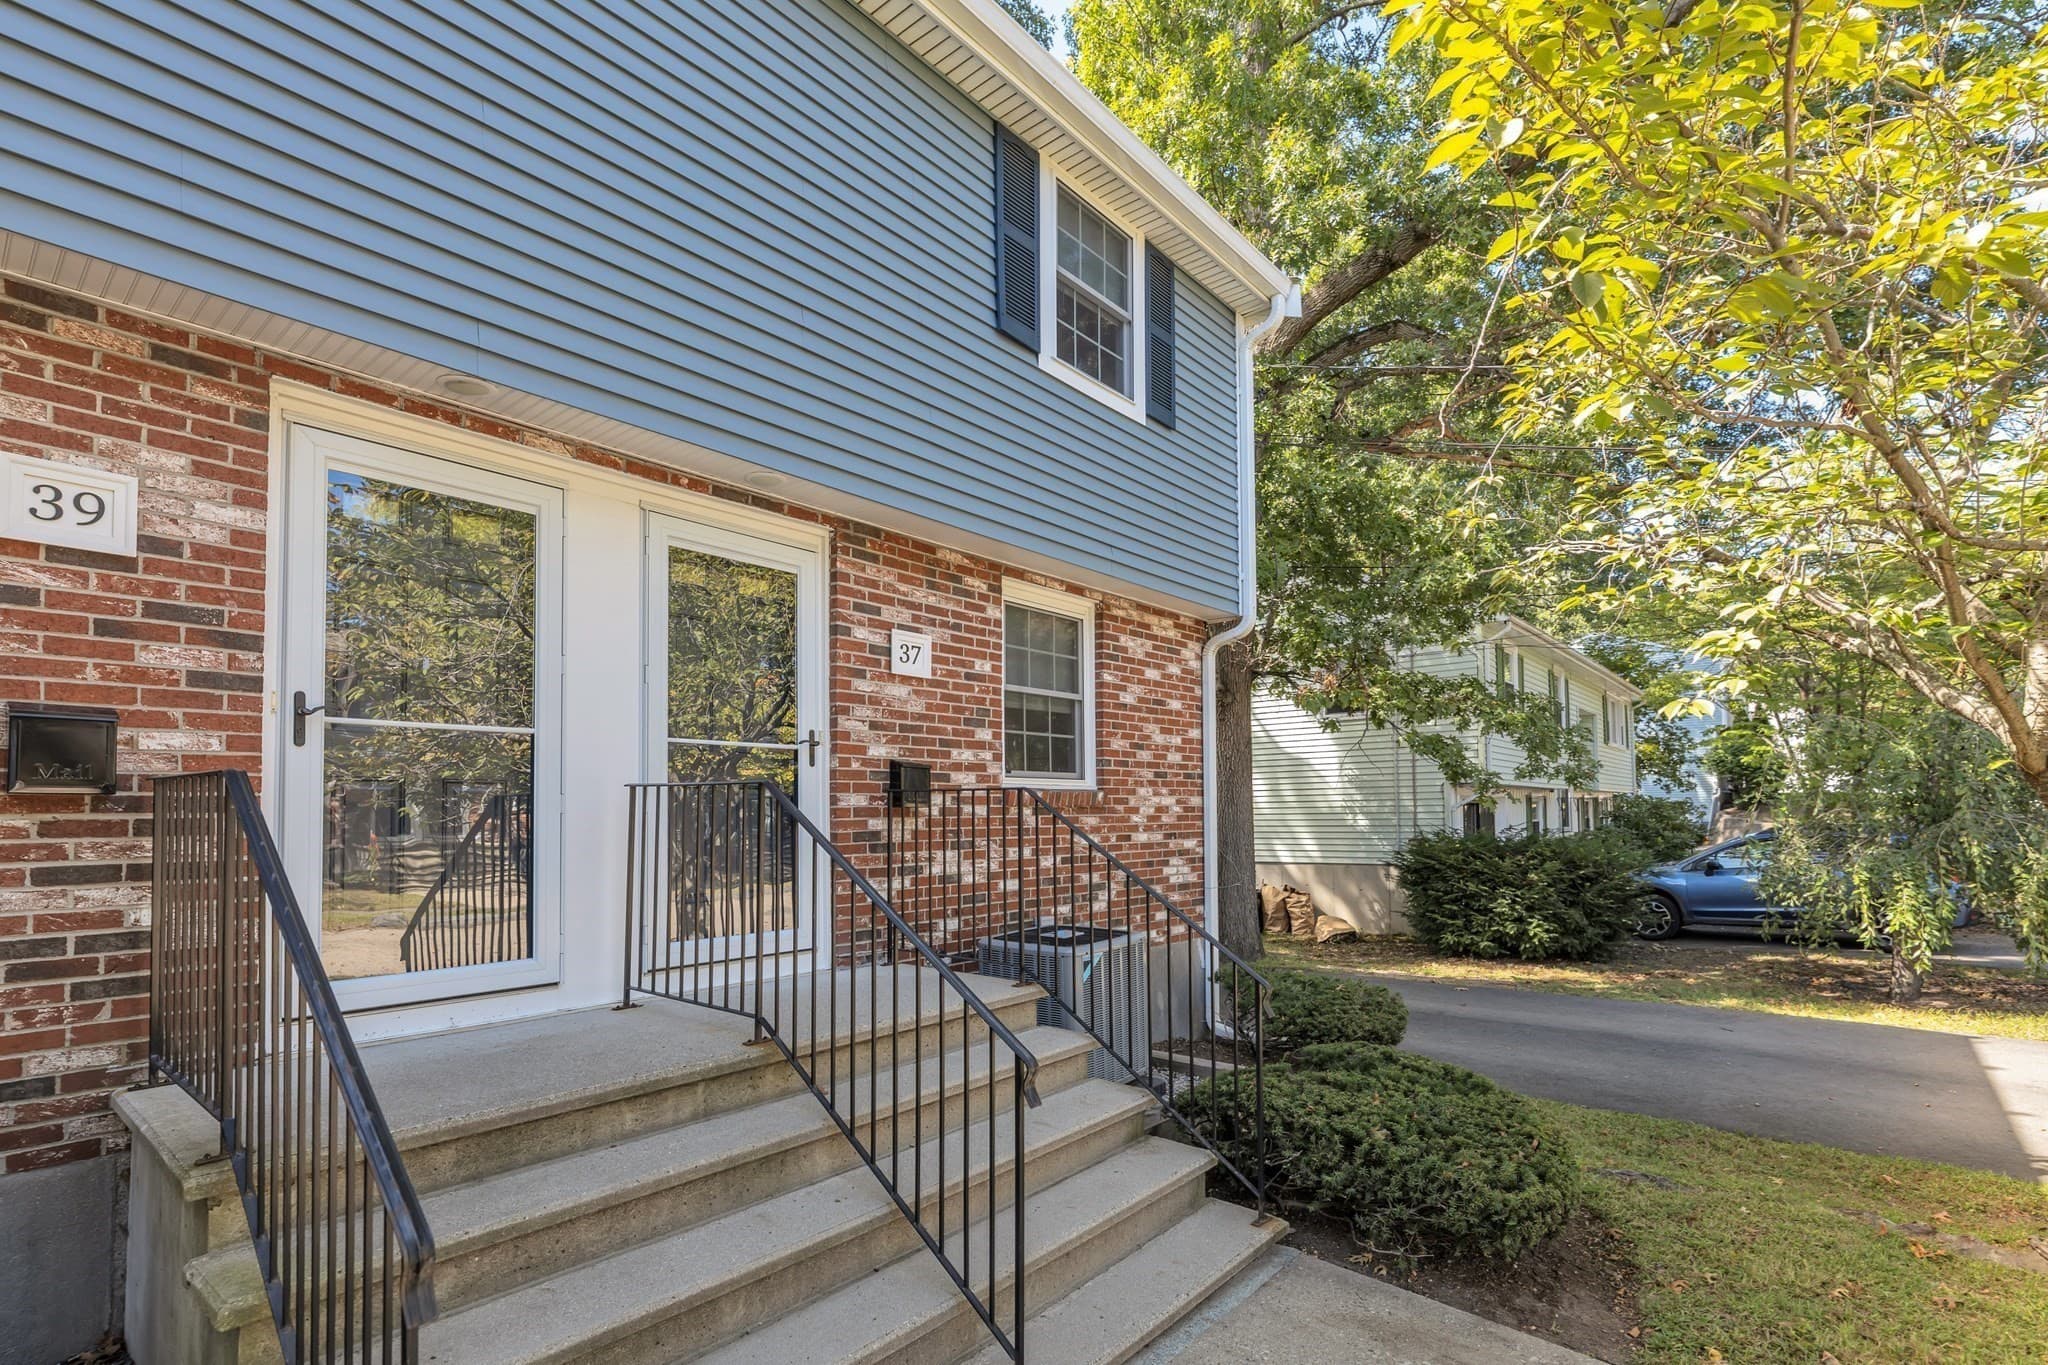
Condominium at 37 Leominster Rd # 37, Dedham MA 02026, Dedham, photo 2 of 28
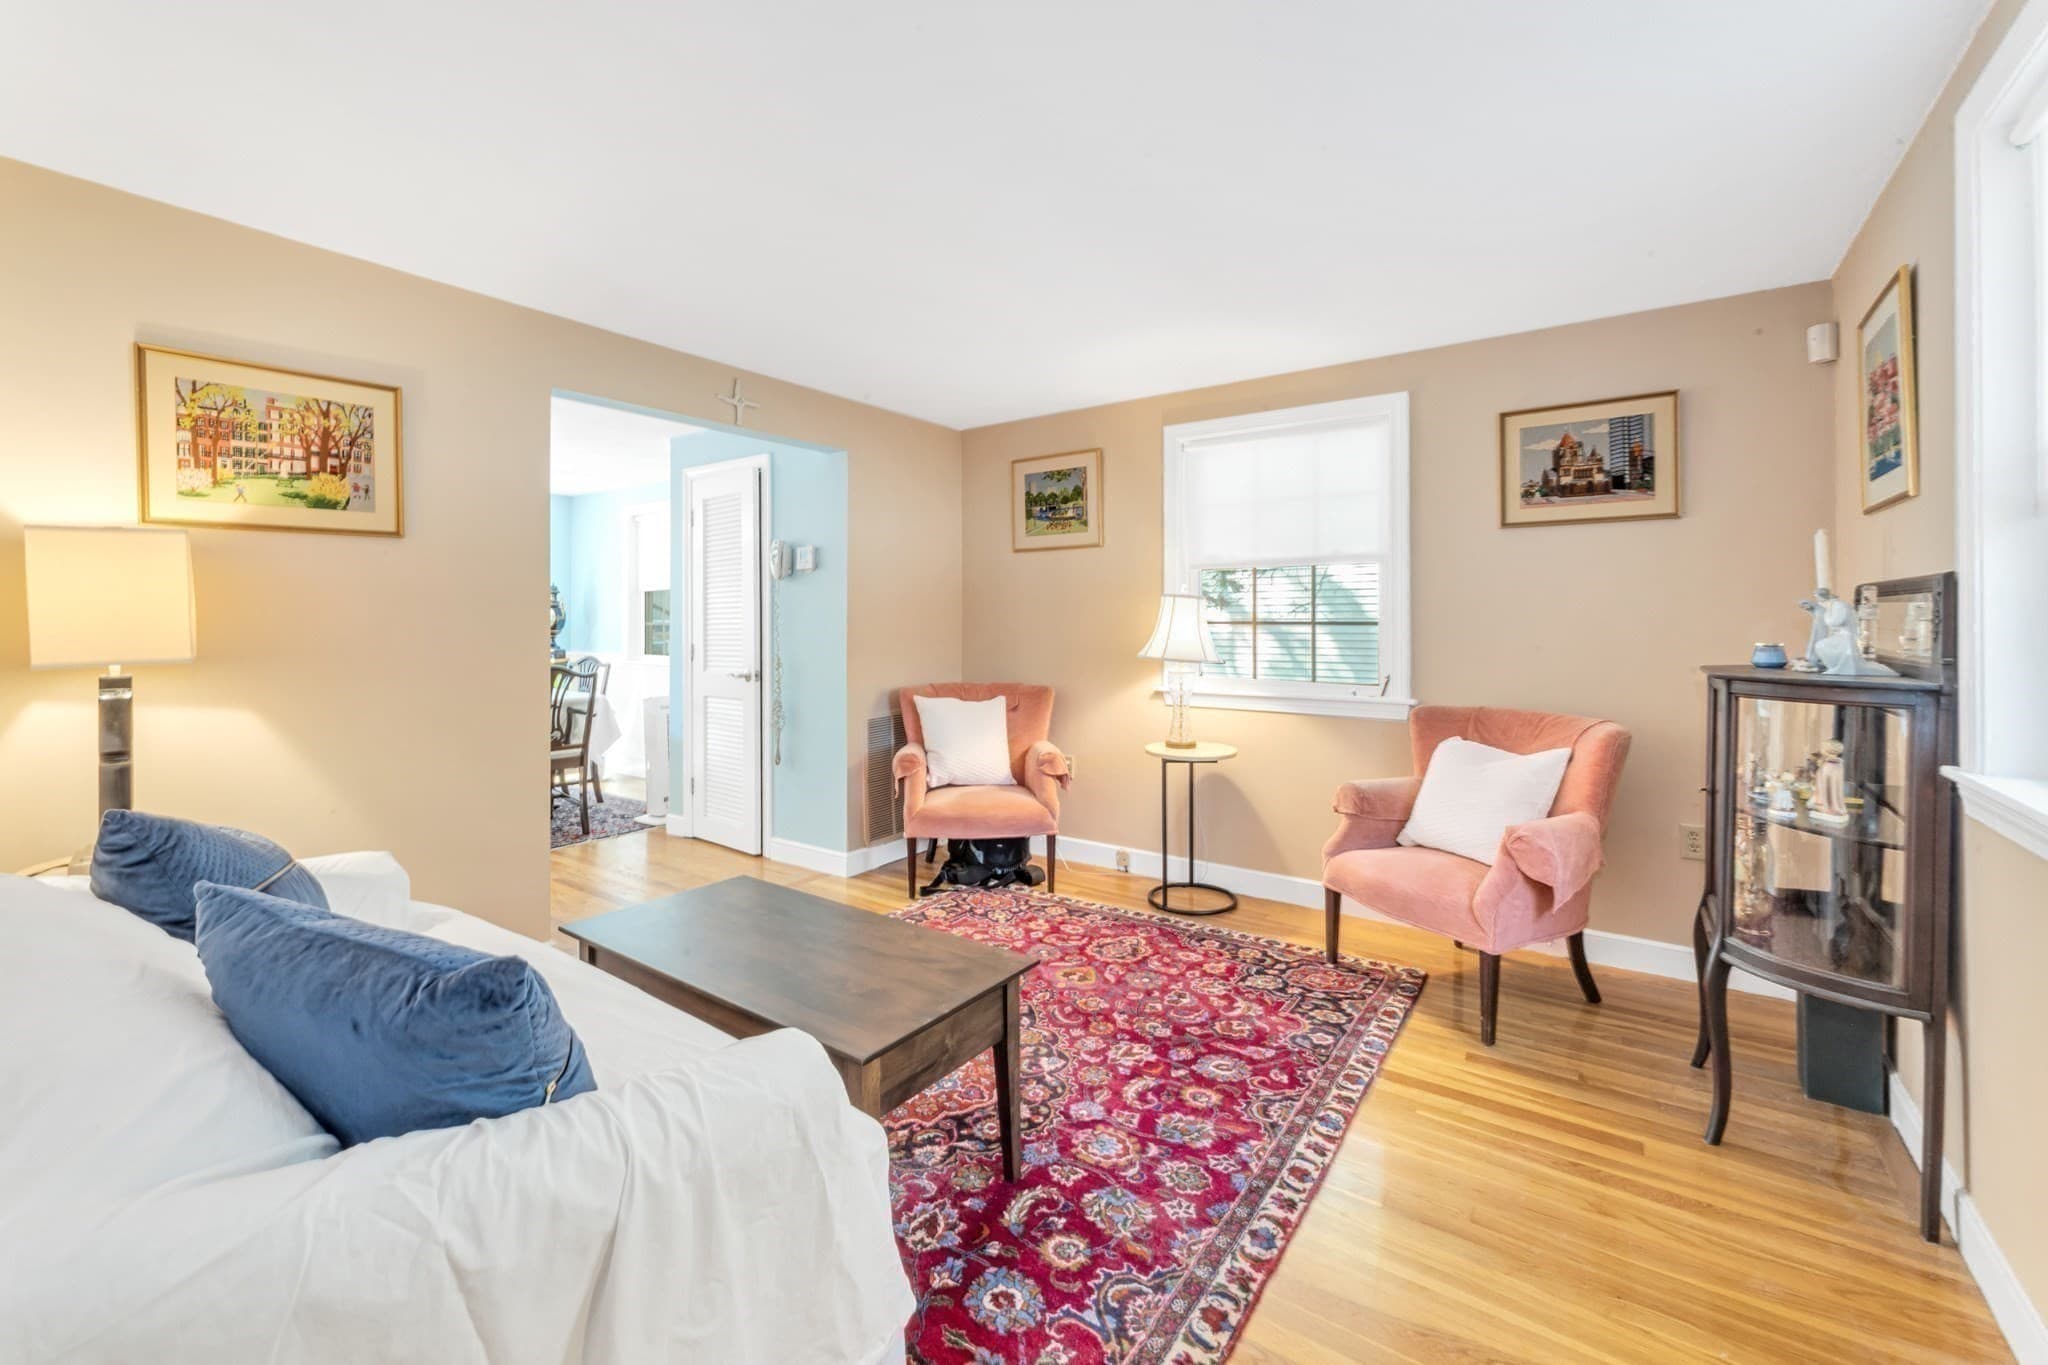
Condominium at 37 Leominster Rd # 37, Dedham MA 02026, Dedham, photo 3 of 28
Condominium at 37 Leominster Rd # 37, Dedham MA 02026, Dedham, photo 4 of 28
Condominium at 37 Leominster Rd # 37, Dedham MA 02026, Dedham, photo 5 of 28
Condominium at 37 Leominster Rd # 37, Dedham MA 02026, Dedham, photo 6 of 28
Condominium at 37 Leominster Rd # 37, Dedham MA 02026, Dedham, photo 7 of 28
Condominium at 37 Leominster Rd # 37, Dedham MA 02026, Dedham, photo 8 of 28
Condominium at 37 Leominster Rd # 37, Dedham MA 02026, Dedham, photo 9 of 28
Condominium at 37 Leominster Rd # 37, Dedham MA 02026, Dedham, photo 10 of 28
Condominium at 37 Leominster Rd # 37, Dedham MA 02026, Dedham, photo 11 of 28
Condominium at 37 Leominster Rd # 37, Dedham MA 02026, Dedham, photo 12 of 28
Condominium at 37 Leominster Rd # 37, Dedham MA 02026, Dedham, photo 13 of 28
Condominium at 37 Leominster Rd # 37, Dedham MA 02026, Dedham, photo 14 of 28
Condominium at 37 Leominster Rd # 37, Dedham MA 02026, Dedham, photo 15 of 28
Condominium at 37 Leominster Rd # 37, Dedham MA 02026, Dedham, photo 16 of 28
Condominium at 37 Leominster Rd # 37, Dedham MA 02026, Dedham, photo 17 of 28
Condominium at 37 Leominster Rd # 37, Dedham MA 02026, Dedham, photo 18 of 28
Condominium at 37 Leominster Rd # 37, Dedham MA 02026, Dedham, photo 19 of 28
Condominium at 37 Leominster Rd # 37, Dedham MA 02026, Dedham, photo 20 of 28
Condominium at 37 Leominster Rd # 37, Dedham MA 02026, Dedham, photo 21 of 28
Condominium at 37 Leominster Rd # 37, Dedham MA 02026, Dedham, photo 22 of 28
Condominium at 37 Leominster Rd # 37, Dedham MA 02026, Dedham, photo 23 of 28
Condominium at 37 Leominster Rd # 37, Dedham MA 02026, Dedham, photo 24 of 28
Condominium at 37 Leominster Rd # 37, Dedham MA 02026, Dedham, photo 25 of 28
Condominium at 37 Leominster Rd # 37, Dedham MA 02026, Dedham, photo 26 of 28
Condominium at 37 Leominster Rd # 37, Dedham MA 02026, Dedham, photo 27 of 28
Condominium at 37 Leominster Rd # 37, Dedham MA 02026, Dedham, photo 28 of 28
28 photos

$369,000

37 Leominster Rd # 37, Dedham MA 02026
Dedham, MA 02026
Listed by Love Live Team
Bedrooms
2
Bathrooms
1.5
Living area
864 sqft
Year built
1973

About this home

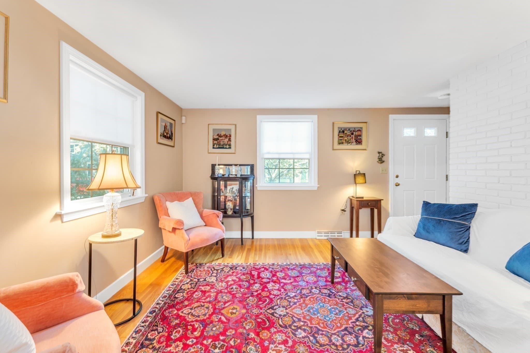
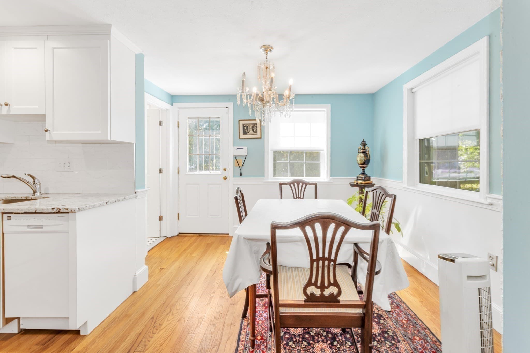
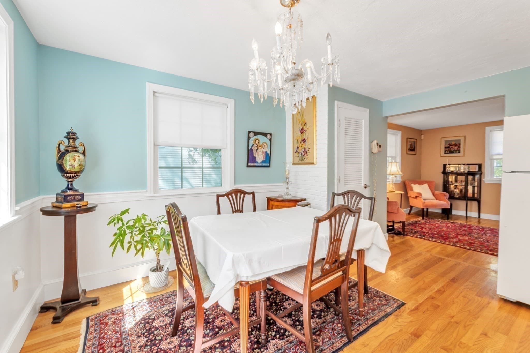
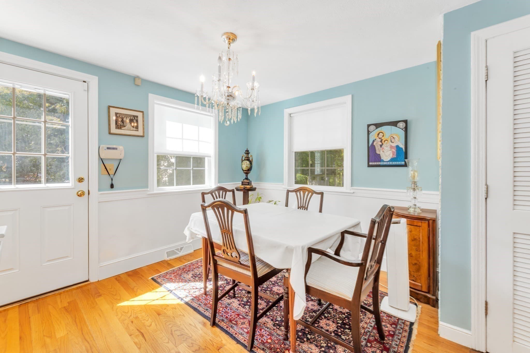
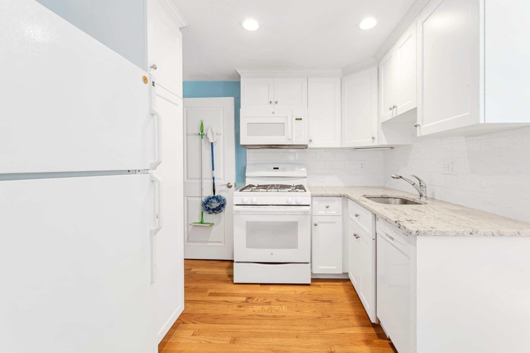
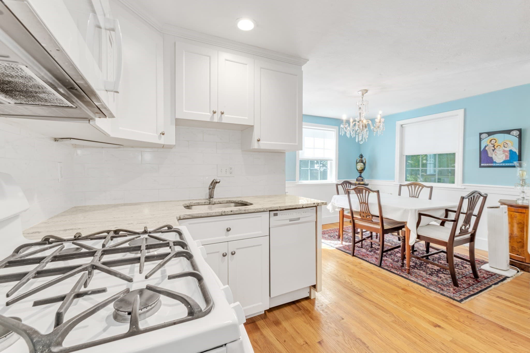
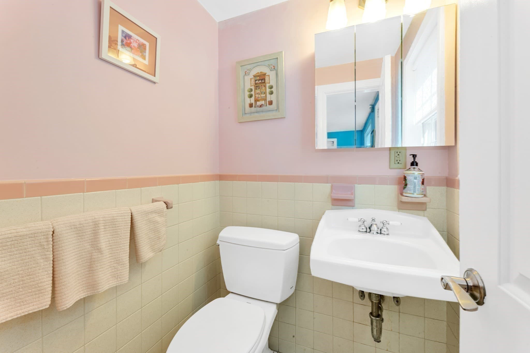
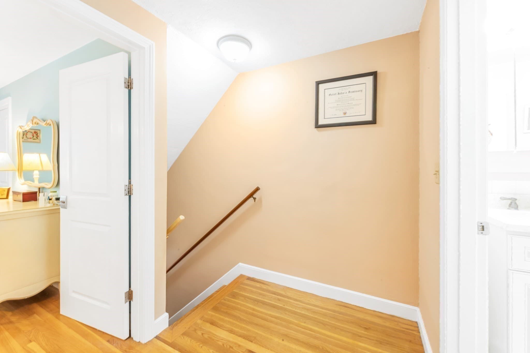
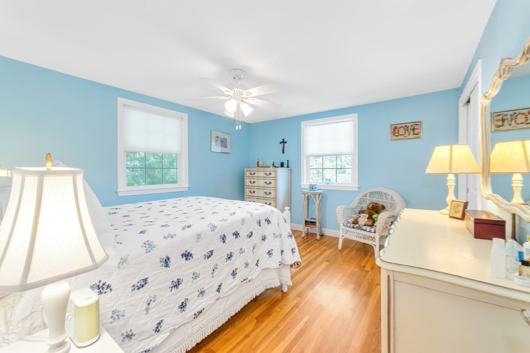
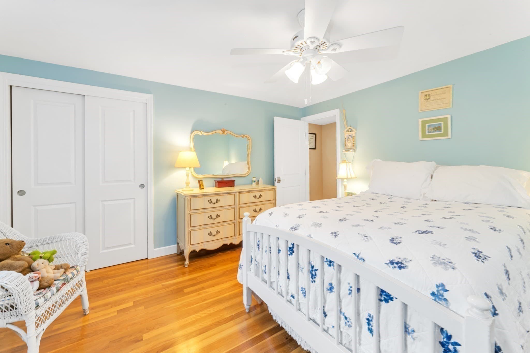
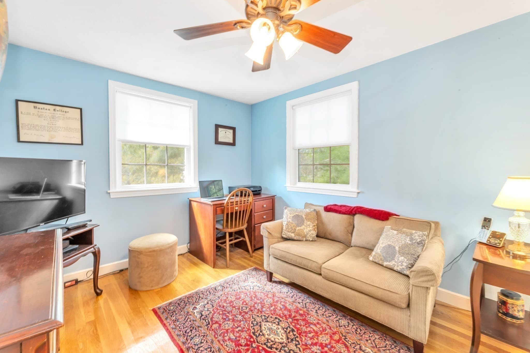
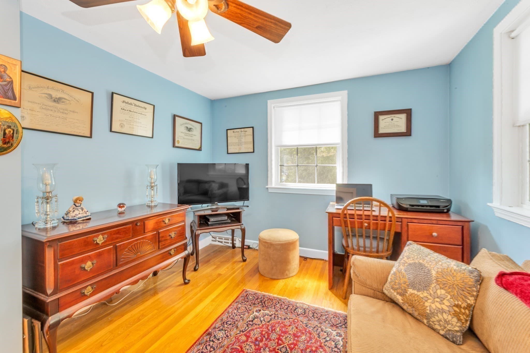
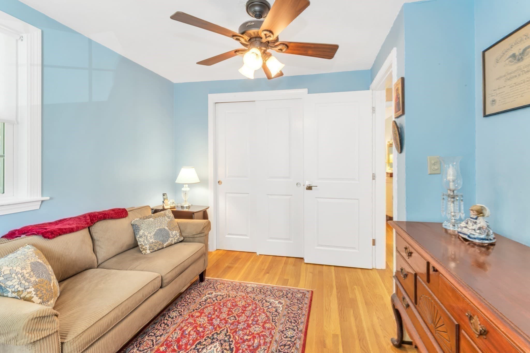
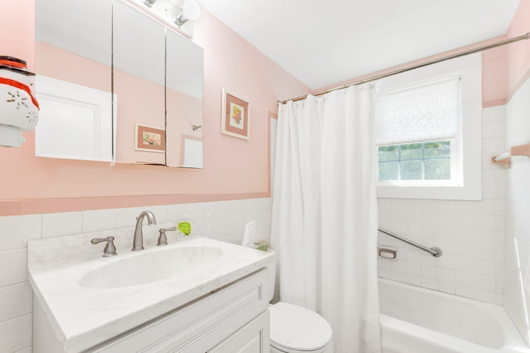
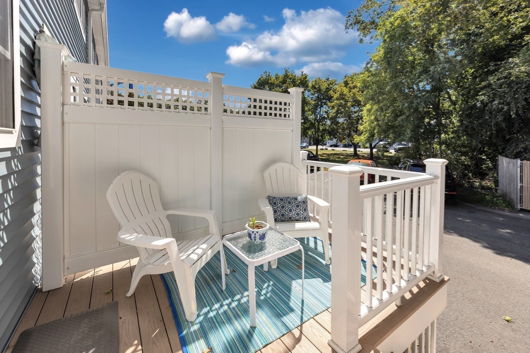
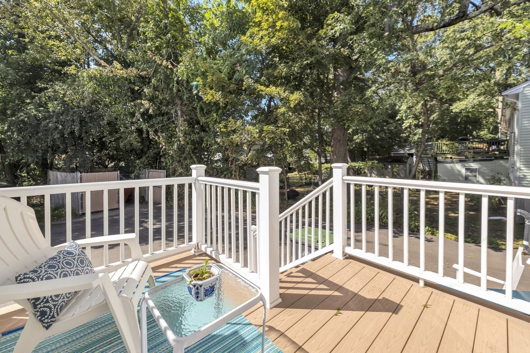
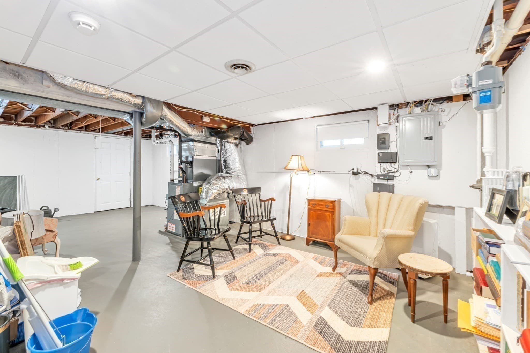
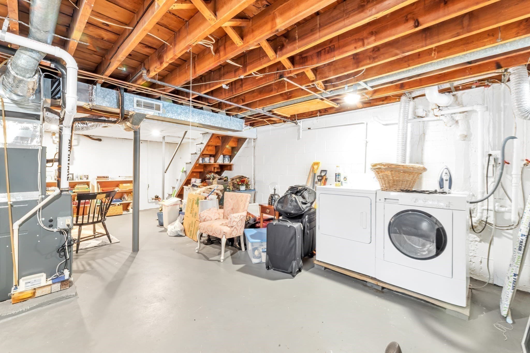
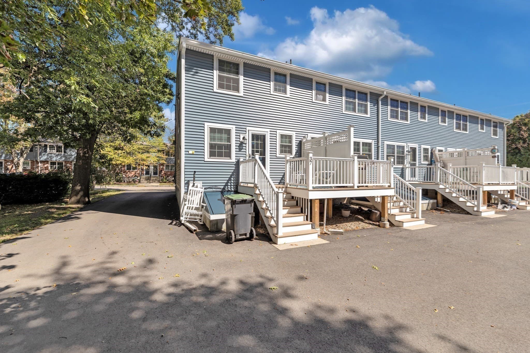
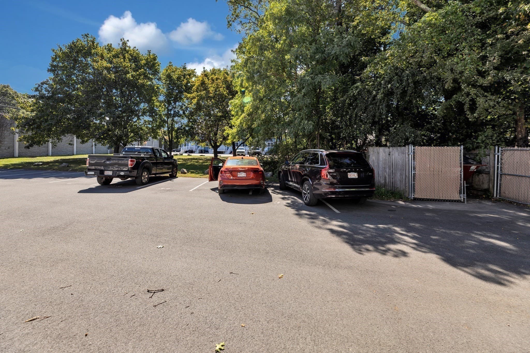
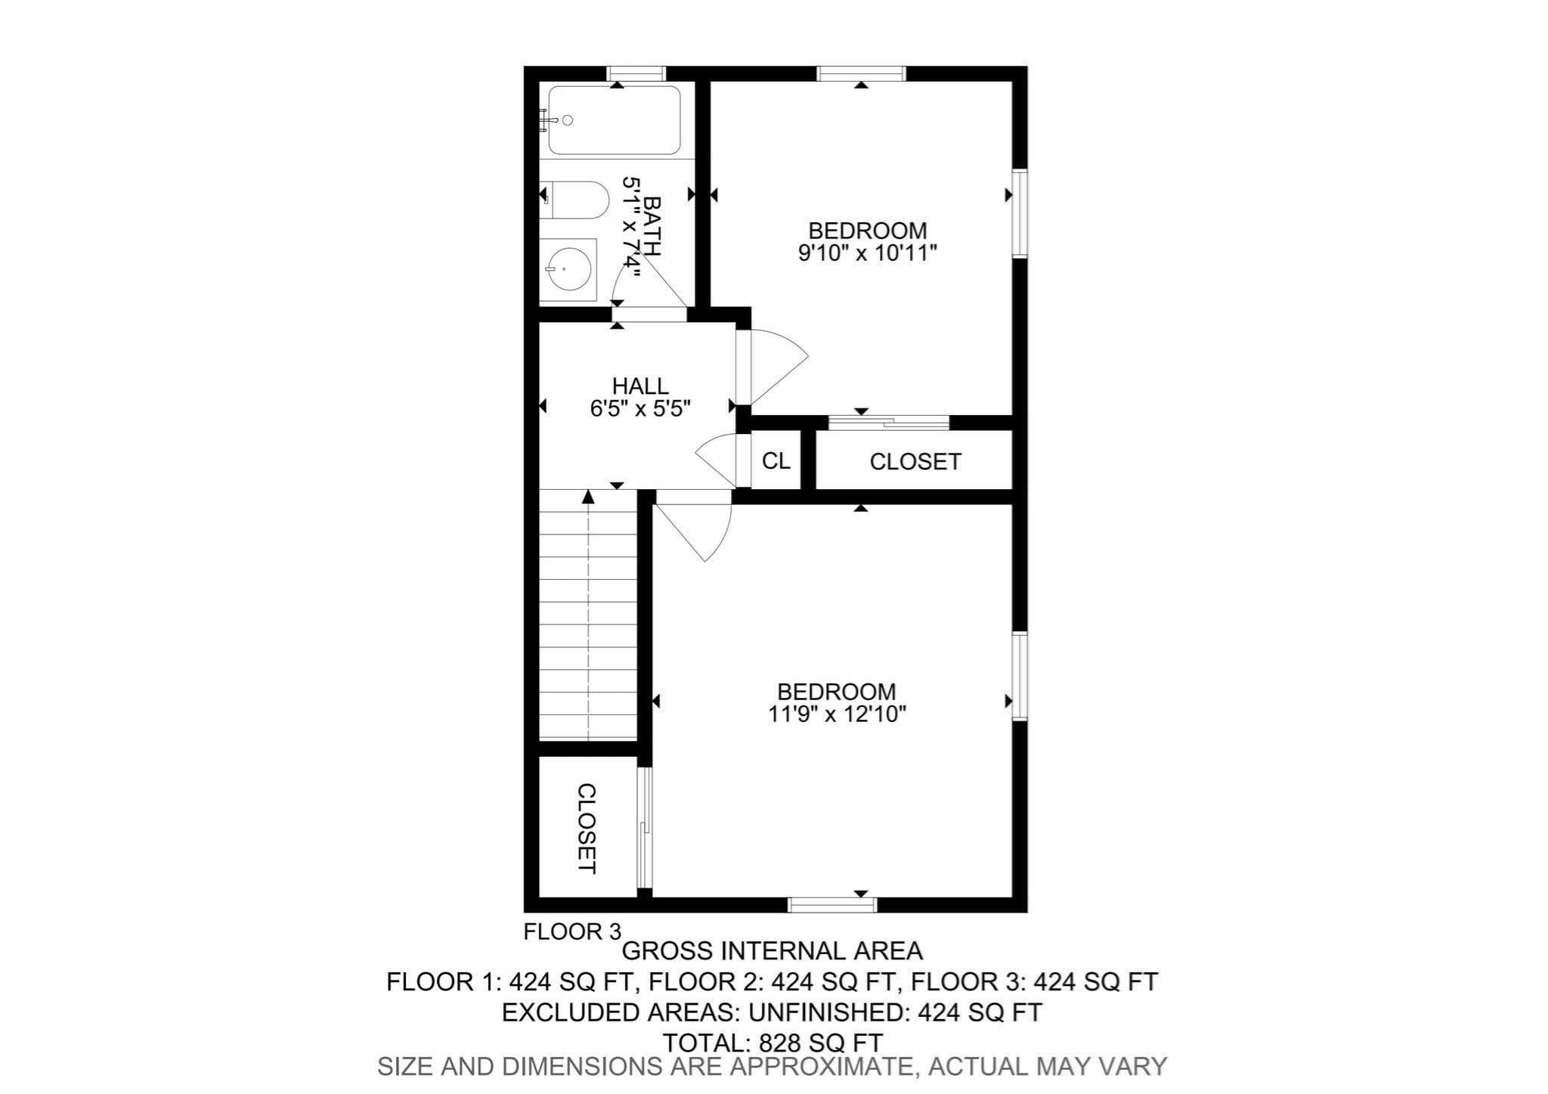
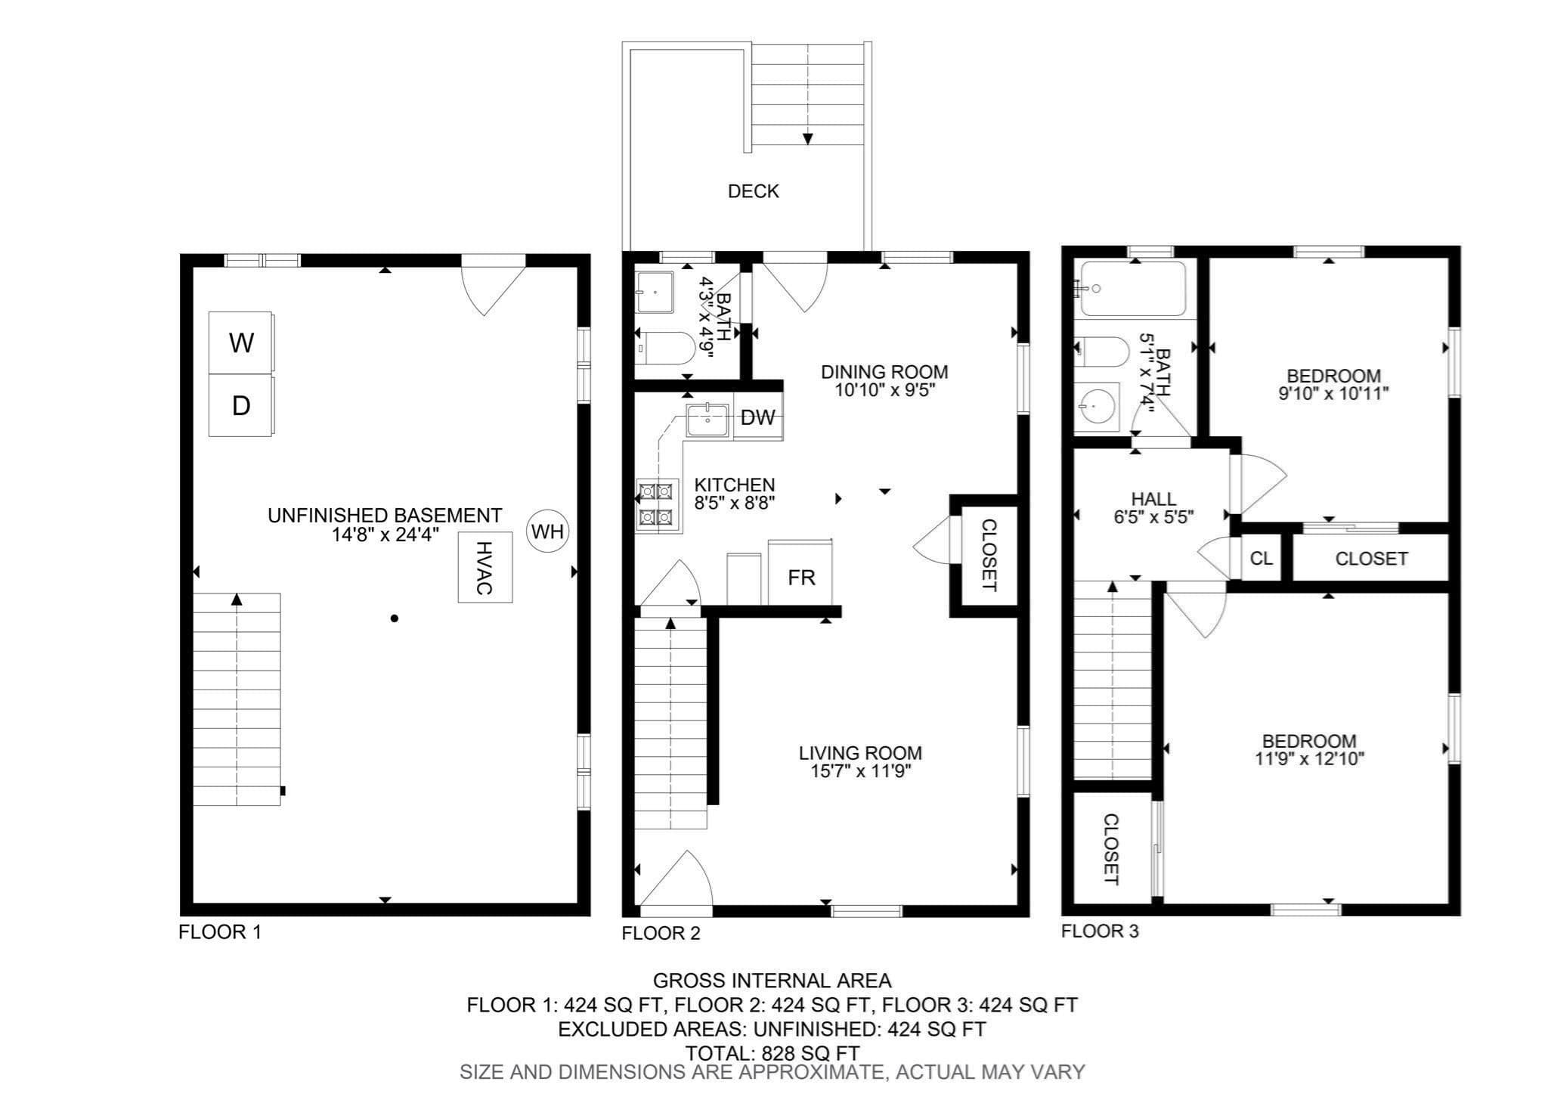
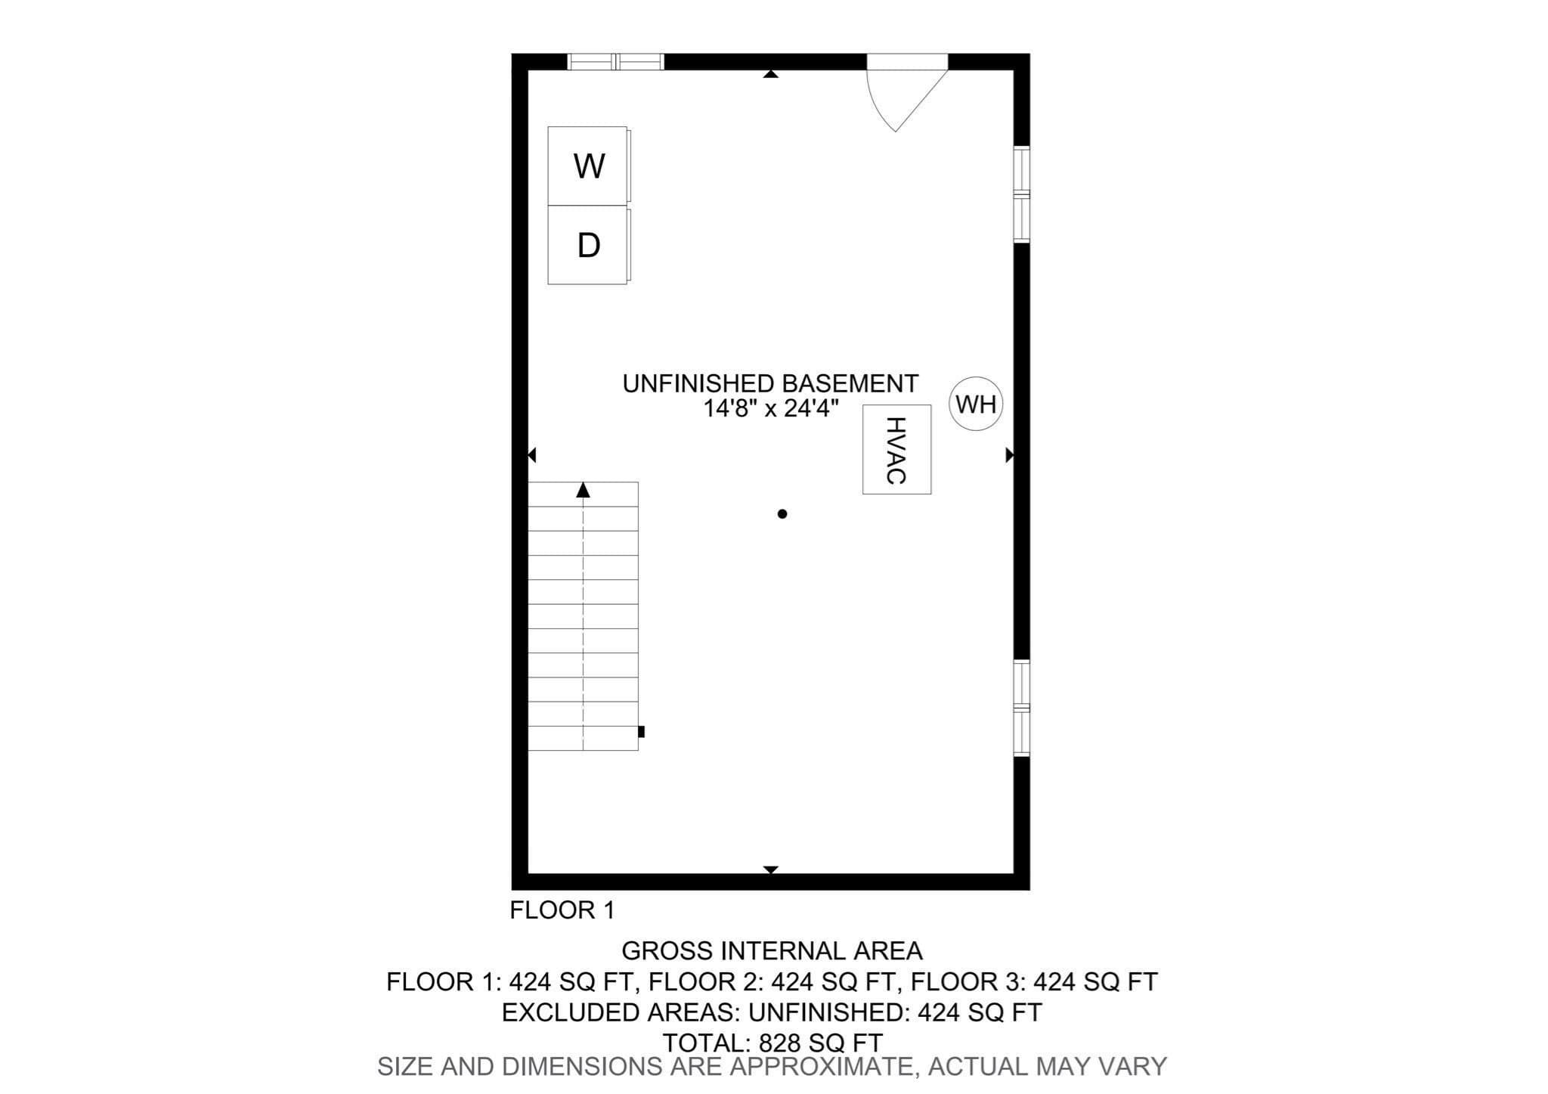
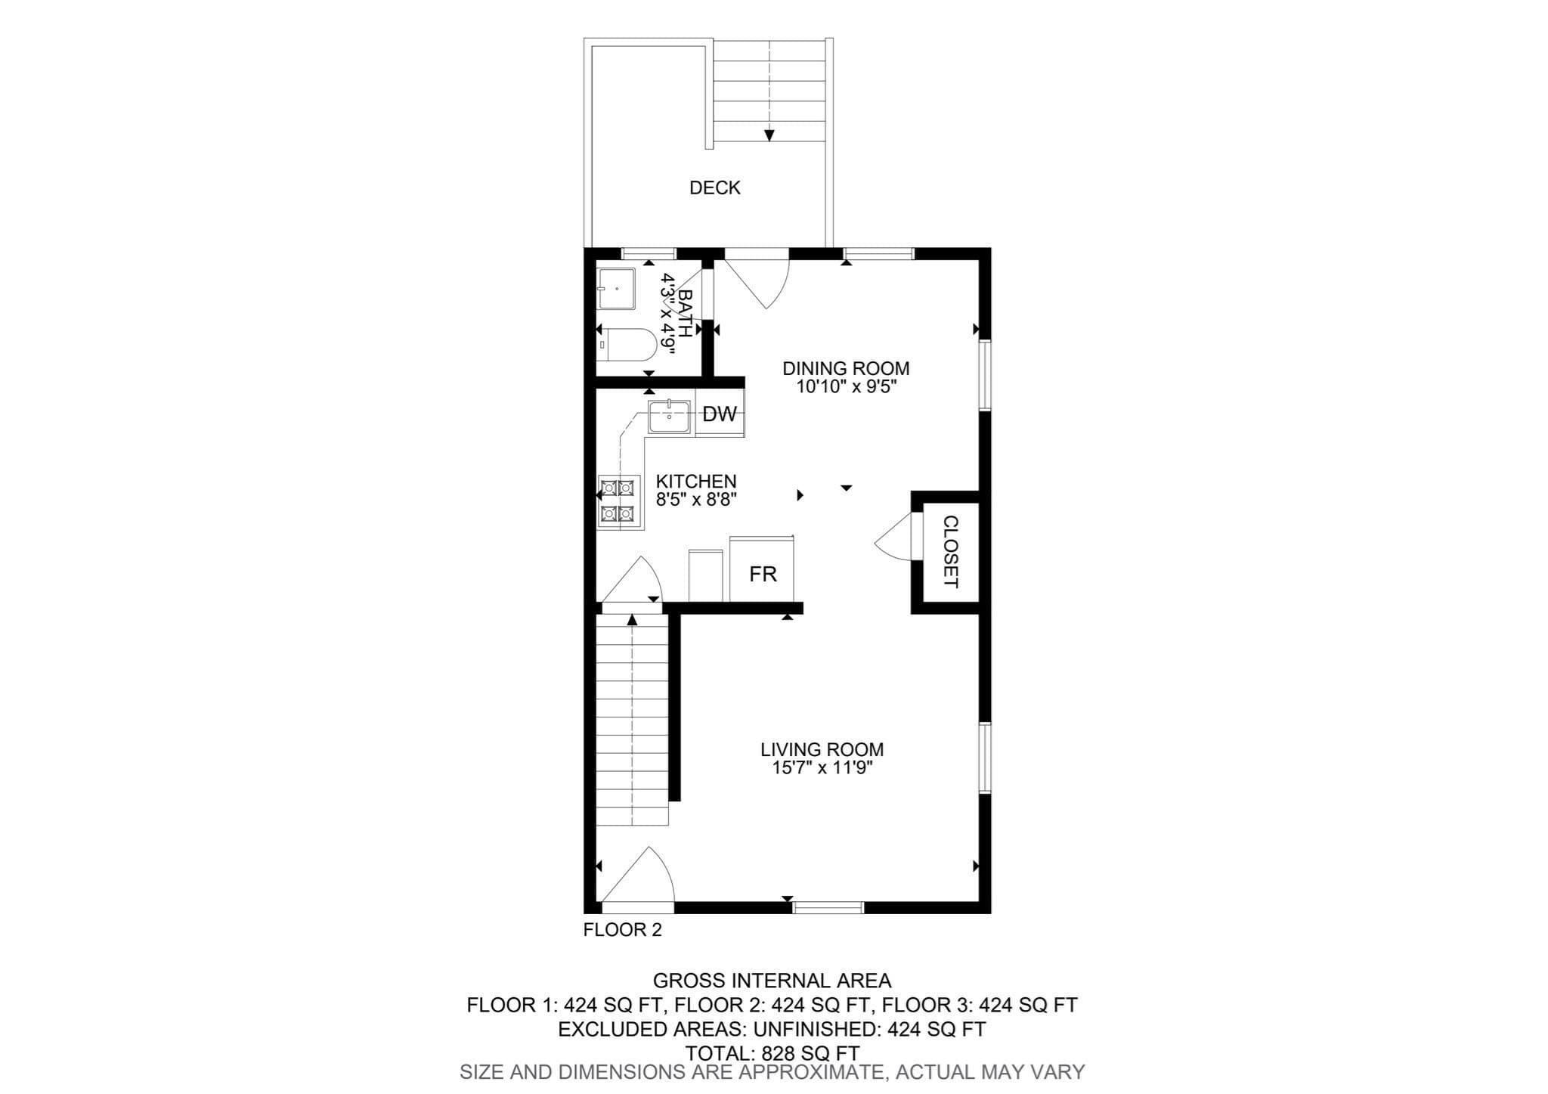
Corner townhouse living that feels more like a single family home! This move-in-ready end unit offers three levels of living, your own front and back entrances, and the convenience of pulling right up to your home with easy access for groceries and everyday living. The open kitchen and dining area features gas cooking, granite countertops, and maple cabinetry. Hardwood floors flow through the living room and stairs, while a half bath and access to the back deck complete the main level.Upstairs are two generous bedrooms, a full bath, lined closets, and hardwood floors throughout. Enjoy central air conditioning, private basement storage, In-unit laundry, sump bump and potential to expand the living space. Two assigned parking spaces are conveniently located right by your door, separate from the other units.The home has benefited from numerous recent improvements, including new windows, roof, siding, gutters, decks, and bulkhead, making for easy, low-maintenance living. Ideally located just minutes from Route 128 and within 1.5 miles of two commuter rail stations. Walk to the neighborhood park/playground, convenience store, and restaurant village Manor. Close to public and private schools, colleges, Dedham Town Center, Costco, Whole Foods, Legacy Place, Endicott Estate, farmers' market, community gardens, libraries, and so much more. Move right in and enjoy!

Property details

MLS #
73582008
Property type
Condominium
Subdivision
N/A
Status
Active
Days on market
2
On market date
September 23, 2026
Stories
2
Total bathrooms
1.5
Garage spaces
N/A
Parking spaces
2
Lot size
N/A
Loading map…

Nearby schools

Within 10 miles · public school directory data (NCES)

Elementary
Greenlodge
0.97 mi away · Grades 1-5
Nearest school -- attendance-zone data not available here
5.0
Local Score (student-teacher ratio only (preliminary -- will incorporate state test-score data once available)) -- not an official state rating
Enrollment
261
Student:teacher ratio
11.9:1
District
Dedham
Middle
Dedham Middle School
1.76 mi away · Grades 6-8
Nearest school -- attendance-zone data not available here
5.0
Local Score (student-teacher ratio only (preliminary -- will incorporate state test-score data once available)) -- not an official state rating
Enrollment
572
Student:teacher ratio
10.0:1
District
Dedham
HighCharter
Academy Of the Pacific Rim Charter Public School
1.06 mi away · Grades 5-12
Nearest school -- attendance-zone data not available here
5.0
Local Score (student-teacher ratio only (preliminary -- will incorporate state test-score data once available)) -- not an official state rating
Enrollment
510
Student:teacher ratio
8.5:1
District
Academy Of the Pacific Rim Charter Public (District)

Walkability

Blended score for Dedham's center: EPA's National Walkability Index (street network, transit, land-use mix) combined with nearby-amenity density. 60% EPA National Walkability Index + 40% nearby-amenity density (Google Places).

67
Walkable
out of 100
EPA National Walkability Index
12.5 / 20 -- Above average walkable
Nearby-amenity density
73 / 100
Restaurants & cafes9
Grocery stores2
Parks6
Schools10
Transit stops20
Pharmacies0

Mortgage calculator

Estimate only - actual rate and payment depend on your lender, credit, and loan program.

$
%
%
Adjust tax / insurance estimates
% / yr
$
/mo
Est. monthly payment
$2,372/mo
$73,800 down
$295,200 loan
Principal & interest$1,915
Property tax (est.)$308
Home insurance (est.)$150

Similar homes you might like

Data source: Listing information provided by MLS Property Information Network via Trestle/CoreLogic. Last updated 1 days ago.

Information herein deemed reliable but not guaranteed; all measurements, school assignments, HOA fees, taxes, and feature lists are approximate and should be independently verified. Equal Housing Opportunity.